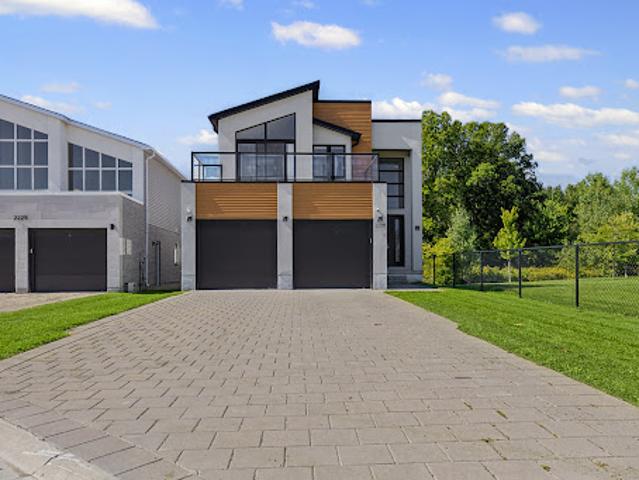
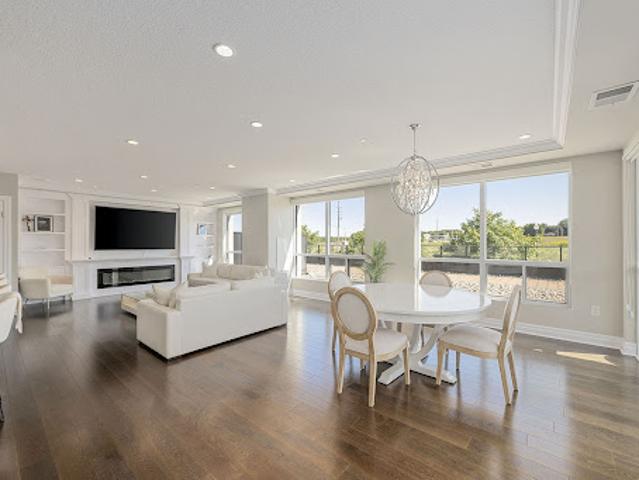
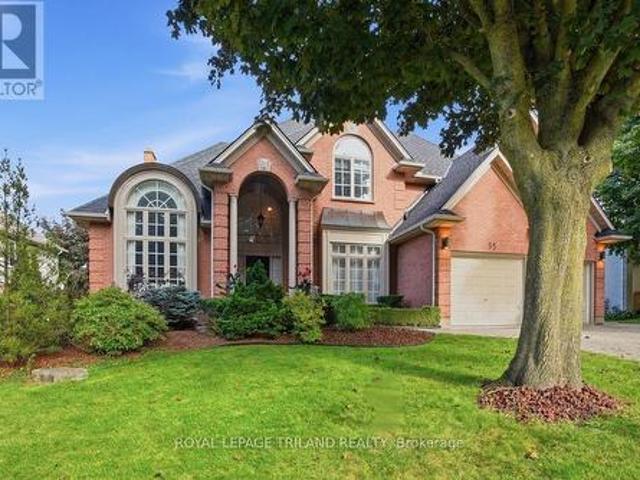
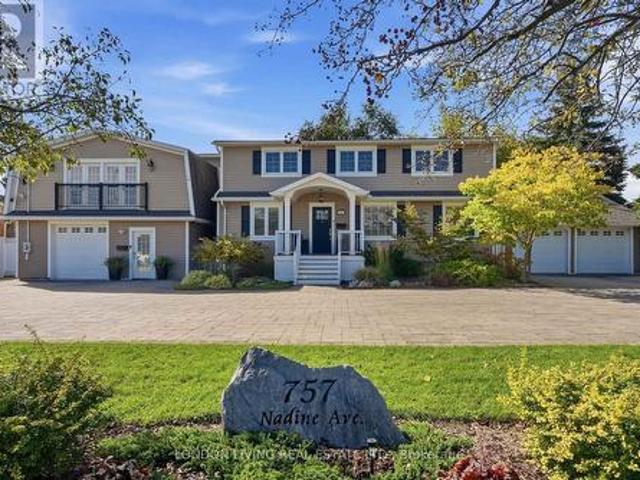
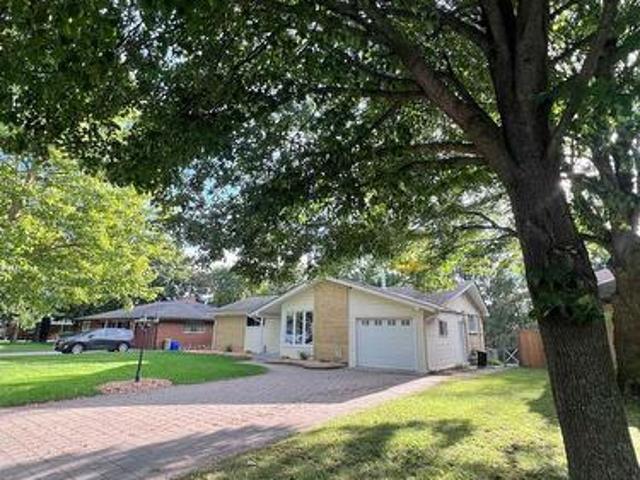
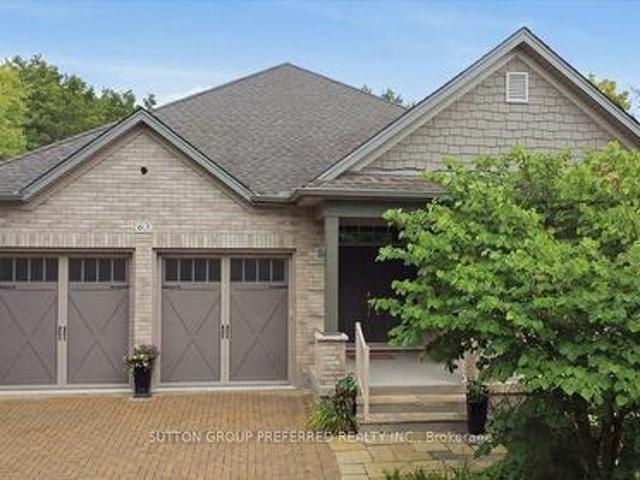
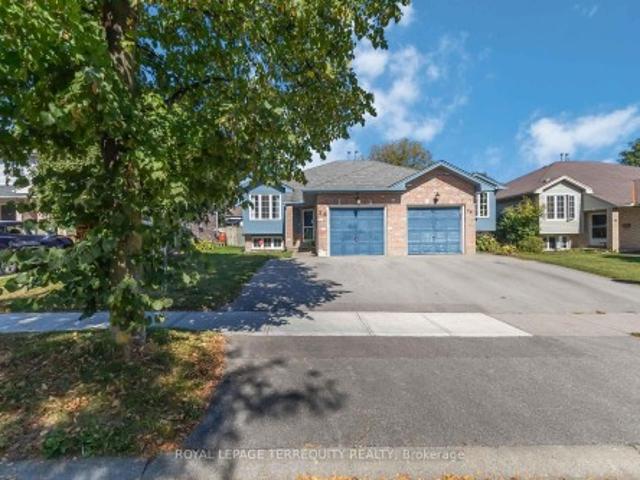
A fireplace anchors the living space, while the adjoining dining area and kitchen create an ideal layout for both everyday living and entertaining. The kitchen is finished with quartz countertops, modern appliances, quality cabinetry and generous counter space. The true showpiece of the property is the spectacular backyard retreat. Completely redesigned in 2023 with over $200,000 invested in professional landscaping and outdoor improvements, the fully fenced yard features an in-ground pool with cascading waterfall, ambient lighting, elegant stonework and extensive patio space. Surrounded by mature landscaping and overlooking nearby green space
27 pictures
Updated
Apartment
$ 636,363
viewed
London, Southwestern Ontario
FireplaceSwimming pool
2 days + 12 hours ago
An exceptional executive residence offering a rare blend of scale, privacy and effortless indoor-outdoor living in desirable North London.
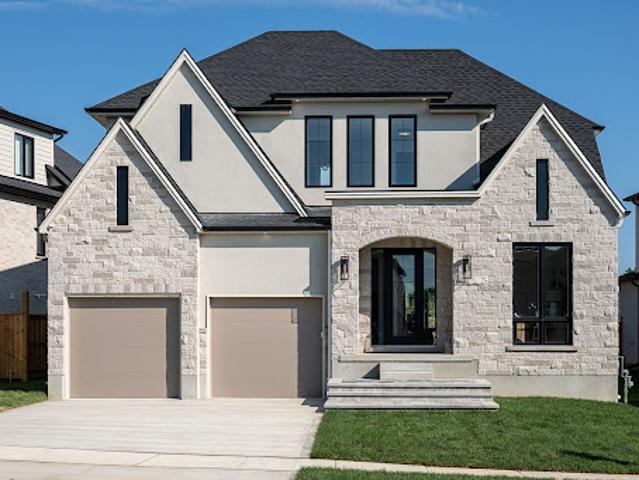
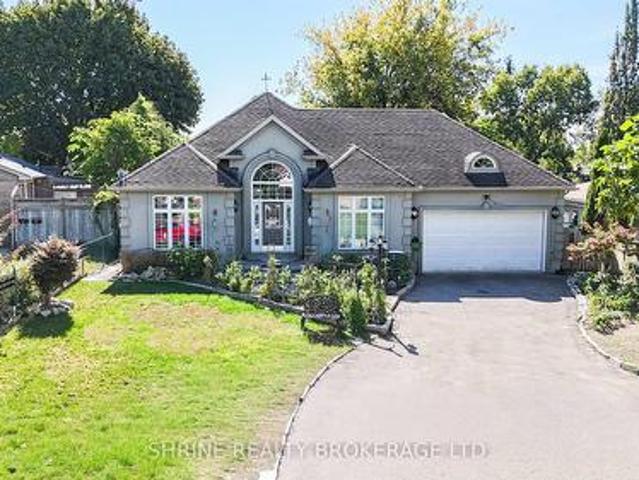
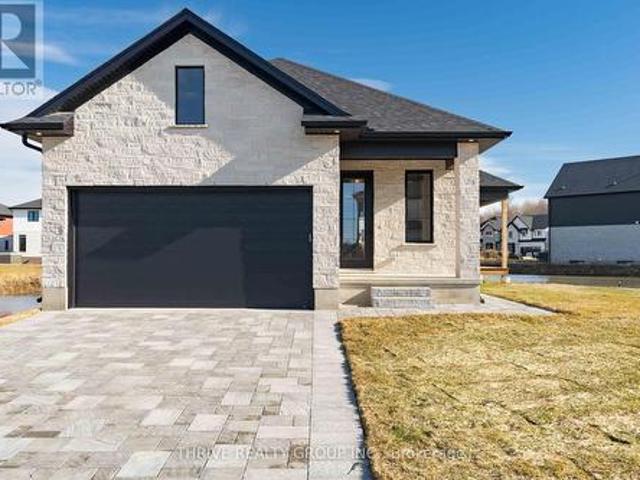
Envisioned as an elegant 3,100+ square feet single-storey estate residence, the home will be crafted by award-winning Reis Design + Build, celebrated for architectural precision, refined craftsmanship, and distinguished custom homes. Buyers may personalize every element to suit their lifestyle, aesthetic, and long-term vision. The current concept presents a timeless stone and brick-clad estate home with classic proportions and commanding street presence. Large principal rooms, 10 feet ceilings, oversized windows, and an open layout are envisioned for elegant entertaining and effortless everyday livi
26 pictures
Updated
House
$ 918,586
viewed
London, Southwestern Ontario
2 days + 12 hours ago
Offering four spacious bedrooms, three full bathrooms, and a main-floor powder room, the home provides exceptional flexibility for families of all sizes. The open-concept main level features generous living and dining areas, a functional kitchen with an upgraded appliance package included, and large windows that fill the space with natural light. The exterior showcases a timeless stone and stucco facade with transitional architectural styling, seamlessly blending classic details with modern sophistication. Inside and out, the home reflects Reis Design + Build's commitment to thoughtful design, refined finishes, and lasting quality. Locate
48 pictures
New
$ 525,000
viewed
London, Southwestern Ontario
GardenOffice roomParking
1 day + 12 hours ago
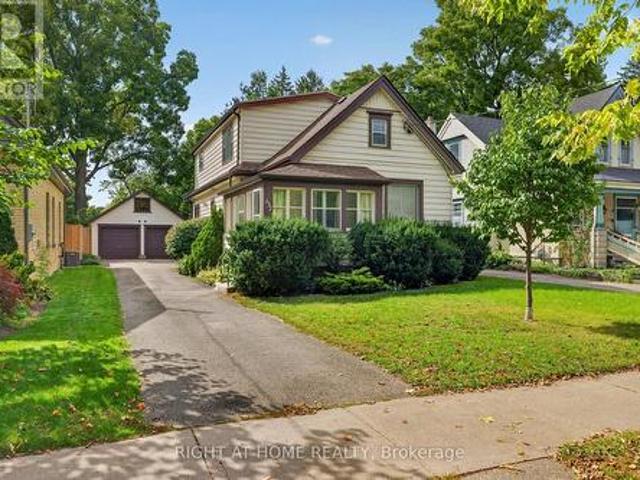
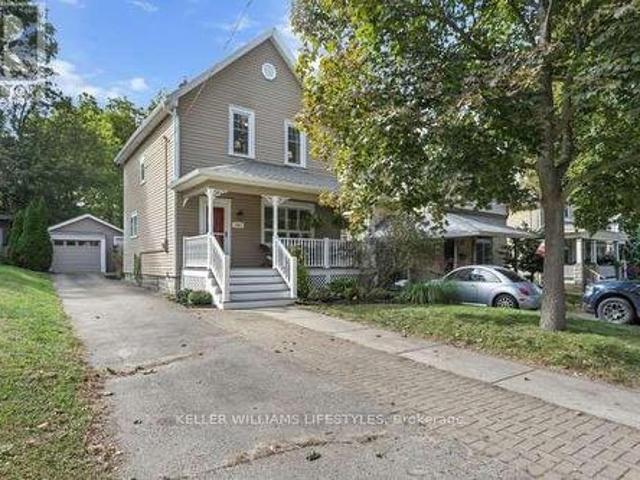
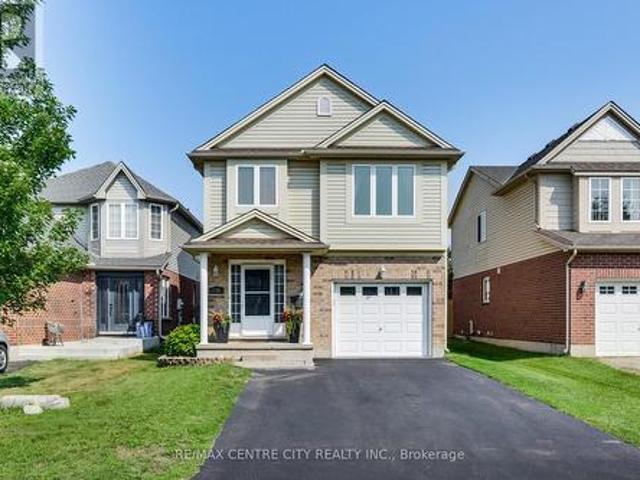
Three bedrooms, one 4-piece bath, plus a small bonus room, ideal as a home office. High ceilings and large windows give the space an open, airy feel from the moment you walk in. The upper unit with separate entrance is generously sized. It features a large kitchen and living room, two large bedrooms, one 4-piece bath, and tons of natural light. Situated in one of London's most highly sought-after neighbourhoods, this property backs directly onto Old North Public School and is just steps to King's College and Western University. Outside, enjoy a detached double car garage with loft, ideal for parking, storage, or workshop space, plus a large backyard with room to garden, play, or simply unwind. Incredible potential as an investment property or as a family ho
23 pictures
New
House
$ 539,000
viewed
London, Southwestern Ontario
Office room
1 day + 12 hours ago
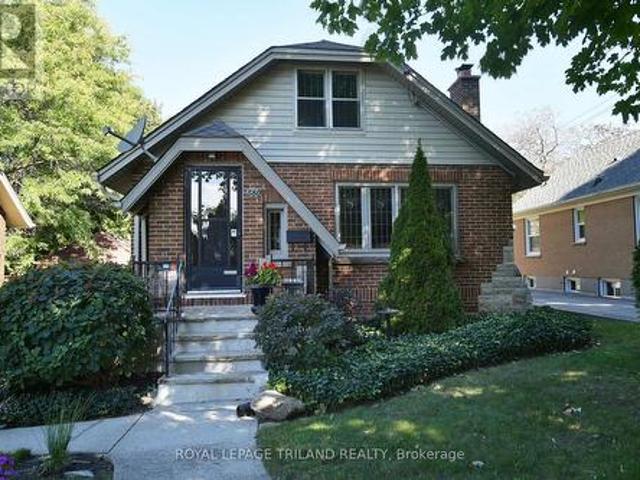
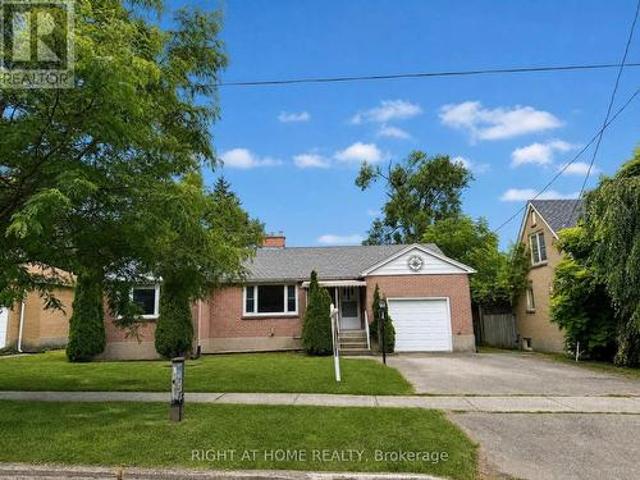
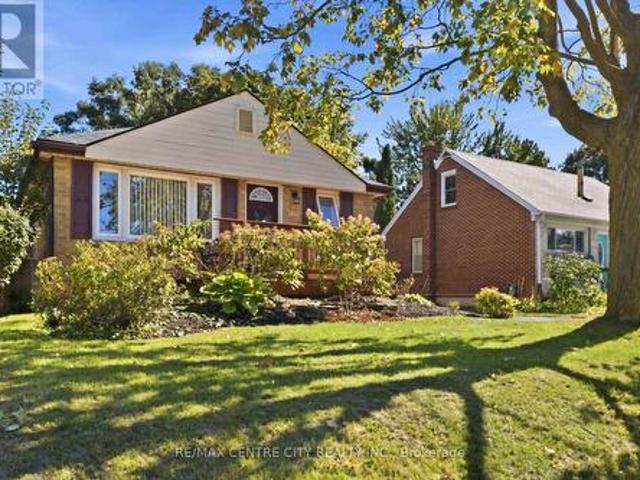
From the decorative quoins on the exterior to the leaded-glass windows, textured ceilings, and elegant French doors, every room tells a story of classic craftsmanship. The spacious kitchen offers plenty of room for an eat-in area, perfect for casual meals and morning coffee. A standout feature is the large, full-length loft bathed in natural light from both north and south exposures. This versatile space can easily serve as a home office, artist's studio, playroom, or additional casual living area-ideal for today's flexible lifestyles. The lower level provides an open, functional space currently used for laundry, a fitness area, and a workbench zone, plus a separate cold room.
38 pictures
New
House
$ 599,900
viewed
London, Southwestern Ontario
GardenParkingDeckCellar
1 day + 12 hours ago
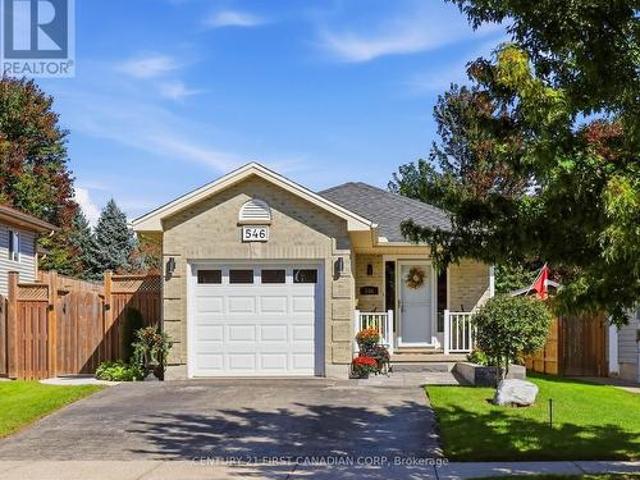
The dining room offers sliding door access to a large deck, and the cherry kitchen provides plenty of functionality. Recent updates include gutters & eaves (2022), composite front porch (2016), replacement windows with the exception of the dining room & kitchen, shingles (2021). High and dry unspoiled basement with a 1 pc bath as a start to a full bathroom. All this plus the large fenced yard and an over sized detached garage with hydro. Lots of parking. (Id: 27)
12 pictures
New
House
$ 949,000
viewed
London, Southwestern Ontario
Parking
1 day + 12 hours ago
A unique income property offering three separate dwellings on one oversized 0.307-acre lot in the heart of Old East London.
Formal living and dining room as well as expansive'white' kitchen with granite counters and large breakfast bar overlooking huge cozy family room with gas fireplace. 3 +1 bedrooms including spacious primary suite and third bedroom currently used as a custom California closet but could easily be removed. 4th level is also finished. Huge rear deck and fire-pit overlooking the pool and landscape. Extensive list of updates includes: newer furnace and central air, roofing shingles recently replaced, new pool liner by Pioneer pools in 2024, new pool pump 2025, new winter pool cover in 2026, all flooring replaced at various times, California shutters, newer fridge, dishwasher, and washer/dryer, newer eavestroughs, updated bathrooms
40 pictures
New
House
$ 649,999
viewed
London, Southwestern Ontario
GardenDeckAir conditioningCellar
1 day + 12 hours ago
A great opportunity for families seeking a spacious home in an established London neighbourhood! (Id: 27)
46 pictures
New
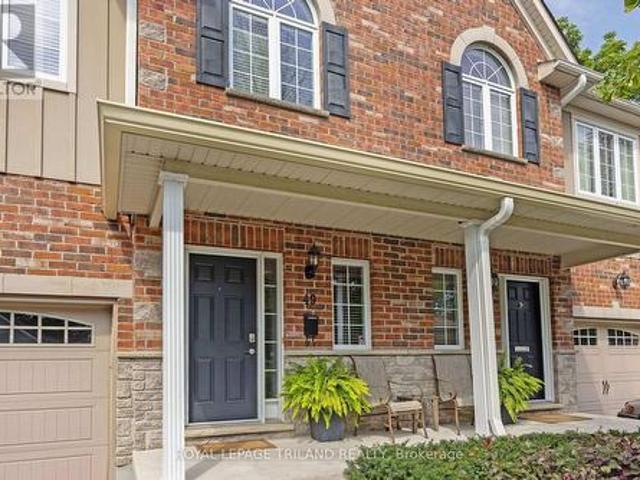
Townhouse
$ 529,900
viewed
London, Southwestern Ontario
DeckParking
1 day + 12 hours ago
Stunning views from the family room, with access to private rear deck overlooking greenspace and the forested Coves, a vast greenspace of ponds and wetlands. 2 generous bedrooms and a 4 piece bathroom on the next level, with Primary bedroom, luxurious ensuite and laundry closet on the 4th level. Primary also features 2 walk in closets, and a stunning view of the trees behind. Lower level finished with a recroom, guest bedroom or office nook, and a handy storage room. Extra wide single garage with inside entry allows the convenience of parking a vehicle and useful storage. Water heater is owned, furnace and C/A
50 pictures
New
House
$ 679,900
viewed
Summerside, London
Cellar
1 day + 12 hours ago
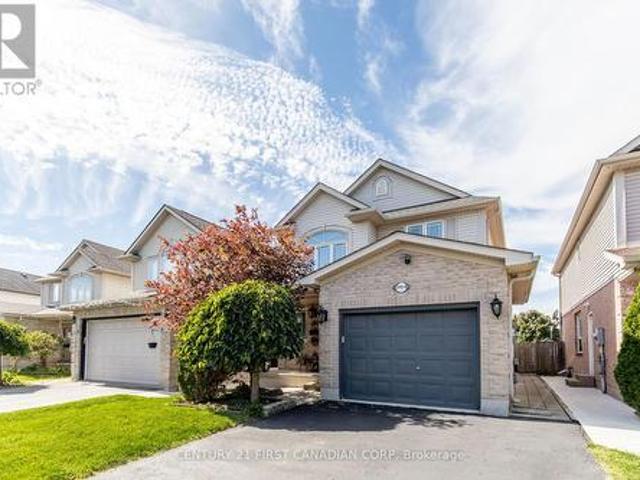
A private, separate entrance leads to a refined basement suite complete with a sound-proofed ceiling and door, full bathroom, kitchen, living/dining area, and dedicated laundry-an exceptional space for multi-generational living or premium rental use. The lower level has been upgraded with a focus on comfort, safety, and elevated functionality, including a 200-amp electrical panel ('The electrical panel has been upgraded from 100 Amp to 200 Amp), new egress window, 5/8-inch fire-rated drywall, and two fire sprinkler heads ('Two new fire sprinkler heads were installed in the basement). Additional enhancements such as a furnace security system, soundproofing, DRICORE insulated subfloor ('Insulated subfloo
28 pictures
New
House
$ 375,000
viewed
London, Southwestern Ontario
Garden
1 day + 12 hours ago
Set on an elevated lot just minutes from downtown London and the charm of Wortley Village, this property offers approximately 1500 sq.
50 pictures
New
House
$ 624,900
viewed
London, Southwestern Ontario
Office room
1 day + 12 hours ago
Meticulously maintained and thoughtfully updated, this home offers stylish, comfortable living in a quiet neighbourhood close to schools, trails and amenities. The bright main level features an open-concept layout with high-end vinyl plank flooring, a spacious Kitchen/living/dining area and a large wraparound kitchen with ample cabinetry and counter space. New light fixtures inside and outside (2026) add a fresh, modern touch throughout. The upper level offers 3 bedrooms and an updated 4-piece bathroom, with the primary bedroom with large walk-in closet, spare bedroom/office and trim throughout freshly painted. New carpet on the stairs (2026) completes the space. The lower levels provide excellent flexibility, with a spacious family room, plus an updated 3-piece bathroom. On the lower level is a dedicated recreation room currently s
50 pictures
New
House
$ 1,399,900
viewed
London, Southwestern Ontario
Fireplace
1 day + 12 hours ago
of above grade living space plus approximately 1,000 sq. Ft. of finished walkout lower level. Built in 1992 and lovingly maintained, this home offers exceptional space, character and great bones, an ideal canvas for buyers looking to introduce their own style and modern updates. Timeless architectural details include circle top windows, transoms, leaded glass and classic crown moulding throughout. The gracious main staircase is complemented by a convenient secondary staircase. Formal living and dining rooms showcase elegant detailing, while the natural wood den features a coffered ceiling and built-in bookcases. The spacious family room shares a two sided fireplace with the kitchen, where a sun filled breakfast nook is highlighted by a charming turret style ceiling. Upstair
30 pictures
New
House
$ 648,000
viewed
London, Southwestern Ontario
PatioGardenOffice roomFireplaceParking
1 day + 12 hours ago
The main floor features updated stainless steel appliances in the kitchen, a very spacious primary bedroom, two additional well-sized bedrooms, and a pristine 4-piece main bathroom. Enjoy ultimate convenience with main-floor laundry, complete with luxurious heated flooring, plus direct interior access to the attached 1.5-car garage. The expansive lower level expands your living space with a massive family room measuring over 45 feet long, a dedicated office nook, a second 4-piece bathroom, ample storage, and convenient outside entry through the garage. Step outside
41 pictures
New
$ 849,900
viewed
Wortley Village, London
GardenOffice roomFireplaceEquipped kitchen
1 day + 12 hours ago
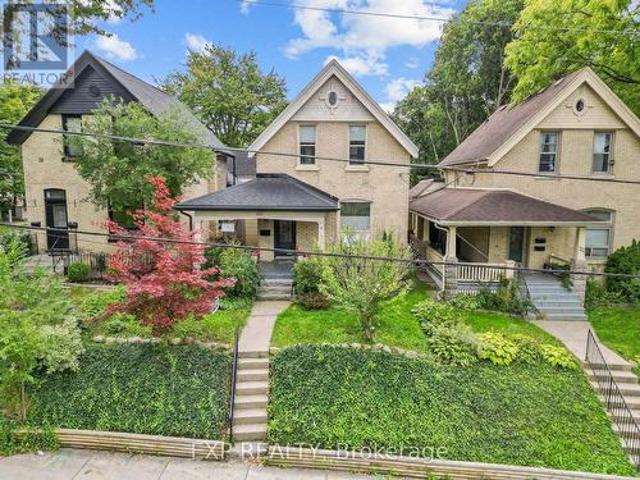
Inside, original craftsmanship remains front and centre with 10-ft ceilings, 12-inch casings, original mouldings, bay windows, and two real wood-burning fireplaces, contrasted by a long list of major updates. The main unit features 2 spacious bedrooms, a 4PC bath, separate laundry, and generous living and dining rooms filled with natural light. New hardwood flooring was installed in 2021, while the kitchen includes updated appliances, a hidden dishwasher, and stackable laundry added in 2022. Off the primary bedroom, a private stone courtyard surrounded by mature and manicured gardens creates a quiet outdoor space and also works well as a home office with direct access from the driveway. The upper un
50 pictures
New
House
$ 674,900
viewed
London, Southwestern Ontario
DeckSwimming pool
1 day + 12 hours ago
Situated in a highly sought-after, newer downtown London subdivision, this bright 3-bedroom, 3-bathroom home features an open-concept layout, a massive
40 pictures
New
House
$ 499,900
viewed
London, Southwestern Ontario
GardenAir conditioningEquipped kitchen
1 day + 12 hours ago
Recent updates include new flooring and fresh paint throughout, creating a clean, modern living space. A separate side entrance leads to the lower level, which includes 1 bedroom and a 3-piece bathroom, offering excellent potential for a future secondary suite or in-law accommodation (subject to municipal approvals). Enjoy the fully fenced backyard, ideal for children, pets, or outdoor entertaining. Recent updates include: Roof & attic insulation (2021) Central A/C (2023) Owned hot water tank (2024) Dishwasher (2026). Whether you're a first-time buyer, investor, or growing family, this home offers an excellent combination of location, updates, and future income potential
50 pictures
New
House
$ 1,279,900
viewed
London, Southwestern Ontario
PatioParkingAir conditioning
1 day + 12 hours ago
Just minutes to shopping, restaurants, LHSC and the 401. This impeccable property features 7 Bedrooms & 5 bathrooms and rebuilt to the studs from 2014-2022. All new plumbing, wiring, shingles, siding, upgraded vinyl flooring, 2 furnaces, 2 central air conditioners, 2 on demand water heaters (owned), 200 amp panel, many solid wood interior doors and insulated interior/exterior walls for extra sound reduction. All 5 custom kitchens. Double attached garage with interior access. Every unit has 2 entrances/exits plus connects to another unit inside. Unit 1 main floor with front porch has living room, den, kitchen with gas stove, dishwasher and refrigerator plus 2 bedrooms, 4 pc bathroom, laundry and covered patio. Unit 2 lower level offers 2 entra
35 pictures
New
House
$ 899,000
viewed
London, Southwestern Ontario
GardenDeck
1 day + 12 hours ago
The bright, spacious living room features new energy-efficient pot lights and opens to a deck overlooking the backyard, perfect for relaxing or entertaining. The separate legal lower-level unit offers 3 bedrooms, full kitchen, living area, den, 3-piece bathroom with in-floor heating, and sunroom. Enjoy privacy between the two units while benefiting from the potential for rental income to help offset ownership costs. Numerous updates and improvements include sound-reduction construction between the units and additional sound-reducing materials in select basem
50 pictures
Updated
Land
$ 1,199,900
viewed
London, Southwestern Ontario
ParkingDeckEquipped kitchen
1 day + 12 hours ago
Nearly 3,700 sq ft of move-in-ready living, with none of the upkeep of a large freehold property. You own your home and the land it sits on, just like a regular house. The $325 monthly fee covers snow removal and lawn care. Property taxes are $8,348 a year, and the home was built in 2011. The main floor is designed for comfort and peace of mind. The primary bedroom has an ensuite bathroom, and the main-floor bedroom works well as an office or den. Crown moulding runs throughout, and the kitchen is a genuine showpiece. Granite countertops, a built-in 60' fridge, induction cooktop, steam oven, plate warmer, and Miele dishwasher. Then, you have a family-size dining room and a breakfast room with double doors to the covered composite deck, private and low-maintenance. The double car garage features epoxy flooring, a small but telling
2 pictures
New
Land
$ 1,800,000
viewed
London, Southwestern Ontario
2 days + 12 hours ago
0.75 Acre Development Site located on the north east corner of Oxford Street East and Clemens Street in Northeast London
48 pictures
New
House
$ 499,000
viewed
London, Southwestern Ontario
GardenParking
2 days + 12 hours ago
Welcome to 26 Joliet St, a beautifully maintained semi-detached raised bungalow offering 4 bedrooms and 2 full bathrooms in a highly convenient London
40 pictures
New
House
$ 479,900
viewed
London, Southwestern Ontario
GardenDeckCellar
2 days + 12 hours ago
Welcome to 360 Hale Street, a beautifully updated 2+1 bedroom, 2.5 bathroom home in the heart of established east London.
30 pictures
New
House
$ 834,000
viewed
London, Southwestern Ontario
Office roomCellar
2 days + 12 hours ago
It's ideal for families and downsizers. The main level showcases an open-concept layout with elegant finishes, plenty of natural light, and a seamless flow for everyday living and entertaining. The fully finished basement adds incredible versatility with additional bedrooms, a full bath, and generous living space perfect for guests, a home office, or a dedicated movie space. With quality craftsmanship throughout and a location that keeps you close to everything Lambeth has to offer, this is one of those homes that quietly checks all the boxes. Other models and customization available. Just minutes from Highway 401, Highway 402, schools, shopping, gyms, golf courses, and nature trails. Pricing is inclusive of proposed HST Rebate programs. (Id: 27)
46 pictures
New
House
$ 689,380
viewed
London, Southwestern Ontario
Parking
2 days + 12 hours ago
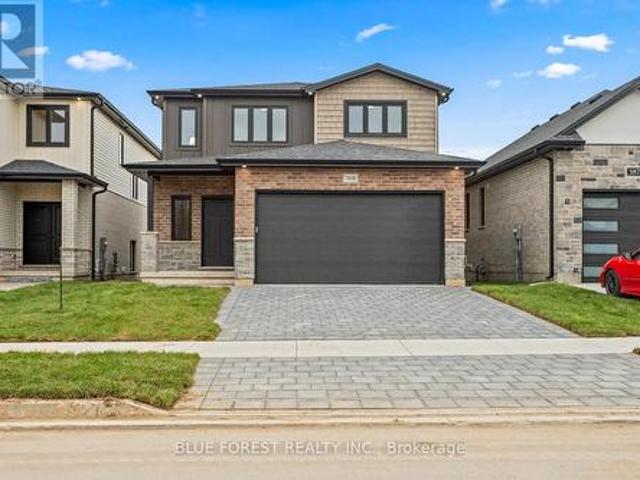
A powder room, mud room, and access to the attached 2-car garage add functionality and convenience to the layout. The upper floor offers 4 bedrooms and 2 full bathrooms, including a spacious 4-piece en-suite off the primary suite. Other designs and lots available, contact to learn more! To be built! (Id: 27)
47 pictures
New
House
$ 749,900
viewed
London, Southwestern Ontario
PatioGardenParkingSwimming poolCellar
2 days + 12 hours ago
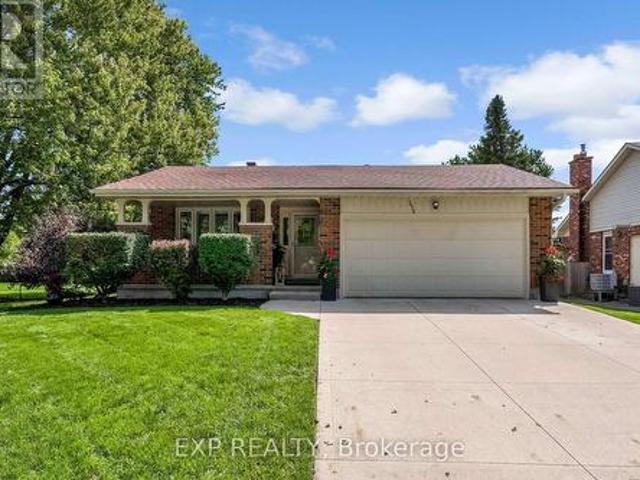
Backs onto a park and walking trails, a great home to grow into over the years. Above grade family room with patio doors walking out to backyard, 2 pc bathroom and spacious 4th bedroom and laundry room. The basement is finished with a large recroom. The owners of almost 40 years have maintained this home and property very well. It is clean, neat, tidy and in move in condition. Upgrades include electrical panel, furnace, heat pump, garage door opener, windows and flooring. (Id: 27)
38 pictures
New
House
$ 565,900
viewed
London, Southwestern Ontario
ParkingFireplaceDeck
2 days + 12 hours ago
The fully finished lower level features a large family room with cozy gas fireplace. Outside, enjoy not one, but 2 decks, one on each level, both overlooking serene green space where deer are frequently spotted walking through. Nature lovers will appreciate the proximity to the scenic walking trails of Meadowlily Woods. Complete with a double garage featuring convenient inside entry, this home checks every box: comfort, function, location and a genuine connection to nature. (Id: 27)
44 pictures
New
House
$ 649,900
viewed
London, Southwestern Ontario
GardenOffice roomFireplaceParking
2 days + 12 hours ago
The main floor features a comfortable primary bedroom, inviting living room with fireplace, spacious kitchen and dining area, while the second level provides two additional bedrooms and a generous open hallway with added sitting/flex space. The finished lower level adds an office space, full bathroom and large recreation room, providing excellent flexibility for family, guests or hobbies. The real showstopper is the substantial detached garage/workshop, offering an extraordinary amount of dedicated space for the serious hobbyist, collector, craftsman or entrepreneur. The expansive grounds provide plenty of room to enjoy the outdoors, with mature trees, established gardens, privacy fencing and a generous drive