School, Highpoint Community Elementary School, Parks, Recreation Facilities, Shopping, Restaurants, Grocery Stores, Medical Services, Pharmacies, The Southgate
42 pictures
House
$ 689,000
viewed
Dundalk, Southgate
GardenOffice roomFireplace
3 days + 17 hours ago
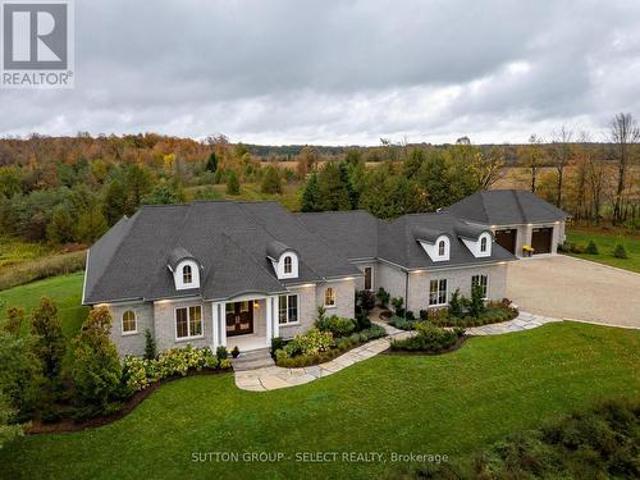
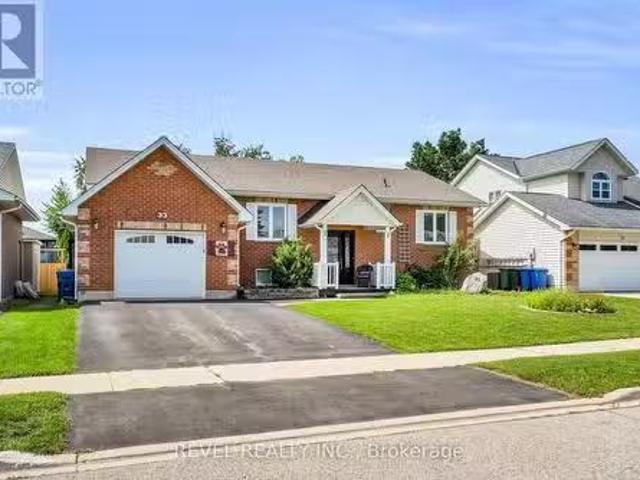
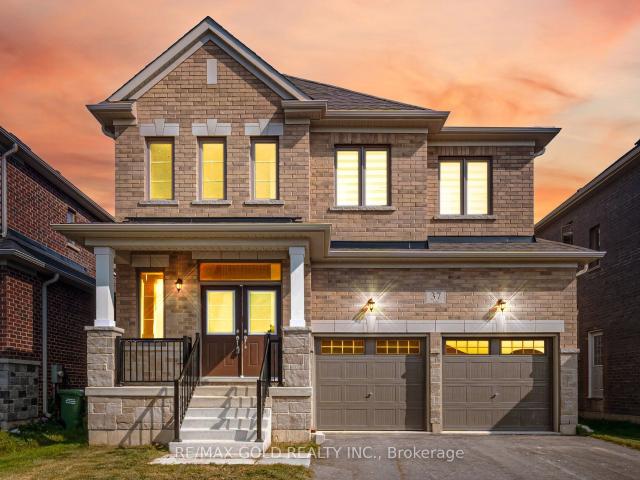
The kitchen flowsseamlessly into the living room, complete with coffered ceilings, a fireplace, custom built-in shelving and California shutters. A large combined dining/family room provides plenty of space for entertaining, featuring hardwood flooring, coffered ceilings, pot lights and California shutters. The main floor also includes a dedicated office with hardwood flooring, coffered ceiling, potlights and California shutters, plus a convenient 2-piece powder room. Upstairs, the spacious primary bedroom offers a walk-in closet and 4-piece ensuite. Three additional bedrooms provideexcellent space for family, guests or a home office, with bedroo
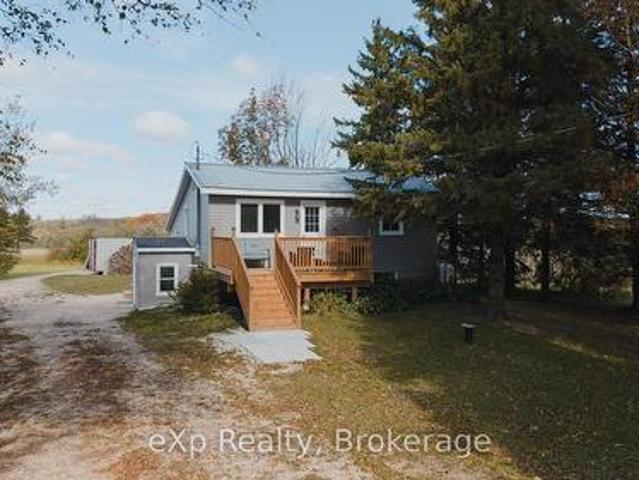
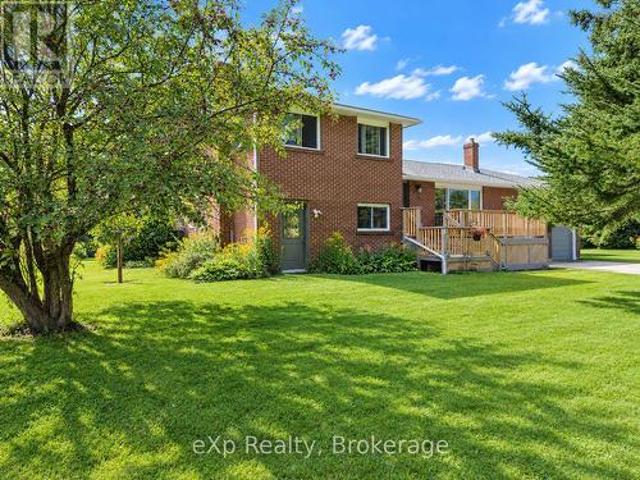
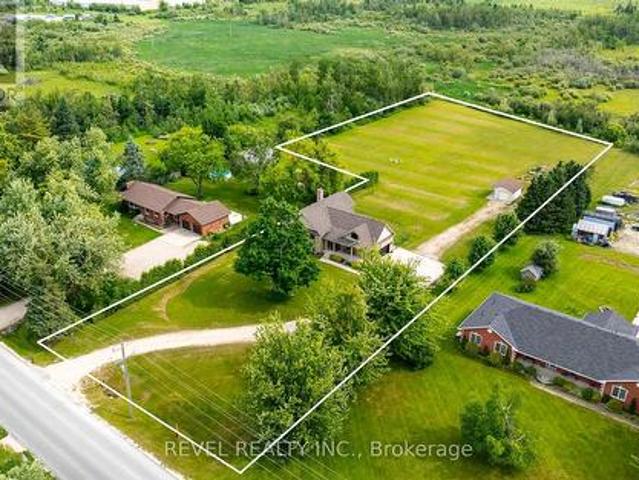
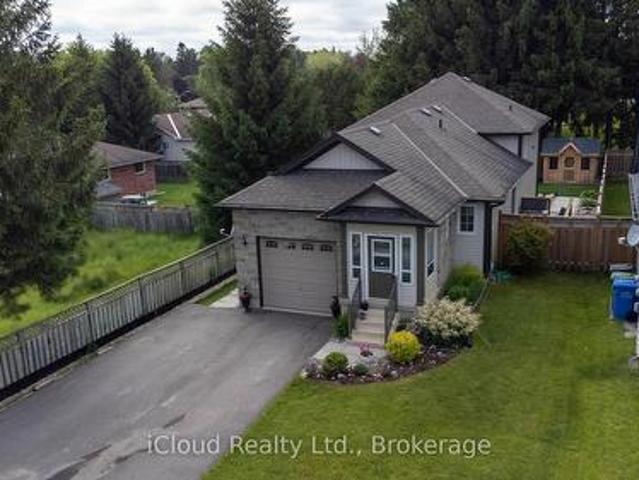
Inside, the split-level design creates room to spread out. An updated kitchen offers abundant cabinetry, while the dining area flows into a welcoming living room anchored by a fieldstone fireplace with wood-burning insert and beautiful hand-hewn wood mantle. Upstairs you'll find three bedrooms and a 4-piece bath. The above-grade lower level has its own entrance, laundry, a second 4-piece bath with soaker tub and a family room with a brick feature wall and existing chimney, offering the potential to add a cozy woodstove for those cold winter nights. Together, this level offers excellent potential for a future in-law suite. An unfinished basement provides additional storage and room to expand your living space. The attached double garage includes an unfinished loft, while the large drive shed offers spa
19 pictures
House
$ 599,900
viewed
Dundalk, Southgate
Parking
1 week + 3 days ago
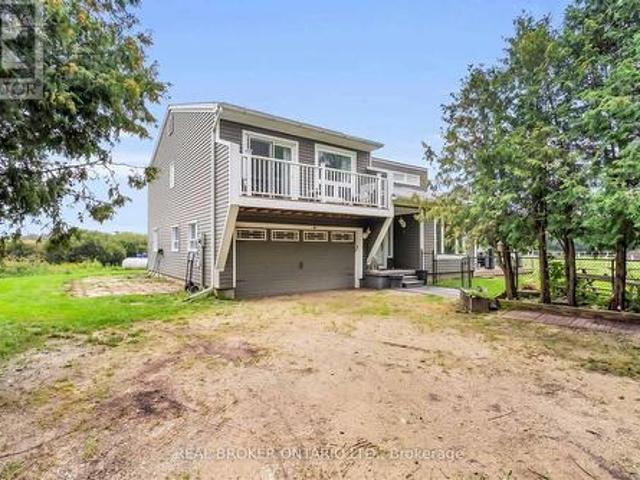
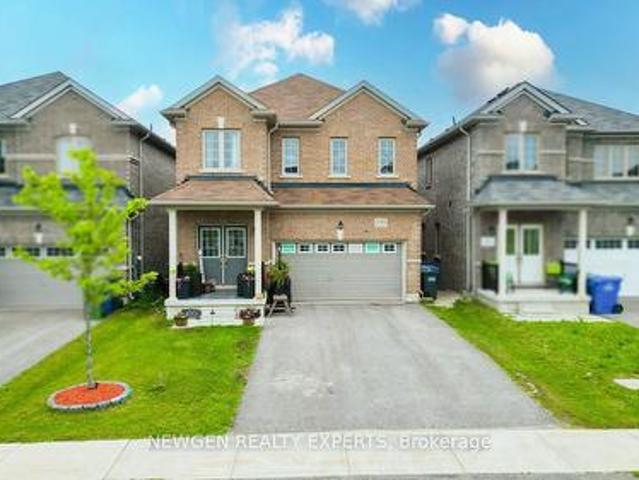
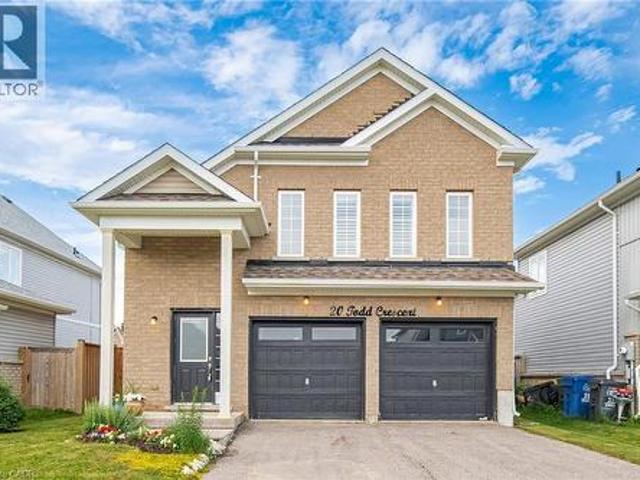
Convenient Second-Floor Laundry. Primary Bedroom Offers A Walk-In Closet & Private Ensuite. The Second Bedroom Also Features Its Own Ensuite & Walk-In Closet, While Bedrooms 3 & 4 Share A Semi-Ensuite. Direct Garage Access To The Home. A Wonderful Opportunity To Own A Beautiful, Functional Home In A Quiet Community! (Id: 27)
43 pictures
House
$ 599,000
viewed
Holstein, Southgate
PatioGarden
1 week + 3 days ago
Updated Brick Home. Detached Shop. Heat Pump 2025. Small-Town Living. Looking for an updated home with plenty of space and a useful shop? Located in the community of Holstein, this two-storey brick home offers a great mix of modern updates, practical living space, and small-town living. The main floor features a bright open-concept kitchen and dining area, a full bathroom, and a versatile room that could work as an office or additional bedroom. Upstairs, the primary bedroom includes a walk-in closet and private ensuite with laundry, along with 3 additional bedrooms and another bathroom. A heat pump installed in September 2025 provides year-round heating and cooling, with a wood stove for added warmth. Outside, you'll find a patio, raised garden beds, and a detached shop offering plenty of room for tools, hobbies, projects, or storage. If you're looking for a move-in-ready home with lots of room and the quieter pace of small-town living, this one is well worth a
44 pictures
House
$ 950,000
viewed
Southgate, Southwestern Ontario
GardenParkingCellar
1 week + 5 days ago
Step outside to a private porch overlooking your personal pond. The large primary bedroom includes a 5-piece ensuite and dual closets, complemented by two versatile additional bedrooms and an additional 4-piece bath. Outside, hobbyists will love the detached 2-car garage (24'x24'), standalone workshop (24'x30'), garden shed, and expansive garden beds. Featuring major updates throughout and a full basement ready to customize! This is turnkey country living at its best! (Id: 27)
50 pictures
House
$ 1,099,900
viewed
Southgate, Southwestern Ontario
GardenOffice room
1 week + 5 days ago
Inside, you will enjoy the bright, open concept kitchen with high ceilings, coffee bar, walk-in pantry, sitting area and breakfast bar adjacent to the formal dining area overlooking the large treed yard. Ideal for a home-based business as there is a games room / office on the main floor along with a 2-pc bathroom and a separate side entrance. Upstairs, you will find 4 large bedrooms, two full bathrooms including a 4pc bathroom with soaker tub and 2nd floor laundry. The primary bedroom offers 2 closets and a private ensuite which has been recently renovated with heated flo
50 pictures
House
$ 1,575,000
viewed
Southgate, Southwestern Ontario
Cellar
2 weeks + 17 hours ago
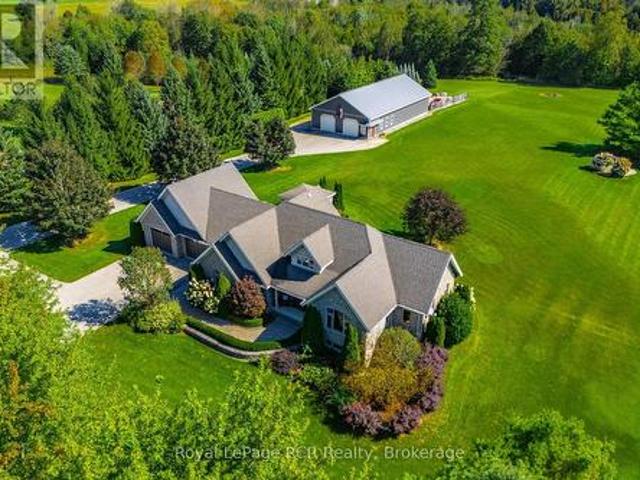
With 2 bedrooms and 2 bathrooms on the main floor and 2 more bedrooms and 1 bathroom in the finished basement, there is plenty of room for family living and guests. While the standout 40' x 80' shop is ideal for the hobbyist, tradesperson, collector, or anyone needing exceptional workspace and storage, with a substantial 40' x 40' portion fully heated. The home features efficient geothermal heating and cooling, also infloor heating in the basement, adding year-round comfort and energy efficiency. Outside, the property has been exceptionally well maintained, with manicured grounds and plenty of room to enjoy the peace and privacy of country living. (Id: 27)
41 pictures
House
$ 599,900
viewed
Dundalk, Southgate
Parking
3 weeks + 1 day ago
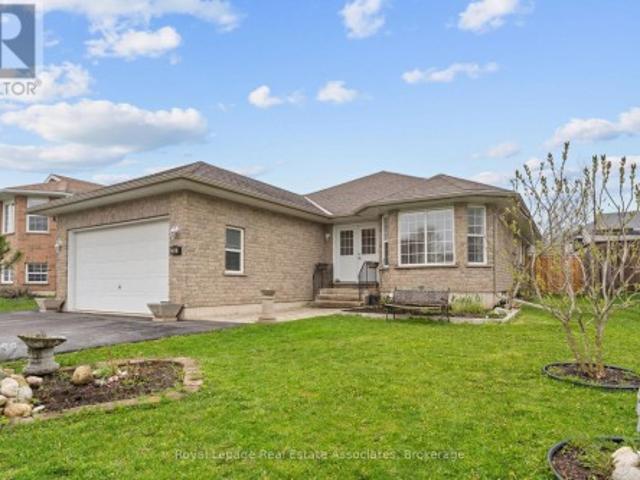
From the moment you arrive, pride of ownership is evident in every detail, with meticulous upkeep inside and out. The main level features a bright and functional layout perfectly suited for families, downsizers, and anyone seeking the ease and convenience of single-floor living. Three well-appointed bedrooms provide comfortable accommodations, while three full bathrooms ensure ample room for family and guests alike. The spacious double car garage offers secure parking for two vehicles along with valuable additional storage space, a rare and practical bonus that any buyer will appreciate. Step into the inviting sunroom and enjoy a peaceful retreat flooded with
45 pictures
House
$ 669,900
viewed
Dundalk, Southgate
Parking
3 weeks + 2 days ago
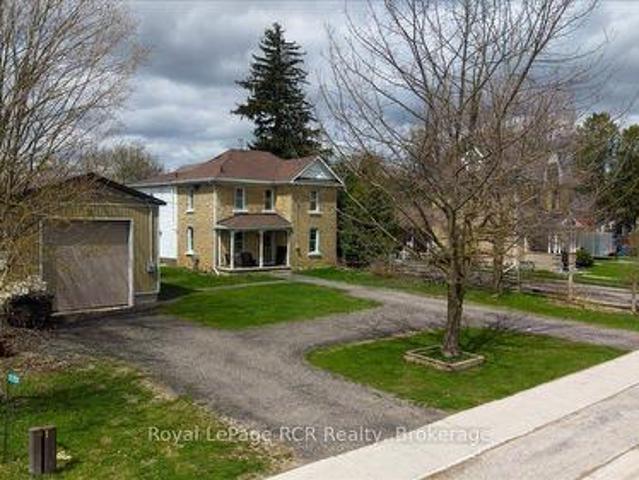
Ft. of living space, this property has been lovingly restored while maintaining so much of the character that makes a century home special. Step inside to bright, spacious rooms filled with natural light, original hardwood floors, tall baseboards and a beautiful staircase that immediately gives the home its timeless feel. The main floor offers plenty of room for everyday family life, with separate living, dining and family rooms, plus a large eat-in kitchen complete with stainless steel appliances, generous cabinetry and a cozy breakfast nook. A main-floor office provides the perfect work-from-home space, while a powder room, laundry room and bright mudroom add the functionality families are looking for. From the mudroom, enjoy convenient access to the oversized attached garage. Upstairs, y
50 pictures
House
$ 799,999
$ 839,900
5%
viewed
Southgate, Southwestern Ontario
Deck
1 week + 2 days ago
The multi-level home features four bedrooms, two full bathrooms and a bright, open-concept main level with vaulted ceilings and engineered hardwood flooring. The expanded kitchen is designed for everyday living and entertaining, complete with granite counters, stainless steel appliances, a large centre island, pantry storage and a walkout to the deck and gazebo. In cool months, gather around the wood stove in the living room. Spend summer afternoons and relax at the fully fenced 100' x 50' spring-fed pond, or jump from the dock to enjoy the water. The pond is approximately 15 feet deep and home to a couple of carp and visiting wil
23 pictures
Commercial
$ 230,000
viewed
Dundalk, Southgate
Parking
3 weeks + 1 day ago
Excellent opportunity to own a successfully operating franchise pizza store in the heart of Dundalk, Southgate.
50 pictures
House
$ 699,900
viewed
Dundalk, Southgate
GardenFireplace
Sep 05, 2026
The two-tone kitchen has been thoughtfully refreshed with quartz countertops, backsplash, gold hardware, and a custom built-in pantry and bench in the eat-in area. Upstairs, the spacious primary bedroom features a built-in closet and a five-piece ensuite, while the additional bedrooms and updated bathrooms offer plenty of room for everyday family life. The ground-level family room is made for gathering, with a cozy fireplace, a spacious L-shaped layout, a custom bar area, and a walkout to the backyard. It is the perfect extension of the home's living space, whether you are entertaining friends or settling in for a relaxed night at home
50 pictures
House
$ 685,000
viewed
Proton Station, Southgate
DeckParking
1 week + 5 days ago
This 0.52-acre lot with treed boundary in the Municipality of Southgate, ON features a detached stone and brick bungalow with large principal rooms, 3
12 pictures
Land
$ 249,000
viewed
Southgate, Southwestern Ontario
2 weeks + 17 hours ago
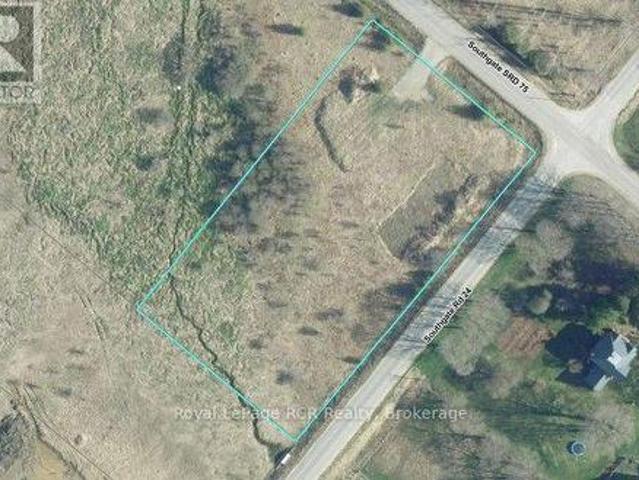
Close to the amenities of Dundalk, ready for your building plans. Previous conservation approvals 2020. (Id: 27)
22 pictures
House
$ 669,900
viewed
Dundalk, Southgate
Garden
2 weeks + 5 days ago
Bright Breakfast Area Overlooks The Spacious Living Room & Walk-Out To The Private Backyard W/ Newer Fence. Generous Primary Features A Walk-In Closet & Ensuite With Walk-In Shower. Two Additional Good Sized Bedrooms Share A Full Bathroom. Crown Moulding, Pot Lights & California Shutters Add A Touch Of Elegance Throughout The Living, Dining & Kitchen Areas. Tastefully Upgraded, Move In Ready & Perfect For Families, Downsizers Or First-Time Buyers! (Id: 27)
50 pictures
House
$ 799,900
viewed
Dundalk, Southgate
Office room
Sep 01, 2026
Ideal for those seeking space, elegance, and a refined lifestyle away from the city's pace. Built by White Rose Park, the prestigious Red Maple Model B (Modified Plan, Bigger size) offers an upgraded layout with 9 ft smooth ceilings, hardwood flooring on the main level, and a seamless, thoughtfully designed floor plan. The eat-in kitchen with ceramic flooring flows into a bright breakfast area with walk-out to a premium pie-shaped lot, offering excellent outdoor space and privacy. The expansive great room is perfect for both entertaining and everyday family living. A main floor bedroom adds valuable flexibility. Ideal for a home office or for professionals working from home. The upper level features a luxurious primary suite with a 5-piece ensuite and dual walk-in closets. All additional bedrooms are ge
3 pictures
House
$ 649,000
viewed
Dundalk, Southgate
GardenDeck
Aug 30, 2026
Living room on main floor with walkout to deck, ideal for entertaining. Gas Heating. Built-In appliances included. Very large private fenced backyard with mature trees offering exceptional outdoor space and privacy. Perfect for growing families. Conveniently located close to schools, parks and local amenities. (Id: 27)
47 pictures
House
$ 969,900
viewed
Dundalk, Southgate
Deck
Aug 29, 2026
Ft. of finished living space across both levels. The main floor offers two bedrooms, bright open living areas and easy access to the covered front porch and spacious rear deck, while the fully finished lower level adds a third bedroom, separate entrance and full second kitchen. It is an ideal setup for extended family, guests or multigenerational living. Major improvements have already been taken care of, including a high efficiency furnace in 2024, owned water heater, whole home water treatment system, premium triple pane windows and exterior doors, updated countertops, sinks and faucets, new kitchen appliances, refreshed lighting, paint, laundry room and pantry. Municipal water and natural gas add another level of c
View photo
House
$ 599,000
viewed
Dundalk, Southgate
31 Bedrooms
3 Bathrooms
DeckCellar
Aug 24, 2026
The kitchen features a centre island, stylish backsplash and a walk-out to the deck, making it easy to enjoy indoor-outdoor living. Just steps from the kitchen, the dining area is surrounded by large windows that fill the space with natural light and flow seamlessly into the inviting living room.Three well-appointed bedrooms, a convenient 2-piece bathroom and a 4-piece bathroom complete the main floor, with the bedroom windows updated in 2023.Downstairs, the spacious recreation area provides plenty of room for entertaining, relaxing or creating the perfect play space for the kids. The basement also features an additional bedroom with a new window installed in 2026, a 3-piece bathroom and tons of storage space to keep everything organi
22 pictures
House
$ 669,900
viewed
Dundalk, Southgate
Garden
Aug 24, 2026
Bright Breakfast Area Overlooks The Spacious Living Room & WalkOut To The Private Backyard W/ Newer Fence. Generous Primary Features A Walk-In Closet & Ensuite With Walk-In Shower. Two Additional Good Sized Bedrooms Share A Full Bathroom. Crown Moulding, Pot Lights & California Shutters Add A Touch Of Elegance Throughout The Living, Dining & Kitchen Areas. Tastefully Upgraded, Move In Ready & Perfect For Families, Downsizers Or First-Time Buyers! (Id: 27)
39 pictures
House
$ 569,000
viewed
Dundalk, Southgate
Office room
Aug 23, 2026
The main level welcomes you with a ceramic-tiled foyer, double-door entry, and generous closet space. The well-appointedkitchen features stainless steel appliances, a convenient eat-in area, and a sliding-door walk-out to the backyard-perfect forsummer entertaining and easy outdoor access. The expansive open-concept living and dining area is filled with natural light andprovides an inviting space for both everyday living and entertaining. A convenient 2-piece powder room completes the mainfloor. Upstairs, the spacious primary bedroom offers a walk-in closet and private 4-piece ensuite. Two additional bedrooms provideexcellent space for family, guests, or a home office, with one bedroom offering convenient semi-ensuite
47 pictures
House
$ 724,900
viewed
Dundalk, Southgate
PatioGardenOffice roomFireplaceDeckParking
Aug 22, 2026
Spacious Kitchen. Breakfast Area w W/O to side 7'x14' deck w Gas BBQ hook up. Large Dining Room Area that overlooks Livingroom. Hardwood Flooring. Large Bright. Lower level Livingroom with Feature wall Gas Fireplace. Walkout to Rear Patio. Sitting Room/Office. L Shaped Room & 3pc Bath. Upper Level. Finished with 3 Good sized Bedrooms & 4 pc Bath. Fully Enclosed Front Porch. Front Foyer w Double Closet. Interior access to Garage off kitchen area. Fully Fenced Rear Yard with 10' x 10' Garden Shed on Concrete Pad. Mature Landscaping. Generlink set up for Generator Hook Up. (New Stove, Washer & Hot Water Heater January 2026) (id: 27)
48 pictures
Updated
House
$ 619,000
$ 635,000
3%
viewed
Dundalk, Southgate
GardenParkingFireplaceDeckCellar
2 days + 17 hours ago
One Car Garage with parking for 2 more in the front yard. Easy access to the back yard by the lane way on the west side of the back yard. Enter into the front foyer with large closet, Living room ahs accent stone all with electric fireplace, large picture window and hardwood flooring. Open to the Dining room with cathedral ceiling, walk out to the back deck. Open to the modern new kitchen. Window over looks the large back yard. Main Floor has 2 bedrooms, a large updated and modern bathroom Basement access is very convenient with stairs to back door and from the foyer. 2 more good sized bedrooms are finished in the basement. 2 Large Storage closet/rooms. Large Laundry room with a large unfinished room ready for you to turn into a generous sized rec room or in-law suite. The back yard is large with easy access with laneway beside. Deck is huge with a gazebo, and
33 pictures
House
$ 725,000
$ 750,000
3%
viewed
Dundalk, Southgate
ParkingCellar
6 days + 17 hours ago
The second level features 4 bedrooms, 2 of which have ensuites and 2 bedrooms sharing a jack-and-jill bath. There is also a spacious laundry room on this level. The basement is a blank slate with lots of good storage and potential for additional living space if required. Driveway parking for 4 plus an attached garage with interior access. Situated in a newer development with immediate access to Highway 10, this home is a great option for those working from home or daily commuters. (Id: 27)
45 pictures
House
$ 595,000
$ 625,000
5%
viewed
Dundalk, Southgate
PatioDeckCellar
2 weeks + 17 hours ago
The brand-new kitchen is the heart of the home, featuring quartz countertops, a stylish backsplash, stainless steel appliances, a farmhouse-style island and plenty of cabinetry. Beautiful hand-hewn barn beams add warmth and rustic charm to the space. The kitchen flows into the dining area with a walkout to the back deck and patio, perfect for summer dinners and entertaining. The main floor offers three bedrooms and a completely renovated four-piece bathroom with a beautiful tiled shower. With all three bedrooms, the bathroom and principal living spaces on one level, the home offers comfortable and conve
44 pictures
House
$ 1,349,900
viewed
Southgate, Southwestern Ontario
Office roomFireplace
2 weeks + 17 hours ago
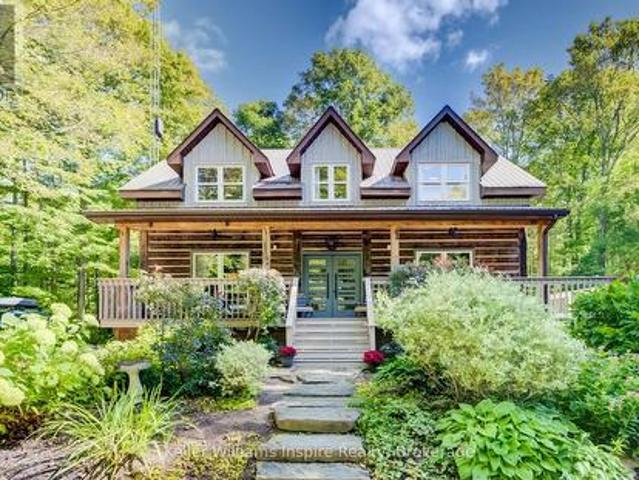
From the moment you arrive, quality craftsmanship and thoughtful design are evident throughout. Step inside to a spectacular great room featuring soaring vaulted ceilings, a dramatic floor-to-ceiling stone fireplace, and a full wall of windows that flood the space with natural light and frame views of nature. The large eat-in kitchen is both beautiful and functional, boasting stone countertops, stainless steel appliances, and ample space for family gatherings. The main floor primary bedroom offers a private retreat with a full ensuite bath, ideal for one-level living. Upstairs, a great loft area overlooks the great room below, perfect for a home office, reading nook, or additional living space, and provides access to two more spacious bedrooms. The fully finished lower level extends your living space with a second stone fireplace, heated flo
50 pictures
House
$ 1,199,800
viewed
Dundalk, Southgate
Office roomParking
2 weeks + 5 days ago
Step Through The Double Door Entry Into A Light-Filled, Open To Above, Two-Storey Foyer Featuring A Walk-In Closet And A Natural Stained Oak Staircase. The Main Level Showcases Gleaming Hardwood And Ceramic Flooring, 9 Ceilings, A Spacious Living/Dining Combination, A Large Office, And An Expansive Family Room With Picturesque Pond And Panoramic Views. The Oversized Kitchen Is A Chefs Dream With Granite Countertops, Stylish Cabinetry, Appliances, Servery, A Centre Island Comfortably Seating Six And A Generous Walk-In Pantry. The Spacious Mudroom Provides Inside Access To The Double Car Garage. Ascend The Open Wood Staircase To
44 pictures
House
$ 950,000
$ 969,000
2%
viewed
Southgate, Southwestern Ontario
GardenParkingCellar
Sep 06, 2026
Step outside to a private porch overlooking your personal pond. The large primary bedroom includes a 5-piece ensuite and dual closets, complemented by two versatile additional bedrooms and an additional 4-piece bath. Outside, hobbyists will love the detached 2-car garage (24'x24'), standalone workshop (24'x30'), garden shed, and expansive garden beds. Featuring major updates throughout and a full basement ready to customize! This is turnkey country living at its best! (Id: 27)
38 pictures
House
$ 649,900
viewed
Southgate, Southwestern Ontario
FireplaceParkingAir conditioningCellar
Aug 27, 2026
Lovingly updated over the years, the home has seen significant improvements including a new roof (2017), furnace (2017), main floor windows excluding the sunroom (2019), central air conditioning (2020), electrical panel (2020), some lower-level windows (2020), and a complete main floor renovation in 2020, creating a bright, modern, and welcoming living space. Two propane fireplaces add warmth and character, making this home as cozy as it is functional. The full unfinished basement offers endless potential and features a separate entrance through the attached garage, presenting an excellent opportunity for a future in-law suite or additional living space.