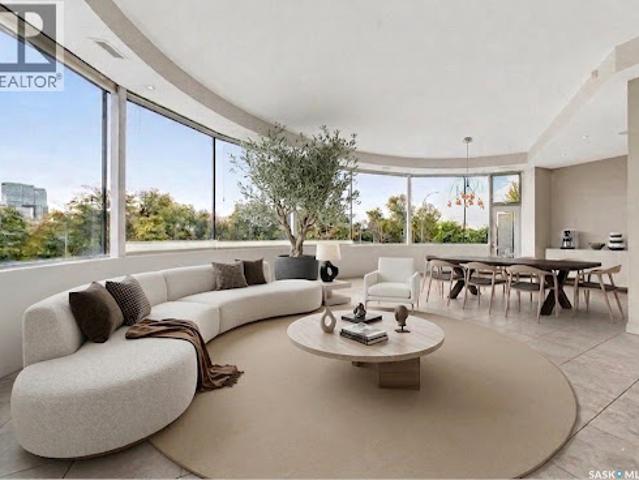
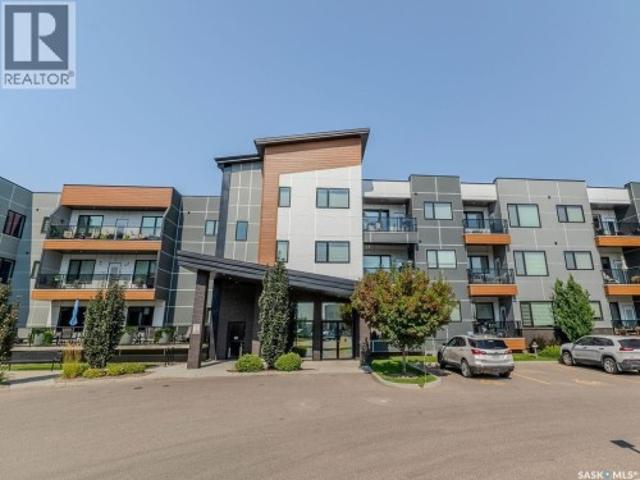
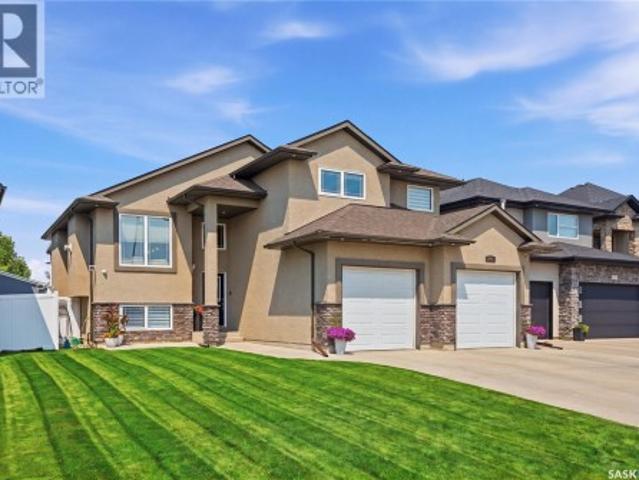
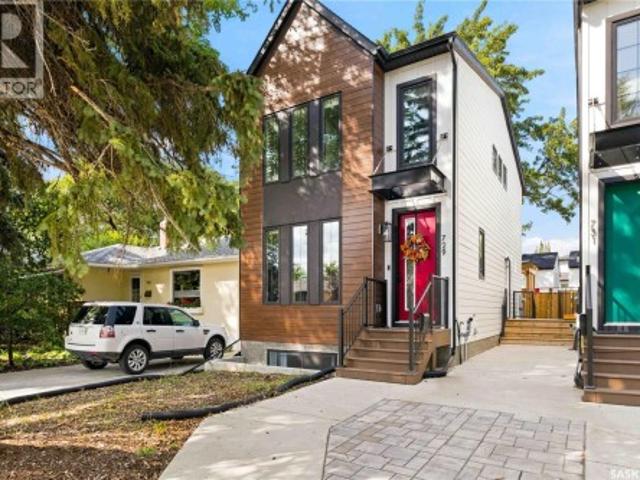
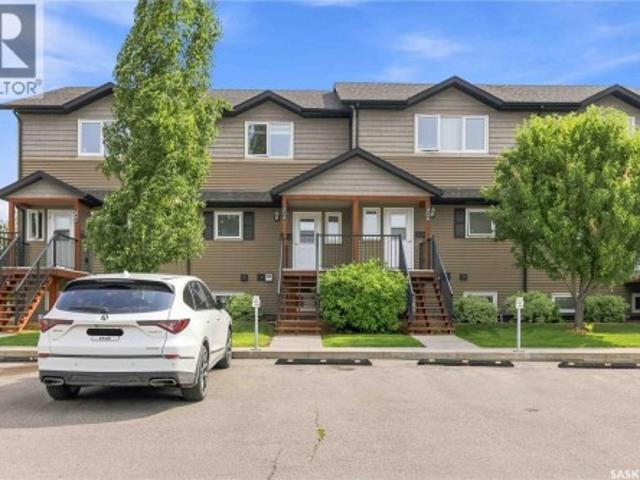
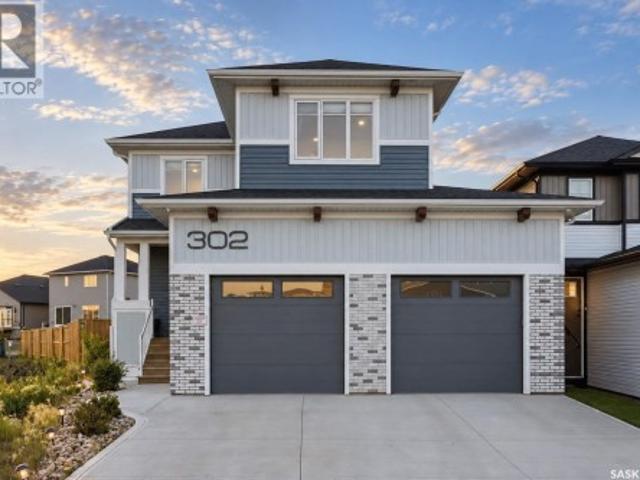
Designed with intention and built to last, this home is a rare blend of enduring structure, refined comfort, and timeless serenity. Crafted with concrete core floors and ICF block construction up to the second storey, and framed with steel studs above, its strength is unmistakable. The exterior is wrapped in a 7-layer acrylic stucco system by Sask Stucco, with a restored balcony by AL Ro and a durable Flynn torch-on roof supporting commercial-grade rooftop HVAC and a dedicated makeup air unit. Inside, a Viessmann boiler quietly warms all three levels, supported by an air exchanger and Culligan RO system. The kitchen features solid maple cabinetry by Ben McNee, a Miele stove and charcoal grill, Miele dishwasher, hood fan, and built-in Jennair
34 pictures
New
House
$ 567,900
viewed
Saskatoon, Saskatchewan
GardenDeckParkingEquipped kitchen
1 day + 15 hours ago
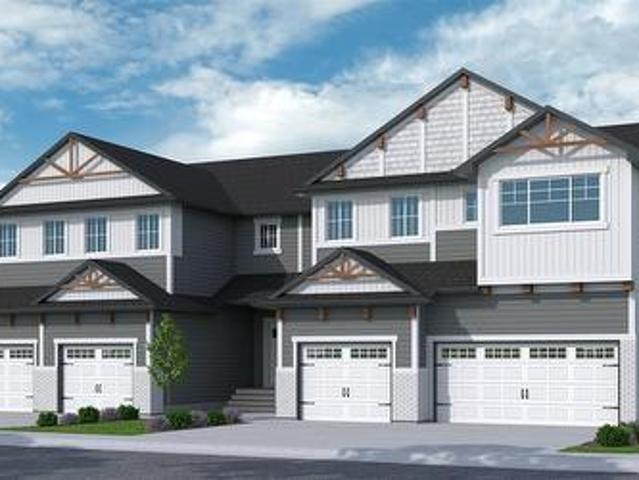
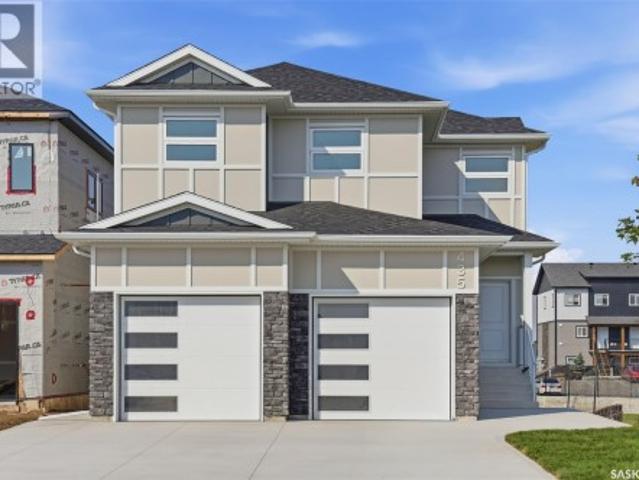
No condo fees. Ehrenburg built 1813 sqft. 2 Storey with 4 Bedrooms Up Plus a BONUS Room. New Design. The Wasserberg model features Quartz counter tops, sit up Island, Superior built custom cabinets, Exterior vented OTR microwave and built in dishwasher. Open eating area and Living room. Master Bedroom with walk in closet and 4 piece en suite plus dual suites. 2nd level features 4 bedrooms, Bonus Room, 4 piece main bathroom and laundry. Double attached garage. Front yard landscaped, back Deck and concrete driveway included. *note*. Pictures are from a previously completed unit. Interior and Exterior Specs vary between units. Currently Under Construction (id: 27)
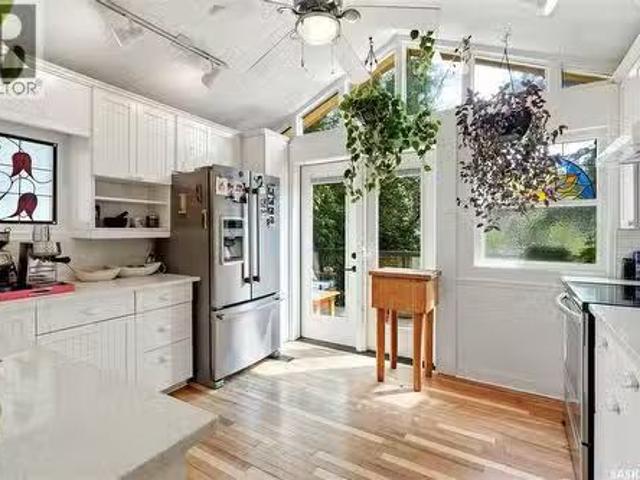
Built in 1912, this one-of-a-kind property showcases beautiful original details throughout, including stained glass windows, wood accents and unique architectural features. This thoughtfully designed home is unlike anything youve seen before; the main floor offers a welcoming family room, bedroom, bonus room with a Murphy bed, bright laundrymudroom, plus two charming enclosed sunrooms—one overlooking the front yard and another overlooking the lush backyard, where large windows and sliding doors invite the outdoors in. Upstairs, the 2nd floor serves as the heart of the home, featuring spacious living and dining areas, a sun-filled south-facing kitchen that opens
30 pictures
New
House
$ 489,900
viewed
Saskatoon, Saskatchewan
GardenOffice roomFireplaceDeckCellar
1 day + 15 hours ago
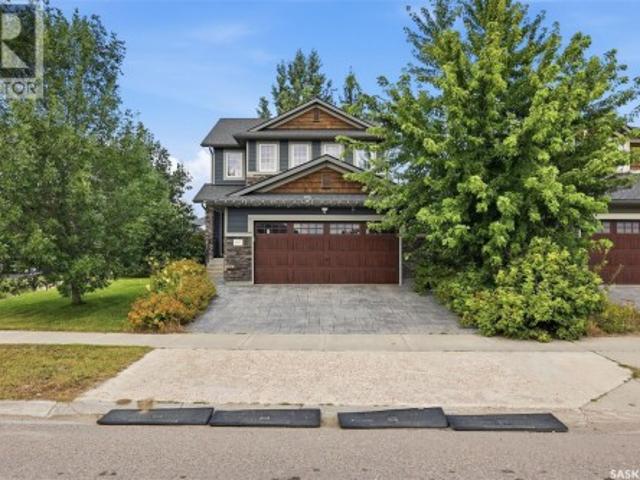
Offering four bedrooms on the main floor, the home provides a versatile layout with plenty of room for family and guests. Or giving you that opportunity for that home office, reading den or dressing room you have always wanted. The kitchen overlooks the mature backyard, creating beautiful flow to the outdoor living space. The fully finished basement adds valuable additional living space and features a fireplace and wet bar, all while preserving the home's authentic 1970's charm and character. Outside, the beautifully mature yard becomes your own private retreat, complete with a spacious deck, gazebo, and custom brick fireplace-an inviting setting for entertaining, quiet mornings or me
57 pictures
Updated
House
$ 589,000
viewed
Saskatoon, Saskatchewan
PatioGarden
1 day + 15 hours ago
Ft. (City assessment: 1,654 sq. Ft) of above-grade living space, this well-designed home features 9-foot ceilings on the main floor, beautiful hardwood flooring throughout the living room, dining area, and kitchen, and a bright, open-concept layout perfect for family living and entertaining. The modern kitchen features quartz countertops, soft-close cabinets and drawers, and plenty of storage and workspace. Upstairs, you’ll find three spacious bedrooms, including a generously sized primary bedroom with a walk-in closet and a luxurious 3-piece ensuite featuring heated flooring. A second 3-piece bathroom serves the other bedrooms. A patio door provides easy access to the backyard, which also features a natural gas BBQ hookup and turf in both the front and back yards. S
49 pictures
New
House
$ 399,900
viewed
Saskatoon, Saskatchewan
Parking
1 day + 15 hours ago
The main floor features newer vinyl flooring and windows throughout, with an archway leading into a bright and inviting living room. The adjoining dining area features windows on two sides, filling the space with natural light. The updated kitchen offers plenty of counter space, a tile backsplash, double sink, and ample storage. Two spacious bedrooms, including one with two closets, and a four-piece bathroom complete the main level. The lower level offers plenty of additional storage along with a separate entrance to a two-bedroom non-conforming suite, providing flexibility for a growing family or potential rental income. Outside, you'll find an attached
25 pictures
New
Condo
$ 224,900
viewed
Saskatoon, Saskatchewan
PatioGymAir conditioningEquipped kitchen
2 days + 15 hours ago
Incredible value in the heart of downtown Saskatoon! Residents enjoy access to excellent building amenities, including a fitness room, amenities lounge, and two rooftop patios with panoramic views of downtown Saskatoon
40 pictures
New
House
$ 635,000
viewed
Saskatoon, Saskatchewan
DeckParkingAir conditioningCellar
2 days + 15 hours ago
The primary bedroom has a walk-in closet and a 3-piece ensuite with a large tiled shower. Access to a large future covered deck is right off the kitchen area and will make a great place to relax or BBQ. 2 more bedrooms and a full bath complete the main floor. The basement is fully finished with a large family room, a separate entry, a 2nd kitchen/dining/living room, a 4th bedroom and a full bathroom. Extra-high ceilings on both levels, central air conditioning, attached garage with direct entry and a triple driveway for lots of parking. Low-maintenance stucco and stone exterior provides attractive curb-appeal. Immediate possession is available. Call now for your own private viewing. (Id:
47 pictures
New
House
$ 534,900
viewed
Saskatoon, Saskatchewan
GardenDeckCellar
2 days + 15 hours ago
This home provides 1,526 sq. Ft. of comfortable, daily living space across the top 3 levels, plus a fully finished 4th-level basement and an oversized 5,492 sq. Ft. lot. The 3rd-level Family Room is just a few inches below grade that offers bright window views with heat energy saving family room. The spacious main floor features a large living room with high bay windows overlooking the south-facing front yard, filling the space with abundant natural light. The oak kitchen offers plenty of cabinetry, complemented by newer quartz countertops, a double sink, and a window overlooking the backyard. The primary bedroom features a walk-in closet and a convenient 3-piece ensuite. Two additional good-sized bedrooms provide plenty of space for the family. Outside, enjoy the mature, private backyard featuring a spacious deck, garden area, and established t
47 pictures
New
House
$ 289,900
viewed
Saskatoon, Saskatchewan
FireplaceCellar
2 days + 15 hours ago
bungalow in desirable West College Park. Renovated inside and out, this inviting home offers exceptional quality, thoughtful upgrades, and a layout perfectly suited for entertaining and a growing family. From the moment you step inside, you’ll appreciate the attention to detail, including a stunning stone fireplace and gleaming hardwood floors. The heart of the home is the custom maple kitchen, featuring a large island with eating bar, stainless steel appliances, built-in china cabinets, and additional serving space—ideal for hosting family and friends. The home offers a total of 4 bedrooms and 3 bathrooms, with the fully developed basement providing excellent additional living space. Downstairs you’ll find a spacious laundry room, ample storage, a cozy family room, a large bathroom with a generous bathtub, and a comfortable bedroom—an ideal private retreat for gu
76 pictures
New
House
$ 1,015,000
viewed
Saskatoon, Saskatchewan
Fireplace
2 days + 15 hours ago
Over 3000 usable sq feet! 3 beds (note-floor plan can allow 5 beds), 3 baths. The main floor features an open-concept great room, dining room and chef’s kitchen that share an impressive space: all centered around a linear 2 sided gas fireplace, glass/ steel railings overlooking the walkout, huge floor to ceiling windows and high ceilings. The professional kitchen boasts custom cabinetry, gas cooktop, wall ovens, multiple LARGE pantries, prof Miele refrigerator, and stunning quartzite counters and waterfall island. HW floors throughout, and a dramatic top-end window & door package that draws your attention to the surrounding views of the park and lake. The main flr continues with a primary suite with
49 pictures
New
Condo
$ 287,400
viewed
Saskatoon, Saskatchewan
PatioBalconyAir conditioningParking
2 days + 15 hours ago
Unit 313 offers 758 sqft. Of thoughtfully designed living space featuring 1 bedroom, 1 bathroom, a den, separate laundry room (lots of storage room), large balcony, and a bright, open-concept kitchen, dining, and living area. The north-facing unit enjoys an abundance of natural light and a clean, inviting atmosphere ideal for comfortable living. The interior showcases high-end designer finishes, quality fixtures, countertops and flooring, with craftsmanship throughout (developed by Northridge). Additional features include a full kitchen and laundry appliance package, central air conditioning, natural gas BBQ hookup, and r
37 pictures
New
House
$ 587,900
viewed
Saskatoon, Saskatchewan
GardenDeckParkingCellar
2 days + 15 hours ago
Legal suite option. *. Fully landscaped yard including fence and back deck*. This home features. Open Concept Design giving a fresh and modern feel. Superior Custom Cabinets, Quartz counter tops, Sit up Island, Open eating area. The 2nd level features 3 bedrooms, a 4-piece main bath and laundry area. The master bedroom showcases with a 4-piece ensuite (plus dual sinks) and walk-in closet. BONUS ROOM on the second level. This home also includes a heat recovery ventilation system, triple pane windows, and high efficient furnace, Central vac roughed in. Basement perimeter walls are framed, insulated and polyed. Double attached garage with concrete driveway and front landscaping Included. PST & GST included in purchase price with rebate to builder. Saskatchewan New Home Warranty. Currently Under Construction. *Note*. Pictures are from a previously completed unit. Interior and Exterior specs vary between builds. (Id: 27)
81 pictures
New
House
$ 849,900
viewed
Saskatoon, Saskatchewan
GardenParking
2 days + 15 hours ago
Country living just minutes from saskatoon! Located just 16 km from Saskatoon, conveniently situated off Highway 14, this impressive 40-acre acreage offers the perfect combination of space, comfort
71 pictures
House
$ 694,800
viewed
Saskatoon, Saskatchewan
GardenOffice roomEquipped kitchen
3 days + 15 hours ago
Offering 1,387 sq. ft, 5 bedrooms, office and 3 bathrooms, this home has a fantastic layout with an exceptional setting. The backyard opens onto the natural beauty of the Swale, offering incredible peace and privacy. Enjoy the birds and wildlife, and at the end of the day take in the seriously incredible sunset views across the prairie sky. There is truly nothing like it. Inside, the home is bright and spacious with fresh modern paint throughout the upper two levels and no carpet. The main floor features vaulted ceilings, an open-concept layout and hardwood flooring throughout the living, dining and kitchen areas. The kitchen features a 7-foot granite island, granite countertops, maple cabinetry, tile backsplash, corner pantry, induction stove and almost-new fridge and dishwasher. The living room features a built-in gas
39 pictures
House
$ 659,900
viewed
Saskatoon, Saskatchewan
GardenDeckParking
3 days + 15 hours ago
2000 sqft. 2 storey. 4 Bedrooms PLUS Bonus Room. 2 bedroom legal suite option for lower level. *. Fully landscaped yard. Fenced back yard. Rear deck included*. Spacious and Open Design. KI features: sit up island, pantry & Superior custom cabinets. Mstr BD with 3 piece en-suite & walk in closet. Double Att Garage. Fall possession. *fully landscape yard [front & back]. Fenced back yard. Rear DECK Included. *Note*. Pictures are from a previously completed unit. Interior and Exterior specs vary between builds. Fall possession (id: 27)
39 pictures
House
$ 662,900
viewed
Saskatoon, Saskatchewan
GardenDeckParking
3 days + 15 hours ago
2000 sqft. 2 storey. 4 Bedrooms PLUS Bonus Room. 2 bedroom legal suite option for lower level. *. Fully landscaped yard. Fenced back yard. Rear deck included*. Spacious and Open Design. KI features: sit up island, pantry & Superior custom cabinets. Mstr BD with 3 piece en-suite & walk in closet. Double Att Garage. Fall possession. *fully landscape yard [front & back]. Fenced back yard. Rear DECK Included. *Note*. Pictures are from a previously completed unit. Interior and Exterior specs vary between builds. Fall possession (id: 27)
48 pictures
House
$ 664,900
viewed
Saskatoon, Saskatchewan
PatioGardenOffice roomFireplaceDeck
3 days + 15 hours ago
bungalow in the highly sought-after River Heights neighbourhood. Built in 2015 following the loss of the previous home to fire, this thoughtfully designed property offers modern finishes, an abundance of space, and a fantastic layout that is equally well suited to families or downsizers. Step inside to a welcoming foyer and spacious office/den, leading into a beautiful open-concept main living area. The kitchen is the heart of the home, featuring gorgeous quartz countertops, a large island, stainless steel appliances, and a convenient walk-in pantry. The generous dining area offers plenty of room for entertaining and opens through patio doors onto the large deck. The bright and inviting living room provides ample seating space, a cozy gas fireplace, and large windows overlooking the beautifully landscaped backyard. The main floor features durable vinyl plank flooring throughout. The spacious primary bedroom is a true retreat, complete with a wa
57 pictures
House
$ 799,900
$ 7,990,000
90%
viewed
Saskatoon, Saskatchewan
Cellar
3 days + 15 hours ago
Ft. premium infill offers a great combination of quality, style, and functionality throughout. Right from the curb, you’ll notice the attention to detail with extra-wide concrete sidewalks, James Hardie fibre cement siding, and modern metal accents that give the home a clean, upscale exterior. Inside, the home features wall-to-wall in-floor heat throughout both levels, including the legal 2-bedroom basement suite. The main floor offers a bright, open-concept layout with quartz countertops, stainless steel appliances, plenty of living space, and a convenient 2-piece bathroom. Upstairs you’ll find three spacious bedrooms, including a well-appointed primary bedroom with ensuite, along with a second full bathroom. The dedicated laundry room on this level adds plenty of convenience and keeps everything close to the bedrooms. The legal 2-bedroom basement suite offers the same qua
35 pictures
House
$ 624,900
viewed
Saskatoon, Saskatchewan
GardenFireplaceDeckParkingEquipped kitchen
3 days + 15 hours ago
2 Storey with 4 Bedrooms Up Plus a BONUS Room. New Design. *. Fully landscaped yard. Fenced back yard. Deck included. *. Designed to accommodate a future one bedroom Legal Suite. The WASSERBERG model features Quartz counter tops, sit up Island, Superior built custom cabinets, Exterior vented Hood Fan, microwave and built in dishwasher. Open eating area. Living room with Electric fireplace and stone feature wall. Master Bedroom with walk in closet and 3 piece en suite plus dual suites. 2nd level features 4 bedrooms, Bonus Room, 4 piece main bathroom and laundry. Double attached garage. Front landscaping and concrete driveway included. Fall possession. *Note*. Pictures are from a previously completed property. Interior and Exterior specs vary between builds. (Id: 27)
28 pictures
Townhouse
$ 268,900
viewed
Saskatoon, Saskatchewan
Balcony
4 days + 15 hours ago
Enjoy your morning coffee or unwind at the end of the day on your private balcony, with peaceful park views and plenty of green space. With Tommy Douglas and Bethlehem High schools and of course the Shaw Centre, and everyday amenities all close by, this is a location designed with family living in mind. Step inside to a bright and inviting main floor featuring an open-concept layout that makes everyday living and entertaining feel effortless. The spacious living and dining areas connect seamlessly to a modern kitchen complete with generous countertops, ample prep space, and plenty of room to stay organized. A convenient two-piece bathroom and excellent storage add to the functionality of the main level. Upstairs, you’ll find three spacious bedrooms, including a comfortable primary retreat, along wi
49 pictures
House
$ 799,900
viewed
Saskatoon, Saskatchewan
GardenFireplaceDeckCellar
4 days + 15 hours ago
Whether you're entertaining under the pergola-covered deck, relaxing around the concrete fire-pit area, or simply enjoying the expansive yard, this outdoor space is one you won't come across often. Inside, the open-concept main floor is designed for both everyday living and entertaining. The stunning kitchen features full-height cabinetry with integrated accent lighting, an upgraded gas range with hidden range hood, walk-thru pantry, and oversized island overlooking the dining area and living room. The living room is anchored by a striking stone fireplace feature wall complete with custom shelving, creating a warm and inviting focal point. Upstairs
38 pictures
House
$ 1,149,000
viewed
Saskatoon, Saskatchewan
GardenParkingFireplaceDeck
4 days + 15 hours ago
The 2-storey split floor plan offers a large main floor. As you enter you are greeted by the formal Living room and Dining room with beautiful hardwood flooring. Along the back of the house there is a large Heritage kitchen complete with an island featuring a gas cooktop, and dinette with garden doors to an ample south facing deck. There is a bright Family room with hardwood floors and gas fireplace, with a 2-piece bathroom, Laundry/Mudroom, and direct entry into a heated double car garage. Upstairs there is a generous sized Primary bedroom with a 4-piece ensuite and large walk-in closet. There are 2 other bedrooms and a 4-piece bath to complete the upstairs. The lower level has a Family room/Games room area, den, and large storage mechanical room. This h
76 pictures
House
$ 1,050,000
viewed
Saskatoon, Saskatchewan
GardenFireplaceSwimming pool
4 days + 15 hours ago
home sits on a beautifully landscaped 9,101 sq. Ft. lot, offering remarkable privacy and an incredible outdoor lifestyle. Thoughtfully expanded with a substantial two-storey addition, this meticulously maintained residence provides spacious, comfortable living for the entire family. Featuring 4 bedrooms up and 4 bathrooms, the home blends timeless character with thoughtful updates. The inviting kitchen overlooks the backyard and showcases custom cherry cabinetry with built-in storage, while multiple living areas offer flexibility for entertaining, relaxing, or working from home. The primary suite is a true retreat, complete with a cozy sitting area, gas fireplace, and a spa-inspired ensuite featuring in-floor heat and a steam shower. A bright sunroom extends the living space and provides the perfect place to unwind. Outside, your private backyard oasis is designed for effortless entertaining with a saltwater pool
3 pictures
Land
$ 999,900
viewed
Saskatoon, Saskatchewan
4 days + 15 hours ago
opportunity to build your dream home on a huge 54.46' x 159.25' lot at 231 11th Street, offering incredible views of the South Saskatchewan River and downtown Saskatoon
48 pictures
Townhouse
$ 449,900
viewed
Saskatoon, Saskatchewan
GardenOffice roomParkingGymCellar
4 days + 15 hours ago
The main floor features a bright and inviting layout with a comfortable living area, well-appointed kitchen, dining space, and convenient access to the backyard. Upstairs, you’ll find generously sized bedrooms, including a primary bedroom with its own ensuite. The fully developed basement provides even more living space, perfect for a family room, home office, gym, or recreation area, along with the fourth bedroom and bathroom. Outside, enjoy the convenience of a double detached garage, offering ample room for vehicles, storage, and hobbies. Located close to parks, schools, shopping, restaurants, and all the amenities Rosewood has to offer, this is a fantastic opportuni
79 pictures
House
$ 1,199,900
viewed
Saskatoon, Saskatchewan
FireplaceDeck
4 days + 15 hours ago
Engineered hardwood leads into the stunning main living area, showcasing custom coffered ceiling with LED recessed lighting & built in surround, premium trim & crown moulding, 10ft ceilings, oversized windows & striking gas fireplace with built in shelving surround. The chef-inspired kitchen is beautifully appointed with custom Capella cabinetry, SS appliances, granite countertops, garburator, 12' island with raised eating bar, walk-through pantry & an inviting dining area with direct access to the south-facing deck. The main floor also offers a spacious den with custom wainscoting, 2-pc bath, & convenient mudroom with bench seating. Upstairs, you'll f
50 pictures
House
$ 924,900
viewed
Saskatoon, Saskatchewan
Cellar
4 days + 15 hours ago
A convenient powder room and mud room complete the main floor. Upstairs you'll love the large bonus room for a kids' play space or TV room, 3 bedrooms and 2 baths, including the primary bedroom with a walk-in closet and beautiful ensuite with double sinks, deep soaking tub and separate shower, as well as a laundry room with lots of built-in storage. The walk-out basement gives you exceptional additional living space complete with an oversized family room, 4th bedroom with walk-in closet and full bath, great for overnight guests or large fam
36 pictures
House
$ 514,900
viewed
Saskatoon, Saskatchewan
DeckParking
4 days + 15 hours ago
High efficiency furnace, on demand HWT & water softener (2017) Air conditioner (2025), Garage door & polyasparitc flooring (2017), 200 amp service (2024), finished lower level with proper egress bedroom window (2024), updated luxury vinyl plank flooring and carpet (2017 & 2024) Non Maintenance “Caribou” counter tops (2025) Bosch, Frigidaire, Fisher Paykel Appliances (2017) The open concept plan from front to back and on to the updated deck allows for great family entertainment. 4 pc with jet tub and shower. Easy access to shopping and transportation. As per the Seller’s direction, all offers will be presented on 09/13/2026 3:00PM. (Id: 27)
41 pictures
House
$ 399,900
viewed
Saskatoon, Saskatchewan
Fireplace
4 days + 15 hours ago
The main floor is efficiently designed to maximize both function and flow, featuring hardwood floors throughout the kitchen and dining area. The spacious adjacent living room is anchored by large windows, drawing in an abundance of natural light. Just a few steps up, the second level offers two generously sized bedrooms and a spacious 4-piece bathroom. The fully developed third level provides an incredibly cozy retreat, highlighting a welcoming family room complete with a gas fireplace, a third bedroom, and an additional 4-piece bathroom. Downstairs, the unfinished fourth level houses the utility room and laundry, offering a massive footprint for all your storage needs. Step outside