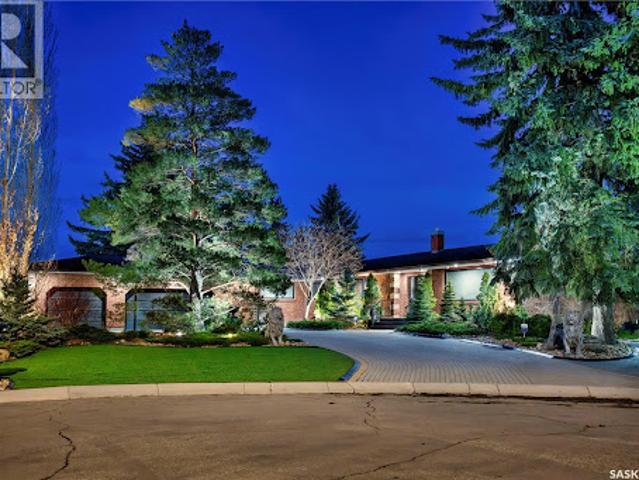
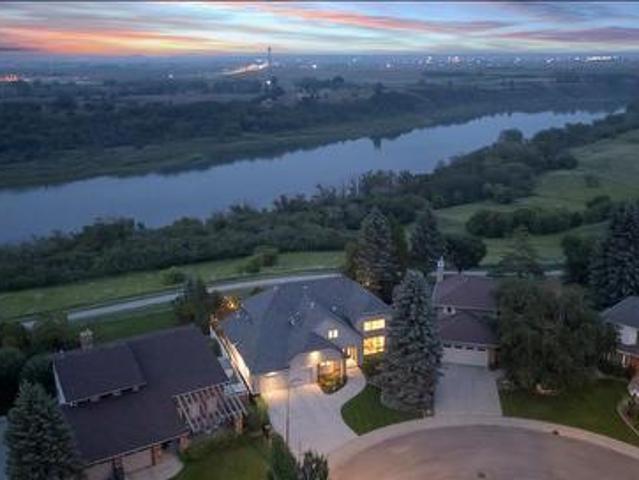
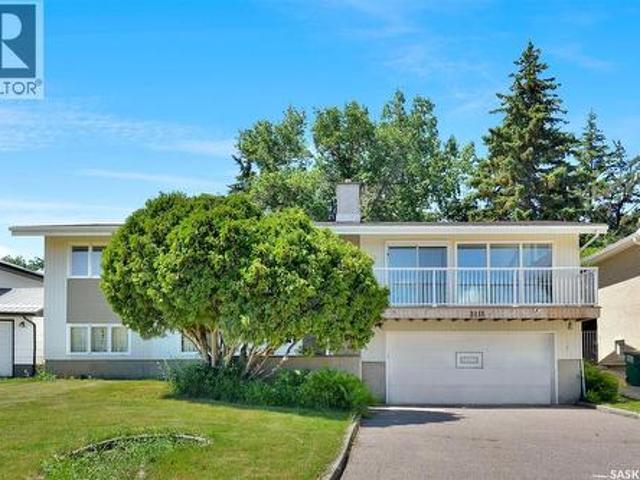
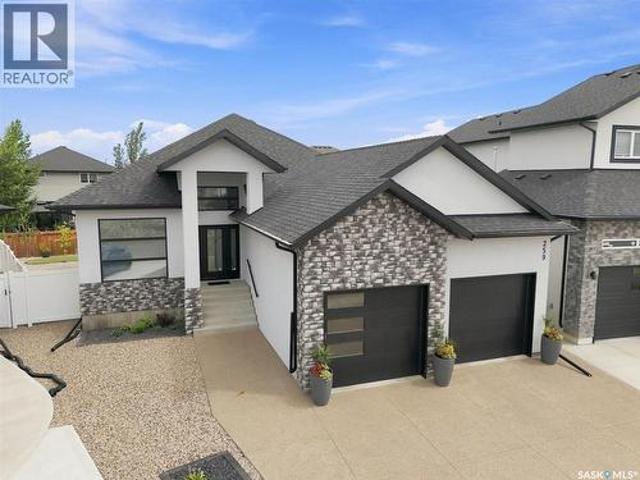
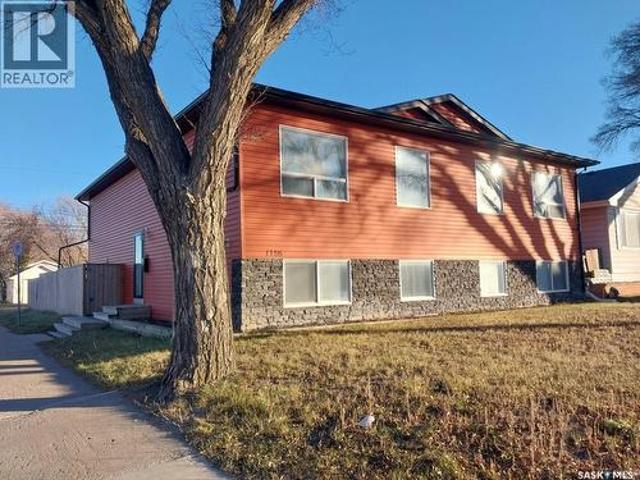
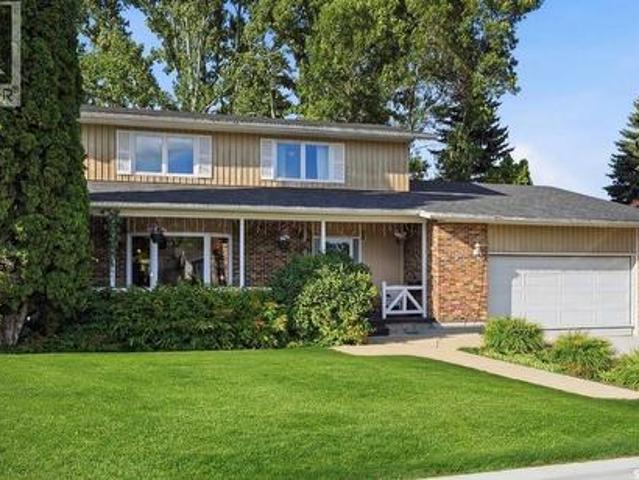
Spanning an extraordinary 0.42 acres (18,289 sq ft), the property unfolds with commanding, unobstructed >180-degree views over the river valley; an ever-changing landscape of living sky, flowing water, and shifting seasons that evokes peace and connection to nature and oneself. The backyard is a true sanctuary: completely private, with layered outdoor living spaces including a pool, meditation area, firepit lounge, putting green, tranquil waterfall pond, and multiple terraces designed to capture both sunrise stillness and golden evening light. Originally constructed in 1969, and a major remodel in 1993, this home has been meticulously maintained and thoug
28 pictures
Updated
House
$ 1,443,307
viewed
Saskatoon, Saskatchewan
6 Bedrooms
2,863 sq.ft
GardenTerraceBalconyEquipped kitchen
1 day + 5 hours ago
Designed with intention and built to last, this home is a rare blend of enduring structure, refined comfort, and timeless serenity. Crafted with concrete core floors and ICF block construction up to the second storey, and framed with steel studs above, its strength is unmistakable. The exterior is wrapped in a 7-layer acrylic stucco system by Sask Stucco, with a restored balcony by AL Ro and a durable Flynn torch-on roof supporting commercial-grade rooftop HVAC and a dedicated makeup air unit. Inside, a Viessmann boiler quietly warms all three levels, supported by an air exchanger and Culligan RO system. The kitchen features solid maple cabinetry by Ben McNee, a Miele stove and charcoal grill, Miele dishwasher, hood fan, and built-in Jennair
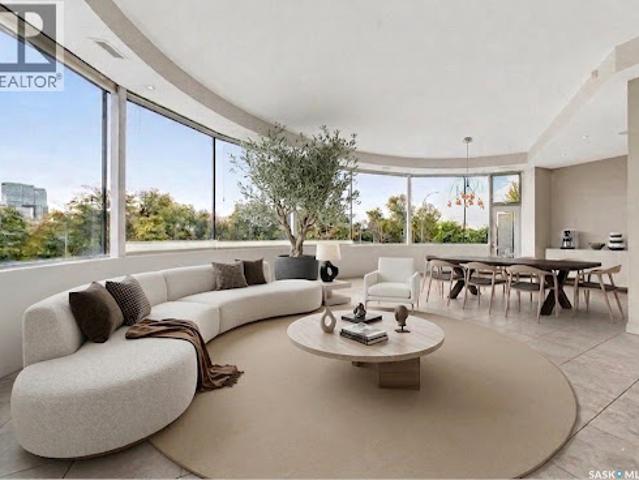
Extensively renovated from the foundation up in 2018, the home features 24”x24” marble flooring and natural light flowing through 52 feet of continuous river-view windows. The chef’s kitchen is the heart of the home, featuring a modern gas f/p beside a 13’ island, Sub-Zero, Wolf and Miele professional appl, a prep counter with a 2nd sink and a butler’s pantry. The main continues with light-filled open concept spaces incl a river-facing dining and family room, connecting with a 2 sided linear f/p to a vaulted living room, a grand entry and an architectural staircase. The main floor also features laundry, an office and a bath. Floating treads lead to the upper level, which overlooks the main level through stainless and glass railing. 4 spacious bedrooms, including a luxurious pr
35 pictures
New
House
$ 779,000
viewed
Saskatoon, Saskatchewan
Office roomFireplaceDeckParkingCellar
1 day + 5 hours ago
luxury home in the desirable community of Aspen Ridge. Situated on a spacious 6,274 sq. Ft. lot, this thoughtfully designed property offers 5 bedrooms, 4 bathrooms, and a fully developed legal basement suite—an excellent opportunity for families, multi-generational living, or additional rental income. The main floor welcomes you with a bright front office, ideal for working from home. The modern kitchen features a gas stove and flows seamlessly into the dining and living areas, where a cozy fireplace creates a warm and inviting space for everyday living and entertaining. Engineered hardwood flooring adds elegance throughout, while the generous mudroom off the heated double attached garage provides practical storage and convenience. Step outside onto the oversized deck, complete with a natural gas BBQ hookup and ready for summer gatherings. Upstairs, you’ll find a spacious bonus room, convenient second-floor laundry, and three generousl
44 pictures
New
House
$ 829,000
viewed
Saskatoon, Saskatchewan
ParkingFireplaceEquipped kitchen
1 day + 5 hours ago
The living, dining and kitchen has been renovated to be open concept so that the 12’ vaulted ceiling, fireplace, and fantastic view of the river could be enjoyed from the main living space. New cabinets with a huge island with an eating bar, all quartz countertops, new full gas range, dishwasher and new fridge, farmhouse apron sink with a filtered water tap fill the kitchen space. The main bath features a new walk-in tiled shower, and all toilets in the house have been replaced. Also on the main floor are 3 good size bedrooms. Off the primary bedroom is an ensuite with a luxurious free-standing soaker tub. In the lower level is a family room that features an original 60’s wall bed and large windows. There is also another large bedroom, laundry room and a bathroom with another luxurious free-standing soaker tub. The attached double garage has direct a
73 pictures
New
House
$ 939,900
viewed
Saskatoon, Saskatchewan
Fireplace
1 day + 5 hours ago
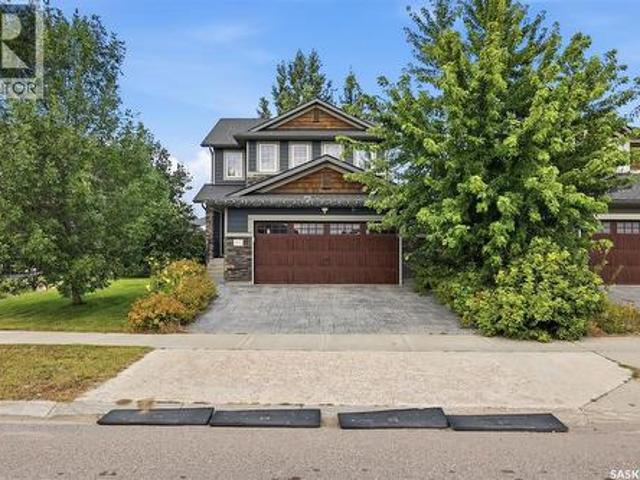
The welcoming foyer features impressive 14' ceilings, with 10' ceilings throughout the remainder of the main floor. The living room is highlighted by dramatic 11' coffered ceilings and a beautifully tiled gas fireplace. The entertainer’s kitchen features custom soft-close cabinetry with dovetail drawers, quartz countertops, tiled backsplash, island with bar seating, appliance cabinet, integrated hood fan, large pantry, and stainless steel appliances. The primary bedroom offers a luxurious 4-piece ensuite with dual sinks, tiled walk-in shower, and custom walk-in closet. A second bedroom, 4-piece main bathroom, front facing den/study, & laundry/mudroom co
31 pictures
New
House
$ 409,900
viewed
Saskatoon, Saskatchewan
Office roomCellar
1 day + 5 hours ago
The main floor features an open-concept living, dining, and kitchen area with high ceilings and abundant natural light. The kitchen includes a large central island, dark cabinetry, generous counter space, stainless-steel appliances, and an efficient layout ideal for everyday cooking and entertaining. Durable tile and laminate flooring complete the main level. The home offers four total bedrooms, including a comfortable primary suite with a private ensuite bathroom. Bedrooms and bathrooms are thoughtfully distributed across both levels, allowing options for family living, office use, or guest accommodation. The fully finished basement adds s
78 pictures
New
House
$ 650,000
viewed
Saskatoon, Saskatchewan
GardenTerraceDeckParking
1 day + 5 hours ago
of living space, this 4Bedroom, 4-bathroom home was thoughtfully designed with family living and entertaining in mind. A large foyer welcomes you into the home, with direct entry to the garage and a convenient closet with lighting. The main and second levels maple hardwood flooring, creating a beautiful, cohesive flow throughout the home. The main floor also offers an L-shaped living and dining room with garden doors leading to the backyard, plus a custom espresso kitchen complete with pendant lighting over the island, an extended island for additional seating and workspace, and stainless-steel appliances. Garden doors off the kitchen lead directly to the deck, while the spacious bonus family room provides an additional gathering space for the entire family. Upstairs, you’ll find four good-sized bedr
54 pictures
New
House
$ 949,900
viewed
Saskatoon, Saskatchewan
Balcony
1 day + 5 hours ago
Step inside to a bright, inviting main floor where hardwood flooring and oversized windows create a warm, airy atmosphere while showcasing beautiful river views. The spacious living room flows effortlessly into the dining area and sophisticated kitchen, featuring quartz countertops, abundant cabinetry, high-end appliances, and a large island with seating—an ideal gathering space for family and friends. A convenient 2-piece powder room and practical mudroom complete the main level. Upstairs, three generously sized bedrooms provide plenty of room for the whole family. The primary retreat is truly special, offering its own private balcony overlooking the river, a spacious walk-in closet, and a beautifully finished ensuite with dual
57 pictures
New
House
$ 379,900
viewed
Saskatoon, Saskatchewan
GardenFireplaceParkingCellar
1 day + 5 hours ago
2 bathrooms. CORNER LOT Don’t miss this charming bungalow in the heart of Westview Heights. Situated on a generous corner lot beneath mature trees, this 1,002 sq. Ft. home offers 4 bedrooms, 2 bathrooms, a detached garage, RV parking, and potential for a future basement suite. Step inside to a bright living room featuring beautiful original hardwood floors that add warmth and character. The kitchen overlooks the private backyard, making it easy to keep an eye on children or pets while providing a great setting for entertaining. The main floor offers three comfortable bedrooms and a full bathroom, creating a functional layout for families, first-time buyers, or convenient main-floor living. Downstairs, you’ll find a cozy family room with a wood-burning fireplace, fourth bedroom, updated 4-piece bathroom, spacious laundry room, cold storage, and additional storage. Looking for income potential or space for extended family? The separate rear entrance an
34 pictures
New
Townhouse
$ 224,900
viewed
Saskatoon, Saskatchewan
Patio
1 day + 5 hours ago
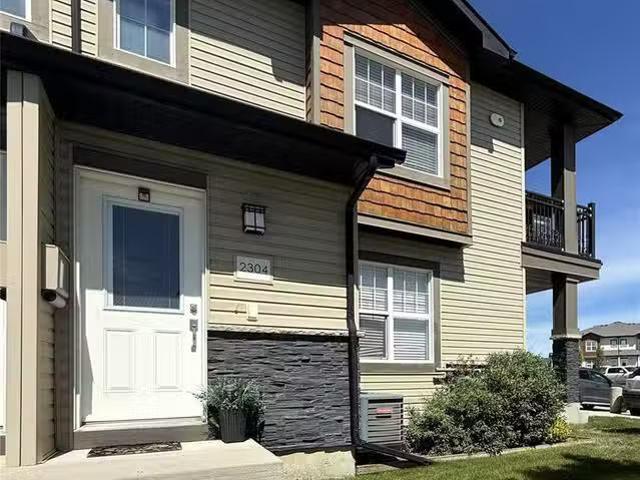
A private entry welcomes you into the home, where natural light pours through the large picture window in the living room. The kitchen is both functional and stylish, featuring an abundance of espresso shaker style cabinetry, quartz countertops, tile backsplash, and stainless steel kitchen appliances. A dedicated dining area sits conveniently adjacent to the kitchen, making everyday meals & entertaining a breeze. The comfortable living room features a large picture window and direct access to your private patio and front lawn area. Both bedrooms offer good sized spaces, with the primary bedroom providing room for a dresser and additional furnishings. Conv
54 pictures
Updated
Condo
$ 649,900
viewed
Saskatoon, Saskatchewan
1 day + 5 hours ago
The quality of the fit and finish rivals that of any high-end new build in the city. The main floor offers an inviting open-concept layout designed for both everyday living and entertaining. The custom kitchen features dovetail wood drawers, soft-close hardware, under-cabinet lighting, quartz countertops, tile backsplash and high-end appliances, including an induction stove. The spacious living area includes a convenient walk-up bar, creating the perfect setting for entertaining guests. The impressive primary suite offers a spa-inspired ensuite complete with a walk-in shower with glass doors, dual sinks, and a separate vanity area. A beau
View photo
New
Condo
$ 284,900
viewed
Saskatoon, Saskatchewan
2 Bedrooms
1 Bathroom
954 sq.ft
DeckAir conditioning
2 days + 5 hours ago
The bright and airy open-concept layout is filled with natural light and features bamboo flooring throughout the main living areas. The stylish kitchen showcases quartz countertops, New York-style cabinetry with soft-close drawers and doors, stainless steel appliances, and a large movable island thats perfect for meal prep and entertaining. Step outside to the covered deck, a great place to enjoy your morning coffee or BBQ with family and friends. The unit features two spacious bedrooms, a full bathroom, and a generously sized laundry room that offers additional storage space. Central air conditioning and a high-efficiency furnace are included. Two electrified p
59 pictures
House
$ 599,900
viewed
Saskatoon, Saskatchewan
PatioGarden
3 days + 5 hours ago
Ft. (City assessment: 1,654 sq. Ft) of above-grade living space, this well-designed home features 9-foot ceilings on the main floor, beautiful hardwood flooring throughout the living room, dining area, and kitchen, and a bright, open-concept layout perfect for family living and entertaining. The modern kitchen features quartz countertops, soft-close cabinets and drawers, and plenty of storage and workspace. Upstairs, you’ll find three spacious bedrooms, including a generously sized primary bedroom with a walk-in closet and a luxurious 3-piece ensuite featuring heated flooring. A second 3-piece bathroom serves the other bedrooms. A patio door provides easy access to the backyard, which also features a natural gas BBQ hookup and turf in both the front and
27 pictures
Condo
$ 174,000
viewed
Saskatoon, Saskatchewan
Parking
3 days + 5 hours ago
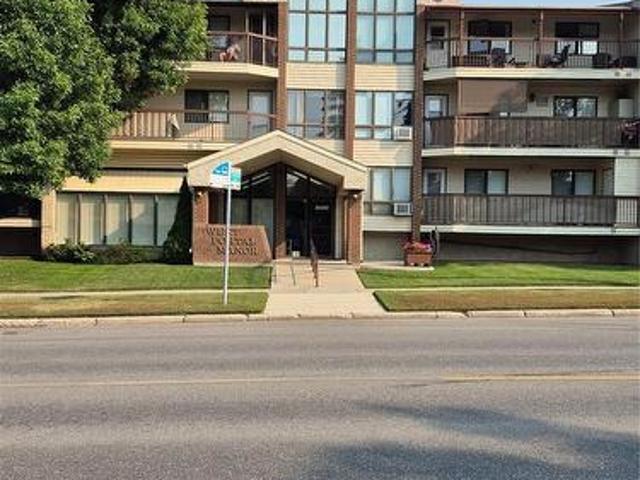
Definition is that each owner owns (1) 23rd of the building. There are no mortgages. The units must be paid in full. Your condo fee of 430.00 per month includes: heat, water, sewer, exterior maintenance, and your property taxes. 2 nice sized bedrooms, in suite laundry, easy exit to side door out of the building. Sunny, bright and facing the courtyard with lovely treed and sitting area. Building also features a games room with some exercise equipment, lounge area, and woodworking room. Located very near many amenities, as well as bus. Mail is delivered to the building and is accessible in the main lobby. You will also have one parking stall. (Id: 27)
29 pictures
House
$ 389,900
viewed
Saskatoon, Saskatchewan
PatioGardenDeckCellar
3 days + 5 hours ago
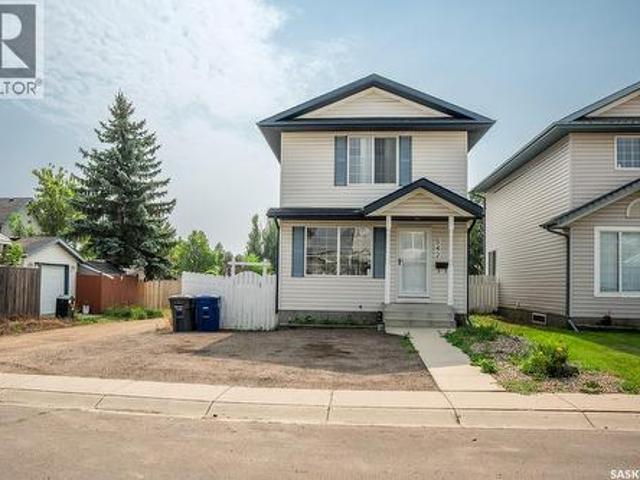
two-storey home, recently updated with a new roof completed approximately two months ago. The main floor features a comfortable living area and an eat-in kitchen with white cabinetry, ample counter space, a double sink and a sliding patio door leading to the back deck. A convenient two-piece bathroom completes the level. Upstairs, you’ll find the bedrooms, a full bathroom and a carpeted landing. The backyard is fully fenced and includes a deck, concrete patio, storage shed and mature trees. The open, unfinished basement provides useful storage today and room for future development. A practical home with a major recent exterior update—come see the layout and potential for yourself. (Id: 27)
View photo
House
$ 69,500
viewed
Saskatoon, Saskatchewan
3 days + 5 hours ago
Located close to all neighbourhood amenities and services. Buyer will pay GST if applicable. (id:27). Still available at ListedBuy!
34 pictures
Townhouse
$ 314,900
viewed
Saskatoon, Saskatchewan
3 days + 5 hours ago
Recent updates include carpet, vinyl plank flooring, fresh paint, and some updated lighting, making this home move in ready. The layout is well suited for first-time buyers, young families, professionals, or investors. Enjoy the convenience of being just steps from parks, playgrounds, and schools, with everyday essentials including grocery stores, pharmacies, medical and dental clinics, and a variety of restaurants all within walking distance. A direct bus route to the University of Saskatchewan adds further convenience. A great opportunity to own a well-cared-for townhouse in a convenient Lakewood location. (Id: 27)
51 pictures
House
$ 579,900
viewed
Saskatoon, Saskatchewan
GardenCellar
4 days + 5 hours ago
Unit 2 is a spacious main floor unit featuring 2 bedrooms plus a den with french doors, hardwood floors, a bright kitchen, 4-piece bath, and front porch area. Unit 3 offers 1 bedroom, a kitchen, and 3-piece bath. Unit 4 includes 1 bedroom plus a den or dining area, hardwood floors, kitchen, and 3-piece bath. Located on the top floor, Unit 5 features 1 bedroom, kitchen, and 3-piece bath. All units include a fridge and stove. The basement provides shared laundry, separate storage rooms, and cold storage space. Additional upgrades include newer hot water and a commercial-sized furnace installed in 2014. Outside, enjoy a backyard area with shed, lane a
41 pictures
House
$ 459,900
viewed
Saskatoon, Saskatchewan
GardenParkingDeckAir conditioning
4 days + 5 hours ago
Large windows on both sides fill the home with abundant natural light. The kitchen offers quartz countertops and stainless-steel appliances. The primary bedroom features a walk-in closet and a beautiful ensuite with double sinks. Enjoy the comfort of central air conditioning, a private deck, and a double detached garage. A fantastic move-in-ready home with modern finishes and an excellent layout! (Id: 27)
View photo
House
$ 606,700
viewed
Saskatoon, Saskatchewan
4 days + 5 hours ago
Ft Two Storey. 3 Bedrooms plus bonus and 2.5 Bathroom. Laundry on 2nd Floor. Kitchen with Island w/ extended ledge. Quartz throughout c/w tile backsplash in kitchen. Laminate Living Room, Dining Room, and Kitchen. Soft Close Cabinetry Throughout. LED Light Bulbs Throughout. High-Efficiency Furnace and Power Vented Hot Water Heater. Hrv unit. 10 Year Saskatchewan New Home Warranty. GST and PST included in purchase price. GST and PST rebate back to builder. Appliance Package A included and installed. Front Driveway Included. Front Landscape Included (id: 27)
47 pictures
House
$ 549,900
viewed
Saskatoon, Saskatchewan
GardenParkingDeckAir conditioningCellar
4 days + 5 hours ago
Of thoughtfully designed living space, it features a bright, spacious main floor with a generous living room, dining area, and functional kitchen with ample cabinetry and workspace. Upstairs are three bedrooms, including a spacious primary, and a 4-piece bathroom. The fully finished basement adds valuable living space with a large recreation room, additional bedroom, 3-piece bathroom, and laundry area. Enjoy the front deck and fenced backyard, complete with a gas BBQ hookup and plenty of room to relax and entertain. Additional features include central air conditioning, heat recovery unit, humidifier, central vac and attachments, sump pump, and detached double garage. Conveniently located in Sutherland near parks, schools, shopping, restaurants, and amenities. This home offers the space, functionality, and location you’ve been looking for! Call your
47 pictures
House
$ 615,000
viewed
Saskatoon, Saskatchewan
GardenFireplaceDeckCellar
4 days + 5 hours ago
Upstairs hosts the primary bedroom with large windows, walk-in closet and 4pc ensuite. Down the hall are two more bright bedrooms and 4pc main bathroom. The basement contains a family area with cozy carpet and electric fireplace, 2 more bedrooms, 4pc bathroom and utility area. Heading outside you will discover a private, fully fenced yard with spacious deck, greenery, lawn, and double detached heated double quipped with its own 125amp panel
View photo
House
$ 596,200
viewed
Saskatoon, Saskatchewan
4 days + 5 hours ago
Ft Two Storey. 3 Bedrooms plus bonus and 2.5 Bathroom. Laundry on 2nd Floor. Kitchen with Island w/ extended ledge. Quartz throughout c/w tile backsplash in kitchen. Laminate Living Room, Dining Room, and Kitchen. Soft Close Cabinetry Throughout. LED Light Bulbs Throughout. High-Efficiency Furnace and Power Vented Hot Water Heater. Hrv unit. 10 Year Saskatchewan New Home Warranty. GST and PST included in purchase price. GST and PST rebate back to builder. Appliance Package A included and installed. Front Driveway Included. Front Landscape Included (id: 27)
View photo
House
$ 589,900
viewed
Saskatoon, Saskatchewan
4 days + 5 hours ago
Legal suite side entrance. 3 Bedrooms plus bonus and 2.5 Bathroom. Laundry on 2nd Floor. Kitchen with Island w/ extended ledge. Quartz throughout c/w tile backsplash in kitchen. Laminate Living Room, Dining Room, and Kitchen. Soft Close Cabinetry Throughout. LED Light Bulbs Throughout. High-Efficiency Furnace and Power Vented Hot Water Heater. Hrv unit. 10 Year Saskatchewan New Home Warranty. GST and PST included in purchase price. GST and PST rebate back to builder. Front Driveway Included. Front Landscape Included (id: 27)
50 pictures
House
$ 624,900
viewed
Saskatoon, Saskatchewan
FireplaceEquipped kitchenCellar
4 days + 5 hours ago
With no carpet in the home, engineered hardwood extends through the main floor and second level, with upgraded laminate in the basement. The main-floor living room is anchored by a striking gas fireplace with a custom Venetian plaster surround. At the heart of the home, the Redl kitchen combines sleek design with premium functionality, featuring Miele built-in speed oven, convection oven, dishwasher and induction cooktop (Miele appliances have warranty until May 2028), a KitchenAid refrigerator, pot filler, tile backsplash and custom range hood vented directly to the exterior. The beautifully finished bathrooms feature contemporary tile work, refined fixture
View photo
House
$ 560,800
viewed
Saskatoon, Saskatchewan
4 days + 5 hours ago
Ft Two Storey. Legal suite side entrance. 3 Bedrooms and 2.5 Bathroom. Laundry on 2nd Floor. Kitchen with Island w/ extended ledge. Quartz throughout c/w tile backsplash in kitchen. Soft Close Cabinetry Throughout. LED Light Bulbs Throughout. High-Efficiency Furnace and Power Vented Hot Water Heater. Hrv unit. 10 Year Saskatchewan New Home Warranty. GST and PST included in purchase price. GST and PST rebate back to builder. Front Driveway Included. Front Landscape Included (id: 27)
50 pictures
House
$ 806,900
viewed
Saskatoon, Saskatchewan
ParkingCellar
4 days + 5 hours ago
Upon entering, the Wide Concrete steps and upgraded Entrance door add to the value instantaneously. The bright main level features vinyl plank flooring through an open-concept living room, dining area & a well-appointed kitchen. This floor also incorporates 2 Additional large bedrooms & common a 4-piece bath. Positioned on its own private upper level is the Primary Retreat, with abundant windows and natural light offering an exclusive 4-piece ensuite. The Owner's side basement also offers a Huge Family Room adding extra space to the already beautiful Layout. Providing significant income potential. The FULLY FINISHED LEGAL BASEMENT SUITE hosts a separate-entry with a full kitchen, a living area, two bedrooms,
View photo
House
$ 594,100
viewed
Saskatoon, Saskatchewan
4 days + 5 hours ago
Legal suite side entrance. 3 Bedrooms plus bonus and 2.5 Bathroom. Laundry on 2nd Floor. Kitchen with Island w/ extended ledge. Quartz throughout c/w tile backsplash in kitchen. Laminate Living Room, Dining Room, and Kitchen. Soft Close Cabinetry Throughout. LED Light Bulbs Throughout. High-Efficiency Furnace and Power Vented Hot Water Heater. HRV Unit 10 Year Saskatchewan New Home Warranty. GST and PST included in purchase price. GST and PST rebate back to builder. Front Driveway Included. Front Landscape Included (id: 27)
30 pictures
House
$ 189,900
viewed
Saskatoon, Saskatchewan
GardenParkingCellar
4 days + 5 hours ago
The basement offers a bedroom with newer window (no closet), while the remainder provides excellent storage space and flexibility (lower height ceiling). Additional features include a high-efficient furnace and 100-amp electrical panel. Outside, the freshly painted exterior adds to the home’s curb appeal. The front yard includes a large driveway, while the fenced backyard features mature trees, lawn, a 12’ x 24’ detached garage, and additional single driveway parking. A great opportunity for a first time buyer, investor, or anyone looking for an affordable move in ready home with a generous yard and gara