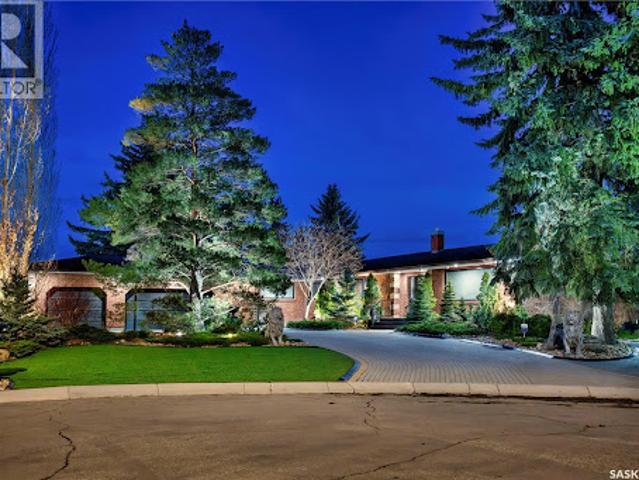
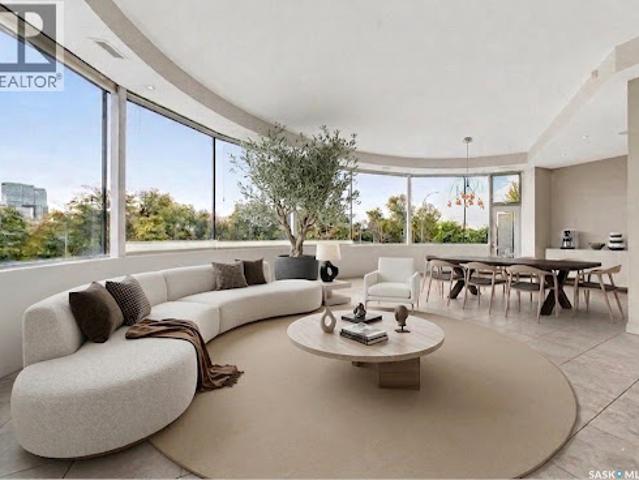
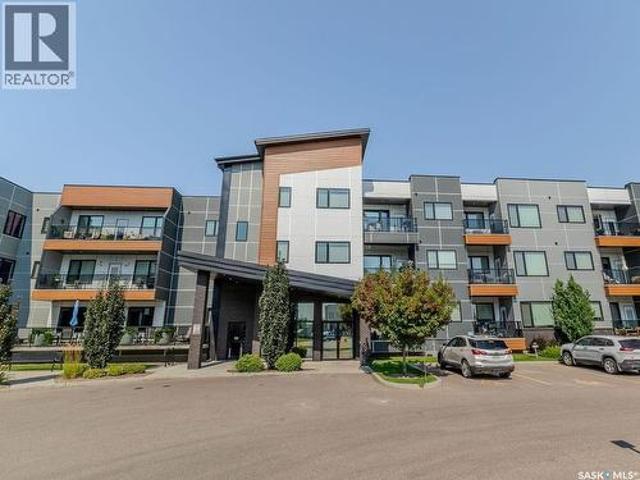
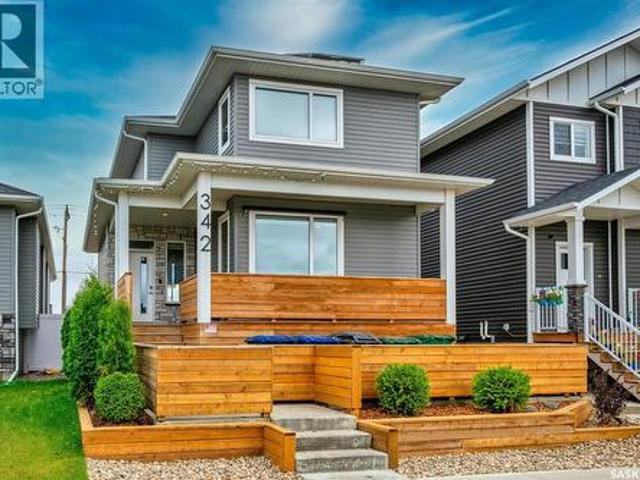
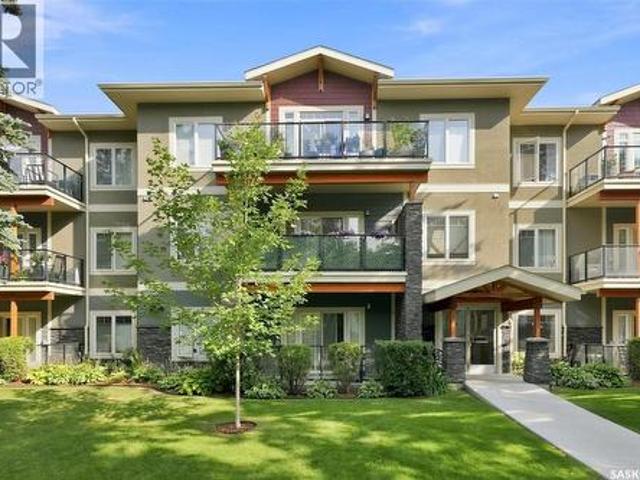
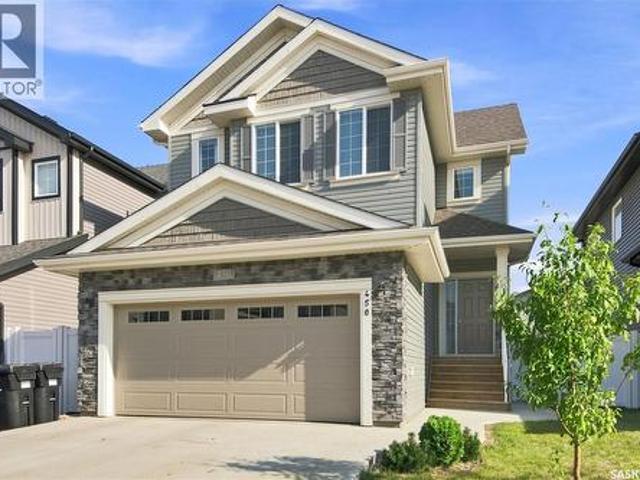
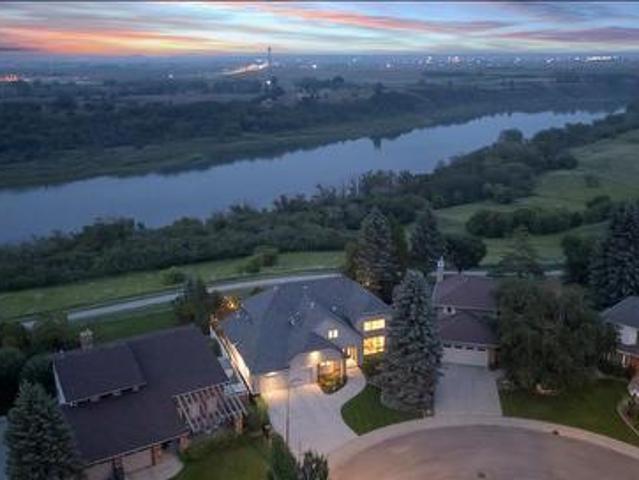
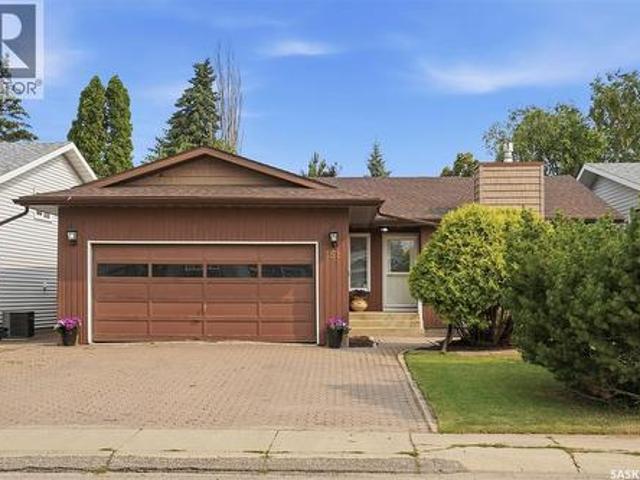
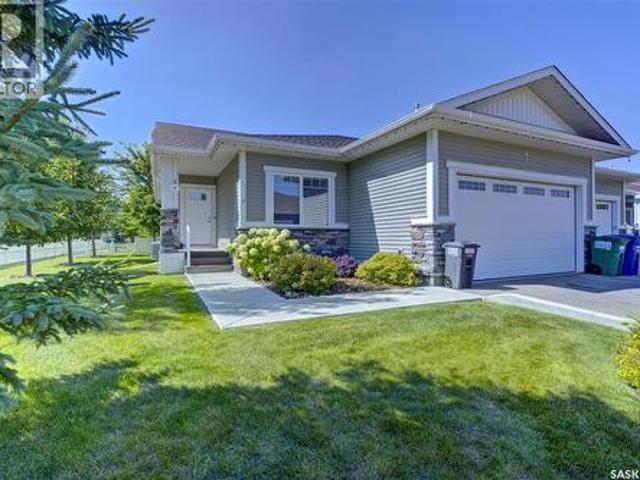
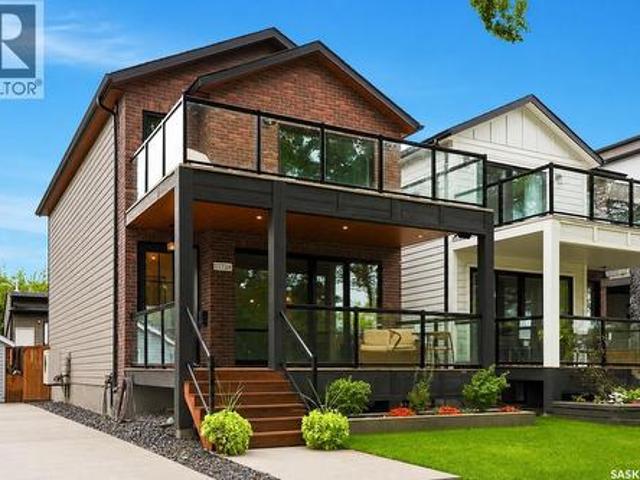
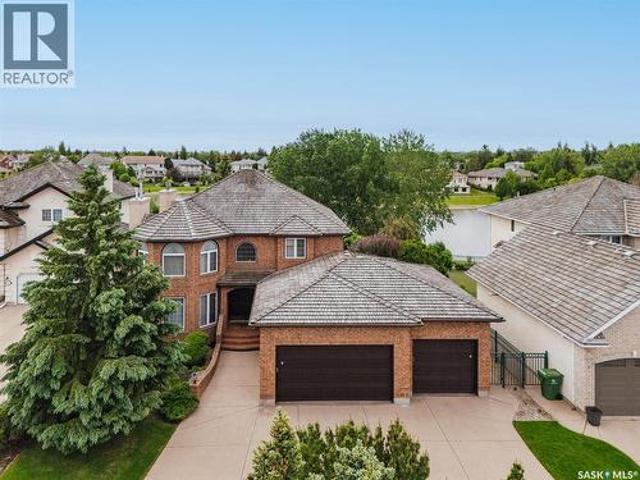
Meewasin Valley, 15 Qu’Appelle Court is a generational offering - an irreplaceable vantage point with what is arguably the most breathtaking view in all of Saskatoon
28 pictures
Updated
House
$ 1,438,350
viewed
Saskatoon, Saskatchewan
6 Bedrooms
2,863 sq.ft
GardenTerraceBalconyEquipped kitchen
1 day + 10 hours ago
Designed with intention and built to last, this home is a rare blend of enduring structure, refined comfort, and timeless serenity. Crafted with concrete core floors and ICF block construction up to the second storey, and framed with steel studs above, its strength is unmistakable. The exterior is wrapped in a 7-layer acrylic stucco system by Sask Stucco, with a restored balcony by AL Ro and a durable Flynn torch-on roof supporting commercial-grade rooftop HVAC and a dedicated makeup air unit. Inside, a Viessmann boiler quietly warms all three levels, supported by an air exchanger and Culligan RO system. The kitchen features solid maple cabinetry by Ben McNee, a Miele stove and charcoal grill, Miele dishwasher, hood fan, and built-in Jennair
The triple garage also features a bonus space for storage or a workshop area.
61 pictures
New
House
$ 469,900
viewed
Saskatoon, Saskatchewan
ParkingDeckCellar
1 day + 10 hours ago
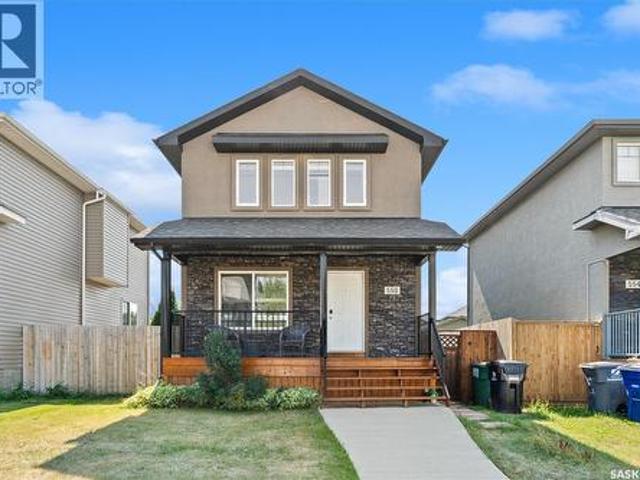
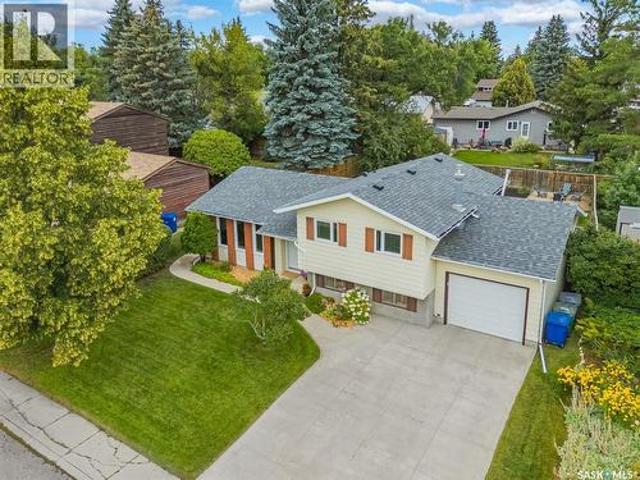
The back entrance leads to a spacious deck and a double detached garage. Upstairs, the primary bedroom includes a three-piece ensuite, complemented by two additional bedrooms and a four-piece bathroom. The unfinished basement offers plenty of potential to create a space that suits your needs. An excellent opportunity for first-time homebuyers or investors. Book your private showing today! (Id: 27)
45 pictures
New
House
$ 489,900
viewed
Saskatoon, Saskatchewan
Office roomFireplaceGymCellar
1 day + 10 hours ago
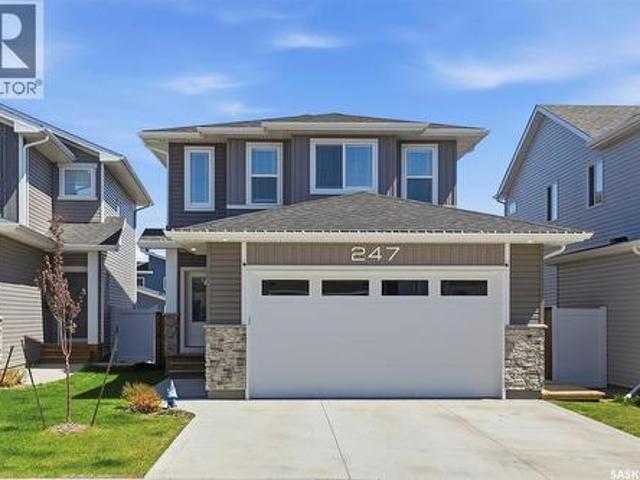
New PVC windows, shingles, and a new front door add to the home’s comfort, efficiency, and curb appeal. The lower level offers even more living space, including an additional bedroom, a comfortable family room with a gas fireplace, and another 4-piece bathroom—perfect for guests, a growing family, or a home office. The basement provides excellent storage and flexibility, along with upgraded mechanicals, an on-demand hot water heater, and a dedicated laundry area. There’s also plenty of additional space that could be used for a home gym, hobby area, or future living space. Step
45 pictures
New
House
$ 675,000
viewed
Saskatoon, Saskatchewan
GardenDeckParking
1 day + 10 hours ago
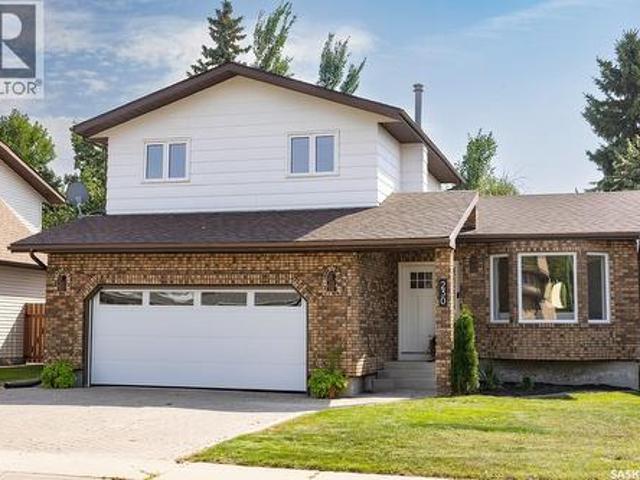
of beautifully designed living space, this executive two-storey is the perfect combination of modern functionality and easy family living. The main floor welcomes you with a bright, open-concept layout centered around a beautiful kitchen featuring a large island, generous cabinetry, and a convenient walk-through pantry that connects directly to the double attached garage. The kitchen opens seamlessly into the dining and living areas at the back of the home, creating a warm and inviting space for everything from busy family mornings to evenings spent entertaining. And then there's the backyard! Designed with low-maintenance living in mind, this beautifully finished outdoor space features an impressive three-tier deck with multiple areas to relax, dine, and entertain. Whether you're hosting summer BBQs, enjoying your morning coffee, or gathering with friends around the out
34 pictures
New
House
$ 619,000
viewed
Saskatoon, Saskatchewan
PatioGardenFireplaceParking
1 day + 10 hours ago
professional paint throughout, ceilings, light fixtures, plugs and switches, interior finishing, quartz countertops in the kitchen and bathroom vanities, garage
52 pictures
New
House
$ 439,900
viewed
Saskatoon, Saskatchewan
GardenAir conditioningParkingCellar
1 day + 10 hours ago
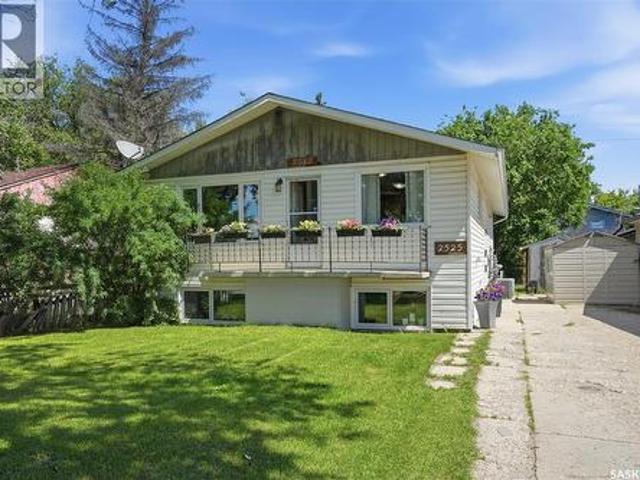
Designed for independent living, each suite has its own power meter, furnace, central air conditioner, and in-suitelaundry. The property also boasts a large backyard and a unique drive-through lot that provides excellent flexibility. While sheds currentlyoccupy part of the space, there is ample potential for extensive off-street parking, RV storage, or future development options. Theupgrades to the property include; main floor furnace 2025, basement furnace approx 2018, central air conditioners x2.2020, shingles 2022, all windows replaced between 2018-2023 and washing machine 2 years ago, making
45 pictures
New
Condo
$ 299,900
viewed
Saskatoon, Saskatchewan
PatioBalconyAir conditioningParking
1 day + 10 hours ago
Unit 313 offers 758 sqft. Of thoughtfully designed living space featuring 1 bedroom, 1 bathroom, a den, separate laundry room (lots of storage room), large balcony, and a bright, open-concept kitchen, dining, and living area. The north-facing unit enjoys an abundance of natural light and a clean, inviting atmosphere ideal for comfortable living. The interior showcases high-end designer finishes, quality fixtures, countertops and flooring, with craftsmanship throughout (developed by Northridge). Additional features include a full kitchen and laundry appliance package, central air conditioning, natural gas BBQ hookup, and r
24 pictures
Updated
House
$ 589,900
viewed
Saskatoon, Saskatchewan
GardenParkingCellar
1 day + 10 hours ago
Call The Agency Saskatoon or your Realtor for a private viewing! (Id: 27)
44 pictures
New
Condo
$ 389,900
viewed
Saskatoon, Saskatchewan
PatioOffice roomBalconyAir conditioningParking
2 days + 10 hours ago
Gorgeous kitchen features tons of cabinetry and storage space, stainless steel appliances, and gorgeous granite countertops. Master bedroom holds double closets and a convenient 3 piece en-suite bathroom. While the second bedroom provides excellent flexibility for guests, a home office, or additional living space. Both bedrooms have real hardwood floors that were installed in 2023. The main 4 piece bathroom has a beautiful tiled tub/shower and more granite countertops. This unit comes complete with in suite laundry, natural gas BBQ hook up, central air, all window coverings, and two titled parking stalls (one underground, one surface). Located just steps from the amenities, restaurants, shops and character of the Broadway neigh
50 pictures
New
House
$ 729,900
viewed
Saskatoon, Saskatchewan
Cellar
2 days + 10 hours ago
Ft. two-storey offers a smart family layout plus a 1-bedroom legal basement suite that has been operated as an Airbnb — because it’s always nice when part of the house brings in money instead of just spending it. The main floor features 9' ceilings, a front den, spacious living and dining areas, and a modern kitchen with quartz countertops, 42' upper cabinetry, tile backsplash and an undermount stainless-steel sink. Upstairs you’ll find a generous bonus room, second-floor laundry and 3 bedrooms, including a primary suite with walk-in closet and private 4-piece ensuite. Yes, the laundry is upstairs where the clothes actually are — somebody was thinking. The legal basement suite has its own kitchen, living room, bedroom, 4-piece bath and separate laundry, making it ideal for rental income, extended family or guests who know when it’s time to go
66 pictures
New
House
$ 574,900
viewed
Saskatoon, Saskatchewan
Equipped kitchen
2 days + 10 hours ago
Step inside to find a beautifully updated, open-concept interior that flows seamlessly from room to room. The freshly painted main floor features premium engineered hardwood, durable tile, and plush carpeting, accented by brand-new trim and baseboards. At the heart of this inviting layout is a stunning gourmet kitchen outfitted with custom Superior cabinets, sleek quartz countertops, a vented range hood, and premium newer appliances, including a 2023 dishwasher. The luxury continues across three fully renovated bathrooms, each boasting custom tile surrounds, updated fixtures, modern vanities, and a sp
37 pictures
New
Townhouse
$ 325,900
viewed
Saskatoon, Saskatchewan
PatioGardenParkingCellar
2 days + 10 hours ago
Kitchen and dining space with patio sliding doors towards your backyard, perfect for spending those hot summer days outdoors! All bedrooms are upstairs, as well as a full 4-pc bath with a'cheater door' to the primary bedroom. The two other bedrooms are very well appointed space with lots of natural light penetrating. The basement is fully developed with a family room, a den, a 3-pc bath and laundry with bonus storage space under the stairs. The unit comes with a single-attached garage with direct access to the house plus a driveway for your convenience. This location is one of the most so
68 pictures
New
House
$ 529,900
viewed
Saskatoon, Saskatchewan
PatioGardenCellar
2 days + 10 hours ago
1.5-storey home, offering the perfect blend of classic character, warmth, and everyday value in the desirable Haultain neighbourhood. Step inside to discover a spacious, sunlit living and dining area designed to create an inviting atmosphere for hosting family and friends year-round. The efficiently laid-out kitchen comes fully equipped with ample cabinetry & counter space, and all appliances included. For added convenience, the main floor also features a bedroom and a full 4-piece bathroom. Upstairs, the thoughtful floor plan continues with three generously sized bedrooms alongside an additional 4-piece bathroom. Downstairs, the fully finished basement significantly expands your living space! Enjoy relaxing in the large family room, complete with a fifth bedroom, a third 4-piece bathroom, a dedicated laundry area, and tons of storage space. Step outside to your backyard retreat, featuring a patio area, storage shed, and ample green
80 pictures
New
House
$ 2,099,999
viewed
Saskatoon, Saskatchewan
Office roomParking
2 days + 10 hours ago
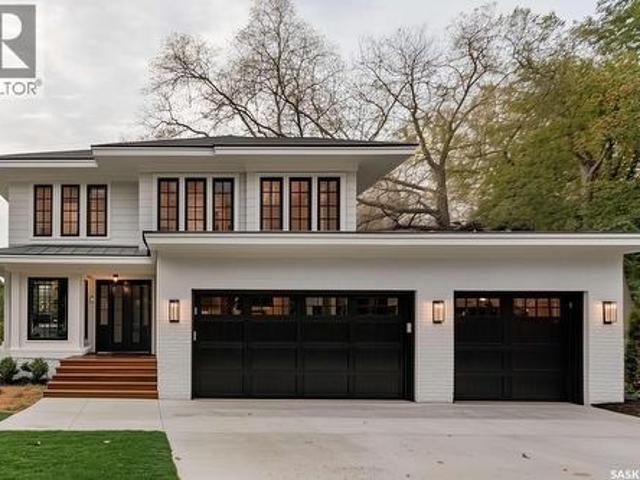
Modern architecture spans over 3,170 sq’, with 5 bedrooms, 4 baths and a triple garage.
30 pictures
New
Townhouse
$ 269,900
viewed
Saskatoon, Saskatchewan
BalconyParkingAir conditioning
2 days + 10 hours ago
end unit offers excellent value with several upgrades throughout, including granite countertops, laminate flooring on the main floor, stairs, and primary bedroom, and central AC for year-round comfort. The functional main floor features an open-concept kitchen, dining area, half bath, and a comfortable living room with oversized windows. Step outside onto the large west-facing balcony — perfect for enjoying afternoon and evening sun. Upstairs, you’ll find a generous primary bedroom with a walk-in closet, two additional bedrooms, a 4-piece bathroom, and convenient second-floor laundry. This unit also includes one secure detached garage stall plus one outdoor parking stall. Located steps from two high schools, transit, fitness centres, grocery stores, and with easy access to downtown, this home offers both convenience and value. A
35 pictures
New
House
$ 779,000
viewed
Saskatoon, Saskatchewan
Office roomFireplaceDeckParkingCellar
2 days + 10 hours ago
luxury home in the desirable community of Aspen Ridge. Situated on a spacious 6,274 sq. Ft. lot, this thoughtfully designed property offers 5 bedrooms, 4 bathrooms, and a fully developed legal basement suite—an excellent opportunity for families, multi-generational living, or additional rental income. The main floor welcomes you with a bright front office, ideal for working from home. The modern kitchen features a gas stove and flows seamlessly into the dining and living areas, where a cozy fireplace creates a warm and inviting space for everyday living and entertaining. Engineered hardwood flooring adds elegance throughout, while the generous mudroom off the heated double attached garage provides practical storage and convenience. Step outside onto the oversized deck, complete with a natural gas BBQ hookup and ready for summer gatherings. Upstairs, you’ll find a spacious bonus room, convenient second-floor laundry, and three generousl
34 pictures
New
Townhouse
$ 424,900
viewed
Saskatoon, Saskatchewan
GardenDeckParking
2 days + 10 hours ago
The main floor also features a half bath. The second level provides three spacious bedrooms, including a primary suite with a walk-in closet and a four piece ensuite, plus an additional four piece bath and a laundry room. Both bathrooms on the second level have quartz counters, modern white vanities, and one piece tub /shower surrounds. This home ha
36 pictures
New
Condo
$ 225,000
viewed
Saskatoon, Saskatchewan
BalconyLift
2 days + 10 hours ago
Inside, the unit offers a bright & spacious layout with a generously sized living room featuring access to your private balcony, a dining area & a functional kitchen complete with plenty of cabinetry & counter space. The primary bedroom is a comfortable size with a convenient walk-through closet leading to a 4-piece bathroom. A second bedroom, 3-piece bathroom, and roomy laundry room complete the living space, offering plenty of functionality for everyday living or hosting guests. Step outside onto the bal
44 pictures
New
House
$ 829,000
viewed
Saskatoon, Saskatchewan
ParkingFireplaceEquipped kitchen
2 days + 10 hours ago
The living, dining and kitchen has been renovated to be open concept so that the 12’ vaulted ceiling, fireplace, and fantastic view of the river could be enjoyed from the main living space. New cabinets with a huge island with an eating bar, all quartz countertops, new full gas range, dishwasher and new fridge, farmhouse apron sink with a filtered water tap fill the kitchen space. The main bath features a new walk-in tiled shower, and all toilets in the house have been replaced. Also on the main floor are 3 good size bedrooms. Off the primary bedroom is an ensuite with a luxurious free-standing soaker tub. In the lower level is a family room that features an original 60’s wall bed and large windows. There is also another large bedroom, laundry room and a bathroom with another luxurious free-standing soaker tub. The attached double garage has direct a
73 pictures
New
House
$ 939,900
viewed
Saskatoon, Saskatchewan
Fireplace
2 days + 10 hours ago
The welcoming foyer features impressive 14' ceilings, with 10' ceilings throughout the remainder of the main floor. The living room is highlighted by dramatic 11' coffered ceilings and a beautifully tiled gas fireplace. The entertainer’s kitchen features custom soft-close cabinetry with dovetail drawers, quartz countertops, tiled backsplash, island with bar seating, appliance cabinet, integrated hood fan, large pantry, and stainless steel appliances. The primary bedroom offers a luxurious 4-piece ensuite with dual sinks, tiled walk-in shower, and custom walk-in closet. A second bedroom, 4-piece main bathroom, front facing den/study, & laundry/mudroom co
31 pictures
New
House
$ 409,900
viewed
Saskatoon, Saskatchewan
Office roomCellar
2 days + 10 hours ago
The main floor features an open-concept living, dining, and kitchen area with high ceilings and abundant natural light. The kitchen includes a large central island, dark cabinetry, generous counter space, stainless-steel appliances, and an efficient layout ideal for everyday cooking and entertaining. Durable tile and laminate flooring complete the main level. The home offers four total bedrooms, including a comfortable primary suite with a private ensuite bathroom. Bedrooms and bathrooms are thoughtfully distributed across both levels, allowing options for family living, office use, or guest accommodation. The fully finished basement adds s
78 pictures
New
House
$ 650,000
viewed
Saskatoon, Saskatchewan
GardenTerraceDeckParking
2 days + 10 hours ago
A large foyer welcomes you into the home, with direct entry to the garage and a convenient closet with lighting.
43 pictures
New
House
$ 439,900
viewed
Saskatoon, Saskatchewan
PatioGardenParkingAccess for people with disabilitiesFireplaceCellar
2 days + 10 hours ago
Please see documents attached for structural repair in Supplements. Cost quoted at $24,558 plus post wall repair. Welcome home to Silverwood Heights! This 1,227 sq ft bungalow offers an open floor plan with an eat-in kitchen and cozy gas fireplace. Hardwood flooring runs throughout the living room, dining room, hall, and both main-floor bedrooms. The main bathroom is wheelchair-friendly with a roll-in shower, and the primary bedroom enjoys its own 3-piece ensuite. Step out through the patio doors off the main level to a brick patio complete with a water pond feature — a garden shed is included. Downstairs, the basement is fully developed with a huge family room, a fourth bedroom, and a 3-piece bath with in-floor heat. Attached, insulated double garage. Sprinklers front & back. Recent up
45 pictures
New
Townhouse
$ 619,900
viewed
Saskatoon, Saskatchewan
ParkingCellar
2 days + 10 hours ago
A double attached heated garage provides plenty of room for vehicles and storage.
54 pictures
New
House
$ 949,900
viewed
Saskatoon, Saskatchewan
Balcony
2 days + 10 hours ago
Step inside to a bright, inviting main floor where hardwood flooring and oversized windows create a warm, airy atmosphere while showcasing beautiful river views. The spacious living room flows effortlessly into the dining area and sophisticated kitchen, featuring quartz countertops, abundant cabinetry, high-end appliances, and a large island with seating—an ideal gathering space for family and friends. A convenient 2-piece powder room and practical mudroom complete the main level. Upstairs, three generously sized bedrooms provide plenty of room for the whole family. The primary retreat is truly special, offering its own private balcony overlooking the river, a spacious walk-in closet, and a beautifully finished ensuite with dual
71 pictures
New
House
$ 1,369,000
viewed
Saskatoon, Saskatchewan
GardenOffice roomFireplace
2 days + 10 hours ago
A grand foyer greets your guests with elegant Whitehorse marble floors. At the front of the house you’ll find a formal sitting room with a marble surround gas fireplace and hardwood floors that lead you to a stately dining room. The kitchen is at the back of the house, overlooking the lush backyard. The custom built cherry wood cabinets are timeless and offer plenty of storage. The island is perfect for baking holiday treats and preparing daily meals. Here there’s also a second dining space for day to day meals, a living room with additional built in storage, and access to the upper deck. Also on the main floor is a private office with built-in bookshelves and cabinets. On the main floor you will also find a powder room, a large
57 pictures
New
House
$ 379,900
viewed
Saskatoon, Saskatchewan
GardenFireplaceParkingCellar
2 days + 10 hours ago
2 bathrooms. CORNER LOT Don’t miss this charming bungalow in the heart of Westview Heights. Situated on a generous corner lot beneath mature trees, this 1,002 sq. Ft. home offers 4 bedrooms, 2 bathrooms, a detached garage, RV parking, and potential for a future basement suite. Step inside to a bright living room featuring beautiful original hardwood floors that add warmth and character. The kitchen overlooks the private backyard, making it easy to keep an eye on children or pets while providing a great setting for entertaining. The main floor offers three comfortable bedrooms and a full bathroom, creating a functional layout for families, first-time buyers, or convenient main-floor living. Downstairs, you’ll find a cozy family room with a wood-burning fireplace, fourth bedroom, updated 4-piece bathroom, spacious laundry room, cold storage, and additional storage. Looking for income potential or space for extended family? The separate rear entrance an
34 pictures
New
Townhouse
$ 224,900
viewed
Saskatoon, Saskatchewan
Patio
2 days + 10 hours ago
A private entry welcomes you into the home, where natural light pours through the large picture window in the living room. The kitchen is both functional and stylish, featuring an abundance of espresso shaker style cabinetry, quartz countertops, tile backsplash, and stainless steel kitchen appliances. A dedicated dining area sits conveniently adjacent to the kitchen, making everyday meals & entertaining a breeze. The comfortable living room features a large picture window and direct access to your private patio and front lawn area. Both bedrooms offer good sized spaces, with the primary bedroom providing room for a dresser and additional furnishings. Conv