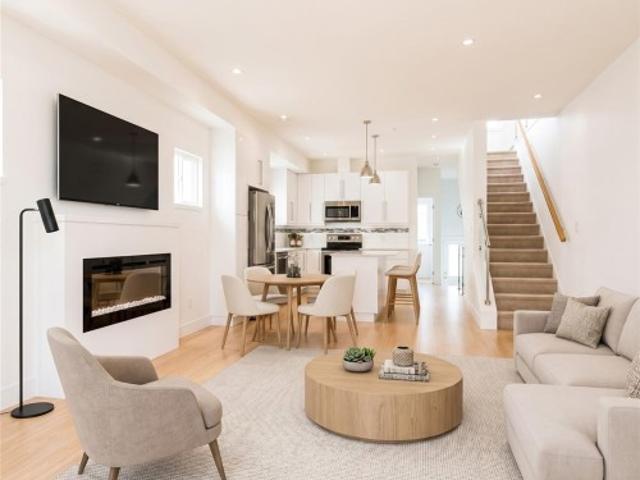
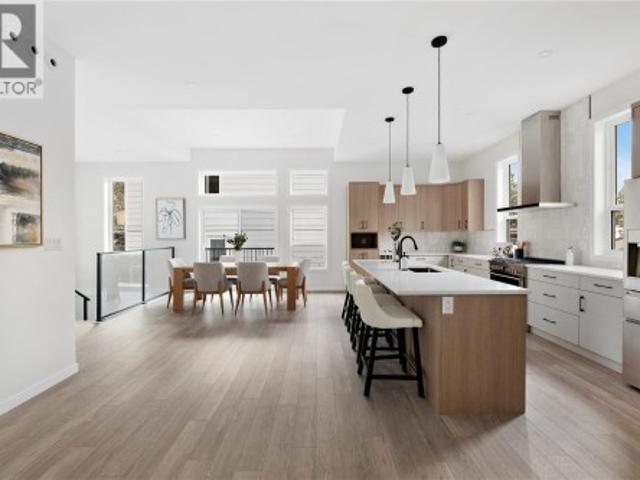
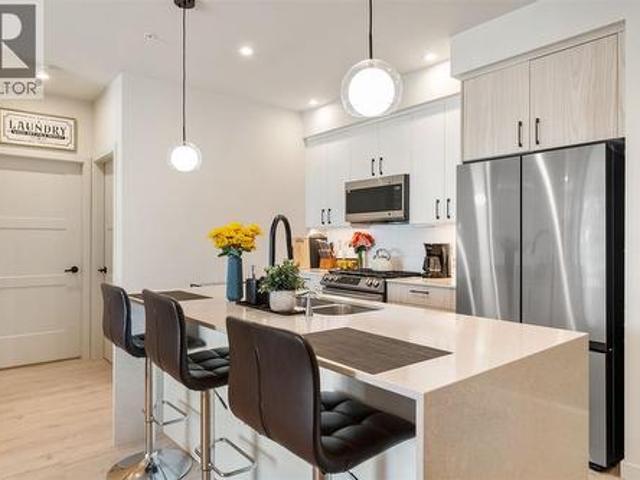
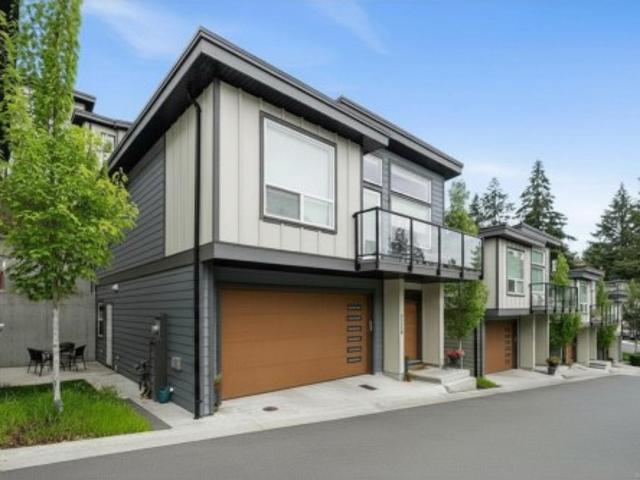
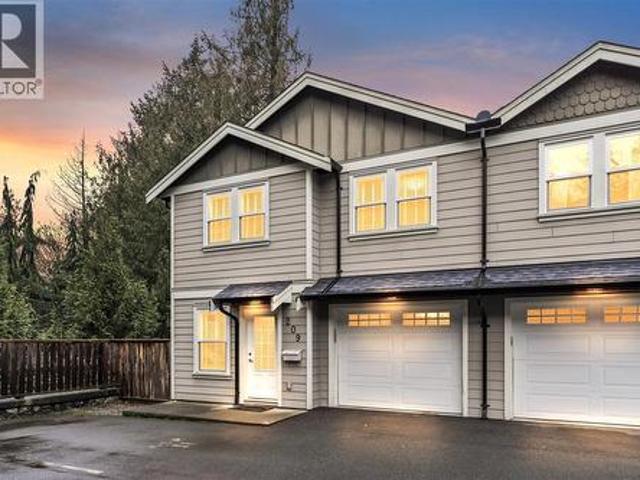
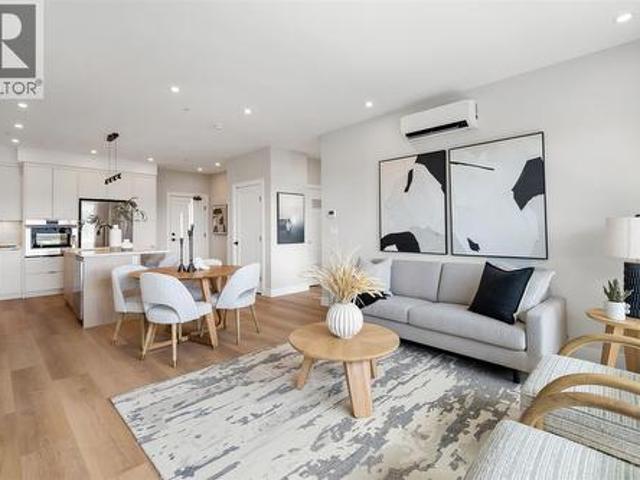
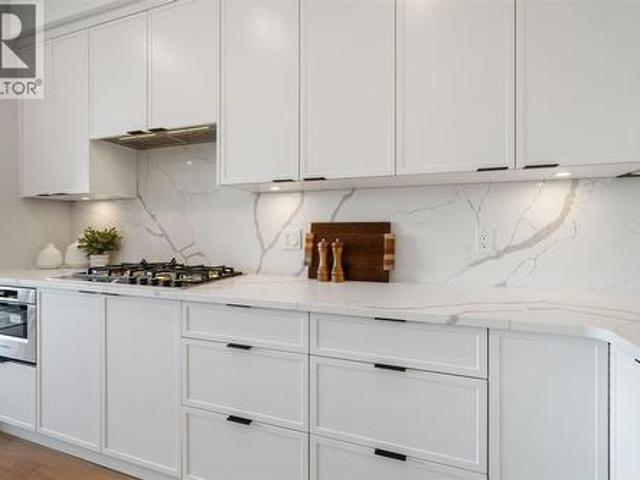
The open-concept main floor features 9'–12'4' ceilings, a modern white kitchen with quartz island, stainless steel appliances, and an electric fireplace. Sliding doors open to a private deck surrounded by mature trees, with a second balcony and patio adding outdoor space. A main-floor bedroom and 2-piece bath provide flexibility for guests or a home office. Upstairs are a vaulted primary suite with walk-in closet and ensuite, a second bedroom, full bath, and laundry. An extra-long tandem garage fits 2 vehicles plus storage. Move-in ready with quick highway access and nearby trails
View photo
House
$ 939,900
viewed
Langford, Capital Regional District
3 Bedrooms
2 Bathrooms
2,127 sq.ft
PatioGardenFireplace
1 week + 1 day ago
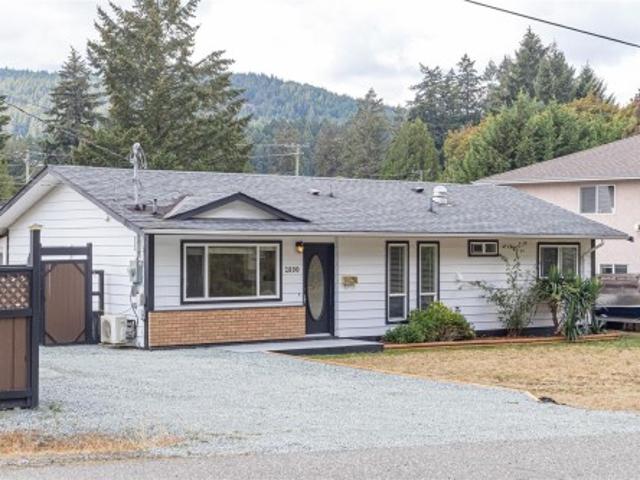
Located on a quiet, tree lined street and near all the amenities Langford offers, this home offers stylish, turnkey living with a recently renovated kitchen
of thoughtfully designed living space across multiple levels.
33 pictures
House
$ 629,900
viewed
Langford, Capital Regional District
Patio
1 week + 1 day ago
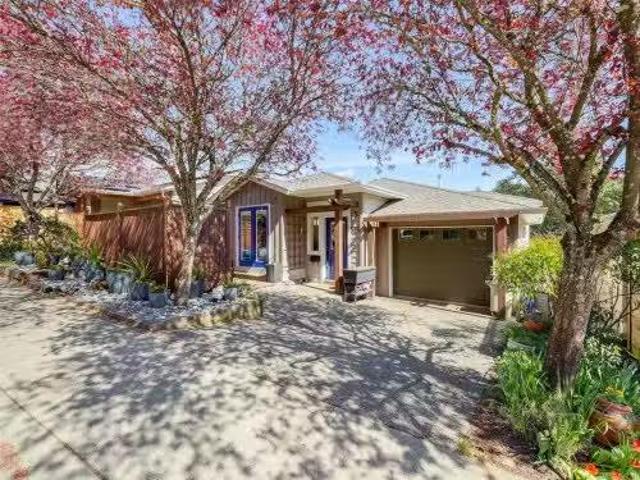
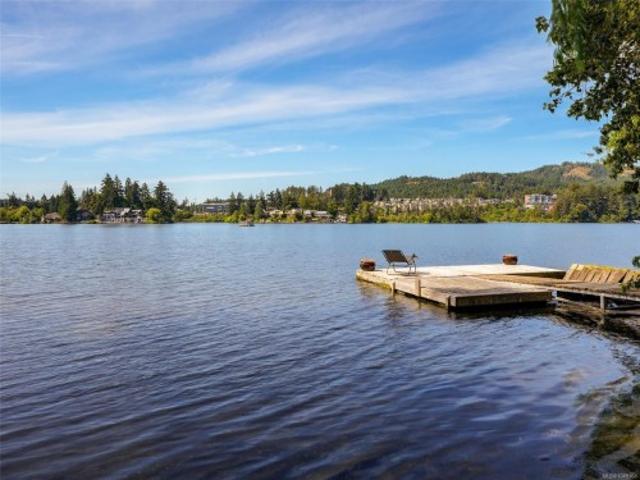
Step outside to your east-facing patio to capture the morning sun along the picturesque tree line of Langford lake.
23 pictures
$ 472,995
viewed
Langford, Capital Regional District
Parking
1 week + 5 days ago
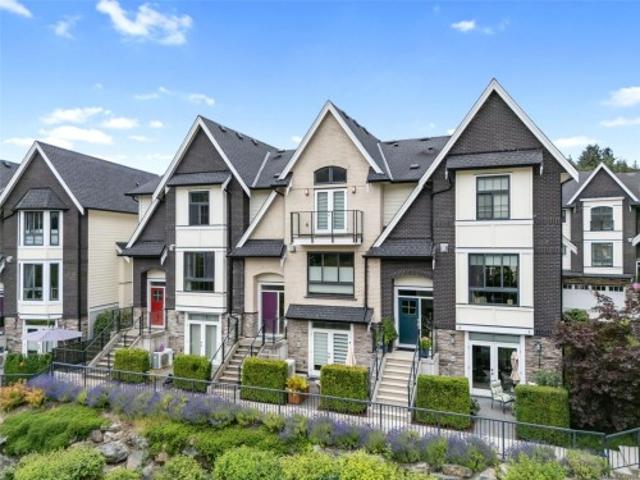
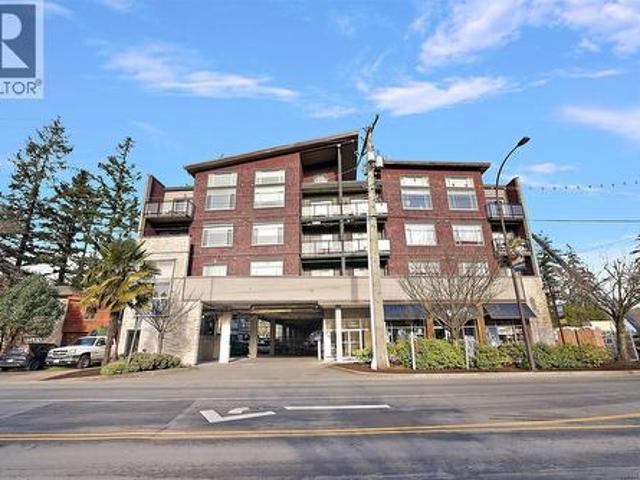
The bright, open-concept layout is filled w/ natural light from large windows & is designed for easy everyday living. The updated kitchen offers quartz countertops, newer appliances, & a spacious eat-in island. Secure covered parking is included, the location puts you w/in walking distance of shopping, dining, recreation, transit & the new university campus. Whether you're buying your first home, looking to simplify, or adding to your investment portfolio, this move-in-ready condo checks all the boxes while offering outstanding value in one of Langford's most convenient locations. Move in today!
37 pictures
House
$ 1,725,000
viewed
Langford, Capital Regional District
1 week + 16 hours ago
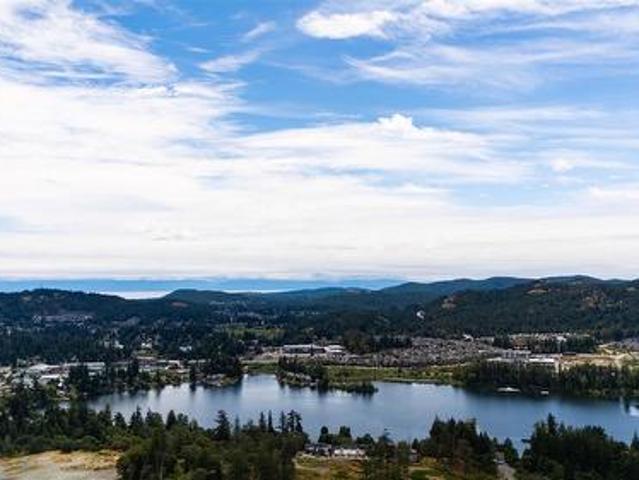
Langford Lake offers fishing for wild and stocked rainbow trout, kayaking, paddleboarding, and swimming on quiet, motor-free water.
38 pictures
House
$ 1,799,900
viewed
Bear Mountain, Langford
GardenOffice roomParkingSwimming poolDeck
2 weeks + 16 hours ago
home offers breathtaking ocean, mountain, and city views. Featuring 5 bedrooms, multiple living spaces, and a bright self-contained 1-bedroom suite, it's ideal for families or multigenerational living. The open-concept main level showcases expansive windows, a designer kitchen with premium Dacor appliances, an oversized island, and a bright home office. Upstairs offers 3 bedrooms, a spacious laundry room, and a luxurious primary retreat with vaulted ceilings, a spa-inspired ensuite plus a private view deck with a hot tub. The lower level features a theatre/family room, a spacious rec room that could serve as a bedroom, and the self contained vacant suite with private entry. Complete with a low-maintenance fenced yard, artificial turf, and a double garage, this exceptional home truly checks every box
3,250 sq.ft. This beautifully designed 5 bedroom home with a legal 1 bedroom walkout suite captures a RARE LAKE VIEW WITH A DISTANT OCEAN OUTLOOK. The oversized deck is a highlight for everyday living, entertaining, and quiet mornings above the view. The main level features open concept living with spacious living room, gas fireplace, dining area, and kitchen with island seating and pantry. Upstairs offers generous bedrooms, laundry, main bath, computer nook, and a versatile bedroom/bonus space. The lower level includes the legal suite with covered patio, plus extra space for an office or storage. Enjoy resort-style Bear Mountain living with golf, trails, spa, fitness, dining, transit, schools, shopping, and amenities nearby. Added features include EV ready garage, gas furnace, A/C, appliances for main and suite, blinds, landscaped yard with sprinklers, and New Home Warranty
44 pictures
Updated
House
$ 5,185,000
viewed
Langford, Capital Regional District
GardenParkingFireplaceDeck
1 day + 16 hours ago
As you enter from the sun-filled front porch, you'll be impressed with this open concept floor plan. The large formal living room features a cozy gas fireplace, built-ins for added storage & access to the expansive rear deck. The dining area flows through to the gourmet kitchen featuring quartz counters, tiled backsplash, modern appliances & eating bar. Also on this level is the powder & laundry room with wash tub. Upstairs you'll find 3 large bedrooms including the primary with walk-in closet & 5 piece ensuite with double vanity & main bath. The lower level boast a huge rec room PLUS a fully self contained legal 1 bed suite with its own entrance. Features include newer floors, heat pump, built in speakers & fully fenced yard. Located at the quiet end of Happy Valley with easy access to the Galloping Goose Trail. Double garage & lots of driveway parking!
34 pictures
House
$ 825,000
viewed
Langford, Capital Regional District
GardenParking
3 days + 16 hours ago
With 1,064 sqft, the home features a practical, easy flow floor plan with a bright living area, kitchen plus dining space, and three well sized bedrooms. Important upgrades include a heat pump for efficient year round heating and cooling, a roof replaced in 2012, and upgraded 200-amp electrical service. Enjoy the large yard with chicken coop and greenhouse offering plenty of room for gardening, kids, pets, entertaining, or future ideas. Ample off street parking provides space for multiple vehicles plus an RV or boat. Set in an established neighbourhood close to parks, trails, schools, recreation, shopping, and everyday amenities, this is an excellent opportunity for first time buyers, down sizers, or anyone looking for a solid home, a generous lot, and room to make it their own
45 pictures
House
$ 999,999
viewed
Langford, Capital Regional District
PatioOffice roomParkingFireplace
4 days + 16 hours ago
Brand-new construction under $1M! Take advantage of the first-time home buyer gst rebate or newly built home ptt exemption. This 2,199 sqft West Coast home pairs clean contemporary design with a highly functional layout. The bright, open upper level brings the kitchen, dining and living areas together around a gas fireplace, with access to 2 outdoor patios. The kitchen features sleek cabinetry, a gas range and generous island. The primary suite stands out with vaulted ceilings, dual walk-in closets and a spa-inspired ensuite with heated floors. Downstairs, 2 additional bedrooms are joined by a versatile office overlooking the landscaped rock wall, a full laundry room and direct access to the double garage. Efficient heating and cooling provides year-round comfort, while irrigation and synthetic turf keep outdoor maintenance simple. A well-priced new build in a convenient location close to amenities, recreation and key commuter routes
85 pictures
House
$ 1,474,000
viewed
Langford, Capital Regional District
DeckParking
1 week + 4 days ago
Featuring over 4,000 sq.ft. With 7 bedrooms, 6 bathrooms + den with abundant natural light throughout. The spacious kitchen is an entertainer’s dream, complete with stainless appliances, gas cooktop & walk-in pantry. Step outside to the beautiful deck off the living & dining rooms, ideal for barbecuing & enjoying views of the majestic arbutus trees & Mt. Baker. Upstairs offers 4 bedrooms, laundry plus primary suite with walk-in closet & 5 pce ensuite. Lower level includes the 5th bedroom PLUS a 2 bedroom suite with its own entrance, perfect as an excellent mortgage helper or extended family. 2-5-10 New Home Warranty, double-car garage, lots of driveway parking, on-demand hot water & efficient heat pump
38 pictures
House
$ 1,200,000
viewed
Langford, Capital Regional District
PatioParkingFireplaceDeckAir conditioning
2 weeks + 16 hours ago
Efficient Floor Plan with 3 Bedrooms on main level + Legal 1 or 2-Bedroom Suite with separate hydro and laundry, double car garage, hot water on demand, big island kitchen, gas fireplace, big windows provide an abundance of natural light, efficient gas forced air furnace system also roughed in for A/C, primary bedroom has a 4-piece en-suite, walk in closet, back patio with gas outlet for BBQ, sunny south facing front deck and spectacular ocean / city and mountain views
19 pictures
House
$ 1,375,000
viewed
Langford, Capital Regional District
PatioFireplaceParking
2 weeks + 1 day ago
Well laid out at over 2,800 sq ft, this home offers 4 beds and 4 baths with a bonus main floor den, plus the ability to supplement your mortgage with a legal 1 bedroom suite over the garage w/ separate hydro, laundry, and heat pump system. Mini-split' heat pump system in the main home, paired w/ a natural gas fireplace for efficient heating and cooling. Built Green. Open concept kitchen/dining/living opens to a patio out back, perfect for hosting w/ the gas bbq outlet. Primary bedroom features a walk-in closet and ensuite. Stainless steel appliance package. Landscaping & irrigation. Roller Blinds. Tankless HW
39 pictures
House
$ 1,400,000
viewed
Langford, Capital Regional District
FireplaceDeck
2 weeks + 1 day ago
Space and comfort come to mind with the custom'Peak' floor plan, part of the latest release of single family homes with legal suites in the Westview development, built by award-winning Verity Construction. This design combines the comfort of one-level living while providing the convenience of a bonus bedroom, bathroom, and media room on the lower level, plus the ability to supplement your mortgage with a level entry legal suite. Approx. 3,200 finished sq ft w/ 5 beds and 4 baths for the main home, plus a legal 1 bedroom level entry suite with separate hydro, laundry, and heat pump system. Mini-split' heat pump system in the main home, paired w/ a natural gas fireplace and baseboards for efficient heating and cooling. Built Green. Open concept kitchen/dining/living opens to a deck on the back to take in the views. Walk-in pantry. Stainless steel appliance package. Landscaping & irrigation. Roller Blinds. Tankless HW
42 pictures
House
$ 1,379,000
viewed
Langford, Capital Regional District
GardenParkingTerraceFireplaceDeck
2 weeks + 1 day ago
of thoughtfully designed living space, including a 1-bedroom legal suite for mortgage assistance or extended family. The main level features an open-concept kitchen with a large island, spacious dining area, bright living room with a gas fireplace, and access to a covered deck overlooking the backyard. Upstairs you'll find a spacious primary suite with a walk-in closet and spa-inspired ensuite, two additional bedrooms, a full bathroom, laundry room, and a versatile flex room. The lower level includes a games room for the main home plus the self-contained legal suite. Complete with a heat pump, double garage, and New Home Warranty. Steps from scenic walking trails to the new elementary school and minutes to Olympic View Golf Course, parks, shopping, and some of the area's best beaches. Come see why Latoria Terrace was nominated as Best New Subdivision at the 2026 CARE awards!
51 pictures
House
$ 1,379,000
viewed
Langford, Capital Regional District
PatioGardenTerraceDeckParking
2 weeks + 5 days ago
A thoughtfully designed 3,041 sq. Ft. family home on Lot 18 with a one-bedroom mortgage helper suite. The open-concept main floor is perfect for busy family life and entertaining, featuring a warm living room, designer kitchen, and convenient mudroom off the garage. Step onto the covered deck and watch the kids play in the landscaped backyard with peaceful park views. Upstairs, the spacious primary suite offers a coffered ceiling and a spa-inspired ensuite with heated floors, soaker tub, and walk-in shower, plus three additional bedrooms and a full laundry room. The finished lower level includes a games room, full bath, and extra storage. The bright one-bedroom suite has its own private patio and parking. Walk the nearby nature trail to the brand-new elementary school next door
47 pictures
House
$ 1,379,000
viewed
Langford, Capital Regional District
PatioGardenTerraceDeckParking
2 weeks + 5 days ago
family home with a one-bedroom mortgage helper suite. The open-concept main floor is perfect for busy family life and entertaining, featuring a warm living room, designer kitchen, and convenient mudroom off the garage. Step onto the covered deck and watch the kids play in the landscaped backyard with peaceful park views. Upstairs, the spacious primary suite offers a coffered ceiling and a spa-inspired ensuite with heated floors, soaker tub, and walk-in shower, plus three additional bedrooms and a full laundry room. The finished lower level includes a games room, full bath, and extra storage. The bright one-bedroom suite has its own private patio and parking—ideal for extended family or income. Walk the nearby nature trail to the brand-new elementary school next door. Latoria Terrace. A welcoming community with parks, paths, and space for families to grow and connect every day
The lower levels feature a fourth bedroom/home office, laundry, 2 pc bathroom and a large family room with access out through double French Doors to a private yard with Gazebo Patio & Private Hot Tub area. Recreation Space, a Gym/Yoga area and an Oversized Double Garage with workshop, complete this amazing home. The current owners have consistently updated their home including, new 200 amp electrical service, new vinyl windows, updated kitchen and bathrooms, new Heat Pump, the list goes on and on
35 pictures
House
$ 625,000
viewed
Langford, Capital Regional District
PatioGardenParkingBalconyFireplaceGymDeck
3 weeks + 1 day ago
Close to all amenities and all Downtown Langford has to offer
53 pictures
$ 565,000
viewed
Langford, Capital Regional District
BalconyFireplaceSaunaSwimming poolParking
3 weeks + 1 day ago
Granite countertops, in-suite laundry, generous closet space and a balcony enhance comfort. Recent improvements include a new refrigerator installed in July 2025 and a closet organizer added in April 2026. This pet-friendly community, subject to current strata bylaws, offers an indoor pool, fitness area, dry sauna, fenced dog run and on-site car wash station. Enjoy access to Westshore Town Centre, Belmont Market, restaurants, medical services, schools, recreation, Glen Lake and public transit. One underground parking stall and storage locker are included. Monthly strata fees are $471 and include management, water, sewer, garbage collection, gardening, caretaker services and recreational facilities. An inviting home with generous space, excellent amenities and a convenient Westshore lifestyle
76 pictures
Updated
House
$ 1,449,900
$ 1,499,900
3%
viewed
Nova Lands at Westhills, Langford
PatioGardenParking
1 day + 16 hours ago
Metal roof details, integrated irrigation & easy care yard. Inside, heated tile floors, hardwood soaring ceilings & oversized windows. Fisher & Paykel appls, induction cooktop, quartz island & tile backsplash anchor a stunning kitchen. The main-floor primary suite fts forested views, electric f/p, walk-in closet & spa ensuite w/ soaker tub & heated floors. Upper floor adds two bedrooms, full bath & rec space. Built to Step Code 2 w/ducted electric heat pump. Legal no step 1-bed suite w/heated floors & full-size appliances: ideal for rental income or multi-gen living. Gazebo, BBQ station & second patio compl the outdoor space. The extended drive-way provides parking for min 4 vehicles or RVs while the double garage holds an add'l 2 vehicles. Top rated schools, ponds, scenic trails & accessible amenities. Immediate Possession
28 pictures
$ 569,900
viewed
Triple Crown, Langford
PatioBalconyFireplaceParking
Sep 04, 2026
The contemporary kitchen includes quartz countertops, a gas range, Samsung stainless steel appliances with water and ice, tiled backsplashes, and ample storage. Both bathrooms feature tiled shower and tub surrounds, while a sleek linear fireplace adds warmth and style to the living area. Year-round air conditioning and a heat pump in every room. Additional features include a large storage locker and common bike storage. Residents enjoy a rooftop patio, lounge, and 1,000 sq. Ft. fitness centre. Pet-friendly and ideally located near Costco, Millstream Village, shopping, dining, and everyday amenities, with remaining 2-5-10 home warranty coverage
35 pictures
House
$ 749,900
viewed
Gardner Creek, Langford
GardenBalconyFireplaceParking
1 week + 3 days ago
The open concept floor plan upstairs allows natural light to fill the generous sized living area w/ natural gas fireplace, dedicated dining area & kitchen w/ SS appliances, quartz countertops & stylish backsplash. Smartly designed, the large primary bedroom & secondary bedroom is separated by 4p bathroom doubling as ensuite. Downstairs you’ll find a massive 19’x10’ bedroom & 3 piece bathroom. Perfect work-from-home set up or private sleeping quarters. Extra storage & dbl garage. Multiple outdoor spaces include a balcony, side yard & back yard & Echo Valley Park just steps away, trails & schools all nearby. A fantastic opportunity for 1st time buyers, families & downsizers!
40 pictures
House
$ 1,160,000
viewed
Langford, Capital Regional District
GardenOffice roomParking
2 weeks + 2 days ago
Contemporary design, high ceilings, 2 LIVING ROOMS. STUNNING kitchen with s/steel appliances, gas range, QUARTZ counters, lots of storage with double undermount sinks & extra large island with STORAGE. 4 large bedrooms upstairs with 3 full bathrooms. Ensuite has double sinks, oversized walk in shower, leading to the walk in closet. PRIVATE with mature landscaping. Lots of visitor parking. Florence Lake just down the road. Schools and shopping close by. Book your viewing today!
55 pictures
House
$ 1,269,800
$ 1,299,900
2%
viewed
Langford, Capital Regional District
PatioGardenOffice roomParkingFireplace
2 weeks + 3 days ago
There's a generous sized gourmet kitchen with eating area, stainless appliances, ultra white shaker style cabinets, large breakfast bar with seating for 3 with plenty of extra cabinet space. There a modern powder room off the main floor plus separate office for the working professionals. Upstairs offers 4 spacious BR's including your primary BR with walk in closet, full 4 piece en-suite with deep Soaker & heated tile floors. The main living area walks out onto a large private patio area overlooking your backyard, ideal for barbecues or enjoy relaxing with friends & family after work. There's a large two car garage with ONE BEDROOM LEGAL SUITE above with separate meter. BONUS: Heat pump and New home warranty too. This home is sure to please. Call now
46 pictures
$ 615,000
viewed
Langford, Capital Regional District
TerraceBalconyParkingEquipped kitchen
Sep 03, 2026
of thoughtfully designed living in the Reunion at Belmont, part of the award-winning #MyBelmont community. This 2-bedroom, 2-bathroom condo includes 2 parking stalls and is quietly located away from the main entry and courtyard. The open-concept layout features 9-foot ceilings, heat pump, a bright living and dining area, a kitchen with fridge and dishwasher, in-suite laundry, and a built-in desk nook. The primary bedroom has a 4-piece ensuite, while the second bedroom is served by another full bathroom. A covered balcony extends the living space outdoors. Amenities include a fitness centre, BBQ terrace, lounge with kitchen, co-work space, yoga room, dog park and pet wash, bike storage, EV charging, storage locker, and visitor parking. Steps to Belmont Market, the Galloping Goose Trail, and minutes to Glen, Thetis, and Goldstream parks
29 pictures
House
$ 659,900
viewed
Langford, Capital Regional District
ParkingDeck
Aug 30, 2026
The kitchen features stainless steel appliances, shaker cabinetry, and access to a spacious covered deck overlooking greenspace, creating a great space for relaxing or entertaining. Upstairs you will find a large primary bedroom with ensuite and walk-in closet, two additional bedrooms, a full bathroom & laundry area. The home also offers a single car garage plus an additional parking space. Enjoy the convenience of nearby amenities including Belmont Market, Westshore Town Centre, schools, and easy access to the Galloping Goose Trail. This family-friendly complex and neighbourhood offer an excellent balance of space, location, and lifestyle. A fantastic opportunity to own a townhome in a great location
24 pictures
$ 674,900
viewed
Langford, Capital Regional District
PatioGardenGymParking
Aug 23, 2026
Welcome to The Ridge at Vista Point, where breathtaking ocean, mountain & city views define luxury living. Nestled on Bear Mountain, this exquisitely designed complex has some of the largest floorplans on the market, with oversized outdoor entertaining areas. Space and comfort are at the forefront, with a mix of 1 bed plus den, 2 bed, & 2 bed plus den homes to choose from. Each home includes secure underground parking & storage, multi-head ductless heat pump for heating and cooling, Whirlpool appliance package with wall oven, gas range & oversized windows throughout. Building amenities feature a gym, social lounge, community gardens, and bike & dog wash
24 pictures
$ 629,900
viewed
Langford, Capital Regional District
PatioGardenGymParking
Aug 23, 2026
Welcome to The Ridge at Vista Point, where breathtaking ocean, mountain & city views define luxury living. Nestled on Bear Mountain, this exquisitely designed complex has some of the largest floorplans on the market, with oversized outdoor entertaining areas. Space and comfort are at the forefront, with a mix of 1 bed plus den, 2 bed, & 2 bed plus den homes to choose from. Each home includes secure underground parking & storage, multi-head ductless heat pump for heating and cooling, Whirlpool appliance package with wall oven, gas range & oversized windows throughout. Building amenities feature a gym, social lounge, community gardens, and bike & dog wash