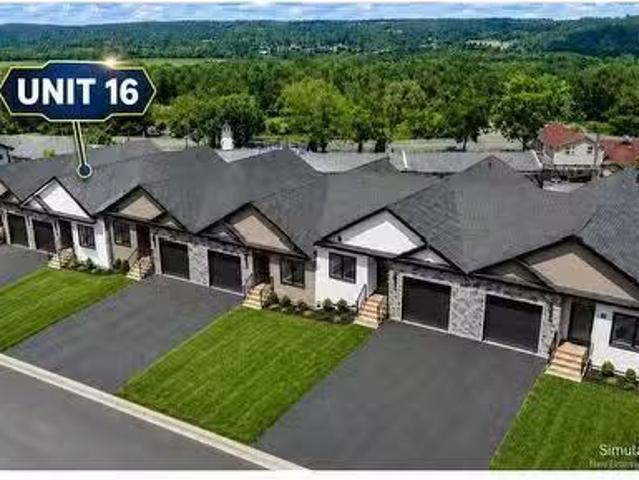
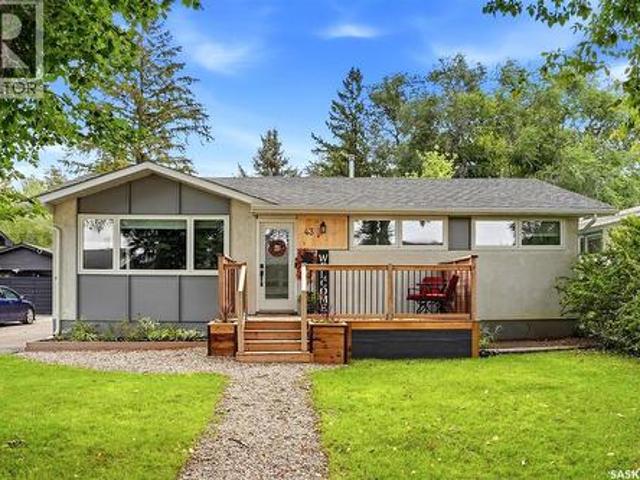
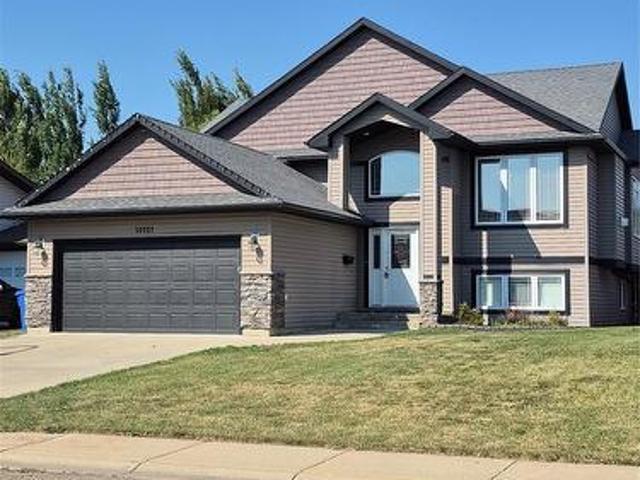
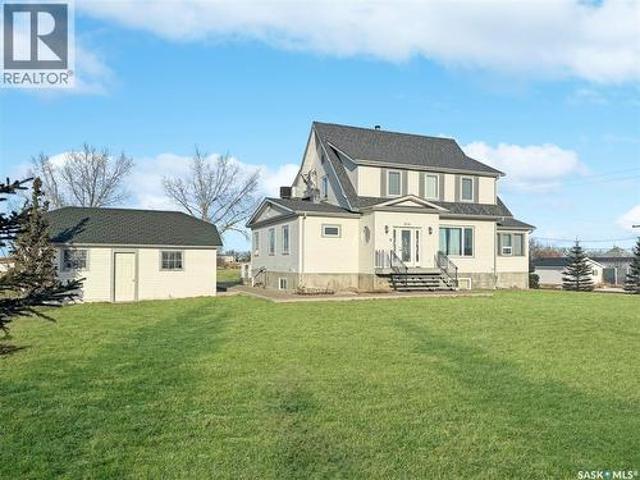
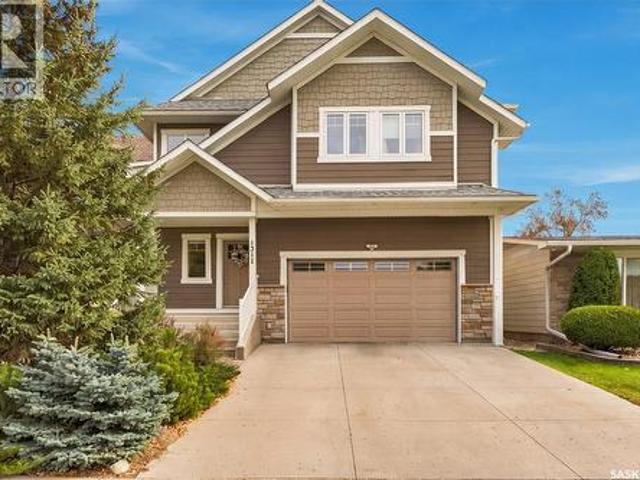
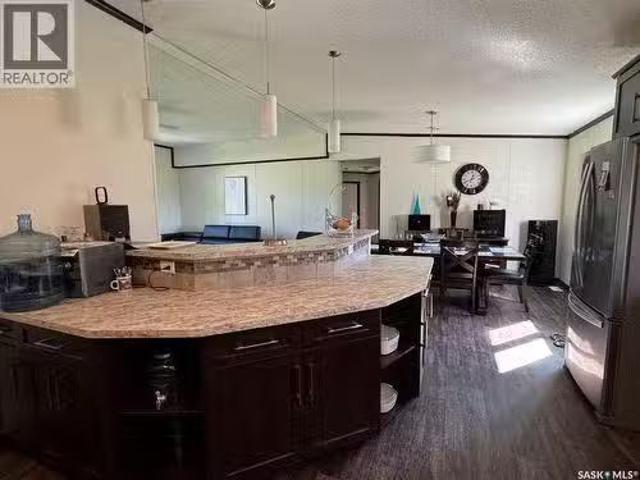
The kitchen offers a stylish and functional design with white soft-close cabinetry, tiled backsplash, black hardware, stainless steel appliances, open shelving, and a large peninsula overlooking the living and dining areas. Just off the living room, the 12x6 deck provides a comfortable outdoor extension of the main living space, offering a convenient spot for a BBQ, a small sitting area, or simply enjoying some fresh air. The main level includes two bedrooms and two full bathrooms, including a well-appointed primary suite with a walk-through closet leading into the ensuite. The second bedroom is ideal for guests, a home office, or downsizing buyers looking for manageable space without giving up flexibility
31 pictures
House
$ 549,000
viewed
Fredericton, City of Fredericton
PatioGardenDeckParking
1 week + 5 days ago
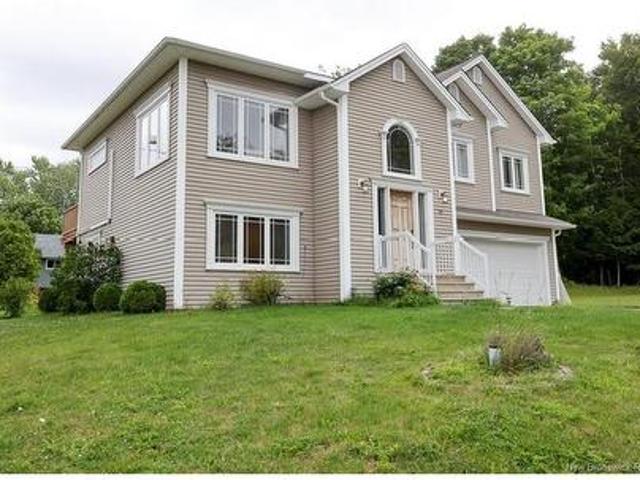
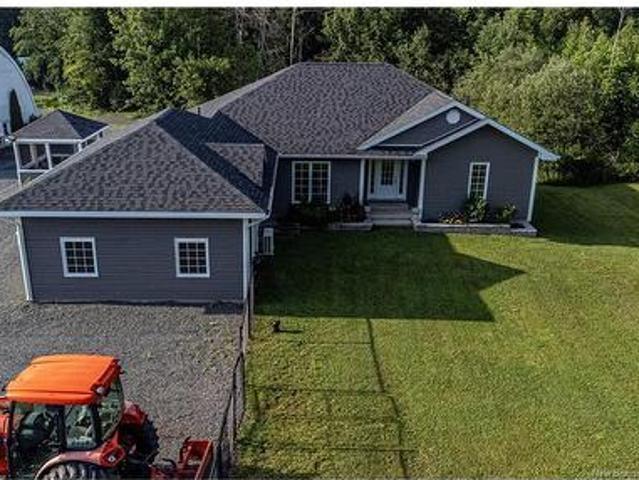
The spacious kitchen is highlighted by dark wood cabinetry, center island, and ample workspace for family living and entertaining. Patio doors from the dining area lead to an elevated deck overlooking the backyard—perfect for outdoor gatherings. The primary suite features a walk-in closet and full ensuite bath. Two additional bedrooms and a generously sized family bathroom complete the main level. The lower level features an additional bathroom, bedroom, family room and direct access to the attached garage. Additional features include a ductless split heat pump for year-round comfort, hardwood and ceramic flooring, and landscaped grounds that enhance the home's curb appeal. A
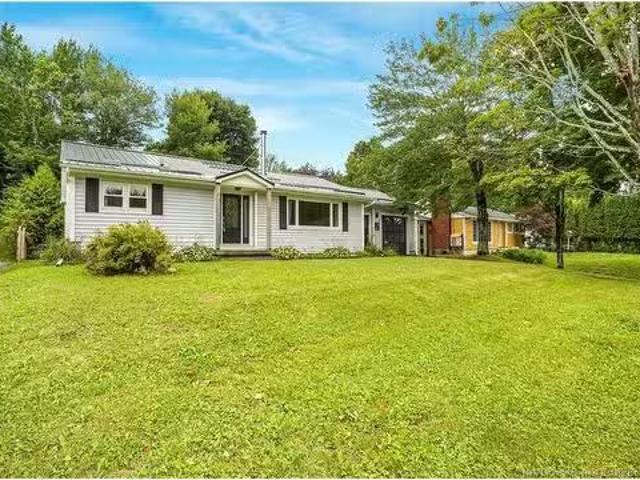
Welcome to this charming 3 bedroom, 1 bathroom home located in one of Silverwood’s most desirable neighbourhoods. Nestled on a quiet street just minutes from both downtown and uptown Fredericton, you will enjoy quick access to shopping, restaurants, schools, and all your everyday essentials. Parks, public swimming pools, and tennis courts are all nearby, making this an excellent location for families and anyone who enjoys an active lifestyle. Inside, a cozy wood burning stove creates the perfect gathering space during cooler New Brunswick evenings, while a fully ducted heat pump provides efficient heating and cooling thro
View photo
House
$ 389,900
viewed
Fredericton, City of Fredericton
21 Bedrooms
2 Bathrooms
769 sq.ft
Office roomGymCellar
Jun 25, 2026
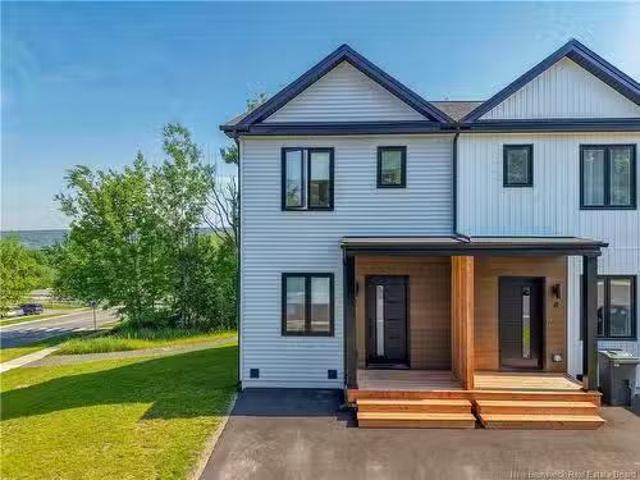
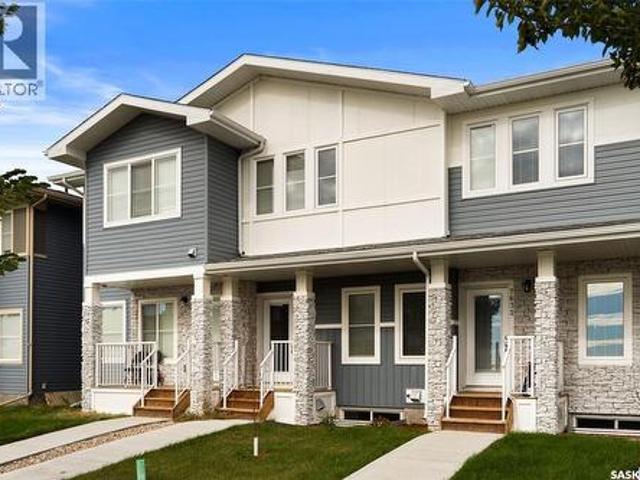
Welcome to this bright and modern three-bedroom townhouse in Silverwood, offering affordable, low-maintenance living within Fredericton city limits.
50 pictures
House
$ 1,195,000
viewed
Fredericton, City of Fredericton
PatioFireplaceDeckSwimming pool
Apr 15, 2026
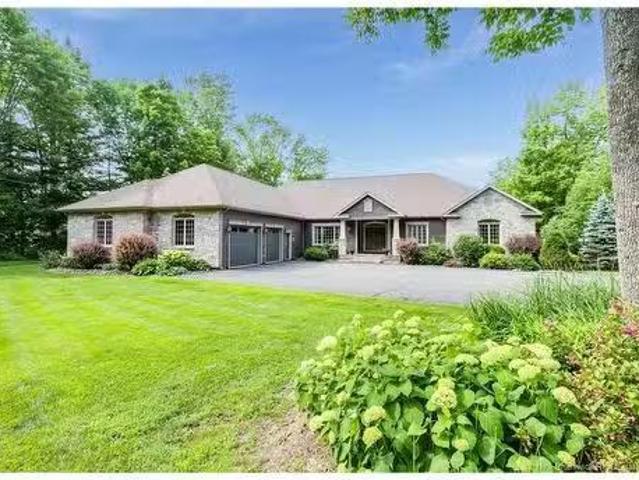
Main level features a grand foyer, a newly refreshed chef's kitchen with granite countertops, breakfast bar, custom cabinetry and a lg pantry, living room with a propane fireplace, and formal dining room. Eat-in kitchen provides access to a large deck, enclosed gazebo, heated above-ground pool. Additional main level amenities include a second bedroom, main bath, and laundry room. The lower level offers three generous bedrooms with walk-in closets, a family room with walkout to private patio, full bath, 2nd laundry room, family rm and ample storage. Can easily be an in-law
View photo
House
$ 2,395,000
viewed
Fredericton, City of Fredericton
5 Bedrooms
6 Bathrooms
4,038 sq.ft
PatioFireplaceDeck
Oct 21, 2025
The main level is an entertainer’s dream, featuring a large custom kitchen by Heritage Kitchens, complete with granite countertops, gas stove, oversized fridge and a spacious island. Adjacent to the kitchen, patio doors open onto an elevated covered deck, offering sweeping views of the river and several nearby islands. To the left, a cozy den beckons, with a wood-burning fireplace and custom built-in cabinetry. The expansive living room, bathed in natural light, also boasts spectacular river views. The primary suite is a true sanctuary, with large windows framing panoramic views. The ensuite is a spa-like retreat, featuring heated floors, a tiled shower, a deep soaker tub, and an oversized walk-in closet. This level also includes two additional bedrooms each with i
9 pictures
Updated
$ 190,232
viewed
Canaan, Kings County
Garden
1 day + 16 hours ago
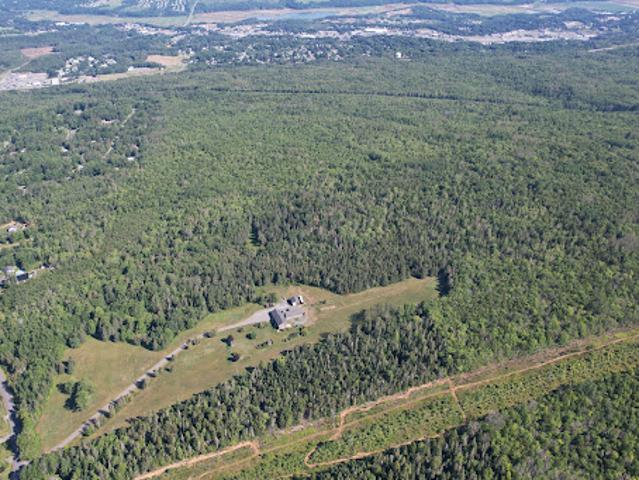
With a combination of A2 and A4 zoning, the property presents several possibilities for future development making this an appealing opportunity for development and investment. Subject to municipal approvals, there may be potential for a subdivision-style development through the construction of a municipal road, while a development agreement could offer an alternative opportunity for a clustered housing development to increase density. Whether envisioned as a large private estate or future residential development, this substantial parcel combines location,
46 pictures
Updated
House
$ 1,591,157
viewed
Edmonton, Alberta
PatioGardenTerraceDeckParking
1 day + 16 hours ago
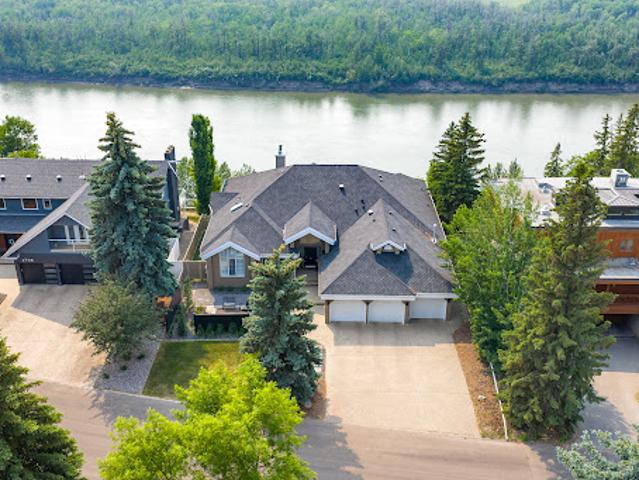
Nestled along the North Saskatchewan River with a west-facing yard, this brick home offers sunset views and a tranquil connection to nature.
48 pictures
New
House
$ 529,900
viewed
Westhill Park, Regina
GardenFireplace
2 days + 16 hours ago
bungalow offers abundant living space and incredible versatility for growing families or multi-generational living. The spacious main floor features open-concept living areas filled with natural light, creating a warm and inviting atmosphere. Perfect for entertaining, the home offers a generous family room with gas fireplace, a dining area with plenty of room for gatherings, and a large kitchen with abundant cabinetry and counter space. The adjoining eating area provides access through garden doors to the private backyard, where mature trees and shrubs create a peaceful outdoor retreat. The primary suite is a standout feature, offering an expansive layout, beautiful windows, a custom walk-in closet, and private ensuite. Two additional well-sized bedrooms with generous closet s
64 pictures
New
House
$ 899,900
viewed
Silverwood Heights, Saskatoon
Equipped kitchen
2 days + 16 hours ago
It’s another story.
49 pictures
New
House
$ 369,900
viewed
Whitmore Park, Regina
GardenFireplaceCellar
2 days + 16 hours ago
bungalow offers modern style, functional living space, and an incredible backyard designed for entertaining. The bright, open-concept main floor features a spacious living area with a fireplace and custom entertainment wall, complemented by exposed wood beams that add warmth and character. The crisp white kitchen offers a timeless look, while three bedrooms and a four-piece bathroom complete the main level. The fully finished basement provides even more room to relax and entertain, featuring a comfortable family room, bar area, updated bathroom, and an additional bedroom with a Murphy bed for flexible guest or office space. Outside, the backyard is a true highlight, offering multiple entertaining areas, including a dedicated outdoor bar space, along with an oversized shed for added storage. With updates inside and out, inviting living spaces, and a fantastic location in the established community
34 pictures
New
House
$ 519,900
viewed
Windsor Park, Regina
FireplaceParkingCellar
2 days + 16 hours ago
Recent upgrades include new shingles in 2026, with the majority of the home also repainted in 2026, adding to its fresh and inviting feel. A spacious foyer welcomes you into the living room and open kitchen and dining area. The kitchen features dark grey cabinetry with updated hardware and ceramic tile flooring. A hallway off the dining area leads to three bedrooms, nicely tucked away from the main living space, including a spacious primary bedroom with a three-piece ensuite. An additional four-piece bathroom serves the other two bedrooms. Conveniently located off the garage entry, the main-floor laundry room features a washer replaced in 2025 and dryer replaced in 2024. An open staircase leads to the developed basement, featuring a large recreation room with a freshly finished knockdown ceiling and a cozy gas fireplace.
48 pictures
New
Condo
$ 429,900
viewed
University Heights Urban Centre, Saskatoon
BalconyFireplaceAir conditioningParking
2 days + 16 hours ago
Enjoy comfortable, low-maintenance living in this beautifully maintained 1,230 sq. Ft. main-floor condo in sought-after Erindale. Featuring 2 bedrooms and 2 bathrooms, this spacious home offers an inviting layout with hardwood flooring, a cozy natural gas fireplace, central air conditioning, and a bright oak kitchen, tiled backsplash, peninsula eating bar, ample cabinetry and some updated appliances. The generous primary bedroom features double mirrored closets and a private ensuite with a walk-in tub. The second bedroom is conveniently located near the main bathroom, which offers a spacious bathroom with a shower. Additional features include updated windows, in-suite laundry and storage, a large 115 sq foot covered balcony with a natural gas BBQ hookup, and a heated underground parking stall with an additional storage locker and a car wash area. Experience resort-style amenities right at home, includ
8 pictures
New
Farm
$ 1,135,000
viewed
Keys No. 303, Saskatchewan
2 days + 16 hours ago
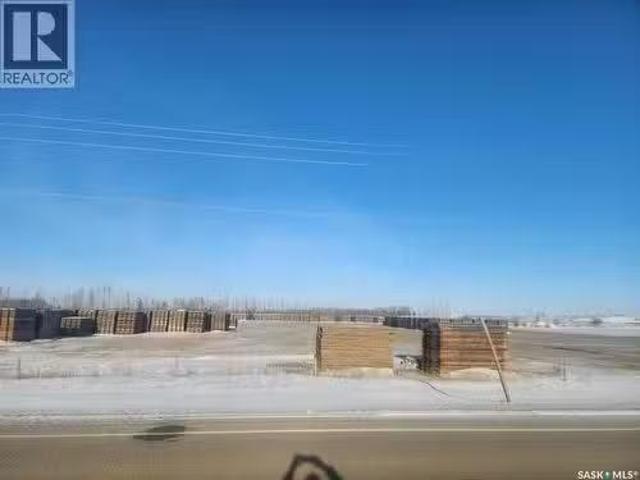
RM of Keys, here are 5 quarters of land located in a very good crop producing area of east central Saskatchewan.
View photo
New
House
$ 180,000
viewed
Shaunavon, Saskatchewan
1,760 sq.ft
2 days + 16 hours ago
The property features three gas pump islands plus a separate diesel pump, offering efficient fueling capacity. The main building built in 1976 includes a small retail storefront, two washrooms, and an officestorage area. Attached is a three-bay service shop equipped with two hoists and provides ample space for workbenches, tools, and equipment. A dedicated back room allows for inventory and tire storage and includes two industrial air compressors. The seller’s preference is to sell the property inclusive of all existing shop equipment, tools, and inventory dependent on offer price, creating a strong turnkey opportunity. Equipment may include a tire balancer, tire
51 pictures
New
House
$ 339,900
viewed
Mount Royal, Regina
ParkingAir conditioningCellar
2 days + 16 hours ago
home features 3 bedrooms upstairs, 1 additional bedroom downstairs, and 2 full bathrooms. With numerous updates and plenty of potential, this property is a great place to call home! Home Features & Upgrades: Shingles replaced in 2023, Kitchen Craft cabinetry with backsplash (2014), Engineered wood flooring Stainless steel appliances, High-efficiency furnace, Central air conditioning (2016), PVC windows, Basement kitchenette with suite potential, A Mechanic’s Dream Garage & Shop! The impressive 28' x 28' heated garage and workshop is sure to stand out, offering an ideal space for mechanics, hobbyists, or anyone needing extra room to work and store equipment. A previous listing notes that a 9-foot header runs along the shop side, providing the potential to add another garage door, subject to verification and any required approvals. With its functional layout, thoughtful updates, and excellent workshop space, this property of
41 pictures
New
House
$ 364,900
viewed
Rosewood Park, Regina
GardenAir conditioning
2 days + 16 hours ago
Ft. of thoughtfully designed living space with the features and finishes today's buyers are looking for—without the wait or hassle of building new. This is a. *townhome, not a condo*, offering the added benefit of no condo fees. The bright and functional main floor features an inviting open-concept layout, providing a comfortable space for everyday living and entertaining. Upstairs, you'll find. *two spacious primary bedrooms*, each complete with its own. *walk-in closet and private 4-piece ensuite*—an ideal setup for roommates, guests, or two people wanting their own private retreat. Enjoy the convenience of. *central air conditioning*, keeping the home comfortable throughout the warmer months. Outside, the backyard has been thoughtfully. *xeriscaped for low-maintenance living*, giving you a great outdoor space without the ongoing upkeep of a traditional lawn. A. *single detached
59 pictures
New
House
$ 759,000
viewed
Aspen Ridge, Saskatoon
GardenOffice room
2 days + 16 hours ago
At the heart of the home is a gourmet kitchen featuring high ceilings, a gas cooktop with a double oven, white cabinetry, premium appliances, quartz countertops, and an oversized island with double-sided cabinetry offering exceptional storage, workspace, and seating. The kitchen flows seamlessly into the open-concept dining and living areas, ideal for everyday living and entertaining. The main floor also features a dedicated office, perfect for working from home. Upstairs, you will find four spacious bedrooms, including a primary suite with a walk-in closet and private 3-piece ensuite. Three additional bedroo
40 pictures
New
House
$ 342,000
viewed
McCarthy Park, Regina
GardenDeck
2 days + 16 hours ago
Facing window that provides plenty of natural light. The updated kitchen features newer cabinetry, quartz countertops, and laminate flooring, while the dining room offers a garden door leading to the deck and backyard. An updated two-piece bathroom with a quartz countertop completes the main floor. Upstairs, you will find three spacious bedrooms and an updated four. Piece bathroom featuring a Bath Fitter tub surround. The lower level provides additional living space with a cozy, nicely updated recreation room and den, along with a utility room and a separate storage room. The storage room also features rough-in plumbing and electrical for a
47 pictures
House
$ 599,900
viewed
Riversdale, Saskatoon
3 days + 16 hours ago
of beautifully renovated living space. Perfectly situated on the edge of Riversdale and downtown Saskatoon, directly across from parks and greenspace, with breathtaking views of the downtown skyline and river. Literally steps from the riverfront, shopping, restaurants, and downtown amenities, this prime location is truly exceptional! A charming heated front porch welcomes you into a home where attention to detail and craftsmanship are evident throughout. The spacious formal dining room is perfect for entertaining, while beautiful vintage sliding doors provide a timeless transition into the inviting living room. The custom kitchen showcases quartz countertops, tile backsplash, brand-new appliances, and thoughtful design. Convenient main-floor laundry, pantry, and powder room complete the main level. Upstairs offers three spacious bedrooms and a beautifully ap
29 pictures
Condo
$ 364,500
viewed
Windsor Park, Regina
GardenBalconyParkingEquipped kitchen
3 days + 16 hours ago
Stainless appliances in like new condition (dishwasher is brand new) and lots of handy large pot drawers. Very spacious living and dining room is perfect for entertaining with room to accommodate large gatherings. Contemporary decor with durable laminate flooring throughout main living areas. Garden door to large covered balcony has quiet east exposure off the busy street with a greenspace below. Massive primary suite features large 3pc ensuite with oversized walk-in shower, granite topped vanity and walk in closet, 2nd bedroom is also generously sized, and main bath also features stone counters. Ample storage in the in-suite laundry room. One parking stall with additiona
45 pictures
House
$ 450,000
viewed
Fairview Heights, North Battleford
GardenFireplaceDeckAir conditioning
3 days + 16 hours ago
The sellers are highly motivated, and the home is available for immediate possession. Here is a breakdown of what this property has to offer: Main Living Areas. Foyer: Spacious entrance featuring a dedicated mudroom/coat room for seamless day-to-day organization. Kitchen: Modern executive design complete with custom cabinetry, dark granite countertops, a center island, and stainless steel appliances. Living Room: Welcoming, open space centered around a cozy fireplace. Dining & Outdoor Living: The dining area flows directly onto a bright, sunny deck that overlooks a fully landscaped backyard—perfect for large gatherings or quiet evenings. Bedrooms & Private Spac
32 pictures
House
$ 320,000
viewed
Webb, Saskatchewan
3 days + 16 hours ago
In Webb, Saskatchewan — a friendly small town just off the #1 Highway, roughly 15 minutes from Swift Current.
50 pictures
House
$ 889,900
viewed
Holliston, Saskatoon
GardenFireplaceParking
3 days + 16 hours ago
Two-storey infill in Holliston with an awesome layout and plenty of natural light. The main floor of this home is truly striking and features a vaulted living room with expansive windows and a gas fireplace, creating an open and inviting space that will make your guests say'wow'. The kitchen is a chef's dream, finished with full-height cabinetry, custom backsplash, tiled flooring corner pantry, large eating bar and a gas range, with a layout that works well for both everyday living and entertaining. The ample sized dining area overlooks the gorgeous yard, also with large windows that flows seamlessly into the rest of the living area. The main floor also is complete with a handy den, a 2-piece bath, direct entry to the garage and plenty of closet storage. The second floor features an airy, loft-style landing with large windows, leading to three spacious bedrooms and a generous laundry room complete with cabinetry, sink and floor drain. The primary suite is mas
View photo
House
$ 254,900
viewed
Shellbrook No. 493, Saskatchewan
3 Bedrooms
2 Bathrooms
1,800 sq.ft
Cellar
3 days + 16 hours ago
Huge master bedroom with spacious 4 pce bath with a full walk in closet. Plus two more spacious bedrooms for family or guest and a separate 4 pce bath. This home is designed with practicality in mind with laundry on the main floor to save those extra steps. Full basement partially developed ready to finish the way you want. This property offers the peaceful lifestyle to get away from t all with plenty of room to grow, play or simply relax. Make your viewing appointment today! (id:27). Still available at ListedBuy!
View photo
House
$ 799,900
viewed
Coppersands, Edenwold No. 158
3 days + 16 hours ago
Enjoy superior visibility and seamless connectivity with quick, direct access to Highway #1 (Trans-Canada) and the Regina Bypass, ensuring high traffic flow and prime exposure for your business or investment. The property is currently generating income, saleed a $5,000.00 per month plus GST. A rare opportunity in a high-demand area—perfect for developers, investors, or owner-users seeking prime location and immediate potential! (id:27). Still available at ListedBuy!
View photo
House
$ 79,900
viewed
Meota No. 468, Saskatchewan
3 days + 16 hours ago
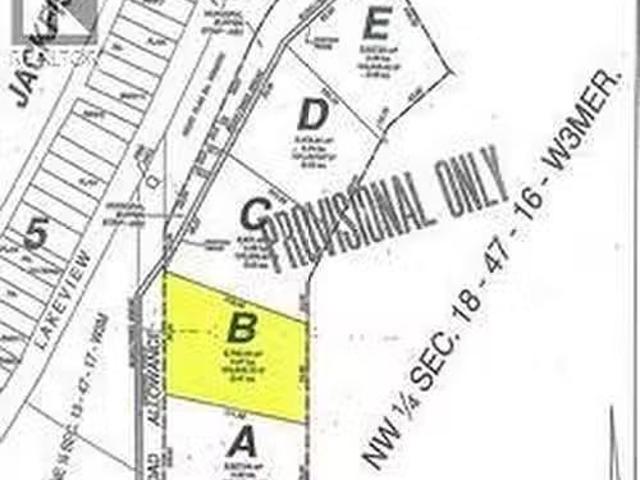
This would be an excellent opportunity to build a cabinhome, storage building, or to have extra storage for lake toys. Call today for more info. (id:27). Still available at ListedBuy!
View photo
House
$ 79,900
viewed
Meota No. 468, Saskatchewan
3 days + 16 hours ago
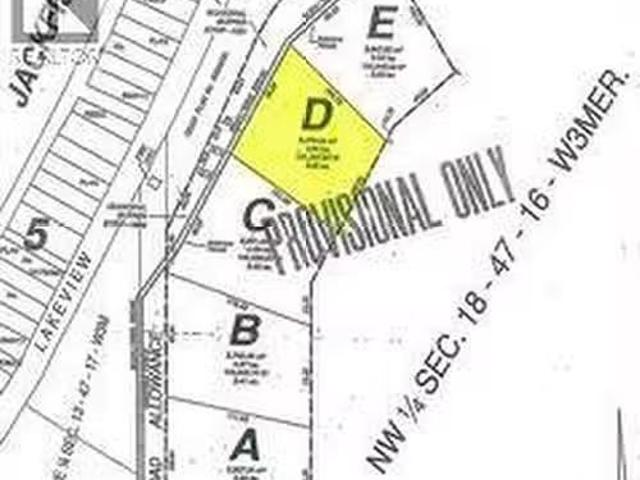
This would be an excellent opportunity to build a cabinhome, storage building, or to have extra storage for lake toys. Call today for more info. (id:27). Still available at ListedBuy!
View photo
House
$ 1,290,000
viewed
Old 96, Moose Jaw
18,450 sq.ft
ParkingCellar
3 days + 16 hours ago
The entrance to the basement is also the entrance and start of the historic “Passage to Fortune” tour of The Tunnels of Moose Jaw, and showcases the historic Passage to Fortune tour highlights. Located in the heart of downtown Moose Jaw, it boasts arguably the best commercial real estate location in Moose Jaw. The building consists of approximately 18,450 square feet (on three levels) of leasable space with 13,170 sq. ft. of space presently leased. Extensive renovations have been completed on this building, thus the entire building looks new up and down, in and out. The property also boasts a 3,150 sq. ft. parking lot (11 parking stalls) with saleal potential as well. This prime real estate is directly east of Moose Jaws Mosaic Place Stadium, home of the WHL hockey team – The Moose Jaw Wa
View photo
House
$ 199,900
viewed
Caswell Hill, Saskatoon
1,517 sq.ft
3 days + 16 hours ago
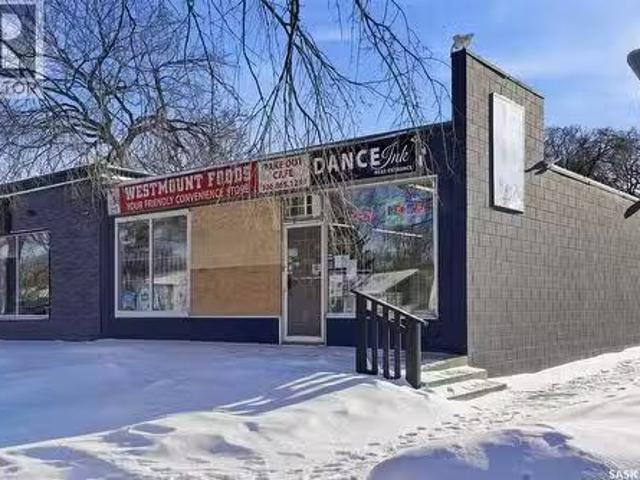
1,517 sq. ft. leased space. Well-located neighbourhood store with consistent sales history and strong gross margins. Includes business assets and an estimated inventory value of approximately $90,000; final price to be adjusted based on actual inventory count at closing. Inventory to be sold at landed cost. Suitable for owner-operator or family business. Lease in place through March 31, 2028. (id:27). Still available at ListedBuy!