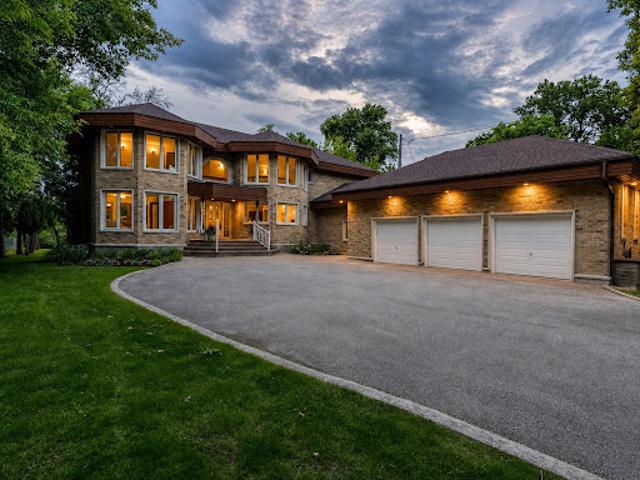
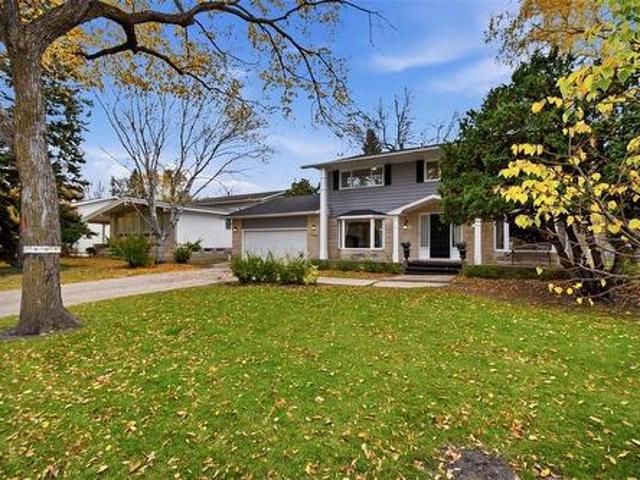
Custom-built for its original owner and designed by architect Will Richards, this nearly 4,000 sq ft home sits on an almost one-acre lot with sweeping river views, a triple attached garage, and construction quality that was truly ahead of its time. The main floor features a beautiful kitchen with quartz counters, walk-in pantry, spacious eat-in area, formal living and dining rooms, family room with wood-burning fireplace, two-storey screened sunroom, main floor laundry, office/possible 5th bedroom, and a spacious family entry. Upstairs offers 4 generous bedrooms, including 2 with ensuites, plus a 5-piece bath and walk-in linen closet. The partially finished walkout basement offers high ceilings, oversized windows, rough-ins for a future bathroom, and incredible finishing potential. Built on commercial grade piles with steel beam construction and a structural wood subfloor basement, the
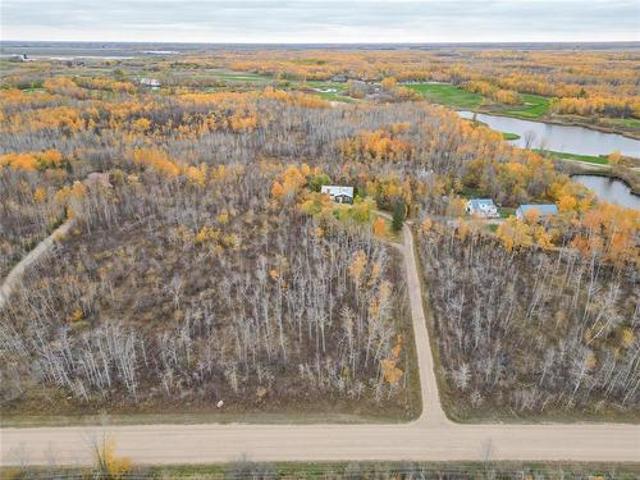
Storey home offers a peaceful country setting with plenty of room to make it your own. The bright, open main floor brings together a spacious kitchen, dining area and living room, with generous windows, abundant natural light, a large island and loads of countertop space. Main-floor laundry and a bathroom add everyday convenience. Upstairs, you ll find the bedrooms, including one with a two-piece ensuite. A garage adds convenient storage and parking. Some renovations have been completed, while others remain. An opportunity for a handyman or buyer ready to finish the work. The home is being sold in its current condition. (Id: 7525)
28 pictures
Condo
$ 689,999
viewed
Oakbank, Rural Municipality of Springfield
PatioGardenFireplaceDeckParkingCellar
1 week + 15 hours ago
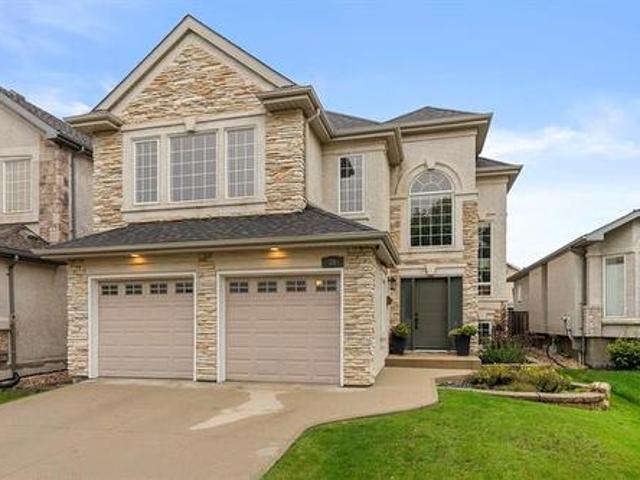
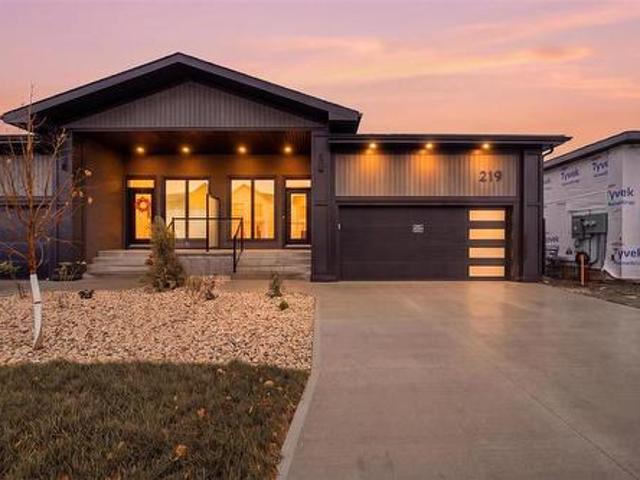
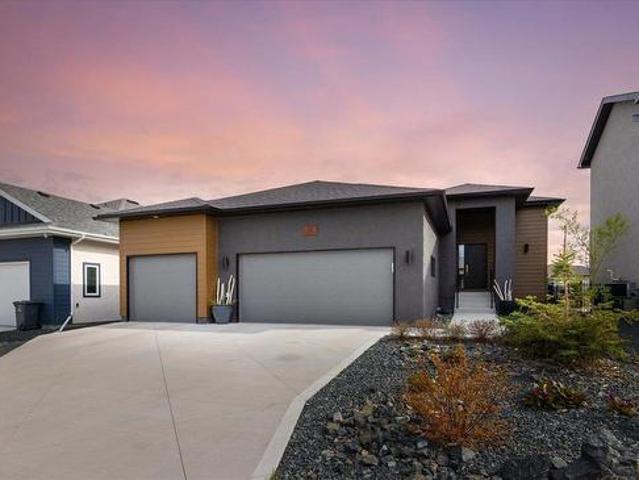
Welcome to this stunning, detached condo built by Hendren Homes in 2023 on a highly sought-after, oversized pie lot in Oakbank! This 1,425 sq ft raised bungalow features 4 beds, 3 baths, and a bright open-concept layout with oversized triple-pane windows. Soaring 10ft ceilings on the main and 9ft downstairs create an incredible sense of space. The living room stands out with an upgraded stone gas fireplace and built-in shelving. The impressive kitchen offers a large island with storage and a spacious pantry. The primary retreat features custom closet organizers and an ensuite with a premium built-in tiled shower and double sinks. A large garage entry/mudroom includes dedicated laundry and ample storage. The finished basement features a plumbing rough-in for a wet bar, and the 3 piece bath is only waiting for you to choose your shower finishes. Home is wired for an alarm. Step outside to a composite deck, stone patio, and garden planters. All appli
View photo
House
$ 499,000
viewed
Assiniboine Gardens, Brandon
1 week + 1 day ago
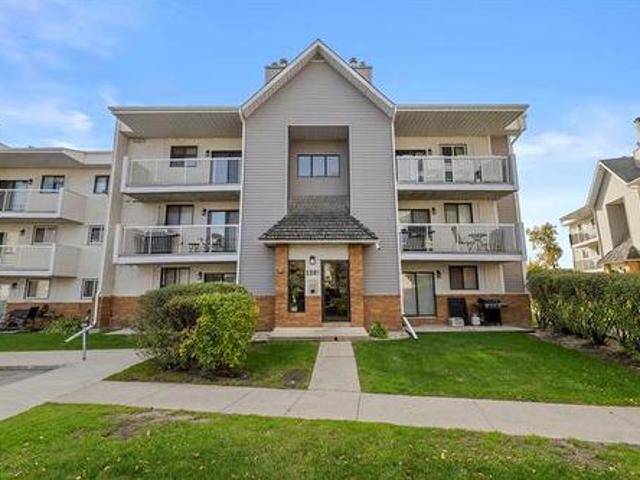
Laundry facilities on-site. Many refurbishments including upgrades to fire emergency lighting system. Fully occupied, this is great value in this price range. (Id: 7525)
2 pictures
Land
$ 750,000
viewed
La Broquerie, Rural Municipality of La Broquerie
1 week + 2 days ago
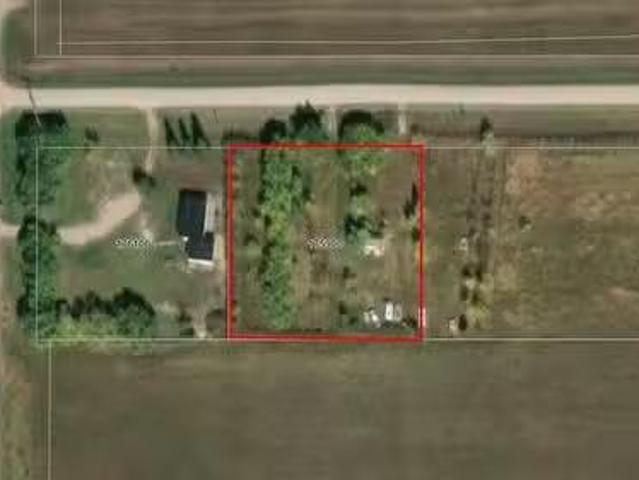
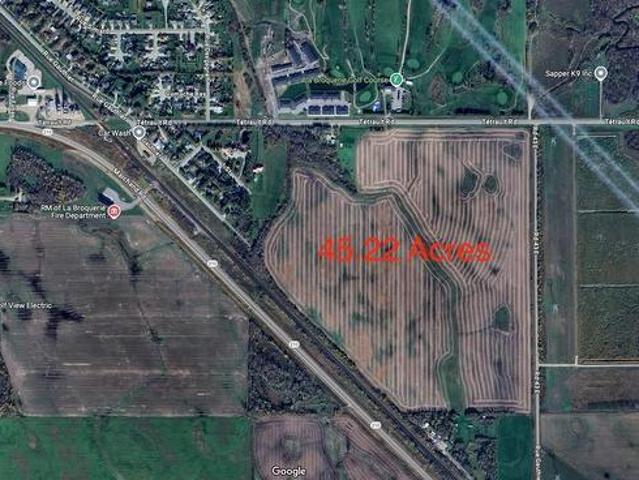
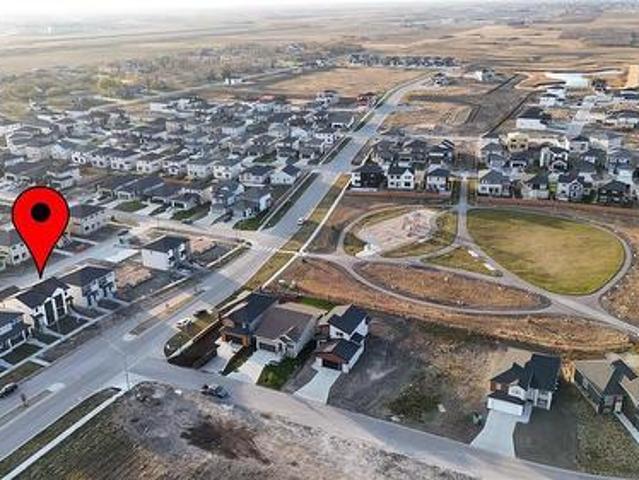
Municipal services run along the west edge of the property on First Street, enhancing development potential. The RM is currently undergoing a rezoning master plan, and this land can be re-designated as part of the process. Early applicants have the unique advantage of shaping their own zoning plan and submitting it for consideration while adjustments are still possible. Seize this rare chance to influence the future of this prime development site! (Id: 7525)
35 pictures
House
$ 229,900
viewed
East Elmwood, Winnipeg
ParkingCellar
1 week + 15 hours ago
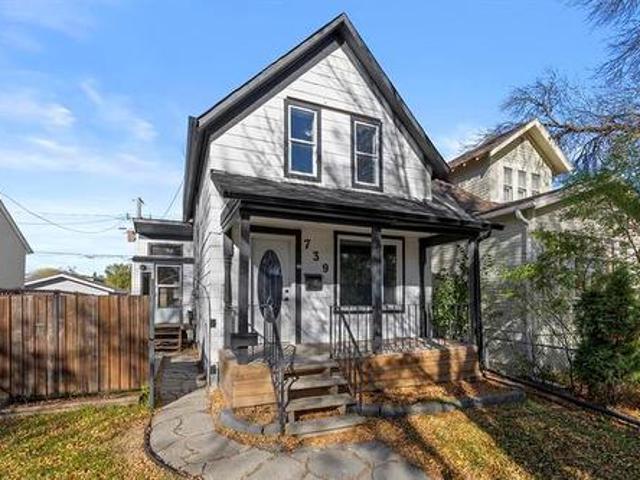
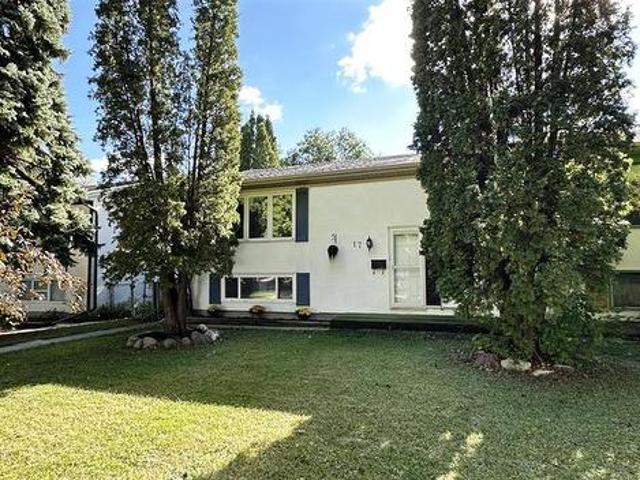
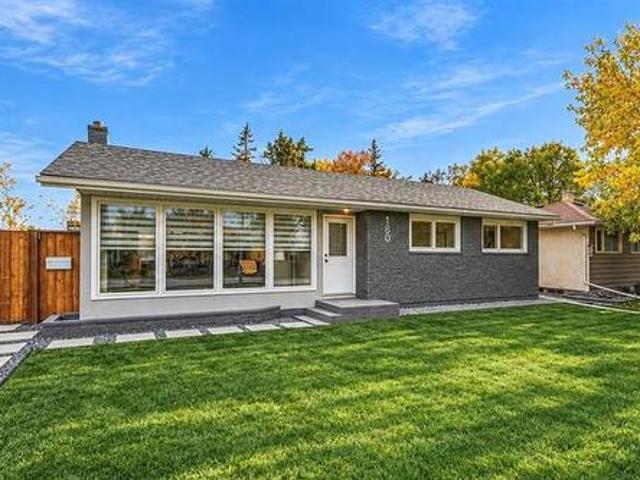
Great starter or investment home in East Elmwood with 2 beds, 1.5 baths, and a single detached garage. The practical layout feels larger than the square footage suggests, with a large living room, a dedicated dining area, and an eat-in kitchen that gives you room for everyday meals. Main floor laundry sits behind a glass sliding barn door, so there are no trips to the basement on laundry day. The bigger ticket items have been taken care of with a new roof and plumbing main stack replacement in 2024, plus a new high efficiency furnace in 2026. Hot water tank 2018, 100 amp electrical. The single detached garage adds parking and storage, which is a big plus at this price point. Close to Kildonan Place, schools, restaurants, and transit. Whether you are getting into the market for the first time or adding a rental to your portfolio, this one is worth a look!
39 pictures
House
$ 419,900
viewed
St. Boniface, Winnipeg
PatioGardenOffice room
1 week + 15 hours ago
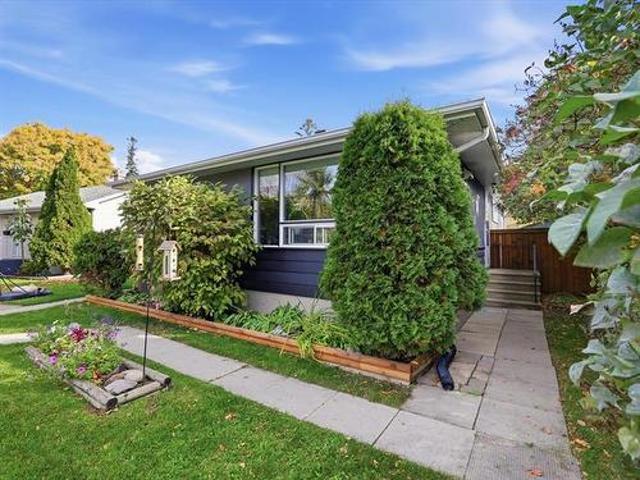
The open-concept main floor features 3 bedrooms and a layout that makes everyday living easy, whether you're gathering the family for dinner, having friends over, or enjoying a quiet night in. Downstairs, you'll find a spacious rec room, an office, a second bath, and loads of storage. The important updates have been taken care of, inc. HE furnace'17, Shingles'12, New asphalt'23, Kitchen upgrade'15 and more. Outside, the large lot gives you plenty of room to spread out! There's a garden, a huge stone patio for summer BBQs and long evenings with friends, plus a new shed for all your outdoor essentials. It's the kind of backyard where kids can play, gardens can grow, and memories are made. Set in a family-friendly area, you'll fi
50 pictures
House
$ 589,900
viewed
Central River Heights, Winnipeg
PatioGardenAir conditioning
1 week + 1 day ago
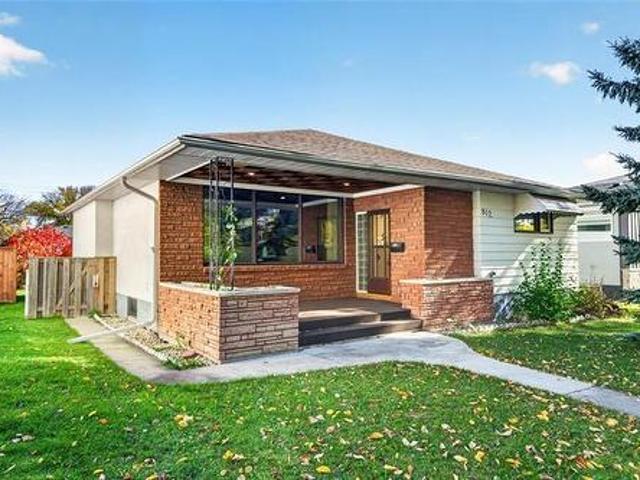
Longtime owner of 37 years w/tons of MCM touches in tact! Beginning with the huge covered porch & sunken entrance w/glass blocks that opens up to your large living rm w/amazing mid-century wood panelling. You'll love the functional layout w/pristine orig HWF's throughout. Large eat-in kitchen has tons of space to dream up a new design! Down the hall you'll find 3 good-sized bedrms & 4pc bathrm + a hidden LAUNDRY CHUTE! The primary bedrm has its very own 2pc ENSUITE BATH (so rare)! Fully finished bsmt offers a large rec rm w/RETRO DRY BAR, a large den/potential 4th bedrm, another 3pc bathrm and tons of storage. UPDATES: Newer Shingles, HWT (19), HE Furnace, A/C, Sump Pump Motor (26). Lovely backyard space w/interlocking stone patio + 14'x22' SIN
49 pictures
House
$ 649,900
viewed
St. Boniface, Winnipeg
Cellar
1 week + 1 day ago
Original owners have cared for and modernized this spacious cab over home in Island Lakes to a high standard. 5 beds and 3 full baths on a quiet, mature street. High ceilings and big windows keep the main floor bright, with a front living room, formal dining room, and a separate family room off the kitchen. Kitchen fully renovated in 2025 with new cabinets, quartz counters, a large island, backsplash, sink, faucet, and range hood. Main floor updates from 2024 to 2026 include new flooring, a refreshed entertainment wall, new light fixtures, stipple removed, a renovated bath, motorized Hunter Douglas blinds, and new front and back doors. Two good sized beds on the main level, with the large primary one level up for privacy, complete with a walk-in closet and ensuite. The fully finished basement adds 2 more beds, a full bath, and a large rec room. Built on piles with Delta wrap. Roof 2023, HWT 2017, backup valve, and battery backup s
45 pictures
House
$ 279,900
viewed
Elmwood - East Kildonan, Winnipeg
GardenParkingDeck
1 week + 2 days ago
The main floor features a bright living room w/hardwoods and newer windows, along with a nice sized eat in kitchen that heads straight out to the rear deck. Conveniently located are the 2 upper bedrooms and a full bath. The lower level features a rec room with loads of natural light, the large third bedroom, a 2 piece bath, a spacious laundry area within the utility room as well as plenty of storage. Off the newer rear deck(2024) that's perfect for BBQing, you'll find a nice sized completely fenced yard with single detached garage plus extra parking for a second vehicle. Featuring a newer high eff furnace w/heat pump system(2023) new appliances (2024 & 2025) Soffits & eaves(2026) plus all main flr windows upgraded(2023) for added comfort & convenience. Located in a
21 pictures
House
$ 559,000
viewed
Whyte Ridge, Winnipeg
1 week + 2 days ago
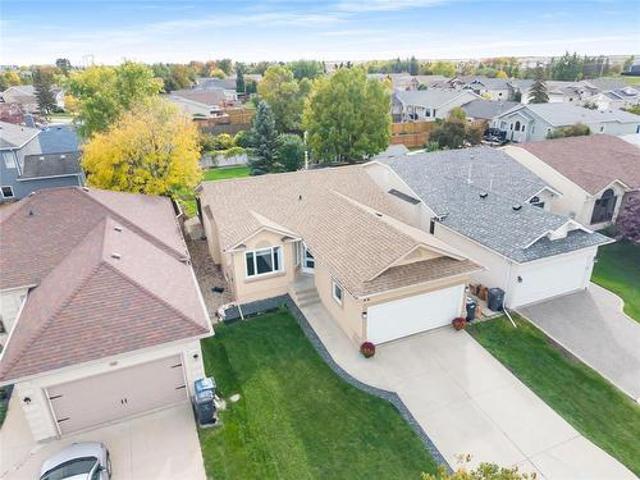
Welcome home to this Unbelievable bungalow. It is nestled in the Heart of Whyte Ridge. Close to Natural Habitats, biking paths. I am referring to Fort Whyte which is a unbelievable benefit to the area, great schools amazing shopping, transit is walking distance. We have a million dollar splash pad built it (24) along side of our amazing community center. This is a great area if you are a single professional, retired couple looking to down size, or are you looking for a great family home close to the best schools in the city. I have not even started with the house yet. This home is situated in one of the most desirable areas in the Whyte Ridge area. It is a 4 bedroom 3 bath completely updated. New Paint inside and out (26) New Tripane Windows(25). Roof in(2018) HEF and HWT(25). New Kitchen Craft Kitchen(26) New Fixtures(26) New Doors(25) New steam Dryer(25) & Washer. It also has a security system with 2 Camera's. It h
25 pictures
Commercial
$ 1,249,000
viewed
Mount Pleasant, Vancouver
Parking
1 week + 3 days ago
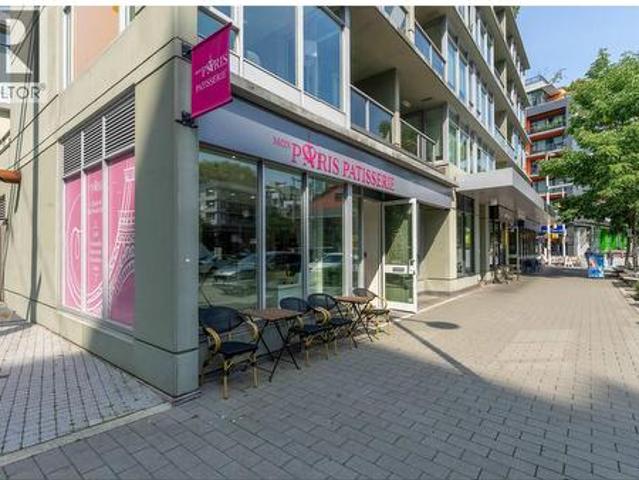
1731 Manitoba Street offers 554 sq ft, currently combined with adjacent 1721 Manitoba Street (594 sq ft) to create approximately 1,150 sq ft of cafà and bakery space.
View photo
House
$ 312,000
viewed
Yorkton, Saskatchewan
2 Bedrooms
2 Bathrooms
1,334 sq.ft
GardenOffice roomFireplaceDeckParking
1 week + 3 days ago
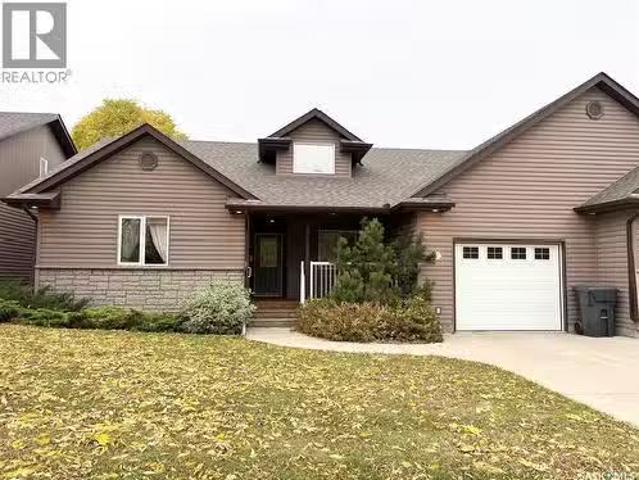
The kitchen is large and open and the cabinets, island and shelving are all custom. It’s any persons dream kitchen with plenty of work and entertaining space! The open concept is nice offering natural light shining through all of the rooms, and a natural gas fireplace to warm the winter months. The duplex was built in 2008 and has the original owner. The home offers 2 bedrooms, an office that can be a bedroom and 2 full bathrooms. The primary bedroom overlooks the front yard and the green space across the road. It has two large closets with organizers and a full ensuite bathroom. The curb appeal speaks for itself; it has shrubs and perennials and a covered front deck and step. The backyard also offers a covered deck, off the dining room, with green space and a large shared gazebo. Let nature surround in this well maintained yard. The home has an attached single garage with
26 pictures
House
$ 279,900
viewed
Transcona, Winnipeg
GardenOffice roomParkingCellar
1 week + 3 days ago
The main floor features a bright kitchen area, inviting living space, 2 bedrooms, and a full bath. All highlighted by beautiful original hardwood floors throughout. The full basement includes a cozy rec area plus a second bathroom, adding convenience and flexibility for guests, teens, or future development. The upper level provides excellent potential to create a spacious bonus room, private primary suite, office, or hobby space. Outside, enjoy a fully fenced yard, double detached garage, and plenty of room for outdoor living. Located within walking distance to schools and close to shopping, parks, transit, and everyday amenities, this home delivers outstanding convenience. Perfect for first time buyers, downsizers, or investors seeking a s
34 pictures
House
$ 639,900
viewed
Glenwood, Winnipeg
Parking
1 week + 3 days ago
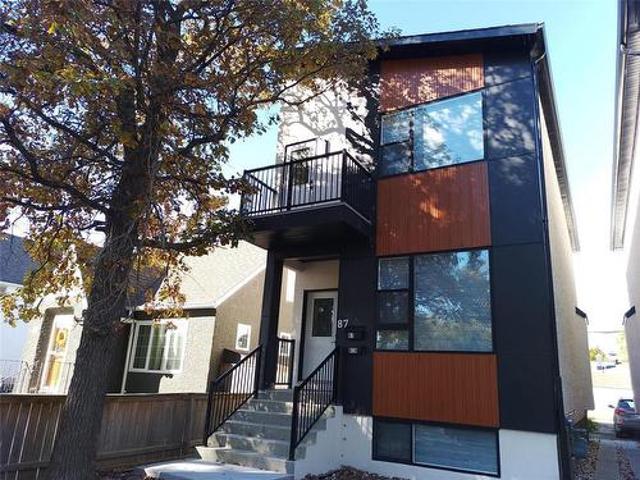
This modern two-storey residence features a meticulously designed primary home paired with a fully legal, self-contained secondary suite in the upper level, offering a premier opportunity for investors or homeowners seeking a mortgage helper. Enjoy upgraded features throughout! Each unit offers private entry and separate utilities. The main unit showcases a spacious layout with massive windows, a designer custom kitchen, quartz counters, LED lighting, and more. In the lower level, discover 2 bedrooms including a primary bedroom with walk-in closet and a Recreational Room. Main level has the master bedroom with insuite 4 piece bath. The legal secondary suite is on the 2nd floor and impresses with its own modern kitchen, 2 bedrooms, 1 4pc bath, quartz counters, in-suite laundry, and comfortable living space.
View photo
House
$ 96,000
viewed
Kerrobert, Saskatchewan
2 Bedrooms
1 Bathroom
832 sq.ft
GardenParkingAir conditioningCellar
1 week + 3 days ago
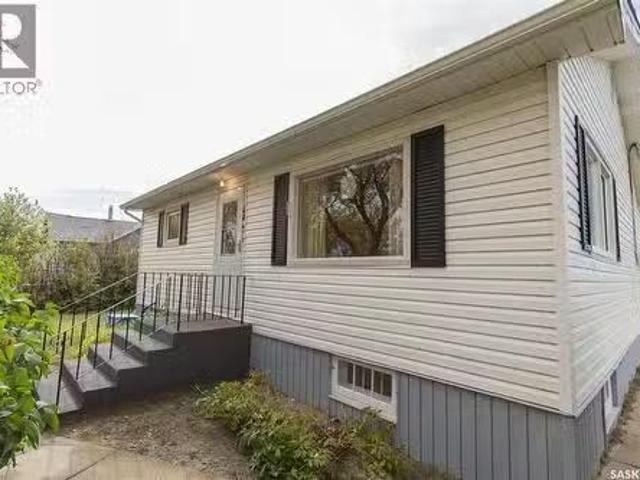
bungalow offers two spacious bedrooms, a retro vibe and plenty of potential! Built in 1957, the home is situated on a 75’ x 120’ corner lot, just steps from the K–12 school, healthcare facility and local amenities. Outside, you will find a garden spot, off street parking, a single detached garage and a concrete patioparking area. The unfinished basement offers potential for future use, with the foundation appearing to be in good condition upon visual observation. Central Air conditioning, fridge, stove, washer and dryer are included. The pavement levy of approximately $13,000 + has been paid, adding extra value for the new owner. A charming property ready for you to make it your own! (id:7525). Still available at ListedBuy!
40 pictures
House
$ 599,900
viewed
North Kildonan, Winnipeg
PatioGardenParkingFireplaceDeck
1 week + 3 days ago
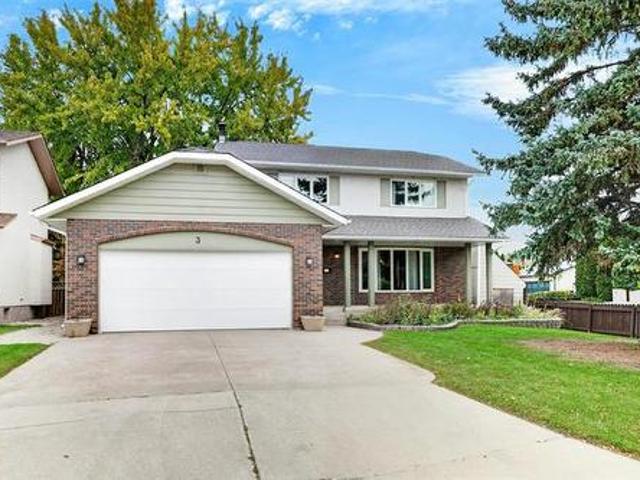
A welcoming entry leads to a spacious living room with a bay window and a separate formal dining room. The eat-in kitchen connects to the family room, where hardwood floors, a fireplace and backyard access make everyday living easy. All four bedrooms are upstairs, including a primary bedroom with a private ensuite. Downstairs, a finished recreation room and wet bar offer another place to relax, host or spread out. A fenced yard, deck, patio, attached double garage and brand-new roof complete the picture
40 pictures
Condo
$ 849,900
viewed
St. Vital, Winnipeg
PatioFireplaceDeckParkingCellar
1 week + 3 days ago
Offering three generous bedrooms plus an additional bedroom on the lower level, this home provides plenty of space for family and guests. Step outside to enjoy the expansive deck with vinyl decking and sleek glass railings, or relax on the covered lower patio while taking in the peaceful pond views. A fully insulated and drywalled double attached garage completes this exceptional property. Beautiful finishes, thoughtful design and a spec
31 pictures
Condo
$ 164,900
viewed
Pembina Strip, Winnipeg
BalconySaunaGymSwimming pool
1 week + 3 days ago
walking distance, rapid transit on the Southwest Transitway is a short walk away, and you’re right along the bike paths connecting you to the University of Manitoba
36 pictures
House
$ 389,900
viewed
Kildonan Drive, Winnipeg
GardenFireplaceParkingCellar
1 week + 4 days ago
The main floor features an open concept floor plan, a beautiful living room with custom fireplace wall and floor to ceiling windows. The brand new kitchen has custom cabinets, quartz counter tops, tiled backsplash, and stainless steel appliances. The dining room has a stunning custom arch feature wall with built in cabinets. There's 3 large bedrooms, and a gorgeous full bathroom finishing off the main floor. The basement features a massive rec room, a stunning second full bathroom with custom tiled shower, a 4th bedroom (window may not meet current egress standard), and a large laundry/utility room. The massive fully fenced back yard features a large green space and detached garage. There's absolutely nothing left to do but move in and enjoy life. All renovations were completed in 2026 and the upd
17 pictures
House
$ 494,900
viewed
Riverdale, Rural Municipality of West St. Paul
Parking
1 week + 5 days ago
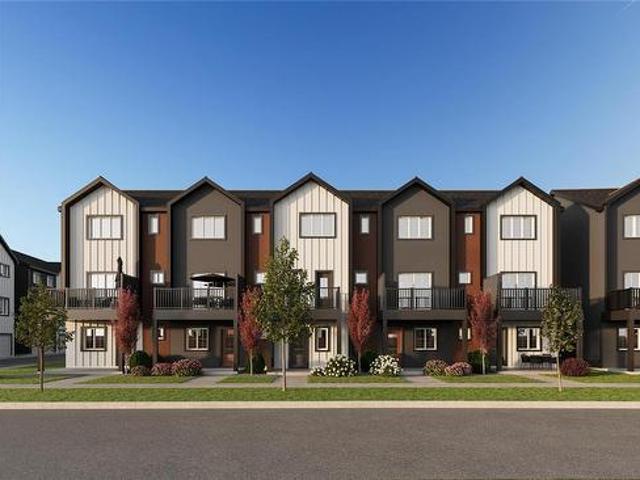
These beautifully designed homes offer affordable living, modern finishes, and a smart, functional layout perfect for first-time buyers, growing families, or investors. Features include: 3 spacious bedrooms and 2.5 bathrooms, Open-concept main floor, perfect for entertaining. Quartz countertops throughout. Luxury SPC plank flooring in the main living areas, bathrooms, and laundry room. Upgraded KWP siding and acrylic stucco exterior. Attached garage, Modern rooflines and stylish curb appeal. Energy-efficient construction, Enjoy the benefits of owning a brand-new home in one of Winnipeg s growing communities. Don't miss your chance to own one of th
20 pictures
Townhouse
$ 375,695
viewed
Prairie Pointe, Winnipeg
DeckParking
1 week + 5 days ago
of thoughtfully planned living space. The home begins with a single attached private garage at street level before opening to an airy main floor above. The kitchen sits at the heart of the home, while the dining and living areas flow seamlessly toward a front deck that extends everyday life outdoors. Upstairs, both bedrooms feature their own ensuite, creating a functional layout that maximizes privacy while making efficient use of every square foot. With quick access to Kenaston Boulevard, the Perimeter Highway, Bridgwater Centre, Kenaston Common, and the Outlet Collection Winnipeg, getting across the city is simple without giving up the comfort of home. 10 minutes to UofM. (Id: 7525)
40 pictures
House
$ 149,900
viewed
Shaughnessy Park, Winnipeg
GardenParking
1 week + 6 days ago
Oct. 18th 2-4pm, offers Tues. Oct. 20th in Eve. Welcome to 1179 Pritchard Ave! This character-filled 1. Storey home offers an affordable opportunity for first-time buyers, investors or anyone looking to build equity. The main level offers approx. 769 sq. Ft. with a bright living room featuring a bay window, separate dining room, functional kitchen, bedroom and 4-piece bath. Upstairs adds approximately 431 sq. Ft. of developed space, including a spacious loft/flex area and second bedroom bringing the home to roughly 1,200 sq. Ft. of usable developed space. Situated on a 25' x 124' lot with a fenced yard, rear access and single detached garage. The lower crawl-space/mechanical area provides additional storage and houses the home's mechanical systems. This home is dated and ready for someone to bring their ideas and make it their own. A great opportunity to get into home ownership at an attractive price point! (Id: 7525)
49 pictures
House
$ 879,900
viewed
Tuxedo, Winnipeg
Garden
1 week + 6 days ago
This 5-bedroom plus den, long term owner home is ready for a modern and respectful transformation in some areas of the home and a celebration of the beauty of what already exists in other areas. Mostly original decor and offering 2944 square feet of main and second floor living space, this home is very solid has a great plan and very good bones. The woodwork is wonderful and the layout and natural light all just make sense. This home is fully developed and sits on a very large pie lot with a sought after mid-block location and a massive south facing back yard. It is priced to give you a great opportunity to invest in it and renovate with great ROI. If you have been looking for a special home to make into your own, you should take a closer look at this home. It is a rare one! (Id: 7525)
7 pictures
House
$ 122,900
viewed
Moosehorn, Rural Municipality of Grahamdale
Garden
1 week + 6 days ago
Inside, you'll find a bright, practical layout. Every detail was carefully considered including pre-wiring for Primary BR & LR ceiling fans, 36' drs, durable vinyl plank flooring & fresh, modern kitchen and bathroom finishes. Behind the fresh look is the substance that matters, new roof sheathing w/30-year shingles, upgraded electrical, plumbing & energy efficient heating. Every detail was carefully considered w/planning/drafts/remodeling & renovation work completed to code by professional trades in 2023. Location adds even more appeal. Schools, shopping & everyday amenities are close at hand. For those who love the outdoors you're ideally position
34 pictures
House
$ 749,000
viewed
South Cameron, Windsor
PatioDeckParking
2 weeks + 15 hours ago
Located within the highly sought-after Northwood Public School and Vincent Massey Secondary School boundaries. (Id: 27)
34 pictures
House
$ 319,900
viewed
Swan River, Manitoba
GardenAir conditioningCellar
1 week + 4 days ago
Spacious kitchen with pantry, A/C for comfort, huge spacious rec room, huge storage room, and a private backyard for relaxing. Convienently located in a bay with playground area, greenspace, the list goes on! Call today to view. (Srr) (id: 7525)
50 pictures
House
$ 949,900
viewed
Ridgewood West, Winnipeg
GymParking
1 week + 6 days ago
Ft. custom-built bungalow by Artista Homes, offering nearly 3,000 sq. Ft. of beautifully developed living space in the sought-after community of Ridgewood West. The striking exterior and triple-car garage set the tone for the quality found throughout. Inside, rich hardwood floors, elegant tile finishes, and inviting living spaces create the perfect setting for everyday living and entertaining. Featuring 4 bedrooms and 4 bathrooms, there is room for the entire family and visiting guests. The fully finished lower level offers incredible versatility, ideal for movie nights, a games area, home gym, or additional entertaining space. Quality craftsmanship and thoughtful design shine throughout. Step outside and enjoy the exceptional setting backing directly onto walking trails, providing a peaceful natural b
4 pictures
Land
$ 639,000
viewed
Woodlands, Brandon
2 weeks + 15 hours ago
100' x 220' corner lot. Great access & 18th street South visibility. MTI & City of Brandon access approval is completed. Ready drawings available to buyer. (Id: 7525)
Give us your email and we'll notify you as soon as we have news about: