Each of the four main bedrooms are thematically styledWinter, Fall, Summer, and Spring. The master Spring suite is a private retreat with a Jacuzzi tub, oversized walk-in shower, and oversized vanity. Summer, Fall, and Winter are all large bedrooms with generously proportioned ensuite bathrooms. From the kitchen, family room, and main living room, there are unobstructed picturesque views of the lake. On the main floor there is also a childrens bunk room with queen/single configuration and ensuite, plus a sixth bedroom on the lower level with adjacent spa-style bath off
38 pictures
House
$ 599,900
viewed
Kearney, Ontario
PatioParking
5 days + 20 hours ago
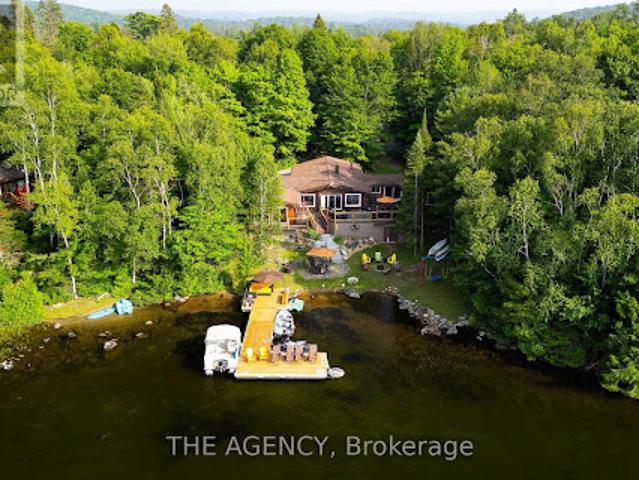
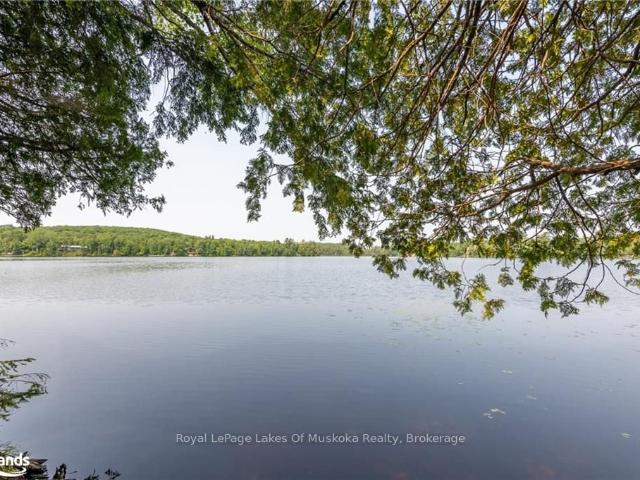
Welcome to 1857 Highway 518 E, a charming in-town waterfront home on beautiful Hassard Lake in Kearney, ready for its new owners to enjoy.
Of Living Space This Exceptional Property Features 4 Spacious Bedrooms And 2 Modern Bathrooms. The Bright, Open-Concept Layout, Includes A Stylish Kitchen Complete With Granite Countertops A Breakfast Bar, And Stainless Steel Appliances. Soaring Ceilings Throughout Create An Airy Welcoming Atmosphere While The Finished Walk-Out Basement Provides Additional Living And Entertaining Space. With An Impressive 121 Feet Of Private Waterfront, This Home Showcases Breathtaking Lake Views From Nearly Every Room. Step Outside To The Expansive 480 Sq. Ft. Deck To Enjoy Your Morning Coffee, Unwind In The Evening And Take In Spectacular Sunsets Over The Water. Whether You're Looking For A Year-Round Family Getaway, A Permanent Waterfront Residence Or An Investment Opportunity, This Sought After Location Offers Endless Recreational
8 pictures
Land
$ 849,000
viewed
Kearney, Ontario
Office roomGymDeck
Jun 30, 2026
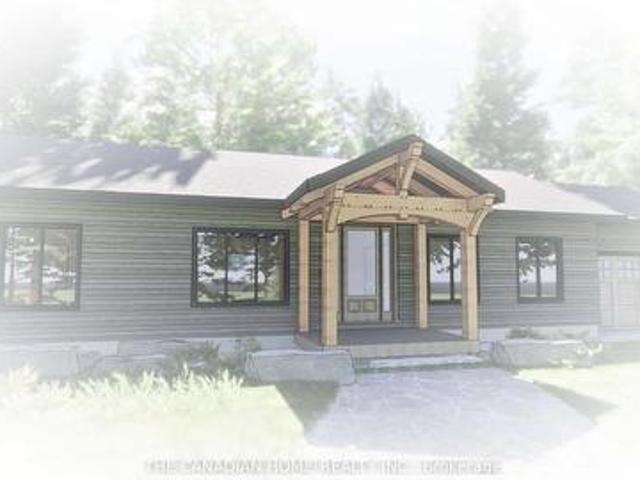
A custom-designed residence on over 7 acres ofprivate countryside in Kearney.
17 pictures
House
$ 1,650,000
viewed
Kearney, Ontario
Deck
1 week + 1 day ago
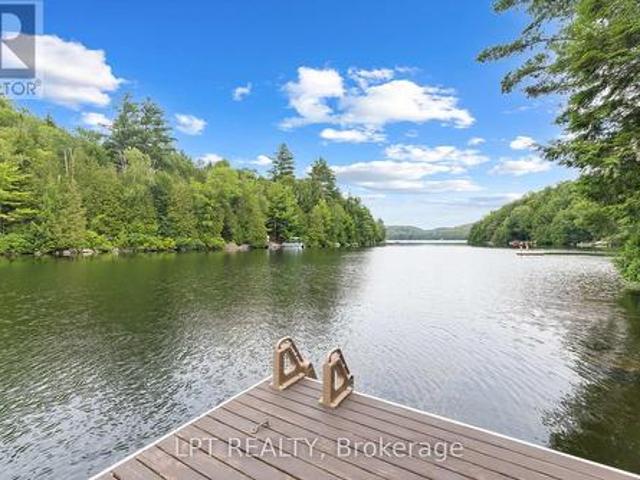
Swim, boat, paddle, fish, or simply unwind while taking in breathtaking northwest sunsets from one of the area's most desirable chain of lakes. Designed for gathering, this beautifully appointed 6-bedroom, 6-bathroom home blends timeless cottage charm with exceptional comfort. Vaulted ceilings with exposed wood beams, an abundance of windows, and breathtaking lake views create a warm, inviting atmosphere, while the open-concept kitchen, dining, and living areas flow seamlessly onto the expansive lakeside deck through multiple walkouts, creating the perfect space for indoor-outdoor entertaining. The spacious primary suite offers a private retreat with a spa-inspired ensuite, while multiple guest suites pro
35 pictures
Commercial
$ 1,049,000
viewed
Kearney, Ontario
1 week + 6 days ago
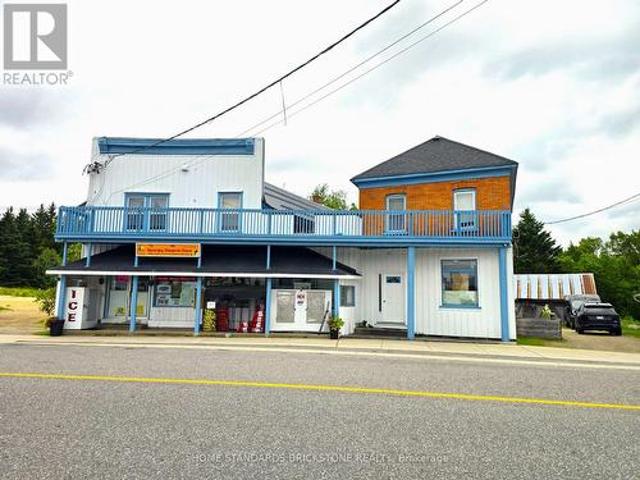
Strong business with an estimated 35% overall gross margin. Annual Kearney Regatta Festival bring
34 pictures
House
$ 429,000
viewed
Kearney, Ontario
1 week + 20 hours ago
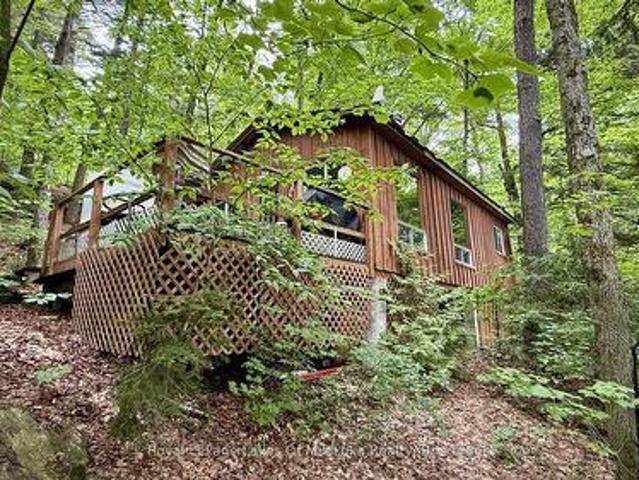
Surrounded by mature trees and wildlife, the cottage provides a warm and inviting atmosphere with comfortable living spaces and authentic rustic character. Large windows and southern exposure bring in natural light and showcase beautiful views of the surrounding forest and the island dotted lake. Designed for self-sufficient living, the property is powered by a solar panel system and a propane stove allowing you to enjoy modern conveniences while minimizing your environmental footprint. Additional off-grid features include a composting toilet, traditional outhouse, and refreshing outdoor shower, creati
48 pictures
House
$ 1,199,000
viewed
Kearney, Ontario
SaunaSwimming poolDeck
Jun 25, 2026
There are things to do year round in Kearney and you are on the corridor to visit Algonquin Park, canoe rental and day passes are 1-2 minutes away!
8 pictures
Land
$ 120,000
viewed
Kearney, Ontario
Jul 11, 2026
2661 Hwy 518 Highway E, Kearney is in the Kearney neighborhood Kearney
49 pictures
House
$ 1,479,000
viewed
Kearney, Ontario
Parking
Jul 10, 2026
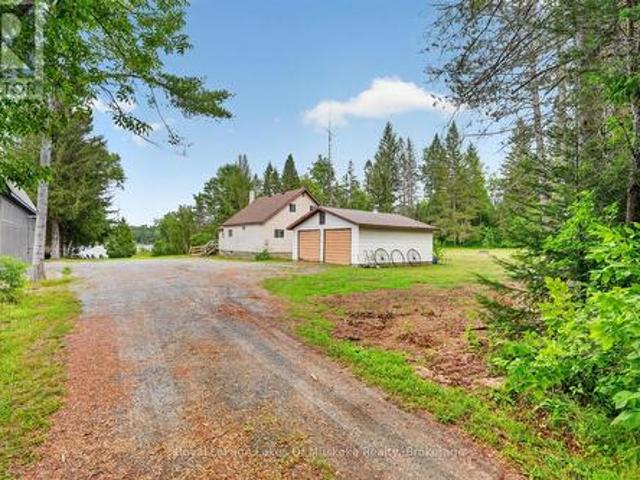
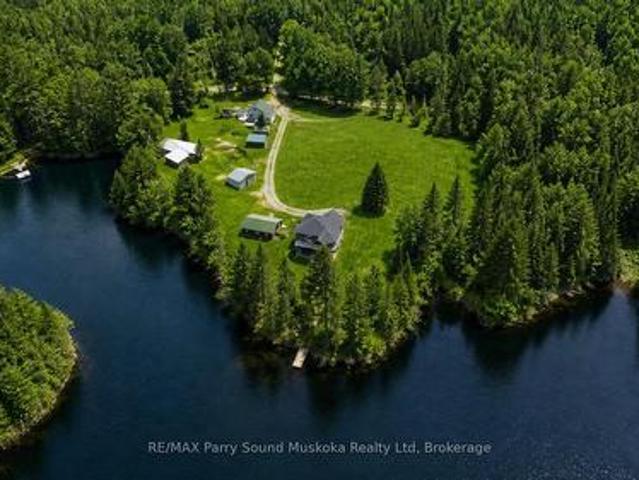
3 bedroom, 2 full bathroom waterfront property on Groom Lake is set on a year-round municipally maintained road. The property spans 4.15 acres w/ approx 750 feet of shoreline, exceptional space & seclusion. A small stream runs through the property, enhancing its natural charm. Enjoy outdoor living w/ a sand beach, fire pit area, & space for volleyball & gatherings. Bunkhouse plus second 2-bedroom home w/garage on the property-ideal for rental income or creating a family compound. A 28 x 32 insulated garage provides ample storage, & a barn adds further versatility. The main home features an ICF block foundation & low-maintenance vinyl siding. Inside, you'll find hardwood, ceramic, & tile flooring, along w/ a bright, open layout filled w/ natural light. The kitchen includes Corian countertops, while bathrooms are finished w/ granite countertops. Additional features include ceiling fans, central vacuum, & a lower-level living space w/ a walkout t
46 pictures
Updated
House
$ 1,599,653
viewed
Wedgewood, Alberta
PatioGardenDeckParking
20 hours ago
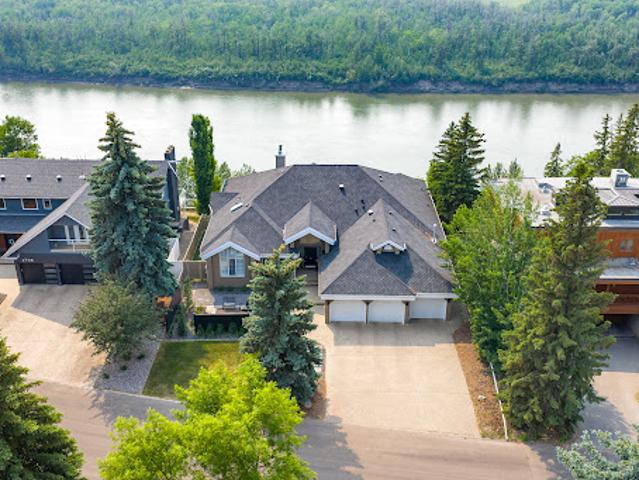
Nestled along the North Saskatchewan River with a west-facing yard, this brick home offers sunset views and a tranquil connection to nature.
28 pictures
Updated
House
$ 1,421,558
viewed
Saskatoon, Saskatchewan
6 Bedrooms
2,863 sq.ft
BalconyEquipped kitchen
20 hours ago
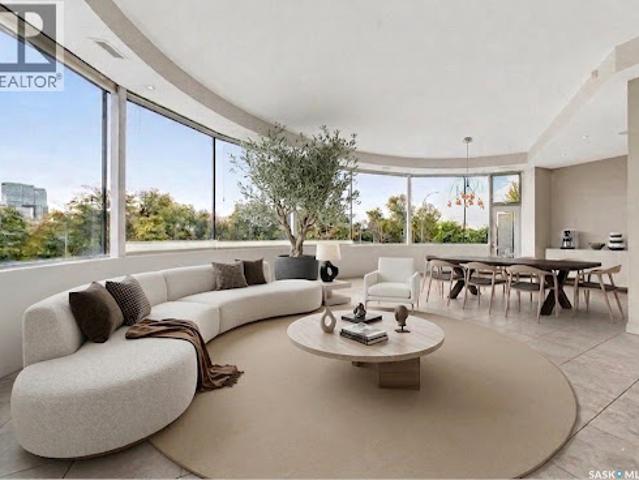
Welcome to 616 Saskatchewan Crescent East, an extraordinary residence perched on Saskatoon’s most iconic street.
32 pictures
Updated
Apartment
$ 252,319
viewed
Fairview, Nova Scotia
Office roomBalconySwimming pool
20 hours ago
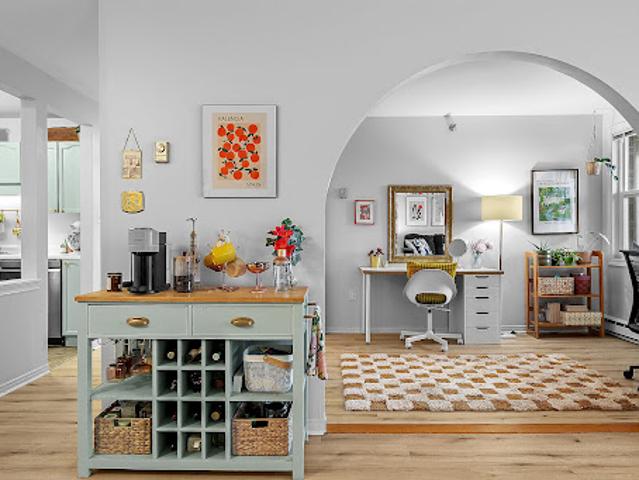
Welcome to this sunny, top-floor condo in a well-maintained building at 93 Kearney Lake Road.
47 pictures
New
House
$ 313,973
viewed
Qu'appelle, Saskatchewan
Office roomCellar
20 hours ago
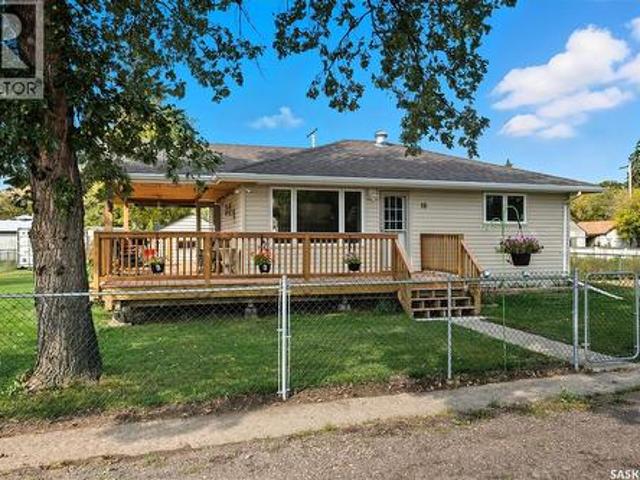
buyers searching for affordable rural real estate near Regina, this property combines modern updates, generous outdoor space, and the charm of small-town Saskatchewan
27 pictures
New
House
$ 599,900
viewed
Regina, Saskatchewan
FireplaceCellar
20 hours ago
A welcoming front entry leads to a bright and expansive living room, highlighted by a stunning stack stone feature wall and an elegant electric fireplace. The contemporary kitchen offers a sleek center island with an eating bar, a large pantry, and quartz countertops, while the oversized dining area is ideal for family gatherings. A convenient 2-piece bath is located off the front foyer. Upstairs, the expansive primary suite includes a walk-in closet and a private 3-piece ensuite. The second level also features a fantastic bonus room, two additional well-sized bedrooms, a full bath, and a laundry room for ultimate convenience. The basement is suite-ready with a side entrance offering endless potential. The exterior is just
30 pictures
New
House
$ 610,264
viewed
Fort Saskatchewan, Alberta
Cellar
20 hours ago
Your large kitchen features tile back splash, an island a flush eating bar, quartz counter tops and an undermount sink. Just off of the kitchen and tucked away by the front entry is a 2 piece powder room. Upstairs is the Primary retreat with a large walk in closet and a 4-piece en-suite. The second level also include 2 additional bedrooms with a conveniently placed main 4-piece bathroom and a good sized bonus room. The unspoiled basement has a side separate entrance is perfect for a future suite. Close to all amenities and also comes with a side separate entrance perfect for future development. *Under construction and the photos are of the show home the colors and finishing's may vary to be complete b
43 pictures
New
Farm
$ 3,000,000
viewed
Saskatchewan
20 hours ago
SCIC soil classes are as follows: eight quarters are classified as “K”, one quarter is “L”, 99.5 acres are “M” and one quarter as “Not Rated” soil by Saskatchewan
26 pictures
New
House
$ 587,900
viewed
Regina, Saskatchewan
FireplaceCellar
20 hours ago
A welcoming front entry leads to a bright and expansive living room, highlighted by a stunning stack stone feature wall and an elegant electric fireplace. The contemporary kitchen offers a sleek center island with an eating bar, a large pantry, and quartz countertops, while the oversized dining area is ideal for family gatherings. A convenient 2-piece bath is located off the front foyer. Upstairs, the expansive primary suite includes a walk-in closet and a private 3-piece ensuite. The second level also features a fantastic bonus room, two additional well-sized bedrooms, a full bath, and a laundry room for ultimate convenience. The basement is suite-ready with a side entrance offering endless potential. The exterior is just
15 pictures
New
House
$ 112,000
viewed
Swift Current, Saskatchewan
20 hours ago
Conveniently located close to schools, parks this property offers excellent value. Whether you're looking to expand your investment portfolio or purchase an affordable property with room to personalize over time, this home is well worth a look. Don't miss your opportunity—book your private showing today! (Id: 27)
33 pictures
New
House
$ 459,900
viewed
Regina, Saskatchewan
GardenParkingDeckAir conditioningCellar
20 hours ago
above grade, four bedrooms, four bathrooms, and a fully finished basement—giving your family plenty of space to live, work, and grow. The main floor features a bright living room, a functional kitchen and dining area with vinyl plank flooring, convenient main-floor laundry, and a full 4-piece bathroom. Upstairs, you’ll find three comfortable bedrooms, including the primary bedroom, along with two additional 4-piece bathrooms—perfect for busy mornings and growing families. The fully finished basement adds even more living space with a recreation room, fourth bedroom, 3-piece bathroom, and utility area. Outside, enjoy the fenced backyard, deck, front and back lawn, concrete driveway, and heated double detached garage. Additional features include central air conditioning and a full appliance package. Built in 2014, vacant, and ready for its next owner, this home offers exce
67 pictures
New
House
$ 879,900
viewed
Longlaketon, Saskatchewan
Office room
20 hours ago
Enjoy the convenience of nearby Silton and Craven for gas, groceries, dining, post offices, and more. Families will appreciate school bus pickup for Bulyea Elementary and Strasbourg High School, with potential options for Lumsden schools. Best of all, enjoy peace of mind with city-style municipal water, eliminating the hassle of wells or cisterns. Built in 2014 by Emerald Park Homes, this meticulous 1,732-square-foot bungalow boasts unmatched pride of ownership throughout. Step inside to discover high-end finishes, five spacious bedrooms, four bathrooms, and a dedicated storage room/den. The chef-inspired kitchen features granite countertops, stainless steel appliances, and a sit-up i
The 2nd floor features 2 primary suites (both with beautiful ensuite bathroom and walk in closet) and laundry. The basement has a good size rec-room with fireplace, bedroom and 3 piece bathroom. The lot is fully landscaped with xeriscape front and back yard, deck with gas bbq hook up, patio area, fenced rear yard and a 2 car detached garage. Extras include all appliances (kitchen fridge to be replaced with another stainless steel fridge), central air conditioning and much more. This home is in immaculate condition. (Id: 27)
56 pictures
New
House
$ 739,900
viewed
Emerald, Saskatchewan
GardenDeckSecurity
20 hours ago
Backing green space, a walking path and the golf course, and still with great privacy. Inside, this expansive custom-built bungalow has been meticulously maintained and showcases vaulted ceilings throughout, pristine hardwood flooring and an abundance of natural light. The spacious living room features custom built-in storage, while the expansive kitchen features tons of cupboards and counter space plus undercabinet lighting. Together with the dining area, provides ample room for gathering and entertaining. The main floor offers a generous primary bedroom with a four-piece ensui
39 pictures
New
Condo
$ 619,000
viewed
Swift Current, Saskatchewan
Fireplace
20 hours ago
of living space, exceptional outdoor living areas, and the convenience of low-maintenance condo living. Step inside to a bright, spacious entry and thoughtfully finished interior. The open-concept main floor features 9-foot ceilings, engineered hardwood flooring, and an inviting kitchen, dining, and living area ideal for everyday living and entertaining. The kitchen offers abundant cabinetry and counter space, a large pantry with pull-out shelving, upgraded appliances, and modern lighting. The living room is highlighted by a stunning custom-designed natural gas fireplace featuring premium tilework, built-in cabinetry, and matching floating shelves that create a striking architectural focal point. Step onto the covered, maintenance-free upper deck with a natural gas BBQ hookup, perfect for relaxing and entertaining. The main floor also offers two bedrooms, including a spacious primary suit
86 pictures
New
House
$ 549,000
viewed
Saskatchewan
Office roomCellar
20 hours ago
The charming 1,869 sq. Ft. home was relocated onto a solid concrete foundation in the 1960s and offers outstanding living space with room to grow. The main floor features a spacious mudroom and laundry area, a functional galley kitchen with included appliances, an inviting dining area, cozy den, bright living room, 2-piece bath, and a private bedroom suite complete with office or vanity space. Upstairs are three bedrooms and a well-appointed 4-piece bath featuring a timeless clawfoot tub. The insulated third-floor attic provides ideal potential for additional bedrooms, a studio, or a family retreat, while the partially finished basement—with a completed 3-piece bath—is ready as a perfect family room and fourth bedroo
40 pictures
New
House
$ 389,900
viewed
Saskatoon, Saskatchewan
DeckParkingCellar
20 hours ago
3 bedrooms and 2 baths. Kitchen has been upgraded with modern white cabinets, tile backsplash, stainless steel appliances, pantry and island with extra storage. Main floor has 3 bedrooms and an upgraded bath with tile tub surround. Fully developed basement offers a huge family/games area or playroom, upgraded 3pc bath with tiled shower, storage room and laundry/storage room. Fully landscaped, new trex deck, massive 26x30 heated 220 wired mechanics dream garage as well as a huge storage shed for all your seasonal items and a newer section of fence installed 2025 as well! Excellent family oriented block close to public and separate elementary and high schools! Quick possession is possible as well. Blairmore shopping centre just minutes away! These prices don't exist anymore so get it before it's gone! Call your favorite Real
53 pictures
New
House
$ 519,900
viewed
Saskatoon, Saskatchewan
ParkingAir conditioningCellar
20 hours ago
The result is a home that shows pride of ownership at every turn — clean, current, and genuinely move-in ready. The showstopper is out back: a massive 42' x 22' detached garage, built to handle serious projects, extra vehicles, a trailer or RV, or a full workshop setup. It's the kind of space that's tough to find and even tougher to walk away from once you've seen it. Brevoort Park is a mature, tree-lined community that regularly flies under the radar — and locals like it that way. The neighbourhood is anchored by n
42 pictures
New
House
$ 749,000
viewed
Saskatchewan
Cellar
20 hours ago
Entering the home from the back door you will appreciate the spacious mudroom with more hooks than you'll ever have jackets for. Built-in storage for shoes and more, plus the bonus of an attached 2-piece bath. A few steps up to the main floor, you will find an open concept design blending the kitchen, dining and living room into one functional gathering space. Down the hall is an oversized primary suite with walk-in closet and a second bedroom as well as a 4. Piece bathroom that can be accessed from both the primary suite as well as the hallway. The finished basement offers plenty of extra living space with a big family room, two extra bedrooms, a 3-piece bath, utility room, laundry and a versatile storage room that also works perfectly as a canni
49 pictures
New
House
$ 679,900
viewed
Warman, Saskatchewan
GardenOffice roomFireplaceDeck
20 hours ago
Boasting exceptional street appeal, this immaculate 1,499 sq. Ft. main-level home features a covered front veranda with stone columns, extensive stonework, and premium Hardie Board siding. A grand tile foyer with soaring 12-foot ceilings welcomes you inside, while the rest of the home features comfortable 9-foot ceilings upstairs and down. The front office features a built-in granite-topped desk and can easily convert to an additional bedroom. The open-concept main floor shines with hardwood flooring, maple and iron railings, and an upgraded maple kitchen complete with granite countertops, a corner pantry, and ample cabinetry. The dining area offers direct deck access, while the living room features a cozy three-sided fireplace and large windows overlooking the backyard. Down the hall is a spacious bedroom, a 4-piece bath, and a luxurious primary suite with
10 pictures
New
Farm
$ 10,400,000
viewed
Auvergne, Saskatchewan
Parking
20 hours ago
76. Located on 30 quarter sections (4564.67 acres) This land is currently rented until December 2028 and can be purchased with one or two other land packages currently listed (SK044438 and SK044444) Home site includes 1800 square foot family 2 storey home with 2 car attached garage, 40x50 heated shop, multiple out buildings and bins, water from 2 wells and much more. Directions: located aprox 22km south of ponteix, home site is on the west side of road 628 (id: 27)