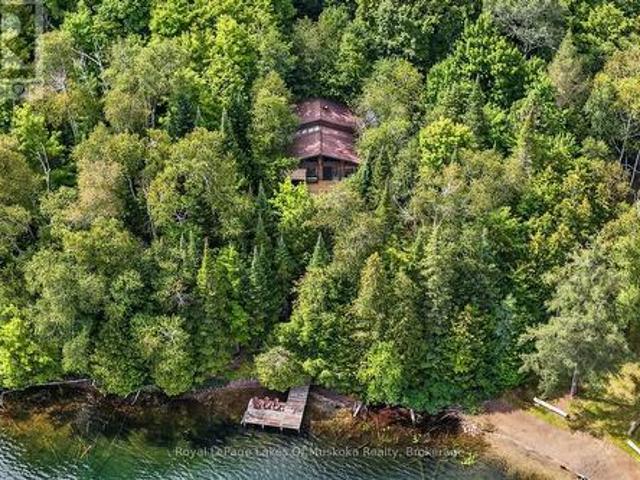
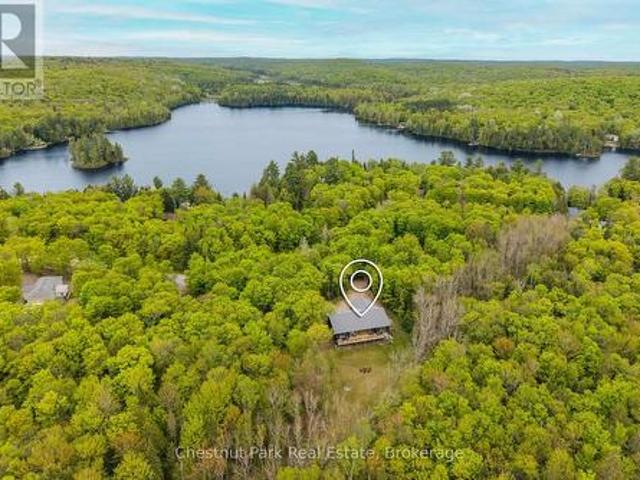
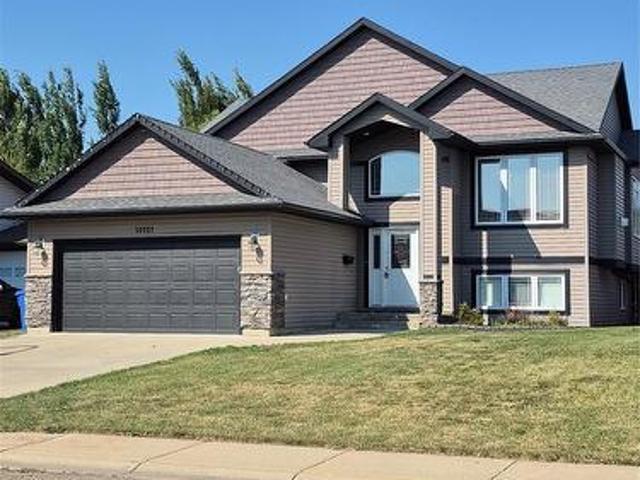
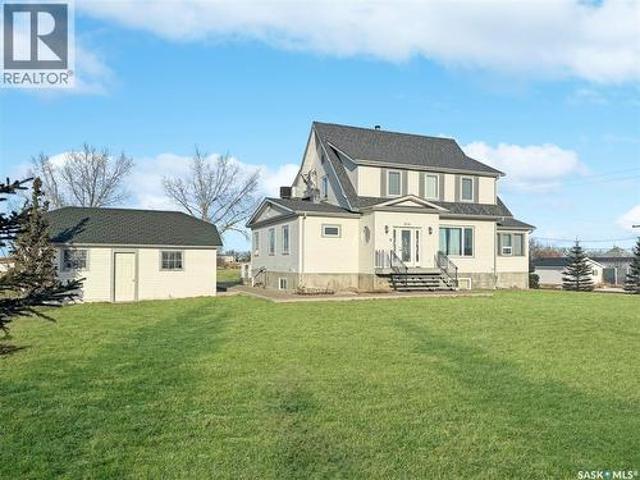
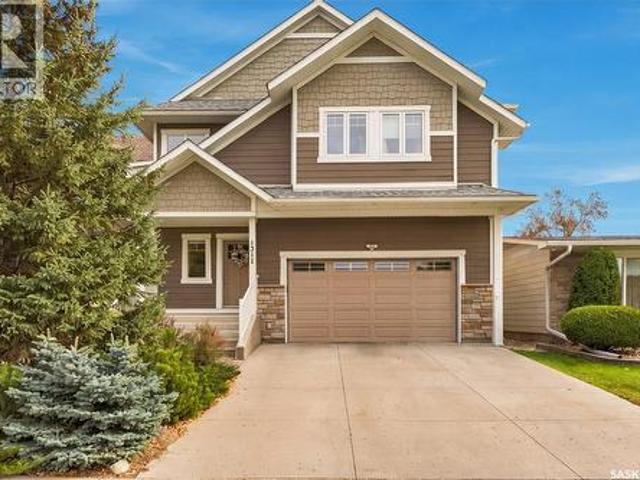
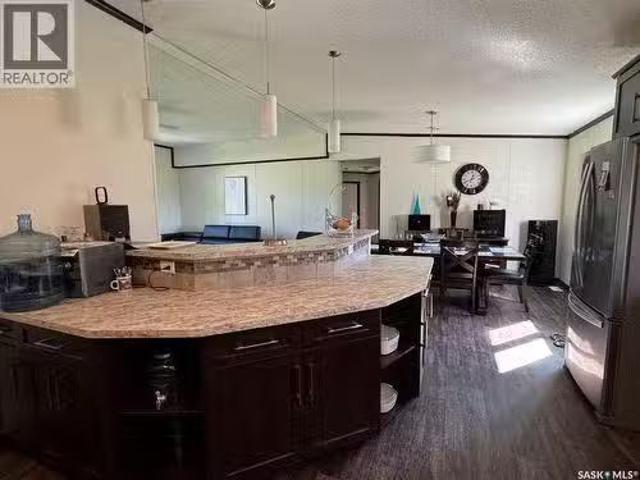
Welcome to this exceptional log home retreat, privately nestled on more than 62+ acres of natural beauty in the welcoming community of Kearney.
49 pictures
House
$ 849,900
viewed
Kearney, Central Ontario
DeckParking
2 weeks + 1 day ago
in ready with immediate occupancy available to enjoy the beautiful fall colours, fishing, ATV trails, snowmobiling, ice fishing, Santa water ski show, Kearney
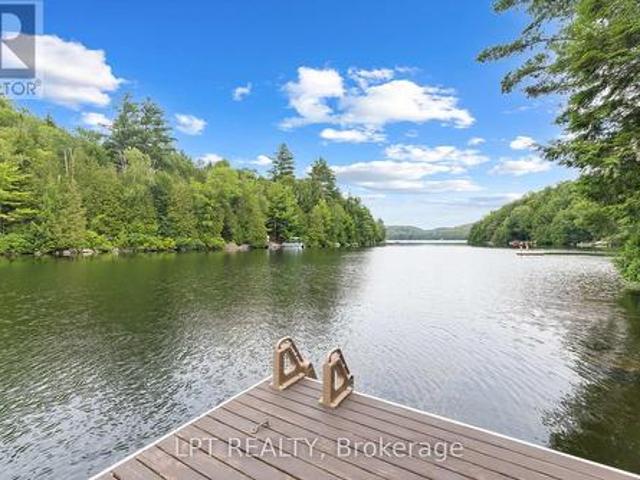
The fully finished lower level takes entertaining to the next level with a built-in bar and plenty of room for game nights, movie nights, and après-lake evenings. Step outside to the incredible deck, spend your days on the water, then unwind in the sauna tucked right at the shoreline. Best of all, the cottage is being sold fully equipped with everything included, so you can simply arrive, unpack and start enjoying lake life from day one. Fresh, modern and ready to enjoy, this is a place for long summer days, morning swims, evenings with friends and memories that last well beyond the season
35 pictures
House
$ 1,187,000
viewed
Kearney, Central Ontario
FireplaceDeck
2 weeks + 3 days ago
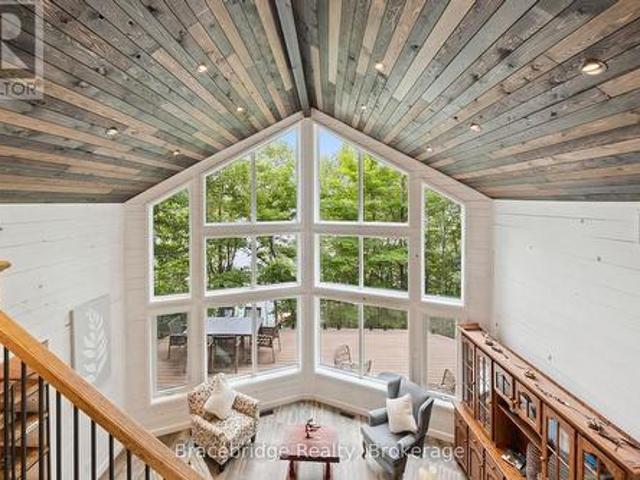
Ft. of inviting living space, the main level features a bright, open-concept kitchen with stone counters, white cabinetry, and generous storage. It flows seamlessly into a dining area with a walkout to the lakeside deck and barbeque. Vaulted ceilings accent the adjoining family room, which is anchored by a classic stone propane fireplace, ideal for cool summer evenings. A lakeside Muskoka room provides the perfect screened setting for evening card games with friends. The main-floor primary suite includes a spacious five-piece ensuite, complemented by two guest bedrooms and a convenient main-floor laundry room with good storage. On the walkout lower level, a recreation room with a propane fireplace offers extra space for family and guests to unwind. Outsi
34 pictures
House
$ 349,000
viewed
Kearney, Central Ontario
Sep 20, 2026
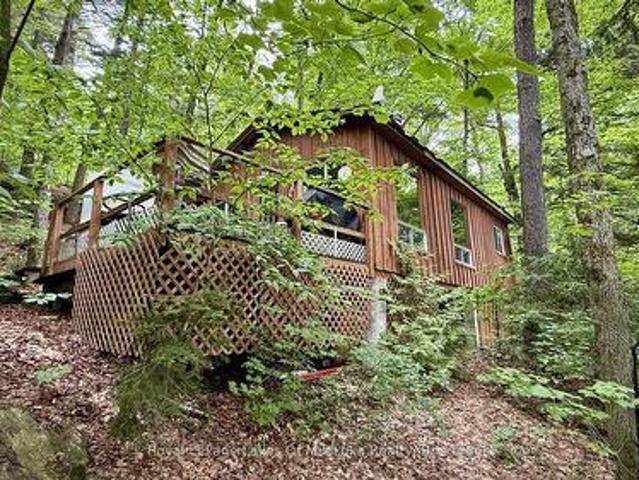
Surrounded by mature trees and wildlife, the cottage provides a warm and inviting atmosphere with comfortable living spaces and authentic rustic character. Large windows and southern exposure bring in natural light and showcase beautiful views of the surrounding forest and the island dotted lake. Designed for self-sufficient living, the property is powered by a solar panel system and a propane stove allowing you to enjoy modern conveniences while minimizing your environmental footprint. Additional off-grid features include a composting toilet, traditional outhouse, and refreshing outdoor shower, creati
48 pictures
House
$ 950,000
viewed
Kearney, Central Ontario
GardenDeckParkingCellar
Sep 19, 2026
Surrounded by nature and designed for modern living, this stunning custom-built home in Kearney offers the perfect blend of luxury, privacy, and year-round
47 pictures
House
$ 995,000
viewed
Kearney, Central Ontario
DeckCellar
Jul 31, 2026
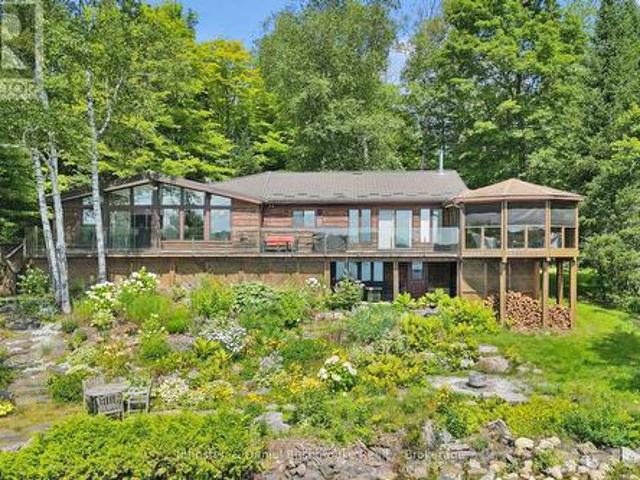
Of Living Space This Exceptional Property Features 4 Spacious Bedrooms And 2 Modern Bathrooms. The Bright, Open-Concept Layout, Includes A Stylish Kitchen Complete With Granite Countertops A Breakfast Bar, And Stainless Steel Appliances. Soaring Ceilings Throughout Create An Airy Welcoming Atmosphere While The Finished Walk-Out Basement Provides Additional Living And Entertaining Space. With An Impressive 121 Feet Of Private Waterfront, This Home Showcases Breathtaking Lake Views From Nearly Every Room. Step Outside To The Expansive 480 Sq. Ft. Deck To Enjoy Your Morning Coffee, Unwind In The Evening And Take In Spectacular Sunsets Over The Water. Whether You're Looking For A Year-Round Family Getaway, A Permanent Waterfront Residence Or An Investment Opportunity, This Sought After Location Offers Endless Recreational
46 pictures
Updated
House
$ 1,600,472
viewed
Edmonton, Alberta
PatioGardenTerraceDeckParking
1 day + 15 hours ago
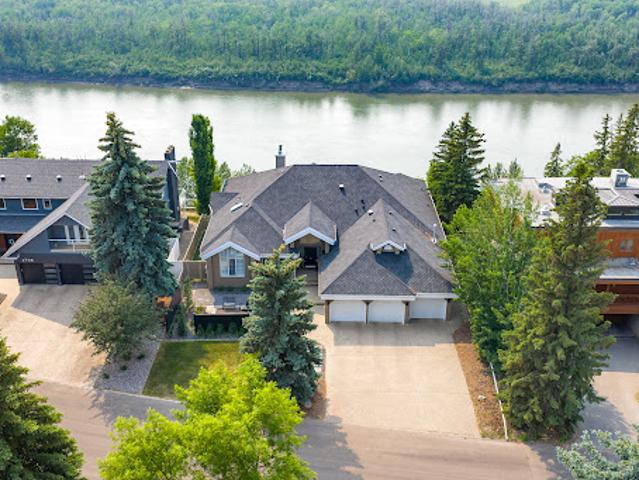
Nestled along the North Saskatchewan River with a west-facing yard, this brick home offers sunset views and a tranquil connection to nature.
View photo
House
$ 38,900
viewed
Hanley, Saskatchewan
Aug 27, 2026
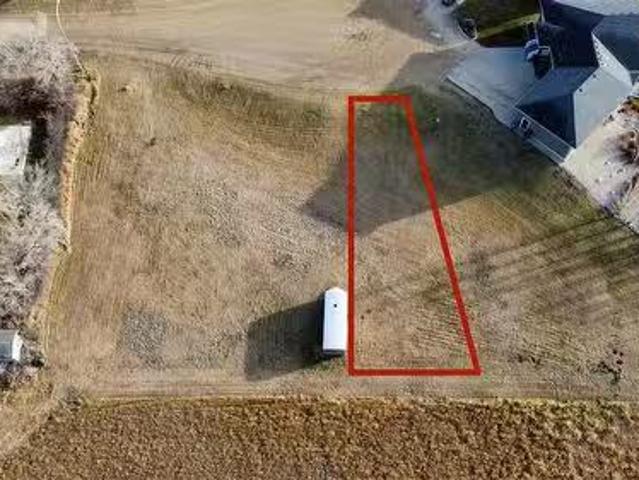
Just a short walk from the school, this spacious lot provides plenty of room for your dream home all while being nestled in a friendly community known for its welcoming atmosphere. Hanley is a vibrant community with a K-12 school, grocery store, mechanic, and plenty of other amenities. Whether youre seeking a fresh start, a quieter lifestyle, or a smart investment, this property delivers the best of both worlds—small-town charm with big-city proximity. (id:27). Still available at ListedBuy!
View photo
House
$ 32,500
viewed
Meeting Lake No. 466, Saskatchewan
Oct 21, 2025
Power to site. Boat launch access. Buyer to pay GST if applicable. (id:27). Still available at ListedBuy!
48 pictures
House
$ 529,900
viewed
Westhill Park, Regina
GardenFireplace
5 days + 15 hours ago
bungalow offers abundant living space and incredible versatility for growing families or multi-generational living. The spacious main floor features open-concept living areas filled with natural light, creating a warm and inviting atmosphere. Perfect for entertaining, the home offers a generous family room with gas fireplace, a dining area with plenty of room for gatherings, and a large kitchen with abundant cabinetry and counter space. The adjoining eating area provides access through garden doors to the private backyard, where mature trees and shrubs create a peaceful outdoor retreat. The primary suite is a standout feature, offering an expansive layout, beautiful windows, a custom walk-in closet, and private ensuite. Two additional well-sized bedrooms with generous closet s
64 pictures
House
$ 899,900
viewed
Silverwood Heights, Saskatoon
Equipped kitchen
5 days + 15 hours ago
Designed by the award-winning firm Atmosphere Interior Design and professionally renovated in 2022, the main floor is a showcase of thoughtful craftsmanship, intentional detail, quality selections, and incredible finishing. A bright and open concept floor plan includes a South-facing living room with built-ins, white oak hardwood and stair railing. Crown moulding, custom baseboard and trim throughout create cohesiveness and rhythm. In the kitchen, Friedt Finishing cabinetry surrounds an Italian Calacatta marble backsplash and a quartz waterfall island anchors the room. Cabinet-panelled Sub-Zero fridge/freezer and wine fridge, a panelled dishwasher, Bosch induction range, Bosch drawer microwave, pot filler and integrated exterior-vented hood make it as capable as it is beautiful. The workstation sink with built-in cutting board and racks, plus a garburator, truly complete
49 pictures
House
$ 369,900
viewed
Whitmore Park, Regina
GardenFireplaceCellar
5 days + 15 hours ago
bungalow offers modern style, functional living space, and an incredible backyard designed for entertaining. The bright, open-concept main floor features a spacious living area with a fireplace and custom entertainment wall, complemented by exposed wood beams that add warmth and character. The crisp white kitchen offers a timeless look, while three bedrooms and a four-piece bathroom complete the main level. The fully finished basement provides even more room to relax and entertain, featuring a comfortable family room, bar area, updated bathroom, and an additional bedroom with a Murphy bed for flexible guest or office space. Outside, the backyard is a true highlight, offering multiple entertaining areas, including a dedicated outdoor bar space, along with an oversized shed for added storage. With updates inside and out, inviting living spaces, and a fantastic location in the established community
34 pictures
House
$ 519,900
viewed
Windsor Park, Regina
FireplaceParkingCellar
5 days + 15 hours ago
Recent upgrades include new shingles in 2026, with the majority of the home also repainted in 2026, adding to its fresh and inviting feel. A spacious foyer welcomes you into the living room and open kitchen and dining area. The kitchen features dark grey cabinetry with updated hardware and ceramic tile flooring. A hallway off the dining area leads to three bedrooms, nicely tucked away from the main living space, including a spacious primary bedroom with a three-piece ensuite. An additional four-piece bathroom serves the other two bedrooms. Conveniently located off the garage entry, the main-floor laundry room features a washer replaced in 2025 and dryer replaced in 2024. An open staircase leads to the developed basement, featuring a large recreation room with a freshly finished knockdown ceiling and a cozy gas fireplace.
View photo
House
$ 180,000
viewed
Shaunavon, Saskatchewan
1,760 sq.ft
5 days + 15 hours ago
The property features three gas pump islands plus a separate diesel pump, offering efficient fueling capacity. The main building built in 1976 includes a small retail storefront, two washrooms, and an officestorage area. Attached is a three-bay service shop equipped with two hoists and provides ample space for workbenches, tools, and equipment. A dedicated back room allows for inventory and tire storage and includes two industrial air compressors. The seller’s preference is to sell the property inclusive of all existing shop equipment, tools, and inventory dependent on offer price, creating a strong turnkey opportunity. Equipment may include a tire balancer, tire
51 pictures
House
$ 339,900
viewed
Mount Royal, Regina
ParkingAir conditioningCellar
5 days + 15 hours ago
home features 3 bedrooms upstairs, 1 additional bedroom downstairs, and 2 full bathrooms. With numerous updates and plenty of potential, this property is a great place to call home! Home Features & Upgrades: Shingles replaced in 2023, Kitchen Craft cabinetry with backsplash (2014), Engineered wood flooring Stainless steel appliances, High-efficiency furnace, Central air conditioning (2016), PVC windows, Basement kitchenette with suite potential, A Mechanic’s Dream Garage & Shop! The impressive 28' x 28' heated garage and workshop is sure to stand out, offering an ideal space for mechanics, hobbyists, or anyone needing extra room to work and store equipment. A previous listing notes that a 9-foot header runs along the shop side, providing the potential to add another garage door, subject to verification and any required approvals. With its functional layout, thoughtful updates, and excellent workshop space, this property of
41 pictures
House
$ 364,900
viewed
Rosewood Park, Regina
GardenAir conditioning
5 days + 15 hours ago
Ft. of thoughtfully designed living space with the features and finishes today's buyers are looking for—without the wait or hassle of building new. This is a. *townhome, not a condo*, offering the added benefit of no condo fees. The bright and functional main floor features an inviting open-concept layout, providing a comfortable space for everyday living and entertaining. Upstairs, you'll find. *two spacious primary bedrooms*, each complete with its own. *walk-in closet and private 4-piece ensuite*—an ideal setup for roommates, guests, or two people wanting their own private retreat. Enjoy the convenience of. *central air conditioning*, keeping the home comfortable throughout the warmer months. Outside, the backyard has been thoughtfully. *xeriscaped for low-maintenance living*, giving you a great outdoor space without the ongoing upkeep of a traditional lawn. A. *single detached
59 pictures
House
$ 759,000
viewed
Aspen Ridge, Saskatoon
GardenOffice room
5 days + 15 hours ago
At the heart of the home is a gourmet kitchen featuring high ceilings, a gas cooktop with a double oven, white cabinetry, premium appliances, quartz countertops, and an oversized island with double-sided cabinetry offering exceptional storage, workspace, and seating. The kitchen flows seamlessly into the open-concept dining and living areas, ideal for everyday living and entertaining. The main floor also features a dedicated office, perfect for working from home. Upstairs, you will find four spacious bedrooms, including a primary suite with a walk-in closet and private 3-piece ensuite. Three additional bedroo
40 pictures
House
$ 342,000
viewed
McCarthy Park, Regina
GardenDeck
5 days + 15 hours ago
Facing window that provides plenty of natural light. The updated kitchen features newer cabinetry, quartz countertops, and laminate flooring, while the dining room offers a garden door leading to the deck and backyard. An updated two-piece bathroom with a quartz countertop completes the main floor. Upstairs, you will find three spacious bedrooms and an updated four. Piece bathroom featuring a Bath Fitter tub surround. The lower level provides additional living space with a cozy, nicely updated recreation room and den, along with a utility room and a separate storage room. The storage room also features rough-in plumbing and electrical for a
47 pictures
House
$ 599,900
viewed
Riversdale, Saskatoon
6 days + 15 hours ago
of beautifully renovated living space. Perfectly situated on the edge of Riversdale and downtown Saskatoon, directly across from parks and greenspace, with breathtaking views of the downtown skyline and river. Literally steps from the riverfront, shopping, restaurants, and downtown amenities, this prime location is truly exceptional! A charming heated front porch welcomes you into a home where attention to detail and craftsmanship are evident throughout. The spacious formal dining room is perfect for entertaining, while beautiful vintage sliding doors provide a timeless transition into the inviting living room. The custom kitchen showcases quartz countertops, tile backsplash, brand-new appliances, and thoughtful design. Convenient main-floor laundry, pantry, and powder room complete the main level. Upstairs offers three spacious bedrooms and a beautifully ap
45 pictures
House
$ 450,000
viewed
Fairview Heights, North Battleford
GardenFireplaceDeckAir conditioning
6 days + 15 hours ago
The sellers are highly motivated, and the home is available for immediate possession. Here is a breakdown of what this property has to offer: Main Living Areas. Foyer: Spacious entrance featuring a dedicated mudroom/coat room for seamless day-to-day organization. Kitchen: Modern executive design complete with custom cabinetry, dark granite countertops, a center island, and stainless steel appliances. Living Room: Welcoming, open space centered around a cozy fireplace. Dining & Outdoor Living: The dining area flows directly onto a bright, sunny deck that overlooks a fully landscaped backyard—perfect for large gatherings or quiet evenings. Bedrooms & Private Spac
32 pictures
House
$ 320,000
viewed
Webb, Saskatchewan
6 days + 15 hours ago
In Webb, Saskatchewan — a friendly small town just off the #1 Highway, roughly 15 minutes from Swift Current.
50 pictures
House
$ 889,900
viewed
Holliston, Saskatoon
GardenFireplaceParking
6 days + 15 hours ago
Two-storey infill in Holliston with an awesome layout and plenty of natural light. The main floor of this home is truly striking and features a vaulted living room with expansive windows and a gas fireplace, creating an open and inviting space that will make your guests say'wow'. The kitchen is a chef's dream, finished with full-height cabinetry, custom backsplash, tiled flooring corner pantry, large eating bar and a gas range, with a layout that works well for both everyday living and entertaining. The ample sized dining area overlooks the gorgeous yard, also with large windows that flows seamlessly into the rest of the living area. The main floor also is complete with a handy den, a 2-piece bath, direct entry to the garage and plenty of closet storage. The second floor features an airy, loft-style landing with large windows, leading to three spacious bedrooms and a generous laundry room complete with cabinetry, sink and floor drain. The primary suite is mas
View photo
House
$ 254,900
viewed
Shellbrook No. 493, Saskatchewan
3 Bedrooms
2 Bathrooms
1,800 sq.ft
Cellar
6 days + 15 hours ago
Huge master bedroom with spacious 4 pce bath with a full walk in closet. Plus two more spacious bedrooms for family or guest and a separate 4 pce bath. This home is designed with practicality in mind with laundry on the main floor to save those extra steps. Full basement partially developed ready to finish the way you want. This property offers the peaceful lifestyle to get away from t all with plenty of room to grow, play or simply relax. Make your viewing appointment today! (id:27). Still available at ListedBuy!
View photo
House
$ 799,900
viewed
Coppersands, Edenwold No. 158
6 days + 15 hours ago
Enjoy superior visibility and seamless connectivity with quick, direct access to Highway #1 (Trans-Canada) and the Regina Bypass, ensuring high traffic flow and prime exposure for your business or investment. The property is currently generating income, saleed a $5,000.00 per month plus GST. A rare opportunity in a high-demand area—perfect for developers, investors, or owner-users seeking prime location and immediate potential! (id:27). Still available at ListedBuy!
View photo
House
$ 79,900
viewed
Meota No. 468, Saskatchewan
6 days + 15 hours ago
This would be an excellent opportunity to build a cabinhome, storage building, or to have extra storage for lake toys. Call today for more info. (id:27). Still available at ListedBuy!
View photo
House
$ 79,900
viewed
Meota No. 468, Saskatchewan
6 days + 15 hours ago
This would be an excellent opportunity to build a cabinhome, storage building, or to have extra storage for lake toys. Call today for more info. (id:27). Still available at ListedBuy!
View photo
House
$ 1,290,000
viewed
Old 96, Moose Jaw
18,450 sq.ft
ParkingCellar
6 days + 15 hours ago
The entrance to the basement is also the entrance and start of the historic “Passage to Fortune” tour of The Tunnels of Moose Jaw, and showcases the historic Passage to Fortune tour highlights. Located in the heart of downtown Moose Jaw, it boasts arguably the best commercial real estate location in Moose Jaw. The building consists of approximately 18,450 square feet (on three levels) of leasable space with 13,170 sq. ft. of space presently leased. Extensive renovations have been completed on this building, thus the entire building looks new up and down, in and out. The property also boasts a 3,150 sq. ft. parking lot (11 parking stalls) with saleal potential as well. This prime real estate is directly east of Moose Jaws Mosaic Place Stadium, home of the WHL hockey team – The Moose Jaw Wa
View photo
House
$ 199,900
viewed
Caswell Hill, Saskatoon
1,517 sq.ft
6 days + 15 hours ago
1,517 sq. ft. leased space. Well-located neighbourhood store with consistent sales history and strong gross margins. Includes business assets and an estimated inventory value of approximately $90,000; final price to be adjusted based on actual inventory count at closing. Inventory to be sold at landed cost. Suitable for owner-operator or family business. Lease in place through March 31, 2028. (id:27). Still available at ListedBuy!
View photo
House
$ 1,999,900
viewed
Corman Park No. 344, Saskatchewan
6 days + 15 hours ago
City water, natural gas, and electrical utilities are located nearby, making the property an attractive option for future development or long-term investment. Enjoy the tranquility of acreage life, close to the river and proposed Saskatoon Ring Rd, with lots of possibilities for future development! Directions: Going E on Hwy 41, turn left on RR 3043 and go north for 8.5kms (id:27). Still available at ListedBuy!
Give us your email and we'll notify you as soon as we have news about: