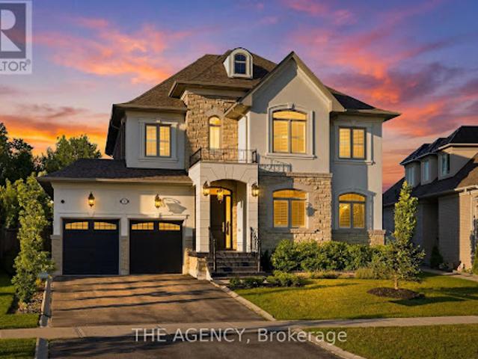
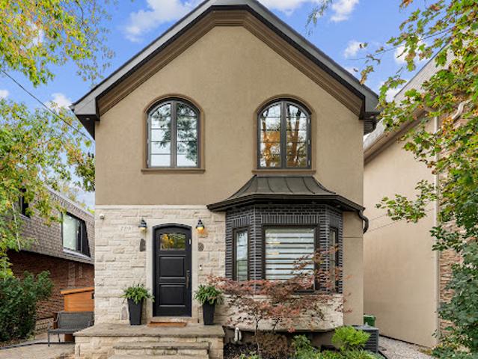
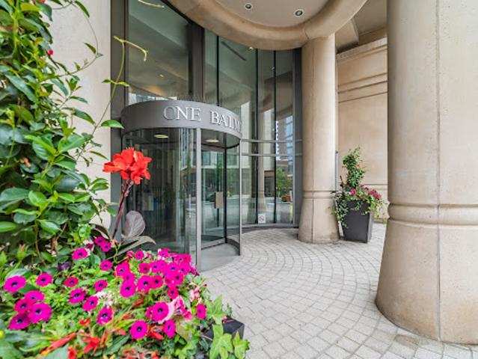
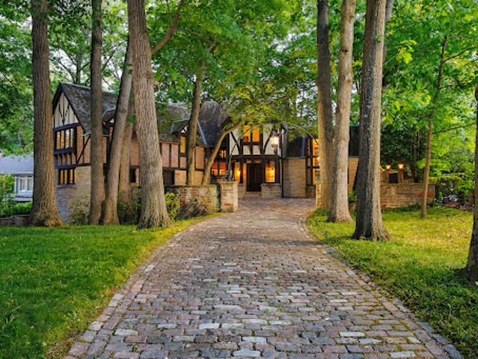
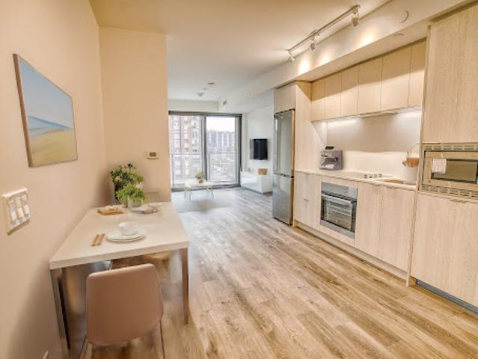
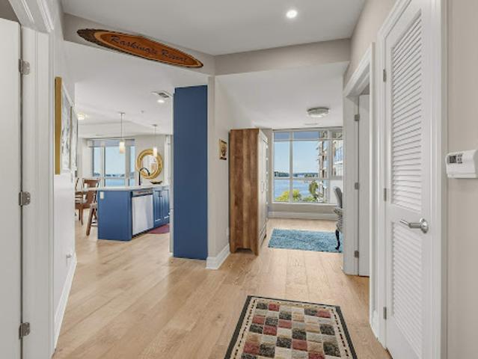
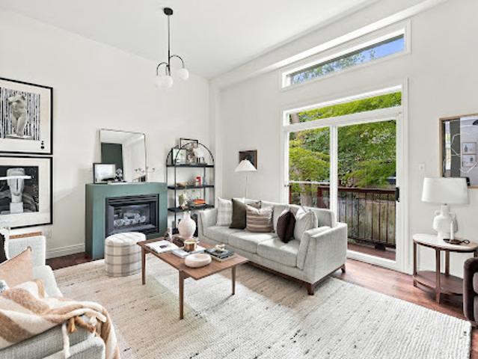
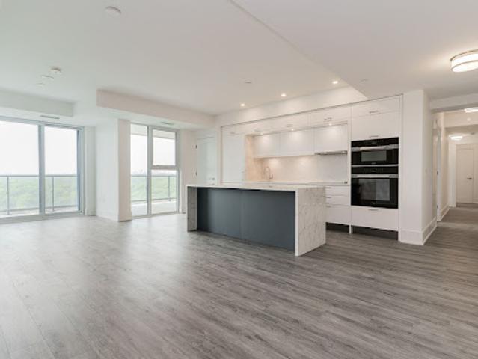
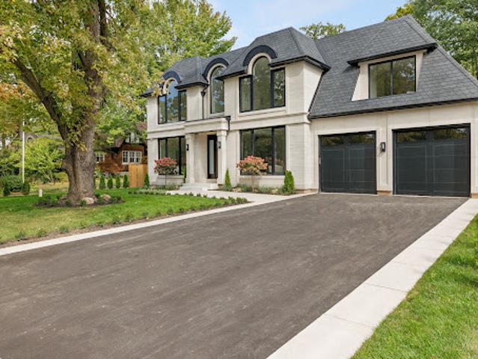
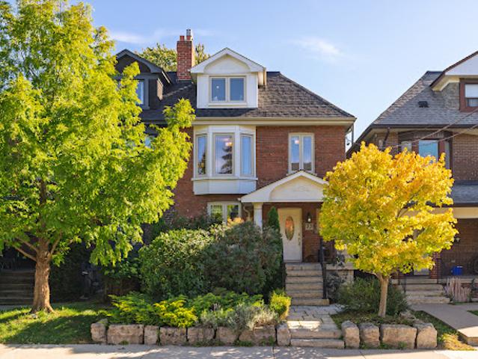
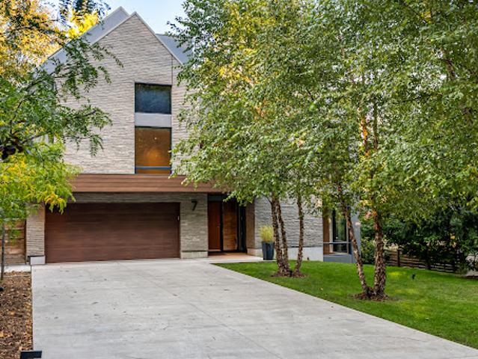
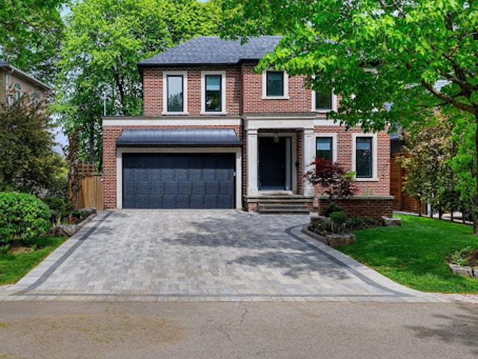
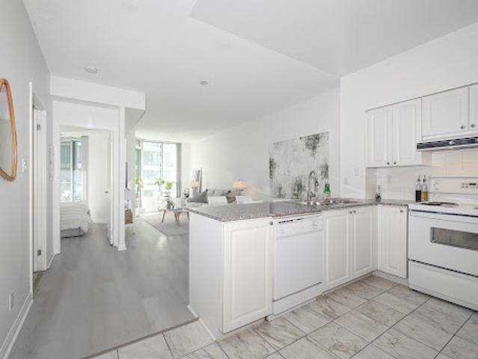
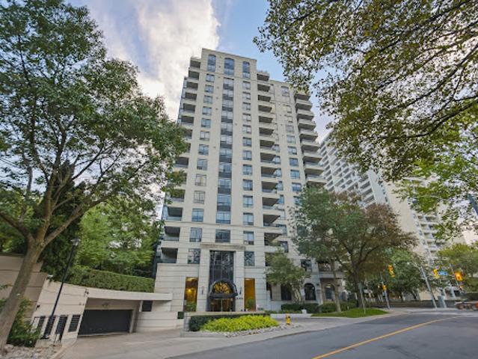
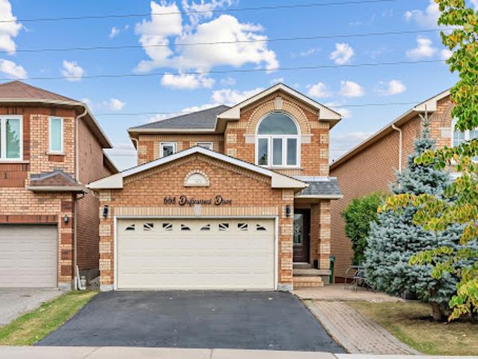
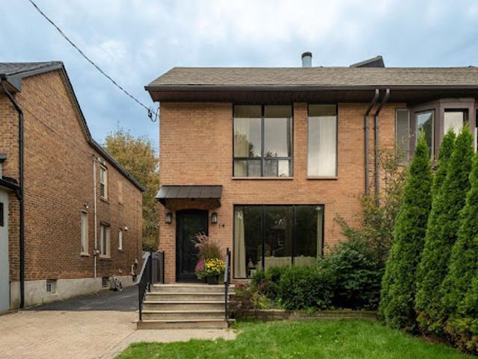
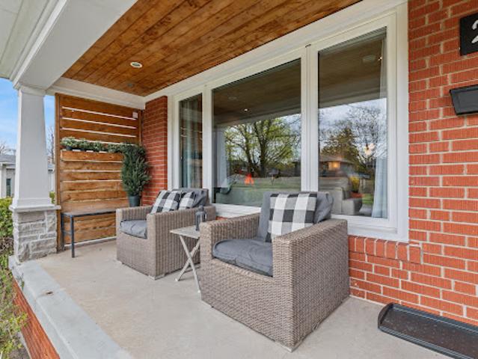
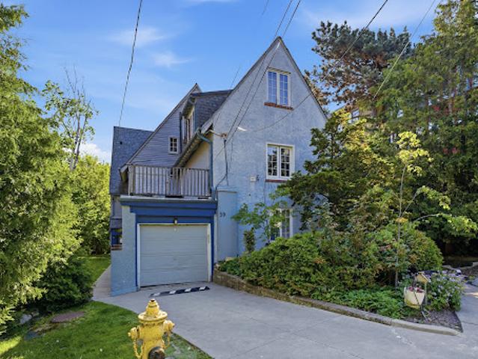
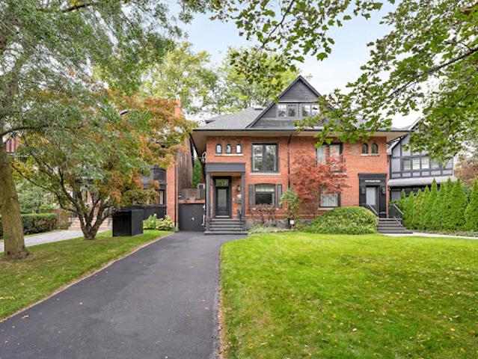
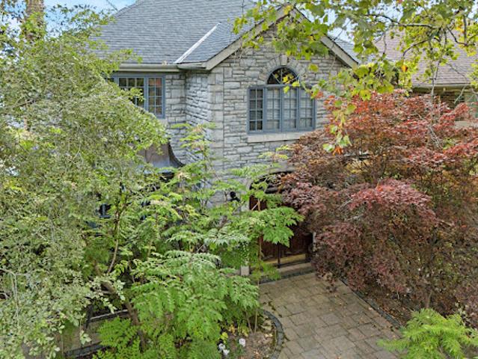
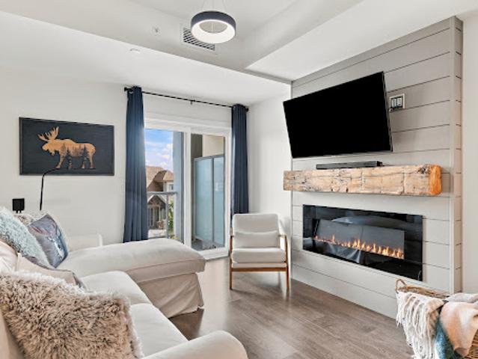
Inside, the home has been thoughtfully renovated with a practical layout that flows well for both everyday living and hosting. The kitchen is equipped with premium Wolf appliances and opens to the main living areas, creating an easy connection throughout the home. The 3-car tandem garage provides plenty of space for vehicles, storage, or recreational equipment. Located just minutes from King City's top private schools, restaurants, the GO Station, and Highway 400, this home offers the convenience of being close to everyday amenities while enjoying a peaceful ravine setting. (id:57238)
24 pictures
Updated
House
$ 2,241,295
viewed
Oakville, Golden Horseshoe
5 Bedrooms
1,668 sq.ft
GardenOffice roomTerraceCellar
1 day + 13 hours ago
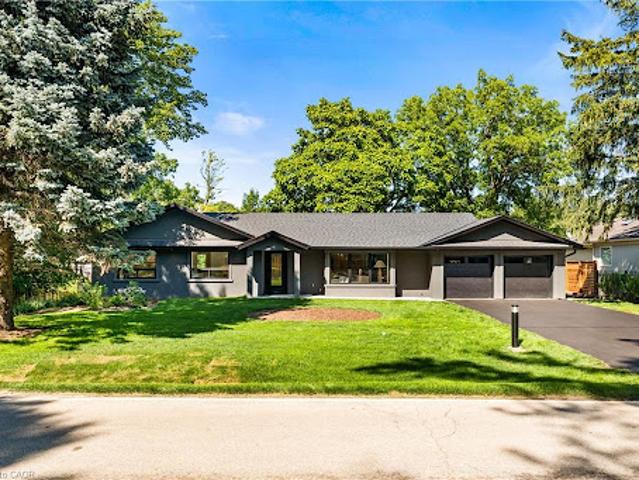
Step inside to discover soaring cathedral ceilings, an open-concept layout filled with natural light, and a seamless blend of luxury and warmth. The custom kitchen with high-end appliances flows effortlessly into the spacious living and dining areas, perfect for entertaining or everyday living. A private primary suite with a 150 square foot addition features a spa-inspired ensuite and serene views. The fully finished walk-out basement includes a large lower-level living area, guest bedroom with walkout, full bathroom, and generous storage, ideal for extended family, a home office, or nanny/in-law suite. Step outside
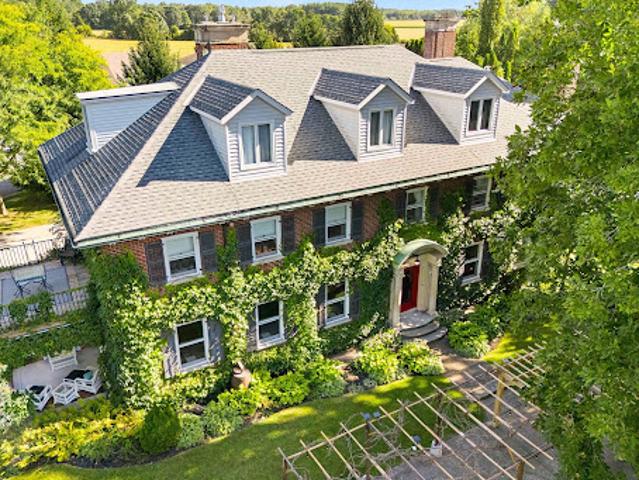
This large Neo-Classical Revival home, titled Clonmel, sits high on the historic Prospect Hill in Port Dover, Ontario.
30 pictures
Updated
House
$ 1,322,329
viewed
Nobleton, King
5 Bedrooms
GardenTerraceFireplaceDeckCellar
1 day + 13 hours ago
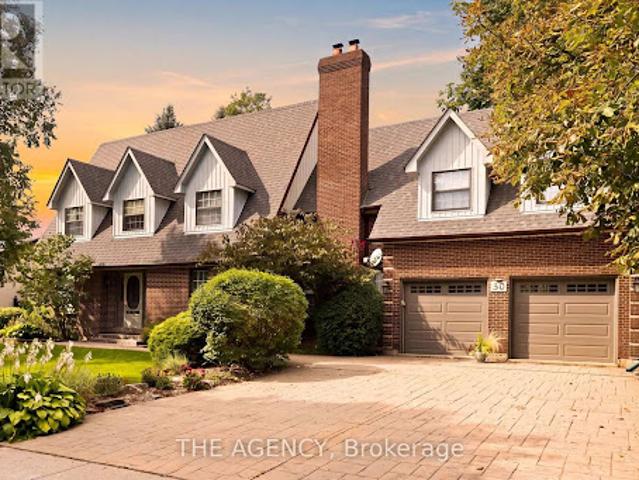
ft. above grade plus a finished basement. 4 Bed srooms & 4 Baths, featuring 8 ft ceilings throughout, hardwood flooring, generous principal rooms, a formal dining room and a warm family room with a fireplace. The oversized kitchen is finished with slate flooring, granite countertops, extensive cabinetry, centre island and an impressive professional-style gas range and hood. Upstairs, spacious bedrooms are complemented by an updated primary ensuite featuring a glass-enclosed shower, jetted soaker tub and double vanity. The finished lower level adds plenty of additional recreation and living space. Outside, enjoy a large, private backyard with a ravine setting, surrounded by mature trees, complete with an expansive raised deck and covered gazebo. Rare turnaround on this sought a
49 pictures
Updated
House
$ 1,890,545
viewed
Toronto, Golden Horseshoe
GardenFireplaceDeckSwimming pool
1 day + 13 hours ago
At 329 Broadway Avenue, 35.6 feet of frontage gives this custom detached home an uncommon sense of width, with an open main floor and high ceilings that let the spaces breathe. The living and dining areas flow into a spacious kitchen with a peninsula, bar-height counter, built-in banquette and abundant cabinetry. It is a kitchen with room to cook, gather and keep the counters clear. The adjoining family room is anchored by a fireplace and custom built-ins, with a welcoming connection to the deck and garden. The flexibility to flow between formal and informal space is well executed. At the side entrance, a fitted mudroom gives shoes, coats and school bags a place of their own. Outside is where the pace changes. Step onto the deck, settle into one of several places to lounge or dine, then follow the layered outdoor spaces through the greenery to the pool and cabana. Composite decking, glass railings and a covered pergola make the south-
21 pictures
Updated
Apartment
$ 280,600
viewed
Toronto, Golden Horseshoe
Office roomBalconyGymSwimming pool
1 day + 13 hours ago
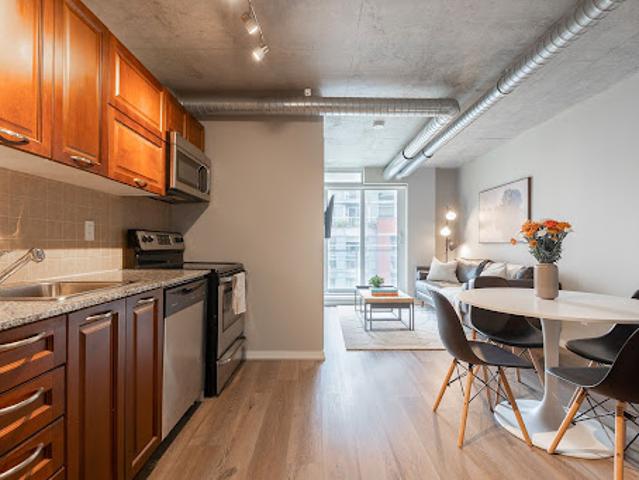
1 bedroom + den in the heart of Queen West, featuring an open-concept layout with exposed concrete ceilings and ductwork for a soft loft feel. The kitchen opens into the living and dining area, with direct access to a private balcony overlooking the courtyard. The versatile den works well as a home office, guest space, or potential second bedroom, with convenient ensuite privileges. Located steps from restaurants, cafés, parks, transit, and everyday amenities, with Liberty Village and King West just minutes away. Building amenities include a gym, outdoor pool, guest suites, party room and more. A great opportunity to live in one of Toronto's most walkable and well-connected neighbourhoods
50 pictures
Updated
House
$ 768,143
viewed
Bracebridge, Central Ontario
Fireplace
1 day + 13 hours ago
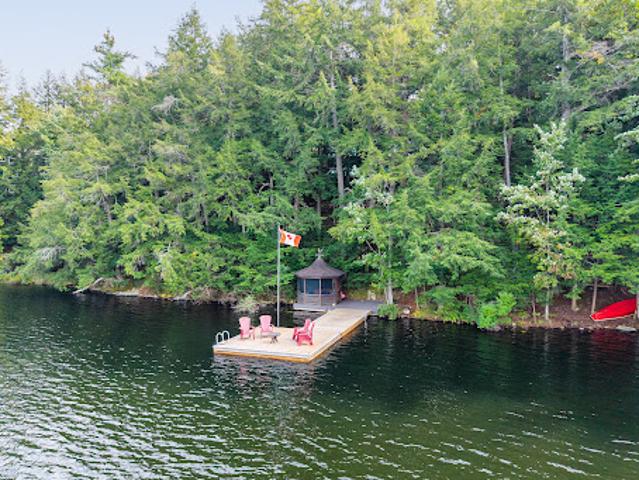
From the cottage and waterfront, enjoy views across to protected Gull Island - a beautiful backdrop in every season. Set along 225-feet of shoreline on 1.34 acres, this much-loved retreat is surrounded by mature forest, Canadian Shield and water. Inside, the three-bedroom, two-bathroom cottage is bright, comfortable and distinctly Muskoka. The main level features open kitchen, dining and living spaces beneath vaulted ceilings, with wood floors, expansive windows and a woodstove. The primary bedroom is also on this level, with an ensuite and beautiful views. The lower level offers two additional bedrooms, a full bathroom and a family room centered around a second wood-burning fireplace; an inviting place to gather on cooler days and evenings. A larg
50 pictures
Updated
Apartment
$ 438,438
viewed
Thornbury, The Blue Mountains
BalconySwimming poolParking
1 day + 13 hours ago
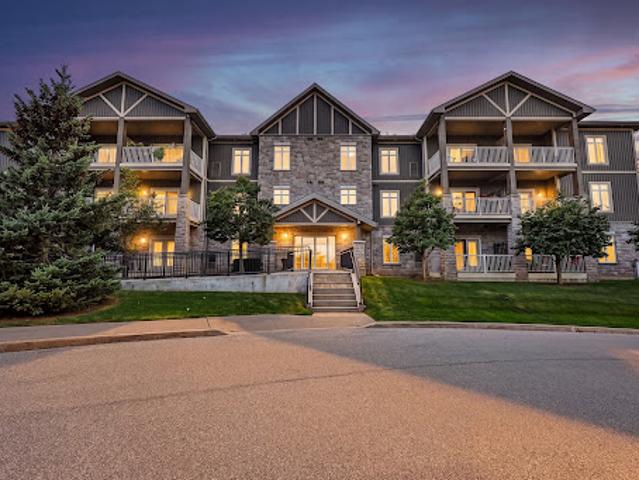
Step outside to the large private balcony and enjoy your own outdoor retreat. Both bedrooms are generously sized, with the primary suite featuring a walk-in closet and a luxurious ensuite complete with a separate tub and shower. Additional highlights include underground parking and access to an exceptional selection of community amenities, including a seasonal pool, tennis and pickleball courts, and recreation centre. All this just a short walk to downtown Thornbury's charming shops, restaurants and local amenities. A wonderful opportunity to enjoy the best of four-season living in a vibrant and highly desirable communit
28 pictures
Updated
Apartment
$ 978,594
viewed
Toronto, Golden Horseshoe
GardenBalcony
1 day + 13 hours ago
This spacious west-facing 2-bedroom, 2-bathroom suite offers approximately 1,247 sq. ft. of thoughtfully designed living space, complemented by a 64 sq. ft. balcony with tranquil garden and treetop views. A generous foyer with double closet leads into the bright, open-concept living and dining areas, featuring hardwood floors and a walkout to the balcony. The well-appointed kitchen offers quartz countertops, a breakfast bar and premium Sub-Zero, Wolf and Asko appliances, along with a separate pantry providing exceptional additional storage. The floor plan showcases an excellent split-bedroom layout, creating privacy between the two spacious bedrooms. The primary retreat features a walk-in closet and 3-piece ensuite, while the generous second bedroom includes a double closet, balcony access and convenient access to a second 3-piece bathroom. Ensuite laundry completes this comfortable and funct
40 pictures
Updated
House
$ 4,559,755
viewed
Toronto, Golden Horseshoe
TerraceFireplaceParking
1 day + 13 hours ago
This generational home is a testament to its enduring style and craftsmanship. Its timeless appeal and meticulous maintenance ensure it stands ready for your personal touch. From the original checkerboard tile floors to beamed ceilings and four masonry fireplaces, this home radiates timeless appeal. For those looking to make this exquisite home their own, the potential for modern customization is boundless. Imagine adding a new upper-floor bathroom, dual floating wine rack walls, or modern finishes that blend seamlessly with the home's original character. This charming estate, owned by a single family since its construction, features formal principal rooms, four masonry fireplaces, structural beamed ceilings, and dual cobblestone driveways. With parking for eight cars in the garage, multiple stone terraces,
3 pictures
Updated
Land
$ 1,473,152
viewed
Brantford, Southwestern Ontario
47,916 sq.ft
Parking
1 day + 13 hours ago
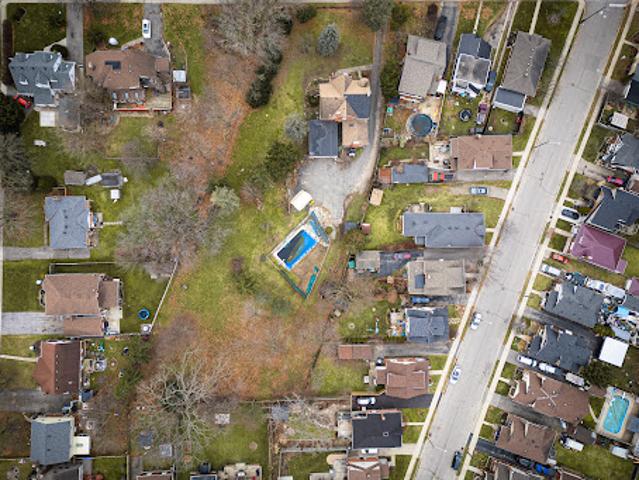
Walking distance to shopping, dining, Casino, Wilfred Laurier University Campus, Grand River trail system, and the new YMCA fitness centre. Enjoy the close proximity to the soon-to-be-built 4-storey sports and entertainment centre. Nearby amenities include schools, parks, places of worship and community centre, conveniently positioned along a transit route within this long established, family friendly neighbourhood. Property will be sold with all site plan and zoning approvals in place for a four storey, 47 unit building with 42,000 square feet of gross floor area and 64 surface parking spaces
21 pictures
Updated
Apartment
$ 300,944
viewed
Hamilton, Golden Horseshoe
1 day + 13 hours ago
You'll love the walkable lifestyle with transit, shops, restaurants, and all the downtown energy right at your doorstep.Inside, the practical layout with two full bathrooms makes everyday living easy and comfortable. Whether you're looking for your next home or a smart investment in a growing neighbourhood, this condo at 1 Jarvis Street is a great opportunity
24 pictures
Updated
Apartment
$ 875,473
viewed
Gananoque, Eastern Ontario
Balcony
1 day + 13 hours ago
This coveted 3-bedroom plus den residence offers almost 1,500 square feet. of beautifully proportioned living space, with a large welcoming entrance, two bedroom suites and generous in-suite storage. Walls of windows on three sides fill the home with natural light while capturing spectacular 270-degree river and island vistas. The thoughtfully designed layout provides an exceptional sense of space and privacy, with a generous primary suite featuring a 4-piece ensuite and walk-in closet, a secondary bedroom suite with its own 4-piece ensuite and large walk-in closet, plus a third bedroom, powder room and versatile den/flex space. The open-concept living and dining areas extend seamlessly to a substantial wrap-around balcony—an idyllic setting for morning coffee, entertaining friends or watching the water change as dusk settles over the river. Step beyond y
11 pictures
Updated
House
$ 932,295
viewed
Toronto, Golden Horseshoe
GardenOffice roomFireplaceGymParking
1 day + 13 hours ago
A large foyer welcomes you on the ground level and leads into an expansive recreation space with a walk-out to the private fenced backyard. With its generous proportions and flexible layout, this level offers room for a comfortable lounge, home office, gym or additional bedroom. A spacious laundry area, access to the garage and a convenient two-piece powder room add practicality to the floor. Upstairs, soaring ceilings lend the living and dining spaces a distinctly loft-like character with 11' ceilings, anchored by a gas fireplace and framed by an
34 pictures
Updated
Apartment
$ 433,528
viewed
Toronto, Golden Horseshoe
BalconySaunaParking
1 day + 13 hours ago
The corner exposure puts windows in both bedrooms and the living area. 9 feet smooth ceilings. Open-concept living and dining room. Kitchen with quartz counters, full-height tile backsplash, under-cabinet lighting and stainless steel appliances. Both bedrooms are well proportioned with large windows and closets. Primary ensuite with glass shower, quartz counter and porcelain tile floor. Second bathroom with deep soaker tub and modern vanity. 14,000 square feet of indoor and outdoor amenities: fitness centre, yoga room, steam room, sauna, party room and Barbeque area. Steps to TMU, St. Michael's Hospital, the Eaton Centre and Dundas subway station. The Financial District and U of T are a short walk or subway ride away. Move in or lease out
49 pictures
Updated
Apartment
$ 1,332,150
viewed
Toronto, Golden Horseshoe
TerraceSwimming pool
1 day + 13 hours ago
Rarely available, this sun-drenched west-facing three-bedroom, three-bathroom suite offers an unusually generous interior and a spectacular terrace spanning the length of the residence. Floor-to-ceiling windows showcase unobstructed panoramic views of the city skyline, CN Tower, and surrounding green space, while rich hardwood flooring adds warmth throughout. The upgraded kitchen is designed for both everyday living and entertaining, featuring a full suite of premium Miele appliances and a large central island. The spacious living and dining areas open seamlessly to the expansive terrace, creating an exceptional indoor-outdoor living experience. The primary suite is a pr
26 pictures
Updated
House
$ 4,700,056
viewed
Oakville, Golden Horseshoe
FireplaceSwimming poolEquipped kitchen
1 day + 13 hours ago
Rich Walnut cabinets, sleek fluted glass doors, and a hidden Chefs Kitchen are paired with a striking Calacatta Viola marble island with double bull nose edges and a matching marble hood range. The kitchen is outfitted with a best-in-class appliance suite including a Sub-Zero refrigerator and freezer, Wolf range with vented hood, and a paneled dishwasher. The private primary bedroom suite features an expansive walk-in closet and a tranquil ensuite bathroom. Here, an enormous Walnut mill-work walk-in closet and curved fireplace are paired with a functional dual vanity topped with vein-cut travertine, LED mirrors, and a frosted glass shower enclosure. An Integrated skylight cr
49 pictures
Updated
House
$ 1,543,301
viewed
Toronto, Golden Horseshoe
GardenOffice roomTerraceDeckParking
1 day + 13 hours ago
Turn-key and thoughtfully updated, the home combines great scale with the character and warmth you want in this neighborhood. The main house is currently arranged as three bedrooms plus a bright open office with a walk out to the rear deck, offering an easy option to convert to a fourth bedroom if desired. The lower level, with its own separate entrance, provides excellent flexibility as an income suite, in-law suite or nanny suite. All of this in an exceptional Trinity Bellwoods location, just steps to the park and an easy walk to Ossington, Dundas West, Queen West and Little Italy. A spacious, versatile home with the width, pa
37 pictures
Updated
House
$ 4,349,305
viewed
Toronto, Golden Horseshoe
FireplaceLift
1 day + 13 hours ago
The home offers just under 4000 square feet of above-grade living area, accompanied by 1232 square feet of finished lower-level space. An elevator services all four levels. The impressive exterior features laser-cut natural stone, brick, and commercial grade aluminum panels. Spectacular Danish-built aluminium windows and sliding glass doors by Unik Funkis allow natural sunlight to stream in abundance. Indoors, rich natural materials define the interior aesthetic, including repetition of the natural stone, wide-plank walnut flooring, and sensational cabinetry by Muti. The front entrance greets you with its dramatic double-height ceiling. Step into the front sunken living room with a two-sided gas fireplace (one of 3 in the house) or the absolutely incredible Great Room which combines fa
50 pictures
Updated
House
$ 2,798,287
viewed
Toronto, Golden Horseshoe
Fireplace
1 day + 13 hours ago
The main level features a beautifully designed kitchen with custom cabinetry, integrated appliances, Wolf gas range, a generous quartz island, and wine fridge. The adjoining living spaces are bright and inviting, with a gas fireplace, extensive pot lighting, remote-operated blinds, and smart home technology throughout. The luxurious primary retreat features its own fireplace, generous walk-in closet, and spa-inspired ensuite with heated floors and a Bain Ultra therapeutic tub. Convenient second-floor laundry adds to the thoughtful design. The finished lower level provides excepti
25 pictures
Updated
Apartment
$ 419,498
viewed
Toronto, Golden Horseshoe
TerraceSwimming poolGymDeck
1 day + 13 hours ago
Just move in and enjoy. With TTC at your front door and easy access to all that Toronto has to offer, this is the life! Just across the street you will find the dynamic waterfront with restaurants, cafe's, open air concerts, the Toronto Island Ferry, bike paths and an opportunity to stroll along the water's edge. You are steps from the Rogers Centre and the CN Tour plus have easy access to the financial and entertainment districts. The building itself offers much. There is a spacious outdoor terrace with BBQ's, and a view of the city. There is a large gym, pool, hot tub, meeting rooms and even guest suites for family or friends. This condo is now available to a new owner to enjoy all that it has to offer
28 pictures
Updated
Apartment
$ 1,539,794
viewed
Toronto, Golden Horseshoe
BalconyFireplace
1 day + 13 hours ago
Clair neighbourhood, the address perfectly pairs immediate access to upscale urban amenities with an atmosphere of calm and contemporary sophistication. Commanding the highest vantage point in the building, the suite delivers unobstructed, spellbinding views to the east and south, providing a soothing backdrop that evolves gracefully from dawn until nightfall. Spanning approximately 1,645 square feet, the interior floor plan emphasizes generous proportions, natural light, and excellent flow. Richly stained hardwood flooring extends throughout the massive open-concept living (with gas fireplace) and dining room, where oversized windows frame dramatic panoramas. Step out onto the balcony. Looking to the east, the sightlines extend over lush, treed neighbourhoods, while to
50 pictures
Updated
House
$ 862,145
viewed
Mississauga, Golden Horseshoe
DeckCellar
1 day + 13 hours ago
Main floor features pot lights, spacious living and dining areas, a family room, and an upgraded kitchen with granite counters, stainless steel appliances, a centre island, a breakfast area, and a walkout to the deck. The second floor offers 4 bedrooms, and a primary suite with a 4-piece ensuite and a walk-in closet. Finished basement includes a separate entrance, an additional bedroom, a spacious living/dining area. and full bathroom. Excellent family home offering comfort, space, and functionality. Close to Square One, shopping, restaurants, school, parks. Easy access to highway 401 & 403
50 pictures
Updated
House
$ 1,332,150
viewed
Toronto, Golden Horseshoe
GardenFireplace
1 day + 13 hours ago
Thoughtfully and extensively renovated throughout, this stunning home offers move-in-ready luxury with the peace of mind of a fully permitted, professional renovation, along with a scale and sense of openness rarely found in a Midtown semi. Dramatic oversized windows - including a striking floor-to-ceiling window on the main level and an expansive picture window upstairs - fill the home with natural light and enhance its impressive sense of space. The open-concept main floor features a custom kitchen with an oversized island, elegant stone countertops and Bosch appliances, flowing seamlessly into bright living and family areas with a gas fireplace and walkout to a private, tree-lined backyard. A stylish powder room and convenient mudroom complete the level. Upstairs are three well-proportioned bedroo
28 pictures
Updated
House
$ 1,121,700
viewed
Etobicoke, Toronto
GardenParking
1 day + 13 hours ago
With over 2,700 square feet of finished living space, the home features a bright, open-concept main level with large windows, hardwood floors and LED pot lighting throughout. The thoughtfully designed kitchen is finished with quartz countertops, custom cabinetry and built-in banquette seating, flowing seamlessly into the living and dining areas with a walkout to the backyard. Three bedrooms are located on the main floor, including a generous primary suite with an updated ensuite. All bathrooms have been renovated with clean, contemporary finishes and quality materials. The fully finished lower level significantly expands the living space with a second kitchen, fourth bedroom, spacious recreation area and additional flexible rooms i
31 pictures
Updated
$ 2,560,478
viewed
Toronto, Golden Horseshoe
Fireplace
1 day + 13 hours ago
Situated just north of Yonge Street and St. Clair Avenue, this residence delivers an ideal balance of supreme urban convenience and total privacy, backing directly onto a tranquil woodland ravine. The property is configured into three expansive, self-contained suites, each offering generous room proportions, classic architectural details, and wonderful natural sunlight throughout the day. The main and 2nd floor suites mirror each other. Each spans approximately 2,000 square feet, featuring hardwood floors, sun-filled principal rooms, and an inviting gas fireplace in the main living room. Home cooks will appreciate the ove
50 pictures
Updated
House
$ 2,630,628
viewed
Toronto, Golden Horseshoe
GardenFireplace
1 day + 13 hours ago
Approximately 4,000 sf (total). Completely renovated in 2015 by architect Peter Higgins, it pairs remarkable craftsmanship with thoughtful, enduring design. Step into the foyer, where heated floors & a fluted wood feature wall offer the first glimpse of the detail found throughout. The main floor features a chef's kitchen with Wolf & Miele appliances and generous island seating, opening to a large dining area. Beyond, the family room overlooks the expansive rear garden, while the elegant living room features a gas fireplace & stone mantel. Upstairs, the private primary suite offers 2 walk-in closets, its own gas fireplace, & a beautifully appointed ensuite with deep soaker tub. A 2nd spacious bedroom includes a 4-piece ensuite &
20 pictures
Updated
House
$ 1,535,585
viewed
Toronto, Golden Horseshoe
GardenSwimming pool
1 day + 13 hours ago
Hardwood flooring throughout, a spacious eat-in kitchen with stainless steel appliances, a large formal dining room, oversized bay windows and a lower level with incredible ceiling height with a walk out to a swimming pool and landscaped backyard. Literally 40 steps to the LRT, Eglinton way with all its shopping, restos and transit. School catchment is second to none. Whether your vision is to thoughtfully restore and elevate the existing residence or re-imagine the property entirely, the possibilities are endless
14 pictures
Updated
House
$ 911,250
viewed
Toronto, Golden Horseshoe
GardenOffice roomParking
1 day + 13 hours ago
The eat-in kitchen is ideal for family meals and gathering with friends, while three well-appointed bedrooms provide comfortable living space for the whole family. A versatile third-floor loft offers additional flexibility, perfect for a home office, creative space or kids' playroom. Step outside to the fully fenced backyard, a private setting for play, entertaining and relaxing outdoors. A rare private driveway with parking for up to four cars adds exceptional convenience. Situated on a quiet, tree-lined street in one of Toronto's most established family neighbourhoods and celebrated for its community spirit and timeless appeal, you're close to excellent schools, parks, shops, restaurants, cafés and TTC. A wonderful opportunity to enjoy all that Davisville Village has to offer
35 pictures
Updated
Apartment
$ 290,421
viewed
Collingwood, Central Ontario
BalconyFireplaceSwimming poolAir conditioning
1 day + 13 hours ago
Bright and beautifully maintained, the open-concept kitchen features quartz countertops, stainless steel appliances including a gas range, a generous island and a full pantry/storage room tucked behind stylish sliding barn doors. Living and dining flow together around an electric fireplace, with a walkout to the balcony for easy outdoor living. The primary suite is a standout, with a walk-in closet, four-piece ensuite and its own balcony walkout. A generous second bedroom and separate three-piece bath with glass walk-in shower create excellent flexibility for full-time living, weekend escapes or hosting guests. In-suite laundry, forced-air gas heating and central air complete the everyday co