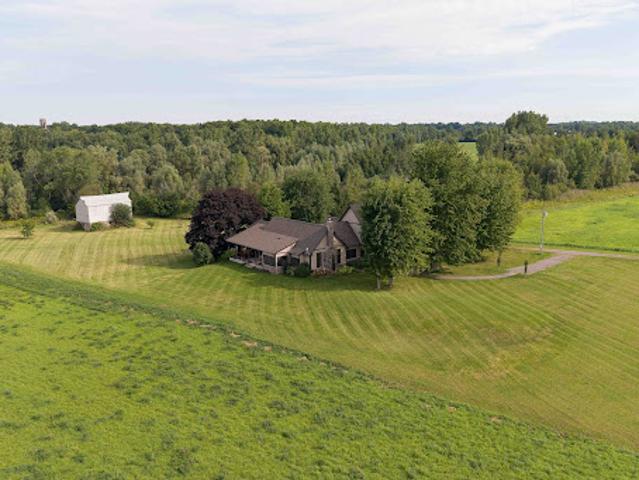
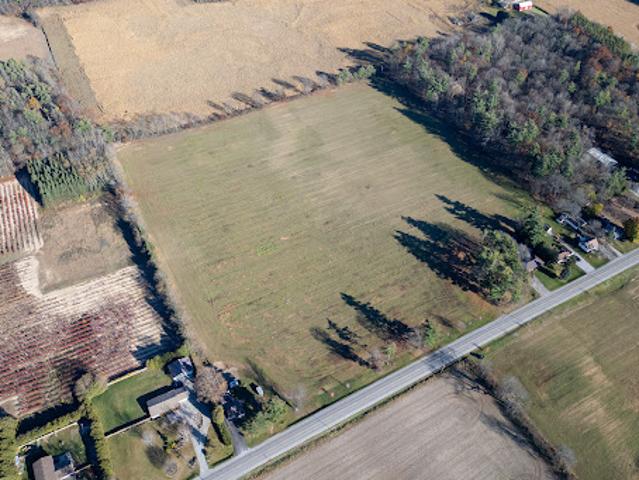
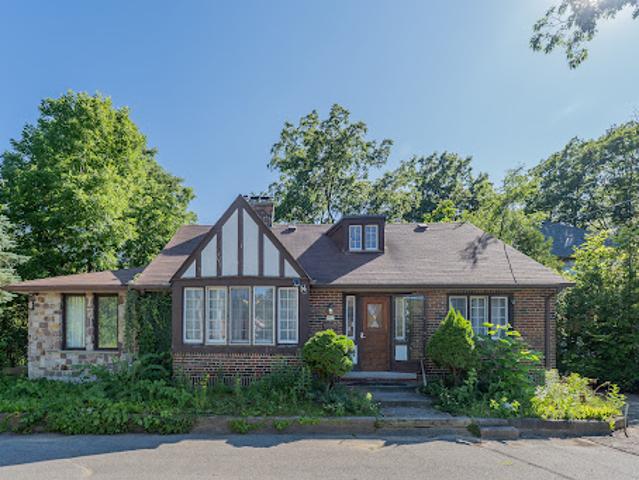
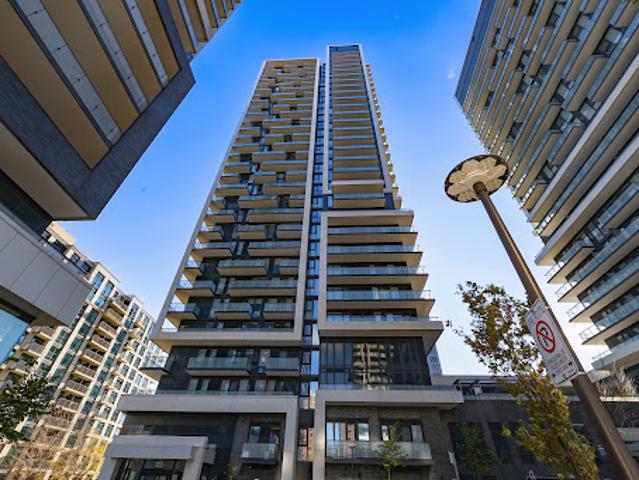
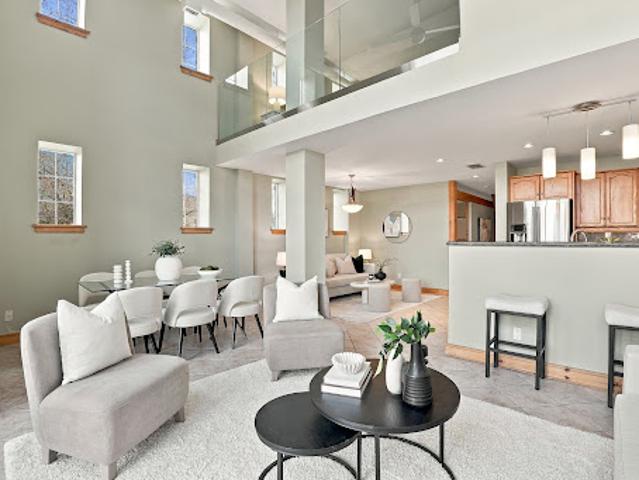
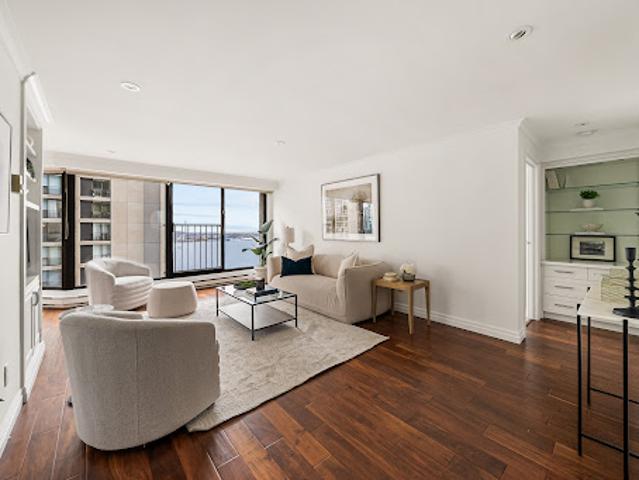
Tucked into a scenic coulee valley just 2 km north of Wolseley, this 20-acre acreage offers the best of both worlds—peaceful country living with town amenities
View photo
House
$ 147,000
viewed
Wolseley, Saskatchewan
5 Bedrooms
2 Bathrooms
2,042 sq.ft
ParkingFireplaceDeck
Apr 17, 2026
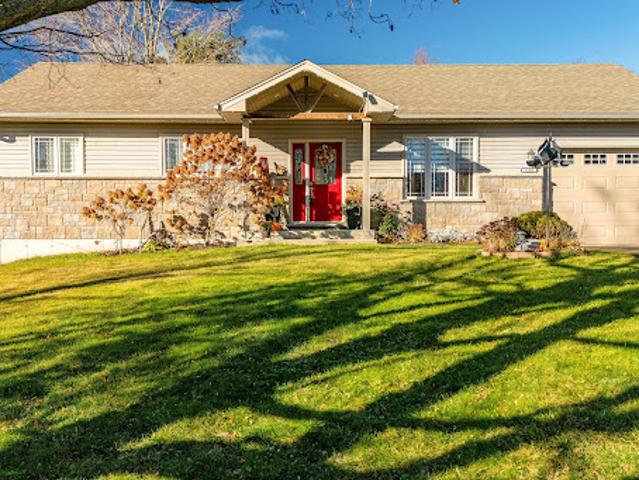
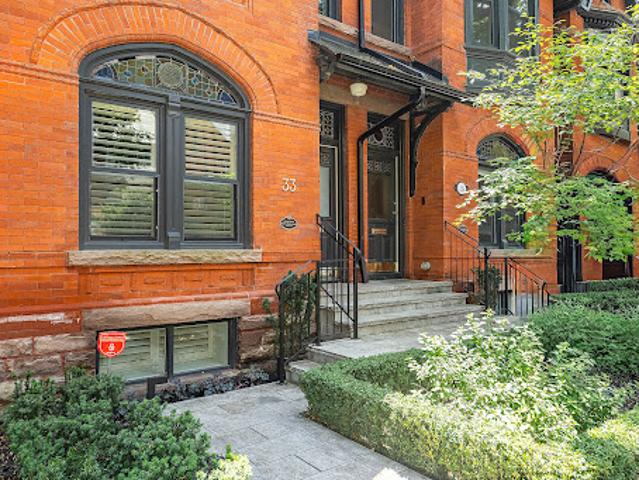
Hillcrest home is truly a Wolseley Landmark built in 1903, one of a few estate homes that are found in this little Historic town.
View photo
House
$ 650,000
viewed
Wolseley, Saskatchewan
10,539 sq.ft
Jan 29, 2026
The Banbury House and the Le Parisien in Wolseley Saskatchewan can be purchased together as per this listing or separately with the sellers approval (price
View photo
Condo
$ 99,900
viewed
Wolseley, Saskatchewan
3 Bedrooms
1 Bathroom
924 sq.ft
GardenDeckParking
Oct 21, 2025
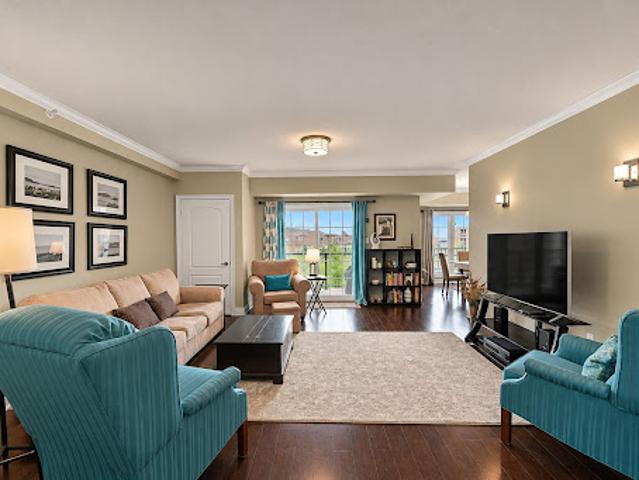
3 bedrooms along with a recently renovated bathroom that was replaced
39 pictures
New
Apartment
$ 248,360
viewed
The Blue Mountains, Grey County
SaunaSwimming pool
18 hours ago
Step into the charm of an Alpine-inspired pedestrian Village, where cozy cafés, exceptional restaurants, boutique shops, live entertainment and seasonal celebrations create a festive atmosphere just steps from your door. It's a wonderful place to connect with a community of people who share a love of mountain life, outdoor adventures and memorable getaways. Winter brings downhill and cross-country skiing, snowboarding, snow shoeing, skating and scenic winter hiking in the surrounding area. After a day outside, enjoy a delicious dinner and a stroll through the Village. In warmer months, explore hiking and cycling trails, golf courses and nearby Georgian Bay beaches. Mosaic at Blue offers a year-round heated outdoor pool, oversized hot tub, sauna, fitness centre, kids play
40 pictures
New
House
$ 1,510,450
viewed
Toronto, Ontario
GardenDeck
18 hours ago
Generous in both scale & proportion, the home sits on a substantial lot measuring 33.5 x 139 feet, widening to 38.19 feet at the rear. It offers an exceptionally spacious floor plan with newly restored & updated flooring throughout all levels. The main floor features elegant living & dining rooms, ideal for large family gatherings & entertaining, while the kitchen overlooks a bright rear family room extension. Bathed in natural light & overlooking the expansive backyard, this inviting space has long been the setting for everyday family life. Beyond, an expansive deck & generous rear garden offer wonderful possibilities for outdoor entertaining & play. Upstairs, four well-proportioned bedrooms provide plenty of room for a growing family, including a spacious primary sui
41 pictures
New
Apartment
$ 268,649
viewed
Brantford, Ontario
Garden
18 hours ago
Offering 1,083 square feet of finished living space, the home features a walk-out to the rear yard, an additional bonus room and a well-designed layout that makes everyday living and entertaining effortless. The main level welcomes you with a bright and functional open-concept feel, featuring a comfortable living room, well-appointed kitchen, inviting eat-in breakfast area and convenient powder room — creating a seamless space for both relaxing and hosting. Upstairs, three generously sized bedrooms provide comfortable accommodations, complemented by a beautifully updated four-piece bathroom. With new flooring throughout and freshly painted interiors, the
25 pictures
New
Apartment
$ 824,836
viewed
Toronto, Ontario
GardenParking
18 hours ago
These are details that cannot be built new, and here they have been preserved.With four bedrooms, two baths, and two full kitchens, the layout suits an owner-occupier who wants help carrying the home, a multigenerational family, or an investor who values a lasting asset. The upper levels offer room to gather, cook, and settle in, while the lower unit, with its own kitchen and walkout to the yard, is home to a respectful tenant who is happy to stay on, providing steady, in-place income.Peace of mind comes built in, with upgraded drainage pipes and a sewer back-up valve already completed. Out back, a private yard offers a quiet place to unwind, and a detached garage with laneway access is a rare find so close
49 pictures
New
House
$ 2,095,321
viewed
Hamilton, Ontario
GardenTerraceFireplace
18 hours ago
Inside, the main floor offers easy single level living at every stage of life, while four bedrooms and three bathrooms are arranged to balance togetherness and privacy. (Option for a second floor kitchenette / in-law suite) Abundant windows fill the home with natural light and frame beautiful views in every direction, while the breakfast nook, open kitchen and great room create a natural gathering places for enjoyment. Quality materials are found throughout the home including slate tile and hardwood flooring. UV water filtration, back up generator, and energy efficient features include: ICF foundation, Fiberglass windows and a wood fireplace insert. Beyond the beautiful grounds, outside you can enjoy spectacular sunrises from
47 pictures
New
House
$ 594,316
viewed
Severn, Simcoe County
Office roomDeckParking
18 hours ago
Vaulted ceilings and large windows define the open-concept main living area, where hardwood and tile flooring complement a kitchen with a centre island and stainless steel appliances. The dining area opens through sliding doors to the spacious rear deck, offering an easy connection between indoor and outdoor entertaining. Three bedrooms and a four-piece bathroom complete the main floor. The bright, fully finished lower level includes a foyer, a family room, a full bathroom and a separate laundry room. The fourth bedroom offers flexibility as a guest room or home office. The attached single garage provides interior access to the main fl
30 pictures
New
House
$ 506,652
viewed
Cambridge, Region of Waterloo
18 hours ago
Designed with both style and functionality in mind, the carpet-free main level features an open-concept layout that is perfect for everyday living and effortless entertaining. The gourmet kitchen is appointed with granite countertops, an undermount stainless steel double sink, and a spacious centre island, providing ample preparation space and storage. Upstairs, the spacious primary suite offers a walk-in closet and a luxurious 4-piece ensuite. Two additional well-appointed bedrooms, a second 4-piece bathroom, and the convenience of an upper-level laundry room complete the second floor. A fully finished, the lower level with a walk-out provides a versatile recreation room, ideal as a family room, games room, home
36 pictures
New
House
$ 1,815,479
viewed
Mono, Dufferin County
GardenParkingFireplaceSwimming pool
18 hours ago
The long winding driveway leads to a truly special hand picked setting. Enjoy the covered porch and wood burning fireplace, or unwind in the outdoor oasis, complete with pool, cabana and hot tub, and private trails at your doorstep. Explore nearby hiking, biking, golf, skiing and tennis, with shops restaraunts close by and the airport an hour away. A magical place to enjoy and the quality of life you have been searching for awaits!
36 pictures
New
House
$ 558,986
viewed
Collingwood, Simcoe County
PatioGardenOffice roomFireplaceSwimming pool
18 hours ago
A walkout leads to a private patio with a retractable awning, overlooking an exceptionally private backyard ideal for relaxing or entertaining. The main-floor primary bedroom offers a walk-in closet and two piece ensuite, while the second bedroom is ideal for guests, a home office, or a den. The updated main bathroom features a stylish glass-enclosed shower. The unfinished lower level offers excellent potential for additional living space and storage
45 pictures
New
$ 556,187
viewed
Welland, Niagara Region
GardenFireplace
18 hours ago
Others give you a better setting. This one gives you both. Set against a peaceful pond and forest with no rear neighbours, this custom-built, one-owner bungalow offers approximately 2,828 square feet of finished living space across two levels - with a layout that works beautifully today and can adapt as life changes. The main floor puts everything you need on one level, with 2 generous bedrooms and 2 full bathrooms, bright, comfortable living spaces and a wonderful connection to the natural setting beyond the backyard. Morning coffee comes with pond and forest views, birdsong and a sense of privacy that's increasingly hard to find. The fully finished lower level adds substantial living space with a third bedroom, third full bathroom, fireplace and rough-in for a kitchen. Create an in-law suite, private guest quarters, space for an adult child, or simply enjoy an entire additional
36 pictures
New
House
$ 461,053
viewed
Cambridge, Region of Waterloo
18 hours ago
Designed with both style and functionality in mind, the carpet-free main level features an open-concept layout that is perfect for everyday living and effortless entertaining. The gourmet kitchen is appointed with granite countertops, an undermount stainless steel double sink, and a spacious centre island, providing ample prep space and storage. Upstairs, the spacious primary suite offers a walk-in closet and a luxurious 4-piece ensuite. Two additional well-appointed bedrooms, a second 4-piece bathroom, and the convenience of an upper-level laundry room complete the second floor. If fully finished, the lower level provides a versatile recreation room, ideal as a family room, games room, home theatre, fitness space, or children's play a
38 pictures
New
House
$ 524,953
viewed
Cambridge, Region of Waterloo
Terrace
18 hours ago
premium lot backing onto protected greenspace in the desirable Black Oaks Community. Designed with both style and functionality in mind, the carpet-free main level features an open-concept layout that is perfect for everyday living and effortless entertaining. The gourmet kitchen is appointed with granite countertops, an undermount stainless steel double sink, and a spacious centre island, providing ample preparation space and storage. Upstairs, the spacious primary suite offers a walk-in closet and a luxurious 4-piece ensuite. Two additional well-appointed bedrooms, a second 4-piece bathroom, and the convenience of an upper-level laundry room complete the second floor. Flexible floor plans offer the option to convert the layout to include a fourth bedroom or an alternative
36 pictures
New
House
$ 452,484
viewed
Cambridge, Region of Waterloo
18 hours ago
Designed with both style and functionality in mind, the carpet-free main level features an open-concept layout that is perfect for everyday living and effortless entertaining. The gourmet kitchen is appointed with granite countertops, an undermount stainless steel double sink, and a spacious centre island, providing ample prep space and storage. Upstairs, the spacious primary suite offers a walk-in closet and a luxurious 4-piece ensuite. Two additional well-appointed bedrooms, a second 4-piece bathroom, and the convenience of an upper-level laundry room complete the second floor. Flexible floor plans offer the option to convert the layout to include a fourth bedroom or an alternative main- floor configuration to suit your lifestyle. I
40 pictures
New
House
$ 558,986
viewed
Collingwood, Simcoe County
PatioGardenDeckParking
18 hours ago
The family room could easily serve as a fourth bedroom. Its patio doors open onto a deck with a gazebo, a pleasant place to spend summer evenings outdoors. Upstairs, a spacious primary bedroom is joined by two guest bedrooms and a four-piece bathroom. The paved driveway has room for five or more cars. There's also a 20-foot by 20-foot garage and a shed for extra storage, and a second deck off the laundry room gives you another spot to enjoy the fenced yard
49 pictures
Updated
House
$ 4,784,609
viewed
Toronto, Ontario
GardenTerrace
18 hours ago
Defined by clean lines and a warm palette of walnut, teak, porcelain, glass and stone, the architecture creates a seamless dialogue between interior and exterior. The main level unfolds through a series of beautifully balanced spaces, from the sunken family room with custom teak cabinetry, grasscloth wallpaper and cherry-wood ceiling to the chef's kitchen with bespoke Bulthaup cabinetry, Gaggenau appliances, Caesarstone surfaces and seamless access to the rear terrace and gardens beyond. The principal living space is anchore
20 pictures
Updated
Loft
$ 419,694
viewed
Toronto, Ontario
Office roomBalconyParking
18 hours ago
Designed by Core Architects with interiors by Cecconi Simone, the suite has 10-foot ceilings, floor-to-ceiling windows and wood floors throughout. The open living and dining area is nearly 20 feet wide and opens onto a 119 square feet balcony with a gas line for the BBQ. The kitchen features granite counters, a centre island and stainless steel appliances. The bedroom has sliding glass doors and a wall-length closet, while the separate den near the entry makes anideal home office. The bathroom has a deep soaker tub, and there is ensuite laundry. Parking and a locker are included.Outside your door, you're surrounded by some of Toronto's best restaurants, cafes and shops,with King West and Queen West both close by. The 504 King streetcar and The Well are justaround the corner
10 pictures
Updated
$ 489,025
viewed
Norfolk FS, Courtland
Garden
18 hours ago
Whether your vision includes horses, a workshop, a family compound or simply the freedom of owning substantial acreage on the edge of town, the appeal lies in the possibilities and the space to bring them to life.Enjoy the quiet of the countryside with beach days, boating and the pleasures of Norfolk County close at hand. An opportunity to create a distinctive country lifestyle in one of the most desirable rural settings
47 pictures
Updated
House
$ 2,063,839
viewed
Toronto, Ontario
Garden
18 hours ago
3 bedrooms, 4.5 bathrooms designed for the way professionals and families actually live. A complete renovation by GES Construction with interiors by Wise Nadel - a fully renovated chef's kitchen, spa-inspired bathrooms, and integrated Sonos sound In Built In Speakers throughout. The garden has been reimagined by AHS Landscaping into a private outdoor sanctuary featuring a gourmet outdoor kitchen, alfresco dining area, and fire pit lounge for cooler evenings. Professional irrigation and architectural outdoor lighting extend the living space into the trees. Lock-and-leave ease meets entertainer's dream - the rare downtown home delivering walkability, design, and outdoor living in one address. Priv
50 pictures
Updated
Apartment
$ 1,817,578
viewed
Toronto, Ontario
GardenFireplaceLift
18 hours ago
The adjoining dining room is generous in scale, creating a natural flow between the principal rooms. A dramatic curved staircase, illuminated by a large overhead skylight, introduces a striking architectural element, while a discreetly tucked-away powder room adds convenience to the main level. The chef's kitchen overlooks an inviting family room, where French doors extend the living space into a lovely rear garden. The entire second floor is dedicated to an exceptional primary suite, complete with a gas fireplace, two walk-in closets and a grand six-piece ens
17 pictures
Updated
Apartment
$ 416,266
viewed
Barrie, Ontario
LiftParking
18 hours ago
Upgraded trim and Crown molding, maple floors in living and dining area, stainless appliances, granite counters and plenty of kitchen storage, the Primary has an ensuite bath with walk in tiled shower and a large walk in closet with organizers, add the extra large storage locker and larger parking spot located conveniently near elevator access and this is a not to miss property
32 pictures
New
House
$ 2,543,070
viewed
Mississauga, Peel Region
Office room
18 hours ago
Great for living with family, over half acre prime land with approximately 98 feet frontage and 315 feet depth. Huge lot, beautiful trees line the perimeter for privacy. Rare location among luxury homes and offices. Developers, builders and investors! Excellent opportunity. Close to the Port Credit GO Station and Queen Elizabeth Way, walking distance to the lakeshore. Many amenities in the area. Ideal for residential, commercial or mixed-use development
26 pictures
Updated
Apartment
$ 397,998
viewed
Richmond Hill, York Region
TerraceBalconySwimming poolSecurityParking
18 hours ago
practical, functional layout perfect for comfortable living. Vacant Possession On Completion, Tenant Notice Received. Excellent building amenities including 24-hour concierge, indoor pool, fully equipped fitness centre, party room, and meeting room, Game Room. Easy Access to Langstaff GO, Richmond Hill Centre transit hub, VIVA, future subway, Hwys 7/407. Walk to Hillcrest Mall, shopping plazas, dining, cinemas & parks. Turnkey urban living at its best
19 pictures
Updated
Loft
$ 594,666
viewed
Waterloo, Region of Waterloo
PatioTerrace
18 hours ago
This ground-floor end unit offers a rare combination of historic character, contemporary loft living, private outdoor space, and the flexibility of residential or commercial use. Soaring ceilings, expansive windows, and architectural details that reflect the building's industrial heritage create a bright, inviting interior. The open-concept main level features generous living and dining areas, a kitchen, a versatile bedroom or den, and a bathroom with in-suite laundry. Above, the spacious primary bedroom overlooks the living area through a glass railing that maintains the openness between levels, and includes a walk-in closet and private ensuite. One of the property's most compelling features is its desirable position at the end of the building, where additional windows welcome natural light and a private patio offers an outdoor retreat facing CIGI. Wi
49 pictures
Updated
Apartment
$ 629,576
viewed
Toronto, Ontario
GardenSaunaSwimming poolSecurityParking
18 hours ago
Residents enjoy hotel-like amenities including 24-hour concierge and security, a 60' indoor saltwater pool, extensive fitness facilities, squash, saunas, billiards, library, party and lounge spaces, landscaped outdoor gardens and terraces with BBQ
Give us your email and we'll notify you as soon as we have news about: