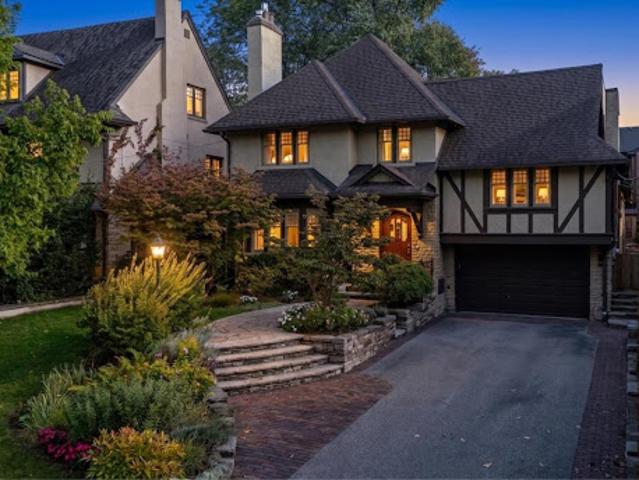
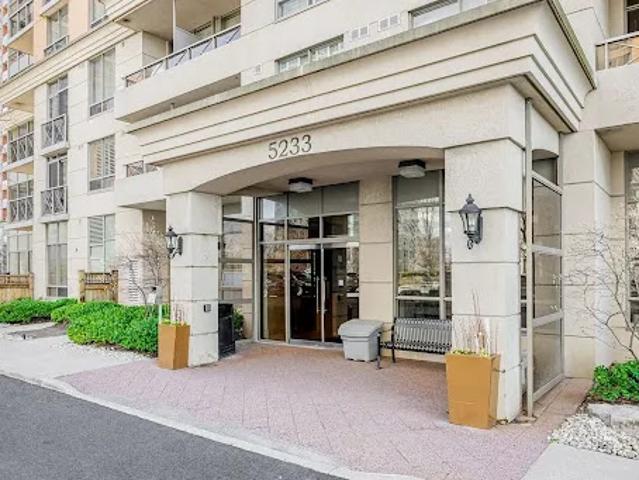
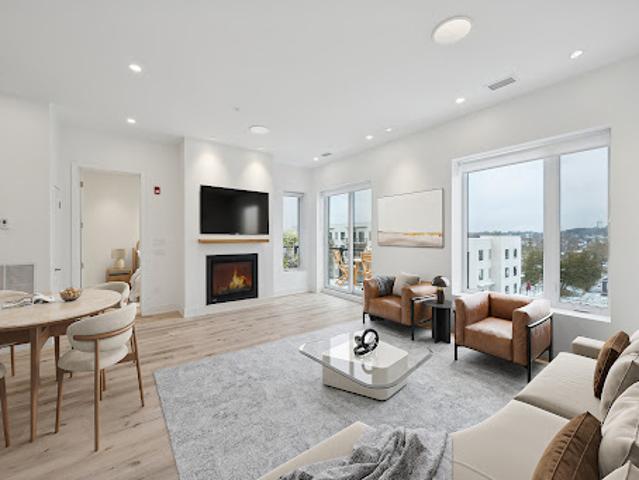
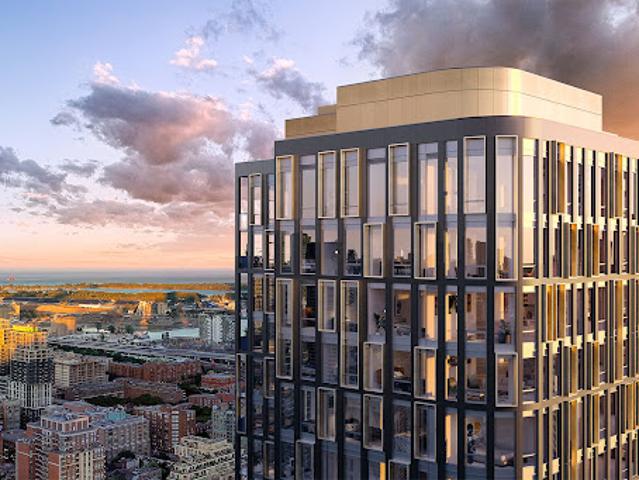
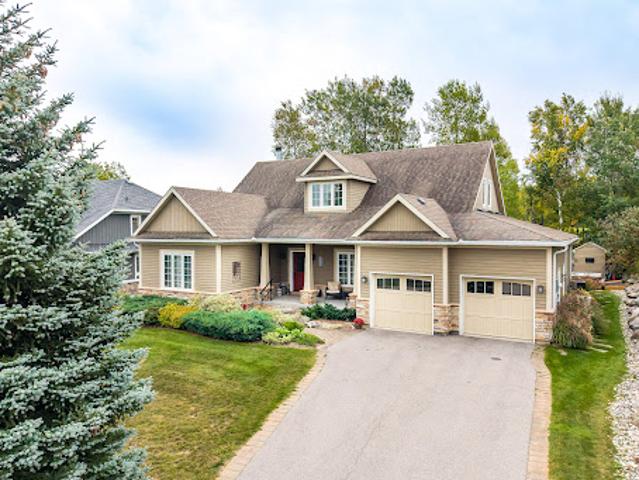
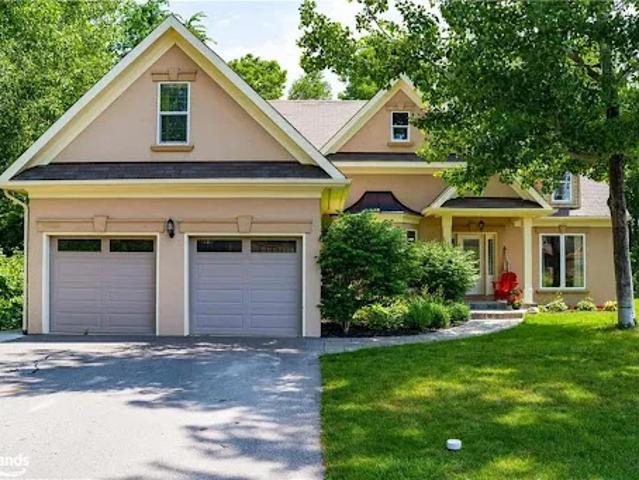
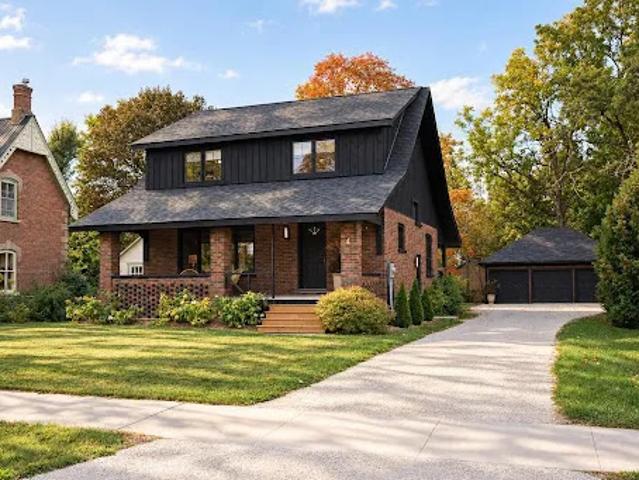
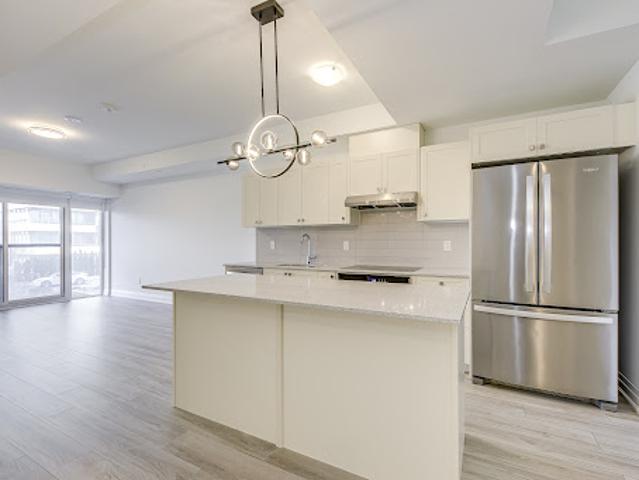
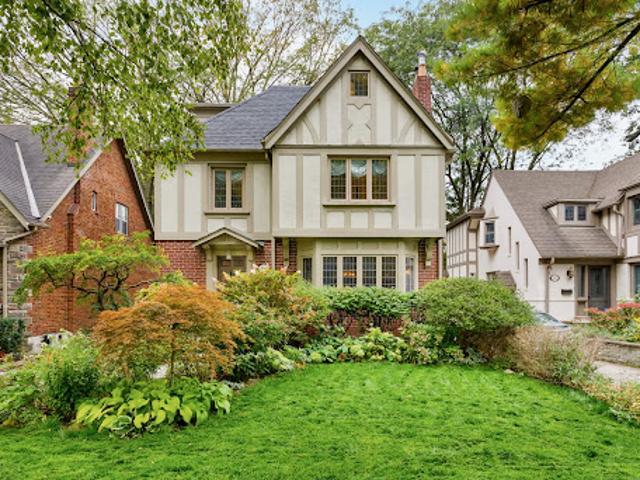
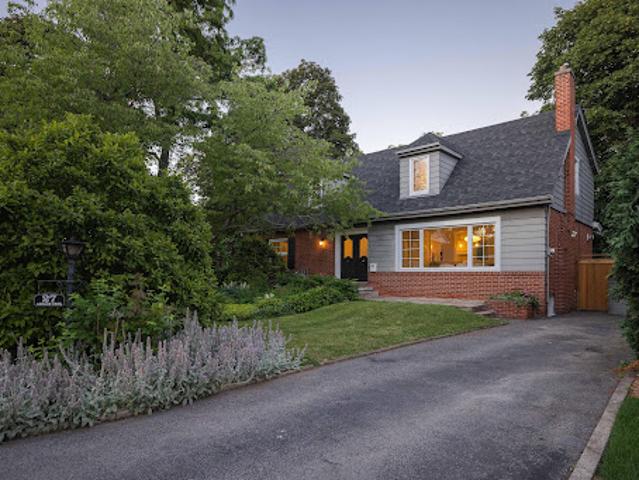
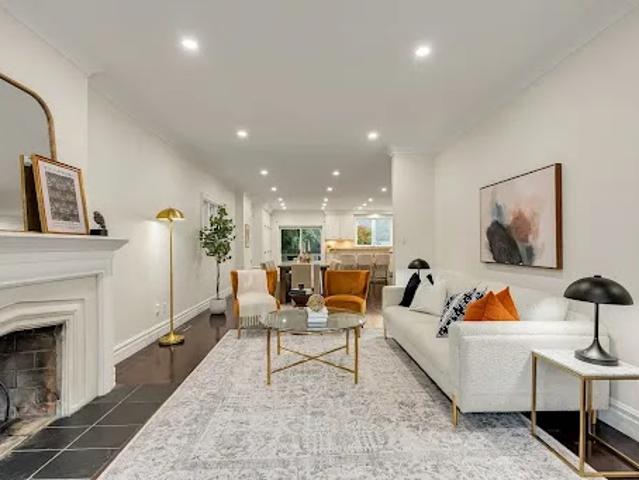
75 X 24 Ft, South Side) - This Property Offers An Extraordinary Combination Of Land, Exposure, Parking, Space And Location On One Of The Most Desirable Blocks Of The Kingsway. This Old English Tudor Home Retains Its Classic Kingsway Character, With Rich Wood Trim, Beautiful Stained And Leaded Glass Windows, A Gracious Living Room With Fireplace And Formal Dining Room. The Eat-In Kitchen And Family Room Overlook The Spectacular South-Facing Gardens, While A Rare 960 Sq. Ft. Light-Filled Recreational Atrium With Vaulted Ceilings Serves As A Four-Season Indoor-Outdoor Living Space. With 5 Bedrooms And 4 Baths And Many Updates, The Home Offers Over 4000 Sf Of Above Grade Living Space And An Exceptional Canvas Of Possibilities. A Coveted Extra-Large Doubl
37 pictures
Updated
House
$ 1,847,547
viewed
Toronto, Golden Horseshoe
GardenTerrace
2 days + 7 hours ago
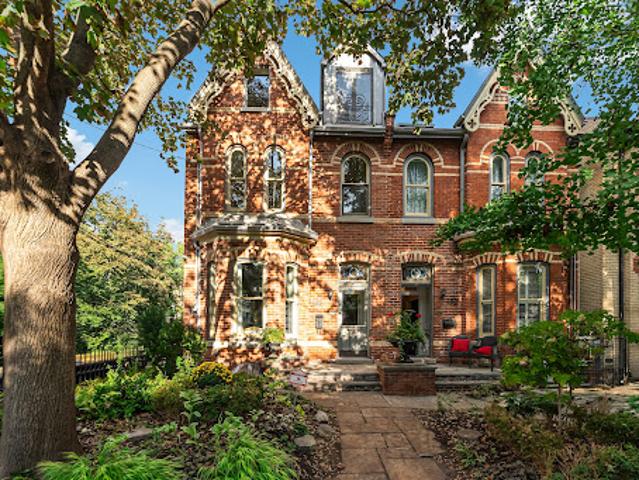
Beyond chic. Beyond sophisticated. This grand dame Victorian property stands proud and gracious with a complete brick restoration of its front exterior façade and beautiful period reproduction Thermopane windows. High-end top-drawer finishes marry seamlessly with preserved heritage elements, including original arches with corbels, stained glass, swan-themed etched glass, refined crown mouldings, intricate ceiling medallions, classic hardwood flooring, and an inviting original grand staircase. You have never seen a main floor layout in Cabbagetown-South that is quite this large or exquisitely proportioned. Divided into two distinct areas, the front reveals a formal living and dining room designed for elegant entertaining. Toward
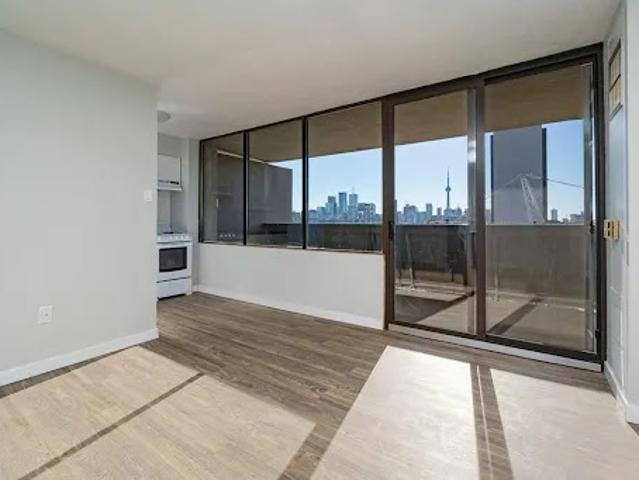
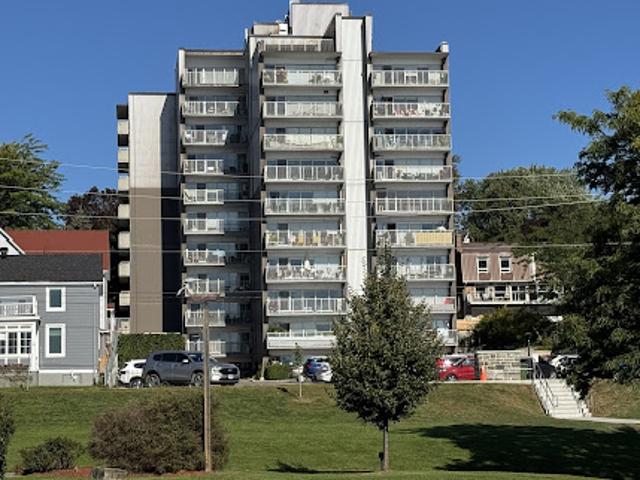
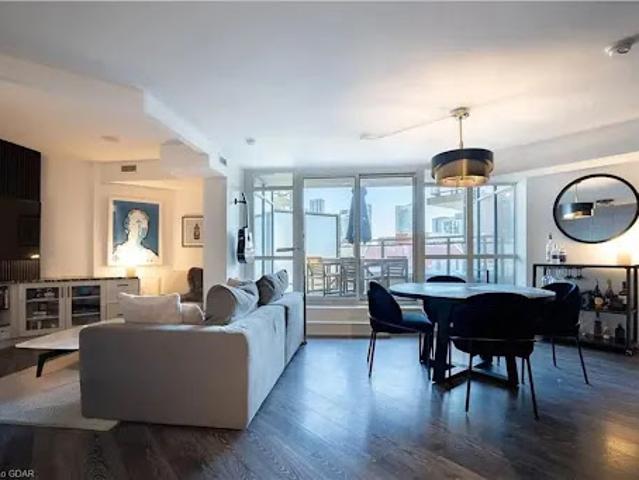
Wall-to-wall south-facing windows ensures generous natural light all year round. The south-facing balcony has over 100 square feet of outdoor space to enjoy sunny days and breathtaking night time city skyline views. Steps to Bloor Street TTC, Hospitals, Metro Supermarket, Miles Nadal JCC Community Centre and abundant shops and restaurants. 10 minutes to to the centre of the University of Toronto campus: Parents, this is a perfect space for your undergraduates.Rental Parking available at $150/month. Shared laundry directly across from Unit paid by renewable card. NOTE: Financing can be obtained through Parama Credit Union
6 pictures
Updated
Land
$ 568,859
viewed
Norfolk FS, Courtland
23,499 sq.ft
2 days + 7 hours ago
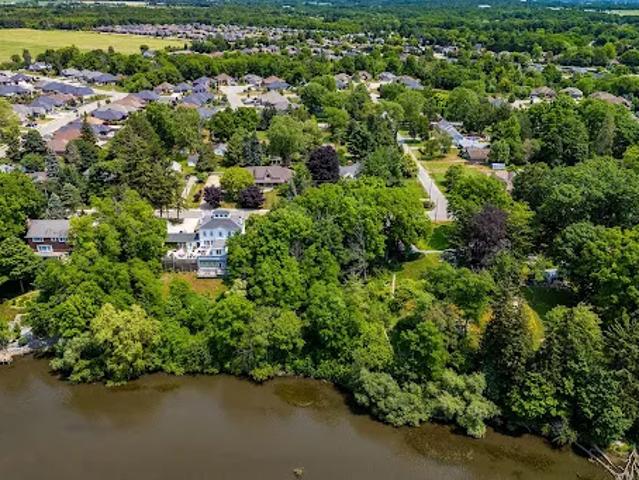
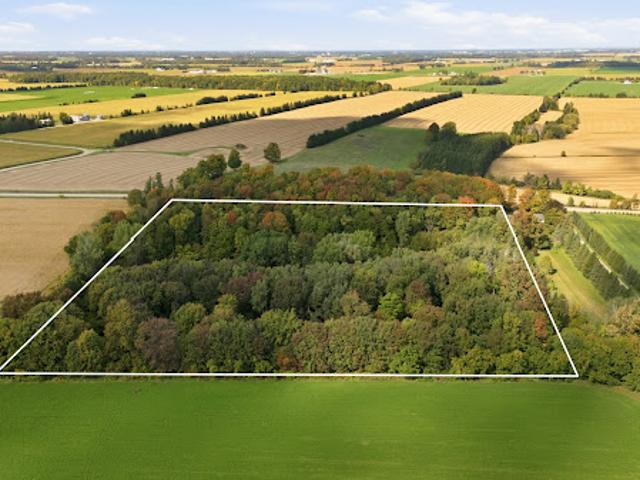
Renderings pictured -Design created by SMPL - plans negotiable with sale. Property has a large building envelope. Previously had LPRCA approval. Local amenities included beach, schools, golf courses, trails, theatre, marinas, and cycling. Welcome home!
20 pictures
Updated
House
$ 427,107
viewed
Merrickville-Wolford, Eastern Ontario
PatioGardenSwimming pool
2 days + 7 hours ago
Thoughtfully designed, tastefully decorated and ideal for raising your family, entertaining, home-based business, and so much more. Stunning kitchen with new appliances, Quartz countertops and more than ample cupboard space! Retire to the beautiful master bedroom with ensuite and walk-in closet, in its own part of the home. Large lower level set up for radiant floor heat and a walk-out to the huge, covered patio and hot tub. Bring your pets and livestock, as there is a fenced paddock and lean to with water supply. Shop is 30' x 50' with 100amp service, 14' ceiling with loft, constructed on 8 fibre concrete and 4' concrete walls. Enjoy trails through the 25 acres of Crown Land beside and nearly 200 acres across the road. Efficiently heated with outdoor furnace and propane back up. I could go on and on about this property, it is an
33 pictures
Updated
Apartment
$ 489,831
viewed
Toronto, Golden Horseshoe
TerraceBalcony
2 days + 7 hours ago
The penthouse features extensive north and west-facing views with beautiful sunsets, as well as north-facing views overlooking the surrounding neighbourhood. With no other condominium buildings directly overlooking the property, the views are remarkably open and private. The expansive balcony provides an exceptional outdoor living space, with barbeques permitted and a natural gas hookup, as well as the opportunity to create a private oasis with plants and greenery. Inside, the 10-foot ceilings and windows along almost every exterior wall create an exceptionally bright, calm and airy living environment. The thoughtful split-bedroom layout places each bedroom in its own wing, providing privacy and separation from the main living areas. An entertaine
27 pictures
Updated
Apartment
$ 989,630
viewed
Burlington, Golden Horseshoe
TerraceParking
2 days + 7 hours ago
Offering approximately 2,831 square feet above grade, the home delivers the scale and comfort of a full-sized executive residence with the ease of condominium living. Generous principal rooms provide outstanding flexibility for everyday life and entertaining, including an elegant living room, inviting great room and a bright sunroom surrounded by windows. The kitchen offers ample workspace and a walkout connecting the interior to the private natural setting. Main-floor laundry and interior access to the attached two-car garage add everyday convenience. Upstairs, the spacious primary retreat offers room for a sitting area, a walk-in closet and private ensuite, complemented by two additional well-proportioned bedrooms. The expansive lower level provide
40 pictures
Updated
House
$ 2,082,495
viewed
Toronto, Golden Horseshoe
PatioGardenTerrace
2 days + 7 hours ago
A striking reception with heated tile, wood ceiling and custom detailing leads to the heart of the house: a sleek Scavolini kitchen with Gaggenau appliances, rich oak floors and expansive living and dining areas filled with western light. The great room rises to a dramatic 12-foot ceiling and opens through a broad wall of glass to a private, fully fenced garden and large patio. Upstairs, bright bedrooms, warm oak flooring, heated tiled surfaces, three full baths and laundry are arranged over two levels. The exceptional primary suite is a true retreat, with a private morning terrace, computer alcove, oak-faced dressing room and spa-like bath with freestanding tub, rain shower
35 pictures
Updated
Apartment
$ 355,982
viewed
Toronto, Golden Horseshoe
TerraceSwimming poolParking
2 days + 7 hours ago
The modern kitchen features stone countertops, stainless steel appliances, a breakfast bar, and ample cabinetry, flowing seamlessly into the generous living and dining areas-an inviting space designed for both everyday living and entertaining. The spacious bedroom offers excellent natural light and a double closet, while convenient ensuite laundry adds to the functionality of the home. Step outside to your oversized, south-facing terrace, complete with a barbeque gas line and electrical outlet-an ideal private outdoor retreat for relaxing or entertaining. One parking space and a locker complete the suite. Residents of this beautifully maintained and professionally managed community enjoy an i
The suite features upgraded finishes with quartz countertops and a matching backsplash for a sleek look, along with an island with pendant lights and upgraded pot lights throughout. A soaring 10 foot ceiling and extra large fireplace elevate the living space. This suite is 1,232 square feet, featuring 2 bedrooms and 2 bathrooms, in suite laundry, and 2 parking spots, 1 indoor and 1 surface. The primary bedroom has double closets and a 4 piece ensuite with a glass shower and double sinks. The second bedroom is a great size, acting as a second primary with a 70 square foot walk in closet with its own window, ideal as a closet and flexible office space. The 4 piece bathroom is directly across from the second bedroom, with excellent separation between the rooms. Bright and airy with beautiful views, the suite offers ac
13 pictures
Updated
Apartment
$ 1,566,321
viewed
Toronto, Golden Horseshoe
Terrace
2 days + 7 hours ago
Studio Munge interiors carry this boldness through the residences, blending rockstar glamour with timeless elegance, punctuated by polished quartz, steel, and porcelain accents. Suite 415 — Rare Terrace Residence This 3-bedroom, 2-bathroom home spans 1,095 square feet of interior living space and is paired with a rare 585 square feet private terrace—one of the largest in the building. With direct access from both the open-concept living/kitchen/dining area and the primary bedroom, the terrace extends the home’s footprint and creates an enviable indoor-outdoor flow. Its North East exposure fills the int
41 pictures
Updated
House
$ 978,951
viewed
Thornbury, The Blue Mountains
GardenOffice roomParkingSwimming pool
2 days + 7 hours ago
The main level welcomes you through an inviting foyer into a bright, expansive open concept kitchen, dining, and living area. The primary bedroom boasts a spa like four piece ensuite, accompanied by a versatile guest bedroom or dedicated home office, a two piece powder room, and a generous laundry room leading to a mudroom with direct access to the oversized two car garage. The loft features its own spacious den, two bright bedrooms, and a four piece family bath, creating an independent second floor sanctuary for visiting guests, extended family, or teens. Downstairs, the finished lower level broadens your living space with a large family room, two additional bedrooms, a third four piece bathroom, and generous dedicated storage and utility rooms. Step into the b
19 pictures
Updated
House
$ 320,384
viewed
Meaford, Southwestern Ontario
ParkingCellar
2 days + 7 hours ago
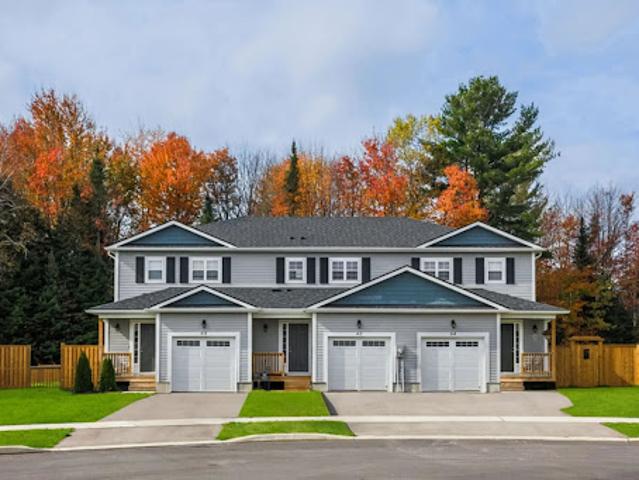
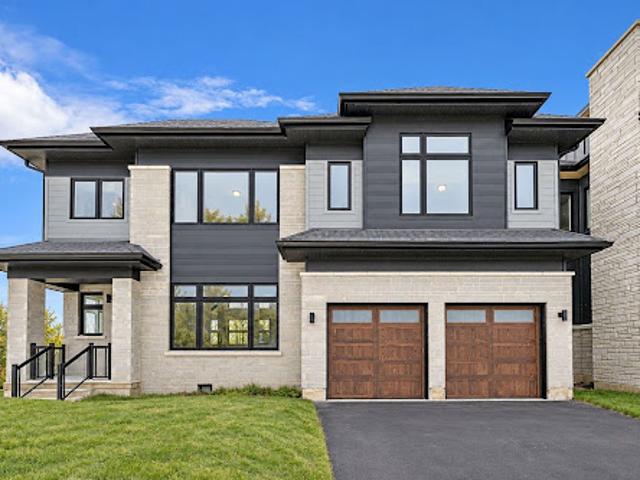
This home features four bedrooms and three bathrooms, including a primary bedroom with private ensuite. The open-concept main floor showcases contemporary finishes throughout, ideal for modern living and entertaining. A single-car garage with inside entry provides convenience and security. The unfinished basement offers excellent potential for additional living space, a workshop, or extra storage. Ideally located just minutes from downtown Meaford's shops, dining, and waterfront, with easy access to four-season recreation in Blue Mountains, Collingwood, and Owen Sound. Golf, skiing, hiking, and year-round outdoor adventures are all close by. An outstanding opportunity to own a brand-new home on a premium deep lot in a growing four-season community. Lot Premiums Apply
34 pictures
Updated
Apartment
$ 348,150
viewed
Toronto, Golden Horseshoe
BalconySecurityParking
2 days + 7 hours ago
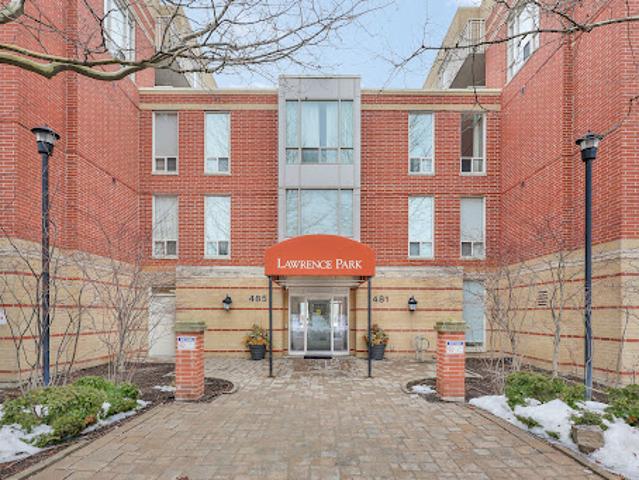
Bathed in natural light thanks to its west-facing exposure, the suite offers a bright open-concept living and dining space with a walkout to a private balcony. Enjoy the convenience of being just steps from Avenue Road's top restaurants, parks, and grocery stores. Complete with one parking space and a locker, this is an exceptional opportunity to live in one of Toronto's most sought-after neighbourhoods
9 pictures
Updated
House
$ 427,179
viewed
Embro, Zorra
Cellar
2 days + 7 hours ago
With approximately 885 feet of road frontage and A2 zoning, the property offers an appealing opportunity for those looking to create a private country retreat. A recently completed development feasibility study supports the potential for a single-family dwelling on the upper portion of the lot, taking advantage of the elevation for views, convenient road access, and the possibility of a walkout basement. A beautiful rural property with space, privacy, and a central location within easy reach of several nearby communities
50 pictures
Updated
House
$ 924,841
viewed
The Blue Mountains, Southwestern Ontario
GardenSwimming pool
2 days + 7 hours ago
Spend winter days skiing, snowboarding or snowshoeing, then unwind in your private hot tub beneath the stars. Just two hours from Toronto Pearson Airport, this inviting home is ideal for weekend escapes or full-time living. Soaring vaulted ceilings, dramatic wood beams and an open-concept layout capture the warmth of a classic mountain home. Spacious kitchen, dining and living areas create a welcoming gathering place overlooking the private backyard and peaceful greenspace. The main-floor primary suite features a spa-inspired ensuite and walk-in closet. Two additional bedrooms accommodate family and guests, while a charming loft offers space for children's sleepovers, reading or relaxing. A standout feature is the fully sel
47 pictures
Updated
House
$ 978,951
viewed
Creemore, Clearview
GardenTerraceDeckEquipped kitchen
2 days + 7 hours ago
All three floors have been reimagined, with significant layout changes creating excellent flow, inviting gathering spaces, and comfortable private rooms. The open-concept main floor features a new luxury custom kitchen with granite countertops, a large entertaining island with bar seating, a country sink, and high-end appliances, including a Thermador gas range and Fisher & Paykel panelled refrigerator and dishwasher. A separate dining area and walkout access to the deck make entertaining easy. Offering three upstairs bedrooms, a lower-level bedroom, and three newly renovated bathrooms, the home includes a primary suite with a new five-piece luxury ensuite, large dressing room, and walk-in closet. The redesigned lower level also features a sitting room and bathroom with a sh
39 pictures
Updated
Apartment
$ 284,074
viewed
Mississauga, Golden Horseshoe
Office roomTerraceSwimming poolSecurity
2 days + 7 hours ago
870 Square feet of maximized living space, including a large den measuring 10.4 x 9.7 feet as per builder floor plan. Enjoy a bright and airy living space highlighted by 9-foot ceilings and oversized windows, creating a seamless blend of comfort and style. The contemporary kitchen features sleek cabinetry, quartz countertops, and premium appliances-perfect for both everyday living and entertaining. The spacious primary bedroom has a double closet and ensuite bathroom, while the versatile den is ideal for a home office, living, dining or guest space. Residents of this sought-after building enjoy resort-style amenities, including a 24-hour concierge, library room, indoor pool, fitness centre, rooftop terrace, two s
30 pictures
Updated
House
$ 2,135,181
viewed
Toronto, Golden Horseshoe
Garden
2 days + 7 hours ago
Set on a 40 by 120 foot lot, it has been carefully expanded and updated while preserving many of the details that give it its distinctive sense of place. For more information, visit: 124brentwoodrdn.com/ Presented By: Tickins Furlani Linda Tickins & Antonie Furlani Broker & Realtor SAGE Real Estate Ltd Brokerage 416.483.8000
30 pictures
Updated
House
$ 2,028,386
viewed
Toronto, Golden Horseshoe
PatioGardenTerraceFireplaceDeck
2 days + 7 hours ago
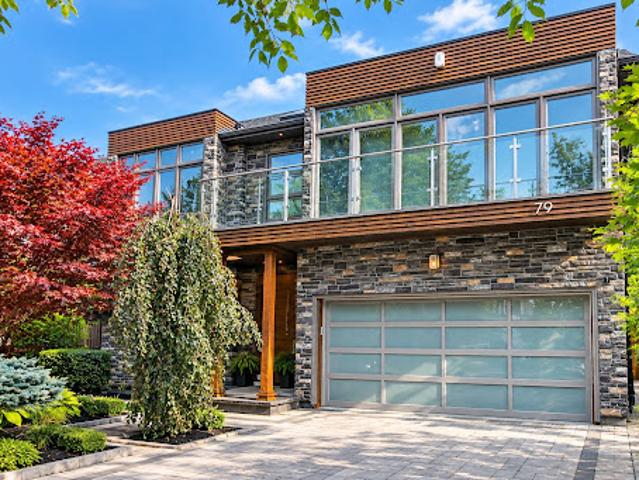
across four levels. From multiple vantage points you are treated to lakeside vistas, most notably from the show-stopping 875 sq. ft. rooftop terrace with a full outdoor custom kitchen (built-in fridge & BBQ) with water hook-up and gas fireplace. Additional outdoor spaces include a main floor composite deck, a fully fenced and extensively landscaped yard and a new glass-fenced cliffside patio. For more information, visit: 79fishleighdr.com/ Presented By: Dunn & MacLean Andrew Dunn & Steve MacLean Sales Representatives Sage Real Estate Ltd Brokerage 416.483.8000
31 pictures
Updated
Apartment
$ 462,777
viewed
Toronto, Golden Horseshoe
TerraceSaunaGymSwimming poolSecurity
2 days + 7 hours ago
of interior living space plus an impressive 281 square foot. private terrace. The thoughtfully designed main level features combined living and dining area, a well-proportioned kitchen and convenient powder room, creating an ideal layout for everyday living and entertaining. Upstairs, the remarkably spacious bedroom measures approximately 12'5 x 19'3, complemented by a full bathroom, separate laundry room and direct access to the expansive 9'1 x 32'3 terrace-a wonderful extension of the living space for outdoor dining, entertaining or relaxing above the city. Residents of The Three Sixty enjoy an impressive array of amenities including 24-hour concierge service, indoor pool, sauna and change rooms, fully equipped gym, squash cour
50 pictures
Updated
House
$ 782,449
viewed
Hamilton, Golden Horseshoe
GardenFireplaceSwimming pool
2 days + 7 hours ago
Thoughtfully updated and filled with natural light, this home blends chic 1960s character with effortless resort-style living, and is far larger than it appears with over 3,000 square feet of living space across three levels. The surround-glass family room opens to an exceptional private backyard with a saltwater pool, hot tub and expansive 86' x 150' lot, plus bonus parcel. Imagine long summer days outdoors, winter evenings by the fire and holiday dinners around the dining room's wood-burning fireplace. Multiple fireplaces add warmth and character throughout. Updates include white oak hardwood flooring, fresh paint, renovated bath and new furnace (2024).The main floor offers a primary bedroom, additional bedroom or office and full bath, ideal for one-level or multigenerational living. Three additional bedrooms, 3 baths and a separate-entry lowe
45 pictures
Updated
House
$ 12,017,956
viewed
Toronto, Golden Horseshoe
GardenOffice roomSwimming poolParking
2 days + 7 hours ago
As an iconic statement of architectural significance, a monumental sculptural vortex staircase unfurls in an unbroken, dramatic curve beneath soaring natural illumination. Towering floor-to-ceiling matte black windows span from the executive office to the sun-drenched family and loft rooms, accentuating rich herringbone oak flooring, heated marble surfaces, glass wine walls, classical
12 pictures
Updated
House
$ 533,902
viewed
Listowel, North Perth
DeckParking
2 days + 7 hours ago
Inside, you’ll find 3 spacious bedrooms and 2 full bathrooms, including a well-appointed primary suite, ideal for comfortable everyday living. The open-concept design seamlessly connects the kitchen, dining area, and great room—perfect for entertaining or relaxing with family. Premium finishes include 9-foot ceilings throughout and engineered hardwood flooring, creating a bright, airy feel with a modern touch. Step outside to enjoy the covered rear deck, extending your living space and offering the perfect spot for morning coffee or evening unwinding. Additional features include an attached garage, quality craftsmanship throug
50 pictures
Updated
House
$ 1,636,806
viewed
Toronto, Golden Horseshoe
GardenOffice roomFireplaceDeck
2 days + 7 hours ago
The sun-filled living room is anchored by a charming wood-burning fireplace, while the kitchen walks out to a spacious deck and lush, exceptionally private backyard, creating an effortless setting for everyday family life and entertaining. Upstairs, three comfortable bedrooms are joined by an open den/office with the potential flexibility to become a fourth bedroom as your family grows. The spacious primary retreat features double-door entry, a beautifully updated ensuite and a generous closet with excellent potential to customize into a walk-in. The lower level adds another layer of versatility, with a separate entrance, kitchen, bedroom, bathroom, living room with a second wood-burning fireplace, separate
22 pictures
Updated
Apartment
$ 284,430
viewed
Brockville, Eastern Ontario
TerraceSwimming pool
2 days + 7 hours ago
From the moment you step inside this beautifully positioned two-bedroom residence, your eyes are immediately drawn to the water. Expansive, unobstructed views stretch across the river and ever-changing sky, filling the home with natural light and creating a sense of calm that is truly captivating. Designed for comfortable living and effortless entertaining, the open-concept kitchen, dining and living areas flow seamlessly together, all oriented to take full advantage of the spectacular river outlook. Step outside onto the oversized covered balcony-an extension of the living space and the perfect setting for morning coffee, evening cocktails, or simply sitting back and watching boats glide along the St. Lawrence. The thoughtfully designed layout features two comfortable bedrooms, a full main bathroom, and a convenient two-piece ens
48 pictures
Updated
House
$ 1,067,939
viewed
The Blue Mountains, Southwestern Ontario
TerraceCellar
2 days + 7 hours ago
The upper level offers a generous primary suite with a five-piece ensuite, along with three additional well-proportioned bedrooms and a full bathroom, providing comfortable accommodations for family or guests. The finished basement extends the living space with a large recreation room, a fifth bedroom, and a full bathroom - perfect for visitors or extended family. Premium finishes, energy-efficient construction, smart-home features, EV rough-in, and a solar-ready design deliver modern comfort a
26 pictures
Updated
Apartment
$ 533,973
viewed
Toronto, Golden Horseshoe
Office roomTerrace
2 days + 7 hours ago
Suite 430 at 775 King St W is a renovated 1 bed + den where every detail was considered. The custom kitchen pairs quartz counters with a full-height quartz backsplash, brushed stainless open shelving, a statement range hood and stainless steel appliances. The open concept living and dining area is filled with natural light, and a slatted feature wall with built-in cabinetry anchors the room. The versatile den makes for an amazing TV room or home office, finished with a slatted media wall and built-in storage. The bedroom is a quiet retreat, with a sliding barn door, custom closets and a projector screen that drops from above the doorway for movie nights in. The bathroom is finished with a sleek dark vanity, quartz countertop and undermount sink, paired with a deep soaker tub, frameless glass shower screen and rainfall showerhead, all wrapped in floor-to-ceiling porcelain tile. Outside is a large private balco
18 pictures
Updated
Apartment
$ 427,107
viewed
Toronto, Golden Horseshoe
Office roomTerraceParking
2 days + 7 hours ago
The contemporary-inspired kitchen boasts sleek cabinetry, stainless steel appliances, and generous counter space made for casual weeknight dinners or weekend hosting, while the flexible den offers the ultimate high-speed home office for hybrid work. Retreat to a spacious primary bedroom complemented by two stylish full baths, in-suite laundry, an included parking space, a private storage locker, and dedicated bike parking. Beyond your front door, enjoy resort-style amenities including a state-of-the-art fitness centre, an elegant party room, visitor parking, and professional managem
13 pictures
Updated
House
$ 295,465
viewed
Meaford, Southwestern Ontario
ParkingCellar
2 days + 7 hours ago
Offering 1,300 square feet of modern living space in the prestigious Gates of Meaford community, this home is situated on a premium 140 foot deep lot with occupancy early 2027. The interior is defined by an open concept main floor with contemporary finishes and a layout that flows seamlessly from daily activities to evening entertaining, all supported by the practical convenience of a single-car garage with inside entry. Complete with an unfinished basement that provides ample potential for future expansion or customized storage, the property is ideally located just minutes from downtown Meaford's local shops, dining, and waterfront. With easy access to the premier four season recreation of the Blue Mountains, Collingwood, and Owen Sound, this home represents an outstanding opportunity to secure a
Give us your email and we'll notify you as soon as we have news about: