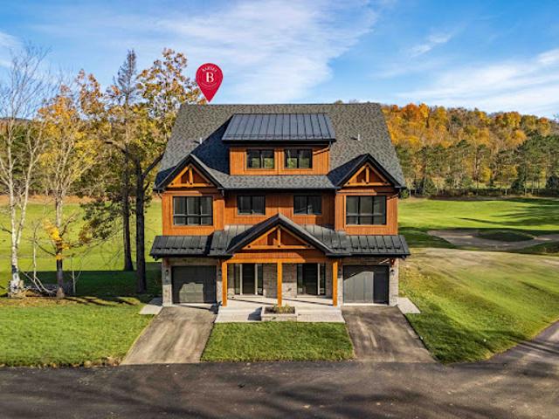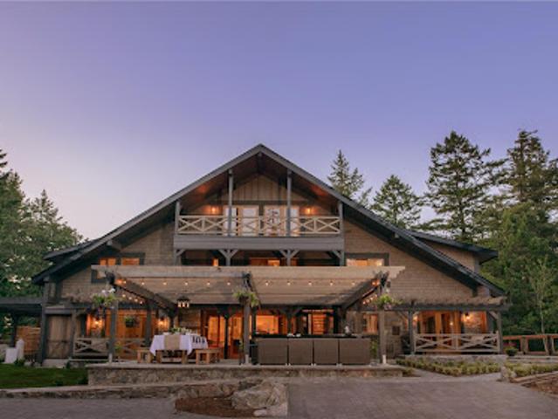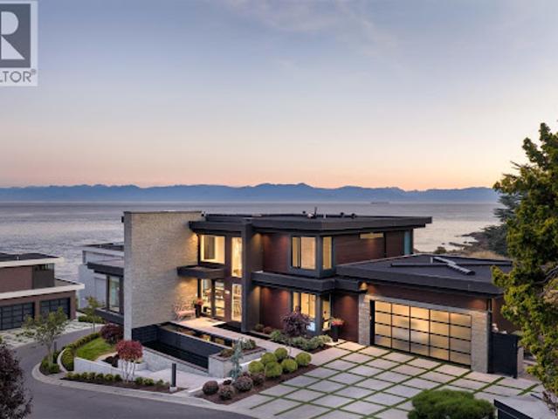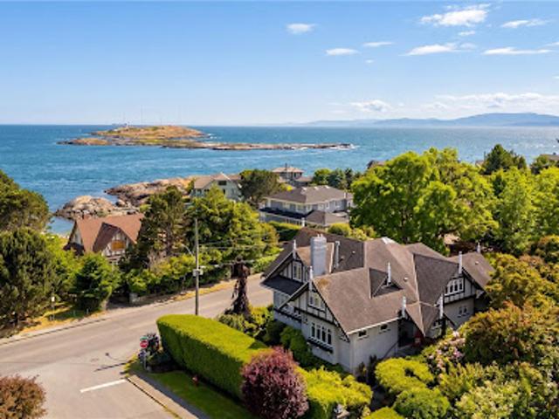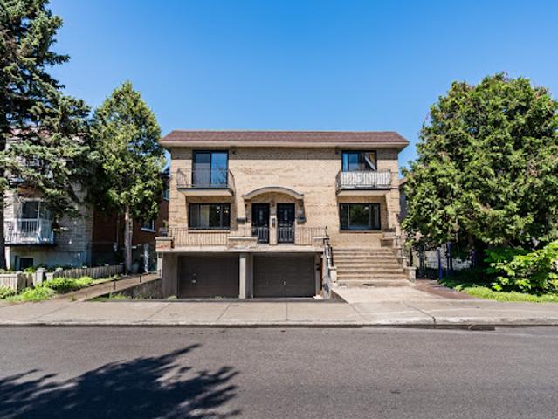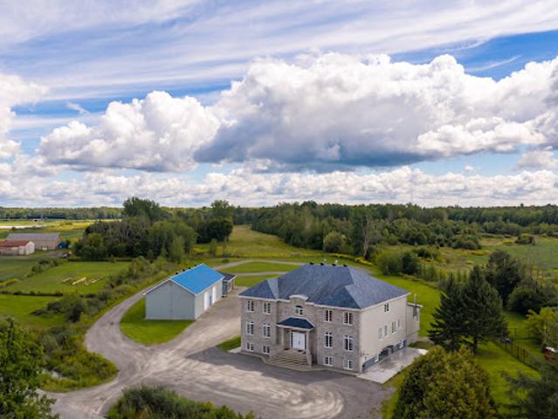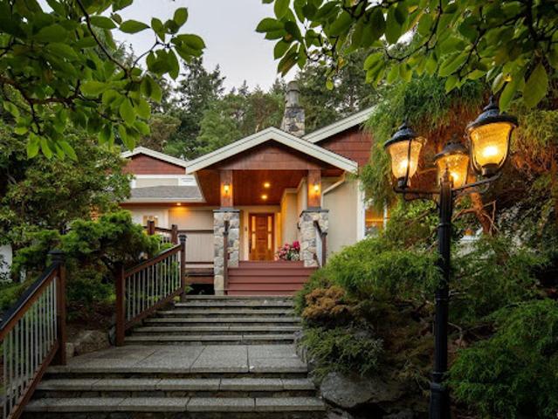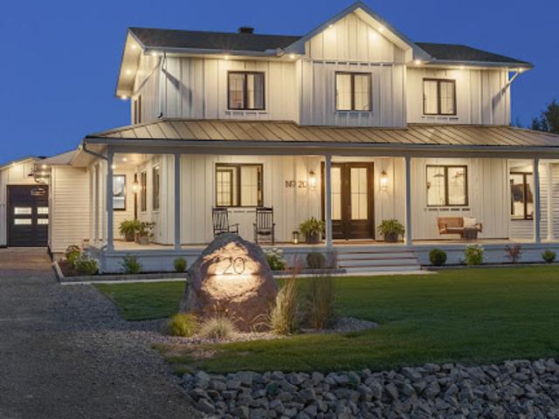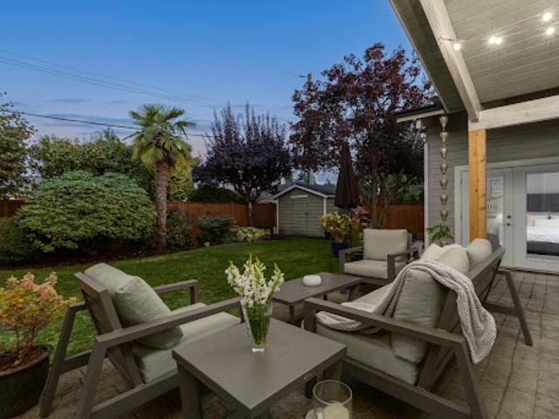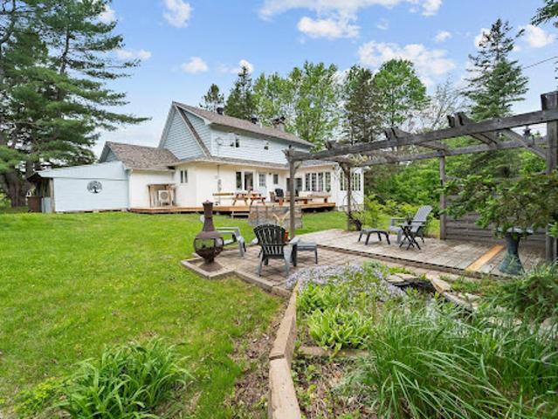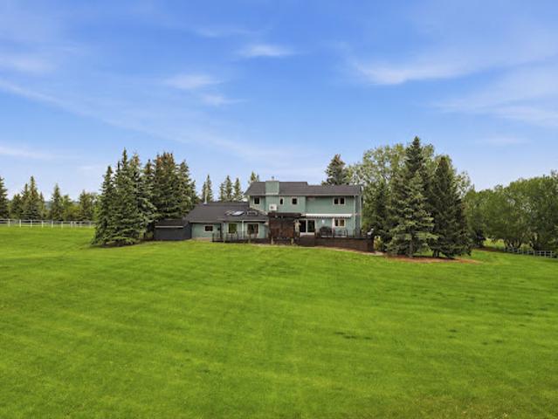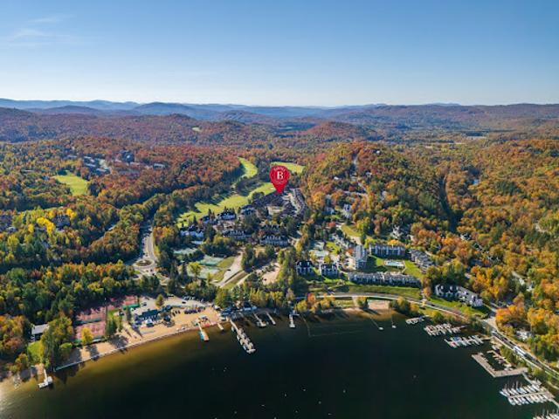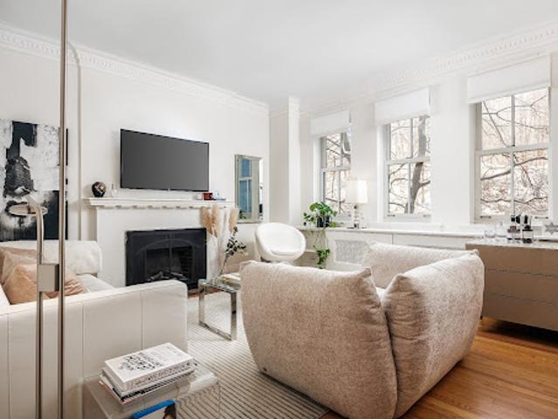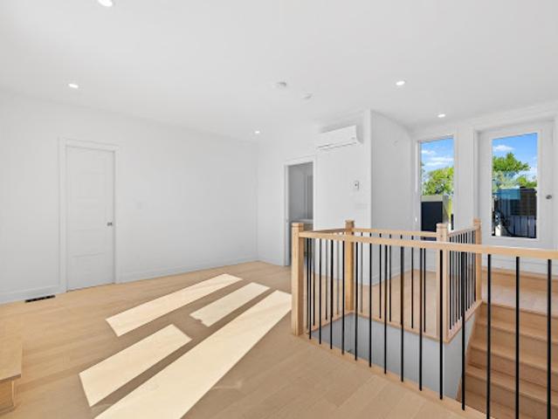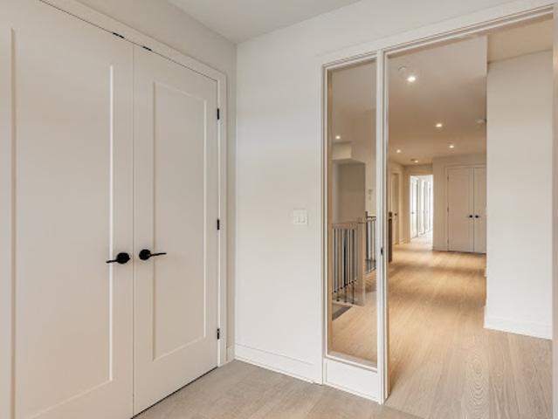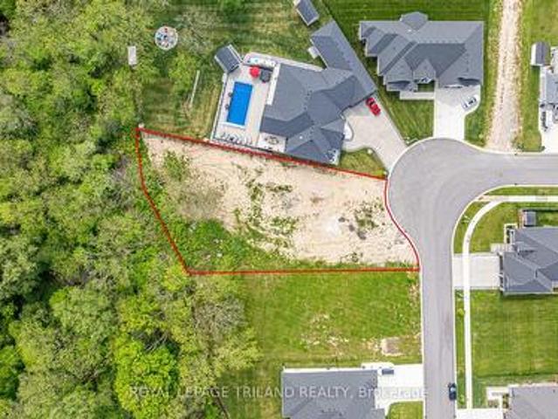
This is more than just a home; it is a sprawling canvas designed for those who refuse to compromise on space or quality. A Modern Architectural Masterpiece At the heart of this massive acreage sits a magnificent custom-built residence, completed in 2021. Spanning over 2,400 square feet of meticulously designed living space, the home is a showcase of contemporary craftsmanship and high-end
50 pictures
House
$ 725,000
viewed
Central Elgin, Ontario
PatioGardenParkingFireplaceDeck
3 days + 22 hours ago
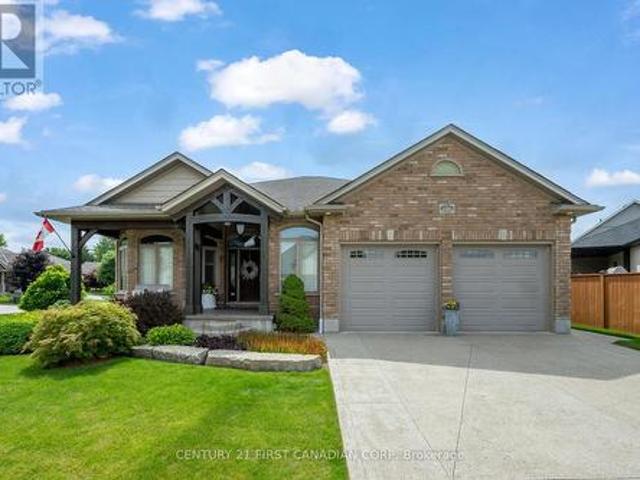
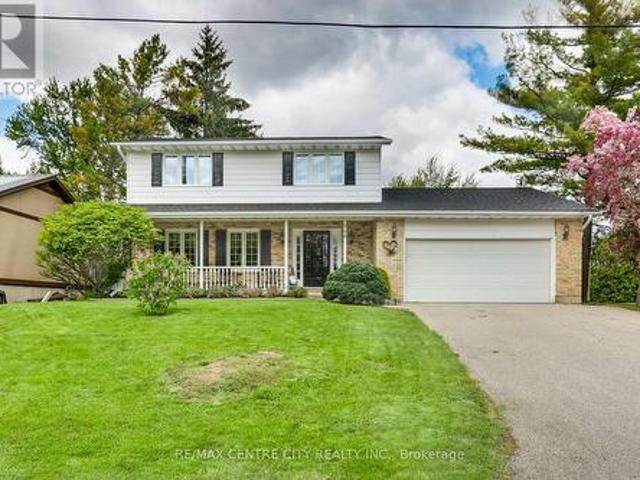
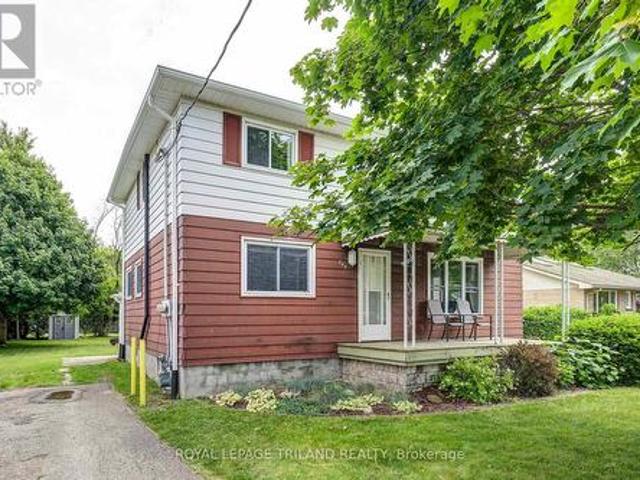
Open concept with vaulted ceilings. Nice size eat in kitchen and inviting great room with maple floors and gas fireplace. Large bay window brings in lots of natural light. (New window has been ordered and will be replaced by Seller). Patio doors off kitchen open to very private fenced in yard with park like setting, deck, pagoda & sunroom. Lower level features large windows, fourth bedroom, finished recreation room and kitchen. Access to lower level from garage to utility room/ workshop in lower level and perfect set up for family member, or rent out lower space. Gas hook up for barbecue and central vac roughed in. Quiet village living close to 401, minutes to London, St. Thomas, 10 minutes to Wellington Rd, Costco. Updates include: shingles replaced 2015, furnace 2023, air conditione
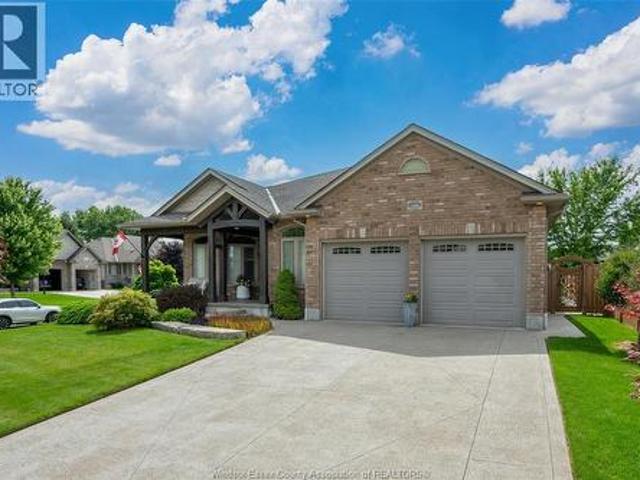
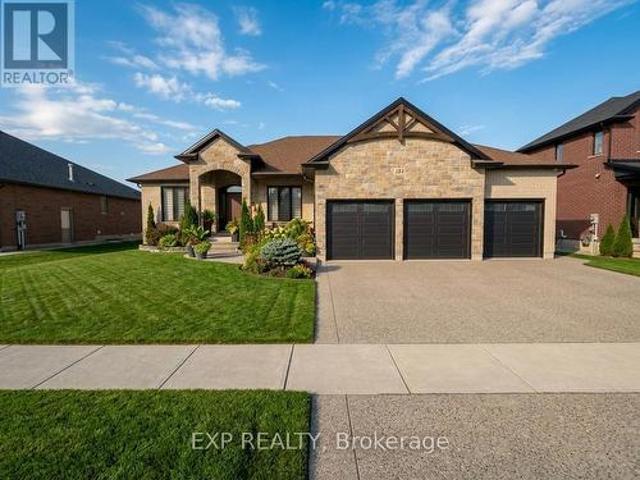
of finished living space. Larger than it appears, this impressive 2011-built home features 4 bedrooms on the main level, plus two additional bedrooms in the fully finished lower level, making it ideal for growing families, multi-generational living, or those seeking exceptional flexibility. From the moment you arrive, you'll appreciate the oversized heated garage, complete with ample space for a workshop, lawn equipment, bikes, abundant natural light, plus a water hose and floor drain, perfect for washing vehicles year-round. The inviting covered front porch overlooks the beautifully landscaped corner lot and offers the perfect spot to enjoy your morning coffee. Inside, a spacious foyer welcomes you into a thoughtfully designed layout featuring rich hardwood flooring throughout the main level. Three bedrooms are situated near the front of the home, one offering direct bathroom access and a built-in Murphy bed for added vers
50 pictures
House
$ 1,149,900
viewed
Central Elgin, Ontario
Parking
1 week + 5 days ago
of finished living space. Larger than it appears, this impressive 2011-built home features 4 bedrooms on the main level, plus two additional bedrooms in the fully finished lower level, making it ideal for growing families, multi-generational living, or those seeking exceptional flexibility. From the moment you arrive, you'll appreciate the oversized heated garage, complete with ample space for a workshop, lawn equipment, bikes, abundant natural light, plus a water hose and floor drain, perfect for washing vehicles year-round. The inviting covered front porch overlooks the beautifully landscaped corner lot and offers the perfect spot to enjoy your morning coffee. Inside, a spacious foyer welcomes you into a thoughtfully designed layout featuring rich hardwood flooring throughout the main level. Three bedrooms are situated near the front of the home, one offering direct bathroom access and a built-in Murphy bed for added vers
49 pictures
House
$ 839,900
viewed
Central Elgin, Ontario
GardenDeckSwimming poolParking
1 week + 6 days ago
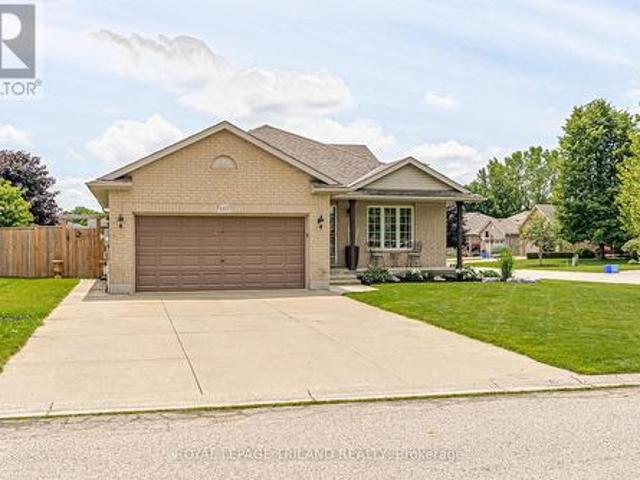
The bright, spacious kitchen is the heart of the home, featuring beautiful granite countertops, plenty of workspace, and direct access to the large deck with a natural gas BBQ hookup-perfect for entertaining family and friends. Get ready for the ultimate summertime backyard! Your own private oasis features a heated in-ground pool, a covered cabana, and plenty of space to soak up the sun, host unforgettable pool parties, or simply relax after a long day. This is the backyard everyone dreams about! Inside, you'll appreciate the thoughtful layout with room for everyone, while the separat
37 pictures
House
$ 781,900
viewed
Central Elgin, Ontario
Fireplace
1 week + 6 days ago
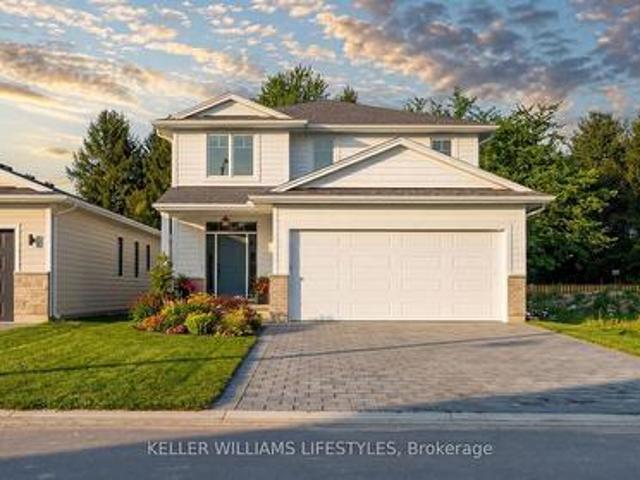
And if it's the one, it's a strong one. The main floor opens up around a kitchen made to be used: quartz counters, a centre island with room to gather, a custom range hood, and deep pot-and-pan drawers. Dining and living flow right off it, anchored by a stone fireplace. A proper mudroom and a finished powder room take care of the everyday coming and going. Upstairs you'll find four genuine bedrooms, including a primary suite with a walk-in closet and its own ensuite. A full main bath and a well-placed laundry room. Custom floating shelves included. Round out the level. Belmont gives you a small-town quiet without giving up the city. London and St. Thomas are a short drive, the 401 is close for the commute, and parks, the arena, sports fields, shopping, and dining are all within walking distance. Not quite your layout? There are other plans and options to explore. Let's fi
5 pictures
Land
$ 459,000
viewed
Central Elgin, Ontario
Office room
2 weeks + 1 day ago
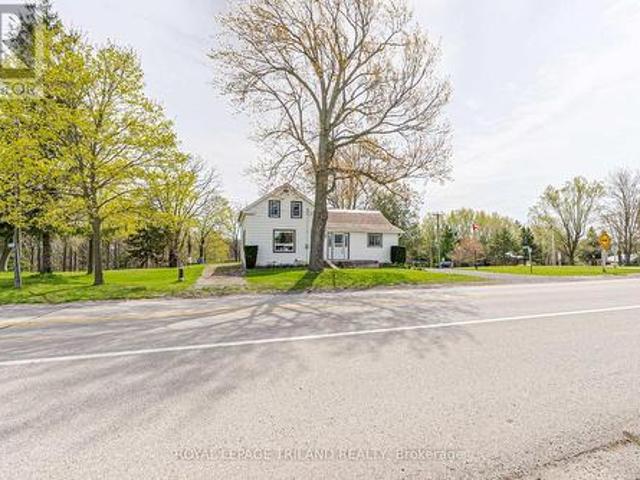
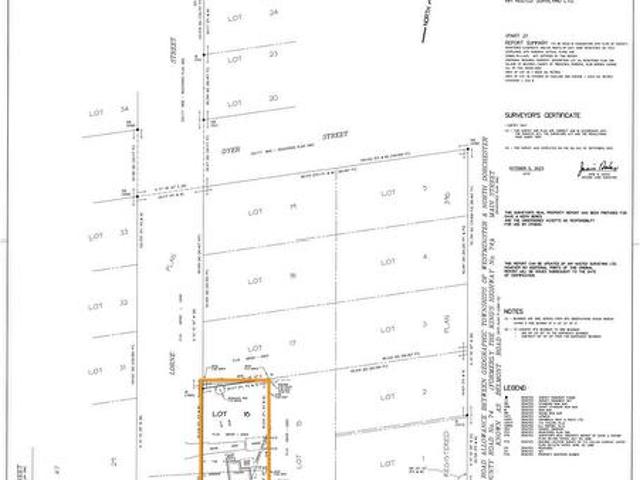
Borden Avenue (County Road 34) and Lorne Street. In a village growing fast, just 20 minutes from London and 12 from St. Thomas. This location already works. The property anchors a proven commercial node, flanked by a gas station, convenience, and Tim Hortons to the west and an auto dealership and service shop to the east. Borden Avenue is the main artery through town. Thousands of eyes on this corner every day. Zoned HC (Highway Commercial), the door is wide open: retail, office, restaurant, personal service, automotive, medical, and more. At. 800.6 sq m, it's one of the last commercially zoned parcels left in the village. Two driveway accesses, full municipal sewer connected, services in place and ready to build. Want to double down? Severance potential into two parcels means two buildings, two tenants, two income streams. Or one signature commercial build that owns the intersection. Corners
32 pictures
House
$ 719,900
$ 749,900
4%
viewed
Central Elgin, Ontario
GardenParkingDeck
5 days + 22 hours ago
This Snyder built home has been lovingly car
50 pictures
House
$ 739,900
viewed
Central Elgin, Ontario
GardenParkingDeckSwimming poolAir conditioning
2 weeks + 6 days ago
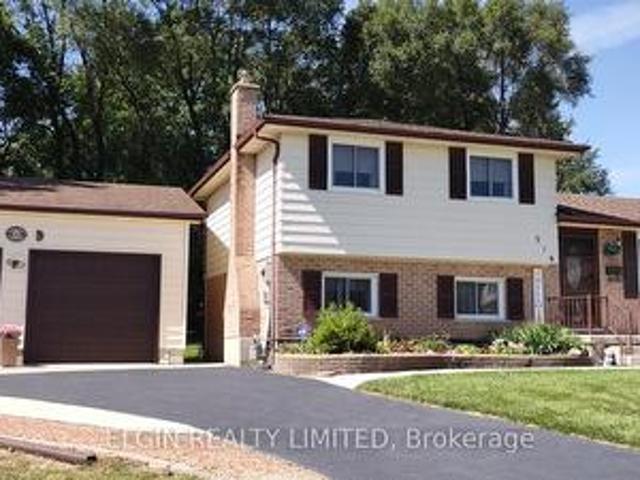
The upper level has 3 generous size bedrooms including a master bedroom with 3 piece ensuite and walk in closet. The main level has large family room with wood burning stove and sliding doors overlooking the backyard. The main floor 2 piece powder room is conveniently located near the back door. Living room has newer pot lights and is currently being used as a dining area. Main floor laundry with storage. The 16 x 32 inground swimming pool provides a private oasis for relaxation, exercise and social gatherings. Updates include roof (2025), furnace (2020), central air (2022), pool pump (2021), deck and some fencing (2023), granny suite(20
46 pictures
Updated
House
$ 468,000
$ 499,000
6%
viewed
Central Elgin, Ontario
Parking
22 hours ago
With easy access to Belmont, St. Thomas, Aylmer, & Highway 401, this location combines rural charm with everyday practicality. This home features 4 bedrooms, 1 bathroom, and convenient main floor laundry, making it a great option for families, first-time buyers, or those looking for one-floor living. A detached garage adds valuable space for parking, storage, hobbies, or a workshop. Set in a desirable area surrounded by open countryside, this property is ideal for those looking for more space, privacy, and a slower pace of life. Whether you're dreaming of raising a family in the country, downsizing to a quieter setting, or simply wanting room to breathe, this location delivers. Enjoy the beauty of country views, fresh air, and peaceful surroundings, all wh
50 pictures
$ 599,900
$ 649,900
8%
viewed
Central Elgin, Ontario
Parking
Jun 06, 2026
A standout feature is the 24x24 detached garage/shop ideal for storage or added rental value. The upper and main floor units each offer 2 bedrooms, while the lower unit features a cozy one bedroom layout. Lower unit is currently vacant perfect for landlord living and other units are fully tenanted and generating solid income, making this a turnkey opportunity for investors looking to expand their portfolio. Located within walking distance to town amenities, this property combines convenience, charm, and cash flow. (Id: 27)
31 pictures
House
$ 1,297,000
viewed
Central Elgin, Ontario
FireplaceParkingAir conditioningCellar
Apr 28, 2026
The striking brick exterior is complemented by a highly sought after 3-car attached garage and a sprawling private driveway with ample parking. Downstairs, the large, partially finished basement provides incredible bonus space to suit your family's needs and room to grow. Eco-conscious buyers will love the innovative rainwater collection tank, perfect for maintaining your lawn and washing vehicles along with modern upgrades like an ERV system, central air, and a water softener. Situated on a generous lot in a family friendly neighborhood, this move in ready gem is an absolute must see! (Id:
23 pictures
Commercial
$ 1,299,900
viewed
Central Elgin, Ontario
Office roomParking
Apr 22, 2026
Located directly on the corner of Union St. Belmont Rd. Free standing building. Two Storeys plus attached lower level. Total Building: Approx. 4,300 Square Feet. Great location, friendly neighborhood, good investment property with retail store leased and operated as a convenience store for more than 30 years (leased 5 yrs + options 2X 5yrs) and 2 residential units both are 2. Bedroom residential suite with seperate entrance, seperate electric meters. And 1 office(landlord use for now) or retail use for Nail shop or Cellphone Repair shop etc. The building has been renovated with new shingle (2015. Uper Building) metal roof(2024 Lower), outside stone /siding work(2024), All each unit have a separate entrance and multiple parking space. All in One Place! Discover this unique Mixed Use Property! This versatile multi-use building offers exceptional potential for both commercial and
7 pictures
House
$ 810,000
viewed
Central Elgin, Ontario
GardenParkingAir conditioningCellar
Apr 17, 2026
Perfectly positioned with no rear neighbours, this home backs directly onto open soccer fields, offering peaceful views and space for kids to play right outside your backyard. Built with quality and attention to detail, this home features 2x6 exterior wall construction, and energy-efficient systems including a 96% high-efficiency furnace, HRV, and central air. The thoughtfully designed interior showcases a bright, open-concept layout with granite kitchen countertops, soft-close cabinetry, a unique staircase upon entry, and modern finishes throughout. Enjoy stylish and durable flooring including vinyl plank on the main level, tile in bathrooms and laundry, and cozy carpeted bedrooms. Additional highlights include 9' basement walls, a 200-amp electrical service, CAT5 wiring, insulated garage,
7 pictures
House
$ 729,900
viewed
Central Elgin, Ontario
GardenFireplaceSwimming poolDeck
Apr 13, 2026
The open-concept main level features a generously sized kitchen that overlooks the bright and inviting family room, complete with a cozy gas fireplace perfect for both everyday living and entertaining. Pride of ownership is evident throughout the home, from the thoughtful layout to the quality finishes. Step outside to your own private backyard oasis, where you'll find a 15x25 on-ground pool, a large deck for outdoor dining and lounging, a hot tub for year-round enjoyment, and a fully fenced, beautifully landscaped yard. Whether you're hosting summer get-togethers or enjoying a quiet evening under the stars, this outdoor space has it all. Located just minutes from Highway 401 and a short drive to London, this home off
30 pictures
New
House
$ 17,124,836
viewed
Mauricie, Quebec
27 Bedrooms
7,998 sq.ft
SaunaGymSwimming pool
22 hours ago
A unique opportunity to create an intimate and exclusive luxury resort. Domaine Paradis Nord | Lac Sacacomie Set on a natural peninsula spanning over 800,000 sq. ft. (80,000 m²) and extending into the crystal-clear waters of Lac Sacacomie, Domaine Paradis Nord offers absolute privacy, with no direct neighbors-the opposite shoreline being protected Crown land. An exceptional site, meticulously landscaped and fully prepared to accommodate future development. Comprising three distinct buildings (main residence, guest residence, and boathouse), the estate features: 8 bedrooms 3 independent condominium-style apartments 4 fully equipped kitchens Indoor swimming pool (12.5 m) and 8-person sauna Private fitness room Bar and music lounge Private dock with direct lake access Constructed
The layout is designed for comfort and entertainment, with several gathering areas, a formal library, and a heated solarium with a built-in BBQ leading to a covered terrace. The primary suite includes a lakeside balcony and dual spa-inspired ensuites. Outdoor amenities include a massive groomed lawn & gardens, an inground pool, a four-person Jacuzzi in a screened sunroom, forest trails, a greenhouse and 2 storey bunkie plus extensive dockage at the shore. The property also includes eight covered vehicle spaces across a four-car garage, a two-car garage, and a two-car carport. The Lakehouse is equipped with a 24KW generator, new furnaces, new A/C,
50 pictures
New
House
$ 13,969,732
viewed
Senneville, Quebec
22 hours ago
It offers an unobstructed panoramic view along the lakefront. Access to this magnificent estate is via a large, secure gate and a long, tree-lined private driveway. VIEW NEW PICTURES WITH A CONTEMPORARY DECOR: www.instagram.com/reel/DancCpGOiZZ/igsh=b3dyNmJjbHVuZnpy
10 pictures
New
Apartment
$ 296,257
viewed
St. Leonard's, Quebec
BalconyParking
22 hours ago
5-year new home construction warranty. Two large bedrooms. Engineered wood flooring. Kitchen: Quartz countertops and melamine cabinets. Large sunny balcony. Turn-key living space. Outdoor parking permits available
38 pictures
New
House
$ 811,373
viewed
Woburn, Ontario
ParkingGymCellar
22 hours ago
Upstairs features spacious bedrooms with large closets, including a luxurious and spacious primary retreat. The fully finished basement offers incredible bonus living spae and adds incredible versatility with a 6th bedroom and rec room perfect for a kids' playroom, or gym. A standout feature is the 2 car garage, boasting ultra-spacious over-height ceiling perfectly suited for a car lift - a car enthusiast's dream! Step outside to unmatched family amenities: steps to Downsview Park playgrounds, sports fields, trails and splash pads. Incredible commuter convenience just minutes to Downsview Park Subway/GO S
50 pictures
New
House
$ 1,198,716
viewed
Lake Country, British Columbia
Office room
22 hours ago
The open-concept main level is designed for both everyday living and effortless entertaining, with expansive windows that fill the home with natural light. A beautifully appointed kitchen anchors the space, flowing seamlessly into the dining area and great room to create an inviting setting for family gatherings and entertaining alike. The dedicated den provides an ideal home office or flex space, while four spacious bedrooms and four well-appointed bathrooms offer exceptional comfort for families and guests. Designed to embrace the Okanagan lifestyle, the home extends outdoors to a
38 pictures
New
House
$ 987,750
viewed
Ancaster, Ontario
Garden
22 hours ago
From the moment you arrive, it's easy to appreciate the pride of ownership that has gone into every detail of this home. Step inside through the grand foyer with soaring 20-foot ceilings and discover inviting living spaces designed for both everyday living and entertaining. The open-concept kitchen and family room create the heart of the home, featuring upgraded LG appliances, a generous island, and seamless access to the backyard. Upstairs, spacious bedrooms provide comfort for the whole family, while the professionally finished lower level offers exceptional flexibility with a fifth bedroom, full bathroom, kitchenette, and separate living area, ideal for multigenerational living
34 pictures
New
Land
$ 239,179
viewed
Feltzen South, Nova Scotia
22 hours ago
Located on a discreet private road within an exclusive enclave, this prime vacant lot is more than land - it’s a canvas for legacy. With a previously established driveway and a partially cleared building site, the groundwork is set for a world-class oceanfront estate or a bespoke coastal retreat. Approved for a 4-bedroom septic system, with power and fibre-op internet conveniently available at the roadside, the lot offers the rare combination of pure privacy while being less than 20 minutes to the UNESCO World Heritage Town of Lunenburg. The potential for subdivision into two exceptional lots only heightens the investment appeal, givin
44 pictures
New
House
$ 1,552,192
viewed
Cambridge, Ontario
Fireplace
22 hours ago
Thoughtfully designed to embrace its surroundings, the home balances generous, light-filled living spaces with the warmth and character of natural stone, rich wood finishes, and timeless architectural details. At the heart of the home, the open-concept great room features soaring wood-clad ceilings, exposed timber beams, expansive windows, and a striking floor-to-ceiling stone fireplace. The custom kitchen and spacious dining area flow seamlessly together, creating an inviting space for everyday living, family gatherings, and entertaining. Large windows and sliding doors throughout the principal living areas maintain a constant connectio
50 pictures
New
House
$ 1,760,327
viewed
Vaudreuil-soulanges, Quebec
GardenParkingFireplaceSaunaGymAir conditioning
22 hours ago
The primary suite offers a spa-inspired ensuite & custom closet. Lower level includes family room with bar, media room, gym, sauna & 3 bedrooms. Heated double garage with EV chargers. Massive backyard with shed & endless possibilities to create your own outdoor oasis. Central air, alarm, gas fireplaces & integrated speakers complete this luxury home
39 pictures
New
Apartment
$ 440,964
viewed
Northwest, Alberta
Office room
22 hours ago
ft. of beautifully developed living space across three well-planned levels. Perfectly positioned in this sought-after European-inspired community, this park-front residence enjoys abundant natural light, expansive green space views, and direct access to the park right outside your door. The main level is designed for both everyday living and effortless entertaining, featuring upgraded stainless steel appliances, custom window coverings and drapery, a spacious pantry closet, and a versatile flex area ideal for a home office, study space, or reading nook. Smart home technology enhances convenience and modern living throughout the home. Upstairs, the spacious primary retreat offers a walk-in closet and private ensuite, while the second bedroom has been enhanced with custom closet built-ins. A third bedroom and
11 pictures
New
Apartment
$ 296,257
viewed
St. Leonard's, Quebec
BalconyParking
22 hours ago
5-year new home construction warranty. Two large bedrooms. Engineered wood flooring. Kitchen: Quartz countertops and melamine cabinets. Large sunny balcony. Turn-key living space. Outdoor parking permits available
29 pictures
New
Apartment
$ 402,088
viewed
Woburn, Ontario
BalconyParking
22 hours ago
Thoughtfully updated with quartz countertops, stainless steel appliances, warm flooring, custom closets, and a renovated bathroom featuring a rain shower and deep soaker tub. Built with solid construction and excellent sound insulation, the suite offers a quiet and comfortable living experience. Residents enjoy a well-managed building with reasonable maintenance fees, an upgraded fitness centre, visitor parking, and storage. Steps to Yorkville, University of Toronto (UofT), hospitals, the Financial District, subway access, restaurants, and everyday conveniences
44 pictures
New
House
$ 426,853
viewed
Brant, Ontario
GardenParkingCellar
22 hours ago
Parks, trails, schools, community centre, baseball and soccer fields, and community gardens are all within a short walk. A mere five-minute drive to the main shopping district of Brantford, including Lynden Park Mall, Canadian Tire, Home Depot, and the new Costco. Easy access to the most easterly Highway 403 exit in Brantford (Garden Ave), with transit at your front door providing multiple transportation options. Only minutes to the city core
35 pictures
New
Apartment
$ 941,899
viewed
Gananoque, Ontario
PatioFireplace
22 hours ago
Lawrence River and the iconic Thousand Islands—views that stretch from the marina to the open river and beyond. Soaring ceilings and expansive window walls flood the home with natural light, creating a serene, airy atmosphere and framing postcard-perfect scenery from every angle. Step onto your very private wraparound patio and enjoy front-row views of boats drifting by, morning coffee at sunrise, or evening gatherings with family and friends—complete with a built-in gas BBQ connection. Designed with both elegance and comfort in mind, the interior showcases refined finishes throughout, including a cozy gas fireplace, built-in speakers, electric blinds, and a seamless open-concept layout. The chef’s kitchen is a true showpiece, featuring high-end appliances, design