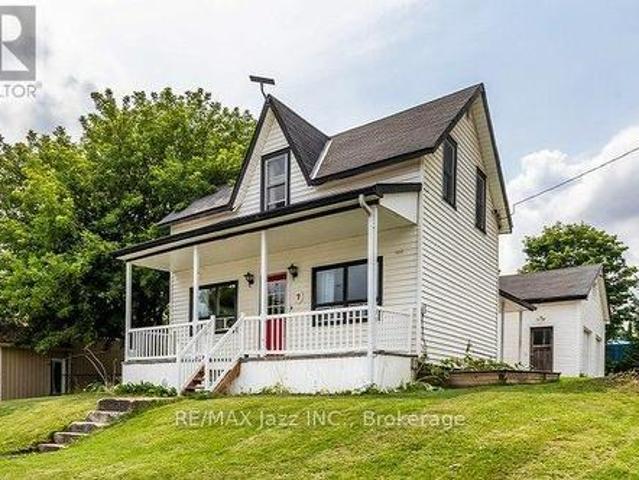
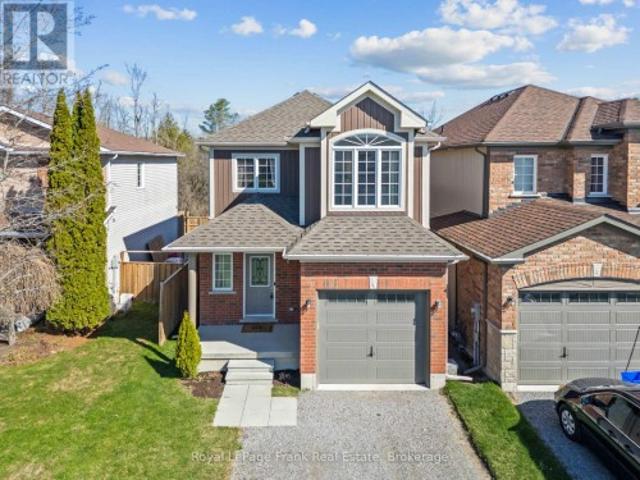
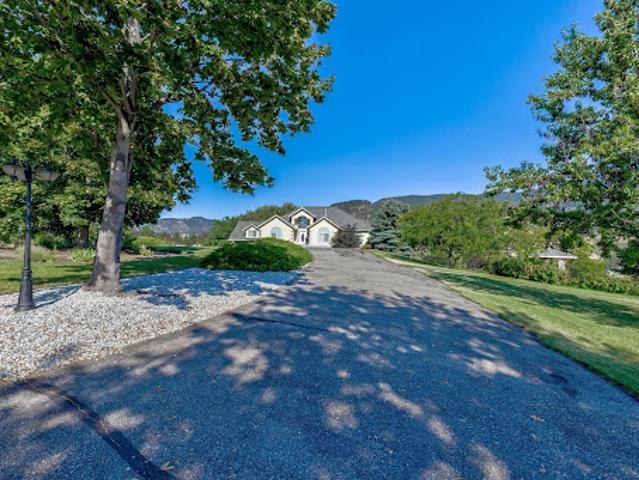
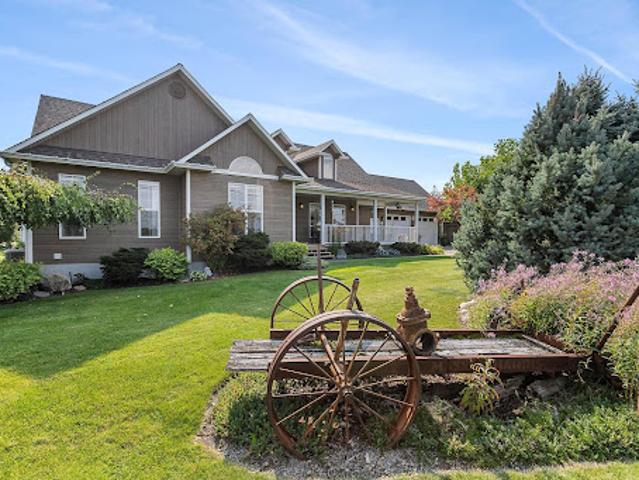
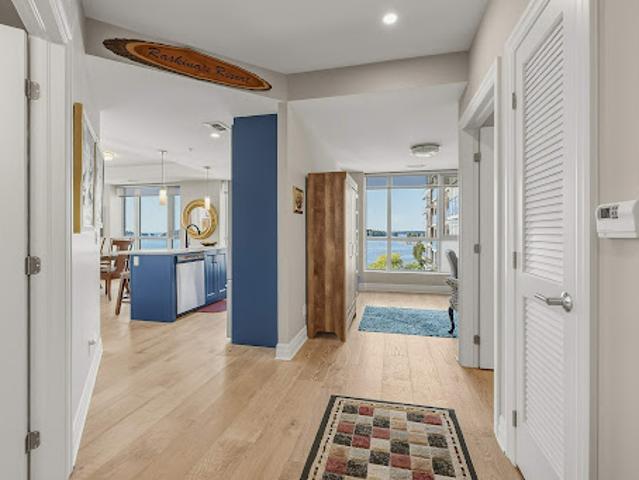
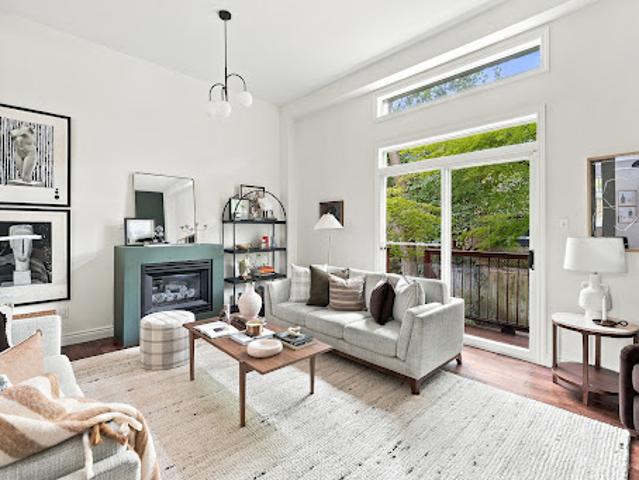
Ft. of living space, this 3-bedroom, 2-bathroom home is move-in ready with great bones and plenty of opportunity to make it your own. The spacious kitchen offers an abundance of cabinetry, storage, and counter space, while the dining room opens directly onto the back deck overlooking the fenced yard-perfect for outdoor dining, kids, pets or summer evenings at home. Throughout the home, you'll find plenty of storage and a functional layout that could easily be brought back to life with a few thoughtful updates. The primary bedroom features direct access to the second bathroom along with an impressively large walk-in closet. Keep the storage as-is, or scale back the closet to create an even more spacious primary retreat. A full basement provides additional space for storage, hobbies or whatever your needs may be. One of the biggest hig
49 pictures
House
$ 968,800
viewed
Millbrook, Cavan-Monaghan
GardenFireplaceDeck
6 days + 21 hours ago
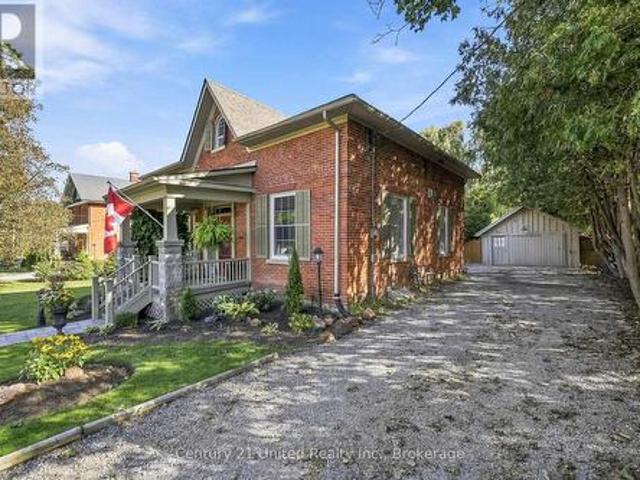
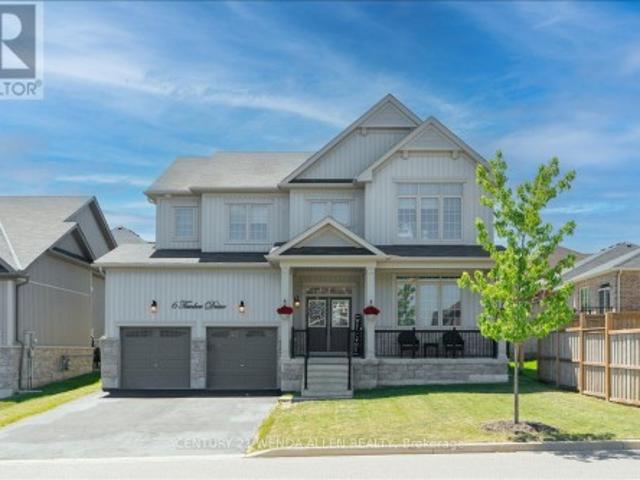
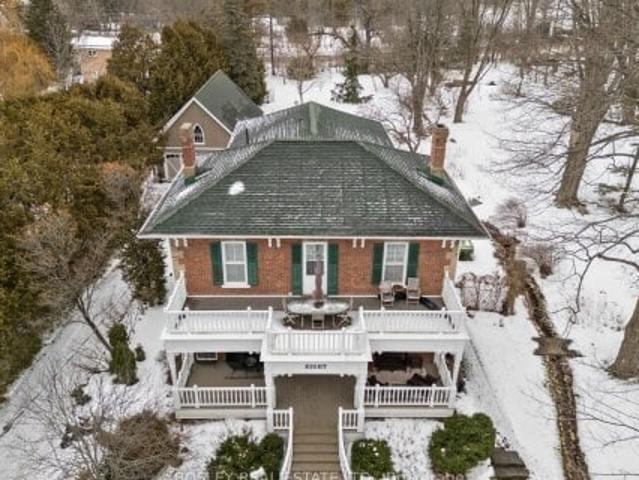
The centre-hall plan features original trim, soaring ceilings and beautifully preserved details throughout. The inviting living room offers a warm gathering space with a gas fireplace and custom built-in shelving. The dining room is a true focal point, showcasing a gorgeous exposed-beam ceiling that adds warmth and character. A bright main-floor family room provides additional living space and a walkout to the backyard deck, creating an easy connection to the beautifully landscaped grounds. The kitchen area is complemented by main-floor laundry and a convenient powder room. Upstairs are three comfortable bedrooms and an updated four-piece bathroom with a heated floor, combining modern convenience with historic charm. Outside, the property becomes a private garden oasis surrou
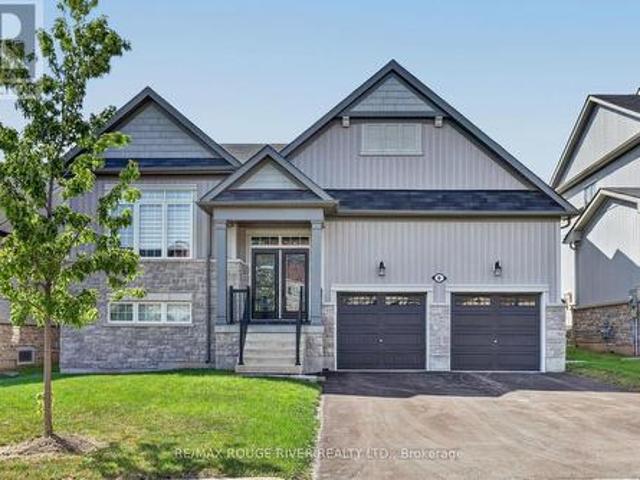
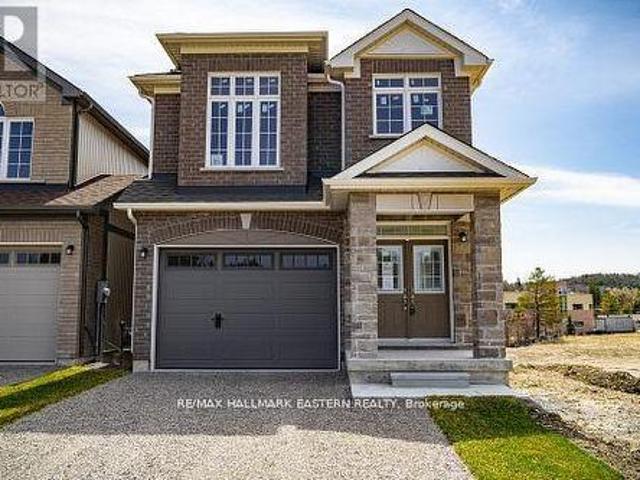
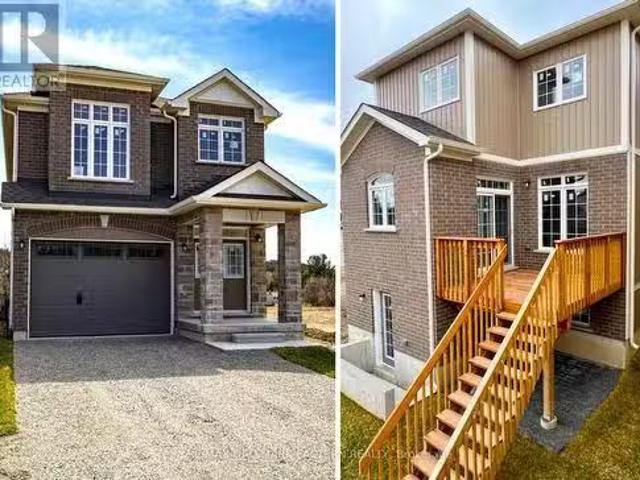
on a premium 51.83 ft lot x 111.80 ft deep! Thousands spent on thoughtful upgrades throughout this bright & spacious home. Step inside through the upgraded front entry with double full glass doors to an impressive open concept main floor featuring gleaming hardwood flooring and an upgraded kitchen island, ceramic flooring, extended cabinetry with crown mouldings, pantry and under cabinet lighting, Oversized patio doors provide plenty of natural light and easy access to the deck and fully fenced backyard. The primary bedroom offers a spa-inspired ensuite with freestanding soaker tub and glass shower. Oak stairs, railings and pickets, pot lights throughout, upgrades light fixtures and custom blinds & drapes add to the home's polished finishes. The professionally finished lower level completed by the builder offers a spacious recreation room, 3rd bedroom & 4-piece bathroom plus a partially f
50 pictures
Updated
House
$ 849,999
viewed
Millbrook, Cavan-Monaghan
GardenParkingFireplaceSwimming pool
1 day + 21 hours ago
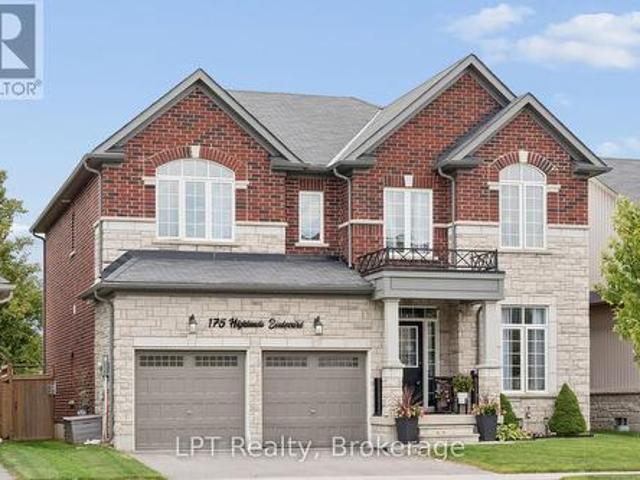
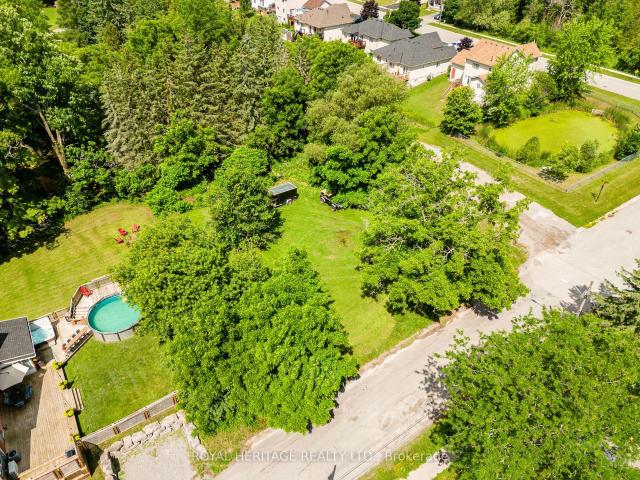
Rich hardwood flooring flows throughout the main level, anchored by a bright family room featuring a cozy gas fireplace. The perfect gathering spot for cooler evenings. The kitchen is both functional and elegant, finished with granite countertops, backsplash, a spacious centre island, and a gas stove. All illuminated by stylish potlights. A walkout from the kitchen leads directly to the yard showcasing a heated above-ground pool & hot tub, perfect for indoor-outdoor entertaining. Upstairs, the primary suite is a true retreat, boasting two walk-in closets and a spa-inspired 5-piece ensuite complete with a standalone soaker tub, frameless glass shower and double sinks. Two additional bedroo
50 pictures
House
$ 944,900
viewed
Millbrook, Cavan-Monaghan
PatioGardenFireplaceSwimming pool
Sep 02, 2026
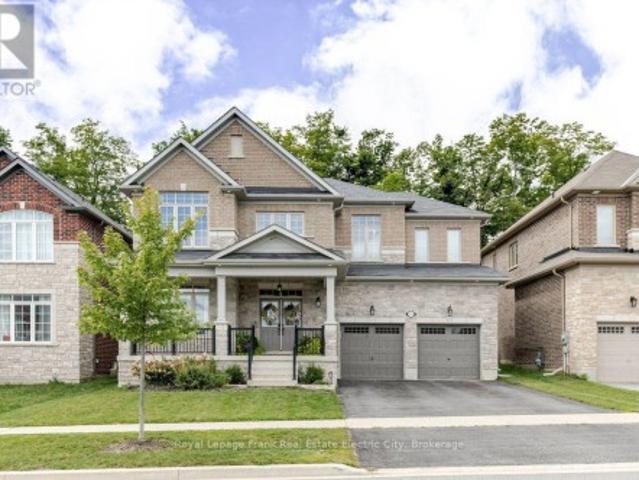
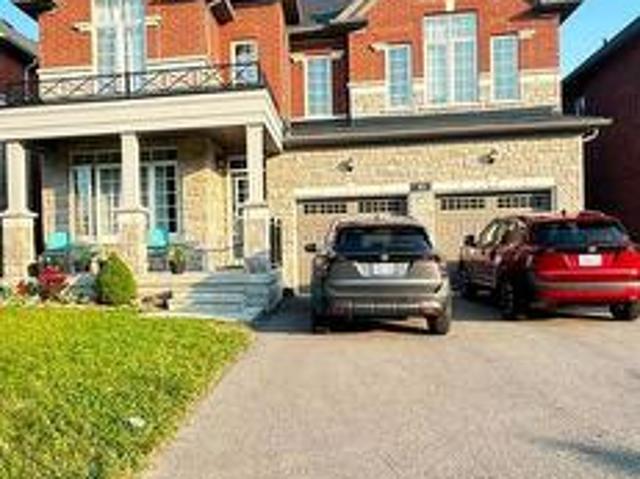
Spacious foyer with high ceiling and tile flooring sets the stage as you enter into the home from the covered front porch. Modern eat-in kitchen with quartz counters, subway tile backsplash, center island, stainless steel appliances including over range microwave, and plenty of counter space. The sun-filled eat-in area contains a convenient walk-out to a huge fenced yard that includes a gorgeous stone patio area with a hot tub and gazebo. The kitchen overlooks a spacious family room featuring a cozy gas fireplace, creating an inviting area for friends and family gatherings. The combined dining/living area provides an additional area for entertaining guests in style. Upstairs, you will find four generously sized bedrooms and three full bathrooms. The primary suite is a luxurious
28 pictures
House
$ 715,000
viewed
Millbrook, Cavan-Monaghan
GardenParkingCellar
Sep 02, 2026
Thoughtfully designed for family living, this home features a bright and functional layout with a main floor office/bonus room, convenient laundry with garage access, and hardwood flooring throughout the main living areas. The stylish kitchen is complete with quartz countertops, stainless steel appliances, and a walkout to a fully fenced and landscaped backyard ideal for entertaining or relaxing. Upstairs, the spacious primary suite showcases a vaulted ceiling, feature wall, and walk-in closet, while the additional bedrooms offer ample space and design touches. The finished basement (2024) adds valuable living space with a bathroom, and storage area. Located in a family-friendly community close to a newer elemen
48 pictures
Updated
House
$ 695,000
$ 715,000
3%
viewed
Millbrook, Cavan-Monaghan
GardenDeckAir conditioning
2 days + 21 hours ago
Inside, thoughtful design brings many of your favourite ideas to life, blending character with wide-plank floors, large windows, inviting principal rooms and a country kitchen. Step outside to a private tree lined yard with expansive gardens and a deck, with room to relax, play games, entertain, or create your own vision. The Historic Village of Millbrook is approximately 500 metres away, with its storybook shops, cafs, dining and services. The local school, community centre and new green-space park (in-development) are also within walking distance. For those seeking more space, personality and a connected village lifestyle, not another cookie-cutter subdivision. Recent Upgrades Include: New Furnace (2022), New A/C (2022), New Upper Windows (2022), CrawlSpace Encapsulat
49 pictures
House
$ 989,000
viewed
Millbrook, Cavan-Monaghan
FireplaceCellar
2 weeks + 4 days ago
From the moment you step inside a generous front foyer welcomes you in, with a private den tucked just off the entry, the perfect spot for quiet work or study. Generous hallways, wide plank flooring and high ceilings create an open feel as you move past a spacious dining area toward a bright living room, anchored by a gas fireplace and a striking paneled feature wall. The living room flows seamlessly into a true chef's kitchen, the undeniable heart of this home. A combination gas and induction range with dual ovens takes centre stage, complemented by full-size, side-by-side fridge and freezers that make everyday living and large-scale entertaining equally effortless. A dedicated coffee bar adds a touch of daily indulgence, while the centre island, complete
9 pictures
Farm
$ 6,300,000
viewed
Millbrook, Cavan-Monaghan
Swimming poolCellar
3 weeks + 21 hours ago
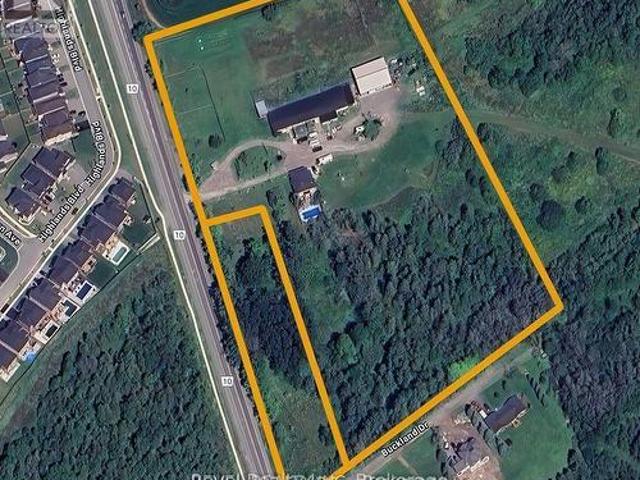
The property features a well-maintained approximately 2,700 sq. Ft. century brick home with 4 bedrooms, 2 bathrooms, updated windows, a new roof, high-efficiency natural gas boiler heating, and a private inground pool. Also included is a 6,400 sq. Ft. commercial building (160' x 40') with natural gas heat, three-phase power, and a partial basement, plus a newer 54' x 60' commercial building featuring 16-foot ceilings and four 12' x 14' overhead doors. Ideally located just 3 km from Highway 115, only 10 minutes to Highway 407 and Peterborough, with direct access from both County Road 10 and Buckland Drive. Existing buildings and infrastructure provide immediate utility while offering tremend
9 pictures
House
$ 1,365,550
viewed
Millbrook, Cavan-Monaghan
5 Bedrooms
5 Bathrooms
3,500 sq.ft
Garden
1 week + 1 day ago
Ample floor space to redesign not only the kitchen location but a beautiful space to create a brand new eat in kitchen in the central living room area. A timeless interior with grande formal living spaces and exceptional attention to detail, and entertainers delight and room for company in all seasons. Main f
11 pictures
Commercial
$ 2,590,000
viewed
Millbrook, Cavan-Monaghan
Parking
Sep 06, 2026
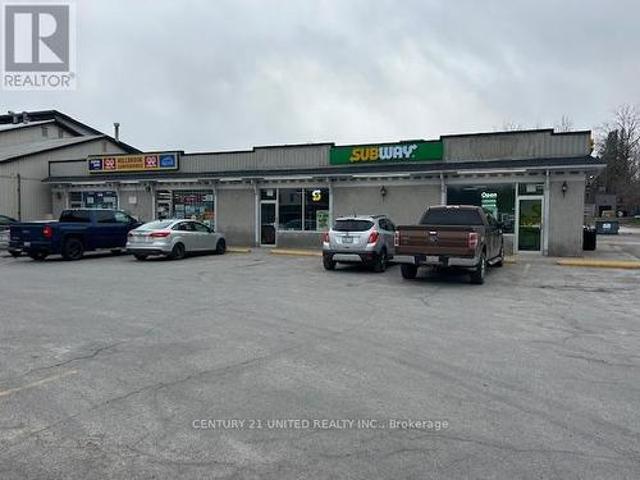
Located in a high-visibility area with excellent exposure, this site serves a growing commuter population with quick access to Highways 115, 407 and 401. The area continues to experience strong development, making this an ideal addition to any investor's portfolio. A must-see for the savvy investor. Potential, performance, and prime location all in one package! (Id: 27)
35 pictures
House
$ 837,990
viewed
Millbrook, Cavan-Monaghan
ParkingFireplaceDeckCellar
Aug 27, 2026
1843 square feet of beautifully finished living space plus unfinished basement with rough-in for 4th bath. Features include 9 foot troweled ceilings & engineered hardwood floors on the main floor, quartz countered kitchen with walkout to back deck with stairs, natural gas fireplace in living room, and much more. Located in'Creekside in Millbrook', a small quiet family neighbourhood which will include a walkway through a treed parkland leading to Centennial Lane, for an easy walk to the magical downtown and Millbrook Valley Trail system. Open Houses starting on September 12, will be Saturdays & Sundays, 1-4 pm (id: 27)
26 pictures
House
$ 829,000
viewed
Millbrook, Cavan-Monaghan
GardenFireplaceDeckCellar
Aug 26, 2026
It radiates modern elegance with upgrades, Nice and large window treatments, gourmet kitchen, and 9-foot ceilings on the main floor. Close To Great Schools, Parks, Amenities, And Hwy 115/407 For Commuters. The backyard is flat and completely fenced, children and pets may play in a secure and Open concept family room/kitchen with a cozy fireplace and walk out to deck. Well planned layout with'Jack & Jill' bath, two ensuites, the primary is truly outstanding with a soaker tub and glass shower. Enjoy the perfect combination of a newer elementary school, new rec centre, GO bus, new amenities, surrounded by nature and trails. Great family focused location. 10 minutes to Peterborough, 25 minutes to Port Hope, easy access to Hwy. 115 an
8 pictures
Land
$ 599,999
viewed
Millbrook, Cavan-Monaghan
Jul 19, 2026
Surrounded by nature and endless possibilities, you'll enjoy the peace, privacy, and lifestyle that only country living can provide while still being conveniently located just minutes from Highway 115 and less than 20 minutes to Peterborough. It's the ideal location for commuters who want the best of both worlds: rural serenity without sacrificing everyday convenience. If you've been searching for vacant land near Millbrook, acreage in Peterborough County, or the perfect place to build your forever home, this property deserves your attention. The canvas is here. Now it's time to create something extraordinary. This vacant land home located at 468 Fallis Line, Cavan Monaghan is currently for sale and has been available
View photo
House
$ 899,990
viewed
Millbrook, Cavan-Monaghan
4 Bedrooms
3 Bathrooms
ParkingFireplaceDeckCellar
Oct 21, 2025
Features include 9 foot troweled ceilings & engineered hardwood floors on the main floor, quartz countered kitchen with walkout to back deck with stairs, natural gas fireplace in living room, and much more. Located in Creekside in Millbrook, a small quiet family neighbourhood which will include a walkway through a treed parkland leading to Centennial Lane, for an easy walk to the magical downtown and Millbrook Valley Trail system. Open Houses in Creekside in Millbrook are Saturdays & Sundays, 1-4 pm. (id:27). Still availab
21 pictures
New
Land
$ 315,492
viewed
Vernon, Regional District of North Okanagan
6,970 sq.ft
Swimming pool
21 hours ago
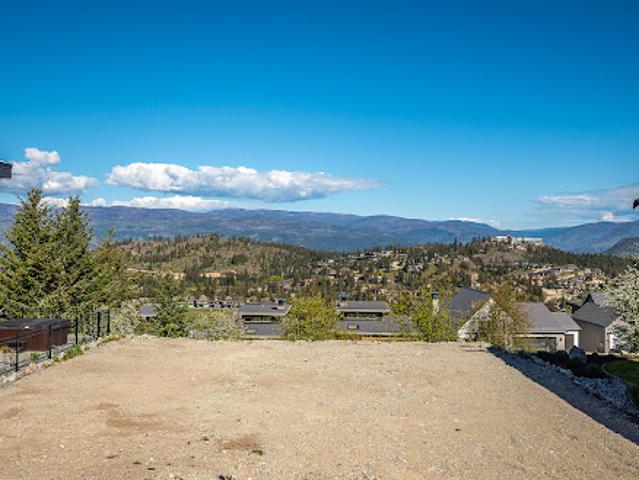
Fully ready to go with services in place at the lot line, this fabulous property boasts an incredible location with only a 12 minute drive out of Vernon. Predator Ridge offers over 1,200 acres featuring a vibrant year-round community, active amenities, and world-class resort. The amenity package includes: two award winning 18 hole golf courses, state-of-the-art fitness centre with lap pool and weekly yoga and fitness classes, hiking/walking and biking trails, tennis and pickle ball courts, restaurants and Sparkling Hill Spa up the hill. Build your custom home and explore the Predator Ridge lifestyle
49 pictures
New
House
$ 8,783,178
viewed
Beaverdell, Area E (Beaverdell/West Boundary)
Swimming pool
21 hours ago
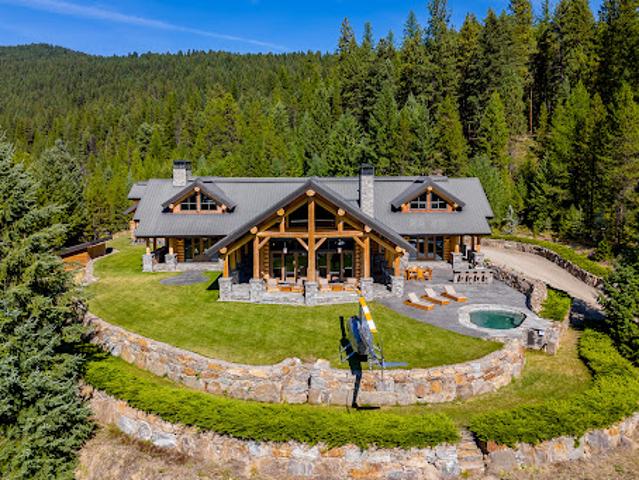
The ranch features a luxurious 5,725 square foot timber log home, designed with towering spruce beams and floor-to-ceiling windows that overlook an outdoor kitchen and spa pool. Inside, the home is a testament to meticulous craftsmanship, with custom cabinetry and shelving produced from months of detailed millwork. A beautifully engineered rock retaining wall frames the entire property, enhancing its natural beauty. Secluded and private with no through roads, the ranch is just 17 minutes by helicopter or 19 minutes by fixed-wing aircraft from Kelowna, the nearest connecting city with an international airport. The ranch can support 300 cow-calf pairs and boasts 75,000 acres of crown tenure, fill
8 pictures
New
Land
$ 368,893
viewed
Kelowna, Regional District of Central Okanagan
8,276 sq.ft
Gym
21 hours ago
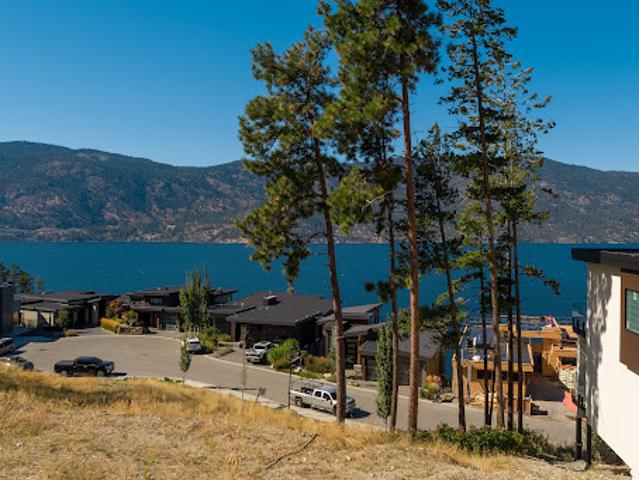
Upgraded access to this extraordinary community, close to all amenities, UBC and Kelowna International Airport. Current amenities at McKinley Beach include an outdoor gym, private boat marina, pickleball and tennis with additional offerings in the near future
47 pictures
New
House
$ 2,107,893
viewed
Lake Country, Regional District of Central Okanagan
PatioOffice roomParkingFireplace
21 hours ago
Access to a patio that spans across the back of the home and offers great views of the land below. Three bedrooms plus office on the main including a separate master wing that has a sitting room with fireplace, large walk-in closet and a newly renovated ensuite with his/her sinks and tiled shower. Spectacular views of both Kalamalka and Wood lakes throughout. Downstairs features four bedrooms, all with their own entrance and two piece private ensuite. There's also a four piece common bathroom. Summer kitchen area and additional access to the triple car garage. This
46 pictures
New
House
$ 3,369,227
viewed
Kelowna, Regional District of Central Okanagan
GardenFireplace
21 hours ago
The home offers five bedrooms and four bathrooms across 3700 square feet of living space, and lots of renovations and features: emphatic stone fireplace mantle with the overheight ceilings with skylights, renovated kitchen with stainless steel appliances and quartz countertops, renovated bathrooms with tile flooring and quartz counters, and more. Master bedroom includes his/her sinks, tiled glass shower and free standing tub. Great backyard space surrounded by your orchard, including a big garden space. The orchard operation itself is ran as a successful u-pick operation. Varied cherry blocks that are a perfect mix of early, mid and late season cherries to maximize the time of the u-pick. Recognizable and respected varieties
24 pictures
New
Apartment
$ 876,913
viewed
Gananoque, Eastern Ontario
Balcony
21 hours ago
This coveted 3-bedroom plus den residence offers almost 1,500 square feet. of beautifully proportioned living space, with a large welcoming entrance, two bedroom suites and generous in-suite storage. Walls of windows on three sides fill the home with natural light while capturing spectacular 270-degree river and island vistas. The thoughtfully designed layout provides an exceptional sense of space and privacy, with a generous primary suite featuring a 4-piece ensuite and walk-in closet, a secondary bedroom suite with its own 4-piece ensuite and large walk-in closet, plus a third bedroom, powder room and versatile den/flex space. The open-concept living and dining areas extend seamlessly to a substantial wrap-around balcony—an idyllic setting for morning coffee, entertaining friends or watching the water change as dusk settles over the river. Step beyond y
11 pictures
New
House
$ 933,828
viewed
Toronto, Golden Horseshoe
GardenOffice roomFireplaceGymParking
21 hours ago
A large foyer welcomes you on the ground level and leads into an expansive recreation space with a walk-out to the private fenced backyard. With its generous proportions and flexible layout, this level offers room for a comfortable lounge, home office, gym or additional bedroom. A spacious laundry area, access to the garage and a convenient two-piece powder room add practicality to the floor. Upstairs, soaring ceilings lend the living and dining spaces a distinctly loft-like character with 11' ceilings, anchored by a gas fireplace and framed by an
34 pictures
New
Apartment
$ 434,240
viewed
Toronto, Golden Horseshoe
BalconySaunaParking
21 hours ago
The corner exposure puts windows in both bedrooms and the living area. 9 feet smooth ceilings. Open-concept living and dining room. Kitchen with quartz counters, full-height tile backsplash, under-cabinet lighting and stainless steel appliances. Both bedrooms are well proportioned with large windows and closets. Primary ensuite with glass shower, quartz counter and porcelain tile floor. Second bathroom with deep soaker tub and modern vanity. 14,000 square feet of indoor and outdoor amenities: fitness centre, yoga room, steam room, sauna, party room and Barbeque area. Steps to TMU, St. Michael's Hospital, the Eaton Centre and Dundas subway station. The Financial District and U of T are a short walk or subway ride away. Move in or lease out
49 pictures
New
Apartment
$ 1,334,340
viewed
Toronto, Golden Horseshoe
TerraceSwimming pool
21 hours ago
Rarely available, this sun-drenched west-facing three-bedroom, three-bathroom suite offers an unusually generous interior and a spectacular terrace spanning the length of the residence. Floor-to-ceiling windows showcase unobstructed panoramic views of the city skyline, CN Tower, and surrounding green space, while rich hardwood flooring adds warmth throughout. The upgraded kitchen is designed for both everyday living and entertaining, featuring a full suite of premium Miele appliances and a large central island. The spacious living and dining areas open seamlessly to the expansive terrace, creating an exceptional indoor-outdoor living experience. The primary suite is a pr
26 pictures
New
House
$ 4,707,784
viewed
Oakville, Golden Horseshoe
FireplaceSwimming poolEquipped kitchen
21 hours ago
Rich Walnut cabinets, sleek fluted glass doors, and a hidden Chefs Kitchen are paired with a striking Calacatta Viola marble island with double bull nose edges and a matching marble hood range. The kitchen is outfitted with a best-in-class appliance suite including a Sub-Zero refrigerator and freezer, Wolf range with vented hood, and a paneled dishwasher. The private primary bedroom suite features an expansive walk-in closet and a tranquil ensuite bathroom. Here, an enormous Walnut mill-work walk-in closet and curved fireplace are paired with a functional dual vanity topped with vein-cut travertine, LED mirrors, and a frosted glass shower enclosure. An Integrated skylight cr
49 pictures
New
House
$ 1,545,839
viewed
Toronto, Golden Horseshoe
GardenOffice roomTerraceDeckParking
21 hours ago
Turn-key and thoughtfully updated, the home combines great scale with the character and warmth you want in this neighborhood. The main house is currently arranged as three bedrooms plus a bright open office with a walk out to the rear deck, offering an easy option to convert to a fourth bedroom if desired. The lower level, with its own separate entrance, provides excellent flexibility as an income suite, in-law suite or nanny suite. All of this in an exceptional Trinity Bellwoods location, just steps to the park and an easy walk to Ossington, Dundas West, Queen West and Little Italy. A spacious, versatile home with the width, pa
19 pictures
New
Apartment
$ 365,380
viewed
Calgary, Northwest
Balcony
21 hours ago
Natural light pours through the south-facing windows, bringing warmth to the open-concept living spaces throughout the day. At the centre of the home, a beautifully appointed kitchen features high-end appliances, including a natural gas cooktop, and transitions effortlessly into the dining and living areas. Designed with both everyday comfort and entertaining in mind, the space continues outdoors onto an exceptionally spacious south-facing balcony—an inviting extension of the home with ample room for summer dinners, evening cockt
37 pictures
New
House
$ 4,356,457
viewed
Toronto, Golden Horseshoe
FireplaceLift
21 hours ago
The home offers just under 4000 square feet of above-grade living area, accompanied by 1232 square feet of finished lower-level space. An elevator services all four levels. The impressive exterior features laser-cut natural stone, brick, and commercial grade aluminum panels. Spectacular Danish-built aluminium windows and sliding glass doors by Unik Funkis allow natural sunlight to stream in abundance. Indoors, rich natural materials define the interior aesthetic, including repetition of the natural stone, wide-plank walnut flooring, and sensational cabinetry by Muti. The front entrance greets you with its dramatic double-height ceiling. Step into the front sunken living room with a two-sided gas fireplace (one of 3 in the house) or the absolutely incredible Great Room which combines fa
29 pictures
New
Apartment
$ 243,821
viewed
Calgary, Northwest
BalconyParking
21 hours ago
The main floor features an open-concept kitchen, dining, and living area, with access to a private south-facing balcony. A convenient 2-piece powder room, in-suite laundry, and a generous storage area complete this level. Upstairs, the primary bedroom includes a walk-in closet and a spacious 3-piece ensuite. The oversized second bedroom also features a walk-in closet and is complemented by a full 4-piece bathroom. A second private south-facing balcony completes the upper level. Abundant closet space throughout the unit provides exceptional storage, while 9-foot ceilings and large south-facing windows fill both levels with natural light. Additional highlights include a two titled underground parking stall. Easy access to downtown, the mountains and all of your ameniti
50 pictures
New
House
$ 2,802,888
viewed
Toronto, Golden Horseshoe
Fireplace
21 hours ago
The main level features a beautifully designed kitchen with custom cabinetry, integrated appliances, Wolf gas range, a generous quartz island, and wine fridge. The adjoining living spaces are bright and inviting, with a gas fireplace, extensive pot lighting, remote-operated blinds, and smart home technology throughout. The luxurious primary retreat features its own fireplace, generous walk-in closet, and spa-inspired ensuite with heated floors and a Bain Ultra therapeutic tub. Convenient second-floor laundry adds to the thoughtful design. The finished lower level provides excepti