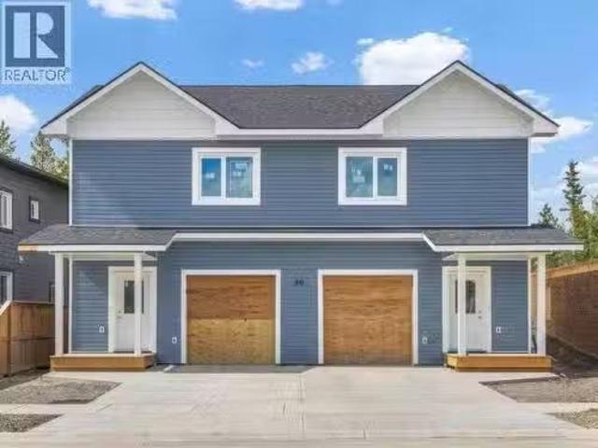
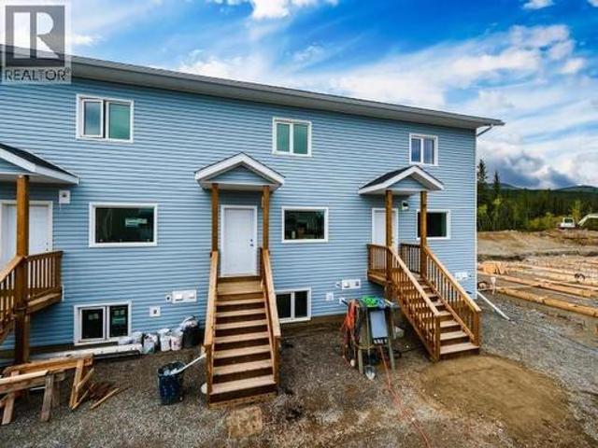
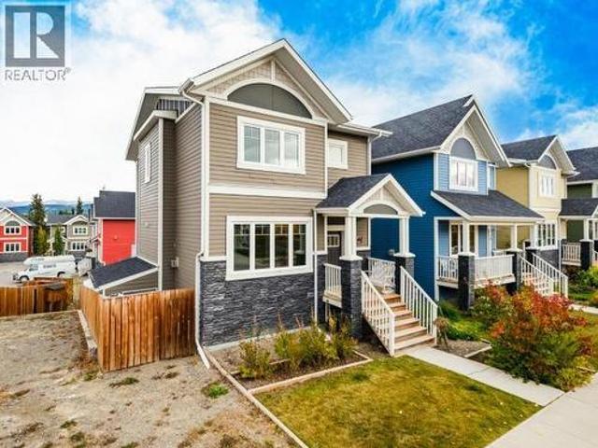
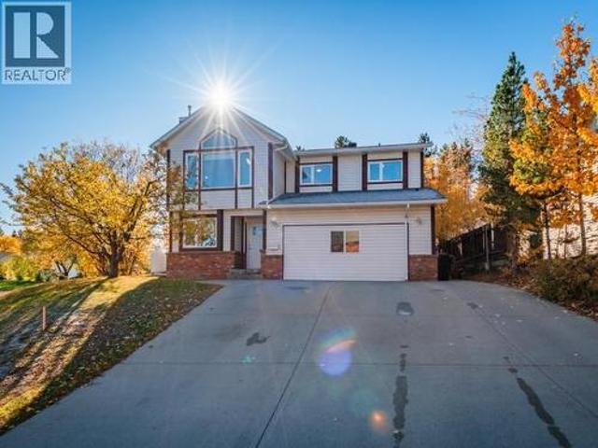
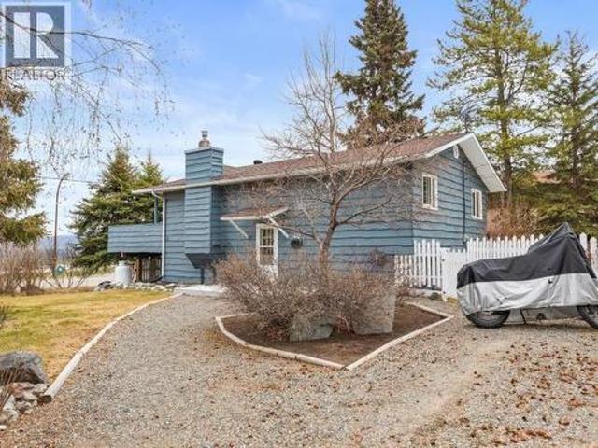
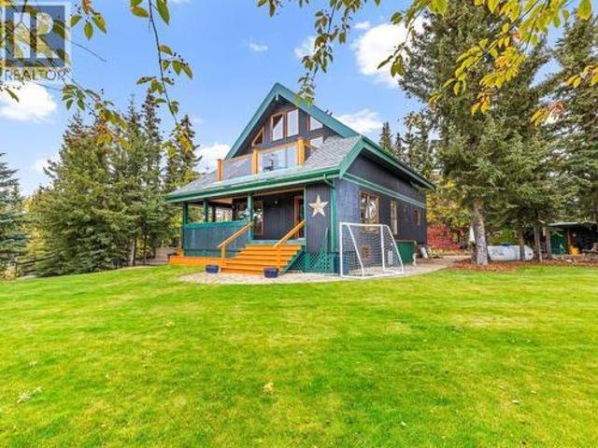
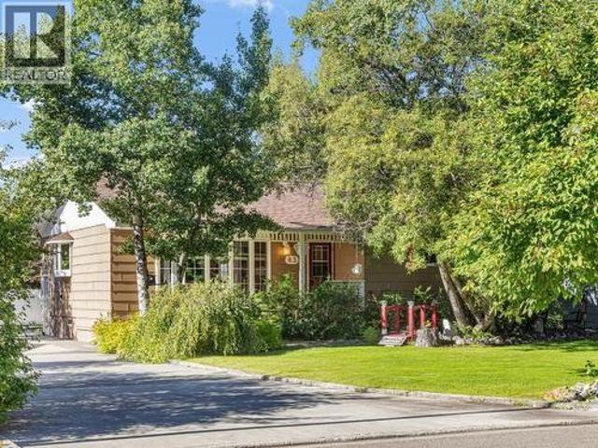
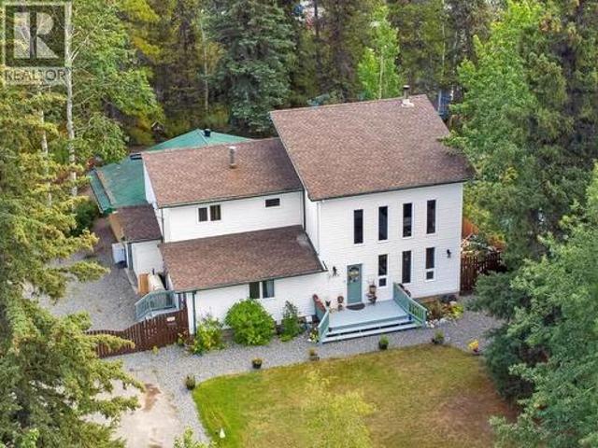
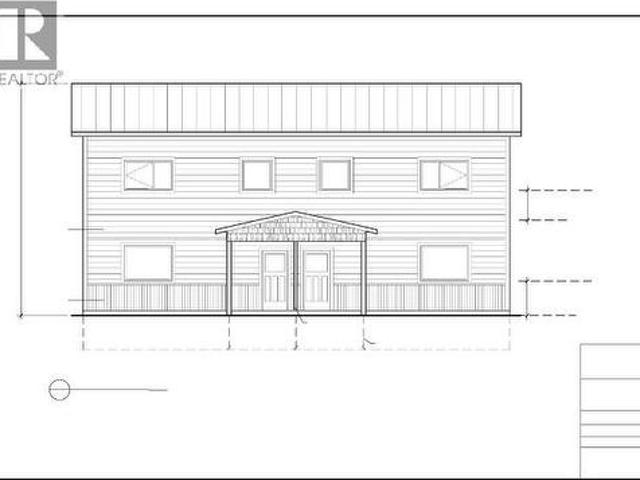
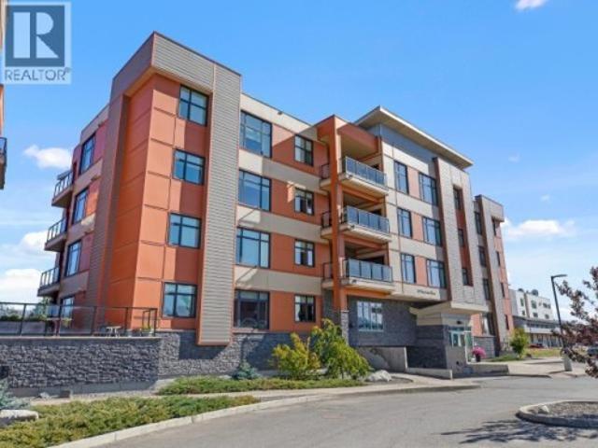
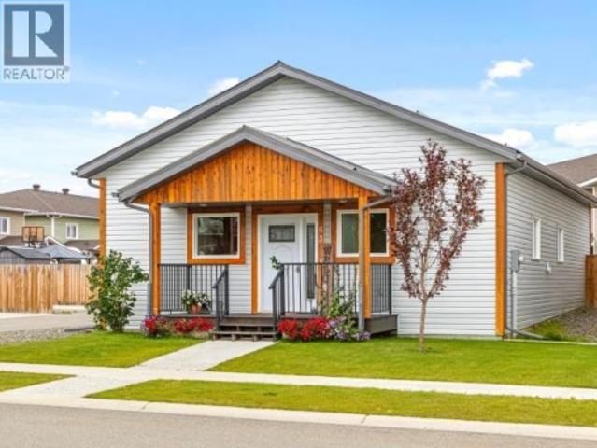
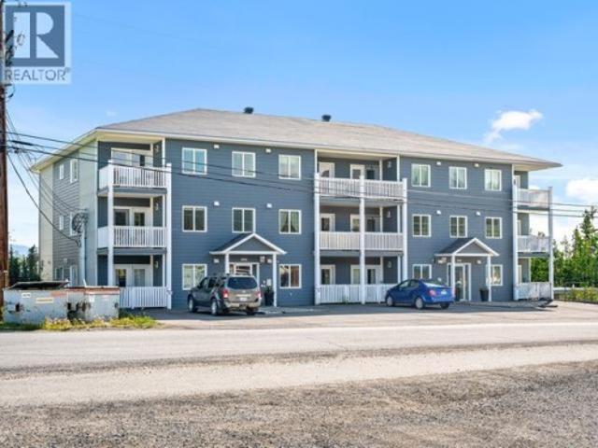
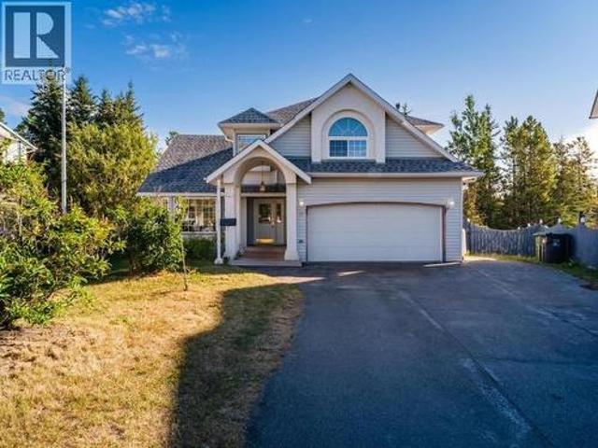
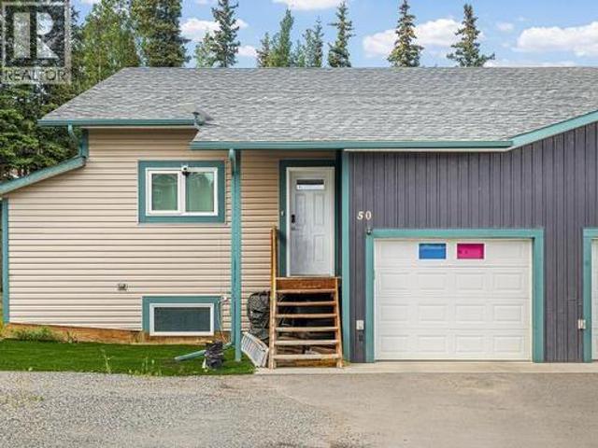
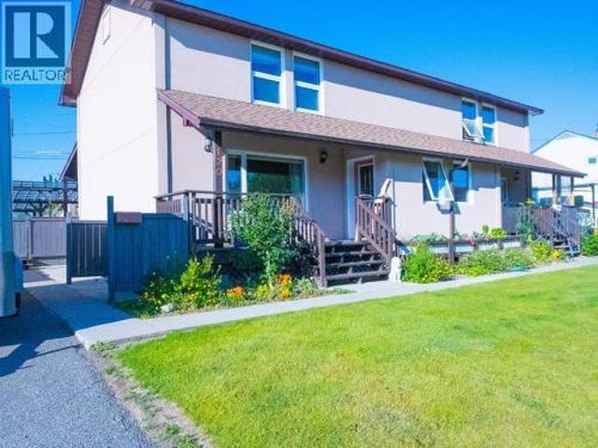
Inside an open-concept main floor with kitchen with 4ft island and samsung appliances, living and dining with deck access to the backyard, plus a convenient powder room and crawlspace access. Finishings include high quality light vinyl plank flooring, white shaker cabinets, benjamin moore snowy white paint throughout. Upstairs holds a primary with walk-in closet, 4pc ensuite and 2 additional bedrooms, full bathroom and laundry room. Contact your realtor today to schedule a showing. (id:27). Still available at ListedBuy!
14 pictures
New
House
$ 798,800
viewed
Whitehorse, Yukon
Parking
1 day + 21 hours ago
A desired floor plan boasting 2,146 sqft of living space on two levels which includes a spacious entrance, Hemlock railings on the staircase, 4 bedrooms (top floor), 2.5 baths (2 up/1 down) & 9ft ceilings on both floors; open-concept dining area, kitchen & living room. The gorgeous kitchen has a solid wood-top butchers block/island, Quartz countertops, lovely cabinetry, tiled backsplash, stainless-steel appliances & a large pantry. Vinyl plank flooring & solid core pine interior doors throughout. Beautiful finishings w plenty of windows. Big laundry room with washtub & extra storage upstairs. Master has a huge walk-through closet, a striking ensuite with double vanity & a tiled shower. R40 walls/R80 attic, electric heating, triple pane windows, HRV & a 4ft high heated crawl space. (Id: 2
A desired floor plan boasting 2,146 sqft of living space on two levels which includes a spacious entrance, Hemlock railings on the staircase, 4 bedrooms (top floor), 2.5 baths (2 up/1 down) & 9ft ceilings on both floors; open-concept dining area, kitchen & living room. The gorgeous kitchen has a solid wood-top butchers block/island, Quartz countertops, lovely cabinetry, tiled backsplash, stainless-steel appliances & a large pantry. Vinyl plank flooring & solid core pine interior doors throughout. Beautiful finishings w plenty of windows. Big laundry room with washtub & extra storage upstairs. Master has a huge walk-through closet, a striking ensuite with double vanity & a tiled shower. R40 walls/R80 attic, electric heating, triple pane windows, HRV & a 4ft high heated crawl space. (Id:
25 pictures
New
Townhouse
$ 559,900
viewed
Whitehorse, Yukon
Cellar
2 days + 21 hours ago
on 3-Levels. The upper level features two oversized bedrooms, each with its own ensuite and plenty of room for a king-size bed. The main floor offers a welcoming entry, comfortable living area, powder room, separate laundry, and a well-appointed kitchen with a generous island and access to the outdoor area, perfect for entertaining or relaxing. The finished basement adds even more versatility with a second living room, full bathroom, storage, and a large third bedroom that could be ideal for guests, roommates, or room rental potential. With no shared walls or floors between the bedrooms, this home offers excellent privacy and flexibility. Offered at $559,900, this is a fantastic opportunity to own a spacious unit in Brookside! (Id: 27)
35 pictures
Townhouse
$ 638,800
viewed
Whitehorse, Yukon
DeckParkingCellar
5 days + 21 hours ago
2,142 sqft of living space, three parking stalls and only one condo fee. The top-floor (Unit A) includes approx. 1,392 sqft of living space on two floors w 2 bedrooms & 2 ensuites on the top level; main level offers a large living room, bath/laundry room combo, storage/utility room & under-the-stairs storage. A charming kitchen w an abundance of cabinetry, an island, an attractive dining area with a door leading to the 10x12 deck. Basement (Suite B) includes approx. 750 sqft of living space, large master bedroom, 4pc bath, open-concept dining area, kitchen and living room, laundry, large entry & private outdoor space. Each unit has its own HRV & hot water tanks. Energy efficiency with triple. Pane windows, R28 Walls & R50 Ceiling. (Id:
16 pictures
House
$ 239,000
viewed
Lobird, Whitehorse
Equipped kitchen
6 days + 21 hours ago
A great opportunity for first-time buyers, downsizers, or anyone looking for simple and manageable living in Whitehorse (id: 27)
34 pictures
House
$ 639,900
viewed
Whitehorse, Yukon
Parking
1 week + 5 days ago
The interior layout includes four bedrooms and four bathrooms, with a combination of hardwood, laminate, tile, and carpet flooring throughout. The kitchen is designed for both functionality and entertaining, highlighted by a convenient kitchen island and designated dining area all open to the living room. Parking is provided in the back as well as a double detached garage, and a storage shed is included for extra utility. The home presents a clean, spacious feel with a well-presented condition, making it a practical and appealing option for those seeking a contemporary residence in a desirable location. (Id: 27)
38 pictures
House
$ 799,900
viewed
Whitehorse, Yukon
GardenDeckParkingAir conditioning
1 week + 5 days ago
Outside, enjoy the spacious 8,000 sq. Ft. lot, complete with a large deck and fully fenced backyard, perfect for relaxing, entertaining, or enjoying time with family. With generous living space, a versatile layout, and a great location in a mature neighbourhood, this home offers a wonderful opportunity for families looking for room to grow. This is the perfect family home, the perfect income earner, and located on the perfect lot, so what are you waiting for? Call today! (Id: 27)
32 pictures
House
$ 669,000
viewed
Porter Creek, Whitehorse
GardenDeckParkingCellar
1 week + 6 days ago
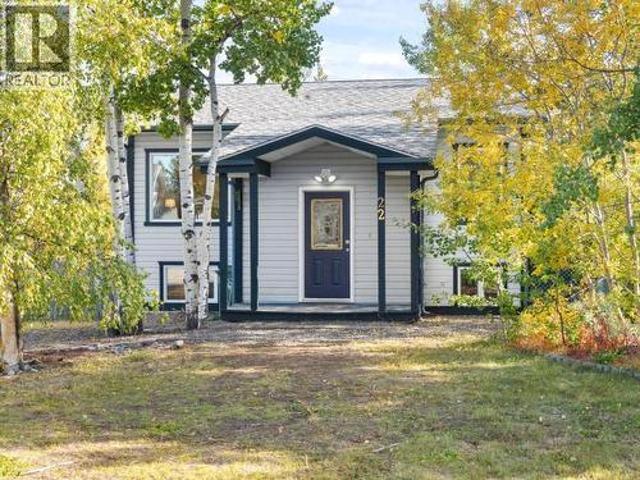
Situated on a private corner lot surrounded by mature trees, shrubs and bushes, you'll love the peaceful setting, great sun exposure and fenced backyard. Step outside and enjoy the trail system directly across the road or relax and take in the views from your deck. RV parking adds extra convenience! Numerous upgrades over the years include a propane furnace, triple-pane windows, shingles, added ceiling insulation, flooring, renovated bathroom, kitchen updates, interior paint, radon fan and more. Ask for the complete improvement list! Comfortable, welcoming and MOVE-IN READY-just unpack and start enjoying your new home! (Id: 27)
55 pictures
House
$ 1,049,900
viewed
Whitehorse, Yukon
PatioGardenOffice roomBalconyFireplaceDeckParking
1 week + 6 days ago
Filled with natural light, the upper level features 2 bedrooms and 1 bath with a loft overlooking the main level, home to 2 additional bedrooms, a full
26 pictures
Townhouse
$ 655,000
viewed
Whitehorse, Yukon
Deck
2 weeks + 3 days ago
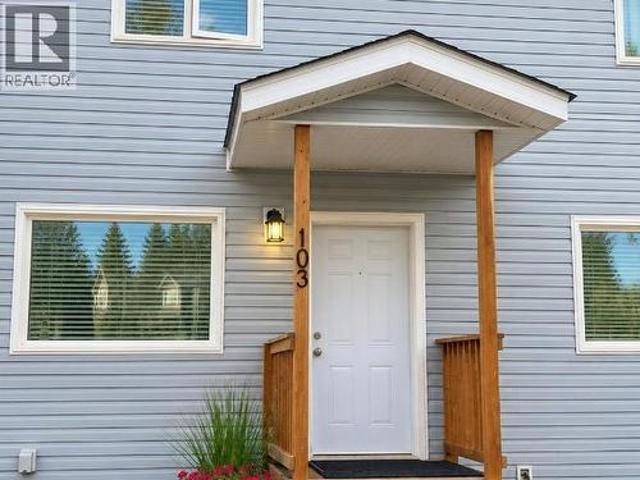
1,500 sq. Ft. of thoughtfully designed two storey living space, featuring two spacious primary bedrooms, each with its own private ensuite. The well-appointed kitchen includes soft-close cabinetry, stainless-steel appliances and generous counter space, flowing nicely into an inviting living area. You'll also find convenient laundry facilities, an additional bathroom and a private deck. The second fully independent and self contained unit 103 B has a ground private entrance that offers an additional 750 sq. Ft. living area. This unit can be an excellent mortgage-helper or rental opportunity. This unit is complete with a large bedroom, comfortable living and dining areas, separate laundry and electrical, and its own Arctic entry. (Id: 27)
22 pictures
Condo
$ 439,000
viewed
Downtown Whitehorse, Whitehorse
PatioAir conditioningParking
2 weeks + 4 days ago
Hardwood flooring throughout most of the space. This is a quality build through and through, with easy access to all of downtown, and the rooftop patio with 360 degree views. The living-dining-kitchen space has a layout which provides a relaxing vibe, while also conducive for entertaining your guests. This unit also has dedicated parking with plug-in. Get in and check it out while you can. Call your Realtor today! (Id: 27)
25 pictures
Condo
$ 799,000
viewed
Whitehorse, Yukon
Balcony
2 weeks + 6 days ago
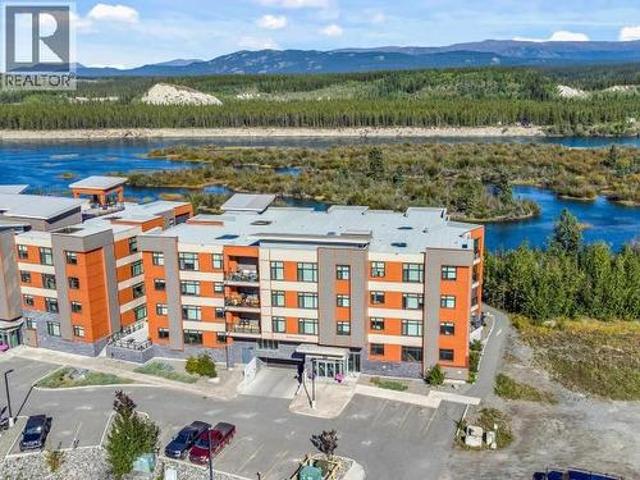
Step outside to your covered balcony of approximately 200 sqft and enjoy the scenery year-round. The generous primary suite includes a walk-in closet and private ensuite, while the second bedroom is thoughtfully positioned on the opposite side of the home. A large foyer and dedicated utility room add convenience and storage. With end-unit privacy, generous living space, and a waterfront setting, this home is ready to welcome you. Call Today! (Id: 27)
48 pictures
House
$ 919,000
viewed
Whitehorse, Yukon
GardenOffice roomParking
2 weeks + 6 days ago
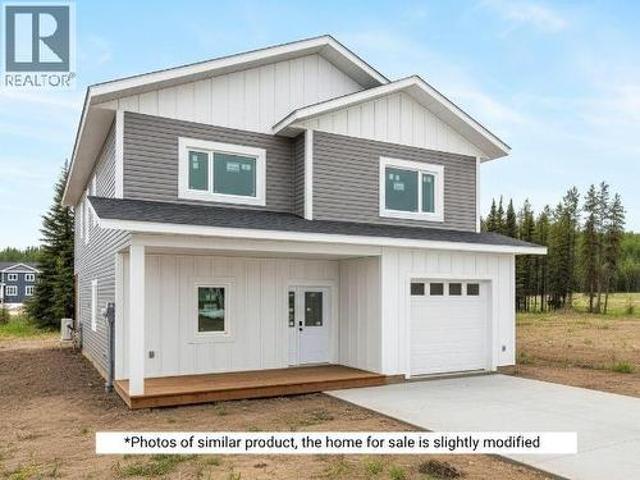
Other highlights include a bright main living space, main floor bedroom/office & bathroom with shower for guests, expansive 5th bedroom (2nd living room option), and large upper laundry w/ sink. Worried about heating this size of home? The builder thought of that too, with a dual-zone arctic heat pump. Outside also ticks all the boxes: side yard RV parking, attached garage door w/ EV rough-in, and striking LP beige siding with black windows and black garage door. Beautiful and built with integrity, the full package! Photos of similar product, home for sale slightly modified. (Id: 27)
32 pictures
House
$ 664,900
$ 679,900
2%
viewed
Whitehorse, Yukon
GardenDeckParking
1 week + 3 days ago
Upstairs: a bright, vaulted, south-facing living room off a kitchen with white cabinets and wraparound counters, plus a large dining area leading to the deck and yard, backing onto green space. Downstairs: a third bedroom, full bath, second living room, and a mudroom/laundry room with extra storage. Upgrades include: propane furnace (2019), roof (2020), new carpet (2020), washer & dryer (2020), new gas tankless hot water (2022), newer kitchen appliances incl. Gas stove, oak hardwood floors recently varnished, and all bedroom egress windows brought to code. Outside: fully fenced yard, side gate access, gravel driveway, RV/trailer parking. Walking distance to grocery store, the neighbourhood pub, schools, and close to trail access. Time to make this one yours! (Id: 27)
42 pictures
House
$ 844,900
$ 849,900
1%
viewed
Whitehorse, Yukon
GardenOffice roomDeckParking
1 week + 6 days ago
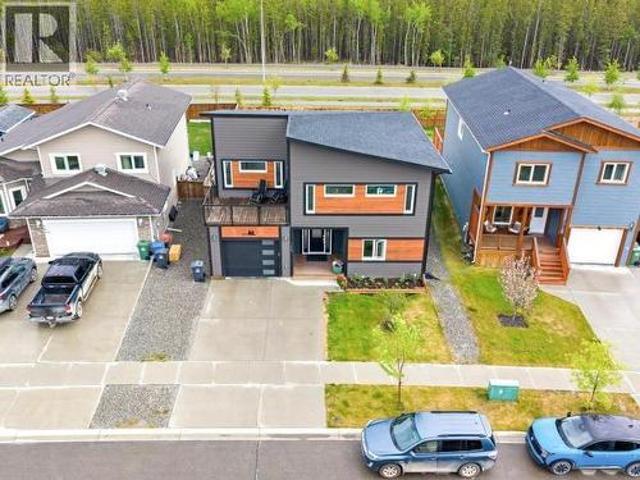
This 2019-built two storey home turns heads with the unique and striking facade and sits on a 7,300 sqft lot, updated with a custom shed (2023), gravel & geotechnical cloth (2024), new fence posts (2025), and a new perennial bed (2026). The main floor boasts an office, powder room, open-concept living/dining/kitchen with slow-close cabinetry, large island w/ butcher block top, and connects to an extended back deck that is perfect for entertaining. The upper floor has a bright bonus room with a sun filled deck, laundry, 3 bedrooms including the primary w/ dual closets and a 3pc ensuite. Attached single garage, walk down 4-foot crawl space, and smart thermostats complete the full package. Book your tour of this perfect family home today before it is gone! (Id:
34 pictures
House
$ 709,000
viewed
Porter Creek, Whitehorse
GardenParkingDeckSecurity
Sep 17, 2026
The main floor features two generous bedrooms, including a spacious primary with a convenient 2-piece ensuite. Downstairs offers a large family room, laundry and an abundance of storage with plenty of potential to make the space your own. Outside, enjoy a fantastic deck overlooking the beautifully landscaped yard, plus a detached double garage with room for vehicles, toys and projects. Ideally located close to schools, trails, shopping and all Porter Creek amenities, this well-cared-for home combines an established neighbourhood, an incredible lot and numerous upgrades-a wonderful place to call home! (Id: 27)
41 pictures
House
$ 799,900
viewed
Porter Creek, Whitehorse
GardenOffice roomParking
Sep 17, 2026
The main level also offers 2 bedrooms plus a versatile den, perfect for a home office, playroom or guest space. Upstairs features 3 additional bedrooms, including a spacious primary retreat with walk-in closet and private ensuite, plus 2 more generous bedrooms, a full bath and conveniently located laundry. An attached single garage provides additional parking and storage. With an incredible yard, flexible living spaces and a fantastic location, this is the family home you've been waiting for! (Id: 27)
18 pictures
House
$ 599,000
viewed
Whitehorse, Yukon
Fireplace
1 week + 6 days ago
The kitchen is equipped with maple cabinetry, walk-in pantry, stainless steel appliances, and an oversized island that is perfect for entertaining. A half bath and access to your crawl space completes the main level. Upstairs you'll find the 3 bedrooms, including a large primary bedroom that has both a walk-in closet and private ensuite. The perfect upper floor layout is completed with an additional bathroom, functional laundry room with built in storage, and two sizeable bedrooms. Bonus! The new build is located close to the Yukon River and beautiful walking trails. *(Photos shown are from a previously built SPK build) *. (id: 27)
26 pictures
House
$ 649,000
$ 669,000
3%
viewed
Whitehorse, Yukon
BalconyParkingCellar
2 weeks + 1 day ago
The lot offers privacy, backs onto a green belt, and works well for toy/trailer parking and general storage. Ideal for growing and/or multi-generational families. It is rare to find a modern, energy efficient build in Takhini backing onto greenspace, and offering this much privacy! Morning coffees or evening BBQs on the balcony of the kitchen. Yes! (Id: 27)
33 pictures
Condo
$ 809,900
viewed
Whitehorse, Yukon
Balcony
2 weeks + 6 days ago
Inside, the merit kitchen with quartz counter tops, dining and living areas run open across the width of the home. A full island anchors the kitchen with generous prep and gathering space, while the living room stretches 18 feet wide. A rare oversized foyer gives you a proper place to land. The primary bedroom is a genuine retreat with walk-in closet and private ensuite. The second bedroom is nearly as generous located at the opposite side of the condo. A dedicated utility room keeps laundry and storage tucked away. Single-level living, end-unit privacy, and a waterfront address. Call today to schedule a viewing! (Id: 27)
21 pictures
House
$ 699,000
$ 729,900
4%
viewed
Whitehorse, Yukon
GardenParking
3 weeks + 1 day ago
Step into effortless one-level living with this thoughtfully designed rancher by SPK Home Construction. Estimated completion December 2026. This home combines contemporary style, practical layout, and everyday comfort. The open-concept design features a spacious kitchen with a large island, soft-close birch cabinetry, a walk-in pantry, and stainless steel appliances with a 3-year warranty. Bright living and dining areas include expansive windows and access to the private backyard. The primary bedroom includes a walk-in closet and a 5-piece ensuite. Two additional bedrooms and a full 4-piece bathroom provide comfortable space for family or guests. Extras include 9-foot ceilings, a metal roof, and a heated crawlspace. The attached heated garage adds convenience and comfort during Yukon winters. Photos are from a previously built SPK bungalow and are for reference only. (Id: 27)
33 pictures
House
$ 664,900
viewed
Whitehorse, Yukon
Garden
Sep 15, 2026
From the layout, lot and location! Set on a quiet, fully developed street directly across from the trail system and just minutes from parks, golf course, gymnastics centre, and the elementary school. This home offers 3 spacious bedrooms and 2 full bathrooms, including a primary bedroom that has a walk-in closet and spa-like bathroom with double sinks and walk-in shower. The stunning vaulted ceiling over the open-concept living, dining, and kitchen space gives this one-level home a surprisingly spacious and airy feel. The kitchen features an eat-up island, soft-close birch cabinetry, a walk-in pantry. The expansive backyard of the home really completes the package. Fully fenced and landscaped yard, and a custom storage shed. This one is move-in ready! (Id: 27)
25 pictures
Condo
$ 439,000
viewed
Downtown Whitehorse, Whitehorse
GardenDeck
Sep 11, 2026
Six appliances, triple-pane windows and an HRV system add everyday comfort and efficiency. Ogilvie Station is an intimate 12-unit development inspired by the character of Yukon's historic railway stations, with distinctive post-and-beam design and quality energy-efficient construction including R30 walls and R50 ceilings. Condo fees provide excellent value and include water, sewer, garbage, snow removal, yard maintenance, building fire insurance, common-area heat and cleaning, plus contributions toward long-term repair and maintenance. A great opportunity for first-time buyers, downsizers or anyone looking for an easy-care downtown home! (Id: 27)
36 pictures
Condo
$ 629,000
viewed
Whitehorse, Yukon
GardenDeckParking
Sep 11, 2026
The maple peninsula kitchen connects seamlessly to the main living area, while heated tile in the kitchen, bathrooms and entry adds everyday comfort. Triple-pane windows and efficient electric heating help keep things cozy year-round. Outside, enjoy a massive south-facing back yard, sunny rear deck, completely fenced yard, attached garage and loads of RV parking-all in a peaceful setting with a natural forest right out back. A fun, functional home with loads of character and a layout that simply works! (Id: 27)
25 pictures
Condo
$ 399,000
viewed
Porter Creek, Whitehorse
BalconyParking
Sep 08, 2026
One of the great features is having two balconies. One at the front and one at the back. Plenty of opportunity to enjoy the views. You'll also appreciate the efficient heating, intercom system, large 9' x 10' storage unit, covered parking for owner, and plenty of visitor parking. Situated in a great location and offering plenty of space at an attractive price point, this is a wonderful opportunity for first-time buyers, downsizers or anyone looking for an affordable home in a great location! Top Floor | End Unit | Amazing Views | 2 Balconies | Covered Parking | Large Storage | Under $400K. Come take a look. You may just fall in love! (Id: 27)
38 pictures
House
$ 799,000
viewed
Hillcrest, Whitehorse
ParkingCellar
Sep 03, 2026
Arctic entry opens to a bright sitting area with large windows and Grey Mountain views. Renovated kitchen features cherry wood and quartz island, induction cooktop, stainless appliances and open shelving against original brick. Blaze King Princess wood stove, built-in daybed with storage and original hardwood add warmth. Main floor offers a retrofitted 4th bedroom and new full bath with shower and direct bedroom access. Enlarged boot room with cubbies and garage access. Three more bedrooms and renovated bath with tiled shower/tub upstairs. Upgrades include full exterior envelope retrofit with R20 added to exterior walls/basement, nearly all new windows, two new doors with large windows, R60 spray-foam roof insulation, HRV, updated electrical/plumbing, professionally repaired/painted upper bedroom walls, and 2025 addition roof structure and shingles. (Id: 27)
34 pictures
House
$ 709,900
viewed
Whitehorse, Yukon
GardenParkingDeck
4 days + 21 hours ago
Large windows bring in an abundance of natural light, creating a warm and inviting atmosphere throughout. Outside, enjoy a generous yard with a dedicated garden area and a large deck that's perfect for summer gatherings, morning coffee, or simply enjoying the peaceful surroundings. The double garage provides ample parking and storage. With its spacious floor plan, great natural light, and desirable setting, this home offers an excellent opportunity to add your own personal touches and create something truly special. Complete with a new roof and furnace within the last 5 years, this package won't last long so call your realtor today! (Id: 27)
32 pictures
House
$ 619,900
viewed
Whitehorse, Yukon
DeckParkingCellar
5 days + 21 hours ago
The upper level is where the light lives: open living, kitchen and dining wrapped in extra windows most units simply don't have. Kitchen holds its own with stainless appliances, tiled backsplash, deep pantry and an island with sink. Primary up with walk-through closet into its own ensuite. Walkout basement opens to a large living room with plumbing rough-in already in place. Excellent roommate or extended family potential. Built for Yukon winters: quad pane windows, R40/80 insulation, electric heat. Immaculate, thoughtfully finished and genuinely rare in this layout. Call your REALTOR and book a viewing before it's sold. (Id: 27)
The two downstairs'offices' have both been utilized as bedrooms for years (they do not have egress windows). The Stucco siding is chic and rugged. A fully fenced back yard provides privacy under a polycarbonate sheltered patio roof. If you're looking for a high-quality Duplex in Takhini, you've found it. (Id: 27)