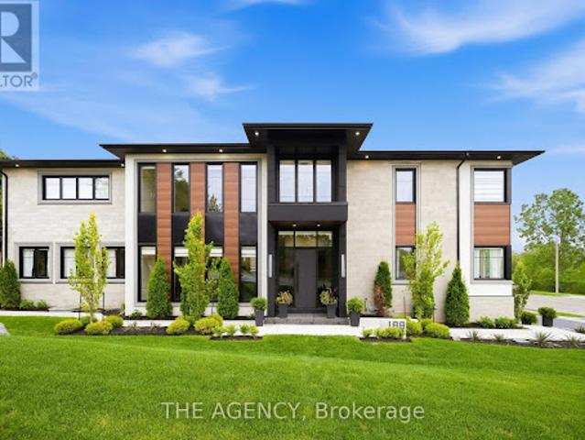
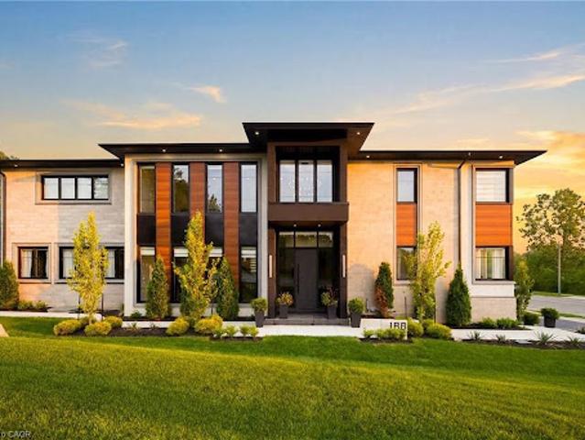
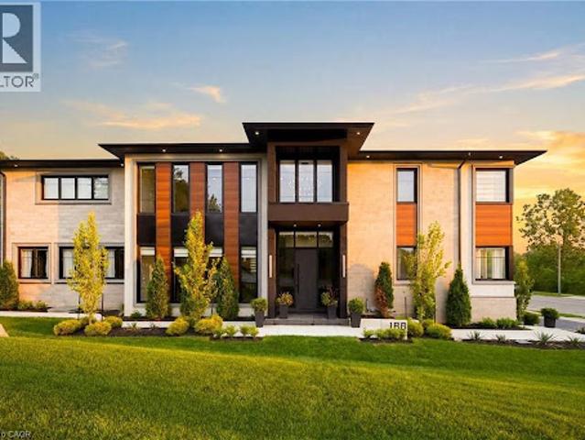
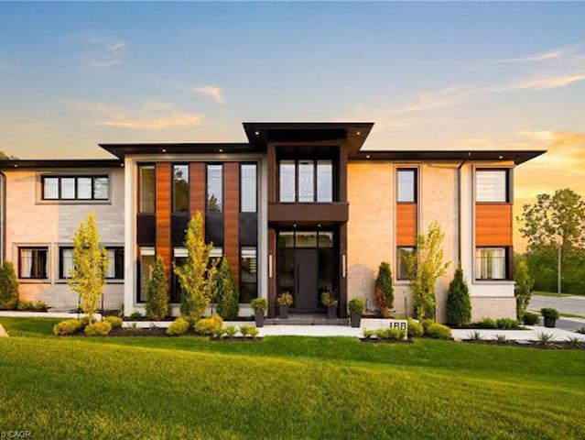
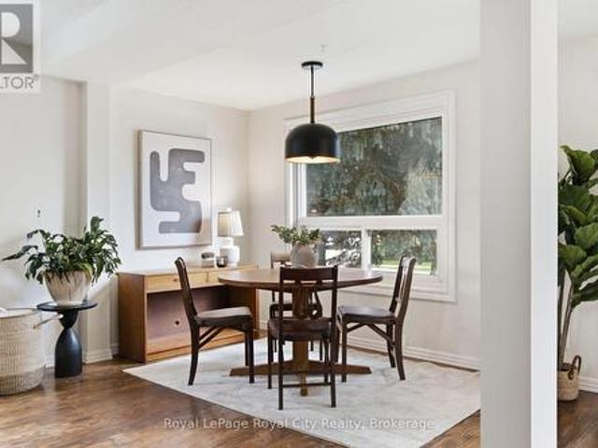
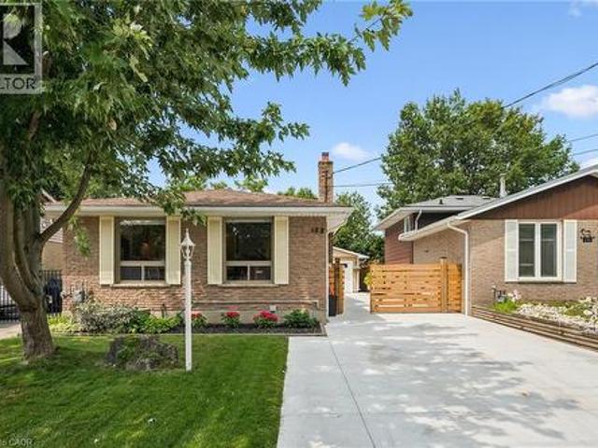
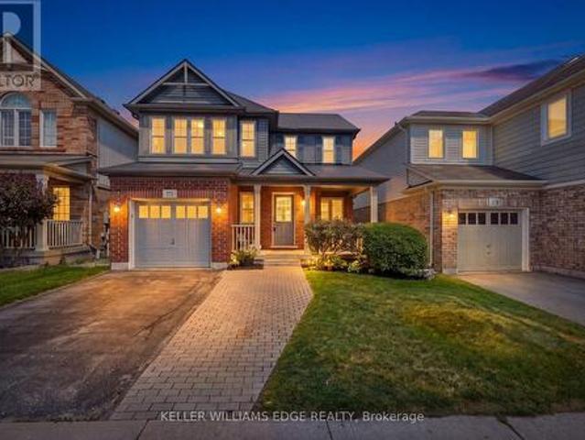
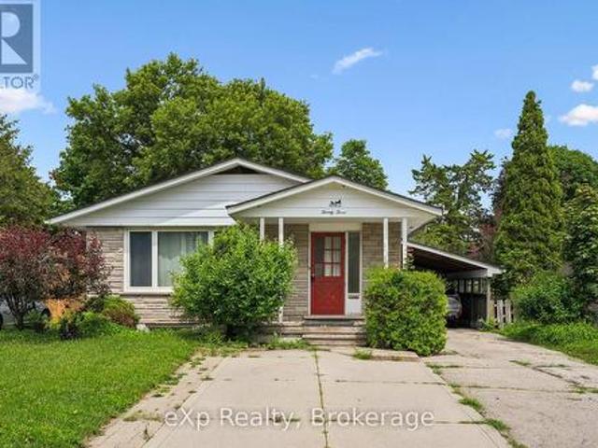
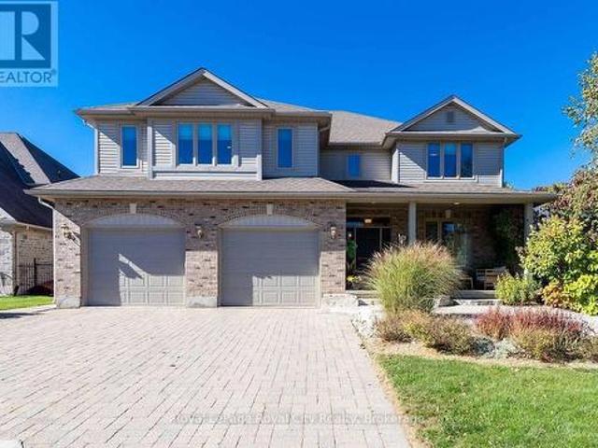
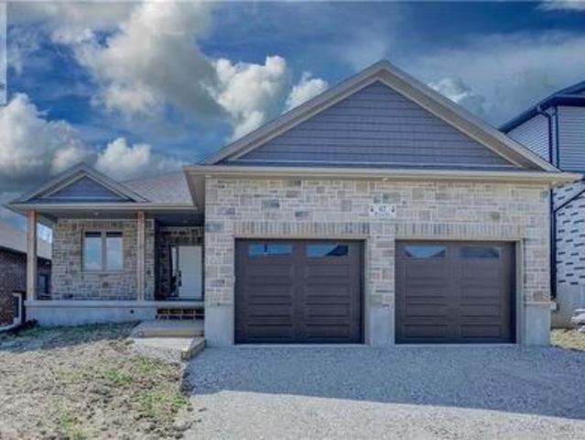
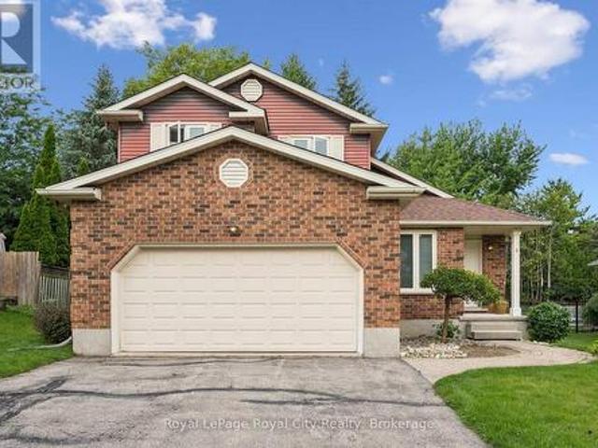
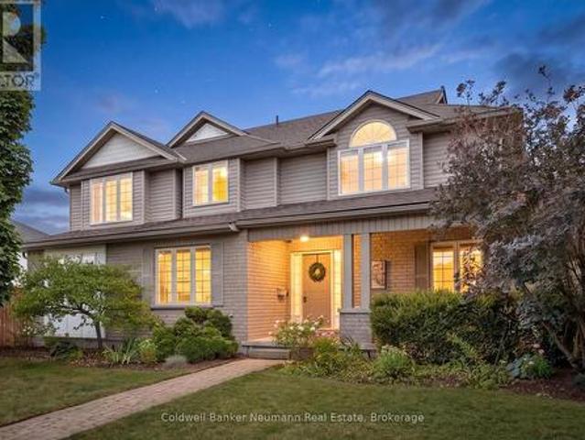
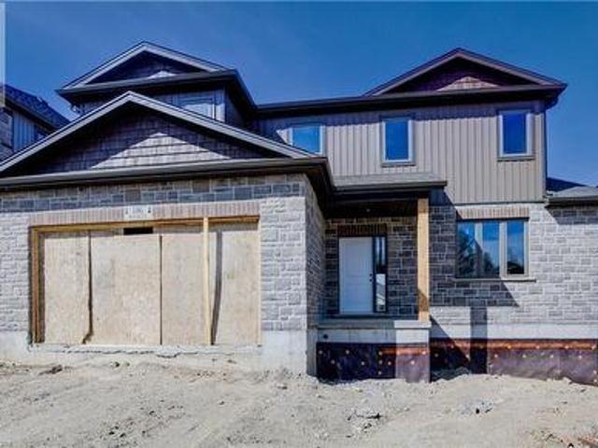
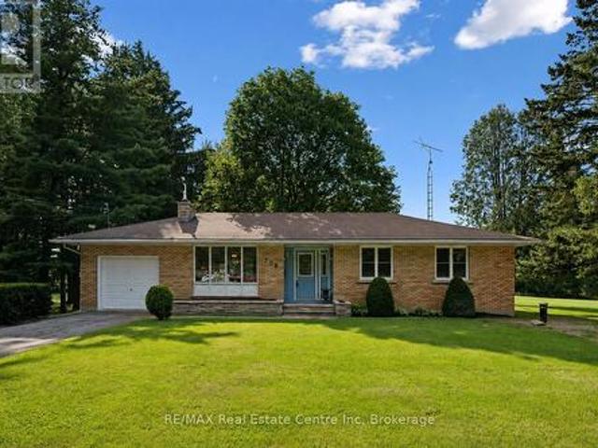
of finished living space with 4+1 bedrooms and 5.5 bathrooms. Completed in 2022, the home blends striking contemporary architecture with exceptional craftsmanship and thoughtfully integrated technology. Soaring 10 and 11-foot ceilings, oversized 8-foot doors, wide-plank engineered white oak flooring, and expansive windows create an impressive sense of scale throughout the principal living spaces. The chef-inspired kitchen features Vicostone countertops and backsplash, integrated JennAir appliances, double wall ovens, a 48-inch built-in refrigerator and freezer, 36-inch gas cooktop, wine refrigeration, walk-in pantry, premium Brizo fixtures, and a large entertaining island. The open-concept living and dining areas are anchored by a dramatic double-sided gas fireplace, while a private office, custom mudroom, and designer powder room complete the main level. Upstairs,
30 pictures
Updated
House
$ 1,576,786
viewed
Guelph, Ontario
6 Bedrooms
4,144 sq.ft
Office roomFireplace
1 day ago
of finished living space with 4+1 bedrooms and 5.5 bathrooms. Completed in 2022, the home blends striking contemporary architecture with exceptional craftsmanship and thoughtfully integrated technology. Soaring 10 and 11-foot ceilings, oversized 8-foot doors, wide-plank engineered white oak flooring, and expansive windows create an impressive sense of scale throughout the principal living spaces. The chef-inspired kitchen features Vicostone countertops and backsplash, integrated JennAir appliances, double wall ovens, a 48-inch built-in refrigerator and freezer, 36-inch gas cooktop, wine refrigeration, walk-in pantry, premium Brizo fixtures, and a large entertaining island. The open-concept living and dining areas are anchored by a dramatic double-sided gas fireplace, while a private office, custom mudroom, and designer powder room complete the main level. Upstairs,
of finished living space with 4+1 bedrooms and 5.5 bathrooms. Completed in 2022, the home blends striking contemporary architecture with exceptional craftsmanship and thoughtfully integrated technology. Soaring 10 and 11-foot ceilings, oversized 8-foot doors, wide-plank engineered white oak flooring, and expansive windows create an impressive sense of scale throughout the principal living spaces. The chef-inspired kitchen features Vicostone countertops and backsplash, integrated JennAir appliances, double wall ovens, a 48-inch built-in refrigerator and freezer, 36-inch gas cooktop, wine refrigeration, walk-in pantry, premium Brizo fixtures, and a large entertaining island. The open-concept living and dining areas are anchored by a dramatic double-sided gas fireplace, while a private office, custom mudroom, and designer powder room complete the main level. Upstairs,
30 pictures
Updated
House
$ 1,685,827
viewed
Guelph, Ontario
6 Bedrooms
4,144 sq.ft
Office roomFireplace
1 day ago
of finished living space with 4+1 bedrooms and 5.5 bathrooms. Completed in 2022, the home blends striking contemporary architecture with exceptional craftsmanship and thoughtfully integrated technology. Soaring 10 and 11-foot ceilings, oversized 8-foot doors, wide-plank engineered white oak flooring, and expansive windows create an impressive sense of scale throughout the principal living spaces. The chef-inspired kitchen features Vicostone countertops and backsplash, integrated JennAir appliances, double wall ovens, a 48-inch built-in refrigerator and freezer, 36-inch gas cooktop, wine refrigeration, walk-in pantry, premium Brizo fixtures, and a large entertaining island. The open-concept living and dining areas are anchored by a dramatic double-sided gas fireplace, while a private office, custom mudroom, and designer powder room complete the main level. Upstairs,
46 pictures
Updated
House
$ 6,277,014
viewed
Woolwich, Ontario
GardenCellar
1 day ago
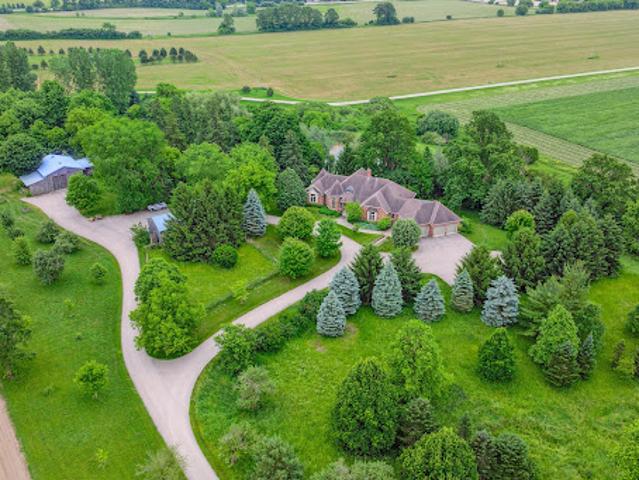
property that blends natural beauty, agricultural potential, and room for family living- all within easy reach of Kitchener- Waterloo, Cambridge, and Guelph
30 pictures
New
House
$ 629,900
viewed
Guelph, Ontario
GardenDeck
1 day ago
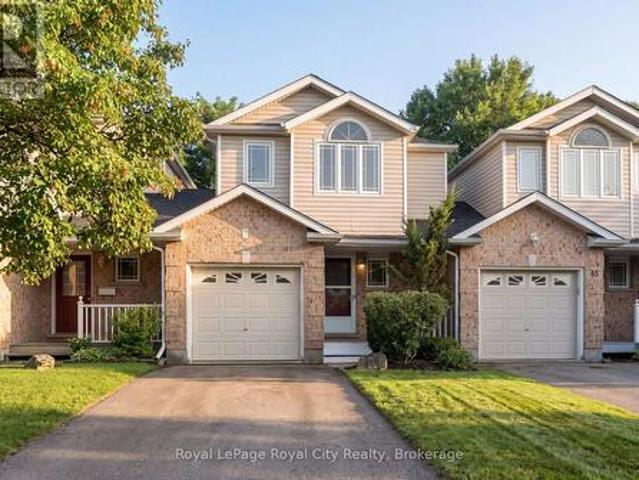
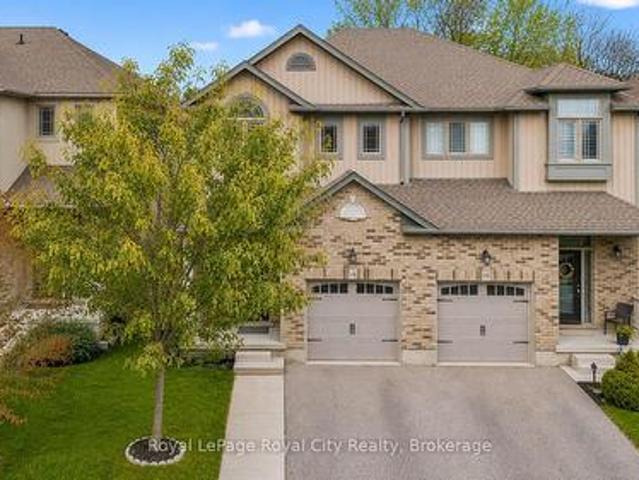
Situated on a charming cul-de-sac and backing onto green space, this property offers a scenic, private, fully fenced backyard. As an added bonus, an entrance to the Royal Recreational Trail is located just up the street. Inside, the versatile, open-concept main floor is flooded with natural light from the large rear-facing windows. Enjoy picturesque backyard views from the new rear deck, or venture through the gate to explore the peaceful forested area beyond. The kitchen features a dedicated dining area with seating for four, along with a built-in island that comfortably accommodates two additional seats. Finishing off the main floor is a conveniently located half-bathroom. Venture upstairs and find an equally open and bright space. Enjoy the na
34 pictures
New
House
$ 899,900
viewed
Wellington, Ontario
GardenCellar
1 day ago
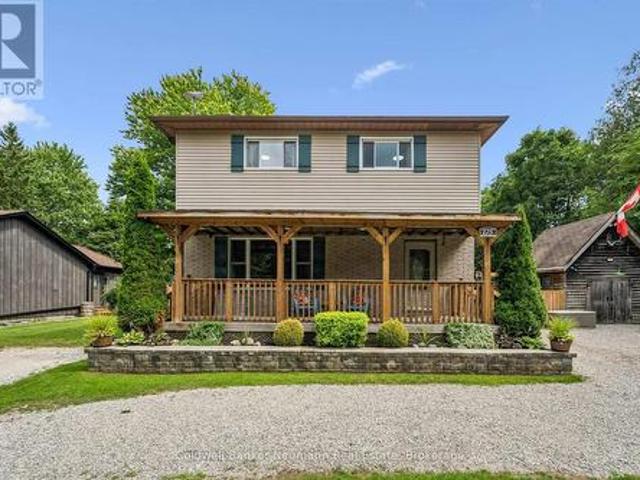
Tucked onto a quiet, family-friendly dead-end with no through traffic, this beautifully updated 3-bedroom, 2-bathroom home rests on an oversized 95 x 142 ft lot that gives a growing family something increasingly hard to find: real room to breathe. Inside, a main floor refreshed throughout in 2026 welcomes you with new flooring, crisp modern paint, and a fully renovated main bathroom on the second floor complete with a new tub surround. Bright, current, and truly move-in ready. Downstairs, the finished basement extends your living space with a rec room and wet bar, currently used as a relaxed'man cave' that could easily convert into a fourth bedroom, while a brand-new 2026 bathroom adds comfort and flexibility for guests or teens. Step outside and the oversized, fully fenced backyard becomes an extension of y
40 pictures
New
House
$ 629,999
viewed
Guelph, Ontario
GardenParkingCellar
1 day ago
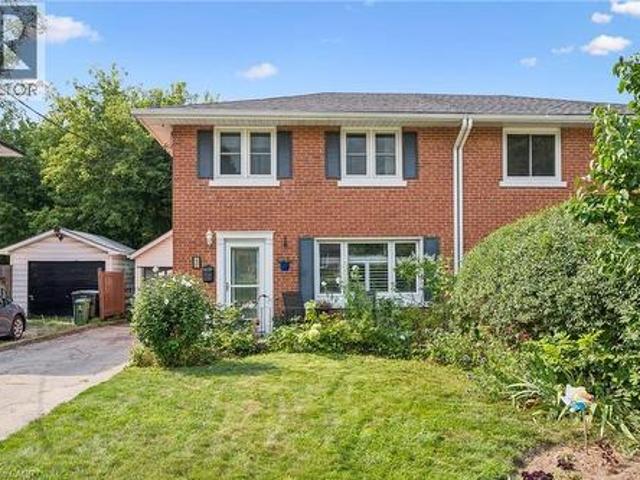
Offering approximately 1,260 sq. Ft. of comfortable living space, this home features the convenience of a main-floor primary bedroom complete with its own ensuite, along with plenty of space for the rest of the family. The bright and functional layout provides a welcoming place to call home, while the basement offers an abundance of storage space to help keep everything organized. Outside, you'll love the private and beautifully tucked-away backyard. A wonderful space to relax, enjoy your morning coffee, or entertain family and friends. Parking is plentiful with a driveway that accommodates up to three vehicles, plus a detached garage for additional parking, storage, or hobby space. Located just steps from June Avenue Public School and nearby parks, this home offers an ideal setting for families looking for convenience, outdoor space, and a great community. (Id: 7525)
48 pictures
New
House
$ 699,000
viewed
Guelph, Ontario
BalconyGymDeckParking
1 day ago
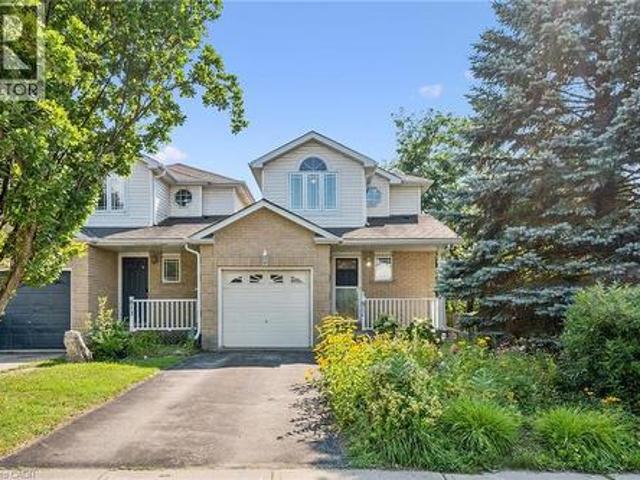
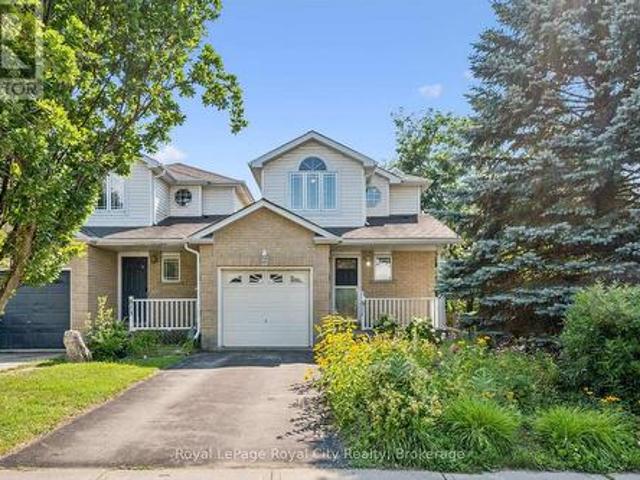
A detached two-storey with an attached garage in a Guelph neighbourhood of bungalows.
48 pictures
New
House
$ 698,000
viewed
Cambridge, Ontario
1 day ago
A COMMUTER'S DREAM LOCATION Minutes from Highway 401 via Hespeler Road, this location connects you to Toronto, Guelph, Kitchener-Waterloo, and the broader
45 pictures
New
House
$ 725,000
viewed
Guelph, Ontario
PatioGardenOffice roomParkingGym
1 day ago
Beautifully renovated from top to bottom, this move-in-ready home is situated in a mature Guelph neighbourhood close to North End shopping, Riverside Park and the many trails surrounding Guelph Lake.
15 pictures
New
House
$ 899,910
viewed
Guelph, Ontario
Garden
1 day ago
Very Bright Open Concept Centrally Located In A Desirable Community With Easy Access To All Major Amenities And Public Transport With Walk Out To Your Private Back Yard. (Id: 27)
38 pictures
New
House
$ 799,900
viewed
Guelph, Ontario
GardenOffice roomParkingAir conditioningCellar
1 day ago
ft. Above grade plus 536 sq. Ft. of finished basement space, there's plenty of room for the whole family. The main floor features an updated kitchen with quartz countertops, stainless steel appliances and a professional-grade KitchenAid gas range, along with a formal dining area, living room, and a convenient 2-piece bath. Upstairs are three spacious bedrooms, including a generous primary bedroom with a rough-in for a future ensuite. The basement was renovated approximately two years ago and offers a large rec room plus a separate den, perfect for a home office or additional living space. Outside, enjoy a fully fenced backyard ideal for kids, pets and entertaining. Additional updates include a new washer and dryer (2025), A/C(approx 3 yrs old) and a replaced garage door. A move-in-ready home in a
44 pictures
New
House
$ 914,900
viewed
Guelph, Ontario
GardenSwimming poolCellar
2 days ago
Step inside to a beautifully designed main level featuring a stylish open-concept kitchen, dining room, and living room, creating a bright, welcoming space with an excellent flow for everyday living and hosting. The main level is thoughtfully designed with modern finishes and a warm, inviting feel throughout. Upstairs, you'll find three comfortable bedrooms and a well-appointed bathroom, providing plenty of space for family living. The fully finished basement adds incredible versatility with a legal two-bedroom apartment featuring its own separate walk-up entrance-an ideal mortgage helper, in-law suite, or opportunity for additional re
50 pictures
New
House
$ 998,400
viewed
Guelph, Ontario
FireplaceDeckParkingCellar
2 days ago
of main-floor living, a fully finished basement and the rare bonus of an attached double-car garage. Extensive renovations include hardwood flooring and an updated kitchen featuring granite countertops, tiled backsplash, stainless steel appliances and a large centre island overlooking the bright living room with corner gas fireplace. The main floor also offers a formal dining room, family room currently used as an office, 3-piece bath with granite counters and convenient main-floor laundry. There are two bedrooms, including a spacious primary suite with an updated ensuite and walk-in closet. New railings lead to the fully finished basement featuring a large recreation room, 2-piece bath, third bedroom, second office and an impressive workshop/craft area with plenty of storage. A lovely deck off the eat-in kitchen
49 pictures
New
House
$ 749,000
viewed
Guelph, Ontario
Cellar
2 days ago
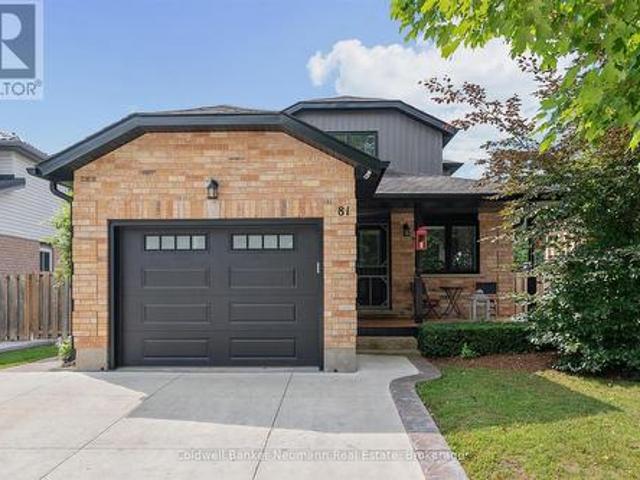
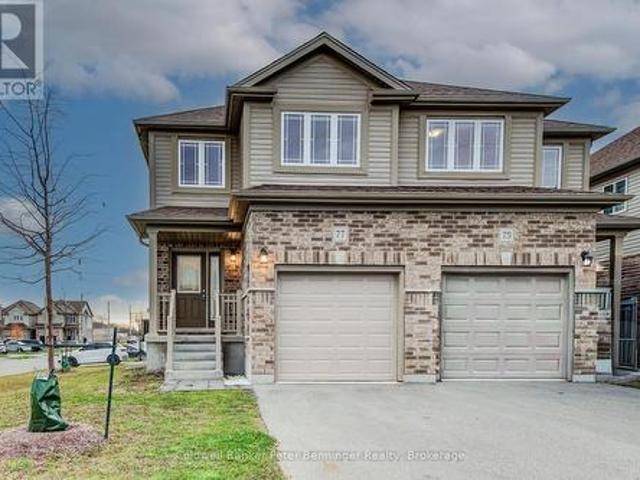
Welcome to 77 John Brabson Crescent in Guelph!
43 pictures
House
$ 1,125,000
viewed
Guelph, Ontario
4 days ago
Mere steps from scenic river trails, picturesque parklands, and top-tier schools, as well as the vibrant shops, dining, and cultural heart of downtown Guelph
38 pictures
House
$ 687,000
viewed
Cambridge, Ontario
4 days ago
Whether you're commuting to the GTA, Waterloo Region or Guelph, you'll appreciate being just minutes from Highway 401 while still coming home to tree-lined
35 pictures
House
$ 679,900
viewed
Guelph, Ontario
Cellar
3 days ago
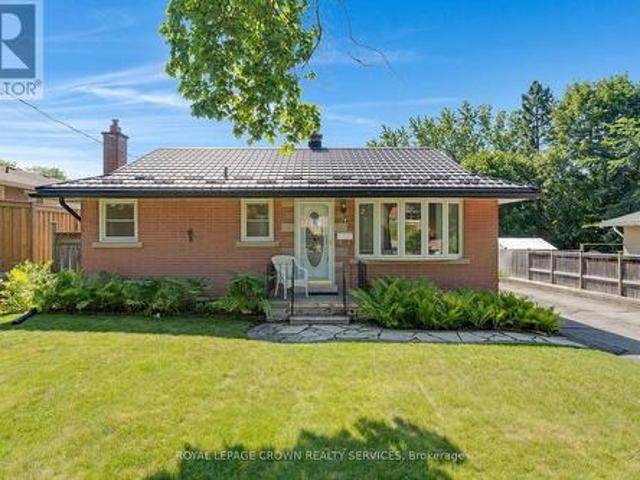
The bright and functional main level features a classic bungalow layout with three spacious bedrooms, a large main bathroom, a formal living room filled with natural light, and a bright, inviting kitchen that's perfect for everyday living. A separate entrance leads to the fully self-contained legal basement apartment, making it ideal for multigenerational living or generating rental income to help offset your mortgage. The lower level boasts an updated kitchen, two gener
44 pictures
House
$ 2,150,000
viewed
Guelph, Ontario
Office roomFireplace
4 days ago
of finished living space with luxurious finishes and incredible versatility, including an approximately 1,100 sq. Ft. legal 2-bedroom apartment. Professionally designed landscaping and custom hardscaping create a stunning first impression. The beautifully renovated kitchen is the heart of the home, featuring premium Bamco cabinetry, quartz countertops, built-in appliances, a contrasting island with gas cooktop and seating, and a walk-in pantry. The kitchen flows seamlessly into the family room, highlighted by Brazilian dark hardwood flooring, vaulted ceilings, and a stone gas fireplace. Walk out to the expansive upper deck, perfect for entertaining or relaxing outdoors. The main level also features 9' ceilings, formal living and dining rooms, a private office, mudroom, and powder room. Upstairs, the spacious primary suite offers a spa-inspired 4-piece ensuite with deep soaker tub, double-sided firepl
19 pictures
House
$ 865,000
viewed
Perth, Ontario
Fireplace
5 days ago
Only 20 minute quick traffic free drive to KW and Guelph!
43 pictures
House
$ 774,900
viewed
Guelph, Ontario
GardenFireplaceParking
5 days ago
of finished living space and an ideal layout for family living and entertaining. Step inside to a spacious foyer featuring a large closet, convenient garage access, and a two-piece powder room. The formal dining area provides the perfect setting for family gatherings and special occasions. The open-concept kitchen and living room create a warm and inviting atmosphere. The kitchen is equipped with stainless steel appliances, a subway tile backsplash, double sink, and countertop seating, while the adjacent breakfast area offers a convenient space for casual dining. The bright living room features a cozy fireplace and a large window overlooking the beautiful backyard. Upstairs, you'll find three spacious bedrooms and a four-piece main bathroom, including a generous primary suite complete with two closets and a stunning three-piece ensuite. The finished basemen
46 pictures
House
$ 699,000
viewed
Guelph, Ontario
Gym
5 days ago
Perfect for first-time buyers, downsizers, or anyone seeking a low-maintenance lifestyle, this charming home features an inviting open-concept main floor designed for comfortable everyday living and effortless entertaining. Convenience is at your doorstep, with a grocery store, gym, and a popular local pub all within a one or two minute walk. Rickson Ridge Public School is just a ten-minute stroll away, making this an ideal location for families. Nature lovers will appreciate being only a couple minute walk from the Hanlon Creek Conservation Area trail system, offering kilometres of scenic trails to explore year-round. Commuters will also love the quick access to Highway 401, just a ten-minute drive away. Beautifu
47 pictures
House
$ 599,900
viewed
Guelph, Ontario
PatioGardenOffice roomFireplaceGymCellar
5 days ago
Featuring 3 bedrooms and 2 bathrooms, this well-maintained home offers a functional layout for families of all sizes. The finished basement boasts a huge recreation room/family room with a cozy gas fireplace, perfect for relaxing or entertaining. A separate entrance to the basement provides excellent flexibility for extended family, guests, or potential income opportunities. Outside, enjoy the expansive backyard complete with a patio, gazebo, and storage shed-an ideal setting for outdoor gatherings or quiet evenings. The basement also includes a large storage room that could easily be converted into additional living space, a home office, gym, or hobby room to suit your needs. Updates includ
49 pictures
House
$ 939,900
viewed
Guelph, Ontario
GardenDeck
5 days ago
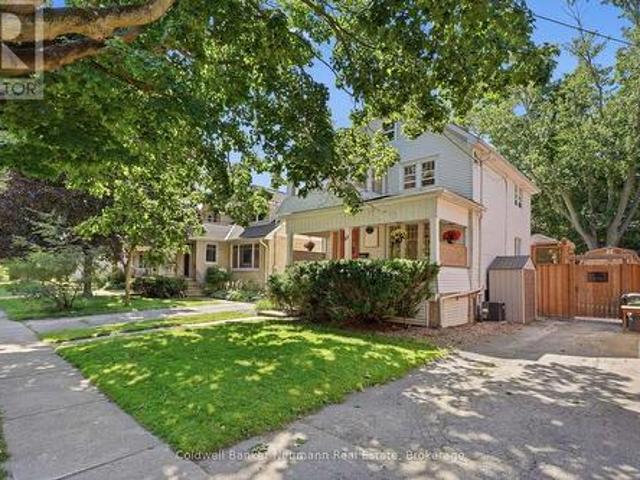
beautifully updated for modern living, 63 Fountain Street West offers the kind of character you simply can't recreate, right in the heart of downtown Guelph
28 pictures
House
$ 989,500
viewed
Guelph, Ontario
GardenOffice roomFireplace
5 days ago
The main level welcomes you with a light-filled home office and a dramatic main living space anchored by soaring ceilings that reach all the way to the roofline. An open upper-level loft overlooks the room below, creating a bright, tall, and exceptionally airy atmosphere with loads of creative possibilities! At the heart of the home lies a uniquely charming design: a bright eat-in kitchen that steps down into a cozy, sunken family room. Framed by a classic brick wood-burning fireplace, this inviting space features sliding glass doors that invite you straight out into your private backyard paradise. And wha
47 pictures
House
$ 1,299,900
viewed
Guelph, Ontario
GardenParkingFireplaceSwimming poolDeck
5 days ago
An inground pool, hot tub, and gazebo-covered seating area set against beautifully landscaped hardscaping, just steps from the kitchen through the deck walkout. Come home to 3,560 total finished square feet spread across three thoughtfully laid-out levels, with 6 bedrooms and 3.5 bathrooms and parking for 5 vehicles between the double car garage and driveway. Upstairs, 4 spacious bedrooms and 2 bathrooms await. The primary ensuite is a standout on its own. A freestanding soaker tub paired with an oversized glass shower, the kind of space that makes a busy morning feel a little more like a retreat. Downstairs, the main floor lives large. A versatile living room and formal dining room offer flexible entertaining space, while the family room's cozy gas fireplace makes for easy nights in. The eat-in kitchen keeps thi
View photo
House
$ 785,000
viewed
Perth, Ontario
GardenCellar
5 days ago
An Added bonus is you're living in the picturesque town of Milverton which is just a 20-minute, traffic-free drive from Kitchener-Waterloo, Guelph, Listowel
28 pictures
House
$ 949,900
viewed
Guelph, Ontario
GardenDeckCellar
5 days ago
Enjoy the space, privacy & peaceful surroundings of country living while being just minutes from everything Guelph has to offer.
46 pictures
House
$ 699,000
viewed
Guelph, Ontario
Gym
5 days ago
Perfect for first-time buyers, downsizers, or anyone seeking a low-maintenance lifestyle, this charming home features an inviting open-concept main floor designed for comfortable everyday living and effortless entertaining. Convenience is at your doorstep, with a grocery store, gym, and a popular local pub all within a one or two minute walk. Rickson Ridge Public School is just a ten-minute stroll away, making this an ideal location for families. Nature lovers will appreciate being only a couple minute walk from the Hanlon Creek Conservation Area trail system, offering kilometres of scenic trails to explore year-round. Commuters will also love the quick access to Highway 401, just a ten-minute drive away. Beautifu