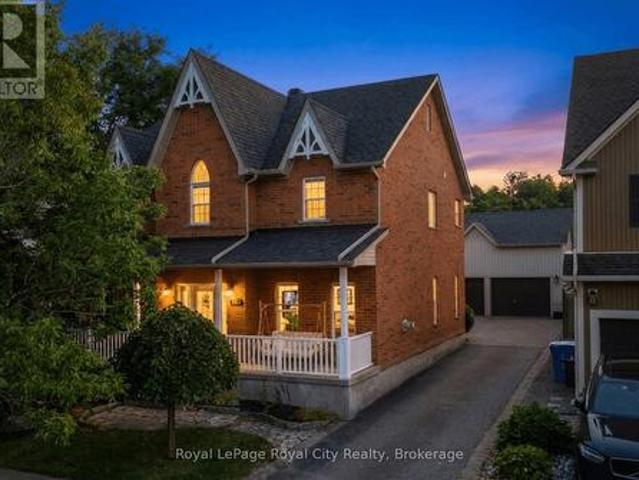
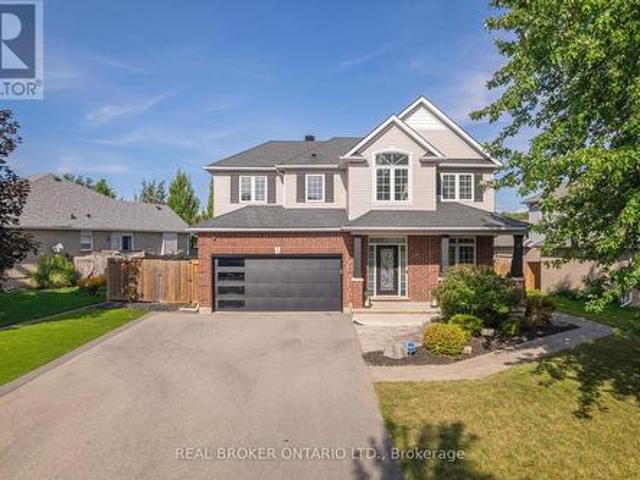
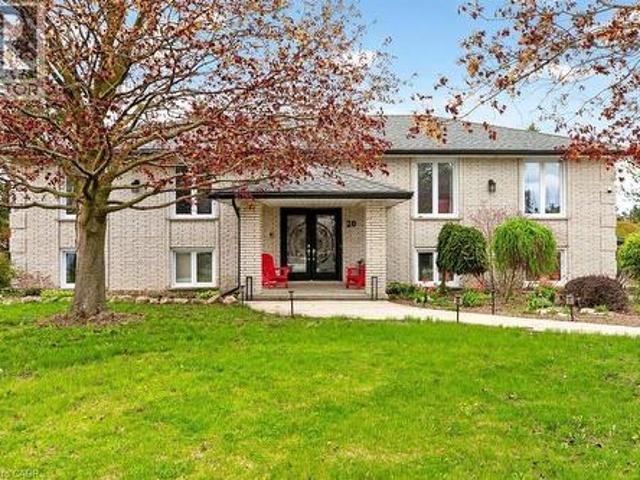
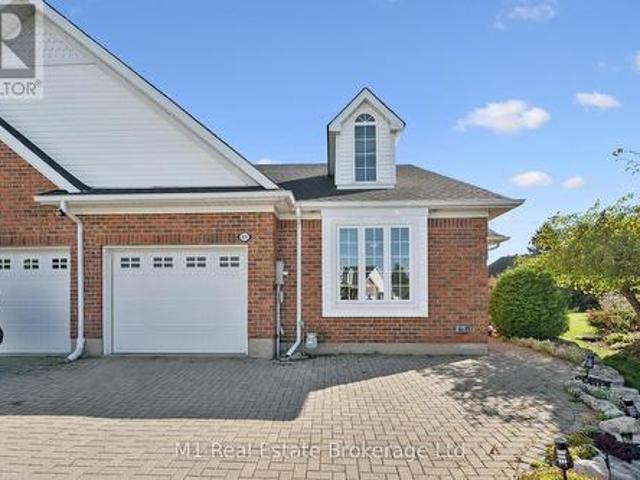
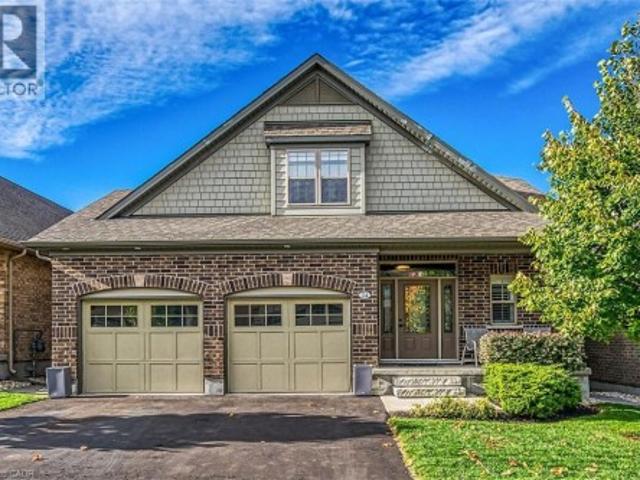
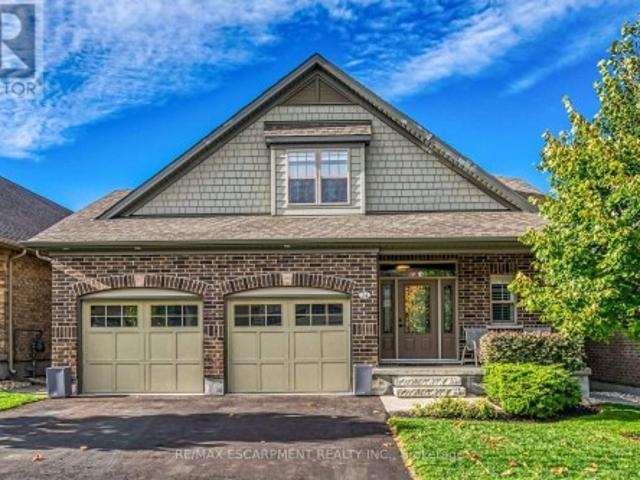
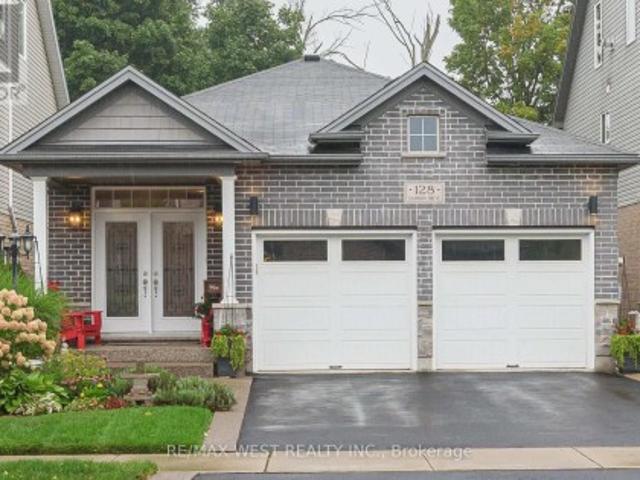
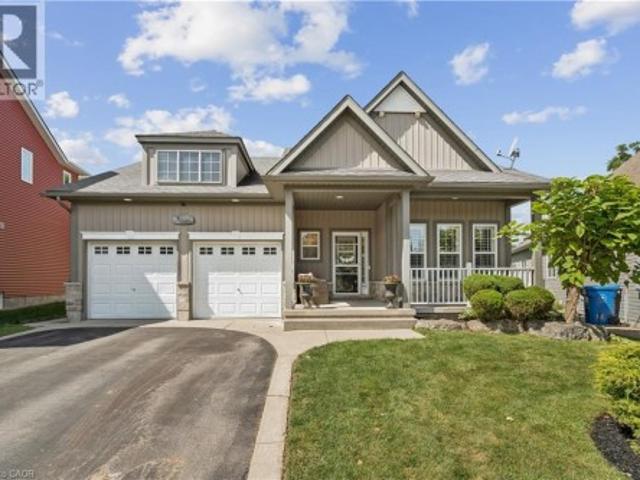
Tucked away on a peaceful street, this two-storey all-brick home offers over 2,400 square feet of living space, four bedrooms upstairs and a layout that provides plenty of room for family life. The main floor features a welcoming foyer, formal dining room, comfortable living room and a bright kitchen with adjoining eating area. Large windows bring in plenty of natural light, while the walkout provides easy access to the rear yard and outdoor spaces. A convenient powder room completes the main level. Upstairs, four well-sized bedrooms provide plenty of flexibility for family, guests or a home office. The primary bedroom offers a comfortable retreat, while the second-floor laundry adds everyday convenience. Outside, the property offers a generous backyard with a deck and covered porch, along with an open view beyond the rear lot that provides a wonderful sense of space
49 pictures
New
House
$ 959,000
viewed
Wellington, Ontario
Garden
1 day + 19 hours ago
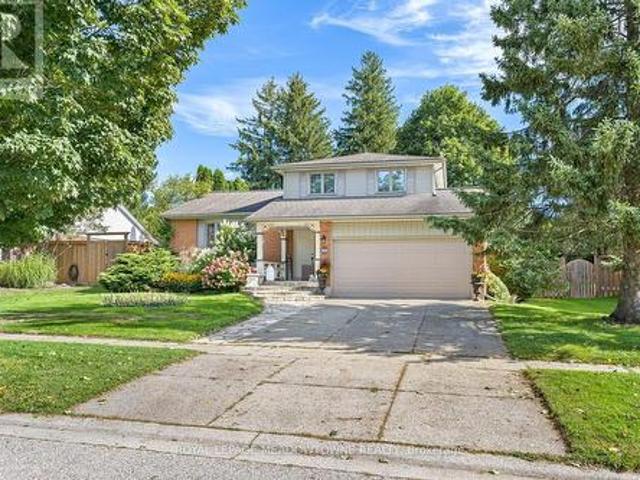
Inside, the thoughtfully designed 3+1 bedroom layout includes a spacious primary bedroom complete with a private 4-piece ensuite bath. In total, the home offers 2 full bathrooms and a convenient half bath. A meticulous, top-to-bottom renovation completed in 2025 showcases stunning new hardwood flooring, brand-new doors accented by modern black hardware, and all-new baseboards, window trims, and door trims throughout. The main living areas feature freshly painted walls and a smooth ceiling in the family room. Natural light floods the home through massive windows, creating a bright and airy atmosphere, which beautifully highlights the mirrored closet doors. Blending modern elegance with serene outdoor living, this turnkey
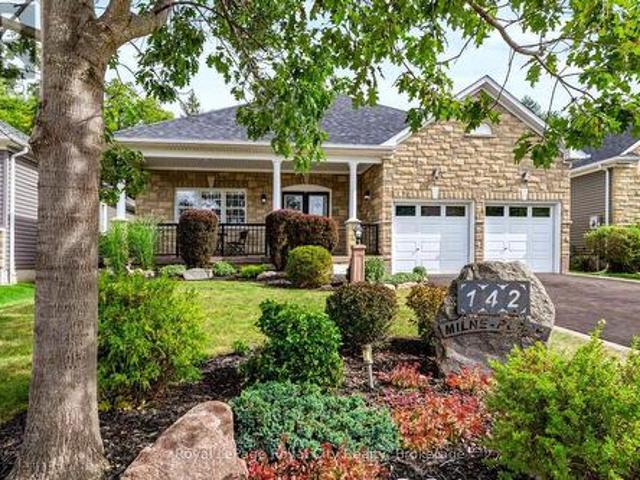
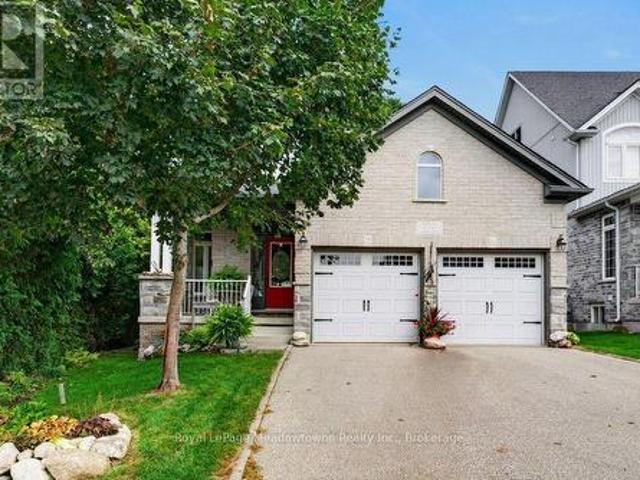
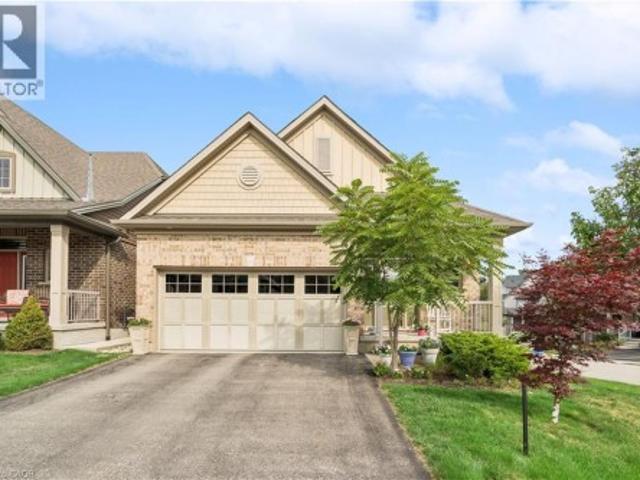
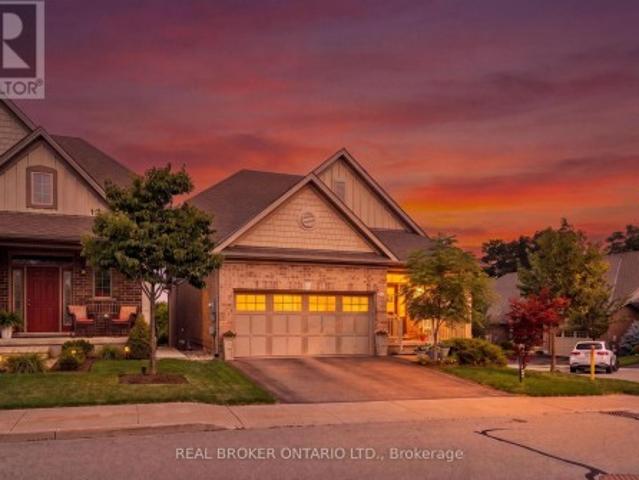
142 Milne Place is both! Tucked away on a quiet, established street in Rockwood, this beautifully maintained home combines timeless curb appeal, thoughtfully finished living spaces and a backyard setting that feels like a private retreat. From the moment you arrive, the stone exterior, mature landscaping, welcoming covered porch and impressive garage create an immediate sense of pride of ownership. Inside, warm hardwood floors, neutral finishes and abundant natural light create an inviting atmosphere throughout. The main living spaces are thoughtfully connected while still offering definition, with charming half walls creating natural separation between the kitchen, dining and living areas. The result is a layout that feels open and spacious without sacrificing the character and distinction of each room. Two comfortable bedrooms and two full bathrooms complete the main lev
35 pictures
New
House
$ 850,000
viewed
Wellington, Ontario
FireplaceParkingDeck
2 days + 19 hours ago
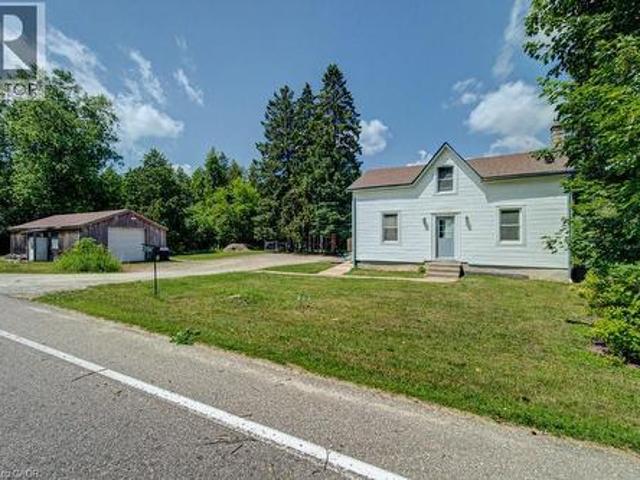
Featuring 4 bedrooms and 1 custom bathroom with rustic finishes and luxurious in-floor heating. This home is warm, inviting, and full of personality. The large country-style kitchen provides plenty of space for family meals and entertaining, while the cozy propane fireplace creates the perfect place to relax on cooler evenings. Furnace and Air Conditioning replaced in 2022. Main-floor laundry adds everyday convenience. Step outside to the expansive deck and enjoy the peaceful country setting, ideal for morning coffee, summer barbecues, or simply unwinding after a busy day. A large, detached garage offers ample room for vehicles, storage, or a workshop. If you're looking for the cha
34 pictures
New
House
$ 1,299,900
viewed
Wellington, Ontario
Swimming poolCellar
2 days + 19 hours ago
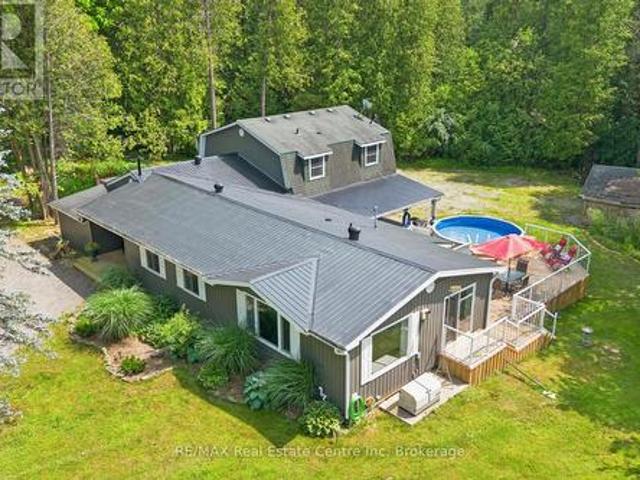
This cozy riverfront Bungalow Loft house in Eden Mills offers a quiet natural escape along the Eramosa River while keeping you close to nearby city amenities Framed by expansive windows, the interiors capture breathtaking vistas of the one-acre grounds and the Eramosa River.
31 pictures
House
$ 1,440,000
viewed
Wellington, Ontario
5 days + 19 hours ago
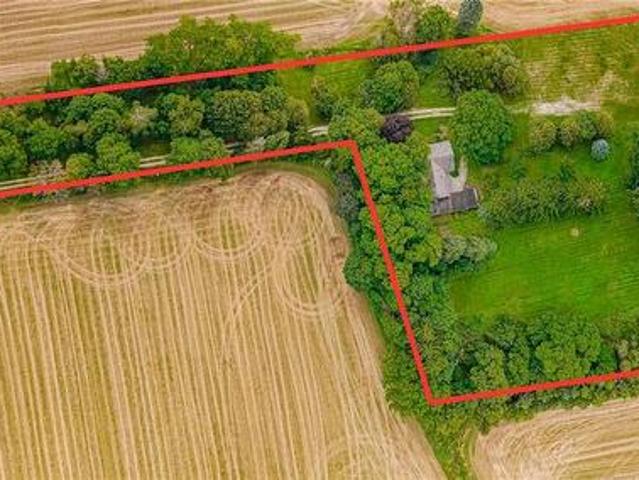
Built in 1844, this beautiful natural stone farmhouse is set on a picturesque 4 ACRE, beautifully treed lot surrounded by farmland, offering a peaceful country setting with exceptional privacy. Tucked down a long, tree-lined laneway and located on a paved road, this 5-bedroom, 2-bathroom home is filled with the character and craftsmanship you would expect from a home of this era. Original hardwood floors, high baseboards, generous principal rooms and the timeless stone exterior provide an incredible foundation for someone with vision. With two separate living rooms and plenty of space throughout, this is a solid country home ready for its next chapter. The property also features a historic carriage house attached to the home, providing excellent additional stor
49 pictures
House
$ 1,399,900
viewed
Wellington, Ontario
GardenSwimming pool
5 days + 19 hours ago
Forget the Friday afternoon traffic and the long drive to the cottage-your private retreat is right here! Step outside to a heated inground pool, hot tub, private putting greens, outdoor bar, covered porch, bathroom and outdoor shower. Whether you're relaxing after a long day, working on your short game or hosting family, friends and neighbours, this backyard is designed to be enjoyed. The beautifully appointed home features a spacious foyer, newly renovated kitchen, generous dining area and inviting living room with built-ins. The main floor also offers a primary bedroom with ensuite and wall-to-wall PAX wardrobe storage. Upstairs, the kid
50 pictures
House
$ 999,900
viewed
Wellington, Ontario
BalconyFireplace
6 days + 19 hours ago
You will enjoy the convenience of a bright, carpet-free main level with 9-foot ceilings, a large primary suite, and main-floor laundry. At the heart of the home, the gourmet kitchen features granite countertops, ample cabinetry, a central island, and an eating area with sliding glass doors opening to a private balcony, the perfect spot for morning coffee. The connected living room is sunlit and anchored by a cozy gas fireplace. Unwind in the private primary suite with two walk-in closets and a spa-like en-suite complete with heated floors, a large glass rain shower, and a classic clawfoot soaker tub. The main floor open
50 pictures
House
$ 1,099,900
$ 1,159,000
5%
viewed
Wellington, Ontario
GardenOffice roomSwimming poolCellar
6 days + 19 hours ago
Ft. of finished living space on an oversized pie-shaped lot, this beautifully updated home is a rare opportunity in one of Rockwood's most sought-after neighbourhoods. Featuring 4 spacious bedrooms, a dedicated home office/main floor bedroom, plus a fully finished basement with an additional bedroom, full kitchen and separate entrance, this home is perfectly designed for growing families, multigenerational living, or future rental potential. The stunning custom kitchen is the heart of the home, showcasing custom brushed marble countertops, premium finishes, and quality appliances, while the lower-level kitchen is equally impressive with custom leathered granite countertops. Step outside to your private backyard oasis featuring a saltwater inground pool, professionally updated pool area, and premium pet-friendly Rymar EcoGrass turf. Creating the perfect s
22 pictures
House
$ 949,900
viewed
Guelph, Ontario
Office roomFireplaceParkingCellar
1 week + 1 day ago
750 Eramosa Rd is a charming 3-bdrm bungalow nestled on spectacular 1.7-acre property W/detached 2-car garage/workshop! peaceful surroundings & tons of outdoor space, this unique property delivers the feeling of country living while remaining just mins from everything Guelph
4 pictures
House
$ 698,000
viewed
Wellington, Ontario
PatioGarden
1 week + 1 day ago
Ft. interior townhome offers a flexible 3-bedroom layout, with the option to convert to 2 larger bedrooms to suit your lifestyle. The main level features a bright open-concept design with hardwood flooring throughout the living room, dining room, kitchen and foyer. The kitchen offers custom-quality cabinetry with a choice of maple, oak or MDF finishes, countertops from the builder's samples, stone countertops with undermount sink, pantry and stainless steel appliance package. Large 6-ft. Patio doors provide an abundance of natural light and direct access to the backyard, while a 2-pc. Powder room adds convenience. Upstairs, the versatile layout includes 3 bedrooms, highlighted by a spacious primary retreat with walk-in closet and private ensuite. A 4-pc. Bathroom serves the additional bedrooms,
50 pictures
House
$ 799,900
viewed
Wellington, Ontario
Office room
1 week + 1 day ago
Set proudly on a generous 66 ft x 121 ft mature lot in the heart of the village, this character-filled 1.5-storey home offers a wonderful blend of historic charm, comfortable living space and modern-day versatility. From the moment you step inside, the home's age and personality are evident in the generous baseboards, character-filled trim, classic proportions and details that are increasingly difficult to find in newer construction. The warm and inviting main floor features two comfortable bedrooms, a full bathroom and a bright living area filled with natural light. The staircase leads to two charming upper-level loft spaces, positioned on either side of the stairs and offering a multitude of possibilities. A home office, reading nook, creative space, additional sleeping quarters or a quiet retreat. The fully finished lower level adds another dimension to the home, with a bright
4 pictures
House
$ 698,000
viewed
Wellington, Ontario
PatioGarden
1 week + 1 day ago
Ft. interior townhome offers a flexible 3-bedroom layout, with the option to convert to 2 larger bedrooms to suit your lifestyle. The main level features a bright open-concept design with hardwood flooring throughout the living room, dining room, kitchen and foyer. The kitchen offers custom-quality cabinetry with a choice of maple, oak or MDF finishes, countertops from the builder's samples, stone countertops with undermount sink, pantry and stainless steel appliance package. Large 6-ft. Patio doors provide an abundance of natural light and direct access to the backyard, while a 2-pc. Powder room adds convenience. Upstairs, the versatile layout includes 3 bedrooms, highlighted by a spacious primary retreat with walk-in closet and private ensuite. A 4-pc. Bathroom serves the additional bedrooms,
50 pictures
House
$ 1,250,000
viewed
Wellington, Ontario
FireplaceDeck
1 week + 1 day ago
A spacious main level showcases an oversized living room, elegant dining area, and sun-filled eat-in kitchen, all designed to elevate everyday living. Corner windows frame picturesque views across the estate-like grounds, while the kitchen’s walkout to the deck creates a seamless indoor–outdoor flow. The main floor features three generous bedrooms, including a luxurious primary suite complete with an electric fireplace and private ensuite. A versatile den/family room offers the option of a fourth bedroom, adding flexibility to the home’s thoughtful layout. The fully finished lower level extends the home’s living space with two additional bedrooms, a spacious rec room anc
50 pictures
House
$ 1,250,000
viewed
Wellington, Ontario
FireplaceDeck
1 week + 1 day ago
A spacious main level showcases an oversized living room, elegant dining area, and sun-filled eat-in kitchen, all designed to elevate everyday living. Corner windows frame picturesque views across the estate-like grounds, while the kitchen's walkout to the deck creates a seamless indoor-outdoor flow. The main floor features three generous bedrooms, including a luxurious primary suite complete with an electric fireplace and private ensuite. A versatile den/family room offers the option of a fourth bedroom, adding flexibility to the home's thoughtful layout. The fully finished lower level extends the home's living space with two additional bedrooms, a spacious rec room anch
38 pictures
House
$ 819,000
viewed
Wellington, Ontario
Office roomGymCellar
1 week + 6 days ago
Nestled along the banks of the Eramosa River, this exclusive 52-home freehold bungaloft community by Charleston Homes offers a rare combination of low-maintenance
50 pictures
House
$ 968,000
$ 998,000
3%
viewed
Wellington, Ontario
Equipped kitchenCellar
3 days + 19 hours ago
Minutes to the Acton Go station for commuters and 20 min to the 401 for access. The home features 2000+ sqft and 9' ceilings with an additional fully finished basement boasting almost 10' ceilings. The sellers have upgraded some of the main features of the home with new light oak hardwood on the main and second floor along with recapping the stairs and a new railing, new high end fridge, dishwasher, washer/dryer, and an owned 60 gal. Hot water tank. The heating and cooling system has been upgraded to a very efficient forced air heat pump. There is a small monthly fee for each unit that looks after Lawn Care and Snow Removal. This type of community is rare and looking to welcome the new owners of this turn key home. (Id: 27)
32 pictures
House
$ 899,900
viewed
Wellington, Ontario
GardenFireplaceParking
1 week + 4 days ago
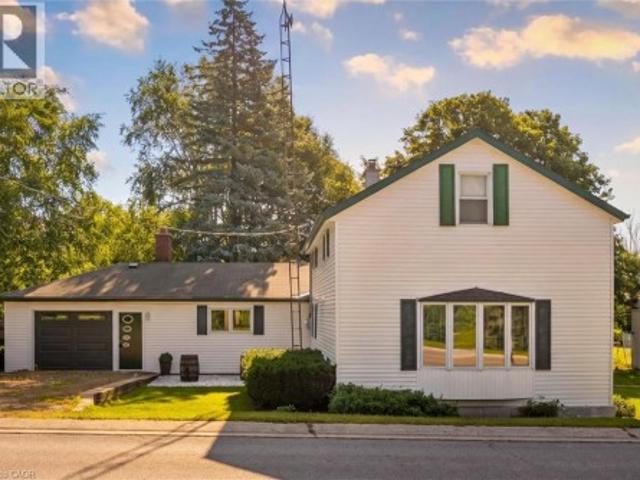
If you never seem to have enough space in your garage or shop, this property has what you're looking for. The 1-acre setting provides plenty of room to enjoy country living, whether that means growing your own vegetables, creating expansive gardens, having a backyard fire or simply enjoying more space and privacy. The renovated 2-storey farmhouse complements the property with a comfortable, updated interior and hidden mechanicals. Recent improvements include new flooring throughout (2024), a beautiful new kitchen (2024) and updated baths. The combined living/dining room features a wood-burning fireplace for cooler nights,
35 pictures
House
$ 899,900
viewed
Wellington, Ontario
GardenFireplaceParking
2 weeks + 19 hours ago
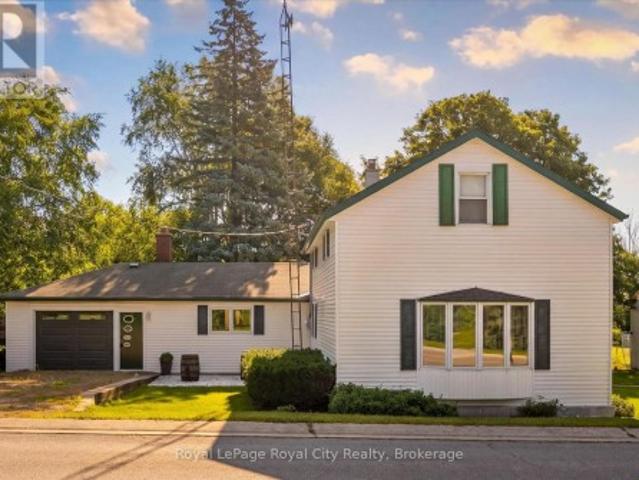
If you never seem to have enough space in your garage or shop, this property has what you're looking for. The 1-acre setting provides plenty of room to enjoy country living, whether that means growing your own vegetables, creating expansive gardens, having a backyard fire or simply enjoying more space and privacy. The renovated 2-storey farmhouse complements the property with a comfortable, updated interior and hidden mechanicals. Recent improvements include new flooring throughout (2024), a beautiful new kitchen (2024) and updated baths. The combined living/dining room features a wood-burning fireplace for cooler nights,
49 pictures
House
$ 1,149,000
viewed
Wellington, Ontario
GardenDeckSwimming pool
2 weeks + 19 hours ago
Corner lot. Welcome to 236 Ridge Top Crescent, a beautifully maintained 4-bedroom, 3-bathroom bungalow situated on a desirable corner lot in Rockwood. Offering 1,793 sq. ft. Of above grade living space, this home combines thoughtful functionality with exceptional indoor and outdoor living. Inside, hardwood flooring flows throughout the main level, complemented by pot lights that create a bright and inviting atmosphere. The well-appointed kitchen is conveniently accessible from the living room, dining room and main hallway, making it both practical and ideal for entertaining. Main-floor laundry adds everyday convenience, while the living room offers a walk-out to the deck overlooking the beautifully landscaped backyard. Step outside to your own private retreat. The fully fenced backyard features an inground pool surrounded by interlock, along with a dedicated pool house, creating the perfect setting for summer entertaining, relaxing and enjoying time w
50 pictures
House
$ 1,059,900
viewed
Wellington, Ontario
FireplaceDeck
2 weeks + 19 hours ago
The main floor features rich hardwood floors and a spacious primary retreat complete with walk-in closet and a luxurious 5-piece ensuite. The bright, open-concept kitchen showcases granite countertops, an oversized centre island, extended cabinetry, stainless-steel appliances, and a gas stove, ideal for effortless entertaining or quiet mornings at home. The kitchen flows seamlessly into the dining area with hardwood flooring, pot lights, and a large picture window. The adjoining living room features hardwood floors, a cozy gas fireplace, abundant natural light, and a walk-out to the raised deck. A perfect space for relaxing or hosting family gatherings. Convenience continues with main-floor laundry
50 pictures
House
$ 1,149,000
viewed
Wellington, Ontario
GardenDeckSwimming pool
2 weeks + 19 hours ago
Corner lot. Welcome to 236 Ridge Top Crescent, a beautifully maintained 4-bedroom, 3-bathroom bungalow situated on a desirable corner lot in Rockwood. Offering 1,793 sq. ft. Of above grade living space, this home combines thoughtful functionality with exceptional indoor and outdoor living. Inside, hardwood flooring flows throughout the main level, complemented by pot lights that create a bright and inviting atmosphere. The well-appointed kitchen is conveniently accessible from the living room, dining room and main hallway, making it both practical and ideal for entertaining. Main-floor laundry adds everyday convenience, while the living room offers a walk-out to the deck overlooking the beautifully landscaped backyard. Step outside to your own private retreat. The fully fenced backyard features an inground pool surrounded by interlock, along with a dedicated pool house, creating the perfect setting for summer entertaining, relaxing and enjoying time w
37 pictures
House
$ 924,900
viewed
Guelph, Ontario
GardenParkingDeckCellar
2 weeks + 19 hours ago
(Id: 27)
46 pictures
House
$ 1,059,900
viewed
Wellington, Ontario
FireplaceDeck
2 weeks + 19 hours ago
The main floor features rich hardwood floors and a spacious primary retreat complete with walk-in closet and a luxurious 5-piece ensuite. The bright, open-concept kitchen showcases granite countertops, an oversized centre island, extended cabinetry, stainless-steel appliances, and a gas stove, ideal for effortless entertaining or quiet mornings at home. The kitchen flows seamlessly into the dining area with hardwood flooring, pot lights, and a large picture window. The adjoining living room features hardwood floors, a cozy gas fireplace, abundant natural light, and a walk-out to the raised deck. A perfect space for relaxing or hosting family gatherings. Convenience continues with main-floor laundry
48 pictures
House
$ 1,275,000
viewed
Wellington, Ontario
Office roomFireplace
2 weeks + 1 day ago
At the heart of this home is the showstopping kitchen featuring upgraded Barzotti cabinetry, Silestone Counters, an oversized double waterfall island and premium Miele appliances including a convection wall oven, speed oven, warming drawer and 36” gas range. The open-concept great room offers soaring cathedral ceilings, custom built-ins, linear gas fireplace and integrated surround sound system. The main level is complete with a separate office space, dining room, powder room and mudroom with laundry. The primary retreat includes an oversize walk-in closet and spa-like five-piece ensuite with deep soaker tub, twin floating vanities and a frameless glass shower. The second bedroom also features a 4 piece ensuite. Fully finishe
47 pictures
House
$ 1,275,000
viewed
Wellington, Ontario
Office roomFireplace
2 weeks + 1 day ago
At the heart of this home is the show stopping kitchen featuring upgraded Barzotti cabinetry, Silestone counters, an oversized island with double waterfall design and premium Miele appliances including a convection wall oven, speed oven, warming drawer and 36' gas range. The open-concept great room offers soaring cathedral ceilings, custom built-in cabinets, linear gas fireplace and integrated surround sound system. The main level is complete with a separate office space, dining room, powder room and mudroom with laundry. The primary retreat includes an oversize walk-in closet and spa-like five-piece ensuite with deep soaker tub, twin floating vanities and a frameless glass shower. The second bedroom also features a 4 pie
33 pictures
House
$ 879,900
viewed
Wellington, Ontario
GardenCellar
2 weeks + 2 days ago
Tucked onto a quiet, family-friendly dead-end with no through traffic, this beautifully updated 3-bedroom, 2-bathroom home rests on an oversized 95 x 142 ft lot that gives a growing family something increasingly hard to find: real room to breathe. Inside, a main floor refreshed throughout in 2026 welcomes you with new flooring, crisp modern paint, and a fully renovated main bathroom on the second floor complete with a new tub surround. Bright, current, and truly move-in ready. Downstairs, the finished basement extends your living space with a rec room and wet bar, currently used as a relaxed'man cave' that could easily convert into a fourth bedroom, while a brand-new 2026 bathroom adds comfort and flexibility for guests or teens. Step outside and the oversized, fully fenced backyard becomes an extension of y
50 pictures
Updated
House
$ 1,099,900
viewed
Wellington, Ontario
FireplaceDeckAir conditioning
19 hours ago
The lower w/o level is totally open with a second fireplace & 2 more bedrooms & 5pc bath. New high elf furnance 2025, new washer/ dryer 2025, leaf guard gutters 2022, central air & vac, gazebo 2023, deck under waterproofing 2025, skylig
34 pictures
Townhouse
$ 535,900
viewed
Wellington, Ontario
Balcony
1 week + 19 hours ago
Enjoy the peaceful beauty of the outdoors from the impressive oversized rear balcony, overlooking lush green space with an exceptionally private setting and full sun — an ideal retreat for morning coffee, entertaining, or unwinding at the end of the day. Perfectly situated for those who value both nature and convenience, this home is close to Rockwood conservation lands, scenic trails, parks, and outdoor recreation, while remaining just moments from local shops, restaurants, schools, and everyday amenities. Enjoy the charm of village living with easy access to surrounding communities. Whether you're looking for a stylish, low-maintenance home or a compelling investment opportunity, this townhouse offers a rare combination of privacy,
50 pictures
House
$ 1,199,900
viewed
Wellington, Ontario
GardenFireplaceDeckCellar
1 week + 2 days ago
Ft. of thoughtfully designed living space plus a fully finished basement. This home blends comfortable everyday living with exceptional spaces for entertaining and enjoying the outdoors. The inviting foyer features slate tile flooring and a large double closet, leading into a bright main floor highlighted by hardwood floors, vaulted ceilings, a fireplace and California shutters. The dining room adds an elegant touch with wainscotting and crown moulding, while the spacious dinette showcases vaulted ceilings, large windows and a walk-out to the covered rear deck. The kitchen is designed for both function and style, featuring granite countertops, a centre island, mosaic backsplash, double sink and stainless-steel appliances. A convenient main-floor laundry room offers built-in cabinetry, a sink, laminate counte