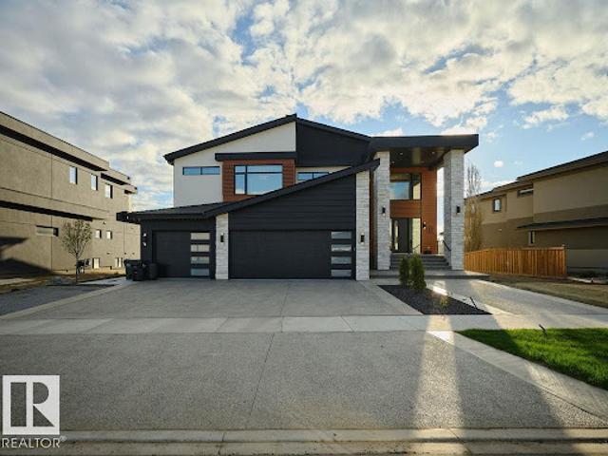
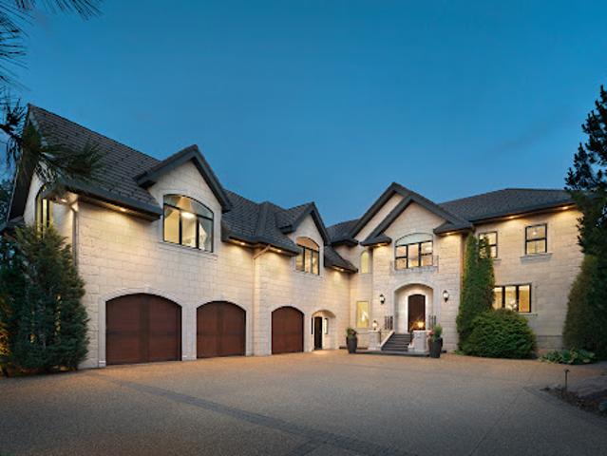
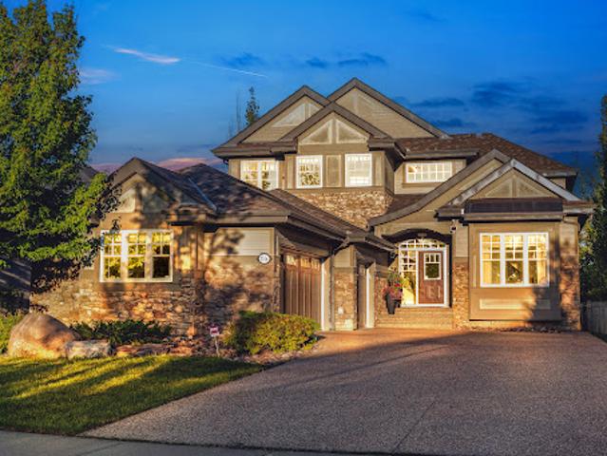
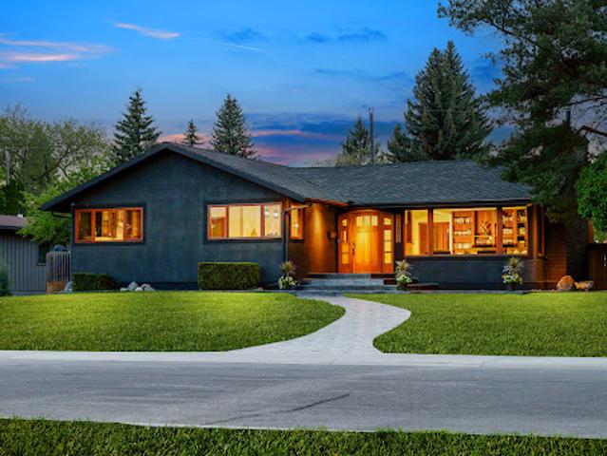
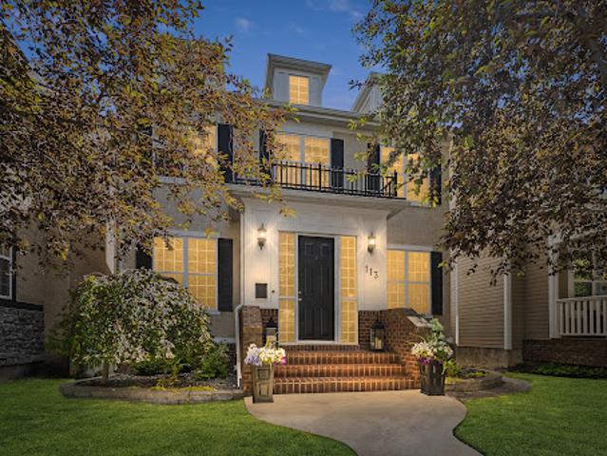
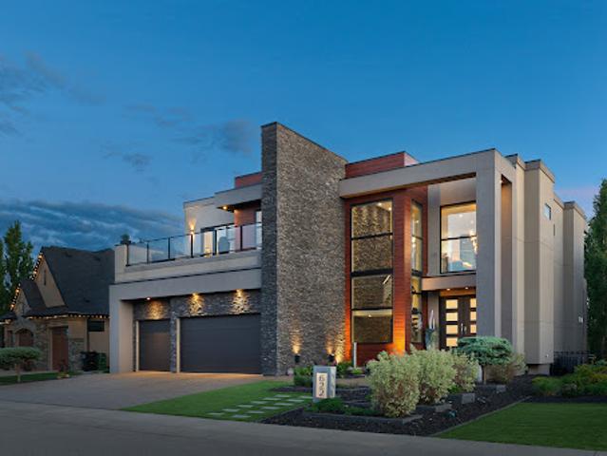
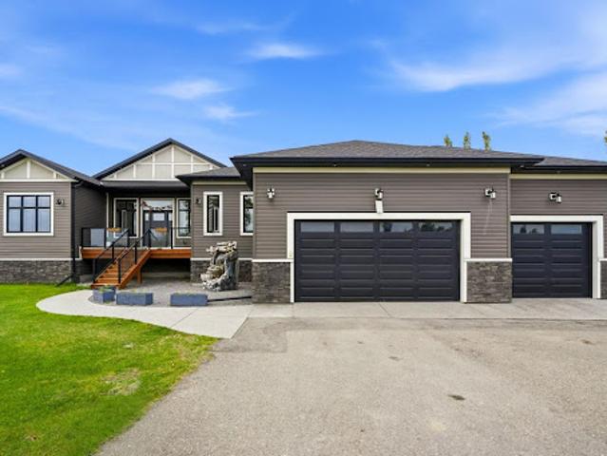
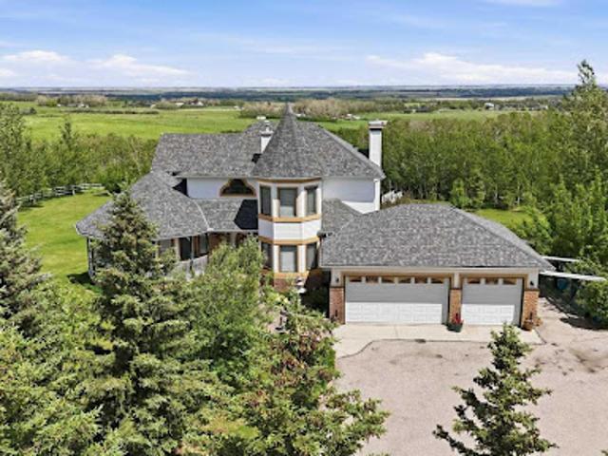
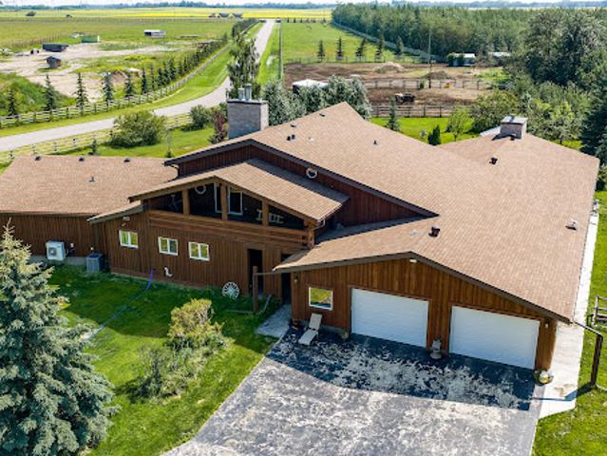
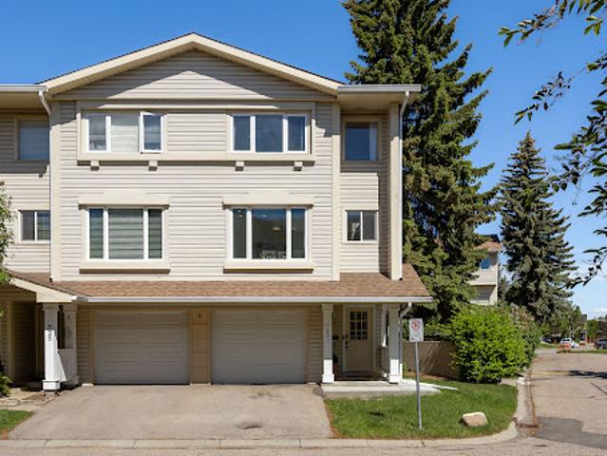
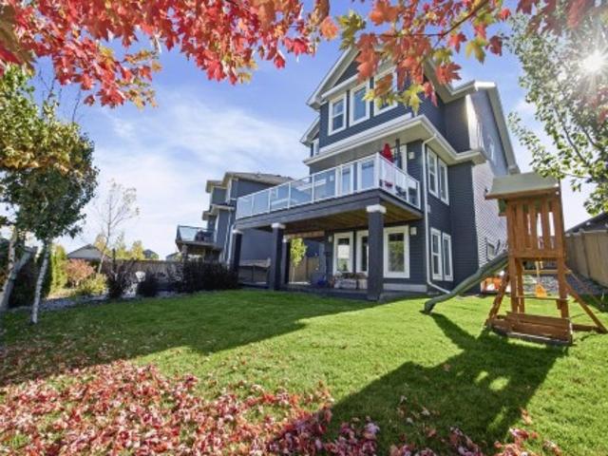
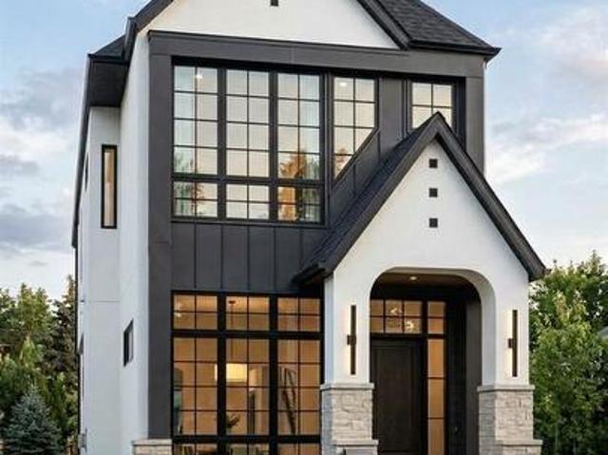
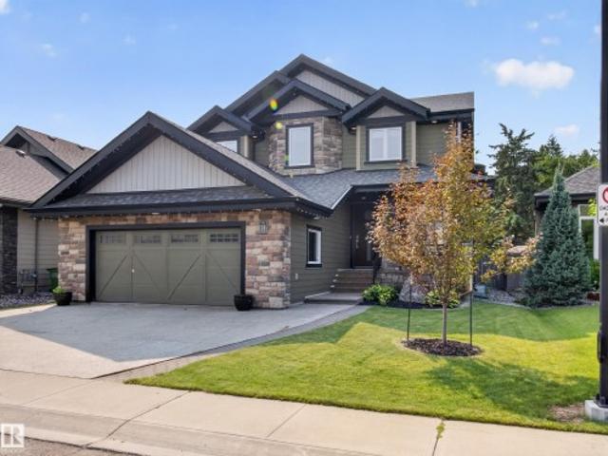
Experience the pinnacle of Entertaining - from your 20-guest Kitchen Island to the 1,800+ SqFt of deck/patio space overlooking the $500k+ of outdoor space feat: an In-Ground Plunge Pool (B/I Spa-Jets); massive Firepit & Salisbury landscaping. Not to mention hosting in your 2,130 SqFt, 10' Walkout Basement showcasing a full-wall Bar; Rec Rm; Theatre Rm & a club-like Gym. Upstairs, retreat to the haven of your luxurious Primary Bedrm & spa-like Ensuite w a 2-person shower, soaker tub; your own rooftop balcony; a massive W/I Wardrobe Rm ($40k+) & adjoined Laundry Rm. Back to the Kitchen - the Chef's dream. 19' Spice Kitchen; $60k+ in Appliances incl. Sub-Zero fridge & freezer; Dual Wolf Hoodfans; 2 Wolf Wall-Ovens; Teppanyaki Grill - WOW! State-of-the-art Voice Automation system; In/Outdoor Sound System. Don’t delay
49 pictures
Updated
House
$ 368,893
viewed
Town of Sylvan Lake, Sylvan Lake
Garden
1 day + 6 hours ago
The bright, sun-filled interior features numerous large windows and a desirable south-facing front yard, creating a warm and inviting atmosphere throughout. At the heart of the home is a stunning kitchen complete with brand-new appliances, full height custom luxury cabinetry including a coffee bar, quartz countertops, a cast iron Kohler double sink, under-cabinet lighting, a built-in spice cabinet and a spacious pantry. The lower-level family room is designed for entertaining, featuring a gorgeous custom bar and an adjacent recreation area with amp
The upper level showcases a primary suite that commands the back of the house and offers a spa inspired ensuite and walk-in closet.
50 pictures
Updated
House
$ 667,451
viewed
City of Lacombe, Lacombe
Fireplace
1 day + 6 hours ago
The spacious living room, complete with a cozy gas fireplace and solid maple hardwood, flows seamlessly into the dining area and kitchen—ideal for both everyday living and entertaining. The kitchen features ample oak cabinetry with updated hardware, brand-new 1¼ quartz countertops, a newly tiled backsplash, and plenty of prep space. Step out onto the 500 sf full length upper deck—perfect for summer barbecues and relaxing evenings overlooking the lake. The main level includes two well-appointed bedrooms, including a comfortable primary retreat with french do
50 pictures
Updated
House
$ 1,333,638
viewed
Edmonton, Wedgewood
GymDeck
1 day + 6 hours ago
ft. of finished living space, no expense was spared in creating a timeless home with top-of-the-line finishings and appliances. Soaring ceilings extend throughout, anchored by a dramatic double-height great room framing tranquil ravine views. Completing the expansive main floor is a chef’s kitchen, walk-through pantry, conservatory/music room, and primary suite with private deck access. Upstairs, custom millwork, a library entertainment room, and two large bedrooms connected by Jack and Jill baths offer warmth and function. The walkout lower level is an entertainer’s dream, with theatre room, gym, massage spa, bar, games area, pool table/card room, and statement fish tank. Lush forests blanket the lot, creating a tranquil retreat where grand ceilings and thoughtful design harmonize to provide an unparalleled livi
50 pictures
Updated
House
$ 1,401,795
viewed
Edmonton, Wedgewood
FireplaceSwimming poolParkingCellar
1 day + 6 hours ago
The entrance is highlighted by a barrel ceiling. A fully developed basement offers a recreation room with its own fireplace, wet bar, custom wine cellar, and bespoke bookshelves. Comfort is ensured with a geothermal heating system, heated floor tiles, and a triple garage with 220 Volt for EV or Welder. Notable lifestyle features include a new 55-year architectural shingle roof, beautifully stamped concrete, a serene three-season room, and a luxurious hot tub. The property also features a Lorex hardwired security system with 9 outdoor cameras, R60 insulation and custom windows. A truly rare offering, blending timeless sophistication
27 pictures
Updated
House
$ 1,106,680
viewed
Calgary, Northwest
Garden
1 day + 6 hours ago
Extensively renovated in 2020, the bright main floor is defined by warm hardwood, graceful archways, tailored millwork and a soft, sophisticated palette. The formal dining room creates an elegant backdrop for holidays and celebrations, while the open-concept kitchen forms the heart of the home. Elevated shaker-style cabinetry touch the 9' ceilings, quartz surfac
50 pictures
Updated
House
$ 1,893,653
viewed
Edmonton, Wedgewood
Deck
1 day + 6 hours ago
ft. of interior living & 1470 sq. ft. of outdoor tiered deck space. Stunning sunsets and tranquil pond/golf course views are elegantly captured through grand floor-to-ceiling windows. The European chef’s kitchen and magnificent sunken bar present sophisticated grandeur designed for entertainment. Upstairs, the home offers structured versatility. An exquisite upper-level study/bedroom with ensuite is engineered for pre-planned conversion into two distinct bedrooms. If required, the owner is willing to work with the incoming buyer to complete the conversion prior to possession. The primary suite offers a bespoke hotel experience with opulent finishes. This architectural masterpiece is a testament to meticulous craftsmanship & thoughtful design. Replacement costs far exceed the asking price. Truly a unique op
30 pictures
Updated
House
$ 1,398,282
viewed
Edmonton, Wedgewood
4 Bedrooms
4,801 sq.ft
ParkingAir conditioningCellar
1 day + 6 hours ago
Currently Managed; Fully Tenanted & Eligible for the CHMC MLI Select Program. TURN-KEY. 8 Total Suites with their own In-Suite Laundry, & includes 4 LEGAL BASEMENT SUITES (with Separate Entrances). 4 Separate Single Garages & Fully Fenced/Beautifully Landscaped. High-End UPGRADES & Modern finishings include: Quartz Countertops; Vinyl Plank Flooring; A/C; S/S Appliances - to name a few. The Upper units have 9' Main Floors featuring functional Kitchens with plenty of Cabinets & Counterspace as well as a spacious Living Rm & 1/2 Bath. The 2nd Floor has 2 Bedrooms with its own Ensuite (one has 2 sinks) & Walk-In Closet. A Laundry closet completes this floor. The Basement Suite has a gorgeous Kitchen; Living Room; Bedroom; Full Bathroom & Laundry. Fantastic location. (i
50 pictures
Updated
House
$ 467,264
viewed
Langdon, Rocky View County
FireplaceDeckParking
1 day + 6 hours ago
The bright, open-concept main floor features vaulted ceilings, abundant natural light, and newer luxury vinyl plank flooring throughout. The thoughtfully designed kitchen is equipped with newer stainless steel appliances, including a gas range with air fryer, a centre island with raised breakfast bar, granite double sink, corner pantry, and ample cabinetry. The inviting living room showcases a cozy gas fireplace with thermostat control, while the sunny breakfast nook opens through French doors to a spacious west-facing deck complete with a scree
50 pictures
Updated
House
$ 1,124,238
viewed
Calgary, Northwest
FireplaceParkingCellar
1 day + 6 hours ago
From the moment you step inside, you'll be impressed by the home's sophisticated design, abundant natural light, and meticulous attention to detail. The open-concept main floor showcases premium finishes, designer lighting, custom millwork, and a chef-inspired kitchen complete with high-end appliances, large island, custom cabinetry, and luxurious quartz countertops. The expansive living and dining spaces are designed for both effortless entertaining and comfortable everyday living. A beautiful fireplace framed by custom built-in cabinetry creates a striking focal point in the living room, while large slidi
47 pictures
Updated
House
$ 1,651,238
viewed
Brant Avenue Neighbourhood Group, Guelph
LiftParking
1 day + 6 hours ago
Perched gracefully above the Grand River, the storied Baird House (circa 1860s) stands among Paris's most distinguished heritage residences.
43 pictures
Updated
House
$ 2,634,954
viewed
Alberta
1 day + 6 hours ago
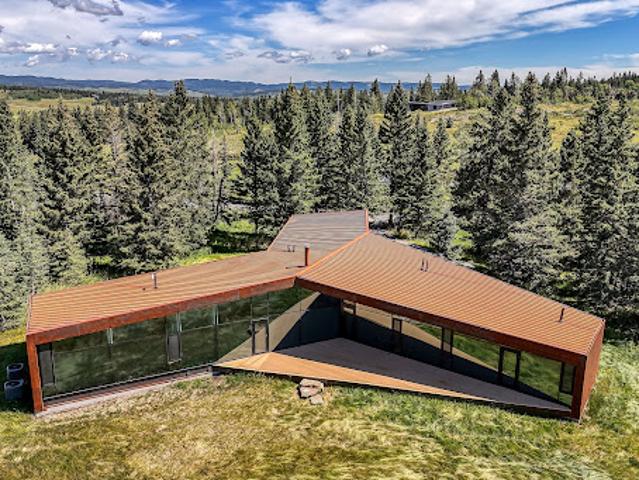
Positioned along a forested ridgeline above Anna Lake, the home appears to emerge naturally from the land itself, framed by mature spruce and expansive views stretching across the foothills toward the Rocky Mountains beyond. The striking Y-shaped form is both sculptural and purposeful. Each wing is oriented to capture a distinct perspective of the surrounding landscape—morning light filtering through the trees, reflections across the lake below, and distant mountain silhouettes that shift with the seasons. Floor-to-ceiling glazing dissolves the boundary between indoors and out, creating a constant dialogue between architecture and nature. In
10 pictures
House
$ 1,437,679
viewed
Calgary, Northwest
6 Bedrooms
3,192 sq.ft
Office roomFireplace
3 days + 6 hours ago
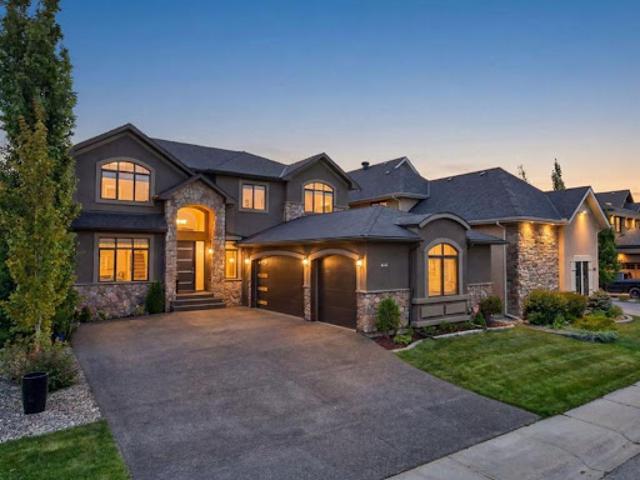
With over 4,800 sq. With 4,000 sq. ft. of developed space across three levels, this residence makes an unforgettable first impression with its contemporary front door, lofty open-to-above foyer, and sweeping curved staircase with rich wood handrail and iron balusters. The main level is anchored by a spectacular great room where soaring ceilings, custom maple built-ins, crown molding, a stone-faced fireplace, and a statement chandelier create a space equally suited to quiet evenings and memorable gatherings. The formal dining area, framed by arched detailing and crown molding, sets the stage for intimate dinners and special occasions, while the sun-drenched, south-facing office i
10 pictures
House
$ 1,293,193
viewed
Calgary, Northwest
4 Bedrooms
4,727 sq.ft
GardenFireplaceCellar
3 days + 6 hours ago
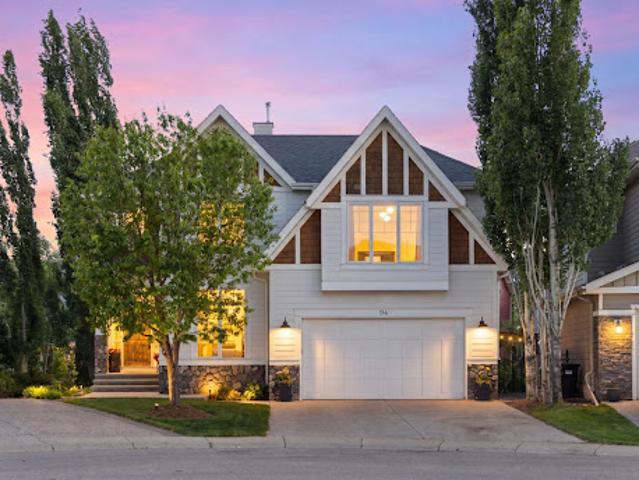
Twenty steps to a semi-private dock shared with only 14 homes. Welcome to 94 Auburn Sound Landing – one of only 10 properties in Auburn Bay officially designated as First Lake Access, thanks to proximity and sightlines to the lake. This 4,727 sq ft Morrison-built estate home sits on one of the community's largest pie-shaped lots. Its bright, open main floor draws you into a great room like no other, while a 20-foot beamed and vaulted ceiling and wall of windows frame expansive views of the trees, lake, and sky. A floor-to-ceiling, double-sided gas fireplace and rich Brazilian hardwood floors anchor the great room, next to a custom Legacy Kitchen built for those who love to host. Highlights include Dacor double wall ovens and gas cooktop, an oversized central island, and a generous walkthrough pantry conveniently linking to the mudroom and gara
10 pictures
House
$ 1,293,768
viewed
Beaumont
3,153 sq.ft
FireplaceDeckParkingCellar
3 days + 6 hours ago
bath above its own double attach
10 pictures
House
$ 1,185,367
viewed
Rocky View County Depot, Town of Crossfield
4 Bedrooms
1,916 sq.ft
PatioGardenDeck
3 days + 6 hours ago
ft. of total developed living space! Exceptional blend of privacy, comfort, and elevated design-just minutes from CrossIron Mills, shops, restaurants, Highway 2, Calgary, and Airdrie. Inside, the 1,916 sq. ft. main floor impresses with 10' and 15' vaulted ceilings, hardwood floors, expansive windows, and a bright open-concept layout designed to capture beautiful southwest views. The gourmet kitchen features custom cabinetry, quartz countertops, a large central island, walk-through pantry, and coffee bar, flowing seamlessly into the dining area surrounded by windows and patio doors leading to the upper composite Trex deck with a natural gas BBQ hookup
10 pictures
House
$ 1,437,680
viewed
Ardrossan, Strathcona County
4 Bedrooms
1,033 sq.ft
GardenParkingDeck
3 days + 6 hours ago
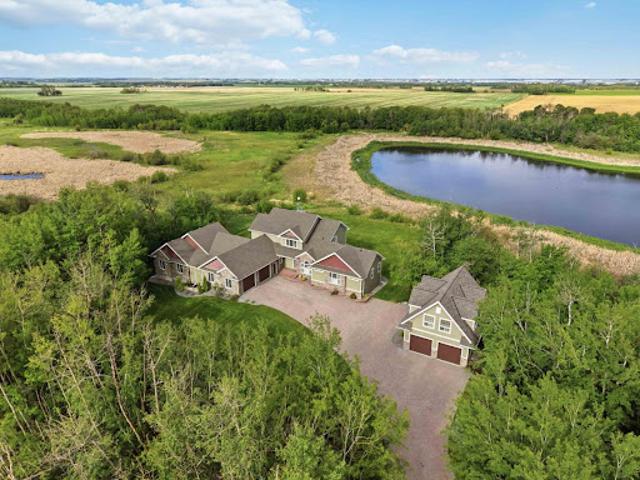
The main residence is a beautifully upgraded 4-bed, 3-bath bungalow: the main floor opens to an airy living/kitchen space w/a luxe primary suite featuring a large walk-in closet and 4pc ensuite, an additional bed and 3pc bath. Downstairs, enjoy 2 additions. bedrooms, a 3-pc bath and a large rec room. The secondary home boasts a spacious deck, an open kitchen/dining area, a primary suite with a 5-pc ensuite and walk-in closet, an additional 4-pc bath and two more beds, perfect for guests or family. Outdoors, you'll find a well-equipped property: play structure, garden beds, double garage, shop and chicken coop. Beautiful in every season, with especially stunning summer surroundings, plus fast access to Edmonton, offering the ideal balance of seclusio
10 pictures
House
$ 1,797,100
viewed
De Winton, Foothills County
5 Bedrooms
2,547 sq.ft
Cellar
3 days + 6 hours ago
Surrounded by panoramic views and abundant natural beauty, this impressive home offers over 4,000 sq. ft. of developed living space, including nearly 2,500 sq. ft. above grade. Designed for comfortable family living and effortless entertaining, the residence features 5 spacious bedrooms and 3.5 bathrooms. The fully developed walkout basement is an entertainer's dream, complete with a home theater, wet bar, expansive recreation area, and a private guest bedroom. Comfort is assured year-round with in-floor heating through
33 pictures
Updated
Apartment
$ 277,548
viewed
Chestermere
GardenParking
1 day + 6 hours ago
OPEN HOUSE: SATURDAY, SEPTEMBER 19, 1-3 PM!
50 pictures
Updated
$ 3,439,493
viewed
Edmonton, Wedgewood
Swimming pool
1 day + 6 hours ago
The main house showcases an indoor saltwater pool, tanning lights, and a unique bunker below, while two additional homes provide beautiful, private spaces
37 pictures
Updated
Apartment
$ 280,991
viewed
Calgary, Northwest
PatioFireplace
1 day + 6 hours ago
OPEN HOUSE SAT AUG 29 FROM 11 AM to 2 PM* Welcome to this beautifully maintained end-unit townhome offering an exceptional combination of space, privacy
71 pictures
New
House
$ 7,290,000
viewed
Alces, Edmonton
Cellar
1 day + 6 hours ago
With 200 AMP SERVICE, this private sanctuary is built for POSSIBILITY whether you’re expanding, creating or running a HOME-BASED BUSINESS supported by current zoning. With exciting FUTURE DEVELOPMENT, the long-term vision here is exceptional. A breathtaking custom built acreage showcasing 3,400 sqft of luxury living space, wrapped in floor to ceiling windows & set on an extraordinary pristine, private paradise. Mature trees, sculpted boulders, water features & serene LAKE ACCESS create a natural retreat thats your own personal OASIS. Striking copper front doors, ash hardwood floors, custom copper baseboards & vaulted ceilings elevate the home with artistry & architectural sophistication. Downstairs, the heated basement flooring & walkout design open to panoramic lake views leading to your
A spacious mudroom connects to the heated double garage. Upstairs offers a vaulted bonus room with fireplace, 2 kids’ rooms with handcrafted murals, full bath and laundry with sink. French doors open to the primary retreat with custom walk-in closet and spa-inspired ensuite featuring a STEAM SHOWER & freestanding tub. The finished WALKOUT BASEMENT offers 2 more bedrooms, full bath and family room leading to a stamped concrete patio & professionally landscaped yard all sitting on AN EXPANSIVE 538 SQM LOT. Central a/c, gemstone lights & hot water on demand! Great location, beautif
11 pictures
New
House
$ 1,288,800
viewed
Mount Pleasant, Calgary
Fireplace
1 day + 6 hours ago
Crafted by Diamond Peak Homes and designed by JTA, this residence showcases an extensive list of upgrades and impressive architectural details throughout. The main floor features soaring 11-foot ceilings, an inviting living room with a gas fireplace, and a spectacular gourmet kitchen highlighted by a massive 15-foot island, premium finishes, and extensive built-in cabinetry. Upstairs, a bright and spacious hallway with a skylight fills the level with natural light and leads to the impressive primary retreat, complete with a vaulted ceiling, generous walk-in closet, and luxurious heated 5-piece ensuite with a steam shower and a smart toilet. A conveniently located laundry room,
View photo
New
House
$ 549,900
viewed
The Glens, Stony Plain
FireplaceCellar
1 day + 6 hours ago
3 full bathrooms. Living room features a gas fireplace and hardwood floors. Kitchen features new corian contertops and a new farmhouse style sink. Primary bedroom has a walk-in closet, a 2nd closet and a 3pcs ensuite. Basement has 9' ceilings and a full bathroom. Pellet stove is very energy efficent. Extensive landscaping with fruit trees. Close to all schools and shopping
37 pictures
Updated
House
$ 480,000
viewed
Copperhaven, City of Spruce Grove
Fireplace
1 day + 6 hours ago
Upstairs, the spacious primary bedroom offers a walk-in closet and private 3-piece ensuite. Two additional bedrooms, a second 3-piece bathroom, dedicated laundry room, and a large family room complete the upper level. With generous living spaces, a practical layout, and plenty of room for the whole family, this home is perfect for comfortable everyday living and entertaining
75 pictures
Updated
House
Request Details
viewed
Highlands, Edmonton
GardenFireplaceDeckParkingCellar
1 day + 6 hours ago
Cook in the UPGRADED, u-shaped kitchen w/ HEATED TILE FLOORS, back-splash & NEWER stainless appliances. An impressive renovated 3 piece bath w/ floating vanity, heated floors, corner shower & updated commode add a modern twist to the main floor; adjacent is a DEN/bedroom. Upper floor has 2 ample bedrooms w/classy hip VAULT features. In the IMPRESSIVE updated basement you'll find UPGRADED plumbing, NEWER furnace, H2O tank, a 5 piece JETTED BATH w/ HEATED FLOORS, laundry & a HUGE rec room for movie nights. Rear yard is stunning w/a large wrap around deck, trees, greenhouse, garden area, oversized 24x26 heated garage & more! An EXQUISITE home & property i
75 pictures
New
House
$ 1,050,999
viewed
Georgetown, Strathcona County
Office roomGym
1 day + 6 hours ago
Step inside and the feel is five star hotel: refined finishes, quiet sophistication, and thoughtful design throughout. Four bedrooms, including a luxurious primary retreat with a spa-inspired ensuite and walk-in closets, offer room for family and guests. Two dedicated offices or dens make working from home effortless, while a separate gym or yoga studio brings wellness to your doorstep. Three and a half bathrooms ensure comfort for all. Sustainability at its finest featuring geothermal heating and cooling paired with solar offset. Home is near net zero for a low carbon footprint, without sacrificing any expected comforts. A rare blend of self-sufficiency and luxury. Skate, snowshoe, hike, or simply breathe in the stillness, all minutes from the city's amenities
55 pictures
New
House
$ 999,800
viewed
Blackmud, Edmonton
GymParkingCellar
1 day + 6 hours ago
home in an exclusive gated community just minutes from everything. Just five steps off the main floor, a private bedroom with full bath is ideal for in-laws, guests, or teens wanting their own space. A centrally located bonus room keeps family life connected, while upstairs features a spacious primary retreat plus two bedrooms joined by a Jack-and-Jill bath. The fully finished basement is built for entertaining with a wet bar, theatre room, home gym, and plenty of room to gather. Freshly painted throughout with brand-new luxury vinyl plank flooring, this move-in-ready home backs onto mature trees with no rear neighbours. An oversized double attached garage adds even more functionality, while four Smart TVs, an Epson projector, and four-zone Sonos audio are all included. A rare combination of space, flexibility, privacy, and comfort in a setting that truly stands out