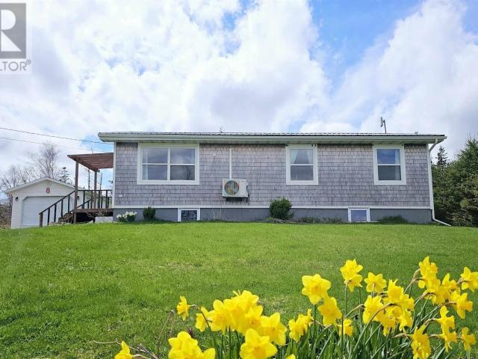
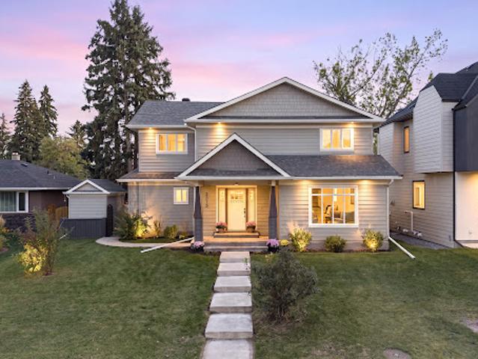
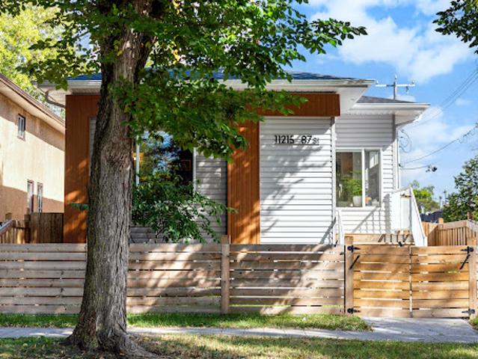
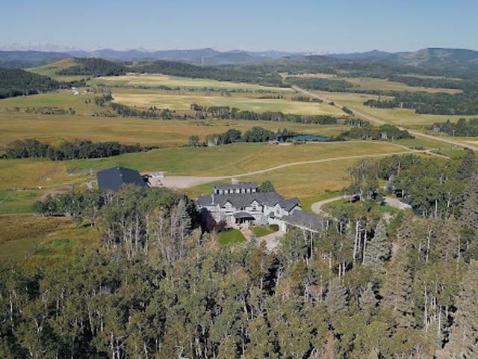
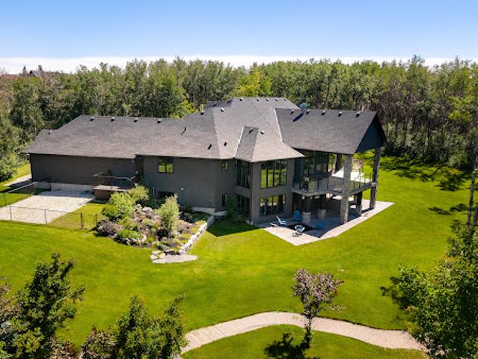
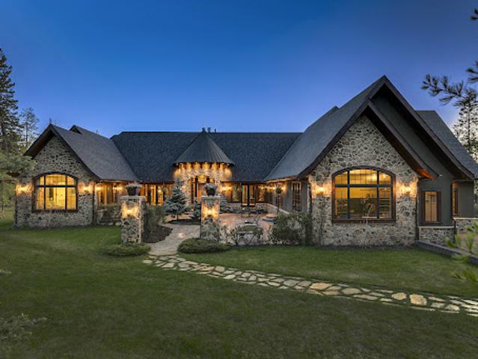
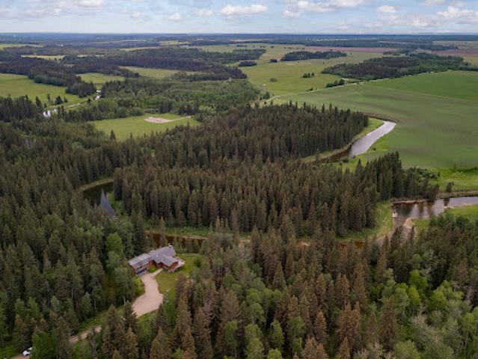
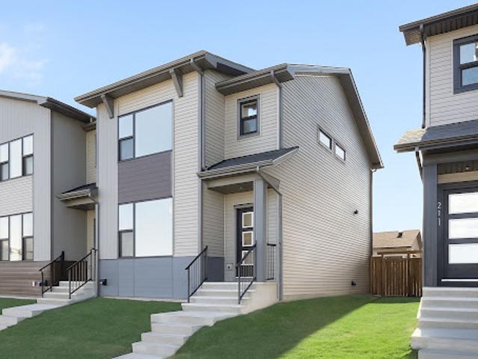
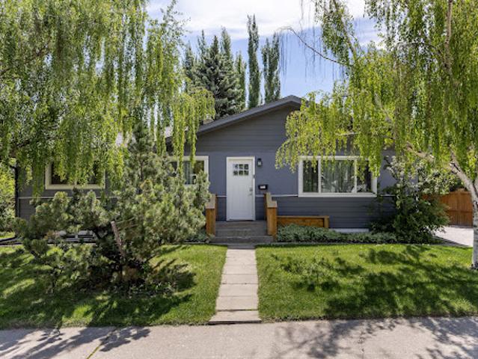
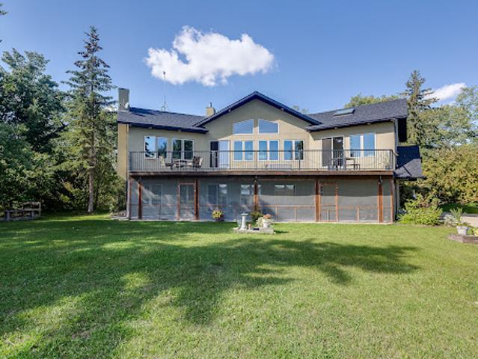
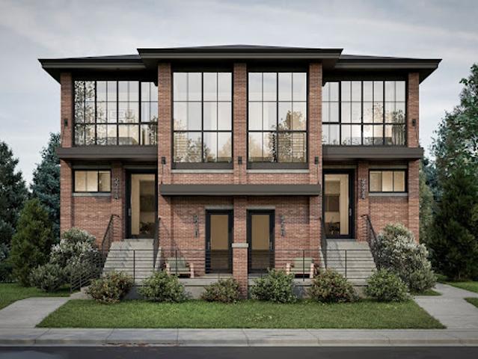
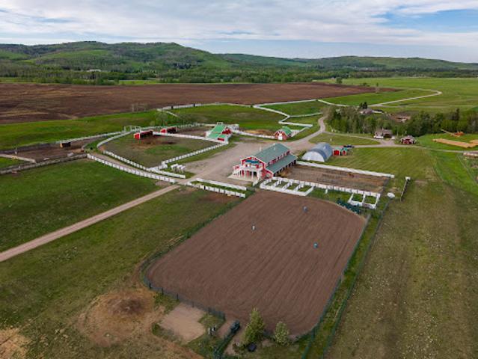
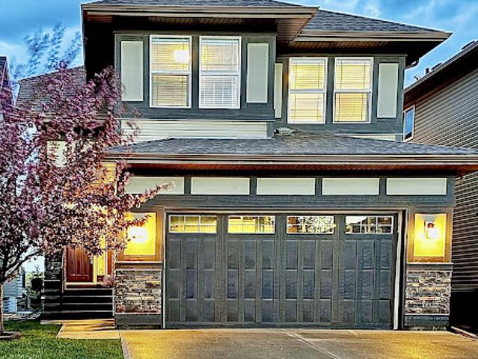
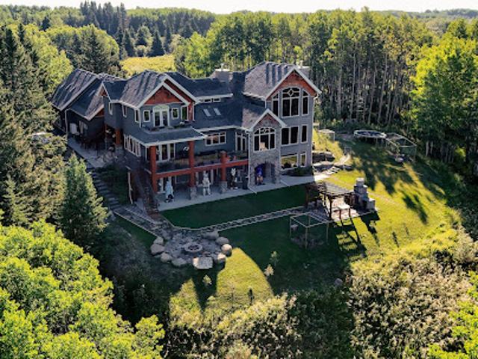
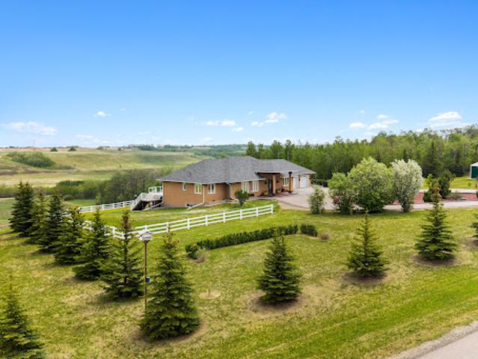
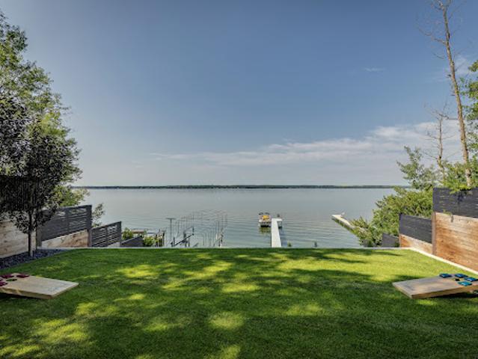
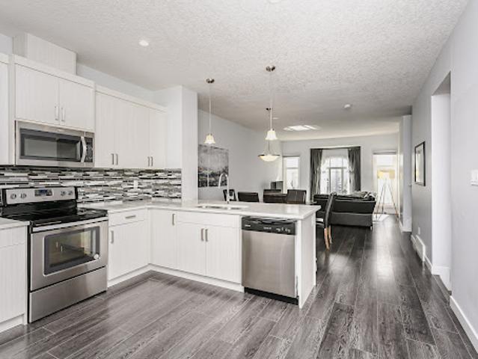
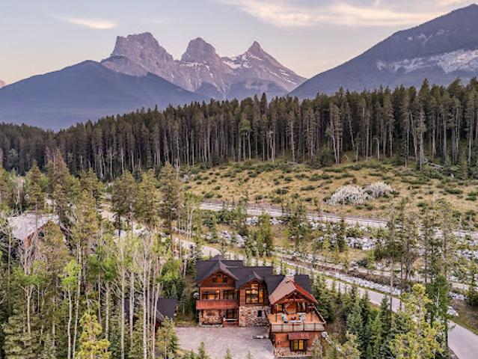
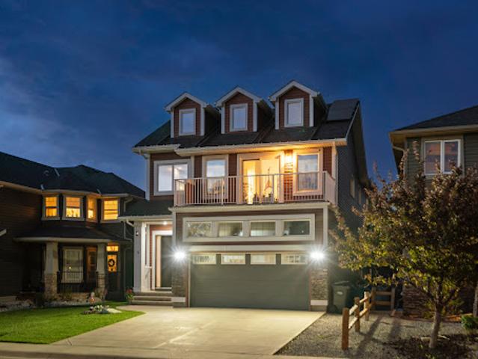
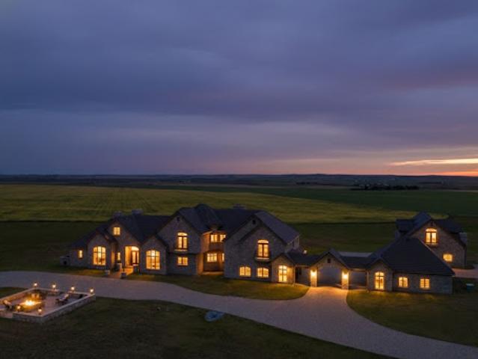
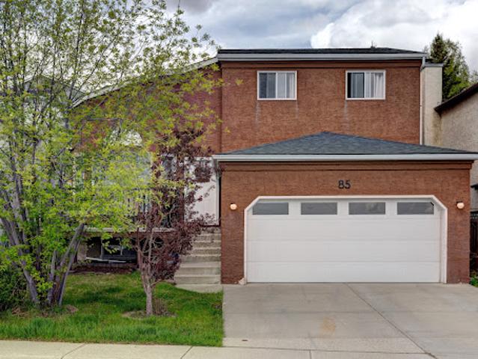
This 5 bedroom 2 bathroom bungalow is located in the highly popular Cavendish tourist area, close to the Cavendish golf course and Green Gables Heritage Main house and a bunk house are set on a large yard of 0.41 acres, giving lots of space for family entertainment.
View photo
House
$ 649,000
viewed
Cavendish, Queens County
5,000 sq.ft
Apr 18, 2026
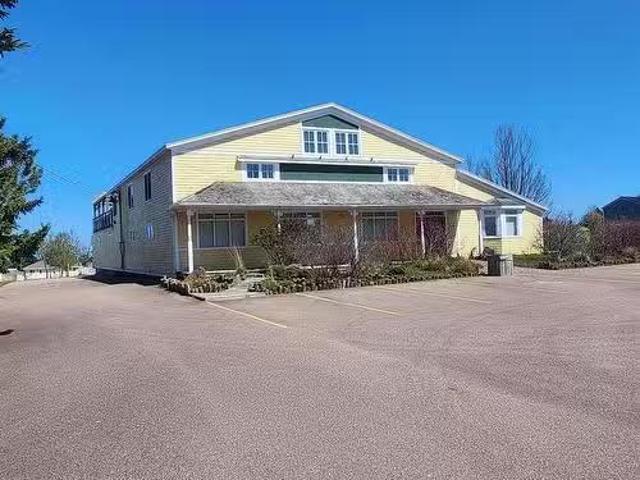
This property features over 10000 square ft of restaurant opportunity and a.69 acre commercial lot in the heart of Cavendish and nestled in beside 2 large
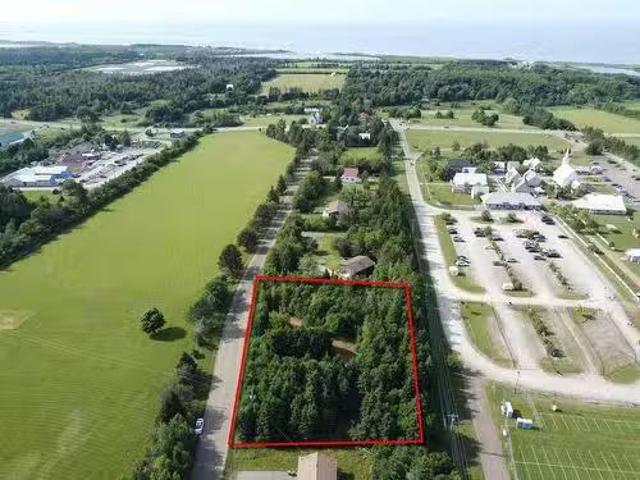
Located in the desirable Forest Hills area of Cavendish, this 0.81-acre C2-zoned lot offers privacy, mature trees, and multiple cleared building sites Just steps from Cavendish Beach, golf, amusement parks, trails, and shops, its ideal for a year-round home, seasonal retreat, or resort style accommodations
3 pictures
Land
$ 109,900
viewed
Cavendish, Queens County
May 30, 2026
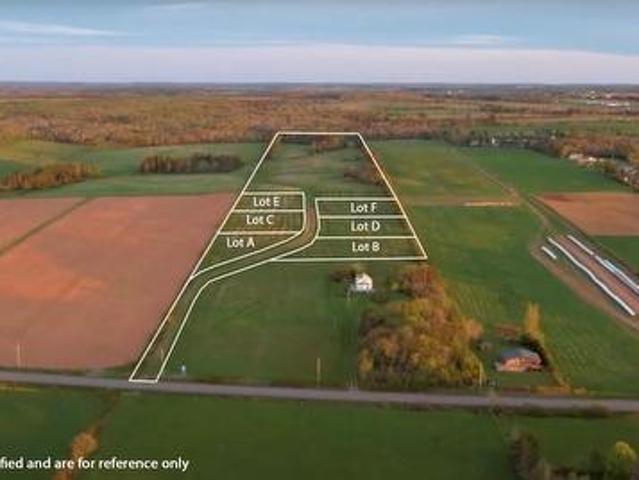
From the 180 degree panoramic view from here you'll watch fishing boats and pleasure craft drift across the waters near PEI’s National Park at Cavendish Perfectly situated in the heart of the Resort Municipality of Cavendish, the property is zoned C2 and can house 2 dwellings and is surrounded by seasonal
44 pictures
Updated
House
$ 1,403,903
viewed
Canmore, Town of Canmore
Patio
1 day + 3 hours ago
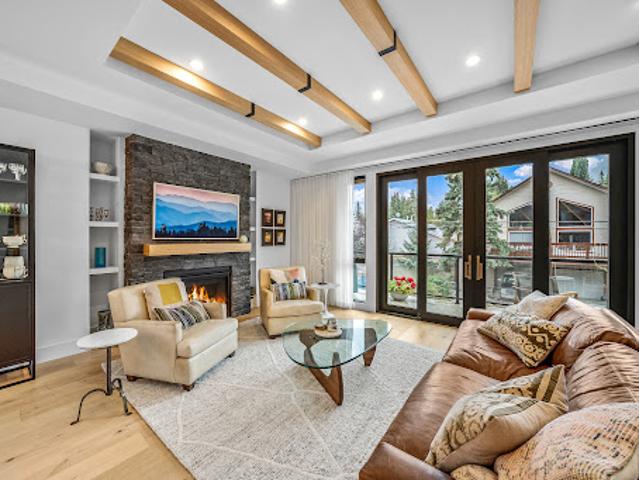
The main living level is designed around gathering, with an open kitchen, dining and living space extending toward expansive windows and a double-opening patio door that connects the interior with the mountain setting beyond. Hardwood floors, wood cabinetry and refined contemporary finishes create an atmosphere that feels equally suited to everyday mountain living and entertaining family and friends. Quality is evident throughout the construction. ICF walls between residences provide enhanced separation, while triple-pane low-E argon windows contribute to year-round comfort and efficiency. This hom
50 pictures
Updated
House
$ 983,013
viewed
Calgary, Northwest
1 day + 3 hours ago
of developed living space. Set on an incredible 6,027 sq.ft. south-backing lot, this is a rare opportunity to enjoy the space and mature surroundings of an established inner-city neighbourhood with the functionality of a much newer home. One of the most impressive features is the exceptionally large open-concept main floor. Unlike many homes in established inner-city communities, there is no compromise on gathering space here. The expansive living area offers incredible flexibility for large-scale entertaining, family gatherings and everyday life, with plenty of room for kids to play while still maintaining defined living and dining spaces. Large windows bring in an abundance of natural li
5 pictures
House
$ 1,581,447
viewed
Calgary, Northwest
5 Bedrooms
2,886 sq.ft
FireplaceDeck
3 days + 3 hours ago
Step inside to soaring ceilings, an open floorplan and a bright main level anchored by a spacious great room with gas fireplace. The chef's kitchen features a luxury appliance package including a gas range and range hood, along with a large island, walk-in pantry, beverage fridge and built-in features, flowing seamlessly into the generous dining nook and out to the rear deck – perfect for entertaining. A private main-floor office, elegant powder room and mud room complete the main level. Upstairs, the primary retreat is a true sanctuary with a walk-in clo
28 pictures
Updated
House
$ 308,957
viewed
Edmonton, Wedgewood
ParkingAir conditioningCellar
1 day + 3 hours ago
This sophisticated contemporary infill bungalow features a bright open-concept layout with spacious living and dining areas flowing into a stylish kitchen. Large windows fill the home with natural light, creating a warm and inviting atmosphere throughout. Offering 3 bedrooms and 2 bathrooms, the thoughtfully designed floor plan balances comfort and functionality. The basement is ready for future legal suite development and already has its own separate address, creating outstanding income potential. Complete with A/C and a heated double detached garage, this home is just minutes from Stadium LRT, downtown, Rogers Place, schools, parks, shopping, and recreation facilities
49 pictures
Updated
House
$ 3,863,896
viewed
Foothills, Calgary
Fireplace
1 day + 3 hours ago
From the moment you arrive, the landscape leaves a lasting impression — sweeping mountain vistas, open pasture, mature trees, and an incredible sense of space and privacy. Designed to embrace its surroundings, the custom-built residence spans over 5,500 square feet and is filled with warmth, character, and thoughtfully designed gathering spaces. Soaring cathedral ceilings, rich American Cherry hardwood floors, expansive windows, and four fireplaces create an atmosphere that feels both grand and welcoming. Every principal room was positioned to capture the views, allowing the mou
45 pictures
Updated
House
$ 1,826,901
viewed
Foothills, Calgary
1 day + 3 hours ago
Inside, more than 3,400 square feet of thoughtfully designed main-floor living welcomes you with soaring 12-foot ceilings, expansive windows, and an abundance of natural light. Every room has been positioned to capture the beauty of the surrounding landscape, creating a home that feels bright, open, and connected to its setting. The kitchen is designed for both everyday living and effortless entertaining. A professional gas range with integrated grill, striking copper hood, built-in wall oven, warming drawer, and full-size refrigerator and freezer are beautifully integrated into custom maple-stained cabinetry. An oversized island naturally becomes the heart of the home, while the b
34 pictures
Updated
House
$ 3,161,944
viewed
Foothills, Calgary
1 day + 3 hours ago
Set in Foothills County, renowned for its equestrian lifestyle, the area also offers access to respected horse training and boarding facilities. One-and-one-half-storeys - main floor, walkout lower level, and upper loft provide flexible living space. An option to include a loft conversion to add a fourth bedroom, ensuite bath, and den is an option offered by the current homeowners. Designed for effortless indoor-outdoor living, the home features ten-foot height walls under vaulted ceilings, exposed fir timber trusses, s
43 pictures
Updated
House
$ 1,193,810
viewed
Mountain View, Cardston County
Deck
1 day + 3 hours ago
The residence offers over 4,000 square feet of total available living space, thoughtfully designed to embrace its exceptional surroundings. Vaulted ceilings, rich wood detailing, and expansive windows create a warm and inviting atmosphere while drawing the outdoors into nearly every space. The main level unfolds through an open-concept kitchen, dining, and living area oriented toward the river and forest views beyond. The principal living space opens seamlessly to two separate outdoor living areas, with decks on either side designed to capture the surrounding riverfro
41 pictures
Updated
House
$ 404,659
viewed
Calgary, Northwest
ParkingCellar
1 day + 3 hours ago
of thoughtfully designed, open-concept living and it’s complete and ready for flexible possession. This premium end-unit townhome (with no condo fees) sits on a lane-access lot and includes a double detached garage. The bright, modern main floor features stylish finishes, a spacious living and dining area, and a well-appointed kitchen perfect for family living or entertaining. Upstairs, you’ll find three generous bedrooms, including a primary suite with a walk-in closet and private ensuite. The unfinished basement offers a roughed-in 3-piece bathroom, giving you the flexibility to customize your future living space or add an in-law suite. Located just minutes from East Hills Shopping Centre, Calgary’s Rapid Bus Service, and with quick access to Stoney Trail, this home offers the perfect balance of
35 pictures
Updated
House
$ 582,500
viewed
Calgary, Northwest
Office roomFireplace
1 day + 3 hours ago
The main interior boasts a crisp, contemporary aesthetic, an inviting living room anchored by a cozy brick fireplace and a large front window. The well-appointed kitchen features ample counter and storage space, stainless steel appliances, and an extra-deep island with counter seating for easy family mornings. The main floor offers two well appointed bedrooms, including an impressive primary retreat with room for king-sized furniture, a walk-through closet, and a private ensuite complete with a dual vanity, soaking tub, and separate shower. Rounding out the main level is a second full bathroom, dedicated laundry, and a versatile dining space that easily functions as a bright home office. The fully de
42 pictures
Updated
House
$ 533,315
viewed
Hamlet of Pelican Point, Camrose County
PatioParkingFireplaceDeck
1 day + 3 hours ago
The great room, anchored by a gas fireplace, offers a welcoming space to unwind after a day outdoors, while the kitchen invites connection with warm finishes and a generous pantry for easy entertaining. The primary suite offers a peaceful escape with private deck access, ideal for quiet mornings overlooking the lake. A second large room with a fireplace offers flexible space while a large family room area is a perfect place for guests. In-floor heating keeps the main level cozy, with access to a lakeside covered patio. Front and back decks extend living outdoors and allow you to enjoy the perfect amount of sun or shade. An oversized, heated double garage stores all your summer gear. Just a short walk o
18 pictures
Updated
House
$ 656,982
viewed
Calgary, Northwest
ParkingCellar
1 day + 3 hours ago
Bowness offers investors strong rental demand, among diverse housing options through community redevelopment. The architectural design melds timeless traditional Brownstone style with modern living. The approved DP Plans feature four three-bedroom two-storey attached homes, each with lower-level units with separate entrances; back lane access to a four-car parking pad; and a detached storage garage to accommodate eight bicycles. Two exterior elevation options are provided to accommodate your investment cost objectives. The Seller also includes: the required DSSP and the City of Calgary Development Levy. The Buyer to complete the Ready for Construction drawings and the associated engineering. An existing 1292 sqft bungalow, including basement development, has potential va
43 pictures
Updated
House
$ 12,999,104
viewed
Foothills, Calgary
FireplaceSauna
1 day + 3 hours ago
Fly through the Alberta blue skies and be home within moments at Legacy Sky Ranch, an extraordinary 395-acre estate set against a stunning backdrop of
26 pictures
Updated
House
$ 614,752
viewed
Calgary, Northwest
1 day + 3 hours ago
ft. of masterfully developed living space. Backing directly onto the 9th hole of a premier golf course—with the Bow River and expansive river valley just beyond—finding a home with these unobstructed views, in this location, at this price point represents exceptional value in the Calgary market. The Heart of the Home & Outdoor Oasis: Designed for the culinary enthusiast, the exceptional chef’s kitchen features counter space for days and an abundance of full-height cabinetry. Entertaining is effortless around the oversized granite serving island, complete with a separate eating bar that comfortably seats up to six. Premium upgrades include a gas cooktop, double-door stainless steel fridge, and a built-in convection oven, warming oven and microwave. The generously sized dining area seamlessly extends ou
43 pictures
Updated
House
$ 2,634,954
viewed
Town of Cochrane, Alberta
Garden
1 day + 3 hours ago
Situated just twenty minutes north of Cochrane, this masterfully crafted ICF estate commands 150 pristine acres against a backdrop of the breathtaking Rocky Mountains. Spanning over 6,300 square feet, every detail of this custom-built home reflects an uncompromising commitment to quality. Engineered with superior ICF construction — offering exceptional energy efficiency, soundproofing, and fire resistance — and fortified with tornado clips and a comprehensive security system, the home delivers both enduring strength and absolute peace of mind. Soaring 20-foot windows frame the living area in cinematic mountain vistas, flooding the interior with natural light and blurring the boundary between the built and the natural world. Travertine flooring, solid knotty Alder accents, and a Control 4 integrated sound system set a tone of
50 pictures
Updated
House
$ 1,739,069
viewed
Town of Bowden, Bowden
1 day + 3 hours ago
Perched to capture the sweeping landscape, the custom-built executive bungalow was designed for both comfortable daily living and effortless entertaining. A grand entrance leads to generous living spaces where large windows frame the surrounding countryside. At the heart of the home, the chef-inspired kitchen offers solid wood cabinetry, stone countertops, a substantial island, quality appliances, abundant pantry storage, and ample room for family and guests to gather. The adjoining dining area accommodat
50 pictures
Updated
House
$ 2,634,954
viewed
Summer Village of Birchcliff, Birchcliff
Fireplace
1 day + 3 hours ago
Expansive walls of floor-to-ceiling glass dissolve the boundary between indoors and out, allowing the landscape to become part of everyday living. This 3890 sq.ft residence is expanded with 1,700 square feet of outdoor living space, including a fully screened outdoor lounge with fireplace, overhead heaters, and integrated media, an inviting setting for evenings by the water, regardless of the season. A refined palette of materials and meticulous craftsmanship define the interiors. Wide-plank white oak flooring grounds the open-concept main level, where a beautifully appointed living space flows effortlessly into the streamlined kitchen. With an eye for both for
36 pictures
Updated
House
$ 228,363
viewed
Edmonton, Wedgewood
BalconyParkingAir conditioning
1 day + 3 hours ago
With four bedrooms, three-and-a-half bathrooms, a double attached garage, and a private balcony, this home offers the flexibility to grow with your lifestyle. Whether you're a young family, or an investor seeking a well-located property, this home presents an exceptional opportunity. Set within the quiet, well-maintained Regency at Windermere community, you'll enjoy quick access to Anthony Henday Drive, schools, parks, golf, shopping, restaurants, and everyday amenities. A thoughtfully designed home that combines comfort, convenience, and low-maintenance living in one of Southwest Edmonton's most desirable communities. The opportunity to purchase all contents is availab
50 pictures
Updated
House
$ 3,232,210
viewed
Canmore, Town of Canmore
Swimming poolParking
1 day + 3 hours ago
With over 4,000 square feet of living space between the main residence and a separate one-bedroom guest house, the home marries timeless mountain architecture
45 pictures
Updated
House
$ 618,265
viewed
Okotoks, Town of Okotoks
PatioAir conditioning
1 day + 3 hours ago
Combined with professionally tinted windows to reduce UV heat gain, AeroSeal duct sealing, upgraded R50 attic insulation, a new furnace, hot water tank, humidifier, water softener, central A/C, Dynasty Class 3 impact-resistant shingles, and approximately $38,000 in new windows and custom triple-panel sliding patio doors (all completed in 2025), this home offers exceptional comfort, efficiency and peace of mind for years to come. From the moment you arrive, the upgraded 8' front door with expanded glass surround creates an impressive first
47 pictures
Updated
House
$ 10,539,814
viewed
Alberta
Garden
1 day + 3 hours ago
The Sophistication of Beverly Hills meets the Majesty of the Alberta Prairie.
49 pictures
Updated
House
$ 1,545,839
viewed
Canmore, Town of Canmore
1 day + 3 hours ago
Custom millwork, Silestone quartz surfaces, Bosch appliances and thoughtful details—including discreet toe-kick storage within the kitchen—bring function to the forefront, while expansive windows draw sunlight and mountain views deep into the home. The main level is anchored by an open kitchen and gathering spaces designed for both daily life and entertaining. Also on this level, the primary bedroom creates a private retreat with mountain views, motorized blackout shades and a spa-inspired ensuite featuring a steam shower, heated floors, towel warmer and bidet. Above
27 pictures
Updated
House
$ 859,522
viewed
Canmore, Town of Canmore
Office roomFireplace
1 day + 3 hours ago
Spanning three levels, the home offers a versatile layout well suited to full-time living or a lock-and-leave mountain retreat. The grade-entry level includes a flexible bedroom or den with in-floor heating, ideal for guests, a home office, or a quiet retreat. The main living level is designed for gathering, with an open-concept kitchen, dining, and living. Large windows bring natural light into the space while connecting the interior to Canmore’s dramatic mountain surroundings. A gas fireplace, fully tiled and finished with a maple mantle, anchors the living area and cre
33 pictures
Updated
House
$ 526,920
viewed
Calgary, Northwest
GardenParking
1 day + 3 hours ago
A grand foyer welcomes you with soaring vaulted ceilings and an elegant formal living room that seamlessly transitions into the sophisticated dining area—perfect for both intimate gatherings and larger celebrations. The beautifully appointed kitchen showcases custom cabinetry, quartz countertops, a designer tile backsplash, coffered ceilings, premium stainless steel appliances, and expansive windows that bathe the space in natural light. The sun-filled breakfast nook opens directly onto the west-facing backyard, creating a seamless indoor-outdoor lifestyle ideal for morning coffee or evening
42 pictures
Updated
House
$ 554,394
viewed
Calgary, Northwest
PatioFireplaceDeck
1 day + 3 hours ago
The open concept main floor features wide plank engineered hardwood flooring, an inviting living room anchored by a gas fireplace with Venetian plaster surround, a generous dining area, and a chef's kitchen finished with quartz countertops, an eating island, and stainless steel appliances including a gas range. A patio door adjacent to the kitchen leads to the side deck, perfect for BBQ dinner nights. The two upper levels feature a continuation of the beautiful wide plank hardwood flooring with the second level hosting two spacious bedrooms, including the primary retreat with an expansive walk-in closet and a spa inspired four piece ensuite including heated floors; an additional full four-piece bath and the convenience of upper f
50 pictures
Updated
House
$ 1,893,653
viewed
Edmonton, Wedgewood
Office roomSwimming poolDeckLiftParking
1 day + 3 hours ago
Car enthusiasts will appreciate the drive-under garage with a hydro-heated driveway, accommodating four vehicles with a car lift. With two primary bedrooms featuring breathtaking city skyline vistas. The bespoke office flaunts vaulted ceilings and glass complete with a chic bar. Sunlight floods every corner, showcasing five levels of sophisticated living. Effortlessly access every level including the sky lounge via the RAM elevator and savor outdoor living on three expansive decks, complete with hot tub for ultimate relaxation. This exquisite home offers a total of four bedrooms and five bathrooms, all within walking distance to running trails and the exclusive Royal Glenora Club. Experience a lifestyle where extravagance meets nature—words simply can’t capture the essence of this extraordinary property including an expansive chef’s kitchen. Truly