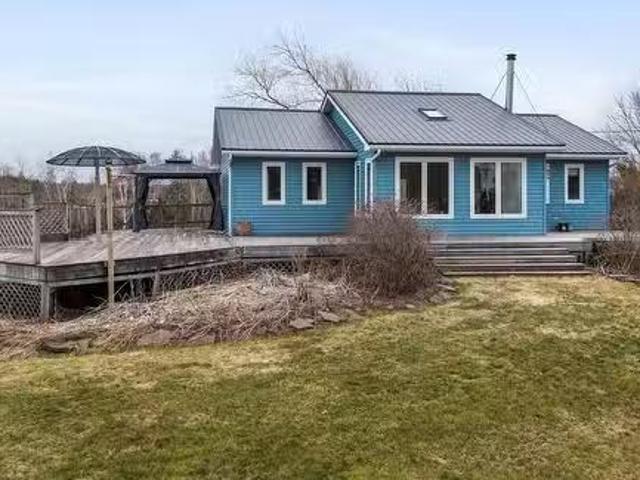
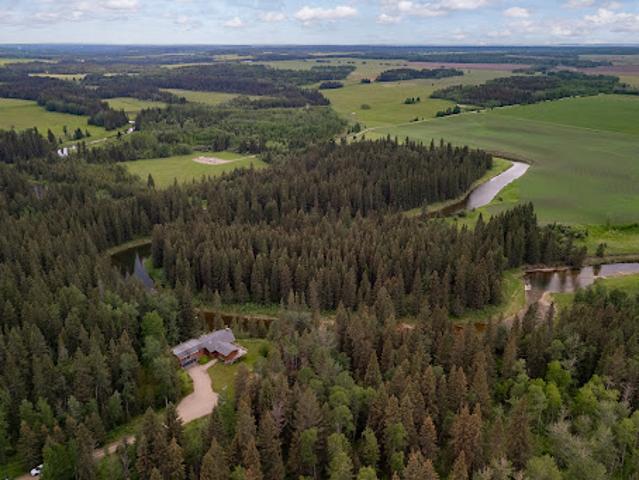
Brule, famed for its dramatic ocean tides, boasts the warmest waters north of the Carolinas.
View photo
House
$ 49,900
viewed
Brule, Colchester County
Apr 15, 2026
Brule, famed for its dramatic ocean tides, boasts the warmest waters north of the Carolinas.
20 pictures
Updated
House
$ 1,031,473
viewed
Canmore, Town of Canmore
TerraceFireplaceDeck
21 hours ago
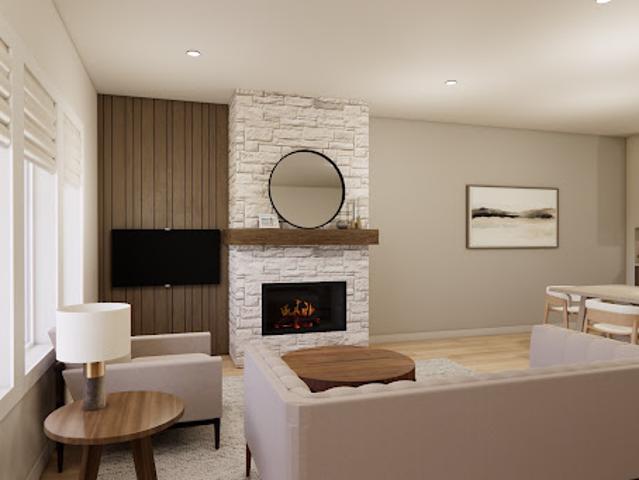
With approximately 1,792 square feet of living space, this three-bedroom residence balances open gathering areas with private retreats. The main level brings together the kitchen, dining and living spaces in an inviting open-concept design. A central kitchen island provides a natural place to gather, while a contemporary fireplace creates a welcoming focal point in the living room. Large windows and southwest exposure invite natural light into the home, with a generous 20-foot-wide deck extending the living space outdoors for afternoon relaxation and evening entertaining. The upper level of
22 pictures
Updated
House
$ 1,088,579
viewed
Canmore, Town of Canmore
TerraceFireplaceDeck
21 hours ago
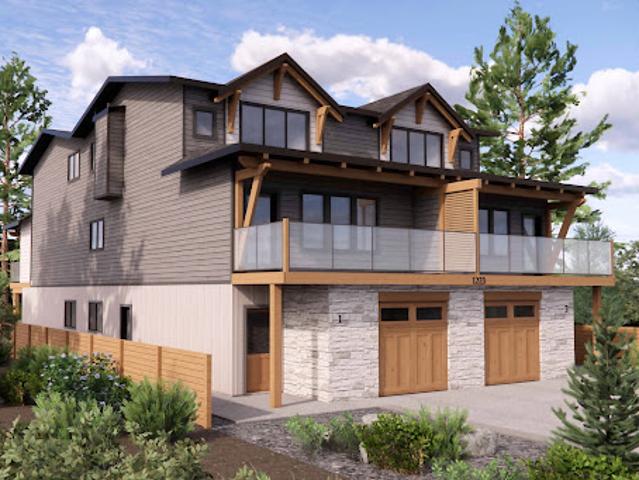
With northeast exposure and a street-facing position, the residence offers an appealing combination of comfortable living, versatility and walkable convenience. Offering approximately 2,076 square feet across three levels, the home features three bedrooms in the primary residence, along with a self-contained one-bedroom suite on the lower level. The main living level is designed around an open-concept kitchen, dining and living area, creating an inviting setting for everyday living and entertaining. A generous kitchen island anchors the space, while a contemporary fireplace adds warmth and character. The living area extends onto a spacious 20-foot-wide deck, providing an outdoo
10 pictures
Updated
House
$ 2,034,393
viewed
Calgary, Alberta
PatioGardenParkingFireplaceGym
21 hours ago
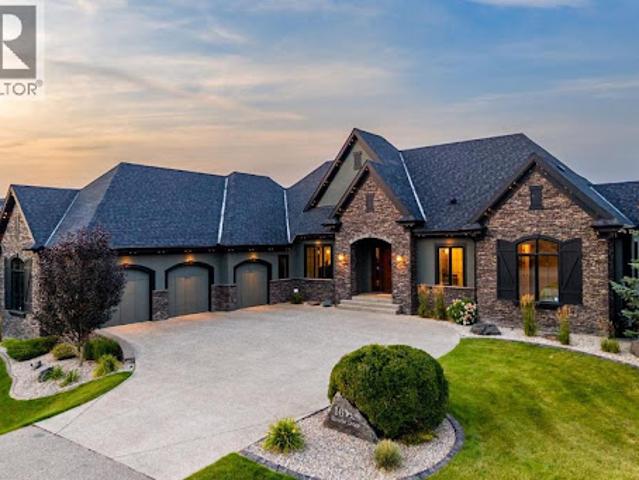
Interior finishing by Janel Magnaye Interiors. Start fresh with a beautiful bespoke family focused custom home with all the desired comforts. The spacious great room with soaring vaulted ceiling opens onto a large patio with fireplace and south-facing back yard. The large gourmet kitchen boasts high-end appliances, generous island workspace, and a large pantry. The 3 car attached garage has room for all your gear and welcomes you into an expansive family sized mudroom connecting home and garage. The main floor primary bedroom retreat features a luxurious spa-like ensuite washroom with spacious steam shower that seats two and a dreamy walk-in closet. The lower level is an entertainers dream with fitness room, recreation room, wet bar, wine wall and optional addition of a golf simulator, hobby ro
43 pictures
Updated
House
$ 471,123
viewed
Calgary, Alberta
Cellar
21 hours ago
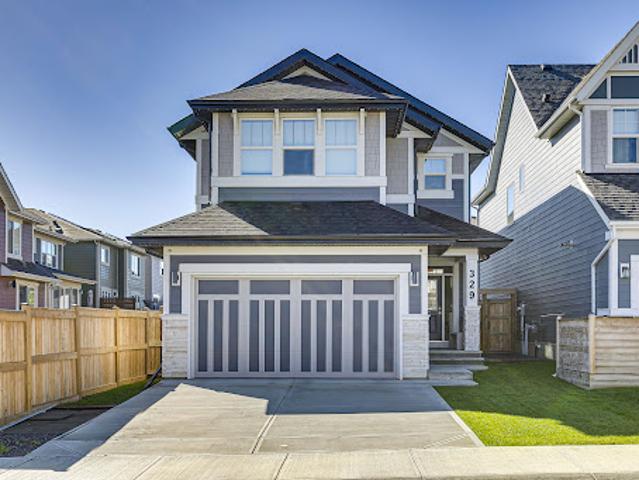
Inside you'll find high ceilings, luxury vinyl flooring, quartz countertops and gorgeous marble tiling. The main level features a spacious living room that leads to your bright galley kitchen with stainless steel appliances and a dining space, with a 2pc bath finishing this level. Upstairs, a great-sized bonus room gives the kids their own space and is accompanied by three bedrooms, two 4pc bathrooms and a laundry room, and the primary bedroom features a large walk-in close
50 pictures
Updated
House
$ 785,204
viewed
Calgary, Alberta
Parking
21 hours ago
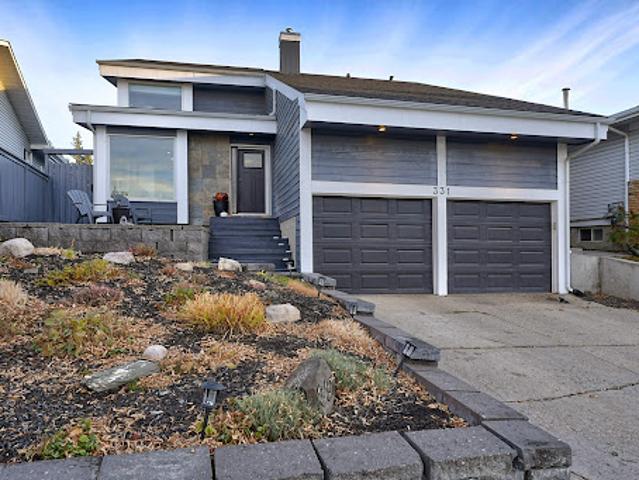
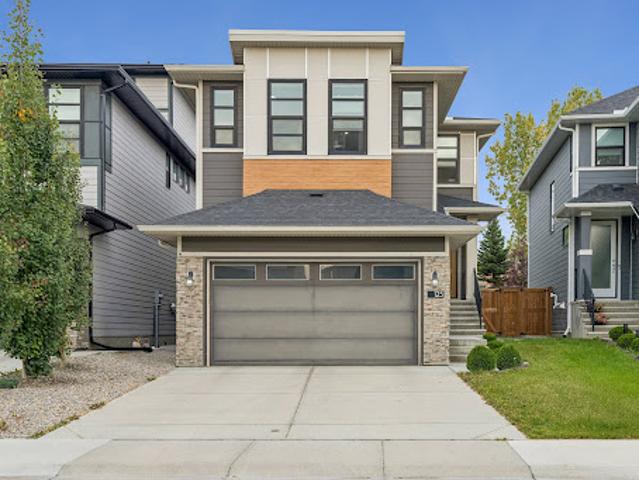
The attractive exterior features contemporary grey siding, elegant stone accents, and a double attached garage. Inside, soaring vaulted ceilings, rich hardwood flooring, contemporary lighting, and sophisticated finishes create a bright, welcoming atmosphere. The impressive entryway features a striking accent wall, elegant chandelier, and open staircase with wrought iron railings. The stunning chef-inspired kitchen showcases an oversized granite island with breakfast seating, contrasting cabinetry, tile backsplash, stainless steel appliances, gas cooktop, built-in wall ovens, beverage refrigerator, and walk-in pantry. T
50 pictures
Updated
House
$ 917,262
viewed
Calgary, Alberta
Office room
21 hours ago
Nine-foot ceilings run throughout, and the south orientation keeps the main floor bright from morning coffee to golden hour. The layout opens with a dedicated home office positioned for quiet and focus, then flows into a generous open-concept living, dining and kitchen space. A spacious walk-in pantry keeps the kitchen uncluttered, while designer-curated finishes bring a timeless, cohesive palette to every surface, so nothing here will feel dated in five years. Upstairs, an open loft flex space anchors the level, ready to become a reading lounge, media room, homework hub or second workspace. Three bedrooms and two bathrooms complete the floor with space for a growi
50 pictures
Updated
House
$ 410,376
viewed
Calgary, Alberta
TerraceDeckParking
21 hours ago
Additional major updates include NEW VINYL FLOORING 2022, CARPET 3rd level in 2026, HOTWATER TANK 2024. NEW WINDOWS AND BACK DOOR 2024, FRONT DOOR 2019, ROOF 2015, DECK 2021, RAILINGS 2024, EAVESTROUGH and GARAGE DOOR 2018, FURNACE 2015 offering peace of mind and exceptional value from the moment you move in. This lovely home is nestled on a quiet cul-de-sac in the heart of Deer Ridge and offers an exceptional combination of comfort, functionality, and pride of ownership. Step inside to an inviting open-concept main floor highlighted by stunning VAIULTED CEILINGS, updated flooring, an
41 pictures
Updated
House
$ 678,060
viewed
Calgary, Alberta
Office roomFireplace
21 hours ago
The main floor is anchored by a neutral two-toned kitchen pairing beige shaker perimeter cabinetry with a fumed-oak slab island, quartz counters, a Silgranite undermount sink and a dedicated coffee bar. A walk-through pantry connects the kitchen to the mudroom, so groceries never cross the living space, and a den off the foyer gives you a true home office with wired data. In the living room, a 35 louverless gas fireplace is wrapped in fluted white porcelain tile and framed by built-in arched shelving, with a sculptural glass-and-brass ceiling fixture overhead. Expansive west-facing windows pull the evening sky straight into the room. Upstairs, four bedrooms and a hu
45 pictures
Updated
House
$ 688,838
viewed
Calgary, Alberta
Office roomFireplaceParking
21 hours ago
was built with bespoke living in mind: 10' ceilings and 8' doors on the main, an open-concept layout that moves easily from a quiet Tuesday to a full-house
50 pictures
Updated
House
$ 2,569,760
viewed
Calgary, Alberta
Office roomFireplace
21 hours ago
of luxurious living space, sophisticated finishes, and exceptional family functionality. Mature trees, walking paths and a nearby playground create a peaceful, park-like setting just minutes from downtown. The light-filled main floor showcases hardwood flooring, crown mouldings, wrought-iron railings, and elegant architectural details. At its heart is a stunning chef’s kitchen with an oversized granite island, contrasting custom cabinetry, a professional Wolf six-burner gas range with griddle and dual ovens, Sub-Zero refrigeration, built-in Miele appliances, and abundant storage. The adjoining dining and family areas are ideal for everyday living and entertaining. A welcoming family room features a gas fireplace with custom built-ins, while a second living space provides flexibility for formal gatherings. A private office, powder room, and spacious mudroom/
49 pictures
Updated
House
$ 2,962,362
viewed
Banff, Alberta
GardenTerrace
21 hours ago
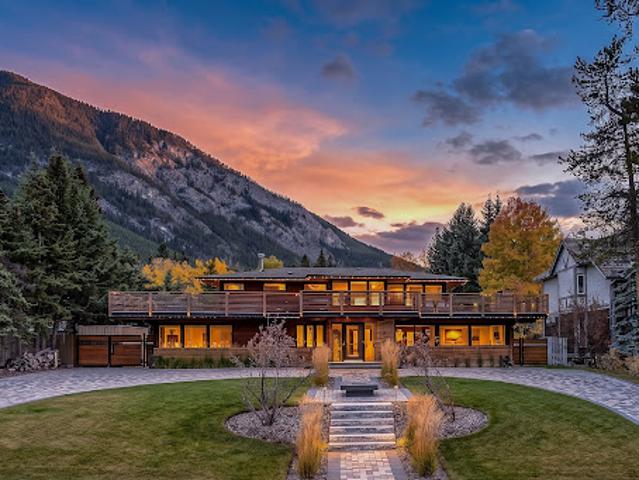
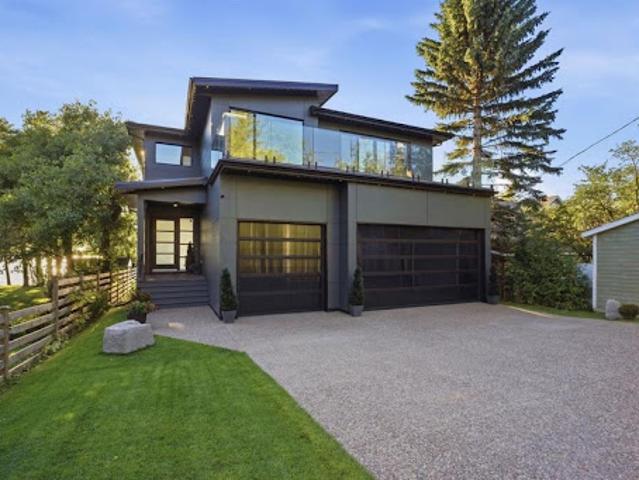
Offering over 4,800 square feet of living space, panoramic mountain views and an exceptional connection to the outdoors, this distinctive residence captures the essence of refined alpine living. From the street, the home's modernist silhouette makes a striking statement. Inside, contemporary sophistication meets the inviting character of a mountain retreat, creating spaces equally suited to quiet mornings, family gatherings and entertaining. The main level centres around a welcoming living room and spacious dining area. A luxurious kitchen anchors the home, complemented by a generous pantry and practical mudroom designed for an active mountain lifestyle. The primary suite off
24 pictures
Updated
House
$ 528,157
viewed
Calgary, Alberta
Parking
21 hours ago
Inside, nearly 1400 square feet on the main two living levels opens on to a third level that walks out to grade and adds an additional 400 square feet all of which has been fully renovated. This thoughtfully designed living space unfolds with enduring appeal, anchored by durable vinyl plank flooring that flows seamlessly throughout the home. Discover a spacious living area with cozy Den/Sitting space, kitchen and living space with vaulted ceiling. The kitchen is a culinary haven, boasting a hardwood counter island with extended breakfast bar—a perfect spot for casual meals and conversations. Upstairs, three generously sized bedrooms provide tranquil retreats, including a primary suite complete with a private ensuite and ample closet space. With two attached garage space
50 pictures
Updated
House
$ 705,256
viewed
Calgary, Alberta
Office roomAir conditioning
21 hours ago
With over 3600SqFt of thoughtfully designed total finished living space, this functional layout has perfect spaces on every level. The exterior even shines with Gem Lights & impressive curb appeal. Step inside to a spacious foyer with huge step in closet that sets the tone for the rest of the home, where natural light flows front-to-back. A versatile flex room sits just off the entry — perfect as a home office or quiet retreat. The open concept family room, kitchen, & dining area are bright & inviting, all filled with natural light streaming through oversized windows. The kitchen is a true showpiece, featuring light grey, ceiling height cabinetry, under cabinet color changing lighting
10 pictures
House
$ 2,802,757
viewed
Summer Village of Jarvis Bay, Alberta
5 Bedrooms
5,359 sq.ft
PatioGardenTerraceParking
1 week + 6 days ago
This home is listed by Asha Chimiuk with RE/MAX Real Estate Central Alberta.
50 pictures
Updated
House
$ 670,922
viewed
Summer Village of Gull Lake, Gull Lake
GardenTerraceFireplace
21 hours ago
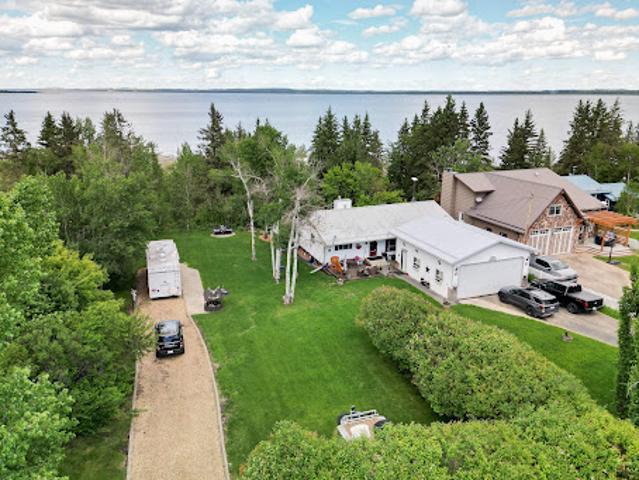
The spacious living room, complete with a cozy gas fireplace and solid maple hardwood, flows seamlessly into the dining area and kitchen—ideal for both everyday living and entertaining. The kitchen features ample oak cabinetry with updated hardware, brand-new 1¼ quartz countertops, a newly tiled backsplash, and plenty of prep space. Step out onto the 500 sf full length upper deck—perfect for summer barbecues and relaxing evenings overlooking the lake. The main level includes two well-appointed bedrooms, including a comfortable primary retre
50 pictures
Updated
House
$ 1,809,539
viewed
Canmore, Town of Canmore
GardenTerrace
21 hours ago
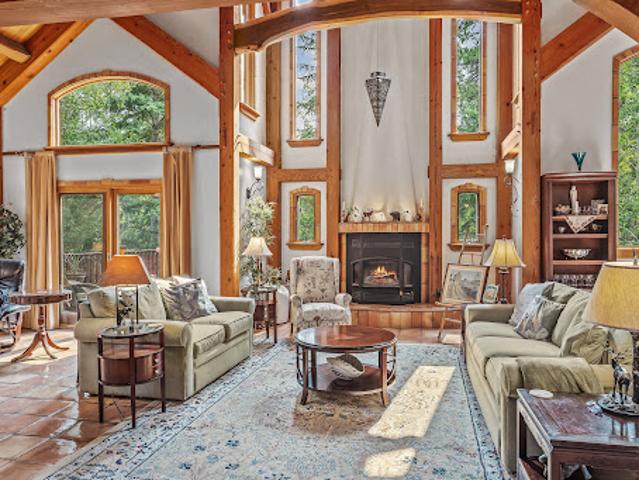
ft. of thoughtfully designed living space, the home is anchored by striking post-and-beam fir construction. Soaring cathedral ceilings create an immediate sense of scale, while a variety of woods used throughout the residence bring warmth, texture and richness to the interiors. The exposed timber structure is more than a design detail—it gives the home its character, celebrating the materials and craftsmanship associated with enduring mountain architecture. The floor plan offers four bedrooms and five bathrooms, including two bedrooms with private ensuites, providing considerable flexibility for family and guests. Expansive living spaces balance the scale of the home with a sense of warmth
10 pictures
House
$ 1,797,099
viewed
Heritage Pointe, Foothills County
5 Bedrooms
4,611 sq.ft
GardenTerraceFireplaceParking
Oct 11, 2026
At the center of the home, the elevated great room features expansive windows, a dramatic full-height slate water feature, and a two-sided gas fireplace shared with the adjoining dining room. The kitchen combines solid-wood shaker cabinetry with leathered granite countertops, a large island, a walk-in pantry, illuminated display cabinetry, and a
28 pictures
Updated
House
$ 313,868
viewed
Edmonton, Alberta
GardenTerraceParkingAir conditioningCellar
21 hours ago
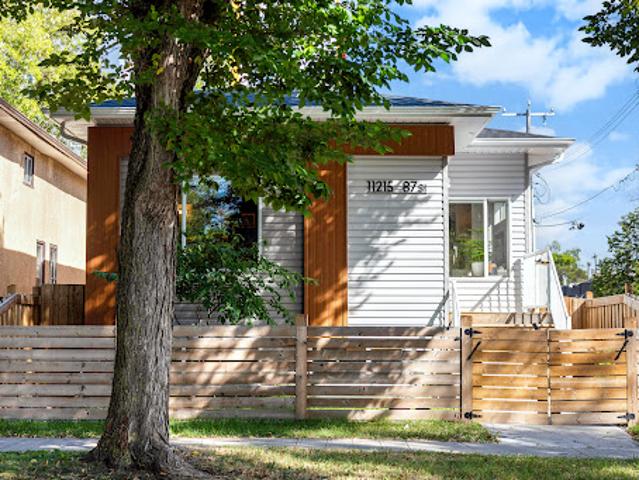
This sophisticated contemporary infill bungalow features a bright open-concept layout with spacious living and dining areas flowing into a stylish kitchen. Large windows fill the home with natural light, creating a warm and inviting atmosphere throughout. Offering 3 bedrooms and 2 bathrooms, the thoughtfully designed floor plan balances comfort and functionality. The basement is ready for future legal suite development and already has its own separate address, creating outstanding income potential. Complete with A/C and a heated double detached garage, this home is just minutes from Stadium LRT, downtown, Rogers Place, schools, parks, shopping, and recreation facilities
49 pictures
Updated
House
$ 3,925,308
viewed
Foothills, Calgary
TerraceFireplace
21 hours ago
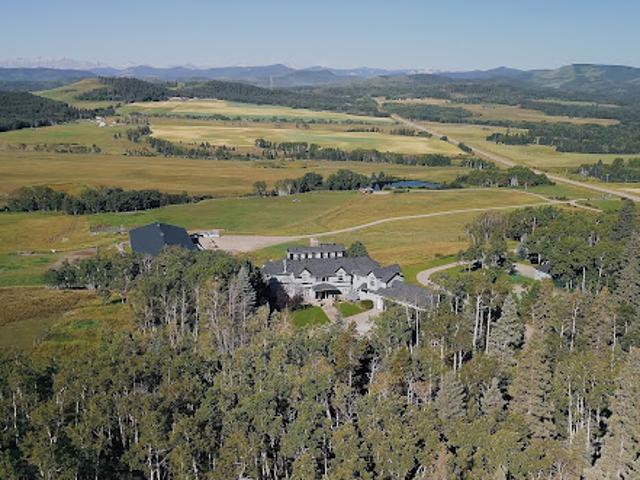
From the moment you arrive, the landscape leaves a lasting impression — sweeping mountain vistas, open pasture, mature trees, and an incredible sense of space and privacy. Designed to embrace its surroundings, the custom-built residence spans over 5,500 square feet and is filled with warmth, character, and thoughtfully designed gathering spaces. Soaring cathedral ceilings, rich American Cherry hardwood floors, expansive windows, and four fireplaces create an atmosphere that feels both grand and welcoming. Every principal room was positioned to capture the views, allowing the mou
45 pictures
Updated
House
$ 1,855,938
viewed
Foothills, Calgary
Terrace
21 hours ago
Inside, more than 3,400 square feet of thoughtfully designed main-floor living welcomes you with soaring 12-foot ceilings, expansive windows, and an abundance of natural light. Every room has been positioned to capture the beauty of the surrounding landscape, creating a home that feels bright, open, and connected to its setting. The kitchen is designed for both everyday living and effortless entertaining. A professional gas range with integrated grill, striking copper hood, built-in wall oven, warming drawer, and full-size refrigerator and freezer are beautifully integrated into custom maple-stained cabinetry. An oversized island naturally becomes the heart of the home, while the b
34 pictures
Updated
House
$ 3,212,200
viewed
Foothills, Calgary
GardenTerrace
21 hours ago
Set in Foothills County, renowned for its equestrian lifestyle, the area also offers access to respected horse training and boarding facilities. One-and-one-half-storeys - main floor, walkout lower level, and upper loft provide flexible living space. An option to include a loft conversion to add a fourth bedroom, ensuite bath, and den is an option offered by the current homeowners. Designed for effortless indoor-outdoor living, the home features ten-foot height walls under vaulted ceilings, exposed fir timber trusses, s
44 pictures
Updated
House
$ 1,426,217
viewed
Canmore, Town of Canmore
PatioTerrace
21 hours ago
The main living level is designed around gathering, with an open kitchen, dining and living space extending toward expansive windows and a double-opening patio door that connects the interior with the mountain setting beyond. Hardwood floors, wood cabinetry and refined contemporary finishes create an atmosphere that feels equally suited to everyday mountain living and entertaining family and friends. Quality is evident throughout the construction. ICF walls between residences provide enhanced separation, while triple-pane low-E argon windows contribute to year-round comfort and efficiency. This hom
11 pictures
Updated
House
$ 2,284,231
viewed
Calgary, Alberta
GardenParkingFireplaceDeck
21 hours ago
A two-storey, 5 bedroom dream home with 3 levels of the finest design, quality and craftsmanship. Interior finishing by Janel Magnaye Interiors. Start fresh with a beautiful bespoke family focused custom home with all the desired comforts. The spacious great room and dining room opens onto a large covered deck with fireplace and back yard. The gourmet kitchen boasts high-end appliances, generous island workspace, and a separate spice kitchen with pantry. The over-sized 3 car garage has room for all your gear. The upper level primary bedroom retreat features a luxurious spa-like ensuite washroom and elegant walk-in closet. Four additional well sized bedrooms and a perfectly located laundry room complete the upper level. The lower level is an entertainers dream with rec room and wet bar. An additional bedroom and bathroom are perfect for nanny, guests or teens. St Andrews Heights is an established
43 pictures
Updated
House
$ 1,212,784
viewed
Mountain View, Cardston County
GardenTerraceDeck
21 hours ago
The residence offers over 4,000 square feet of total available living space, thoughtfully designed to embrace its exceptional surroundings. Vaulted ceilings, rich wood detailing, and expansive windows create a warm and inviting atmosphere while drawing the outdoors into nearly every space. The main level unfolds through an open-concept kitchen, dining, and living area oriented toward the river and forest views beyond. The principal living space opens seamlessly to two separate outdoor living areas, with decks on either side designed to capture the surrounding riverfro
27 pictures
Updated
House
$ 642,369
$ 650,951
1%
viewed
Calgary, Alberta
21 hours ago
The main level features 5 bedrooms and 3 bathrooms, complemented by a spice kitchen - ideal for keeping everyday cooking separate from your main entertaining space. A fully legal 1-bedroom, 1-bathroom unit with its own separate entrance offers flexibility for extended family or a secondary income stream, making this home as practical as it is spacious. Backing directly onto a walkway, this property offers added privacy and green space right outside your door - a rare find in this sought-after community. Families will appreciate the close proximity to parks, top-rated schools, and shopping, while commuters benefit from quick access to Highway 2. Whether you're seeking room to grow, a multigenerational setup, or an income-generating opportunity, this Harvest
50 pictures
Updated
House
$ 1,556,132
viewed
Foothills, Calgary
GardenFireplace
21 hours ago
Offering more than 6,800 square feet of living space, the home carries a sense of permanence and warmth that can only come from exceptional craftsmanship. Brazilian cherry hardwood glows beneath intricate millwork and crown moulding, while expansive European-crafted windows invite sunlight to wander through the rooms and frame the changing beauty of the seasons beyond. In-floor heating brings a gentle warmth throughout, making even the grandest spaces feel intimate and inviting. At the heart of the home, soaring coffered ceilings rise above a gracious living room where a fireplace rests between beautifully crafted wood built-ins. Tall windows dissolve the boundary between indoors and out, creating a room that seem
Give us your email and we'll notify you as soon as we have news about: