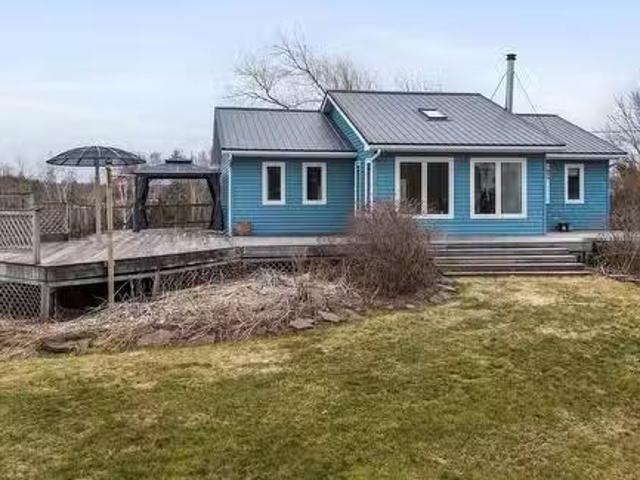
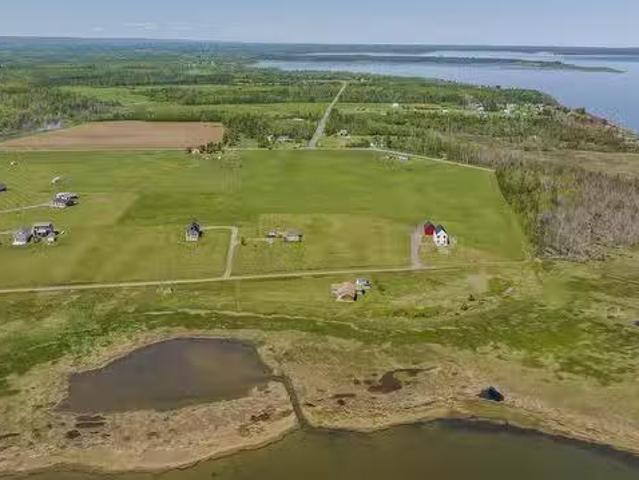
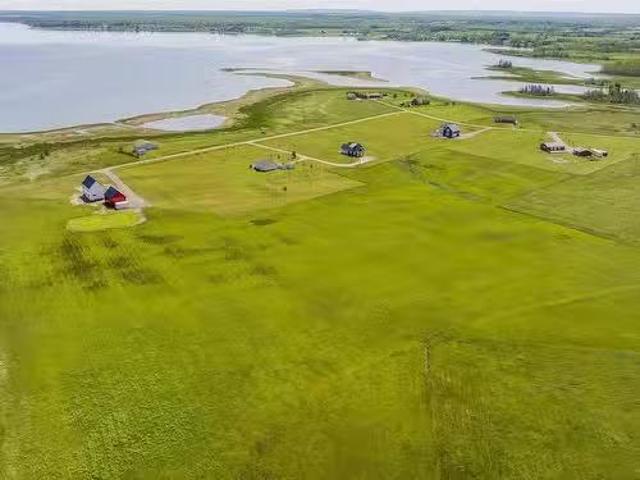
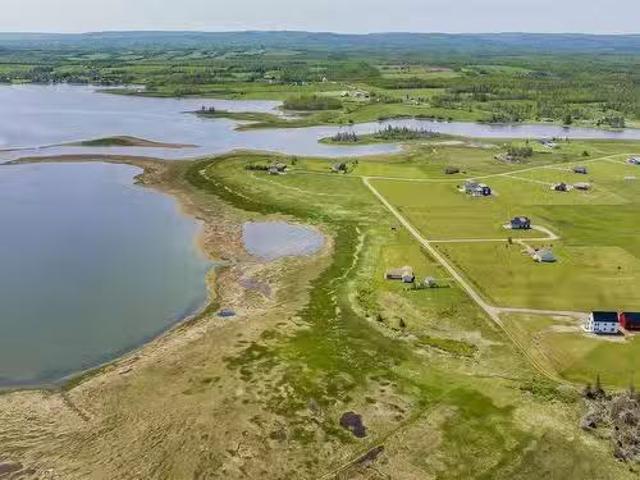
Brule, famed for its dramatic ocean tides, boasts the warmest waters north of the Carolinas.
View photo
House
$ 49,900
viewed
Colchester, Nova Scotia
Apr 15, 2026
Brule, famed for its dramatic ocean tides, boasts the warmest waters north of the Carolinas.
48 pictures
New
House
$ 1,326,826
viewed
Northwest, Alberta
Office roomFireplaceParking
1 day + 6 hours ago
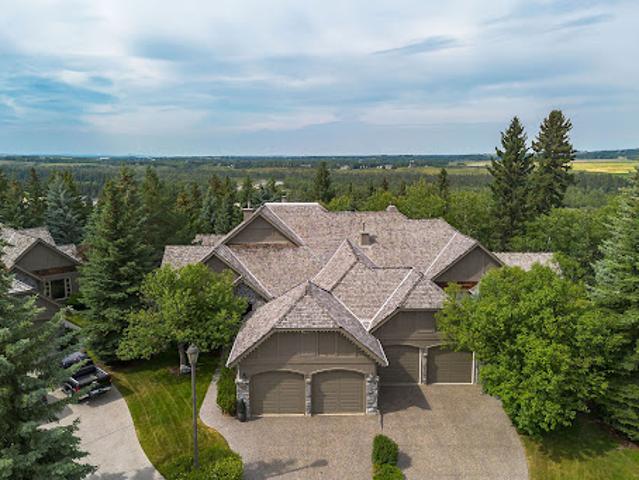
A private courtyard leads to a full-faced natural stone entry, setting the tone for what's inside - generous proportions, 10 foot ceilings, and the kind of exceptional millwork and craftsmanship that is rarely seen anymore. The main level unfolds with impressive scale - a great room anchored by a focal gas fireplace and framed by forest views, a formal dining room built for family dinners or entertaining, a chef's kitchen outfitted with a Sub-Zero fridge and Thermador appliances, with an additional walk-in pantry discreetly positioned near the garage entry. A panelled oak office, fitted with custom built-ins, offers a quiet place to work, worlds away from the rest of the home. The primary suite occupies its own win
49 pictures
New
House
$ 1,430,820
viewed
Northwest, Alberta
GardenOffice roomFireplaceDeck
1 day + 6 hours ago
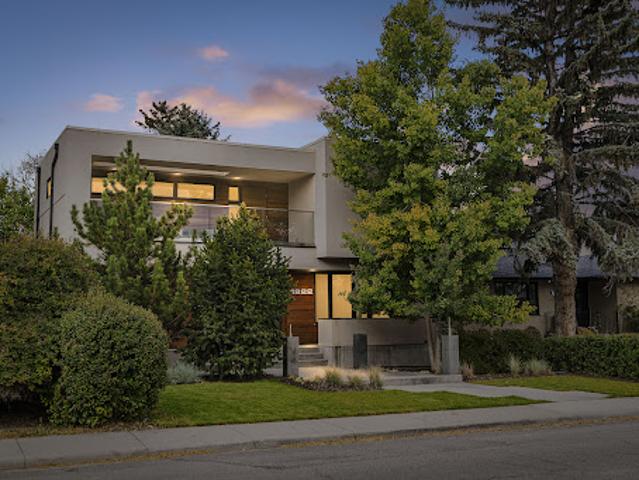
An impeccable Michael Shugarman designed original, completed in 2011, where every detail was chosen with intention and impeccably cared for ever since. Site finished rift cut oak flooring runs throughout, warmed by natural light pouring in through walls of windows. The main level unfolds around a sunken living room - elevated ceilings, a linear fireplace set in marble tile, custom oak millwork, a space that is structured yet inviting. A dedicated dining room sits just off the kitchen, ready for both quiet dinners and formal entertaining. The chef's kitchen opens directly to the deck, blurring the line between cooking and gathering, indoors and out. Premium appliances include a Sub-Zero refrigerator, six-burner Wolf gas cooktop and wall oven, complemented by an expansive walk-in pantry and built-in breakfast nook, made for casual conversations to start the day. Behind a solid oak sliding barn door, a generous front office offer
50 pictures
New
House
$ 627,553
viewed
Northwest, Alberta
ParkingDeckLift
1 day + 6 hours ago
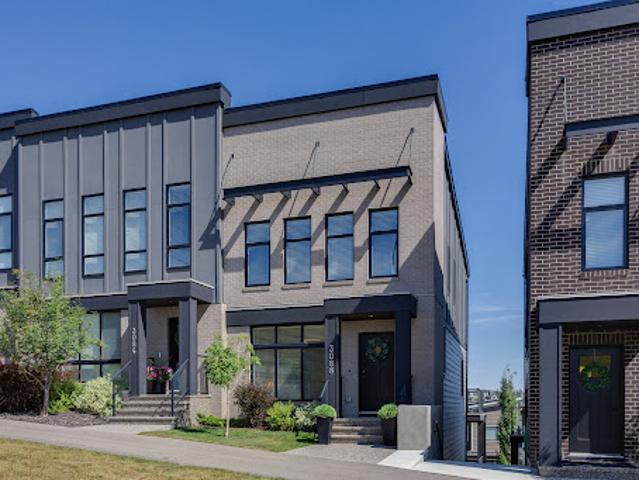
ft. of beautifully designed living space across four levels with additional windows bringing an abundance of natural light and capturing beautiful west-facing mountain and sunset views. With the benefit of no condo fees, this exceptional unit offers a rare combination of elevated design and effortless living, featuring three bedrooms, 3.5 baths, an attached double garage, two expansive decks for exceptional outdoor living and the distinguished luxury of a private elevator providing seamless access to all four levels. From the moment you enter, 9' high ceilings, contemporary lighting and sophisticated finishes create an elevated sense of style. The open-concept main level is designed for effortless living and entertaining, centered around a gourmet kitchen with quartz countertops, sleek modern cabinetry w
48 pictures
New
House
$ 765,973
viewed
Northwest, Alberta
GardenParking
1 day + 6 hours ago
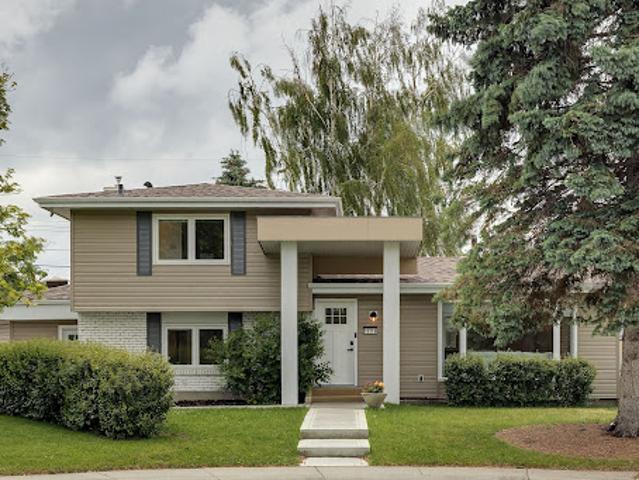
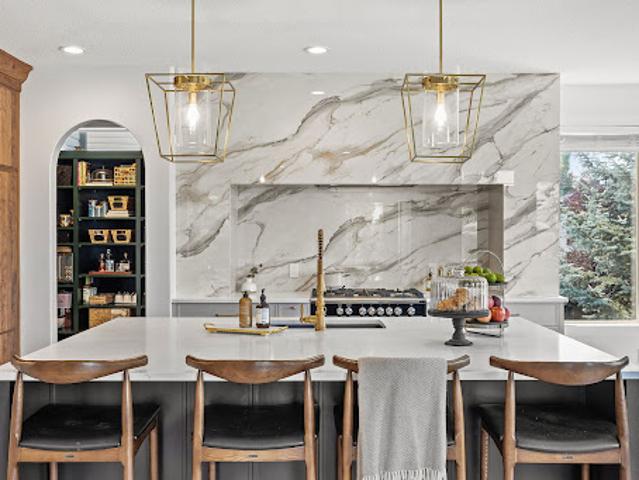
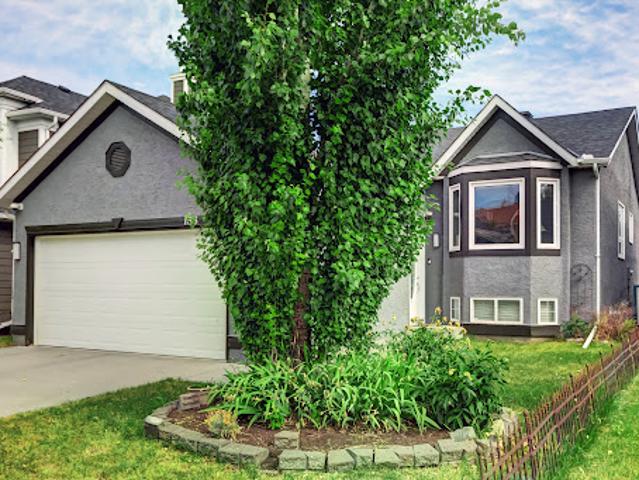
An expanded poured walkway leads to the refreshed exterior, framed by mature trees and low-maintenance landscaping, and wraps to a secondary entry connecting the mudroom to the garage and home. Inside, the foyer opens to narrow-plank hardwood that pairs original charm with modern refinement. The main floor’s centerpiece is the curated kitchen and living area, where every detail has been intentionally selected. A striking 10-ft waterfall island, finished in white stone threaded with soft gold veining, sets the tone for the space. Above it, three glass pendants with subtle gold accents echo the warm hardware throughout the kitchen. Along the windowed wall overlooking the backyard, the d
50 pictures
Updated
House
$ 896,504
viewed
Wedgewood, Alberta
GardenParking
1 day + 6 hours ago
Sunlight cascades in from every angle, illuminating the beautiful backyard oasis, perfect for outdoor gatherings. The second level boasts a massive flex room ideal for movie nights, while the primary suite features a dual-entrance walk-in closet and a spa-inspired ensuite bath, exuding tranquility. With three additional bedrooms—one with its own ensuite—and a well-appointed laundry room upstairs, this home is designed for convenience. The main floor's mudroom leads to a generous triple garage, while a full bath adjacent to the main floor bedroom supports multigenerational living. Surrounded by nature and backing onto a serene trail system, offering a retreat-like atmosphere. (
50 pictures
New
House
$ 931,647
viewed
Northwest, Alberta
1 day + 6 hours ago
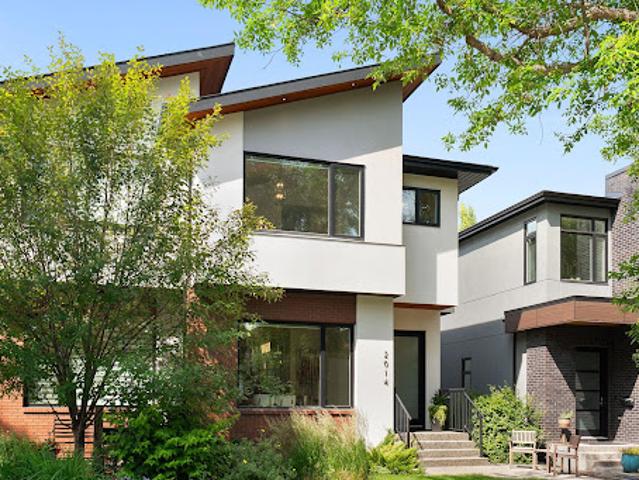
From the moment you arrive, the striking brick and stucco exterior, distinctive sloped architectural roofline and inviting front sitting area create an unforgettable first impression. Inside, soaring 10-foot ceilings, wide-plank white oak hardwood flooring and crisp white walls create a bright, open atmosphere that is both sophisticated and welcoming. At the front of the home, a generous dining area is framed by oversized windows, filling the space with natural light and providing the perfect setting for entertaining or family gatherings. The stunning kitchen is the true heart of the home, showcasing full-height dual-tone cabinetry, professional-grade JennAir stainless
50 pictures
New
House
$ 860,643
viewed
Northwest, Alberta
Cellar
1 day + 6 hours ago
Offering nearly 2,700 sq. ft. above grade + a fully finished walkout basement, this exceptional home balances sophisticated design with effortless family living. A welcoming front porch & beautifully appointed foyer introduce rich herringbone hardwood, a striking checkerboard tile inlay & graceful architectural arches that establish the home's warm, timeless aesthetic. A carefully layered palette of natural textures, curated lighting & custom millwork creates a seamless sense of continuity, allowing every space to feel intentionally connected. The main floor is thoughtfully designed for everyday living and elegant entertaining, featuring a private
27 pictures
Updated
Apartment
$ 157,785
viewed
Northwest, Alberta
Parking
1 day + 6 hours ago
Freshly painted and beautifully maintained, the unit feels clean, bright and move in ready. The functional layout includes a welcoming living space, two comfortable bedrooms, a well designed four piece bathroom, in suite laundry and a bright kitchen with new appliances. An assigned parking stall and separate storage locker provide additional convenience, while the reasonable condominium fees make this an especially appealing opportunity. Tucked into a quiet, tree lined cul de sac, you are within walking distance of downtown, the Bow River pathways and Bridgeland’s wonderful collection of cafés, restaurants and local shops. Parks, playgrounds, schools and transit are also close by, offering all the benefits of an establ
15 pictures
Updated
Apartment
$ 3,238,101
viewed
Wedgewood, Alberta
Security
1 day + 6 hours ago
A symbol of exceptional design and extraordinary living through its craft, timeless architecture and landmark location. The statuesque modern silhouette is home to a small community of estates featuring unobstructed views of the River Valley. With a purposely designed street-facing façade, discreet entrance, and private concierge service, The Clifton offers seclusion and intimacy second to none. Estate D comprises nearly 2500 sqft of the finest craftsmanship. This three-bedroom residence commands half of the 6th floor and offers unobstructed views through its floor to ceiling windows. Owners are presented with the opportunity to put their custom stamp on their residence by selecting their interior finishings. Welcome Home
26 pictures
Updated
House
$ 601,733
viewed
Alberta
GardenFireplace
1 day + 6 hours ago
Nestled on a quiet cul-de-sac, this one-of-a-kind bungalow sits on a beautifully treed 0.34-acre lot backing onto Redwood Meadows Golf Club. With wildlife wandering through the yard, trails just steps away, and wonderful neighbours, this is where peaceful living meets an active outdoor lifestyle. Filled with timeless character, this thoughtfully maintained home offers over 2,300 sqft of comfortable one-level living. A welcoming foyer opens to an inviting sunken sitting room, while vaulted ceilings, beautiful wood details, and a wood-burning fireplace shared between the living and dining rooms create warmth and charm throughout. The redesigned kitchen flows seamlessly into the bright family room, where large windows frame the backyard and provide easy acces
40 pictures
Updated
House
$ 519,972
viewed
Airdrie, Alberta
PatioGarden
1 day + 6 hours ago
Imagine children running freely across the expansive backyard while family and friends gather on one of two patio spaces for weekend barbecues, celebrations, or quiet evenings in the sunshine. With a fully fenced yard and plenty of room to spread out, this outdoor space offers the flexibility today's families are looking for, whether it's play space, entertaining, gardening, or simply enjoying summer days together. Inside, you'll immediately appreciate the fresh, move-in-ready feel, with brand new luxury vinyl plank flooring, plush new carpet, and fresh paint throughout. The bright and functional main floor is designed
45 pictures
Updated
House
$ 1,433,689
viewed
Guelph, Ontario
FireplaceParkingCellar
1 day + 6 hours ago
Over 1 acre of meticulously landscaped grounds set against a backdrop of panoramic views of the historic town centre, Grand River and century old oak trees of the Barker's Bush conservation area offers a surreal experience. Every square inch of the home was restored and the additions were sympathetically engineered to capture the essence of a bygone era. Black walnut harvested from the property was milled for flooring and ceiling details as well as the wine cellar. No expense was spared in the process and no detail was overlooked. Nearly 4,000 square feet of luxurious living space with four bedrooms, three bathrooms, four garage bays, stone fireplace, wraparound rear p
18 pictures
Updated
House
$ 670,585
viewed
Northwest, Alberta
ParkingCellar
1 day + 6 hours ago
Bowness offers investors strong rental demand, among diverse housing options through community redevelopment. The architectural design melds timeless traditional Brownstone style with modern living. The approved DP Plans feature four three-bedroom two-storey attached homes, each with lower-level units with separate entrances; back lane access to a four-car parking pad; and a detached storage garage to accommodate eight bicycles. Two exterior elevation options are provided to accommodate your investment cost objectives. The Seller also includes: the required DSSP and the City of Calgary Development Levy. The Buyer to complete the Ready for Construction drawings and the associated engineering. An existing 1292 sqft bungalow, including basement development, has potential va
31 pictures
Updated
Apartment
$ 191,493
viewed
Northwest, Alberta
BalconyGymParkingEquipped kitchen
1 day + 6 hours ago
NEW LVP FLOORS throughout! Functional Chef Inspired kitchen features undermount sinks, full height mosaic backsplash, under-cabinet lighting, stone countertops & top of the line S/S appliances (Panasonic under-counter microwave, wood paneled Sub-Zero fridge w/ lower freezer, new dishwasher, gas cooktop & electric wall oven). Double Closets for bedroom, luxurious bathroom with marble counter tops, under-mount sinks & large standup shower. Air conditioned for those hot sunny days! Balcony, 1 Assigned underground parking spot and storage unit on same floor as the Unit. Walking Distance to Eau Claire, walking paths, shops, restaurants. All Furniture & Furnishings included, just bring your suitcase. Amenities include: Full Size Gym with Yoga studio, Theatre Room, Jac
26 pictures
Updated
House
$ 473,354
viewed
Drumheller, Alberta
Cellar
1 day + 6 hours ago
With over 1,700 square feet on the main level, the home has been thoughtfully designed for both comfortable family living and effortless entertaining. The spacious kitchen flows seamlessly into a generous dining area, creating the perfect gathering place for family dinners, holiday celebrations, and evenings spent with friends. Just off the dining room, a covered side porch extends your living space outdoors, offering an inviting spot for summer barbecues, morning coffee, or relaxing while overlooking the surrounding property. The main floor features three generously sized bedrooms, while the fully developed basement
45 pictures
Updated
Apartment
$ 1,255,106
viewed
Northwest, Alberta
Terrace
1 day + 6 hours ago
ft. and an unparalleled blend of comfort, functionality, and executive-style elegance in the heart of downtown Calgary. Framed by breathtaking skyline vistas through expansive floor-to-ceiling windows, the home is bathed in natural light while showcasing the energy and beauty of the city below. Thoughtfully curated and extensively upgraded throughout, every detail reflects timeless quality and elevated design. Rich hardwood flooring flows seamlessly throughout the principal living spaces, complemented by gorgeous Cristallo granite countertops and an impressive array of custom cabinetry addi
27 pictures
Updated
Apartment
$ 254,607
viewed
Northwest, Alberta
BalconyParking
1 day + 6 hours ago
The main floor features an open-concept kitchen, dining, and living area, with access to a private south-facing balcony. A convenient 2-piece powder room, in-suite laundry, and a generous storage area complete this level. Upstairs, the primary bedroom includes a walk-in closet and a spacious 3-piece ensuite. The oversized second bedroom also features a walk-in closet and is complemented by a full 4-piece bathroom. A second private south-facing balcony completes the upper level. Abundant closet space throughout the unit provides exceptional storage, while 9-foot ceilings and large south-facing windows fill both levels with natural light. Additional highlights include a two titled underground parking stall. Easy access to downtown, the mountains and all of your ameniti
31 pictures
Updated
House
$ 1,075,805
viewed
Northwest, Alberta
PatioGarden
1 day + 6 hours ago
ft. of refined living space with 5 bedrooms, 4 full bathrooms, and a main floor powder room. Designed for both everyday living and effortless entertaining, the chef-inspired kitchen showcases Porcelanosa finishes, an oversized island, Blanco sink, Moen Smart Faucet, LED cabinet lighting, custom pull-out storage, and sleek soft-close cabinetry. Elegant engineered white oak flooring flows throughout the home, complemented by LUX patio doors, premium EMTEK hardware, and Lutron smart lighting on the main level. Thoughtful upgrades continue throughout with custom closet systems, valet rods, built-in hampers, USB/USB-C charging ports in the bedrooms, a whole-home HEPA air filtration system, and a newer hot water tank (approximately 3 years old). The transferable Liberty Security System adds another layer of con
26 pictures
Updated
House
$ 627,481
viewed
Northwest, Alberta
1 day + 6 hours ago
ft. of masterfully developed living space. Backing directly onto the 9th hole of a premier golf course—with the Bow River and expansive river valley just beyond—finding a home with these unobstructed views, in this location, at this price point represents exceptional value in the Calgary market. The Heart of the Home & Outdoor Oasis: Designed for the culinary enthusiast, the exceptional chef’s kitchen features counter space for days and an abundance of full-height cabinetry. Entertaining is effortless around the oversized granite serving island, complete with a separate eating bar that comfortably seats up to six. Premium upgrades include a gas cooktop, double-door stainless steel fridge, and a built-in convection oven, warming oven and microwave. The generously sized dining area seamlessly extends ou
49 pictures
Updated
House
$ 1,398,546
viewed
Northwest, Alberta
GardenFireplaceDeckParking
1 day + 6 hours ago
of beautifully developed living space, along with an oversized triple-tandem garage. A natural-stone courtyard and elegant entry introduce interiors defined by custom quality, ten-foot ceilings, extensive millwork, and site-finished birch hardwood. The great room captures treed views and features a gas fireplace and a dramatic full-height wall of built-ins, while the chef’s kitchen includes abundant custom cabinetry, premium Sub-Zero, Dacor, and Miele appliances, and a generous island opening to a window-wrapped dining nook, large covered deck, and expansive private yard. A formal dining room with custom built-ins and a picture window provides an ideal
46 pictures
Updated
House
$ 1,613,707
viewed
Wedgewood, Alberta
PatioGardenDeckParking
1 day + 6 hours ago
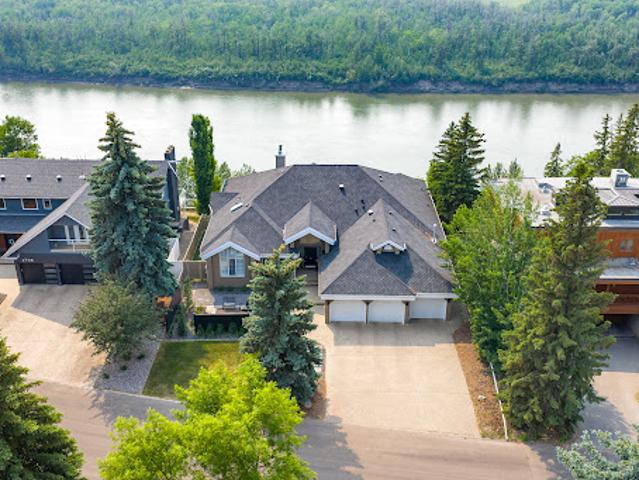
Exterior highlights include composite decking, exposed aggregate driveway and covered lower patio, artificial turf, and a private three-hole putting green. Inside, the custom kitchen features double islands, each with eat-up bars, double ovens, and a walk-in pantry, flowing into a spacious living area ideal for entertaining. The home offers two plus two bedrooms and four full baths, including a luxurious five-piece ensuite with a dream walk-in dressing room closet. Laundry on both levels adds convenience, and the triple attached garage provides direct interior access. A rare opportunity to live on the bank of Edmonton’s most iconic riverfront settings
27 pictures
Updated
Apartment
$ 717,131
viewed
Canmore, Alberta
PatioSwimming poolParking
1 day + 6 hours ago
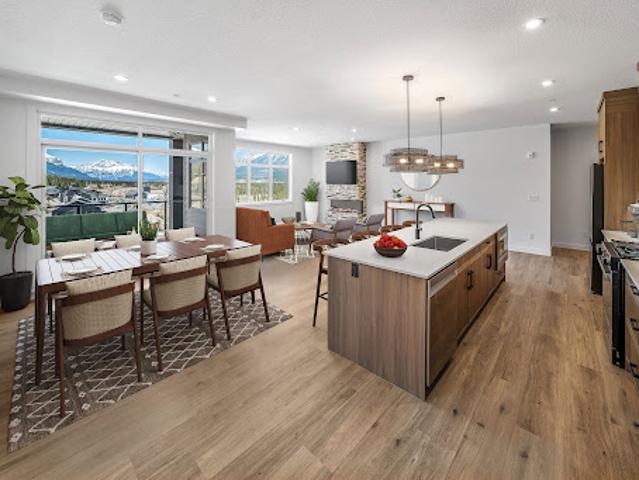
A 41 upper cabinet package with full-height risers, undermount bathroom sinks, and Samsung appliances—including a built-in cabinetry hood fan and front-control range—reflect quality and function. Complete with tandem underground parking, this residence offers practical luxury in the heart of the Rockies. Monthly condo fees of $660 include heat, water, sewer, building insurance, snow removal, reserve fund contributions, and access to a community spa and hot tub—ensuring a seamless lifestyle. Built by award-winning Logel Homes who have a decades long pedigree of successful developments in Canmore and located in Three Sisters, next to the upcoming Gateway com
28 pictures
Updated
House
$ 444,594
viewed
Northwest, Alberta
GardenOffice roomDeck
1 day + 6 hours ago
The main level is filled with natural light, featuring vaulted ceilings and oversized windows that enhance the living and dining areas. The kitchen offers a breakfast counter with seating and has direct access to the rear deck—perfect for morning coffee or evening unwinding. Also on the main level are 3 bedrooms, including a spacious primary retreat complete with a private 3 pc ensuite. The fully developed lower level expands your living space with an expansive recreation room, an additional bedroom, an office and a full 3pc bathroom—ideal for guests, teens, or entertaining. The beautifully landscaped backyard offers a rare combination of openness and privacy, with mature trees and thoughtful new f
50 pictures
Updated
House
$ 2,761,232
viewed
Birchcliff, Alberta
Fireplace
1 day + 6 hours ago
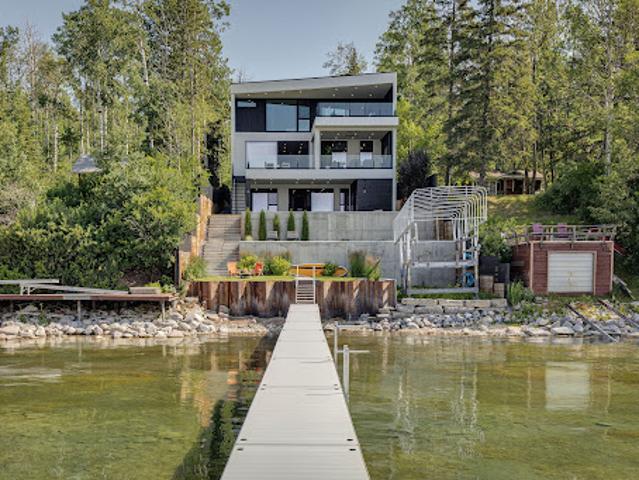
Expansive walls of floor-to-ceiling glass dissolve the boundary between indoors and out, allowing the landscape to become part of everyday living. This 3890 sq.ft residence is expanded with 1,700 square feet of outdoor living space, including a fully screened outdoor lounge with fireplace, overhead heaters, and integrated media, an inviting setting for evenings by the water, regardless of the season. A refined palette of materials and meticulous craftsmanship define the interiors. Wide-plank white oak flooring grounds the open-concept main level, where a beautifully appointed living space flows effortlessly into the streamlined kitchen. With an eye for both for
41 pictures
Updated
Apartment
$ 172,129
viewed
Northwest, Alberta
PatioFireplace
1 day + 6 hours ago
one-bedroom, one-bathroom condo in Lincoln Park, ideally located within walking distance of Mount Royal University with an excellent selection of nearby amenities. Situated on the ground floor, this west-facing unit offers a spectacular 195 sq. ft. private patio overlooking the beautifully landscaped courtyard—the perfect place to soak up the afternoon sun, read a book or unwind at the end of the day. Inside, the thoughtfully designed layout feels bright, spacious and incredibly functional. The open-concept kitchen features stainless steel appliances, granite countertops, subway tile backsplash, new lighting and a dedicated dining area before meeting the generously sized living room, complete with a cozy gas fireplace and large windows. Brand-new flooring runs throughout the home, giving the space a fresh and updated feel. The front closet has been cleverly converted into a built-in workspace, adding flexibility for anyone working or studying from
15 pictures
Updated
Apartment
$ 4,368,445
viewed
Wedgewood, Alberta
Security
1 day + 6 hours ago
Estate comprises of nearly 3500sqft of the finest craftsmanship. This three bedroom residence commands 2/3 of the 9th floor and offers unobstructed views through its floor to ceiling windows. Owners are presented with the opportunity to put their custom stamp on their residence by selecting their interior finishings. Welcome Home. Phot