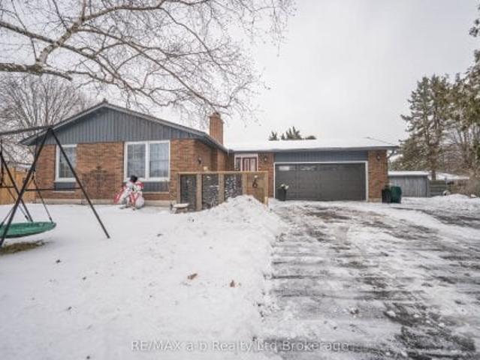
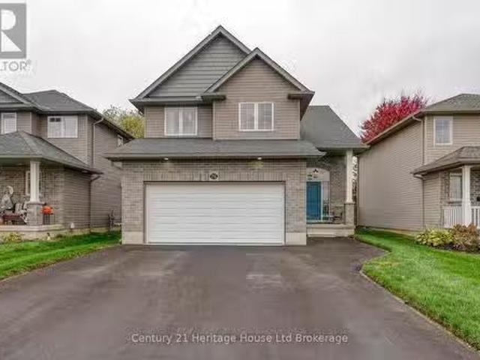
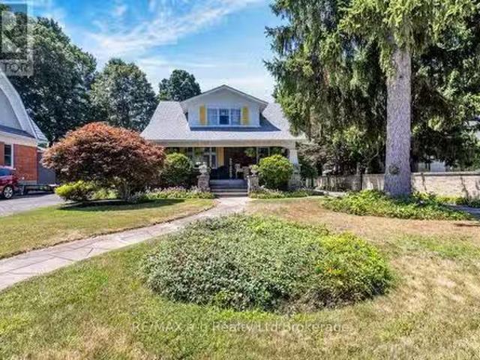
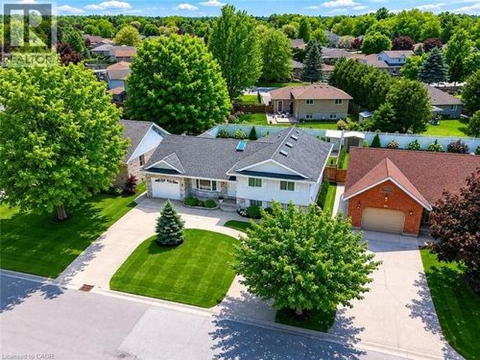
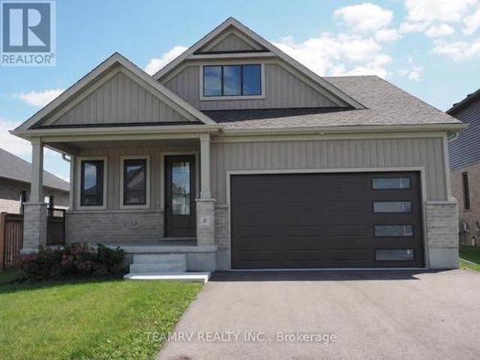
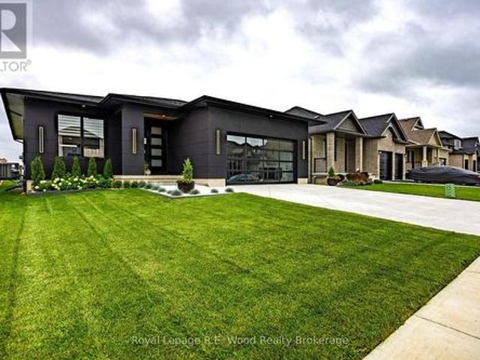
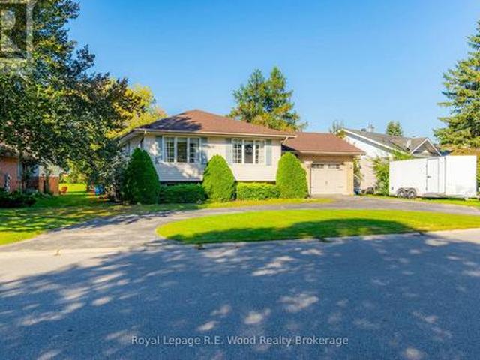
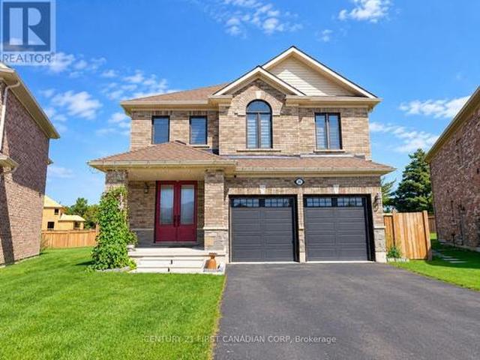
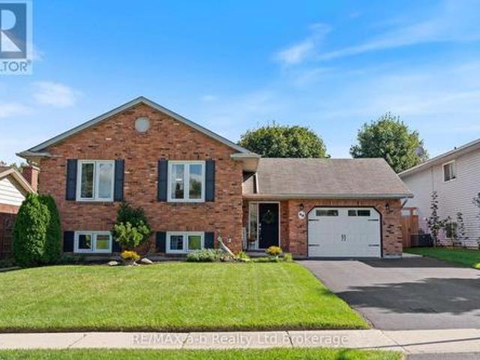
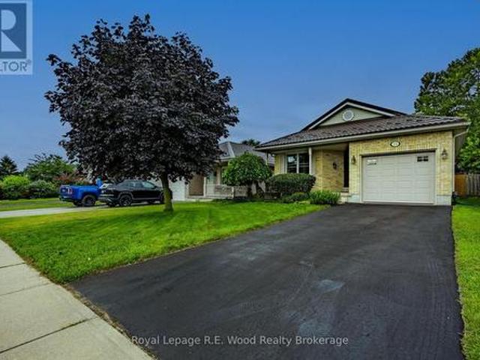
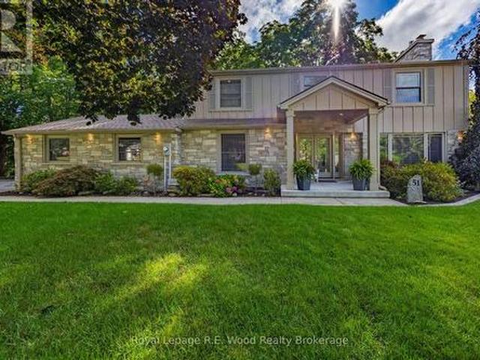
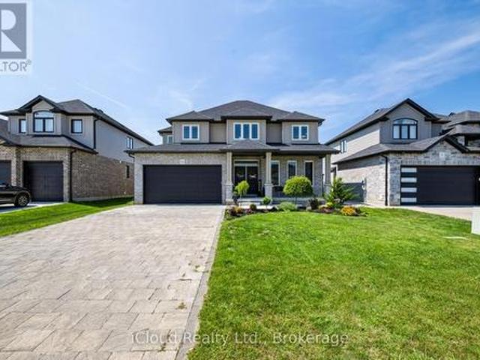
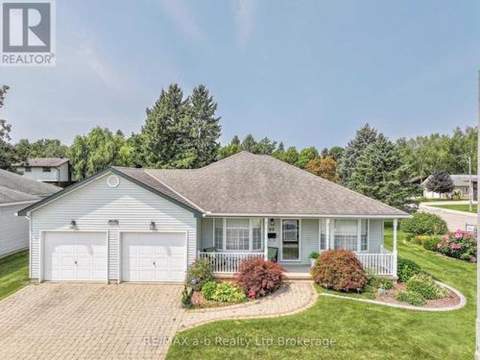
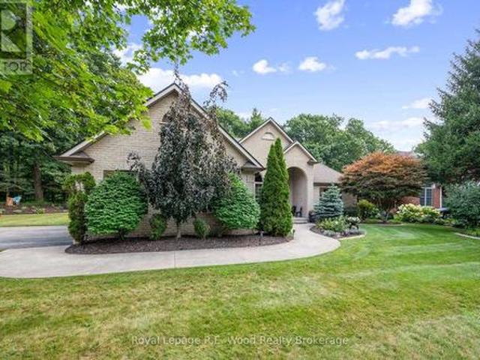
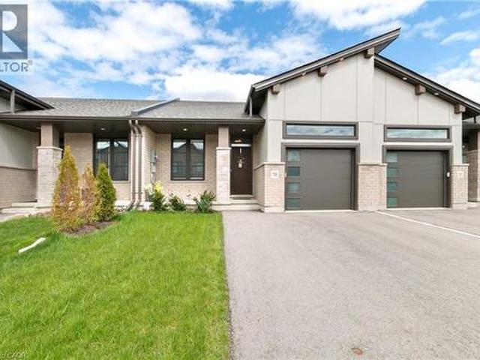
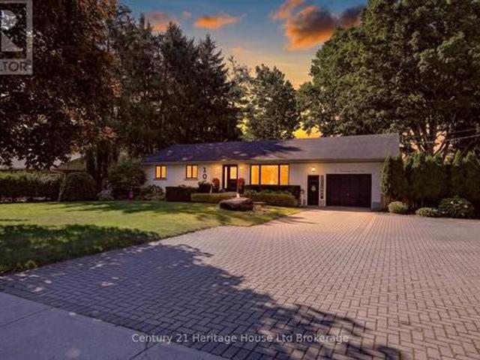
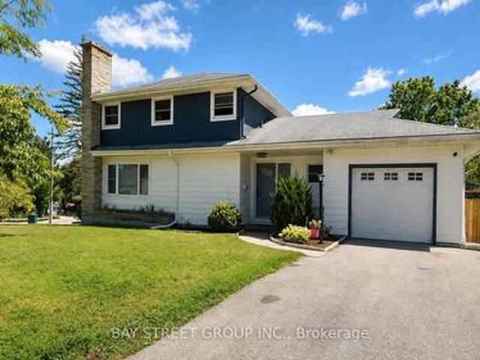
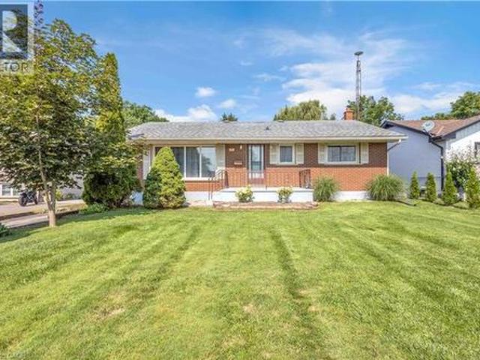
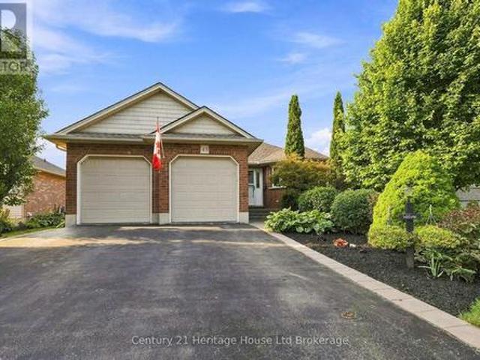
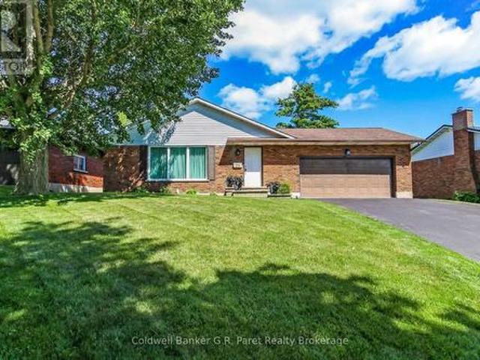
The private backyard is truly the star of the show, featuring a sparkling in-ground pool, expansive newly poured concrete patios, and plenty of green space for kids, pets, gardening, or simply relaxing. From poolside afternoons and summer barbecues to quiet evenings under the stars, this is your own private outdoor oasis. Inside, the bright and inviting living room has been refreshed with updated flooring, fresh paint, and modern pot lights, while large windows fill the space with natural light. The eat-in kitchen provides a comfortable space for everyday meals and casual gatherings. The primary bedroom offers convenient access to a 2-piece cheater ensuite, and the main bathroom has been upd
View photo
House
$ 829,900
viewed
Tillsonburg, Southwestern Ontario
3 Bedrooms
4 Bathrooms
GardenDeck
Apr 30, 2026
Tremendous value, quality and style are found in this three bedroom,
The kitchen highlights quartzite countertops, bright white cupboards, professional series appliances and plenty of natural light. Upstairs youll find 3 generous sized bedrooms and a recently renovated 4-piece bathroom. This home offers indooroutdoor living at its finest with the front porch boasting 220 square feet of covered space, perfect for entertaining. The fully fenced in rear yard includes plenty of space for parking, a large detached garage and mature landscaping. Dont miss your chance to own this one of a kind home! (id:27). Still available at ListedBuy!
50 pictures
New
House
$ 679,900
viewed
Glenridge, Tillsonburg
GardenFireplace
1 day + 8 hours ago
Large windows throughout provide abundant natural light, creating a warm and inviting atmosphere. The upper level offers three generous bedrooms and two full bathrooms, including a primary suite with walk-in closet and private ensuite. The flexible floor plan is ideal for growing families, work-from-home professionals, or multi-generational living. A standout feature is the rare walkout lower level, providing direct access to the fully fenced backyard from the expansive family room with fireplace. The finished lower levels also include a recreation room, third full bathroom, laundr
21 pictures
New
House
$ 669,900
viewed
Tillsonburg, Southwestern Ontario
Office roomCellar
2 days + 8 hours ago
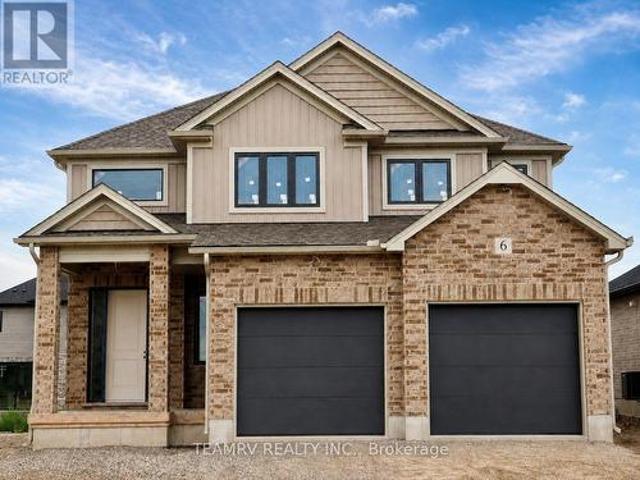
of total finished living space & situated on a spacious 52' wide lot in one of Tillsonburg's most prestigious new-home subdivisions. This move-in-ready home features a welcoming covered front porch, 9' ceilings, and beautiful hardwood flooring throughout the great room, kitchen, dinette, and main hallway. The gourmet kitchen offers a good size island with breakfast bar, backsplash, granite countertops, and ample cabinetry. The spacious primary bedroom features a walk-in closet & private ensuite with double sinks and a glass-enclosed shower. The basement offers a spacious recreation room, two bedrooms, and a 4-piece bathroom, providing additional living space ideal for family, guests, or a home office. Thoughtfully designed with quality finishes and functional living space, this home is priced to sell. Don't miss this exceptional op
41 pictures
New
House
$ 769,900
viewed
Tillsonburg, Southwestern Ontario
Office roomParking
2 days + 8 hours ago
Step inside to an airy, open-concept main floor flooded with natural light, designed seamlessly for both everyday living and high-end entertaining with a fluid transition between the living area, dining space, and gourmet kitchen. The main level offers two well-appointed bedrooms for effortless single-story living, while the fully finished lower level expands your space significantly with a massive recreation room perfect for entertaining, two additional large bedrooms, and a dedicated home office ideal for working from home. Offering contemporary luxury, thoughtful design, and unbeatable proximity to local parks an
31 pictures
House
$ 649,900
viewed
Glenridge, Tillsonburg
GardenParkingCellar
3 days + 8 hours ago
The back of the home features three bedrooms and the 4-pc family bathroom.
50 pictures
House
$ 999,999
viewed
Tillsonburg, Southwestern Ontario
GardenOffice roomTerraceFireplace
2 weeks + 2 days ago
Ft. above grade plus 1,069 sq. Ft. of finished lower-level living space, this home provides room for family, guests and entertaining. Double entry doors welcome you to an elegant interior featuring 9-foot ceilings, upgraded flooring, an oak staircase and a bright formal living and dining room. The spacious kitchen features maple cabinetry, solid-surface countertops and KitchenAid stainless steel appliances, while the inviting family room offers a gas fireplace and French doors. A main-floor bedroom with a private 3-piece ensuite provides flexibility for guests, extended family or a home office. Upstairs, four generous bedrooms each feature a walk-in closet and access to an adjoining bathroom. The primary retreat includes terrace doors overlooking the backyard and an ensuite with a freestanding tub and tiled glass shower. Convenient
39 pictures
House
$ 625,000
viewed
Tillsonburg, Southwestern Ontario
GardenFireplace
2 weeks + 2 days ago
The main level features beautiful hardwood floors, large windows, and a thoughtfully designed, family-friendly layout. The bright and spacious living room flows seamlessly into the white kitchen, complete with recently updated flooring. This level offers three generously sized bedrooms, including a spacious primary bedroom with convenient cheater access to the updated, oversized four-piece bathroom. The lower level provides even more living space with a large recreation room featuring good-sized windows and an electric fireplace. The perfect spot for kids to play, family movie nig
32 pictures
House
$ 834,900
viewed
Tillsonburg, Southwestern Ontario
Fireplace
3 weeks + 1 day ago
Built in 2021, this beautifully maintained home offers exceptional curb appeal, generous living space and a thoughtfully designed floor plan perfect for families and entertaining. Step inside through the grand double-door entry and discover a bright, welcoming foyer with soaring ceilings and an elegant oak staircase. The main floor features 9-foot ceilings, rich hardwood flooring, spacious principal rooms and an inviting layout. The formal sitting and dining areas provide an ideal space for hosting family and guests. The impressive kitchen is designed for both style and function, featuring granite countertops, ceiling-height cabinetry with crown moulding, under-cabinet lighting and ceramic flooring. Overlooking the spacious family room with a cozy gas fireplace, the open-concept design creates the perfect setting for everyday living and en
3 pictures
Updated
House
$ 709,900
$ 729,900
3%
viewed
Tillsonburg, Southwestern Ontario
2 days + 8 hours ago
home offers an inviting open-to-above foyer, 9' main-floor ceilings, three bedrooms, and convenient main-floor laundry.
28 pictures
House
$ 524,900
viewed
Tillsonburg, Southwestern Ontario
GardenFireplaceDeck
2 weeks + 4 days ago
A cozy gas fireplace provides a warm and welcoming focal point for the living space. The finished lower level offers excellent additional living space, complete with a generous family room, oversized bedroom with closet, and well-appointed 3-piece bathroom-perfect for guests, extended family, or a private retreat. Plus, there's almost 400 sq ft of storage space. Finally, space for your belongings! Outside, enjoy exceptional curb appeal with reclaimed yellow brick, a welcoming front porch, and a backyard deck ideal for relaxing or entertaining. A storage shed provides additional convenience, all situated on a friendly, quiet street. Numerous updates inclu
View photo
House
$ 824,900
viewed
Tillsonburg, Southwestern Ontario
FireplaceParkingCellar
Sep 09, 2026
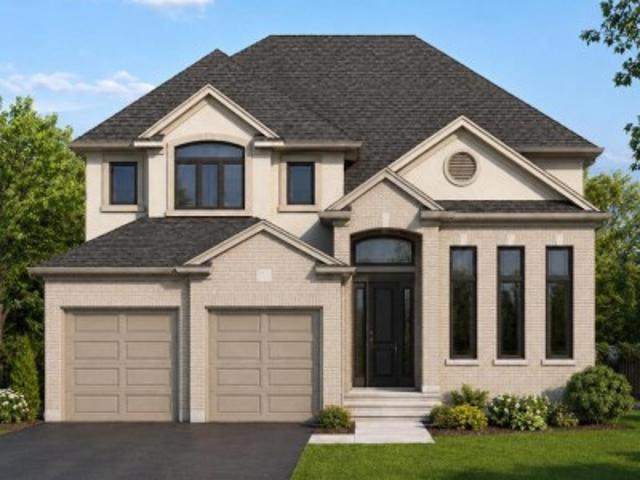
Model home located at 4 Thompson Court, Tillsonburg, Ontario.
34 pictures
House
$ 599,900
viewed
Tillsonburg, Southwestern Ontario
GardenOffice roomCellar
Sep 08, 2026
The home has benefited from several recent updates, including new siding and a concrete driveway and walkway completed in 2021. The basement with walkout to the massive backyard has also seen recent improvements, including a finished rec-room, fourth bedroom, updated windows in 2025/2026, and provides additional living space with plenty of flexibility for a home office, or guest area. The backyard is private and treed for peace and quiet and ready for any family to enjoy. With its combination of modern updates, generous living space, private yard, and excellent location, this bungalow is a fantastic opportunity for
35 pictures
House
$ 539,000
viewed
Tillsonburg, Southwestern Ontario
PatioGardenFireplaceParking
Sep 05, 2026
With a practical layout, and recent updates, this is a great option for first-time buyers, families, or anyone looking for a comfortable home in Tillsonburg
32 pictures
House
$ 414,900
$ 419,900
1%
viewed
Tillsonburg, Southwestern Ontario
Office roomFireplace
Sep 04, 2026
Retire in comfort and style at 7 Seres Drive, located in the desirable Hickory Hills Adult Lifestyle Community in Tillsonburg.
39 pictures
House
$ 649,000
viewed
Tillsonburg, Southwestern Ontario
PatioGardenOffice roomDeck
Sep 03, 2026
The generous kitchen flows into a bright and cozy eating area, with patio doors leading to the covered back deck. Complete with a gas BBQ hookup, the deck is ideal for summer entertaining, outdoor dining, or simply relaxing while enjoying the peaceful backyard. The primary bedroom offers two generous closets and located next to the main bathroom, which also includes tucked-away laundry for added everyday convenience. The second bedroom provides ample closet space and is perfect for family, guests, or a home office. The lower level offers additional living space, including a com
34 pictures
House
$ 498,900
viewed
Tillsonburg, Southwestern Ontario
GardenDeckParking
Sep 02, 2026
34 King St is located in the heart of Tillsonburg
25 pictures
House
$ 499,900
viewed
Tillsonburg, Southwestern Ontario
PatioParkingFireplaceDeckCellar
Sep 02, 2026
The main floor features an inviting living room centered around a cozy fireplace with a concealed TV bracket compartment above for clean visual appeal. The primary suite includes a walk-in closet and a private 3-piece ensuite, accompanied by a versatile front bedroom or den, a main 4-piece bath, and convenient main-floor laundry with direct inside access to the attached double garage. Step outside to a private rear deck and patio area framed by mature cedar trees, perfect for relaxing outdoors. The full, unfinished basement provides an exceptional canvas for tailored storage or future living space expansion. Beyond the front door, living in Baldwin Place gives you exclusive access to a vibrant neighborhood culture and the privat
49 pictures
House
$ 1,250,000
viewed
Tillsonburg, Southwestern Ontario
ParkingFireplace
Aug 31, 2026
Upstairs you'll find the three bedrooms, including a remarkable p
39 pictures
House
$ 820,000
viewed
Tillsonburg, Southwestern Ontario
PatioGardenFireplaceParking
Aug 25, 2026
Welcome to this Exceptional 3 Bedroom, 2 Storey Home, ideally situated on the Edge of Town with Peaceful Country Views and Backing onto Farm Property.
38 pictures
House
$ 589,000
$ 599,900
2%
viewed
Tillsonburg, Southwestern Ontario
Deck
1 week + 2 days ago
Ft. of bright, inviting main-floor living, plus a partially finished lower level for added flexibility. A charming covered front porch welcomes you into a thoughtfully designed interior featuring a spacious formal dining room that flows seamlessly into the well-appointed kitchen, complete with ample cabinetry and room for casual dining. At the rear of the home, the sun-filled living room boasts large windows and French doors leading to a stunning four-season sunroom. The perfect spot to relax and enjoy the changing seasons. Step outside to the covered deck with canopy, an ideal setting for entertaining, morning coffee, or simply enjoying the privacy of the corner lot. The spacious primary suite offers generous closet space and an updated 3-piece ensuite. The second bedroom features convenient cheater access to the mai
47 pictures
House
$ 1,099,000
viewed
Tillsonburg, Southwestern Ontario
Parking
1 week + 6 days ago
The main level is highlighted by a beautifully renovated custom kitchen, completed in 2025, offering a stylish and functional space for everyday living and entertaining. The recently renovated primary suite provides a private retreat, complete with a luxurious updated ensuite. The main floor also features convenient laundry, a dedicated dining room, spacious living room, and well-appointed secondary bedrooms. An oversized double-car garage provides ample room for vehicles, storage, and additional functionality plus there's a built in storage room at the rear of the home that functions as your shed! Plus, the front po
23 pictures
House
$ 525,000
viewed
Tillsonburg, Southwestern Ontario
PatioFireplaceDeckParkingCellar
2 weeks + 1 day ago
Move-in ready and thoughtfully designed, this home offers 3 bedrooms (2+1), 3 full bathrooms, a finished basement, attached single-car garage, and double-wide
40 pictures
House
$ 499,900
$ 539,900
7%
viewed
Tillsonburg, Southwestern Ontario
GardenFireplaceDeckParkingAir conditioningCellar
2 weeks + 1 day ago
This great opportunity offers spacious attached garage with in house entry.
45 pictures
House
$ 649,900
$ 675,000
4%
viewed
Tillsonburg, Southwestern Ontario
Deck
2 weeks + 6 days ago
Set on an exceptional 97' x 155' lot, this well-maintained 3-bedroom, 2-bathroom bungalow is surrounded by beautiful mature maple trees, beautifully landscaped
37 pictures
House
$ 609,000
$ 619,000
2%
viewed
Glenridge, Tillsonburg
Cellar
Sep 03, 2026
Welcome to 3 Parkside Drive, a fully renovated 3-bedroom, 3-bathroom home in the highly sought-after Glendale neighbourhood.
40 pictures
House
$ 649,900
$ 674,900
4%
viewed
Tillsonburg, Southwestern Ontario
ParkingAir conditioningCellar
Sep 03, 2026
Welcome to 55 Young Street in Tillsonburg, a solidly built, 1,200+ square-foot all-brick bungalow situated on a rare 60-foot by over 300-foot deep lot
43 pictures
House
$ 650,000
viewed
Tillsonburg, Southwestern Ontario
Aug 23, 2026
A beautifully maintained 3-bedroom bungalow offering true move-in-ready living in a convenient, family-friendly location.
23 pictures
House
$ 586,500
viewed
Tillsonburg, Southwestern Ontario
GardenOffice roomDeckCellar
Aug 22, 2026
The main level includes a spacious living room (which can also be combined with a dining room), kitchen, family room, 3 bedrooms and main bath.