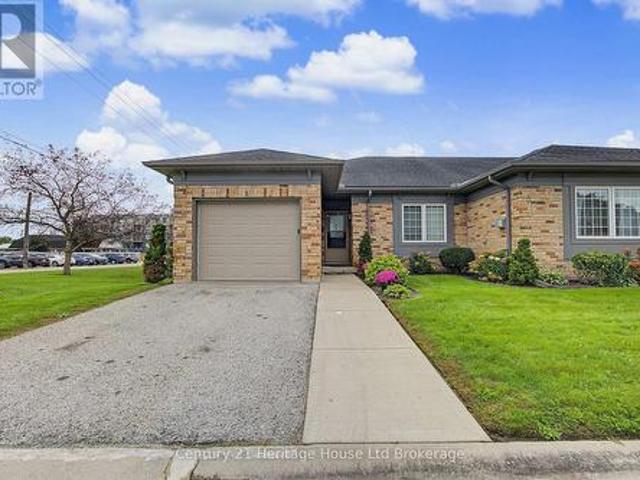
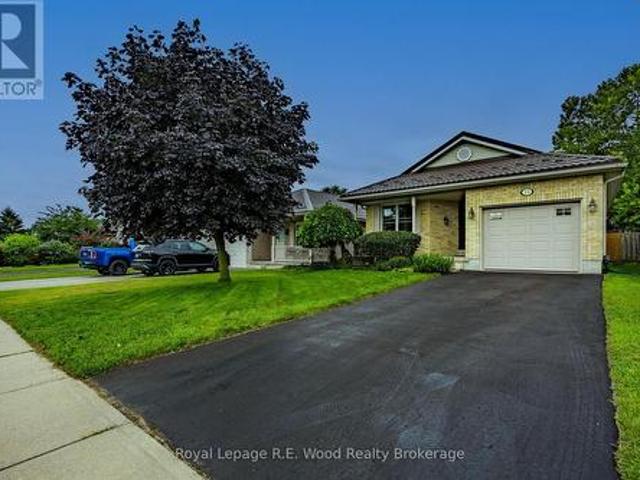
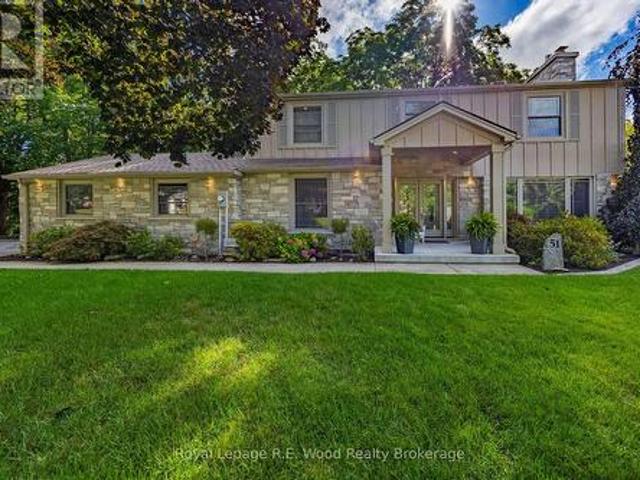
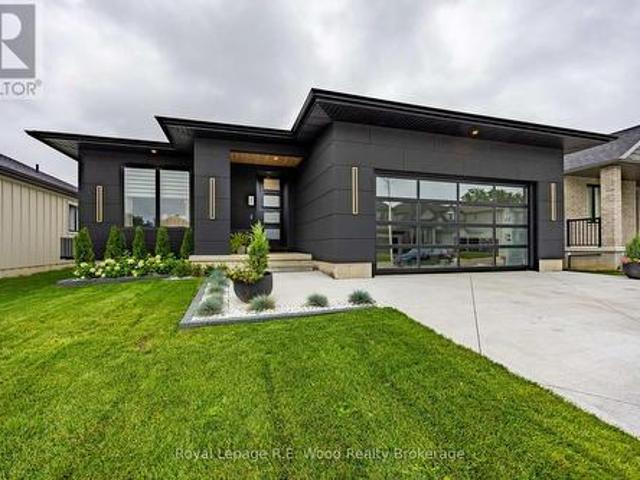
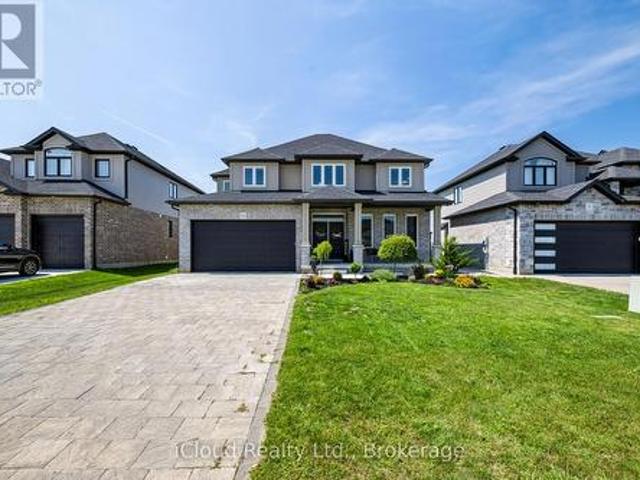
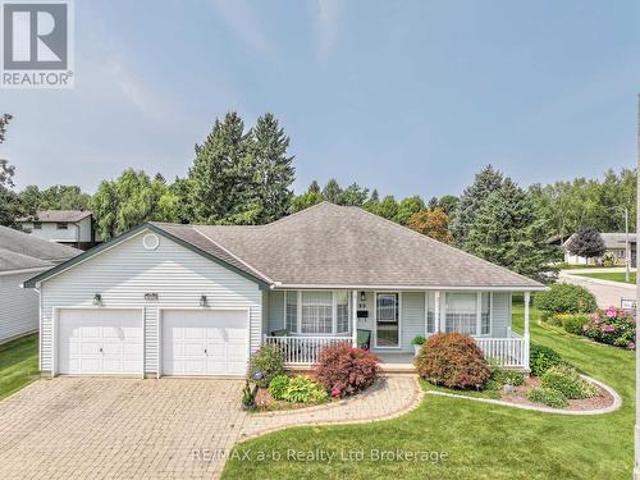
Welcome to 105 King Street, a bright and easy-living end-unit condo in the heart of Tillsonburg.
19 pictures
Townhouse
$ 475,000
viewed
Tillsonburg, Southwestern Ontario
PatioGarden
2 weeks + 5 days ago
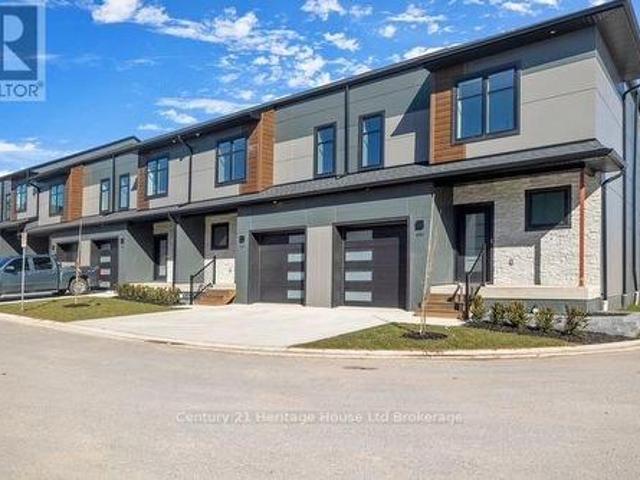
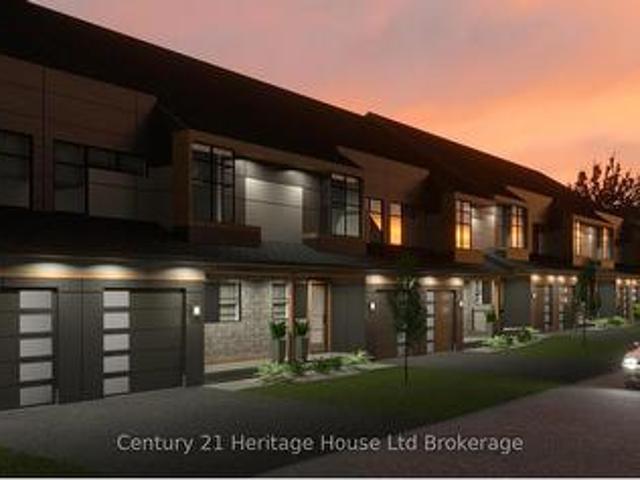
Secure your BRAND NEW Townhome with only a $5,000 deposit! Welcome to this stunning 2-storey Net Zero Ready Townhome in Tillsonburg's sought-after Southridge neighbourhood. Set for Winter occupancy, this beautifully designed home offers over 1,600 sq. Ft. of finished living space, with the exciting opportunity to choose your own standout finishes. The open-concept main floor features 9-foot ceilings, spacious living and dining areas, and a custom designer kitchen by Pioneer Cabinetry, complete with a large island, quartz countertops, and stylish backsplash. Patio doors lead to the rear yard, extending your living space outdoors. Upstairs, you'll find three generously sized bedrooms, including a spacious primary suite with a luxurious 4-piece ensuite, plus an additional 4-piece bathroom. And then there's the lifestyle advantage: More Time. Less Maintenance. Your low-cost maintenance fee takes many of the exterior re
of finished living space and the opportunity to choose your own designer finishes. Designed for modern living, the open-concept main floor features 9-foot ceilings, a spacious living and dining area, and a beautiful custom kitchen by Pioneer Cabinetry, complete with a large island, quartz countertops, and stylish backsplash. Patio doors provide easy access to the rear yard, creating a seamless extension of your living space. Upstairs, you'll find three generously sized bedrooms, including a spacious primary suite with a luxurious 4-piece ensuite, plus an additional 4-piece bathroom. The fully finished lower-level family room provides even more space for entertaining, relaxing, or family time. But one of the biggest advantages of this Townhome is the low-cost maintenance fee and the freed
28 pictures
Townhouse
$ 399,900
viewed
Tillsonburg, Southwestern Ontario
Office roomDeckCellar
2 weeks + 3 days ago
Enjoy comfort and convenience in this well maintained condo with an open-concept layout featuring a bright living & dining area, functional kitchen and a versatile den perfect for a home office or a guest space. Relax on your private deck or take advantage of the communities amenities. Just minutes from shopping, dining, healthcare and transit this location has it all. Ideal for those seeking low maintenance living in a vibrant, friendly neighborhood. Basement is unfinished and awaits your imagination. Complete list of recent updates available. View this home and make it yours today. Please Note. Hickory Hills One Time Transfer Fee is $2,000.00. Annual Association Fee is $655.00 (subject to change). Monthly condo fee of $734.00. (Id: 27)
30 pictures
Townhouse
$ 474,900
$ 500,000
5%
viewed
Tillsonburg, Southwestern Ontario
Office roomGym
Aug 25, 2026
Welcome to Unit #302 at 360 Quarter Town Line, Tillsonburg.
8 pictures
New
Land
$ 599,900
viewed
Tillsonburg, Southwestern Ontario
1 day + 14 hours ago
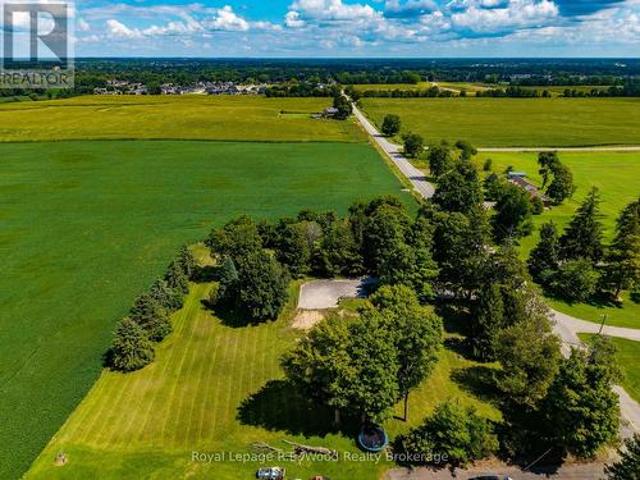
Situated on a serene 1.8-acre parcel just beyond the westerly boundary of Tillsonburg.
31 pictures
New
House
$ 649,900
viewed
Glenridge, Tillsonburg
GardenParkingCellar
1 day + 14 hours ago
The well-lit entrance brings you into the heart of the home with steps into the main living space. A spacious living room with large windows overlooking your front yard is a great space to relax in the evenings, and gather with friends and family on weekends. The kitchen features ample cupboard space and flows into the spacious dining room which also boasts lots of natural light. The back of the home features three bedrooms and the 4-pc family bathroom. In the finished basement you will find a spacious rec room perfect for quiet nights in, an oversized laundry room doubl
44 pictures
$ 624,900
viewed
Tillsonburg, Southwestern Ontario
Cellar
5 days + 14 hours ago
Two semi's under one ownership. Each unit features two levels with 3 bedrooms & 1 bathroom, along with plenty of original character throughout. Original hardwood floors add warmth and charm, while the front foyer entry and coat closet create a welcoming & functional entrance into each home. The kitchens offer practical space and character, including a built-in pantry in the hall for additional storage. Each unit also features its own private basement with laundry and development potential for a small rec room or office space, providing convenient storage and functionality. With classic details and the opportunity to make each unit your own, this property offers a wonderful combination of cha
50 pictures
House
$ 999,999
viewed
Tillsonburg, Southwestern Ontario
GardenOffice roomTerraceFireplace
2 weeks + 14 hours ago
Ft. above grade plus 1,069 sq. Ft. of finished lower-level living space, this home provides room for family, guests and entertaining. Double entry doors welcome you to an elegant interior featuring 9-foot ceilings, upgraded flooring, an oak staircase and a bright formal living and dining room. The spacious kitchen features maple cabinetry, solid-surface countertops and KitchenAid stainless steel appliances, while the inviting family room offers a gas fireplace and French doors. A main-floor bedroom with a private 3-piece ensuite provides flexibility for guests, extended family or a home office. Upstairs, four generous bedrooms each feature a walk-in closet and access to an adjoining bathroom. The primary retreat includes terrace doors overlooking the backyard and an ensuite with a freestanding tub and tiled glass shower. Convenient
39 pictures
House
$ 625,000
viewed
Tillsonburg, Southwestern Ontario
GardenFireplace
2 weeks + 14 hours ago
The main level features beautiful hardwood floors, large windows, and a thoughtfully designed, family-friendly layout. The bright and spacious living room flows seamlessly into the white kitchen, complete with recently updated flooring. This level offers three generously sized bedrooms, including a spacious primary bedroom with convenient cheater access to the updated, oversized four-piece bathroom. The lower level provides even more living space with a large recreation room featuring good-sized windows and an electric fireplace. The perfect spot for kids to play, family movie nig
32 pictures
House
$ 834,900
viewed
Tillsonburg, Southwestern Ontario
Fireplace
2 weeks + 6 days ago
Built in 2021, this beautifully maintained home offers exceptional curb appeal, generous living space and a thoughtfully designed floor plan perfect for families and entertaining. Step inside through the grand double-door entry and discover a bright, welcoming foyer with soaring ceilings and an elegant oak staircase. The main floor features 9-foot ceilings, rich hardwood flooring, spacious principal rooms and an inviting layout. The formal sitting and dining areas provide an ideal space for hosting family and guests. The impressive kitchen is designed for both style and function, featuring granite countertops, ceiling-height cabinetry with crown moulding, under-cabinet lighting and ceramic flooring. Overlooking the spacious family room with a cozy gas fireplace, the open-concept design creates the perfect setting for everyday living and en
View photo
House
$ 824,900
viewed
Tillsonburg, Southwestern Ontario
FireplaceParkingCellar
3 weeks + 1 day ago
Model home located at 4 Thompson Court, Tillsonburg, Ontario.
34 pictures
House
$ 599,900
viewed
Tillsonburg, Southwestern Ontario
GardenOffice roomCellar
3 weeks + 2 days ago
The home has benefited from several recent updates, including new siding and a concrete driveway and walkway completed in 2021. The basement with walkout to the massive backyard has also seen recent improvements, including a finished rec-room, fourth bedroom, updated windows in 2025/2026, and provides additional living space with plenty of flexibility for a home office, or guest area. The backyard is private and treed for peace and quiet and ready for any family to enjoy. With its combination of modern updates, generous living space, private yard, and excellent location, this bungalow is a fantastic opportunity for
View photo
Land
$ 750,000
viewed
Tillsonburg, Southwestern Ontario
2 weeks + 14 hours ago
Providing extra-large backyards and ideal building footprints. Best of all, the properties border a scenic walking trail, offering your future buyers quiet privacy with no rear neighbors. With subdivision planning already complete, this package offers a streamlined project for a builder looking to construct three custom single-family residences side by side or an investor seeking a rare bundled land hold. (Id: 27)
28 pictures
House
$ 524,900
viewed
Tillsonburg, Southwestern Ontario
GardenFireplaceDeck
2 weeks + 2 days ago
A cozy gas fireplace provides a warm and welcoming focal point for the living space. The finished lower level offers excellent additional living space, complete with a generous family room, oversized bedroom with closet, and well-appointed 3-piece bathroom-perfect for guests, extended family, or a private retreat. Plus, there's almost 400 sq ft of storage space. Finally, space for your belongings! Outside, enjoy exceptional curb appeal with reclaimed yellow brick, a welcoming front porch, and a backyard deck ideal for relaxing or entertaining. A storage shed provides additional convenience, all situated on a friendly, quiet street. Numerous updates inclu
35 pictures
House
$ 539,000
viewed
Tillsonburg, Southwestern Ontario
PatioGardenFireplaceParking
Sep 05, 2026
With a practical layout, and recent updates, this is a great option for first-time buyers, families, or anyone looking for a comfortable home in Tillsonburg
32 pictures
House
$ 414,900
$ 419,900
1%
viewed
Tillsonburg, Southwestern Ontario
Office roomFireplace
Sep 04, 2026
Retire in comfort and style at 7 Seres Drive, located in the desirable Hickory Hills Adult Lifestyle Community in Tillsonburg.
39 pictures
House
$ 649,000
viewed
Tillsonburg, Southwestern Ontario
PatioGardenOffice roomDeck
Sep 03, 2026
The generous kitchen flows into a bright and cozy eating area, with patio doors leading to the covered back deck. Complete with a gas BBQ hookup, the deck is ideal for summer entertaining, outdoor dining, or simply relaxing while enjoying the peaceful backyard. The primary bedroom offers two generous closets and located next to the main bathroom, which also includes tucked-away laundry for added everyday convenience. The second bedroom provides ample closet space and is perfect for family, guests, or a home office. The lower level offers additional living space, including a com
34 pictures
House
$ 498,900
viewed
Tillsonburg, Southwestern Ontario
GardenDeckParking
Sep 02, 2026
34 King St is located in the heart of Tillsonburg
25 pictures
House
$ 499,900
viewed
Tillsonburg, Southwestern Ontario
PatioParkingFireplaceDeckCellar
Sep 02, 2026
The main floor features an inviting living room centered around a cozy fireplace with a concealed TV bracket compartment above for clean visual appeal. The primary suite includes a walk-in closet and a private 3-piece ensuite, accompanied by a versatile front bedroom or den, a main 4-piece bath, and convenient main-floor laundry with direct inside access to the attached double garage. Step outside to a private rear deck and patio area framed by mature cedar trees, perfect for relaxing outdoors. The full, unfinished basement provides an exceptional canvas for tailored storage or future living space expansion. Beyond the front door, living in Baldwin Place gives you exclusive access to a vibrant neighborhood culture and the privat
49 pictures
House
$ 1,250,000
viewed
Tillsonburg, Southwestern Ontario
ParkingFireplace
Aug 31, 2026
The main level is both elegant and inviting, featuring a spectacular kitchen with an impressive quartz center island, dining area, and comfortable living room with custom built-ins and gas fireplace. Oversized windows flood the home with natural light while showcasing the ever-changing beauty of the surrounding landscape. Main floor laundry adds convenience. The double car garage, with an epoxy coated floor features ship-lapped pine walls and ceiling which offers a clean look and plenty of storage. Upstairs you'll find the three bedrooms, including a remarkable p
41 pictures
House
$ 799,900
viewed
Tillsonburg, Southwestern Ontario
Office roomParking
Aug 29, 2026
Step inside to an airy, open-concept main floor flooded with natural light, designed seamlessly for both everyday living and high-end entertaining with a fluid transition between the living area, dining space, and gourmet kitchen. The main level offers two well-appointed bedrooms for effortless single-story living, while the fully finished lower level expands your space significantly with a massive recreation room perfect for entertaining, two additional large bedrooms, and a dedicated home office ideal for working from home. Offering contemporary luxury, thoughtful design, and unbeatable proximity to local parks an
39 pictures
House
$ 820,000
viewed
Tillsonburg, Southwestern Ontario
PatioGardenFireplaceParking
Aug 25, 2026
The Bright Main Floor Features 9ft Ceilings, Hardwood and Ceramic Flooring, a Formal Dining Area and an Impressive Great Room highlighted by soaring 17ft Ceilings, a Gas Fireplace and Expansive Views. The Stylish Kitchen offers Granite Black Pearl Countertops, a Large Island and included Appliances with a walkout to the Concrete Patio and Backyard. The Patio extends along the side of the property with a walkway leading toward the front of home, all completed in Summer 2025. A versatile main floor study, 2pc Powder Room with Quartz Countertop convenient Laundry Area and Direct Garage access complete the Main Level
23 pictures
House
$ 586,500
viewed
Tillsonburg, Southwestern Ontario
GardenOffice roomDeckCellar
Aug 22, 2026
The main level includes a spacious living room (which can also be combined with a dining room), kitchen, family room, 3 bedrooms and main bath. The basement has a generous amount of space as well, including a recreation room, office and laundry/utility room. There is also a large room for storage and the convenience of a 3 pc bathroom. The backyard is perfect for entertaining on the deck or utilizing the large yard for a garden or for the kids to play. The location of this home is very convenient to many amenities including grocery stores, coffee shops, restaurants, pharmacies and walking trails. It does not go unnoticed that this home has been loved and well taken care of over the years. Come see for yourself! (Id: 27)
38 pictures
House
$ 589,000
$ 599,900
2%
viewed
Tillsonburg, Southwestern Ontario
Deck
1 week + 14 hours ago
Ft. of bright, inviting main-floor living, plus a partially finished lower level for added flexibility. A charming covered front porch welcomes you into a thoughtfully designed interior featuring a spacious formal dining room that flows seamlessly into the well-appointed kitchen, complete with ample cabinetry and room for casual dining. At the rear of the home, the sun-filled living room boasts large windows and French doors leading to a stunning four-season sunroom. The perfect spot to relax and enjoy the changing seasons. Step outside to the covered deck with canopy, an ideal setting for entertaining, morning coffee, or simply enjoying the privacy of the corner lot. The spacious primary suite offers generous closet space and an updated 3-piece ensuite. The second bedroom features convenient cheater access to the mai
47 pictures
House
$ 1,099,000
viewed
Tillsonburg, Southwestern Ontario
Parking
1 week + 4 days ago
The main level is highlighted by a beautifully renovated custom kitchen, completed in 2025, offering a stylish and functional space for everyday living and entertaining. The recently renovated primary suite provides a private retreat, complete with a luxurious updated ensuite. The main floor also features convenient laundry, a dedicated dining room, spacious living room, and well-appointed secondary bedrooms. An oversized double-car garage provides ample room for vehicles, storage, and additional functionality plus there's a built in storage room at the rear of the home that functions as your shed! Plus, the front po
23 pictures
House
$ 525,000
viewed
Tillsonburg, Southwestern Ontario
PatioFireplaceDeckParkingCellar
1 week + 6 days ago
Step inside to a bright open-concept main floor featuring 9’ ceilings, modern finishes throughout, and California shutters on all main-floor windows. The spacious kitchen is complete with quartz countertops, island, tile backsplash, pantry, and plenty of cabinetry, seamlessly connecting to the living area with cozy fireplace and patio doors leading to the rear deck with BBQ gas line. The primary bedroom features double closets and a private ensuite bath. A second main-floor bedroom, additional full bathroom, and convenient laundry closet add to the functional layout. The finished lower level provides even more living space with a generous family room, third bedroom, full bathroom, and ample unfi
40 pictures
House
$ 499,900
$ 539,900
7%
viewed
Tillsonburg, Southwestern Ontario
GardenFireplaceDeckParkingAir conditioningCellar
1 week + 6 days ago
Gorgeous double stamped concrete driveway. This great opportunity offers spacious attached garage with in house entry. Being a bi level this home has large windows in lower level and the entire home is bathed in natural light. Main floor dining room could be made into a second main floor bedroom creating a 4 bedroom home. Spacious kitchen with a moveable centre island with counter seating. All appliances included. Water filtration system is excluded from sale unless buyer to assume. Basement gas fireplace and 2 full bathrooms. Great opportunity to possibly turn into a 2 unit home with either an inlaw suite or rental suite. Buyer to do their own due diligence on what city will allow. Layout is ideal for layout changes if a buyer desires. No rear neighours, deck off of living room overlooks rear yard. (Id: 27)
45 pictures
House
$ 649,900
$ 675,000
4%
viewed
Tillsonburg, Southwestern Ontario
Deck
2 weeks + 4 days ago
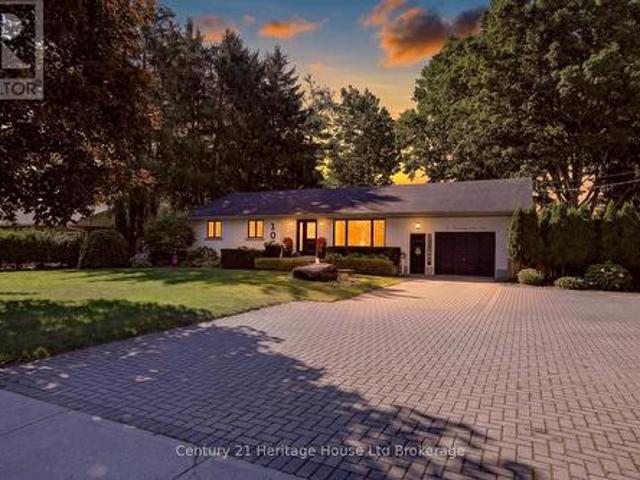
Once you live here, you'll understand why few ever leave. Set on an exceptional 97' x 155' lot, this well-maintained 3-bedroom, 2-bathroom bungalow is surrounded by beautiful mature maple trees, beautifully landscaped grounds, and exceptional privacy. The impressive curb appeal begins with a double-wide interlocking brick driveway, while the unique natural rock water feature creates an unforgettable first impression before you even step inside. Once inside, you'll find a bright, functional layout featuring a beautiful updated kitchen, spacious principal rooms, and large windows that showcase the picturesque setting. Step directly from the kitchen onto the newer deck, complete with a steel gazebo, creating the perfect space for morning coffee, outdoor dining, or enterta
37 pictures
House
$ 609,000
$ 619,000
2%
viewed
Glenridge, Tillsonburg
Cellar
Sep 03, 2026
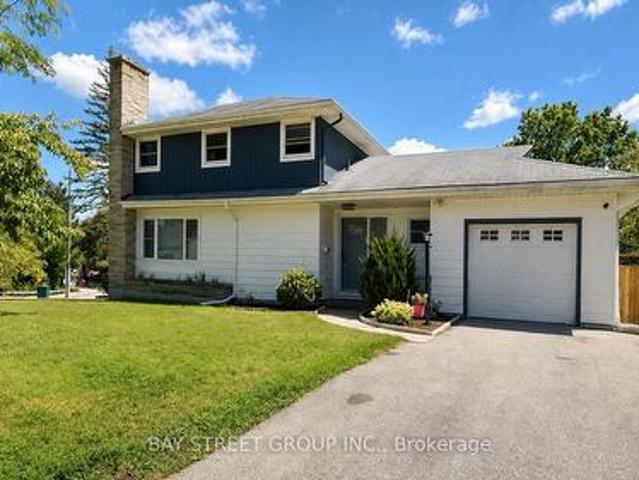
Designed for modern family living, the main floor features a spacious living room, a separate sitting room with a built-in bar, and a beautifully renovated kitchen complete with quartz countertops, custom cabinetry, and brand-new stainless steel appliances. The upper level offers two generous bedrooms, while the finished basement provides a third bedroom, a full bathroom, and additional living space ideal for guests, teenagers, or extended family. Every detail has been thoughtfully curated, featuring engineered hardwood flooring, pot lighting throughout, all new windows (2019), beautifully renovated bathrooms, premium finishes, and a bright, contemporary design.