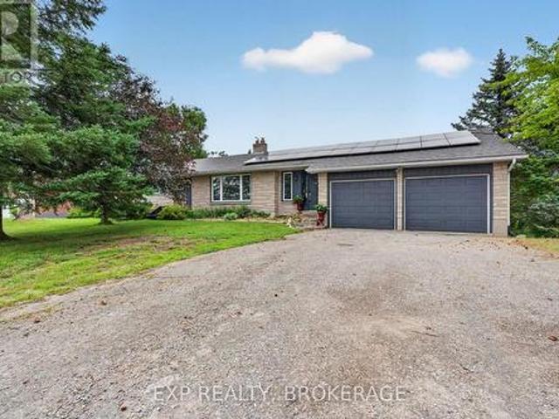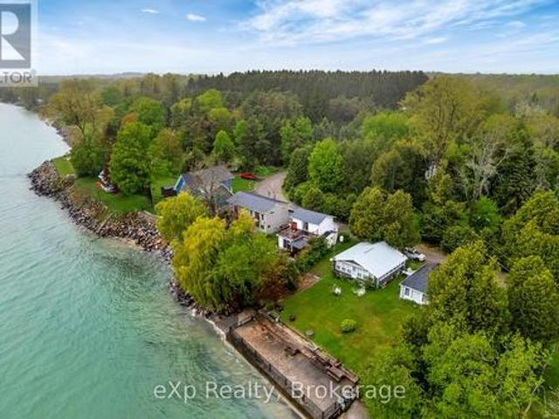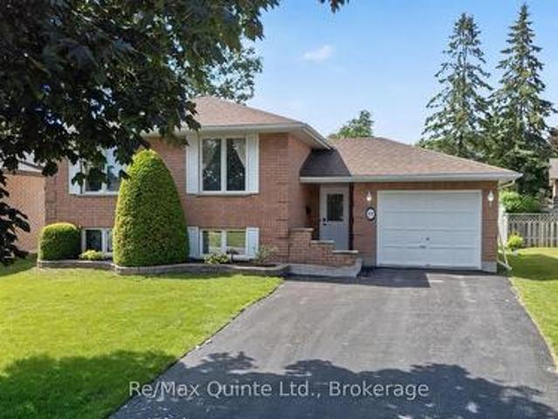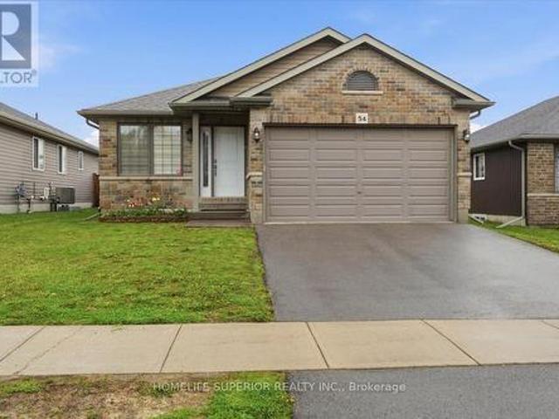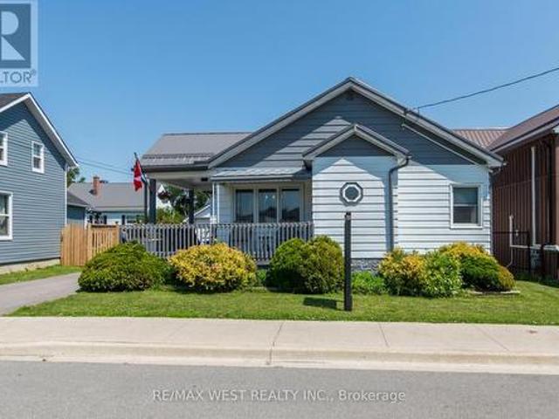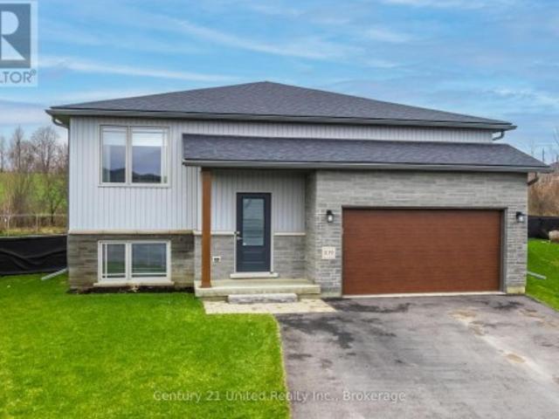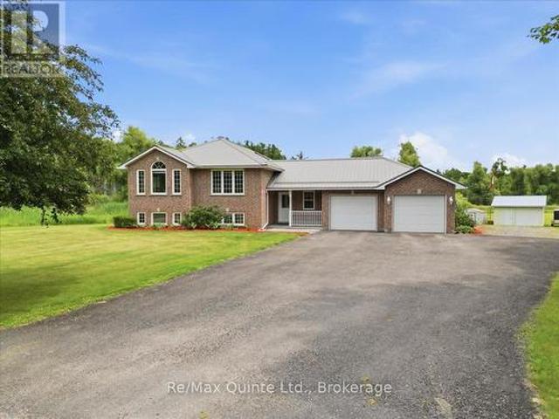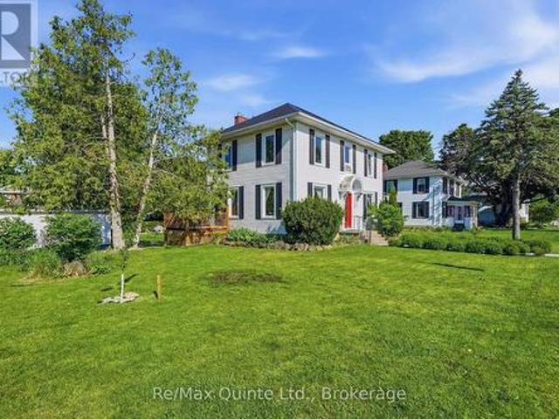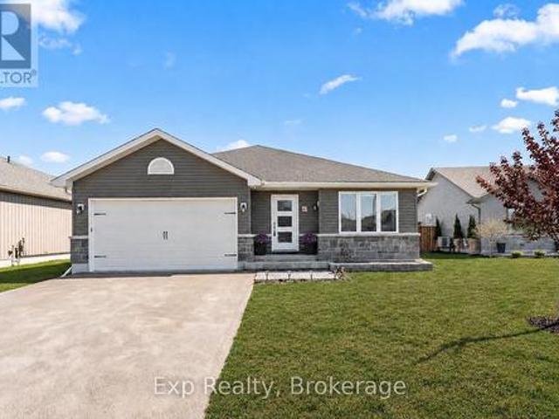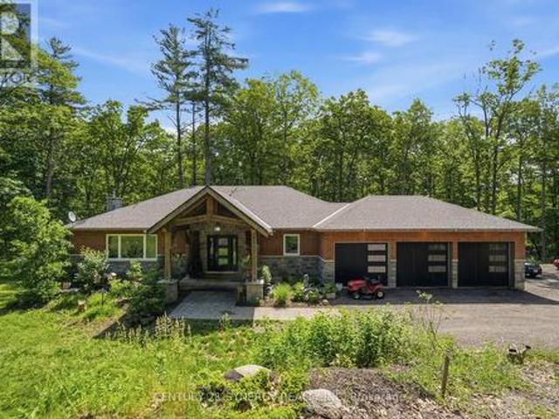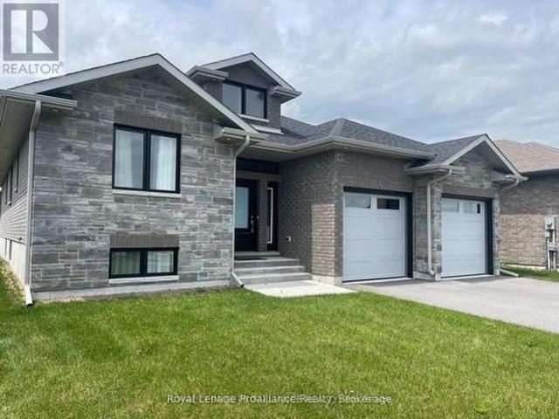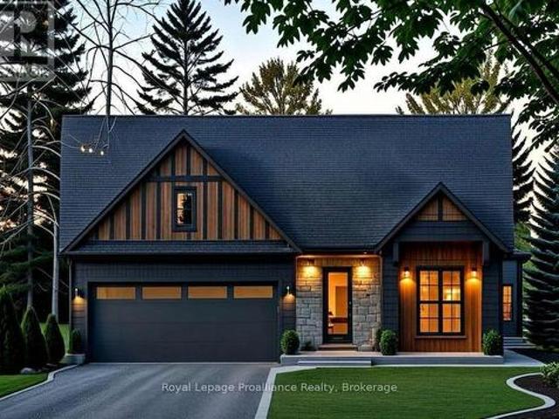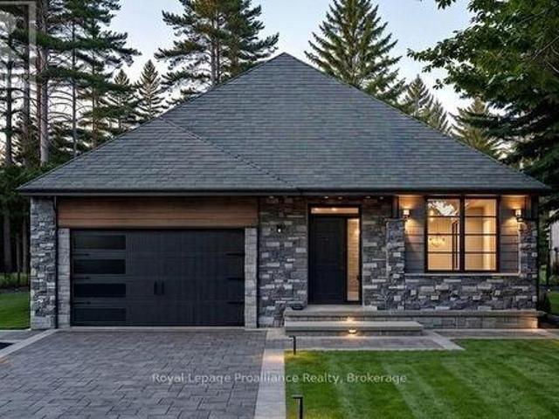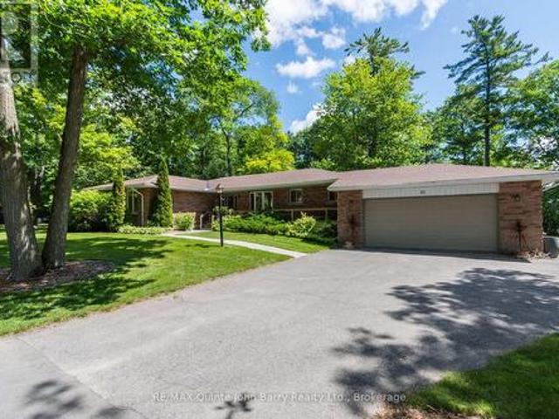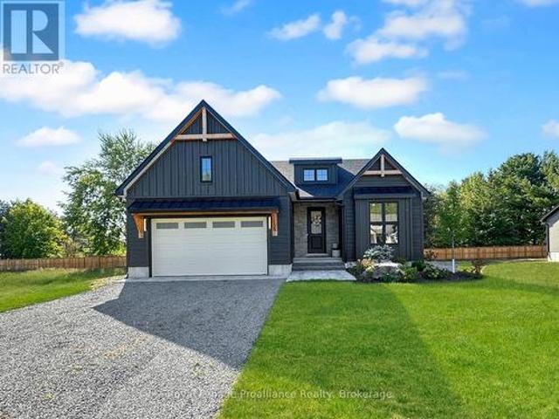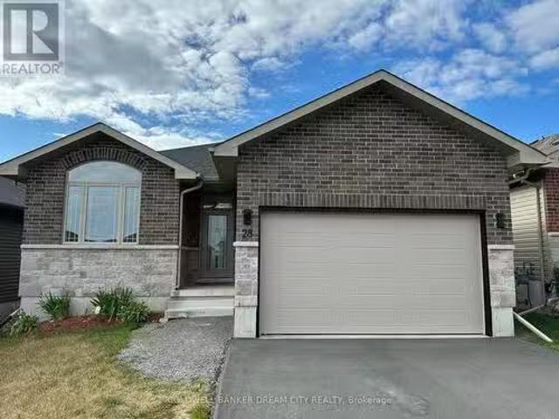
Situated in a sought-after new neighborhood in QuinteWest, 28 Matheos is a beautifully designed residence that seamlessly blends comfort and style.
50 pictures
House
$ 595,000
viewed
Quinte West, Ontario
GardenSwimming poolDeck
4 days + 12 hours ago
401. Inside, you will find a well-appointed layout featuring 4+1 bedrooms and 2 bathrooms, ideal for families of all sizes or those seeking flexible living space. The home offers both functionality and opportunity, with room to personalize and make it your own. Step outside and enjoy your private backyard retreat, complete with a beautiful deck and hot tub, perfect for relaxing or entertaining year-round. The expansive lot offers plenty of space for outdoor enjoyment, gardening, or simply unwinding in a peaceful setting. Located just moments from Tucker's Corners Park, you will love having access to a vibrant community green space featuring newly updated multi-sport courts
A gas line has also been installed for the Napoleon BBQ, adding convenience for outdoor cooking and year-round enjoyment. The primary bedroom serves as a private retreat with a walk-through closet and 3-piece ensuite featuring a walk-in shower. A convenient 2-piece powder room, full-size main floor laundry closet, and inside access to the garage further enhance the home's functionality and appeal. Ceramic tile flooring in the hallway adds durability and style. Downstairs, the fin
40 pictures
House
$ 674,999
viewed
Quinte West, Ontario
FireplaceCellar
4 days + 12 hours ago
Welcome to 70 Tripp Boulevard, a beautifully updated 4-level sidesplit home nestled in a desirable QuinteWest neighbourhood.
28 pictures
Updated
House
$ 399,900
viewed
Quinte West, Ontario
PatioGardenDeckAir conditioningCellar
2 days + 12 hours ago
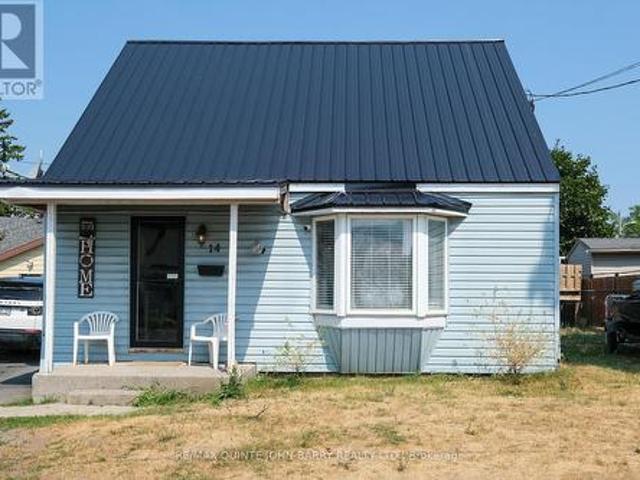
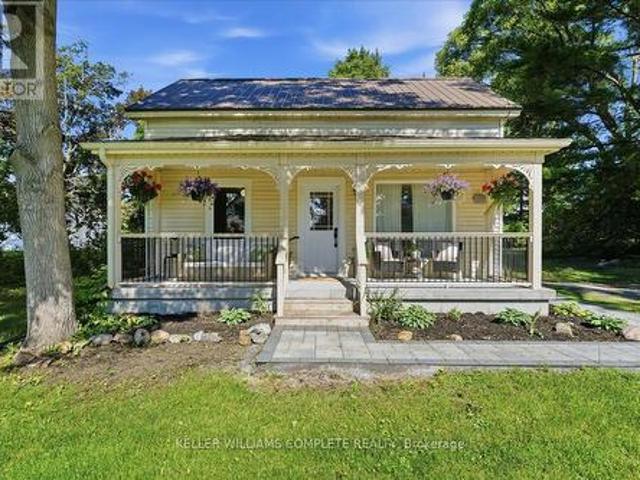
Cute and cozy 2-bedroom home in the heart of QuinteWest, featuring numerous updates that make it an affordable opportunity for first-time buyers, downsizers
48 pictures
House
$ 1,099,000
viewed
Quinte West, Ontario
Balcony
4 days + 12 hours ago
The main cottage at 43 Clifford offers 3 bedrooms, 2 full bathrooms, an abundance of natural light, and multiple outdoor spaces including a main-level
39 pictures
House
$ 335,000
viewed
Quinte West, Ontario
GardenOffice roomAir conditioning
1 week + 12 hours ago
Nestled just steps from the Trent River and the stunning Bay of Quinte, this beautifully maintained home, featuring a fully fenced-in backyard, delivers
29 pictures
House
$ 499,900
viewed
Quinte West, Ontario
PatioGardenParkingCellar
1 week + 12 hours ago
Nestled in one of the area's most desirable neighbourhoods, this home features 3 bedrooms, 2 bathrooms, and a spacious, functional layout perfect for families
25 pictures
House
$ 699,000
viewed
Quinte West, Ontario
PatioGardenDeck
1 week + 12 hours ago
(Id: 27)
27 pictures
House
$ 449,999
viewed
Quinte West, Ontario
GardenParkingCellar
1 week + 12 hours ago
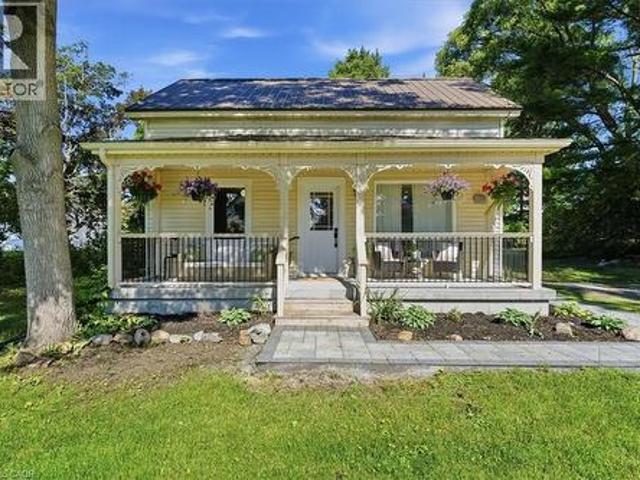
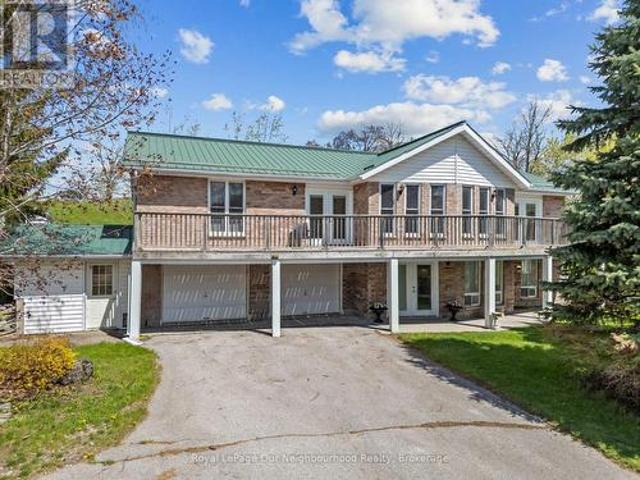
Impressive huge updated kitchen which accommodates a large dining table and a bar stool area, open concept living room, tons of sunlight from many windows, spacious bedrooms, wonderful wrap around veranda and full unfinished dry basement with 4 windows which offers many possibilities, inlaw suite with bathroom, living room or rec room and 3rd bedroom with direct access to outside. This home is a great alternative to a condo for those who are downsizing same price but has so much more to offer without the expensive maintenance fees. Fabulous location minutes to all amenities as well as Prince Edward county. Must be seen, don't miss out. (Id: 27)
20 pictures
House
$ 329,900
viewed
Quinte West, Ontario
GardenOffice roomParkingSwimming pool
1 week + 1 day ago
There's always space for family, guests, or the home office. Living area and kitchen are bright and sunny! Kitchen and bath were updated in 2023. New Metal roof put on home in 2024. Outside, enjoy the partially fenced spacious back yard with an above ground pool, ideal for summer fun and entertaining. The 1 1/2 car detached garage, perfect for storage, a workshop, or keeping your vehicle out of the elements, does require a new roof. Nestled in a friendly neighborhood, this home blends comfort and convenience with a layout that works for a variety of needs. Whether you're starting out or winding down, this property offers incredible value and a space you'
View photo
House
$ 640,000
viewed
Quinte West, Ontario
PatioGardenParkingDeckCellar
1 week + 1 day ago
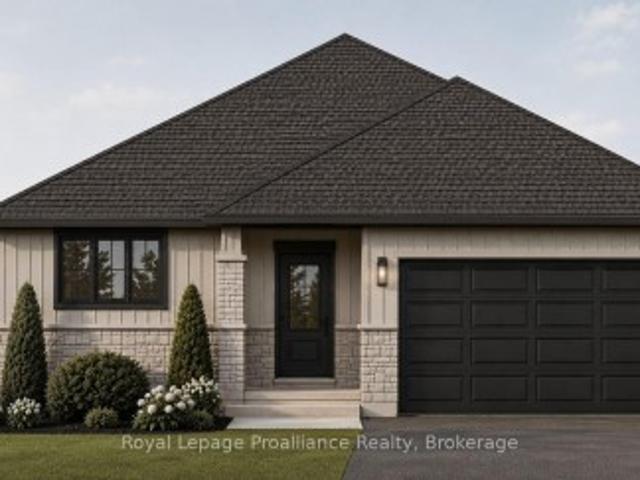
The bright kitchen is finished with quartz countertops, quality Irwin Cabinetworks cabinetry, and a peninsula thatprovides additional prep space and seating. Patio doors lead to a covered 10' x 15' deck overlooking the backyard, creating theperfect place to relax or entertain. The spacious primary bedroom includes a large walk-in closet and a private ensuite withdouble sinks and a ceramic walk-in shower. The full unfinished walk-out basement offers excellent potential to create additionalliving space tailored to your needs. Complete with a Tarion Warranty, this home provides peace of mind for years to come. Fran
45 pictures
House
$ 789,900
viewed
Quinte West, Ontario
GardenParkingSwimming poolGymDeckCellar
1 week + 1 day ago
The finished basement is the perfect spot to get away from the rest of the house.
41 pictures
House
$ 649,900
viewed
Quinte West, Ontario
ParkingSwimming pool
1 week + 1 day ago
Spend summer days by the fully inground pool, enjoy extra storage or workspace in the detached garage/workshop, and take advantage of being close to Sandbanks, Presqu'ile, North Beach, Trenton, Highway 401, CFB Trenton, shops, dining, and amenities. Inside, the home has been thoughtfully updated throughout, offering a turnkey option with no major work left to do. Currently set up as a two-bedroom layout, the front living room can be easily converted back to a third bedroom, giving buyers flexibility. A rare opportunity to enjoy privacy, space, a pool, workshop, and a fully renovated home in a highly convenient County-adjacent location. (Id: 27)
40 pictures
Updated
House
$ 754,900
$ 769,900
2%
viewed
Quinte West, Ontario
PatioParkingDeckEquipped kitchen
1 day + 12 hours ago
Upon entry into the breezeway you know you are home. Oversized living room with hardwood flooring. Vaulted ceiling enhances natural light throughout open-concept kitchen. Kitchen with island, oak cabinets, abundance of counter space, stainless steel appliances, Bosch dishwasher. Layout is perfection for family and entertaining, inside and out. Every window frames greenspace. Primary bedroom with walk-in closet and 4pc ensuite. Additional bedroom, 4pc bath, a 2pc bath, laundry, all on main level. Lower level showcases oversized rec room and games room space with walkout to massive rear patio space. Two additional bedrooms, 4pc bath, utility room, and storage. Rear deck gives full reign to the grill-master and all the outdoor furniture to entertain, or relax with resting rural views. Attached double car garage plus detached 20'x16' garage with hydro, an
50 pictures
House
$ 555,000
viewed
Quinte West, Ontario
ParkingDeckSwimming poolCellar
4 days + 12 hours ago
Offering over 1,500 sq ft, this 3-bedroom home blends timeless character with thoughtful modern updates.
42 pictures
House
$ 689,000
viewed
Quinte West, Ontario
GardenSwimming poolDeckParking
1 week + 3 days ago
Built in 2017, this move-in-ready property features a bright, open-concept main floor where the kitchen, dining, and living areas flow seamlessly together-perfect for entertaining or enjoying family time. Upstairs, you'll find three spacious bedrooms, including a primary suite complete with its own private ensuite. The fully finished lower level, completed in 2026, adds exceptional living space with a large recreation room, fourth bedroom, dedicated laundry room, stylish three-piece bathroom, and plenty of storage. Step outside to enjoy a fully fenced backyard designed for making memories, featuring an above-ground pool, hot tub, two-tier deck, generous green space, storage shed, and attached garage. Situated in the highly sought-after Brookshire Meadows community, this home offer
49 pictures
House
$ 1,200,000
viewed
Quinte West, Ontario
FireplaceDeck
1 week + 3 days ago
Thoughtfully designed with an open-concept layout, the home is filled with natural light and showcases breathtaking views from every window. The chef-inspired kitchen features granite countertops, a large centre island, walk-in pantry, and flows seamlessly into the spacious dining and living areas, complete with a cozy fireplace. Step outside to the expansive 38' covered deck overlooking the beautifully landscaped grounds. The main level offers 3 spacious bedrooms and 2 full bathrooms, including a stunning primary suite with a walk-in closet and private ensuite. The fully finished walkout lower level features
41 pictures
House
$ 649,000
viewed
Quinte West, Ontario
ParkingSwimming pool
1 week + 4 days ago
Spend summer days by the fully inground pool, enjoy extra storage or workspace in the detached garage/workshop, and take advantage of being close to Sandbanks, Presqu'ile, North Beach, Trenton, Highway 401, CFB Trenton, shops, dining, and amenities. Inside, the home has beenthoughtfully updated throughout, offering a turnkey option with no major work left to do. Currentlyset up as a two-bedroom layout, the front living room can be easily converted back to a thirdbedroom, giving buyers flexibility. A rare opportunity to enjoy privacy, space, a pool, workshop, and a fully renovated home in a highly convenient County-adjacent location. (Id: 27)
46 pictures
House
$ 924,900
viewed
Quinte West, Ontario
Deck
1 week + 4 days ago
The 3 bedroom, 2 washroom home features a bright open upper level with large windows framing stunning views.
50 pictures
House
$ 1,100,000
viewed
Quinte West, Ontario
GardenFireplace
1 week + 4 days ago
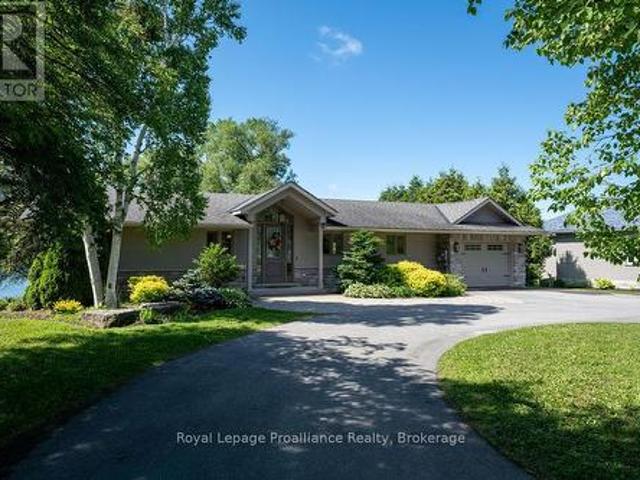
Experience the best of waterfront living on the beautiful Bay of Quinte.
28 pictures
House
$ 799,000
viewed
Quinte West, Ontario
GardenCellar
1 week + 4 days ago
Situated on an oversized pie-shaped lot, this bright and spacious 5-bedroom, 3-bathroom home is designed with family living and entertaining in mind. Offering nearly 1,700 sq. Ft. on the main level, plus a fully finished basement, there's room for everyone to enjoy. Highlights Include: 5 spacious bedrooms and 3 full bathrooms. Nearly 1,700 sq. ft. On the main level, plus a fully finished basement with abundant storage. Expansive recreation room-perfect for family movie nights, games, or entertaining. Elegant formal dining room for hosting family gatherings and special occasions. Cozy breakfast nook overlooking the backyard. Custom kitchen featuring a large centre island, ideal for cooking, dining, and gathering. Bright, open-concept living spaces filled with natural light. Priv
50 pictures
House
$ 825,000
viewed
Quinte West, Ontario
GardenFireplaceDeckSwimming pool
1 week + 4 days ago
Step through the front door and experience timeless details that have been thoughtfully preserved. The main floor offers a spacious living room and dining room, both positioned at the front of the home, showcasing its natural character and warmth. This level also features a well appointed kitchen, convenient 2-piece bath, and a main floor bedroom. At the rear of the home, you'll fall in love with the stunning family room, complete with an abundance of windows, a cozy fireplace, and custom shelving, an ideal space to relax and unwind. Step outside to your own private retreat. Set on approximately 3 acres, the backyard is truly a dream, featuring a large deck, above-ground pool, gazebo area, tranquil wate
3 pictures
House
$ 826,900
viewed
Quinte West, Ontario
DeckParkingCellar
1 week + 5 days ago
The open-concept living area is perfect for entertaining and includes a stunning tray ceiling in the living room that adds a touch of elegance. The kitchen is equipped with custom cabinetry and quartz countertops. Convenience is key with a mud and laundry room just off the attached two-car garage, offering an ideal space for coats, shoes, and other items. Step outside to the10' x 12' rear deck, perfect for enjoying the outdoors or for that perfect BBQ. For those who need more space, the basement can be finished at an additional cost, adding two more bedrooms, a third bathroom, a recreation room, creating the ultimate space for relaxation and entertainment. Visit the model home at 37 Deerview Drive and experience t
3 pictures
House
$ 815,000
viewed
Quinte West, Ontario
DeckParkingCellar
1 week + 5 days ago
A second bedroom and bathroom on the main level adds added convenience. The open-concept living area is ideal for both relaxing and entertaining, featuring a living room with a tray ceiling and charming beam details that bring warmth and character to the space. The kitchen is equipped with a generous size island with quartz countertops, ensuring plenty of storage and prep space for all your essentials. The mud and laundry room is thoughtfully located with direct access to the attached two-car garage, making day-to-day living a breeze. Enjoy outdoor living with a covered rear deck measuring 10' x 12', perfect for dining or simply unwinding. For those looking to expand their living space, the basement can be finished at an additional cost, adding two more be
50 pictures
House
$ 899,900
viewed
Quinte West, Ontario
GardenFireplaceEquipped kitchen
1 week + 5 days ago
The main level includes three bedrooms, highlighted by a generous primary suite with oversized his an
46 pictures
House
$ 669,900
viewed
Quinte West, Ontario
GardenParkingDeck
1 week + 5 days ago
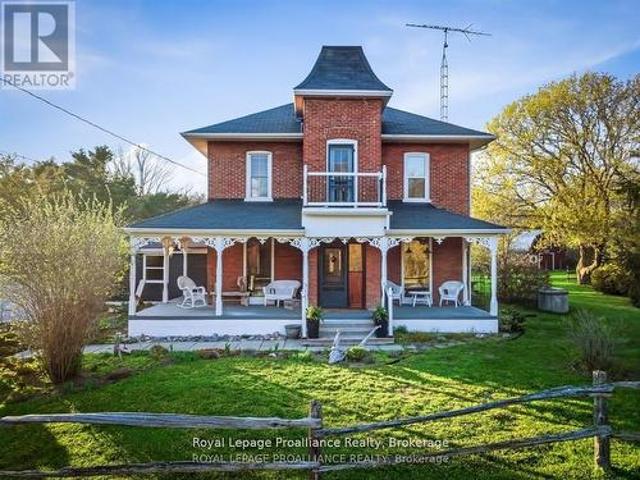
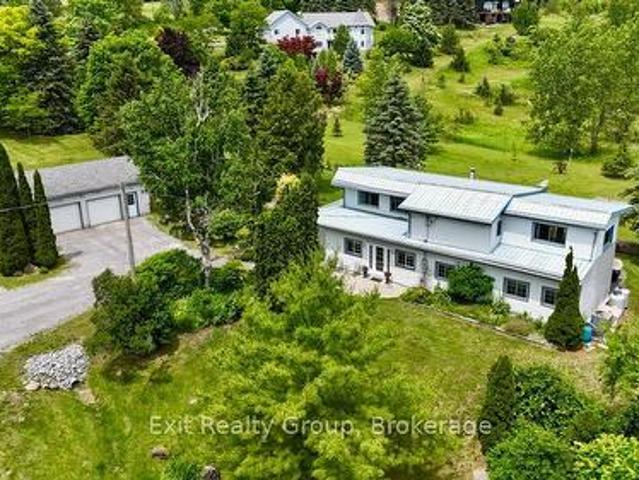
401, this extensively updated 4-bedroom farmhouse blends timeless character with modern comfort. Original pine flooring and charming architectural details pay tribute to the home's heritage, while thoughtful renovations provide the functionality today's families desire. The spacious eat-in kitchen features a large island and open-concept design, creating an ideal gathering place for family and friends. Outdoors, the property is nothing short of spectacular, with sprawling lawns, mature trees, extensive perennial and pollinator gardens, interlocking stone walkways, a detached double garage, firepit area, and a dramatic rock waterfall and pond feature that could easily be restored to operation. The primary bedroom offers access to a private upper-level deck overlooking the grounds, creating the perfect retreat to enjoy morning coffee or pea
3 pictures
House
$ 799,900
viewed
Quinte West, Ontario
DeckParkingCellar
1 week + 5 days ago
A second bathroom on the main floor adds extra convenience. The open-concept living area is perfect for both relaxing and entertaining, with a striking tray ceiling in the living room that adds a touch of elegance. The kitchen is equipped with a generous walk-in pantry, providing plenty of storage space for all your culinary needs. Convenience is key with a mud and laundry room that connects directly to the attached two-car garage, offering easy access to the home. Relax and enjoy the outdoors with a large covered front porch and a rear deck measuring 12' x 10', ideal for dining or lounging. If you're looking for more space, the basement offers the option to be finished at an additional cost, addin
44 pictures
House
$ 901,900
viewed
Quinte West, Ontario
FireplaceDeckParkingCellar
1 week + 5 days ago
With 4 spacious bedrooms and 3 full bathrooms, this home offers an inviting open layout. Enjoy main floor laundry, 9-foot ceilings, and luxurious engineered hardwood floors. The high-end kitchen boasts built-in appliances, while the living room features a beamed tray ceiling, custom window coverings and floor to ceiling fireplace. Step out from the dining area to a large covered back deck, perfect for entertaining. The primary bedroom features cathedral ceilings, a walk-in closet, and a spa like 4-piece ensuite with a glass shower. The fully finished basement includes a large and bright rec room with a fireplace, 9' ceilings and wet bar. Experience modern living in a vibrant up coming community! Price reflects new HST Rebate. (Id: 7525)
49 pictures
House
$ 590,000
viewed
Quinte West, Ontario
PatioGardenOffice roomParkingFireplaceDeckCellar
1 week + 5 days ago
of thoughtfully designed living space in the Village of Frankford. Extensively renovated over the past several years, this move-in ready home combines modern finishes, functional living spaces, and an exceptional backyard retreat. The bright open-concept main floor features a beautifully renovated kitchen overlooking the dining area, a spacious living room filled with natural light, a versatile office/flex room with patio doors to the expansive rear deck, three generous bedrooms, a stylish 5-piece bathroom, convenient main floor laundry, and direct access to the attached double garage. The fully finished lower level offers outstanding flexibility with a spacious recreation room centred around a free-standing gas fireplace, full kitchen with cabinetry and counter space, fourth bedroom, 4-piece bathroom, exercise area, abundant storage, and a unique cold cellar featuring a reclaimed door from a