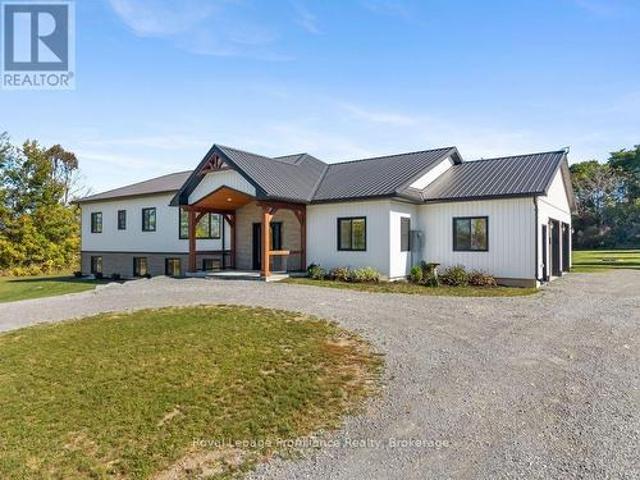
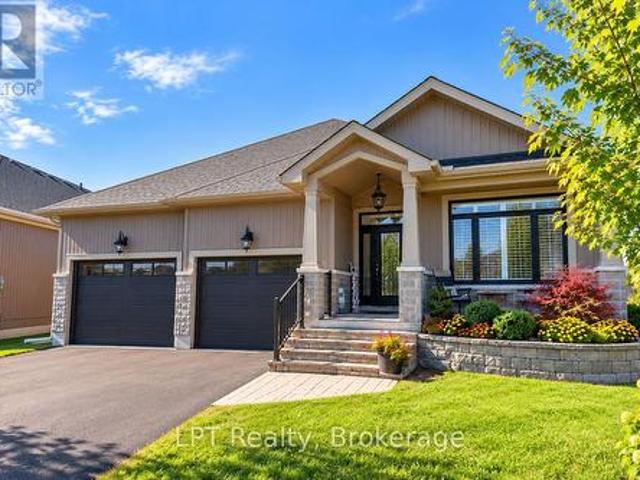
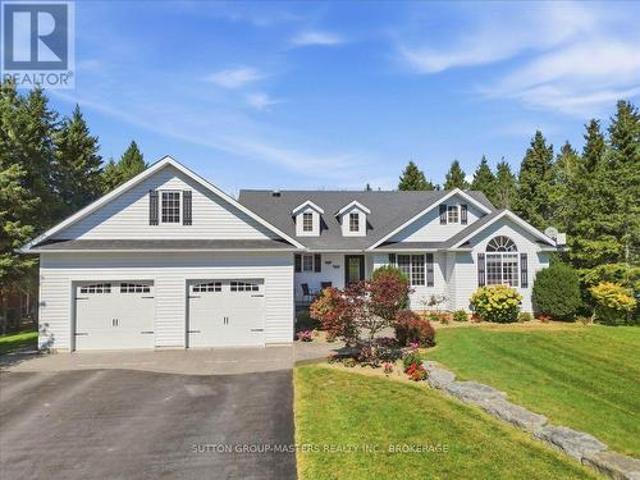
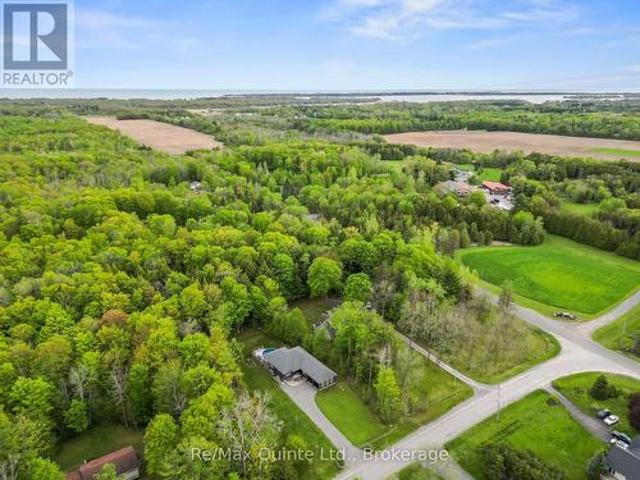
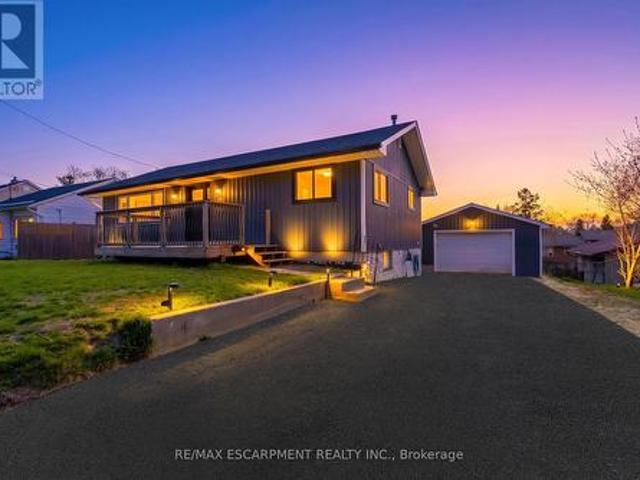
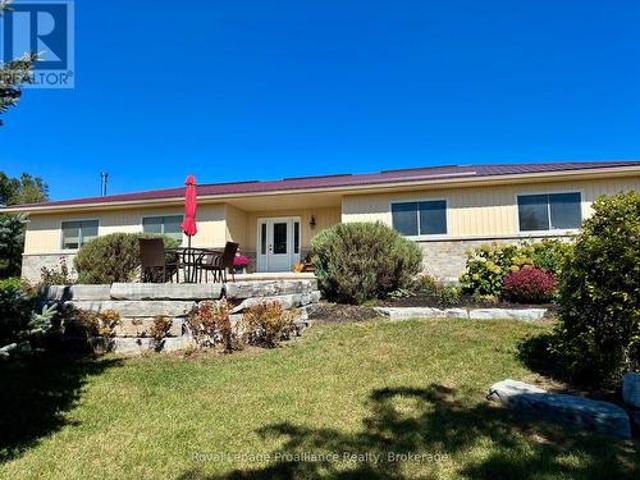
Opportunity. 788 Gallivan Rd and 498 Eggleton Rd brings them all together on approx. 8 acres in the Oak Hills. With a large 5-bedroom bungalow, an impressive 40x 64 heated shop and plenty of room to spread out, this is the kind of property that can adapt to whatever life looks like for you. Inside, the home delivers a bright and inviting open-concept kitchen, dining and living area, with wide hallways and plenty of room for everyday family life. The kitchen features stainless steel appliances, a large island with seating and a walk-in pantry, while the dining area walks out to a covered concrete deck overlooking the grounds. The main level also offers a dedicated office, a primary bedroom with walk-in closet and 4-piece ensuite, a second bed room with walk-in closet and a separate 4-piece bathroom. A large double garage with in-floor heating, epoxy flooring and direct access to the home, along with a mudroom and laundry room, adds everyday convenience. And then ther
49 pictures
New
House
$ 699,000
viewed
Parkview Heights, Quinte West
PatioDeck
2 days + 2 hours ago
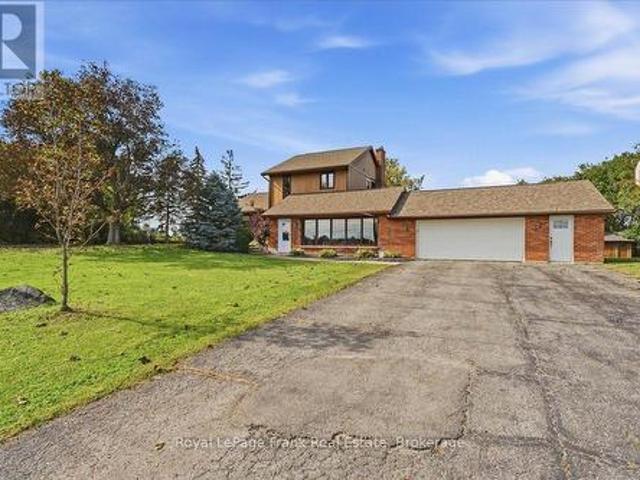
Step inside to a spacious foyer where the striking circular oak staircase immediately becomes a focal point. Beautiful oak trim, hardwood and ceramic flooring flow throughout the home, while large windows in every room provide an abundance of natural light. The main level offers a wonderful combination of formal and everyday living spaces, including a spacious living room, separate dining room, eat-in kitchen and an additional main-floor family room. The kitchen features patio doors leading directly to the deck, creating an easy connection to the outdoors for summer dining and entertaining. Upstairs you'll find four generous bedrooms, including a spacious primary suite complete with a large ensuite a
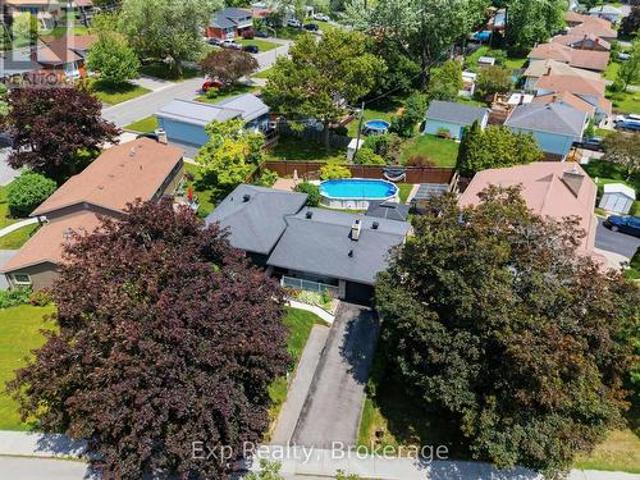
Welcome to 70 Tripp Boulevard, a beautifully updated 4-level sidesplit home nestled in a desirable QuinteWest neighbourhood.
40 pictures
House
$ 749,900
viewed
Trenton, Quinte West
GardenTerraceFireplaceSwimming poolDeck
3 days + 2 hours ago
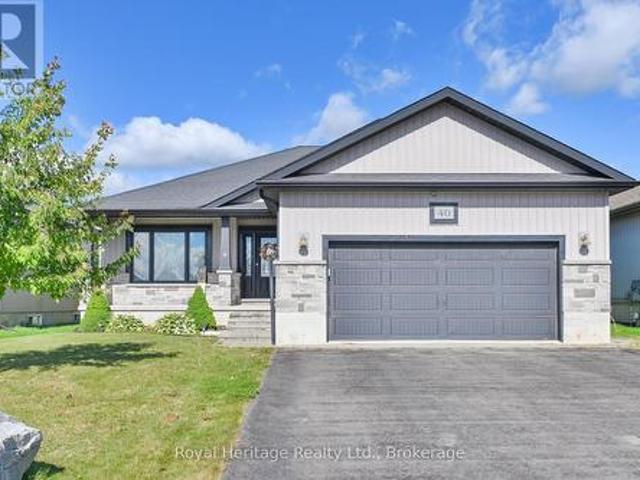
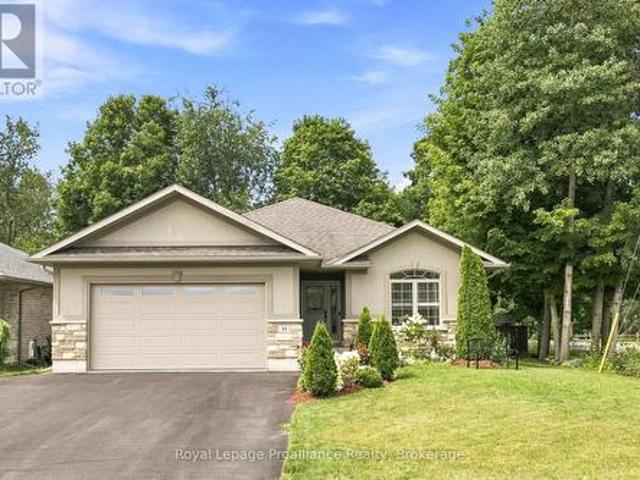
Quartz countertops carry through the kitchen and bathrooms. There are two bedrooms on the main floor, including the primary with a walk-in closet and a 4-piece ensuite featuring double sinks and a glass shower, along with a second 4-piece bathroom. Downstairs, you'll find two more bedrooms, a 3-piece bathroom and a spacious rec room with a fireplace and a bar area with cabinetry an inviting spot to host friends or catch a game. Outside, attractive landscaping, a covered front porch and a fenced backyard with a covered deck and hot tub offer comfortable spaces to relax. (Id: 27)
47 pictures
House
$ 539,900
viewed
Murray, Quinte West
GardenParking
3 days + 2 hours ago
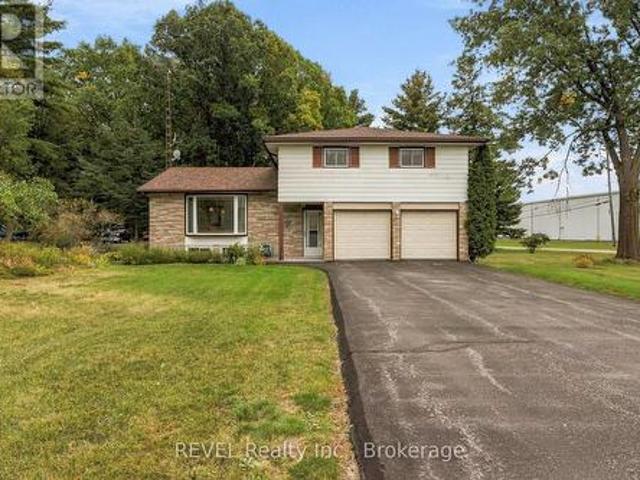
Set on a large 100 x 200 ft lot in QuinteWest, this four-bedroom home offers a practical layout with plenty of room to gather, unwind, and grow.
50 pictures
$ 624,900
viewed
Trenton, Quinte West
DeckParkingCellar
4 days + 2 hours ago
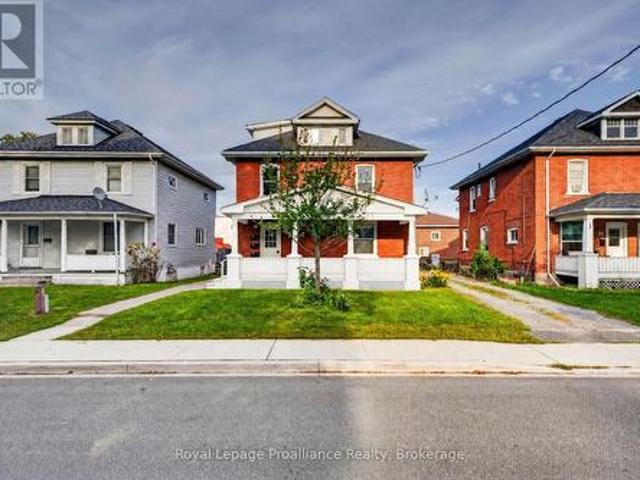
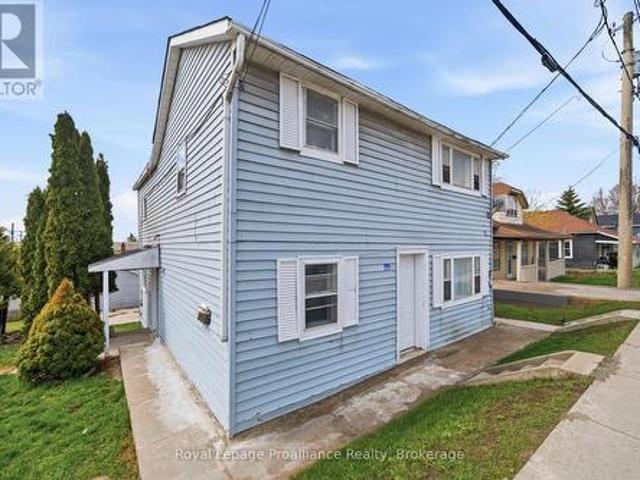
Lots of parking and ready for your tenant selection. (The smallest unit is currently tenanted) This Triplex has had extensive renovations since 2018. Three levels, three kitchen upgrades with fridge & stove. Each unit also has its own private wooden deck & parking space. (Total of 5 are actually on-site). The main floor 1-bedroom unit is very spacious at 1000 sqft (approx) and offers direct access to the shared laundry room & dog washing area. The 2nd floor is a 3-bedroom unit with 1100 sqft (approx) and spacious updated kitchen. The 3rd floor 1-bedroom unit with 575 sq ft (approx) was completely rebuilt with a modern kitchen in 2020, also with a private deck. Separate hydro meters and water meters. Currently services 1st & 2nd floor units. The 1-bedroom loft is heated with electric baseboard. The basement is clean and has plenty of storage space and hook up for an extra washer/dryer with its own meter for both water and
29 pictures
House
$ 499,900
viewed
Brett Park, Quinte West
ParkingDeckSwimming poolAir conditioning
4 days + 2 hours ago
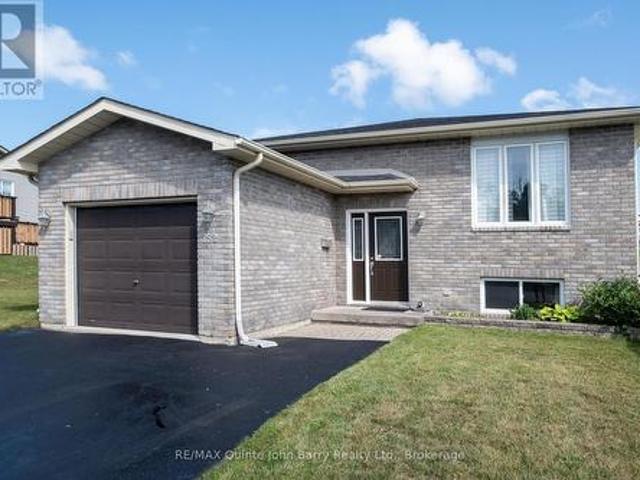
The main level offers 3 comfortable bedrooms, including a generous primary, a 4-piece bathroom and an attached single car garage. The fully finished lower level extends the living space considerably, featuring a spacious recreation/family room, 2 additional bedrooms and a second 4-piece bathroom-ideal for growing families, guests or flexible living arrangements. A dedicated laundry area, utility space and ample storage complete the lower level. Recent updates include the furnace, central air conditioning and shingles, all replaced in 2021. Outside, the pr
46 pictures
House
$ 499,900
viewed
Sidney, Quinte West
GardenOffice roomParkingDeck
1 week + 2 hours ago
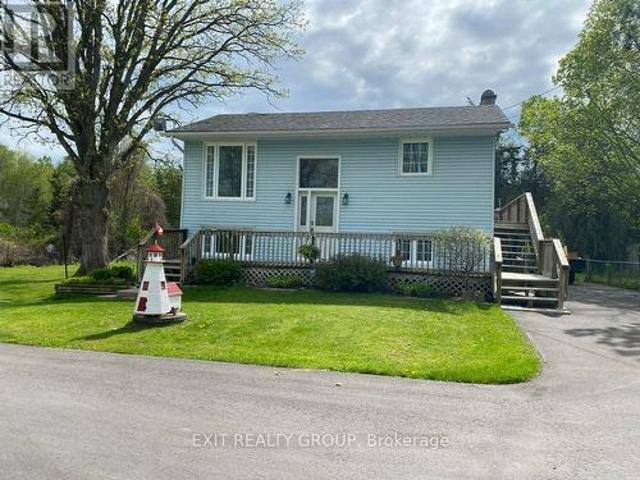
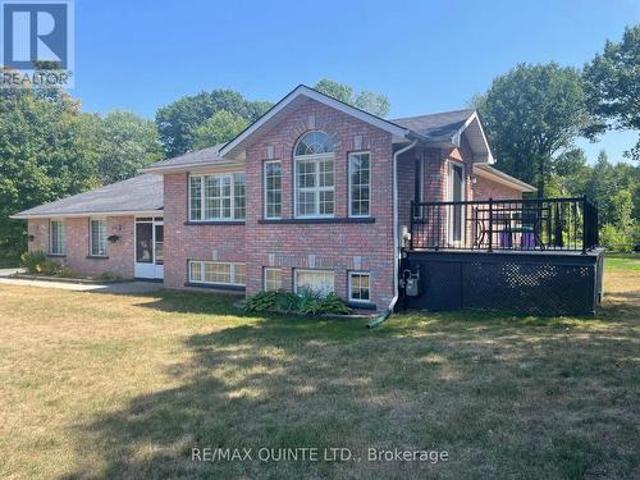
of living space (see iGUIDE Floor Plan). The main floor features a generous primary bedroom with direct access to the deck, creating the perfect spot to enjoy your morning coffee or unwind at the end of the day. The dining room also opens onto the deck, making outdoor entertaining and summer BBQs a breeze. The bright walk-out lower level offers exceptional flexibility. Whether you need additional bedrooms, a spacious family room, a home office, or hobby space, the layout can easily adapt to your lifestyle while providing plenty of natural light and convenient access to the backyard. If you need room for projects, vehicles, or toys, this property truly stands out. A large detached double garage offers ample space for a vehicle hoist or workshop, while the second detached garage is ideal for hobbies, stora
50 pictures
House
$ 524,900
viewed
Frankford, Quinte West
GardenParkingDeckSwimming pool
1 week + 1 day ago
Located in the heart of Frankford, QuinteWest, within walking distance of schools, shops, restaurants, the beach, and boat launch, and just 15 minutes
43 pictures
House
$ 949,900
viewed
Trenton, Quinte West
Office roomFireplace
1 week + 1 day ago
Backing directly onto protected green space, this rare retreat guarantees mature trees, total privacy, and undisturbed serenity, all while sitting just west
28 pictures
House
$ 799,999
viewed
Trenton, Quinte West
GardenTerraceFireplaceParking
1 week + 1 day ago
Welcome to 80 Ambrosia Terrace, QuinteWest-a beautifully appointed 4-bed, 3-bath bungalow that blends premium finishes with effortless single-level living
44 pictures
House
$ 549,900
viewed
Trenton, Quinte West
GardenSwimming poolDeckParkingCellar
1 week + 2 days ago
You can have both quiet and convenience! Enjoy easy outdoor maintenance, leaving you more time to relax and unwind in your private hot tub. A fully finished basement offers fantastic potential for multi-generational living, incredible value for larger families, first-time buyers looking for more space at an affordable price, investors or military members relocating to the area. This home is practical for everyone! You'll have peace of mind with a new Gas Furnace (2025), new Hot Water Tank (rental) (2026), updated main floor bath (2024), new Front Door (2026) and partially waterproofed basement. This home ha
50 pictures
House
$ 737,000
viewed
Murray, Quinte West
GardenSwimming poolDeck
1 week + 3 days ago
Seamlessly transition from indoor to outdoor living through elegant garden doors that open from the dining room into your own private backyard oasis. Surrounded by beautifully manicured landscaping, this retreat is designed for relaxation and enjoyment, showcasing an extensive deck, a rejuvenating hot tub, garden shed and a fully fenced yard. The convenient BBQ gas line adds to the outdoor space, perfect for al fresco cooking, dining and summer gatherings. The Primary s
45 pictures
House
$ 849,900
viewed
Murray, Quinte West
GardenDeckSwimming pool
1 week + 3 days ago
Large, ceramic tile foyer, total of 4 bdrms, vaulted ceilings, skylight, primary bdrm with walk. In closet. Open concept kitchen/dining with granite countertops & center island. From the kitchen walkout, you have easy access to a 10x12 composite deck, the large, private backyard with 43 ft. Inground pool, BBQ hook-up, perfect for entertaining. Pool liner was replaced in May. At the same time, all pool components were tested & are operating correctly. The pool was professionally closed September 17, 2026. Safety cover installed. A 12'X12' sunroom makes for the perfect transition room between inside & outside. Let the enjoyment continue by gathering the gang around the firepit under the stars on cooler summer & autumn e
39 pictures
House
$ 429,900
viewed
Murray, Quinte West
FireplaceDeckParkingCellar
1 week + 4 days ago
Welcome to 10-22- Loyalist Parkway, a beautifully updated 3-bedroom, 2-bathroom home set on over half an acre on the West edge of Trenton, in the sought-after Enjoy peekaboo views of the Bay of Quinte from your kitchen window, plus a large detached barn/garage offering endless possibilities: workshop, storage
50 pictures
House
$ 899,900
viewed
Trenton, Quinte West
TerraceDeck
1 week + 5 days ago
Custom built board-and-batten storage sheds add function and charm. Possibilities are endless with this 24X24, detached, insulated shop, w/10ft ceilings, finished with top of the line epoxy flooring. This is the space hobbyists, car enthusiasts, serious DIYers, or those who love to entertain dream about. Inside, the bright, open-concept main floor is filled with na
50 pictures
Updated
House
$ 799,000
$ 849,000
6%
viewed
Murray, Quinte West
GardenDeck
1 day + 2 hours ago
Inside, The Bright & Open Layout Is Filled With Natural Light & Views Of The Surrounding Greenery. Inviting Foyer Featuring Double Door Guest Closet, High Ceilings & Modern Glass Railing. The Kitchen Features Custom Cabinetry, A Subway Tile Backsplash, Stainless Steel Appliances, & A Large Breakfast Bar Island. The Vaulted Living Room Showcases Hardwood Floors & Flows Into The Spacious Dining Area With A Walkout To An Expansive Deck, Perfect For Entertaining Or Relaxing Outdoors. Three Bedrooms Are Located On The Main Level, Including A Spacious Primary Bedroom With Semi-Ensuite Access To A Spa-Inspired Bathroom Featuring A Double Vanity, A Glass-And-Tile Shower, & A Rough-
50 pictures
Updated
House
$ 399,000
$ 699,000
43%
viewed
Sidney, Quinte West
2 days + 2 hours ago
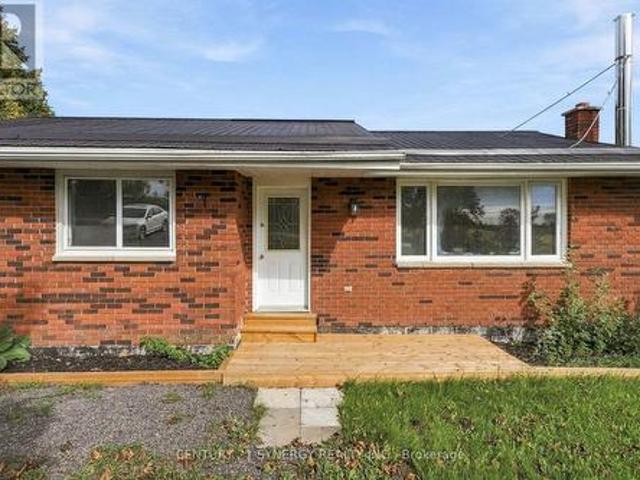
Set on a gentle hill within QuinteWest, this welcoming home enjoys a pleasant outlook, a large lot and clear views across the farmland behind it.
8 pictures
Updated
House
$ 799,900
$ 839,900
5%
viewed
Crestview Heights, Quinte West
PatioDeck
2 days + 2 hours ago
The location is hard to beat: just 5 minutes to Highway 401 and approximately 12 minutes or less to CFB Trenton, Prince Edward County, marina, golf, the YMCA, and plenty of shopping. This stunning 1,620 sq. Ft. two-bedroom home with a large den combines stylish finishes, thoughtful design, & practical features throughout. Beautiful brick, stone and engineered-wood exterior. 9-foot ceilings, with 10-foot ceilings in the foyer & den. Spacious primary bedroom with large walk-in closet, luxurious ensuite featuring a glass & tile shower. Large stunning kitchen with pantry & an 8-foot island, quartz throughout Generous dining area with patio doors to the deck. Convenient m
25 pictures
House
$ 375,000
viewed
Mortgage Heights, Quinte West
1 week + 6 days ago
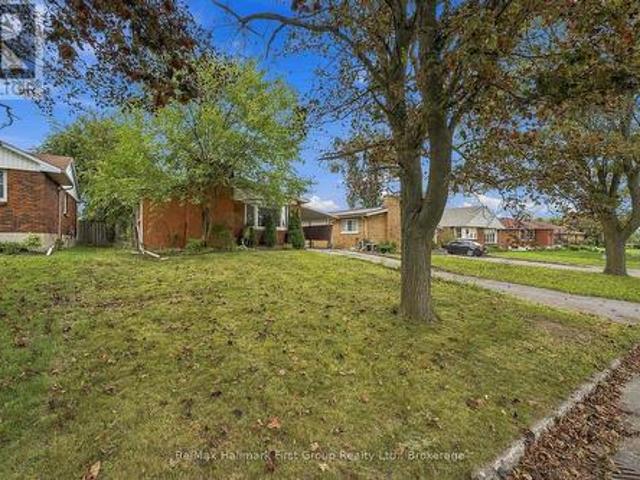
This detached brick bungalow on Trenton's west side, is being sold as is and offers a chance to buy into an established neighbourhood at a price point
50 pictures
House
$ 459,900
viewed
Sidney, Quinte West
Garden
2 weeks + 2 hours ago
The bright and welcoming main level features three bedrooms, a full bathroom, and comfortable living spaces designed for everyday family life. The fully finished lower level offers its own separate side entrance along with a convenient ground-level walkout to the backyard, creating a private and functional second living area. Completely renovated, this level features one bedroom plus a den, a brand-new kitchen, full bathroom, separate laundry, and generous living space. It's an excellent arrangement for aging parents, adult children, extended family, caregivers, or long-term guests who want their own space and
37 pictures
Commercial
$ 649,000
viewed
Murray, Quinte West
GardenDeckParking
2 weeks + 2 hours ago
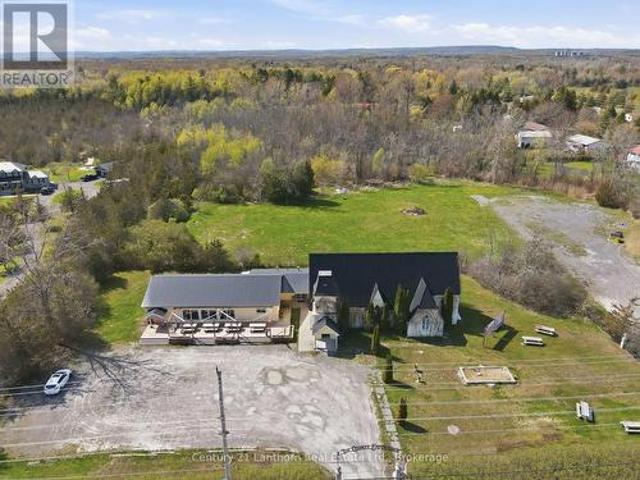
4,500 sf building area including two retail space areas, a kitchen and washrooms. Floors are hardwood, tile and laminate. Exterior deck with picnic tables. 1 acre lot with ample parking and yard space. Significant tourist traffic drives by the property along Loyalist Parkway. To be sold vacant. A perfect opportunity for a place to open your own business. (Id: 27)
46 pictures
House
$ 899,900
viewed
Murray, Quinte West
Office roomDeckCellar
2 weeks + 1 day ago
Inside, the thoughtfully designed open-concept layout delivers plenty of room for family and entertaining, with beautiful hardwood flooring, generous living spaces and an abundance of storage throughout. The main-floor primary suite is a true retreat, featuring a private ensuite, walk-in closet and an additional closet plus direct access to the covered deck. With 3+2 bedrooms and 3.5 bathrooms, there is room for everyone, whether you're accommodating family, guests, hobbies or a home office. The fully finished walk-out basement adds even more flexible living space, while the outdoor setting is sure to impress. Enjoy morning coffee or evening gatherings on the covered deck, relax on the stamp
47 pictures
House
$ 895,000
viewed
Murray, Quinte West
Office roomCellar
2 weeks + 1 day ago
Discover the comfort of modern country living at 25 Powerline Road in QuinteWest.
49 pictures
House
$ 575,000
viewed
Jubilee Block, Quinte West
GardenFireplaceParkingAir conditioningCellar
2 weeks + 1 day ago
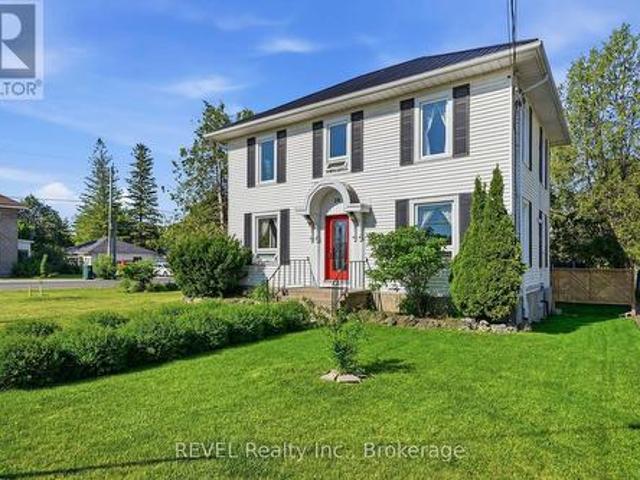
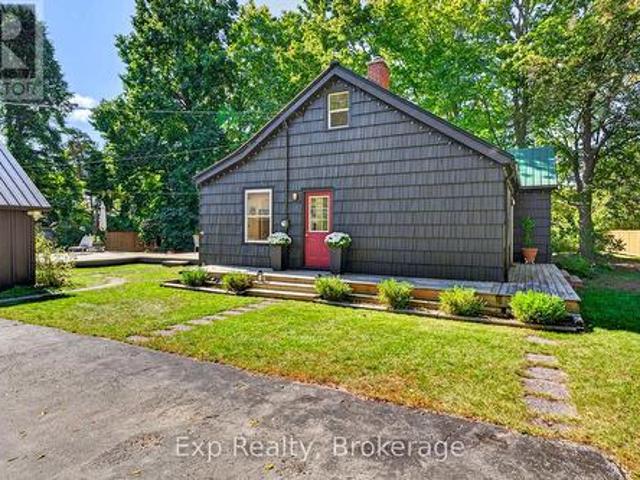
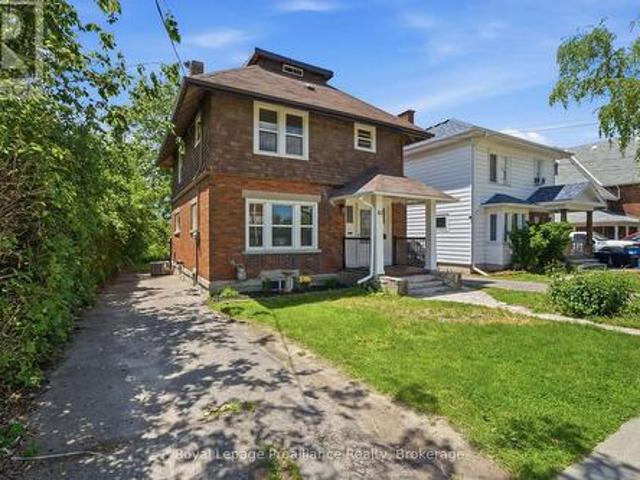
Nestled on a large city lot with new perennial gardens and mature trees, this charming century home is located on a quiet dead end street in the desirable west
28 pictures
House
$ 524,900
viewed
Sidney, Quinte West
Office roomParkingDeck
2 weeks + 1 day ago
Free three bedroom, two bath home offers plenty of space for comfortable family living, with even more potential in the spacious unfinished lower level. The lower level features its own door leading directly to the garage, creating excellent possibilities for a multi-generational living arrangement, hobby space, home office, or future additional living area. The huge kitchen offers an abundance of hardwood cabinetry and a separate entrance leading to a private deck. Perfect for enjoying your outdoor space. The generously sized combined living and dining area provides plenty of room for a large sectional sofa and full dining set, making it ideal for entertaining family and friends. Upstairs, you'll find three good sized bedrooms, each filled with natural light from the oversized windows, along with the home's second full bathroom. The oversized garage is larger
41 pictures
House
$ 524,900
viewed
Strathcona, Quinte West
GardenDeckSwimming poolCellar
2 weeks + 1 day ago
The main level features an open-concept layout with a large kitchen equipped with stainless steel appliances, a gas double-oven range, space for a centre island, and pot lights throughout. A garden door leads to a side deck, perfect for morning coffee. The welcoming foyer includes a custom built-in bench with storage and an upgraded front door. The primary bedroom offers a spacious walk-in closet, while the 4-piece main bath features a granite vanity, oversized soaker tub, separate shower, and custom storage. The walk-out basement adds valuable living space with three generously sized bedrooms, a 2-piece bathroom with potential to add a shower or tub, and additional storage. The detached
50 pictures
House
$ 449,900
viewed
Trenton, Quinte West
GardenBalconyFireplaceCellar
2 weeks + 2 days ago
Three generous sized bedrooms w/closets, primary bedroom has walk out to balcony. Perfect for enjoying your morning coffee! Updated 4 pc bath and 3rd floor finished loft complete the upper level. The main floor has a good size foyer, leading to a large living room w/decorative corner fireplace, separate dining area which is open to the kitchen with soft close cupboards and stainless appliances. French style glass door leads from kitchen to the mudroom with new 2pc bath and laundry area with stackable washer/dryer. The full unfinished basement with walk up to backyard has potential for added value to the home. Recent updates include all new windows (2025), gutters and eavestrough (2025), aluminum railings front and back (2026), kitchen and
33 pictures
$ 399,000
viewed
Trenton, Quinte West
DeckParking
2 weeks + 3 days ago
Located on Dundas Street East in Trenton, this duplex at 199 Dundas St E sits on a 89.84 x 82.50 ft lot within Quinte West's Commercial Corridor zoning Commercial Corridor zoning in QuinteWest permits a wide variety of uses, ranging from clinics to motor vehicle repair garages and from child care centres
43 pictures
House
$ 950,000
viewed
Sidney, Quinte West
2 weeks + 3 days ago
The bungalow offers continuous accessibility throughout, featuring carpet-free surfaces, extra wide hallways & doorways, and bathroom grab bars. The bright and spacious main living space is styled in neutral tones and offers a covered south facing front porch, welcoming foyer, dining room, custom wood kitchen with large island, laundry, and a living room with a cozy wood stove supplied by hardwood from your own forest. Features include 3 bedrooms (one with a Murphy bed) and 2 full baths. Highlighted by a primary suite with 2 large closets and a 5-piece en-suite with double sinks. Engineered for low operating costs, the home utilizes high-efficiency geothermal heating/cooling which means zero propane or oil expenses. Large sola