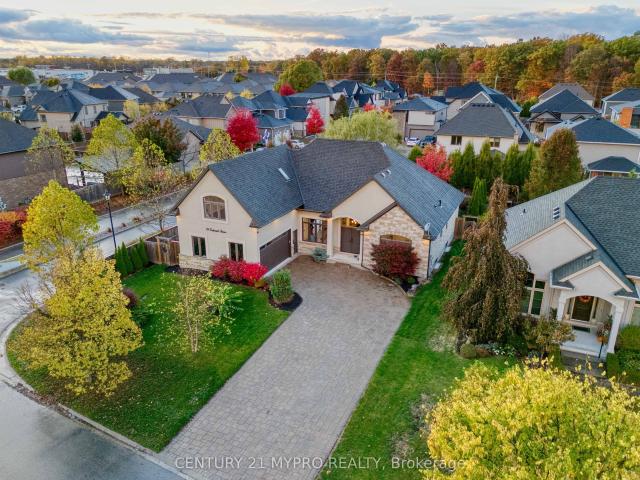
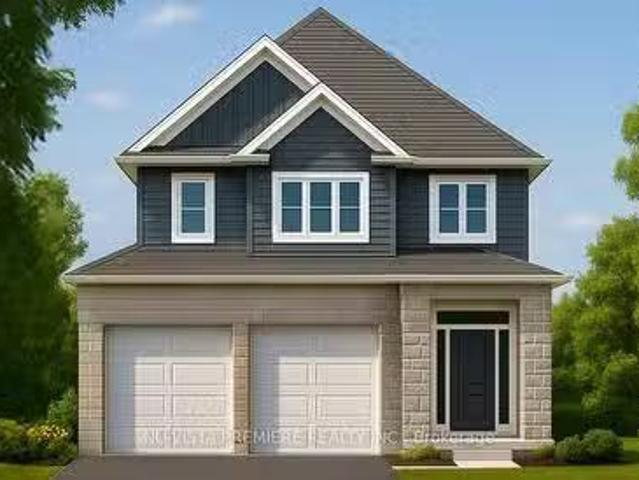
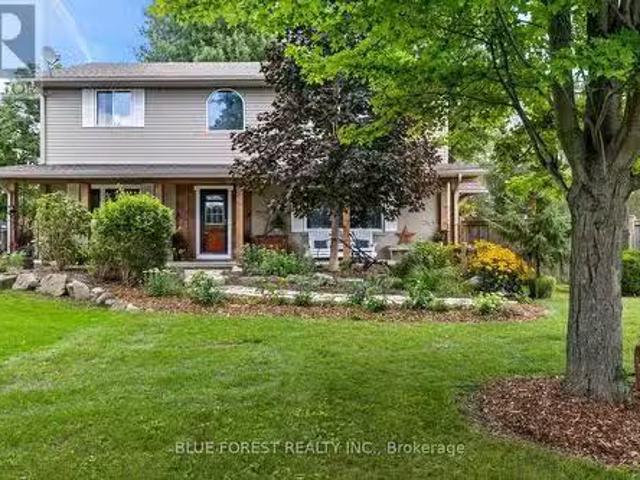
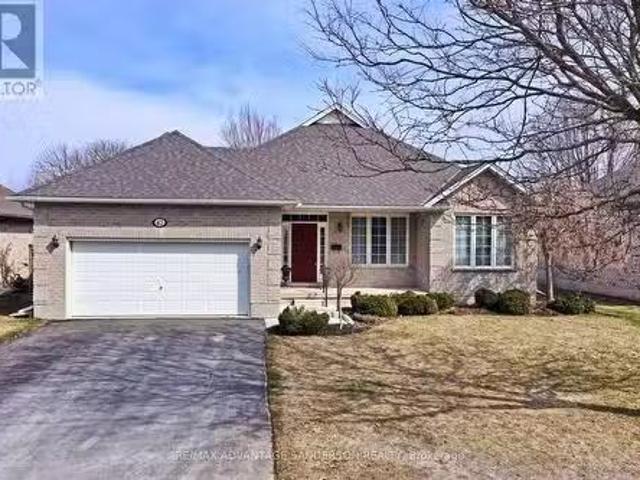
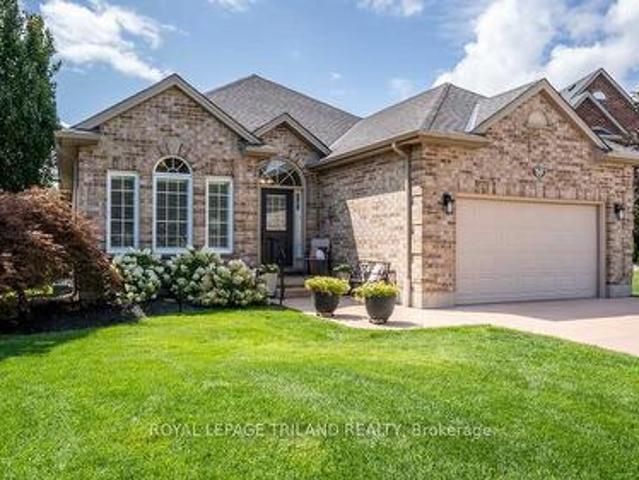
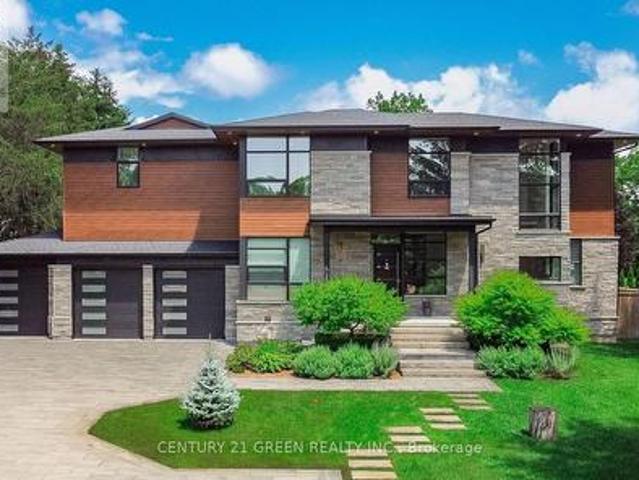
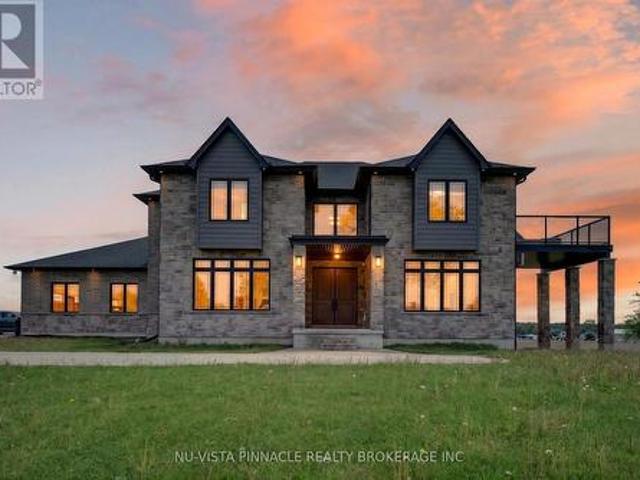
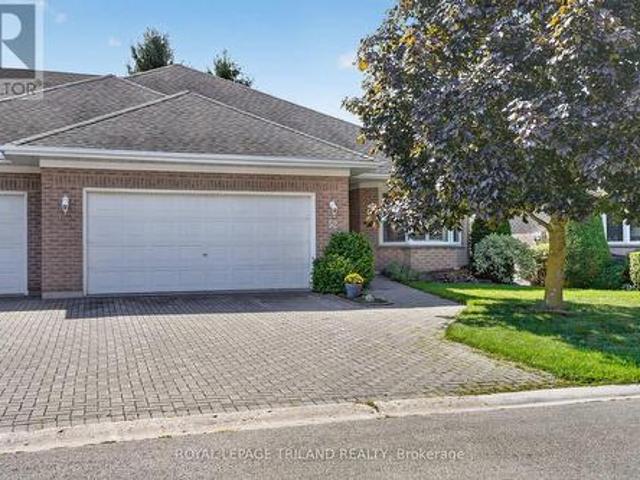
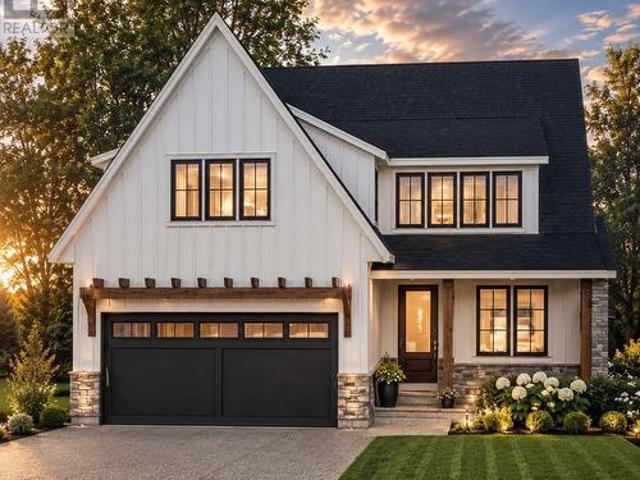
Backing onto a picturesque Medway creek, the property features an oversized sundeck overlooking a quiet creek and trees-what a great spot for your morning coffee! Inside, the home the large country kitchen offers abundant storage and workspace, while the open-concept living area provides another view of the backyard. A dedicated main-floor office ensures a quiet, professional environment for remote work. The upper level has three generous bedrooms, including a primary with a walk-in closet and the potential to add a private ensuite. Oversized main bathroom with soaker tub. The lower level adds additional living space with a cozy family room with an electric fireplace, plus a flexible walk-out room ideal for a guest suite or hobby space. And dont forget all the room for storage! Exterior Highlights: T
View photo
House
$ 749,900
viewed
Denfield, Ontario
3 Bedrooms
2 Bathrooms
PatioGardenFireplace
Oct 21, 2025
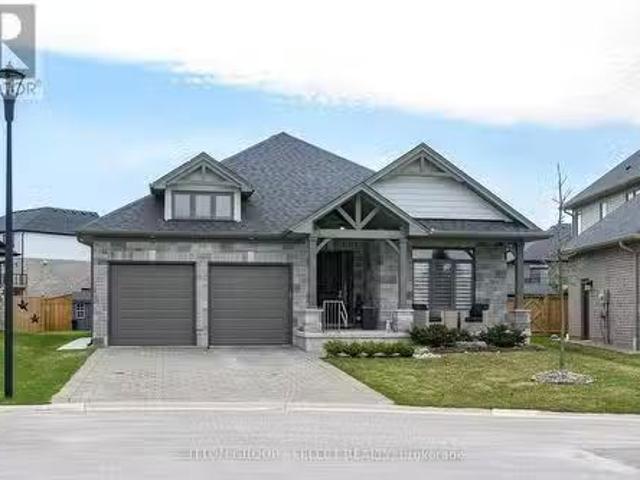
3 bedroom (or 2 + den), 2 bathroom one floor home in popular Meadowcreek subdivision.
Soaring windows and hardwood floors give the open-concept layout its energy, while the kitchen, complete with a centre island, makes a quiet argument for
32 pictures
New
House
$ 449,900
viewed
Denfield, Ontario
ParkingCellar
20 hours ago
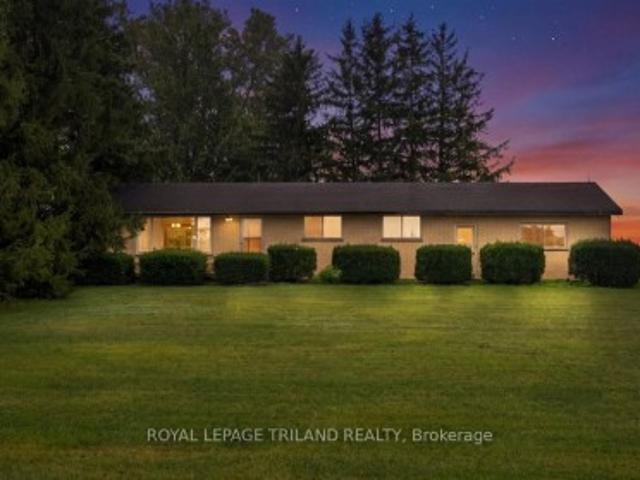
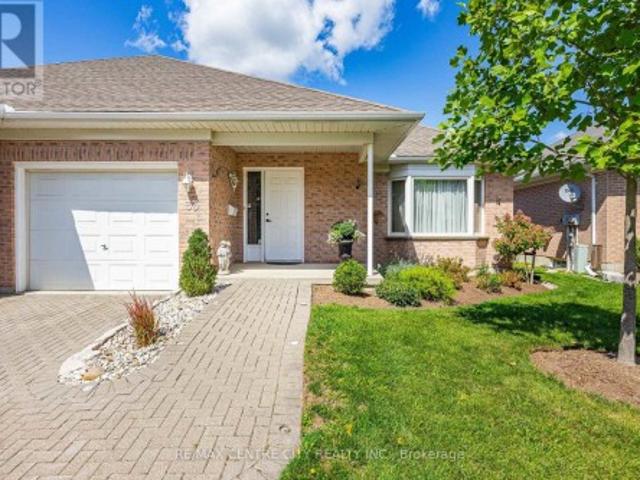
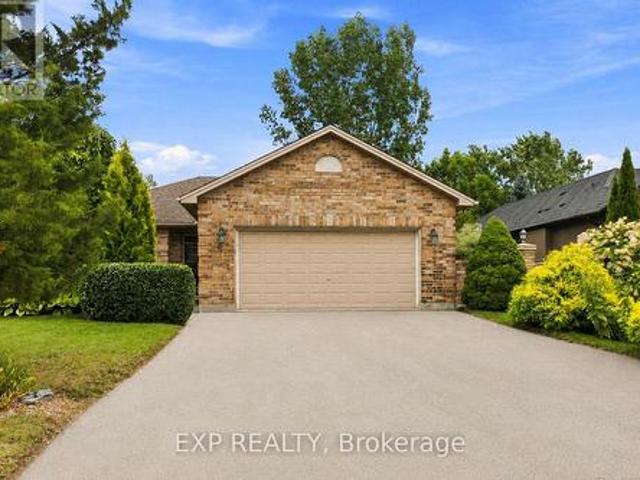
Nestled in the peaceful countryside of MiddlesexCentre just outside London, this solid all-brick bungalow sits on a spacious 0.8-acre lot and offers a This one-story home features 3 bedrooms, a full 4-piece bathroom, and a bright and spacious living and dining area complemented with a functional kitchen
44 pictures
New
House
$ 849,900
viewed
Denfield, Ontario
GardenSwimming poolGymDeckParking
20 hours ago
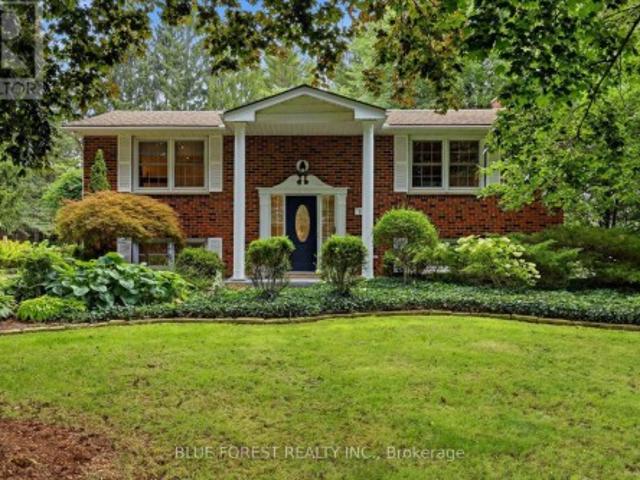
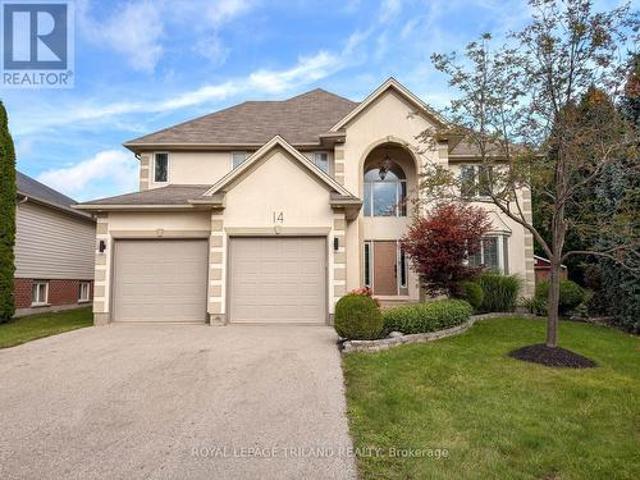
The finished lower level offers two additional bedrooms, a family room, 3-piece bathroom, gym area, finished laundry room and plenty of storage. Outside, the spacious 132 ft x 165 ft property offers beautiful mature trees, established gardens, a multi-tiered deck and hot tub. With its generous lot size and frontage, there is potential for a future severance, subject to municipal approval. The detached shop/garage is another great feature, complete with hydro and a second floor that could be finished to suit whatever you imagine. Updates include interior renovations and refinished hardwood floors in 2016, granite countertops and backsplash around 2018, and two heat pump split units installed in 2025. The boiler was inspected in Au
View photo
New
House
$ 1,049,000
viewed
Denfield, Ontario
31 Bedrooms
3 Bathrooms
GardenParkingFireplaceDeckSwimming pool
2 days + 20 hours ago
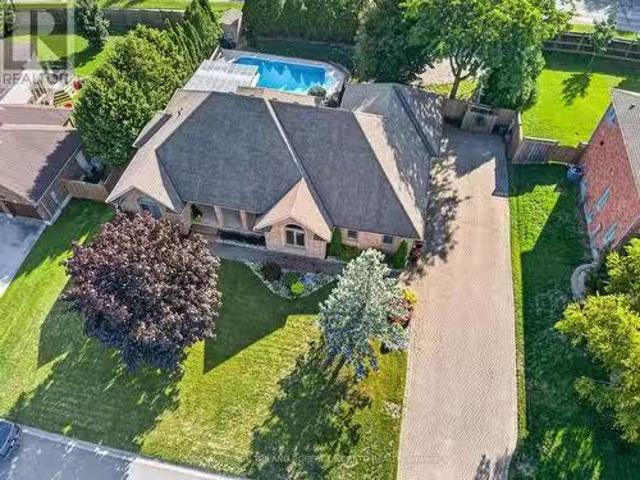
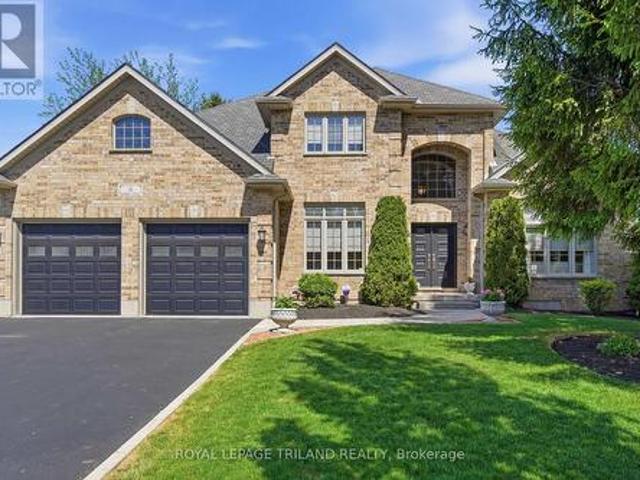
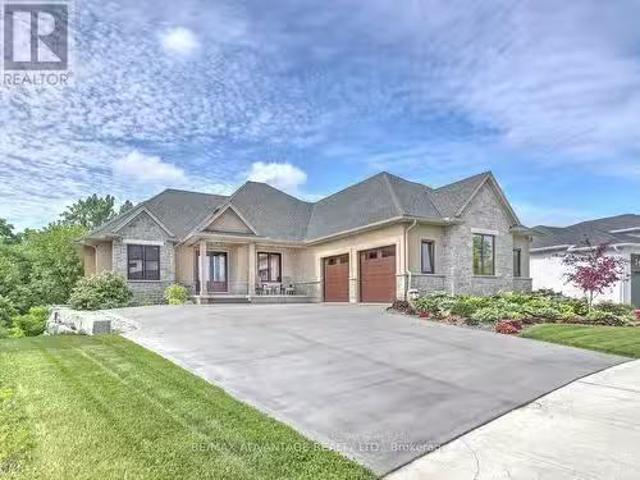
Convenience of Executive one floor living on super rare 100x124ft lot in desireable & established executive KILWORTH neighbourhood! Sprawling, spacious & totally move-in ready 3+1 bedroom, 3 bath all brick home with finished lower and awesome private yard with in-ground pool! Features: attractive curb appeal with multi-car drive, double garage and covered front porch; welcoming foyer; elegant neutral decor, high ceilings with crown moulding, ample oversized windows with transoms & beautiful hardwood flooring; large great room with gas fireplace & access to covered deck is open to formal dining area; lovely kitchen wplenty of timeless white cabinetry, stone countertops, peninsula with breakfast bar, all appliances approx 5 years new & fantastic breakfast area wpartial vaulted ceiling and oversized circle top window; 3 spacious main floor bedrooms and 2 baths boast gorgeous primary with stunning full reno ensuite (2024) + additional renod family bath (2025); need more space? then check o
40 pictures
House
$ 939,000
viewed
Denfield, Ontario
GardenFireplace
4 days + 20 hours ago
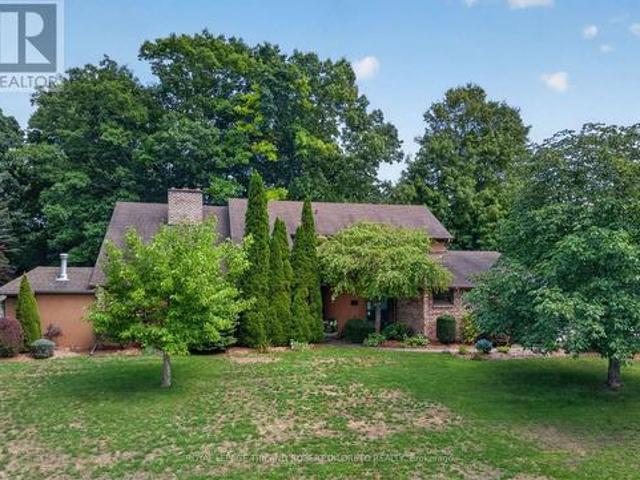
Backing onto a picturesque Medway creek, the property features an oversized sundeck overlooking a quiet creek and trees-what a great spot for your morning coffee! Inside, the home the large country kitchen offers abundant storage and workspace, while the open-concept living area provides another view of the backyard. A dedicated main-floor office ensures a quiet, professional environment for remote work. The upper level has three generous bedrooms, including a primary with a walk-in closet and the potential to add a private ensuite. Oversized main bathroom with soaker tub. The lower level adds additional living space with a cozy family room with an electric fireplace, plus a flexible walk-out room ideal for a guest suite or hobby space. And don't forget all the room for storage! Exterior Highlights:
4 pictures
House
$ 790,000
viewed
Denfield, Ontario
Fireplace
4 days + 20 hours ago
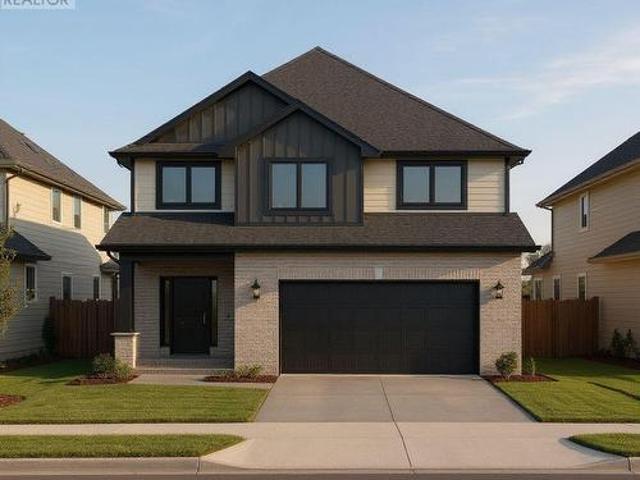
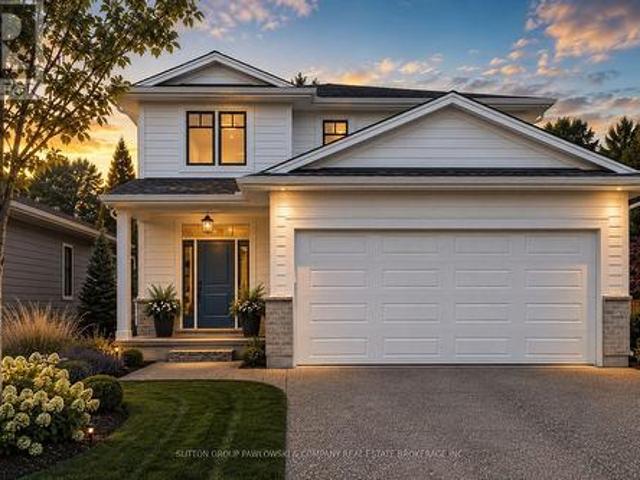
Magnus Homes presents The Navy model, consisting of 3 bedrooms, this 1812 sqft 2 storey home sits on a 40' lot located in Kilworth Heights West.
4 pictures
House
$ 1,140,000
viewed
Denfield, Ontario
4 days + 20 hours ago
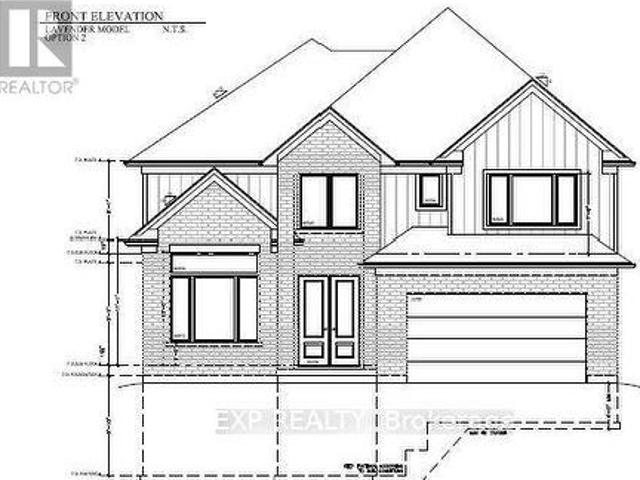
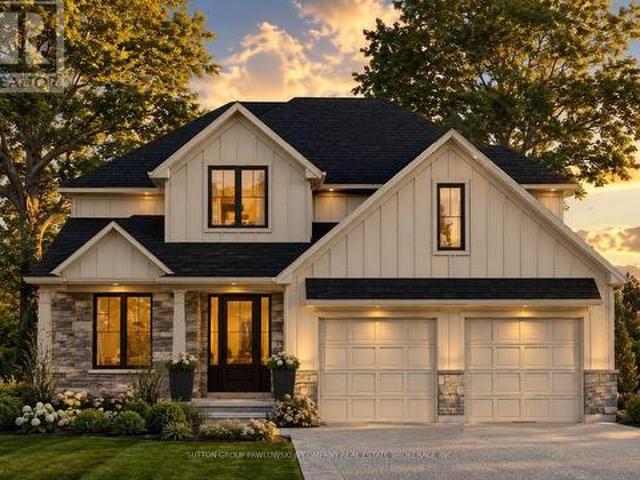
Ft. this custom floor plan thoughtfully converts the open-to-below space into maximum living area. Designed with high-end standard finishes and exceptional layout enhancements. Property Features: Main Floor: Extended dining room, butler's pantry, and open-concept living. Second Floor: 4 spacious bedrooms, each with direct ensuite access. Primary Suite: Features dual'his and hers' walk-in closets and a luxury ensuite. Built by Magnus Homes-offering premium standard finishes and fully customizable designs. (Id: 27)
35 pictures
House
$ 1,049,000
viewed
Denfield, Ontario
GardenParkingFireplaceDeckSwimming pool
5 days + 20 hours ago
Convenience of Executive one floor living on super rare 100x124ft lot in desireable & established executive KILWORTH neighbourhood! Sprawling, spacious & totally move-in ready 3+1 bedroom, 3 bath all brick home with finished lower and awesome private yard with in-ground pool! Features: attractive curb appeal with multi-car drive, double garage and covered front porch; welcoming foyer; elegant neutral decor, high ceilings with crown moulding, ample oversized windows with transoms & beautiful hardwood flooring; large great room with gas fireplace & access to covered deck is open to formal dining area; lovely kitchen w/plenty of timeless white cabinetry, stone countertops, peninsula with breakfast bar, all appliances approx 5 years new & fantastic breakfast area w/partial vaulted ceiling and oversized circle top window; 3 spacious main floor bedrooms and 2 baths boast gorgeous primary with stunning full reno ensuite (2024) + additional reno'd family bath (2025); need more space? Then chec
4 pictures
House
$ 1,299,000
viewed
Denfield, Ontario
FireplaceDeck
6 days + 20 hours ago
Large open-concept living room with focal fireplace merges with the spacious chef-inspired kitchen, separate spice kitchen & oversized centre island as
38 pictures
House
$ 950,000
viewed
Denfield, Ontario
GardenEquipped kitchen
6 days + 20 hours ago
The main level features a bright layout with 2 spacious bedrooms, including a stunning primary retreat with a 4-piece ensuite, walk-in closet, and direct backyard access. A convenient 2-piece bath and laundry complete the main floor. Hardwood flooring runs throughout most living areas, while the updated kitchen features quartz countertops, stainless steel appliances, and newer stove and dishwasher. Freshly painted throughout. The finished lower level offers incredible flexibility with a second kitchen, 4-piece bathroom, and large bedroom-perfect for an in-law suite, extended family, guests, or additional living space. Outside, enjoy the privacy of this nearly-acre property with beaut
38 pictures
House
$ 499,900
viewed
Denfield, Ontario
FireplaceDeck
1 week + 20 hours ago
From the moment you step inside, you'll appreciate the welcoming main floor layout. The open-concept living and dining area provides the perfect space to relax or entertain friends and family. The spacious kitchen is filled with natural light from its skylights and abundance of windows, creating a bright and cheerful space to prepare your favourite meals. Step outside to the back deck and enjoy a peaceful afternoon tea or simply relax and take in the surroundings. The main floor also features two bedrooms, including a generous primary bedroom. Downstairs, the finished lower level offers even more living space with a large rec room featuring a cozy fireplace and bar area, an additional bedroom, a bathroom, and a versatile bonus room ide
35 pictures
House
$ 1,199,000
viewed
Denfield, Ontario
GardenFireplaceSwimming pool
5 days + 20 hours ago
Features: picturesque curb appeal with towering mature trees, rolling lawns with full property in-ground irrigation; mid-century modern inspired front elevation; welcoming foyer with soaring ceiling crowned by skylight; elegant decor throughout w/hardwood floors on main (2014); all oversized windows; formal living room w/vaulted ceiling and fireplace; main floor family room w/custom built-in bookshelves and fireplace; formal dining room; stunning bespoke kitchen renovated 2011 with beautiful contrasting cabinetry, quality built-in appliances, island, beverage bar and stone countertops; main floor laundry & 2pc powder room; spacious upper
45 pictures
House
$ 1,079,900
viewed
Denfield, Ontario
PatioGardenDeck
1 week + 4 days ago
Major updates include a roof by Himalaya Group Roofing completed in 2016 and a stunning kitchen renovation in 2025 featuring floor-to-ceiling pantry cabinetry, granite countertops, an oversized island, and corner windows overlooking the private backyard. Enjoy outdoor living with a covered deck, patio, fenced treed yard, and charming arbor walkway along the side of the home. The upper level offers a versatile layout with the potential for a semi-private suite featuring a bedroom, bathroom, and sitting area. Ideal for a teenager, guest space, or multi-generational living. Upper bathrooms have also been tastefully remodelled. The finished lower level includes a spacious family room with lookout windows, providing additional comfortable living space. Located within the sought-af
41 pictures
House
$ 999,999
viewed
Denfield, Ontario
GardenFireplaceDeckSwimming pool
1 week + 4 days ago
of luxury living on a rare, private pie-shaped lot. Step into a sun-drenched main floor featuring soaring vaulted ceilings and a cozy gas fireplace in the living room, alongside a brand-new custom chef's kitchen equipped with high-end appliances and a massive walk-in pantry. Upstairs, three spacious bedrooms including an impressive primary retreat complete with a huge luxury ensuite and a walk-in closet with custom built-ins. The finished lower level expands your entertaining options with a large rec room with a fireplace, an additional bedroom, and a full bathroom. Making it an ideal for guests and a great spot for kids to play. Step outside to your private backyard oasis featuring a brand-new deck, dedicated fire pit, and ample space for a future in-ground pool while still leaving plenty of lush green space for play. Located in a great school district and walking distance from many great parks this is an
40 pictures
House
$ 825,000
viewed
Denfield, Ontario
GardenFireplaceDeckParkingCellar
1 week + 4 days ago
The three main-floor bedrooms are conveniently located on the same level as the living room and kitchen, along with a 3-piece bathroom. The fully finished basement provides additional living space, including a large recreation room with gas fireplace, an additional bedroom, a 3 piece bathroom, as well as spacious laundry and storage rooms. The fully fenced backyard provides excellent privacy on a large lot and has been lovingly landscaped and maintained, featuring a mix of mature trees, ornamental grasses, and perennial gardens. The sliding door off the kitchen provides access to a lar
29 pictures
House
$ 739,900
viewed
Denfield, Ontario
PatioGardenFireplaceDeck
1 week + 4 days ago
Welcome to this stylish and beautifully maintained 3-bedroom, 3-bathroom bungalow, tucked away on a quiet court in desirable Ilderton.
36 pictures
House
$ 2,349,900
$ 20,000,000
88%
viewed
Denfield, Ontario
PatioParking
1 week + 6 days ago
In this extraordinary custom executive home, inspired by the timeless design philosophy of Frank Lloyd Wright and crafted by renowned designer David Small. Set on a private lot just under an acre in the peaceful hamlet of Melrose, minutes from Hyde Park, this remarkable residence offers over. *5,200 sq. Ft. of beautifully designed living space*, plus an additional. *800 sq. Ft. covered patio*. From the soaring 10. To 22-foot ceilings and radiant heated floors throughout the main and lower levels, second-level bathrooms, and triple-car garage, to the stunning European Tubadzin porcelain tile, every detail reflects exceptional quality. The heart of the home is a spectacular custom kitchen featuring premium JennAir appliances, elegant quartz countertops, and a striking waterfall island, while expansive custom windows and patio doors fill the living spaces with natural light. Smart-home technology provides effortless control of light
50 pictures
House
$ 3,299,000
viewed
Denfield, Ontario
2 weeks + 20 hours ago
custom-built home completed in 2021, located just 15 minutes west of London and approximately 8 minutes to Strathroy. This remarkable property offers the perfect combination of luxury living, privacy, natural beauty, and income potential. The property includes approximately 30 acres of workable farmland, currently leased to a tenant farmer with a contract that may be renewed by the new owner, along with approximately 12 acres of bush filled with wildlife and scenic natural surroundings. A large private pond attracts deer, birds, and other wildlife while creating a peaceful setting rarely found. The remaining acreage surrounding the home offers beautifully maintained green space, mature landscaping, and several fruit trees including apple, peach, and cherry trees. Designed for modern family living, the home features a spacious open-concept layout filled with natural light and breathtaking
49 pictures
House
$ 1,095,000
viewed
Denfield, Ontario
GardenParkingEquipped kitchen
2 weeks + 1 day ago
At its core lies an impressive kitchen designed for both daily life and sophisticated entertaining-complete with premium cabinetry, top-tier countertops, polished brass hardware, and a luxury Fisher & Paykel appliance suite featuring a gas range and innovative dual dishwasher drawers. Rich white oak hardwood flows naturally throughout, while thoughtfully chosen light fixtures and finishes bring style to every room. Smart motorized window controls let you adjust lighting and ambience with a simple tap on your phone. Step outside to discover exceptional outdoor living with a backyard that easily accommoda
48 pictures
House
$ 600,000
viewed
Denfield, Ontario
Office roomDeckParking
2 weeks + 1 day ago
The large primary bedroom features a private ensuite, creating a comfortable retreat at the end of the day. The updated kitchen is both stylish and functional, featuring quartz countertops and dark stainless steel appliances. California shutters add a timeless touch to select windows, while main floor laundry provides added everyday convenience. The finished lower level offers excellent additional living space, including a third bedroom and full bathroom-perfect for guests, hobbies, a home office or visiting family. Step outside onto the composite deck, offering a low-maintenance space to enjoy your morning coffee, relax or entertain. A two-car garage provides plenty of parking and storage, and with no carpet througho
View photo
House
$ 1,980,000
viewed
Denfield, Ontario
4 Bedrooms
4 Bathrooms
PatioDeckCellar
2 weeks + 2 days ago
Both rear decks offer spacious, covered outdoor living-beginning with a main-floor Weatherdek membrane deck and continuing below with a stamped concrete patio. The land behind the home is designated non-buildable by the municipality, and direct access to the pond area is just steps away. Proudly built by Melchers, this home features European tilt-and-turn windows and doors, porcelain flooring throughout the main level, a tray ceiling in the Dining Room, and a beamed ceiling in the Great Room. The walk-out basement expands your living space with in-floor heating, a rec room, a sound-insulated theatremusic room, an additional bedroom (currently used as an office), an exercise area, and ample storage. Additional highlights include a deluxe laundry and mudroom, flexib
36 pictures
Updated
House
$ 929,900
viewed
Denfield, Ontario
20 hours ago
Work with their in-house architectural design team & professional décor consultants to customize your plan, select from an outstanding range of standard Welcome to Kilworth Heights West, one of Middlesex Centre's most desirable communities, just minutes from West London & Riverbend.
30 pictures
House
$ 970,900
viewed
Denfield, Ontario
2 weeks + 4 days ago
Work with their in-house architectural design team & professional décor consultants to customize your plan, select from an outstanding range of standard Welcome to Kilworth Heights West, one of Middlesex Centre's most desirable communities, just minutes from West London & Riverbend.
36 pictures
House
$ 1,065,900
viewed
Denfield, Ontario
2 weeks + 4 days ago
Known for outstanding craftsmanship, timeless design & a truly personalized building experience, Melchers offers in-house architectural design, professional Welcome to Timberwalk in Ilderton, a sought-after MiddlesexCentre community offering the relaxed feel of small-town living just minutes north of London
30 pictures
House
$ 939,900
viewed
Denfield, Ontario
2 weeks + 4 days ago
outstanding craftsmanship, timeless design & a truly personalized building experience, Melchers gives buyers the opportunity to work with their experienced in-house This growing MiddlesexCentre community offers a relaxed, family-friendly lifestyle close to parks, walking trails, schools, recreation, golf, shopping
34 pictures
House
$ 1,093,900
viewed
Denfield, Ontario
2 weeks + 4 days ago
Known for outstanding craftsmanship, timeless design & a truly personalized building experience, Melchers offers in-house architectural design, professional