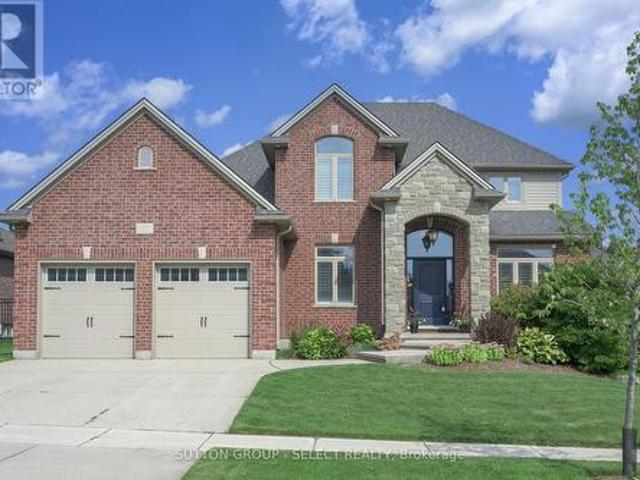
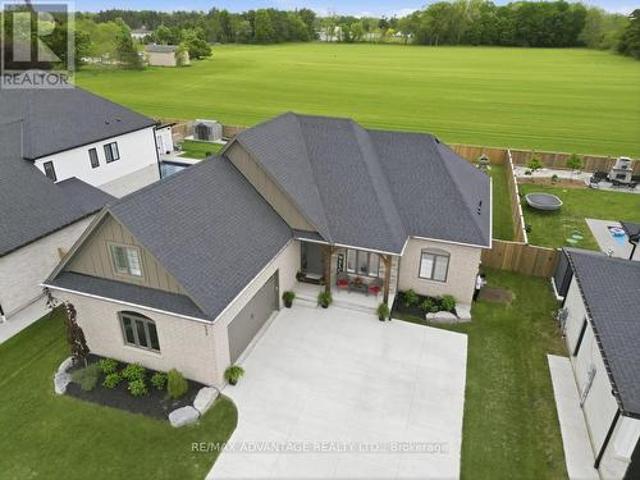
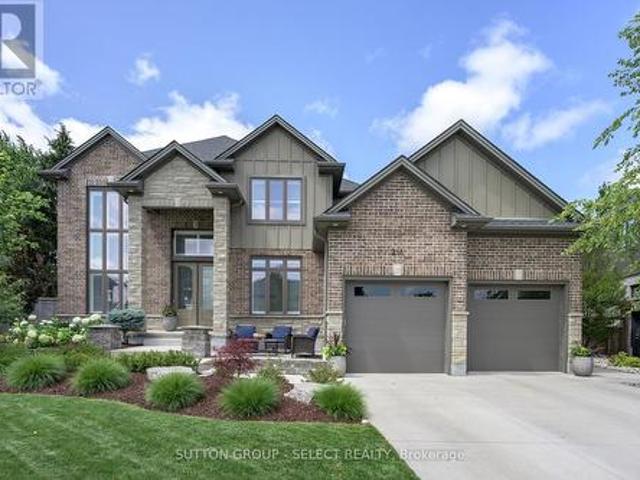
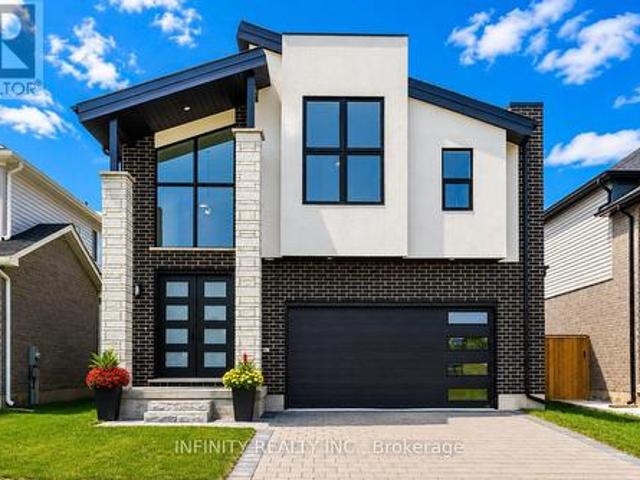
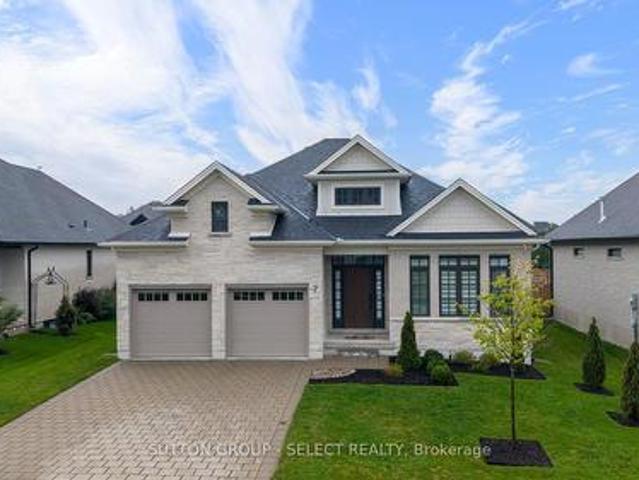
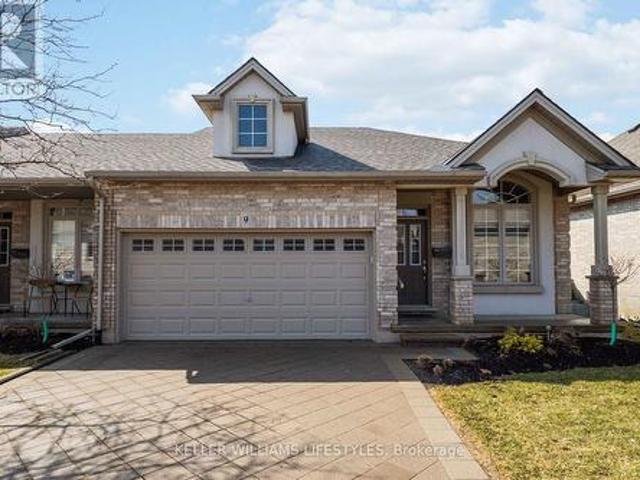
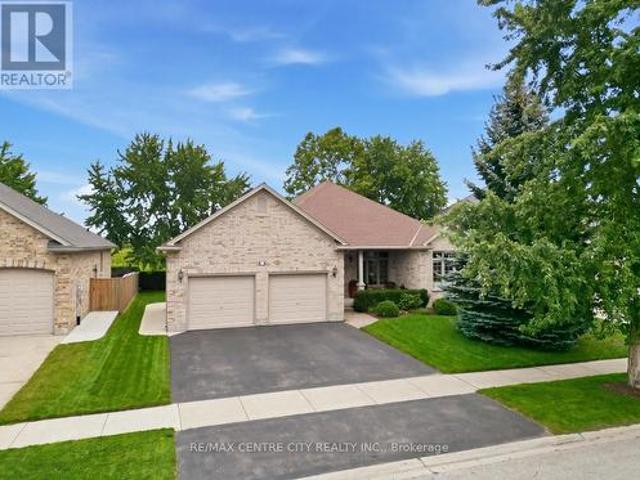
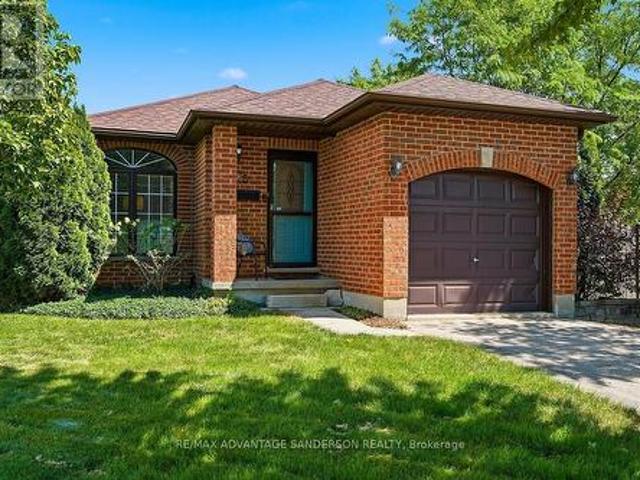
Inside, rich hardwood & crown moulding carry through the principal rooms, setting a tone that is warm without being heavy. A separate dining room makes a particular impression. A boxed-trim feature wall, painted in a deep tone-on-tone theme, gives it the intentional presence of a space designed to be used. The kitchen continues the palette w/rich espresso cabinetry reaching to the ceiling, quartz counters, a glass tile backsplash & stainless appliances, opening through to a family room with a focal-piece gas fireplace, built-in cabinetry & California shutters. That same attention to detail. Shutters, crown
25 pictures
New
House
$ 865,000
viewed
Komoka, Middlesex Centre
PatioGardenCellar
17 hours ago
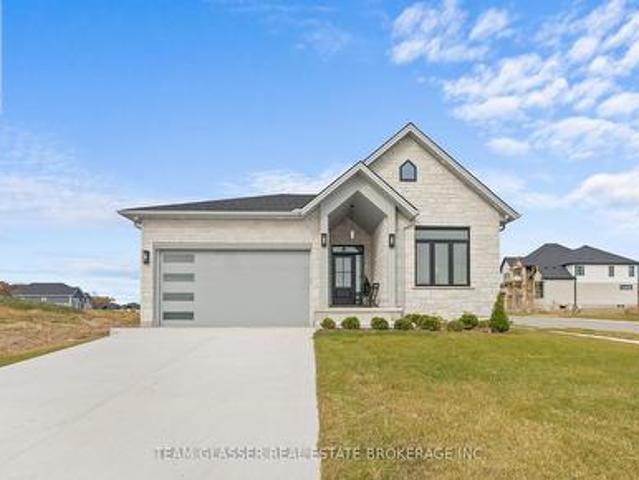
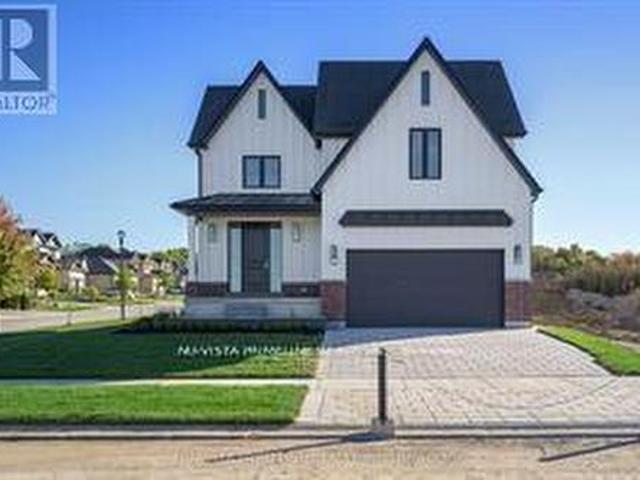
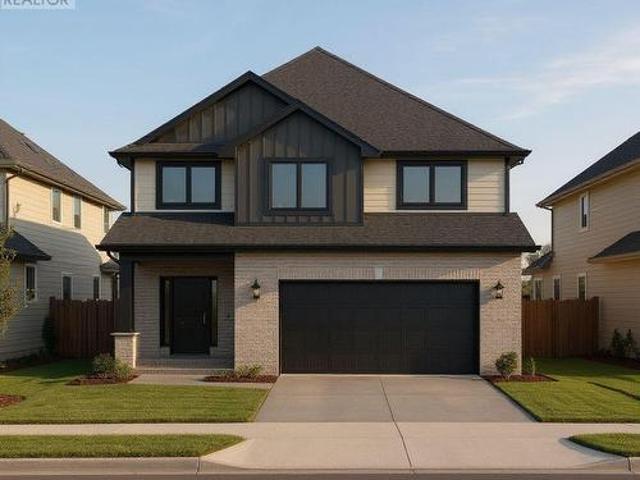
Welcome to the 1,800 sq ft Orchid Model by award-winning Magnus Homes, to be built on a 45' standard lot in Kilworth Heights III. This 2024 award-winning design offers a functional one-floor layout with 3 bedrooms (or 2 + den) and 2 full baths. Bright open-concept great room, kitchen and dining area feature oversized windows, island kitchen, and sliding patio doors overlooking the backyard. Convenient separate side door access to basement allows for future in-law potential with high ceilings and abundant natural light. Choose from multiple Magnus floor plans, including bungalows (1600sqft+) and two-storey homes (1800-3-sqft), with various lot sizes and premium options available. Quality finishes include 9' ceilings, engineered hardwood on main and halls, quartz countertops throughout, and fully tiled bathrooms. Exterior finishes selected from build
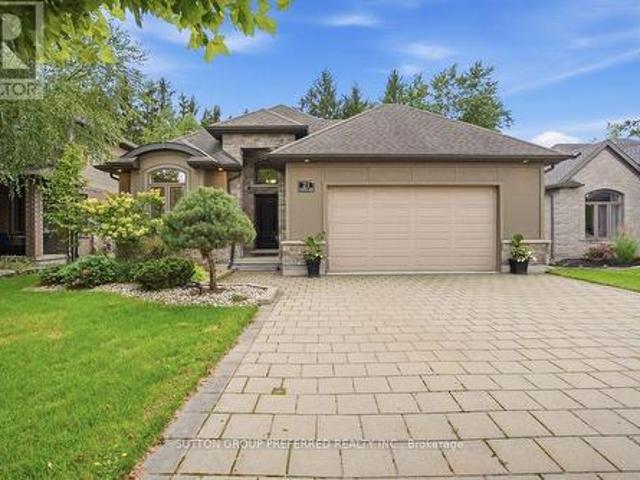
The attractive all-brick two-storey home, built in 1993, offers approximately 2,464 sq. Ft. above grade with 4 bedrooms, main floor office, a spacious 5-piece upper-level bath with double sinks, 2 decks and a main-floor 2-piece bath. Engineered hardwood runs throughout the main level while distinctive Gothic-style windows add character. The walkout lower level features approximately 7.5-foot ceilings, separate exterior access, family room, coldroom and a possible additional bedroom offering excellent potential for additional living space
39 pictures
New
House
$ 849,900
viewed
Komoka, Middlesex Centre
1 day + 17 hours ago
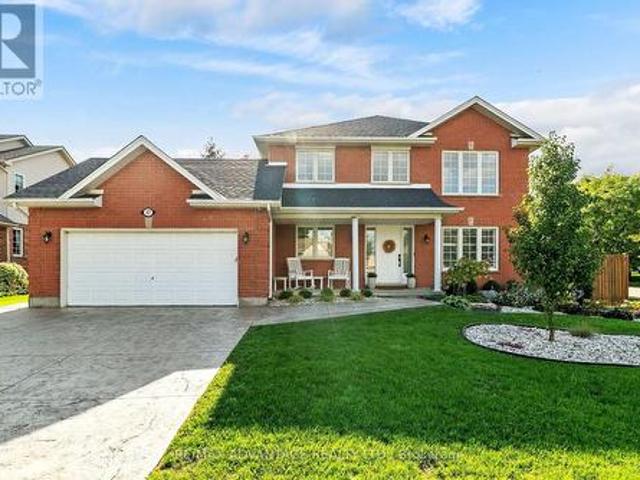
Built in 2008, this spacious two-storey offers 1,726 sq ft above grade, with a bright and comfortable layout designed for everyday living and entertaining. Hardwood flooring adds warmth throughout the main level. Upstairs are three well-proportioned bedrooms, including a spacious primary retreat with a walk-in closet and private ensuite, along with a full family bathroom. Finished in 2015, the lower level adds exceptional flexibility with a comfortable family room, powder room and two additional bedrooms, currently used as an office and guest room. Whether you need space for guests, teenagers, remote work or hobbies, this home offers room to adapt as your needs change. Outside, the fully fe
33 pictures
House
$ 1,400,000
viewed
Middlesex Centre, Southwestern Ontario
Patio
4 days + 17 hours ago
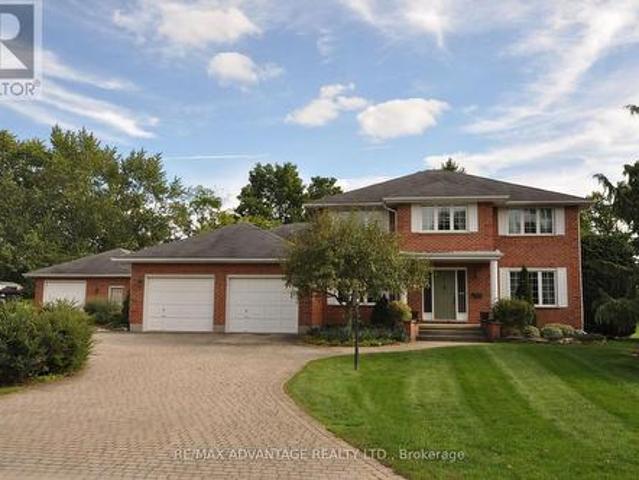
There are also fully dedicated services for your RV. There is a host of rare features. I must mention the generous cohesive use of about 3500 square feet of paver stone connecting walkways and patios to a wonderful sundeck and a driveway that easily parks 8 vehicles. This is the only property like it available today and it's an original owner sale. If you're lucky enough to own this property, you'll never move. Take note in the photos of the site plan to grasp the property and its privacy. The original builder's plans are available by email. (Id: 27)
35 pictures
House
$ 815,000
viewed
Komoka, Middlesex Centre
Parking
6 days + 17 hours ago
Move in ready. The 2,011 sq ft Indigo Model by award-winning Magnus Homes is a well-designed 4-bedroom, 2-storey home on a 40' lot in desirable Kilworth Heights III. Bright open-concept main floor with large windows, island kitchen, and great flow for family living and entertaining. Upper level offers four spacious bedrooms, including a bright and large primary suite. Quality finishes include 9' ceilings, engineered hardwood, quartz countertops throughout, and fully tiled baths. Exterior finishes selected from builder samples (brick/stone/siding). Fully sodded lot, concrete or paverstone driveway, and attached 2-car garage included. All finishes in this model are BUILDER STANDARD (excluding lighting and staging), come see our standard in person! Family-friendly neighbourhood with country feel, close to trails, Komoka Ponds, river, and
48 pictures
House
$ 1,149,900
viewed
Coldstream, Middlesex Centre
FireplaceParkingCellar
6 days + 17 hours ago
The property features an oversized attached garage with convenient basement access, plus an impressive 26' x 24' all-brick insulated detached garage/workshop, ideal for woodworking, farming equipment, recreational vehicles, classic cars, or hobby projects. Offering approximately 1,700 sq. Ft. on the main level, the home showcases spacious principal rooms, hardwood flooring throughout most of the living areas, and a functional layout designed for comfortable everyday living. The welcoming foyer leads to a formal dining room and a bright family room with vaulted ceilings and a gas fireplace. The updated eat-in kitchen features quartz countertops and a sunny dining ar
30 pictures
House
$ 699,000
viewed
Middlesex Centre, Southwestern Ontario
GardenDeck
6 days + 17 hours ago
Inside, approximately 3,500 sq. ft. Of updated living space blends the warmth and character of an older home with the comfort and efficiency of modern living. Thoughtful renovations have preserved its charm while introducing important upgrades, including 2024 windows, a new furnace, attic insulation, and a beautifully finished double-stucco exterior. The result is a home that feels inviting, established, and ready to be enjoyed for years to come. Outside is where this property truly becomes something special. Imagine summer evenings gathered around the custom outdoor fire kitchen, quiet mornings under the gazebo, or weekends spent entertaining on the new deck. The expansive yard offers room to breathe, play, gard
50 pictures
House
$ 685,000
viewed
Komoka, Middlesex Centre
PatioFireplaceSwimming poolParking
6 days + 17 hours ago
The third level is home to a cozy family room complete with a fireplace, an additional bedroom, and a convenient two-piece bathroom. The fourth level offers ample storage space, laundry facilities, a double sink and access to the garage. As an added bonus, the oversized double-car garage is truck friendly and includes a separate walkdown to the lower level. Ideal for the hobbyist or tradesperson. Recent updates include the kit
50 pictures
House
$ 764,900
viewed
Ilderton, Middlesex Centre
GardenFireplaceDeckCellar
6 days + 17 hours ago
Stunning, custom kitchen in 2024 with 9x4 island, pot drawers, storage, pendant lighting and counter height seating. Quartz counter tops, coffee bar, under cabinet lighting, tile backsplash, slide out garbage and recycling drawers. High end stainless steel appliances including gas range. Vaulted ceiling in the living room with a gas fireplace flanked by large windows that provide an abundance of natural light. Convenient main floor laundry. Upstairs, the spacious primary bedroom features a vaulted ceiling, four-piece ensuite, and walk-in closet. Three additional bedrooms and a four-piece bathroom complete the second level. The fully finished basement includes a family room with custom built-ins, full bathroom with tiled shower and glass doors and an exercise room that could easily be repurposed to suit your needs. Other updates includ
46 pictures
House
$ 1,199,999
viewed
Middlesex Centre, Southwestern Ontario
DeckCellar
1 week + 17 hours ago
The upstairs features 4 bedrooms and two bathrooms, including a massive primary suite complete with a luxurious ensuite and walk-in closet with built-ins. The newly finished basement has heated floors, high ceilings and a rough-in for another bathroom. Step outside to enjoy quiet country breezes from the expansive wrap-around front porch, or relax on the large back deck with a covered area ideally situated for taking in breathtaking golden sunsets. The impressive property is rounded out by an
View photo
Land
$ 699,900
viewed
Middlesex Centre, Southwestern Ontario
1 week + 17 hours ago
Gorgeous panoramic farm views surrounding. Call quickly, this one won't last! (Id: 27)
5 pictures
Farm
$ 2,500,000
viewed
Middlesex Centre, Southwestern Ontario
1 week + 4 days ago
House is not included in the sale and is being retained by the current owner. New parcel will be 97 acres more or less of which approximately 92 acres are systematically tiled and workable. Offers/bids to be submitted by 10am on Wednesday October 14. (Id: 27)
49 pictures
Farm
$ 5,999,900
viewed
Middlesex Centre, Southwestern Ontario
1 week + 4 days ago
162 acres more or less of which approx 150 acres are systematically tiled (at 45' and 50' spacing) and currently being farmed. Excellent productive loam soil. 2 shops: 40'x 100' (with 40' x 40' heated shop within) and 48' x 80'. Drive up the beautiful treed lane to the 4140sf+ 5 bedroom, 5 bathroom 2 storey family home built in 1980. Natural gas heat. 600amp service. Some bush at back of property. Severance potential. Absolutely exceptional property! (Id: 27)
41 pictures
House
$ 1,299,000
viewed
Delaware, Middlesex Centre
ParkingFireplaceCellar
1 week + 5 days ago
Thoughtfully designed with upgrades throughout, this custom-built home showcases hardwoodflooring, transom windows, zoned climate control, decorative accent walls, a butler's counterwith second sink, oversized double garage with sport court sized concrete driveway, and ataller basement foundation pour offering higher than standard ceiling height and futurepotential. Bright neutral decor creates a warm and inviting atmosphere from the moment youstep into the spacious foyer, flowing seamlessly into the dining area and beautiful familyroom complete with built-ins and a cozy gas fireplace. The functional one-floor layout is ideal
48 pictures
House
$ 1,049,900
viewed
Ilderton, Middlesex Centre
Office roomFireplaceCellar
1 week + 5 days ago
The bright, open-concept main floor features a lovely kitchen with a centre island, spacious dining area, inviting living room and a front family room
47 pictures
House
$ 919,888
viewed
Komoka, Middlesex Centre
PatioFireplace
1 week + 5 days ago
Sprawling across 3,953 sq ft including 2784 sq ft above grade finished space and with a 4 year Tarion New Home Warranty still remaining for your ultimate peace of mind. As you step inside, you are greeted by a grand foyer featuring soaring ceilings & a sweeping staircase that sets the tone for the elegance that flows throughout the home. The spectacular main level boasts an open concept design, drenched in natural light from floor-to-ceiling windows, with rich hardwood floors. The living room, complete with a gas fireplace, seamlessly connects to the dining area, perfect for entertaining. The stylish, modern gourmet kitchen is a chef's dream, adorned with quartz countertops, a large island & a pantry for ample storage. Adjacent to the kitchen is a breakfast area with patio doors that open to a large
27 pictures
House
$ 1,029,900
viewed
Ilderton, Middlesex Centre
GardenDeck
1 week + 5 days ago
2nd floor foyer and master bed room The beautiful kitchen has a walk-inpantry (8ft x 5.2ft) a centre
47 pictures
House
$ 889,900
viewed
Komoka, Middlesex Centre
PatioGardenFireplaceDeckParking
1 week + 6 days ago
Private and peaceful setting with a fully fenced yard, fire pit, sand point, shed with hydro and 2 seating areas for your enjoyment. A 2 tier concrete patio off the living area and a deck off of the garage. The main floor features open concept living with hardwood throughout and an abundance of natural light. Eat-in kitchen with island, upgraded granite countertops, updated appliances, beverage fridge, ample cabinet space and pantry. Clear sight lines to the living room. Pot lights, tray ceiling, gas fireplace with floor to ceiling tile surround. The fireplace is flanked by windows and views of the backyard. A great space for entertaining and everyday living. The primary suite also features tray ceiling and windows looking out to the yard. Large walk-in/walk through closet leads to a 4-piece ensuite bathroom with tiled shower. Second bedr
31 pictures
Updated
House
$ 899,900
$ 948,900
5%
viewed
Ilderton, Middlesex Centre
Office roomFireplace
1 day + 17 hours ago
Set on an exceptionally deep lot in Ilderton, it combines architectural character, elevated finishes and the ease of flexible one-floor living. A spacious, sunlit foyer opens to a generous front office/bedroom, while the staircase with half wall adds separation, architectural substance and flexibility for furniture placement in the enlarged dining/lounge. Soaring ceilings and expansive windows draw the eye through the great room, where warm white oak hardwood and a gas fireplace create an inviting backdrop. The Dynamic Kitchens showpiece features ceiling-height cabinetry, a substantial Cambria-topped island, artisanal tile, walk-in pantry, premium appliances and exceptional storage. Kitchen cabinetry/hardware is backed by a transferable lifetime parts warranty. The primary suite is quietly positioned overlooking the bac
50 pictures
House
$ 849,900
$ 874,900
3%
viewed
Ilderton, Middlesex Centre
DeckAir conditioningEquipped kitchen
1 week + 3 days ago
Set on a large, private corner lot in a quiet neighbourhood with great neighbours, this home offers plenty of space for the entire family. The impressive two-storey living room is filled with natural light, while California shutters and updated light fixtures add elegance throughout. The oversized kitchen has plenty of cabinet space + pantry and features updated quartz countertops by Casey's Kitchens, backsplash, ceramic tiles and a new stainless steel dishwasher (2026). The covered back deck extends your living space outdoors, offering a peaceful spot for morning coffee, summer meals, storm watching and relaxed evenings with family and friends. The fully finished lower level has
28 pictures
Townhouse
$ 685,000
viewed
Middlesex Centre, Southwestern Ontario
FireplaceDeck
1 week + 5 days ago
This updated end unit offers 2 (1 currently a den that can be enclosed for a bedroom) + 2 bedroom, 3-bathroom bungalow townhome offers effortless one-floor living, within steps to the scenic greenery of Weldon Park. Designed with both style and practicality in mind, the main level features hardwood floors, tray ceilings, main-floor laundry, and a versatile den that can be enclosed for a second bedroom. The open-concept living space is warmed by a cozy gas fireplace and flows seamlessly into the updated kitchen-complete with quartz countertops, stainless steel appliances and a breakfast bar overlooking a bright, sun-filled dinette. Step out onto the west-facing deck to enjoy sunset views. The primary suite offers a spacious walk-in closet and a private 4-piece ensuite. The fully finished lower level extends your living space with two generously sized bedrooms, a 3
34 pictures
Land
$ 1,599,900
viewed
Middlesex Centre, Southwestern Ontario
2 weeks + 17 hours ago
This is the ultimate, luxurious, hidden oasis for exclusive privacy. Seller has cleared land for you to create your own ultra-private retreat. An existing structure has been removed. A well has been drilled. A LARGE 28' x 30' SHOP has been erected. SHOP building dimension plan is available. There are floor plans available for a 4 bedroom, 2-storey home, perfectly situated on the land. A site plan with lot dimensions is also available. *. Right of Way on property; shared only by 4189 Carriage Rd. 4189 Carriage Road severed off 6.059 acres to create 4191 Carriage Road. *. (id: 27)
48 pictures
House
$ 719,900
$ 749,900
4%
viewed
Ilderton, Middlesex Centre
GardenOffice roomDeckParkingCellar
3 days + 17 hours ago
The main floor features 2 bedrooms plus a versatile den/office, a spacious living room with hardwood flooring, and convenient access to the Backyard with a two tiered composite deck with a natural gas BBQ. The home backs onto peaceful farmland, offering privacy and a lovely open setting. The finished basement provides excellent additional living space with a third bedroom, large recreation room, and generous storage area. Ideal for guests, hobbies, a home office, or family activities. Recent updates offer peace of mind, including new shingles in 2022 and a new furnace, air conditioner, and water heater, all installed in 2026. A double-car garage provides plenty of room for vehicles and additional storage. Situated in a quiet, welcoming community, this home combines the convenience of one-floor
4 pictures
Land
$ 2,299,000
$ 2,590,000
11%
viewed
Middlesex Centre, Southwestern Ontario
2 weeks + 17 hours ago
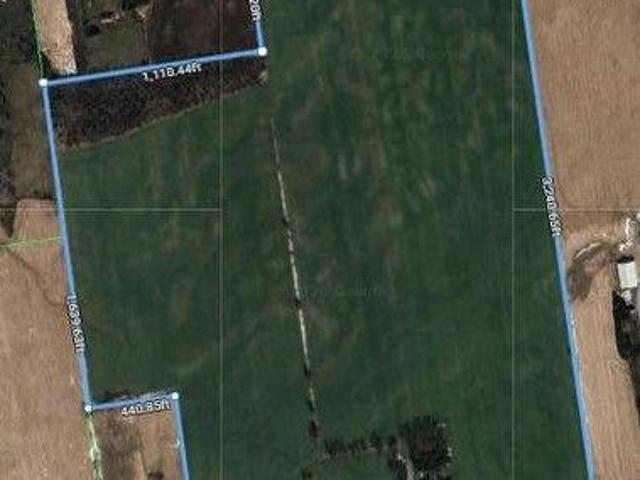
Set along Ivan Drive in desirable MiddlesexCentre, this 98+/. Acre parcel offers approximately 93+/.
50 pictures
House
$ 649,900
viewed
Middlesex Centre, Southwestern Ontario
GardenSwimming pool
2 weeks + 5 days ago
3+1 bedroom and 2 bathroom home designed for living, relaxing, and entertaining! Newly renovated kitchen with updated appliances. Beautifully landscaped, ultra-private backyard with 2-person hot tub. Finished lower level with wet bar. Updated shingles. Sought-after neighbourhood with Thames River, trails & every amenity nearby. A home that has it all. Inside and out. Come see it for yourself. (Id: 27)
11 pictures
House
$ 800,000
viewed
Coldstream, Middlesex Centre
GardenFireplaceCellar
2 weeks + 6 days ago
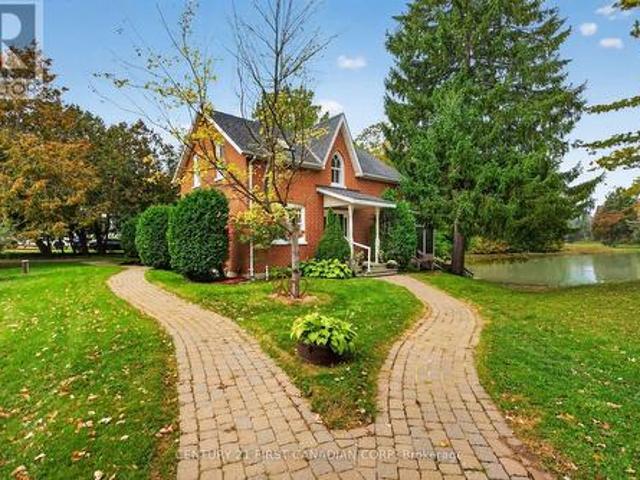
The fully fenced half-acre shady back yard has a gate opening directly onto a riverside trail. From the front door, step into an enclosed front porch leading into a cosy living room with gas fireplace. The kitchen and dining room are large, bright and cheerful. The one and a half story house has a main floor bedroom with ensuite full bathroom, and the upstairs has three large bedrooms, full bathroom, and playroom for the children. The new back part of the house (basement, kitchen, dining room, two upstairs bedrooms) was built in 1994. The unfinished basement has an 8 foot ceiling, two windows and generous space for storage. The front part of the house was built around 1920 and periodically renovated (wiring 1980, heating/cooling 1994, plumbing 1994). The basement under it contains a laundry room with concrete floor and a u
50 pictures
House
$ 4,500,000
viewed
Lobo Siding, Middlesex Centre
Terrace
3 weeks + 17 hours ago
It cannot be reproduced. The land is three landscapes on one title: mature forest, untouched nature, and private parkland with a pond. Walk your own frontage to fish or kayak; share the grounds with deer, wild turkey, and eagles beneath century old hardwood and mature white pines. Then there is the house, where every element was custom designed and made. Much of it from the land itself. The great room, kitchen, and terrace are crowned by enormous timber beams reclaimed from the original Toronto subway and a British Columbia railway trestle, given a second century here. The ash ceilings overhead were milled from ash trees harvested on the property; the millwork was shaped by hand tomatch. Around them, materials chosen to outlast everyone who chose them: Italian travertine, oak, solid-walnut and solid-maple cabinetry, custom granite, natural
44 pictures
House
$ 849,900
viewed
Komoka, Middlesex Centre
GardenSwimming poolGymDeckParking
3 weeks + 1 day ago
The finished lower level offers two additional bedrooms, a family room, 3-piece bathroom, gym area, finished laundry room and plenty of storage. Outside, the spacious 132 ft x 165 ft property offers beautiful mature trees, established gardens, a multi-tiered deck and hot tub. With its generous lot size and frontage, there is potential for a future severance, subject to municipal approval. The detached shop/garage is another great feature, complete with hydro and a second floor that could be finished to suit whatever you imagine. Updates include interior renovations and refinished hardwood floors in 2016, granite countertops and backsplash around 2018, and two heat pump split units installed in 2025. The boiler was inspected in Au
4 pictures
Updated
House
$ 790,000
viewed
Middlesex Centre, Southwestern Ontario
Fireplace
17 hours ago
2,700sqft bungalows and 2 storeys. Inquire for builder package and available lots. All finishes in this model are BUILDER STANDARD (excluding lighting and staging), come see our standard in person or using our attached 3D IGUIDE tour. Some of these standards include engineered hardwood, quartz throughout, gas fireplace. Some special features with The NAVY model include. Best value 2 storey Magnus offers. Laundry on the second floor. Large primary bedroom wing. Standard and premium 40' lots available. (Id: 27)