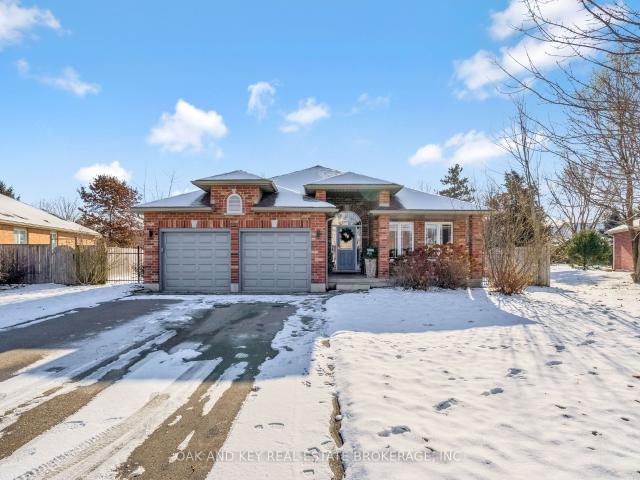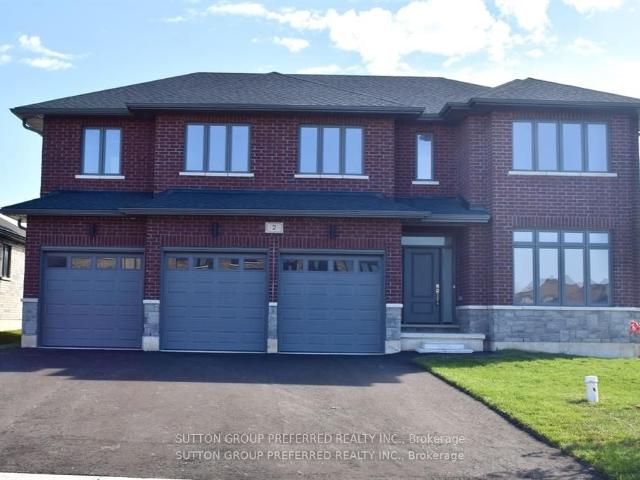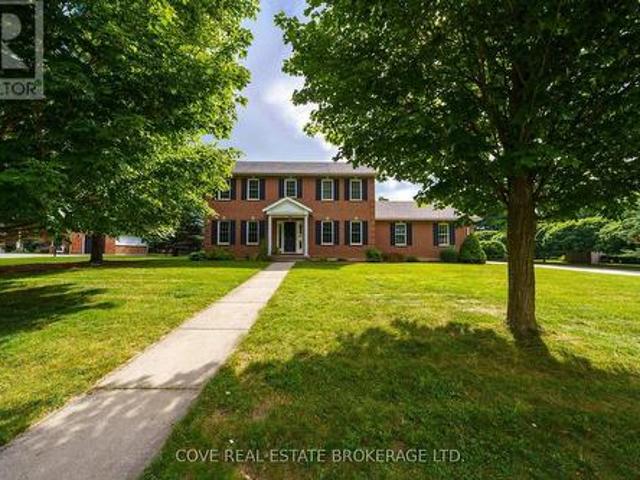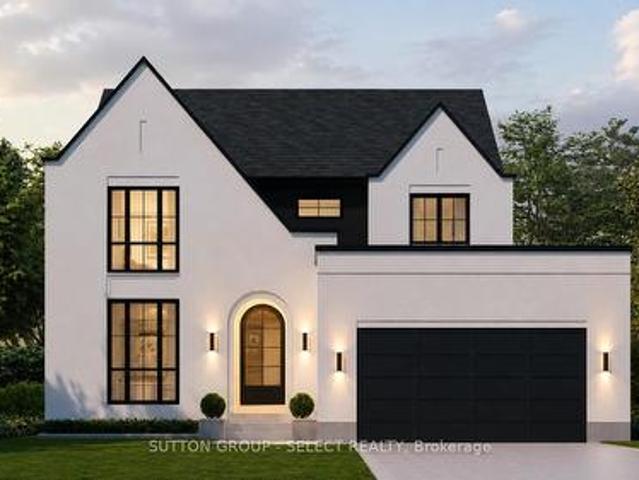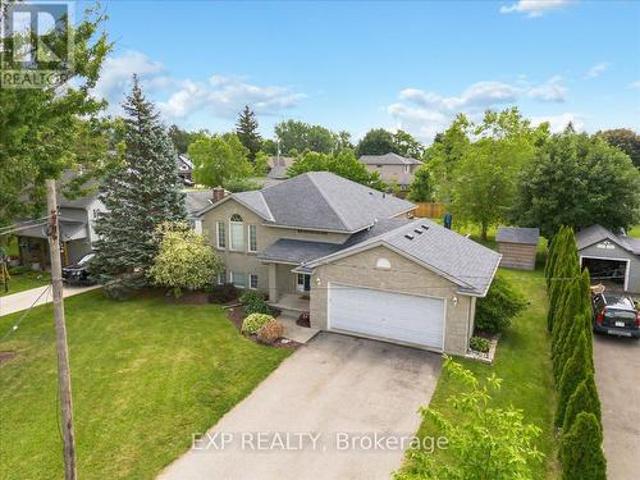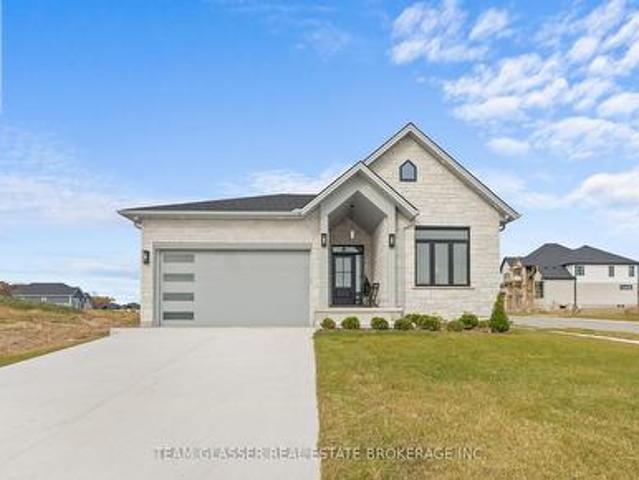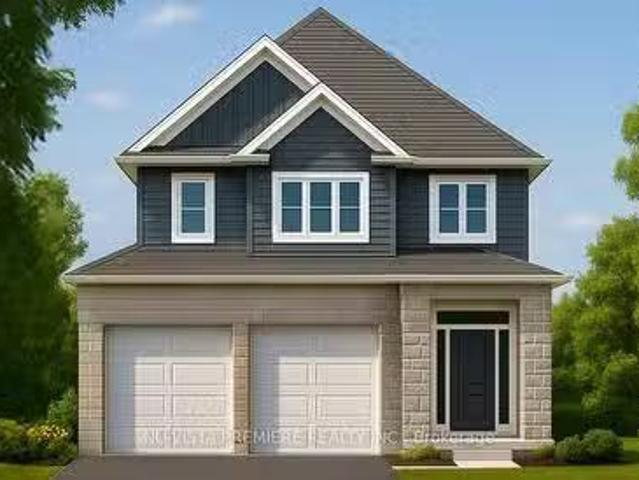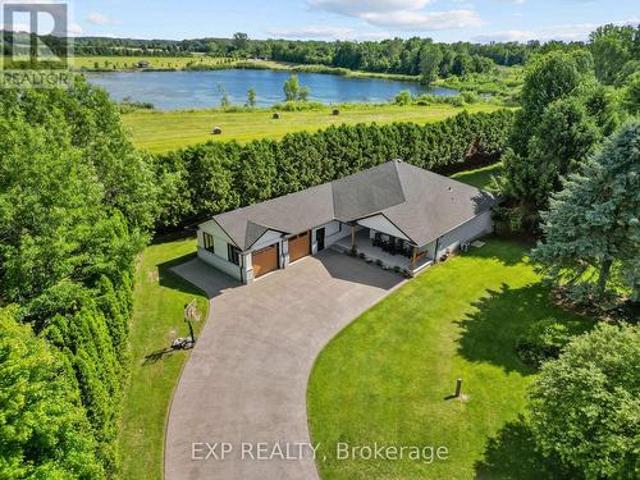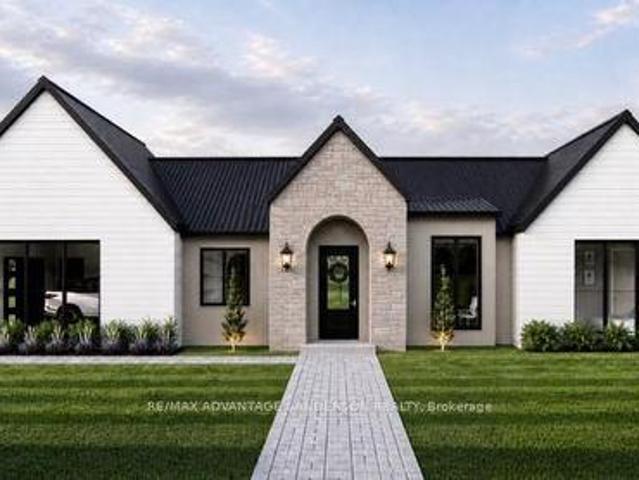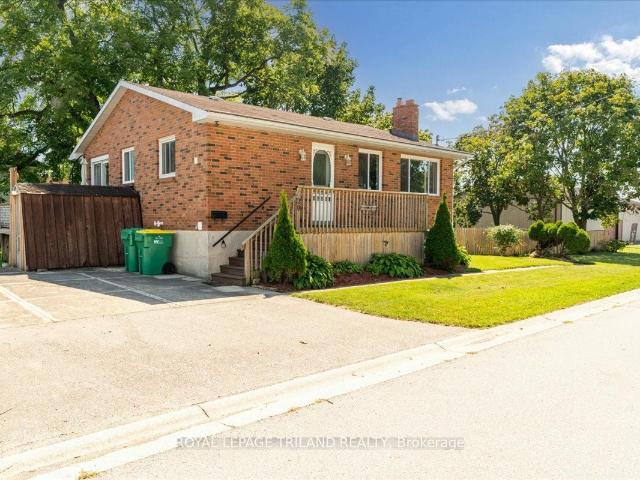
Step inside to find engineered hardwood floors throughout the main level, soaring 9-foot ceilings, and a luxury kitchen complete with walk-in pantry and bright dinette area; perfect for everyday living or entertaining. The spacious living room provides the ideal space to relax and unwind. Upstairs, retreat to the primary bedroom with a large walk-in closet and a spa-inspired ensuite. Two additional bedrooms, a full bathroom, and the convenience of an upstairs laundry room complete the second level. For added flexibility, this home features a separate entrance to the unfinished basement. Blending style, comfort, and functionality, this home is one you won't want to miss! Photos and virtual tour are from a previously built model and may show upgrades, finishes, or features not included
8 pictures
Updated
House
$ 1,083,900
viewed
Denfield, Ontario
4 Bedrooms
4 Bathrooms
2,500 sq.ft
2 days + 7 hours ago
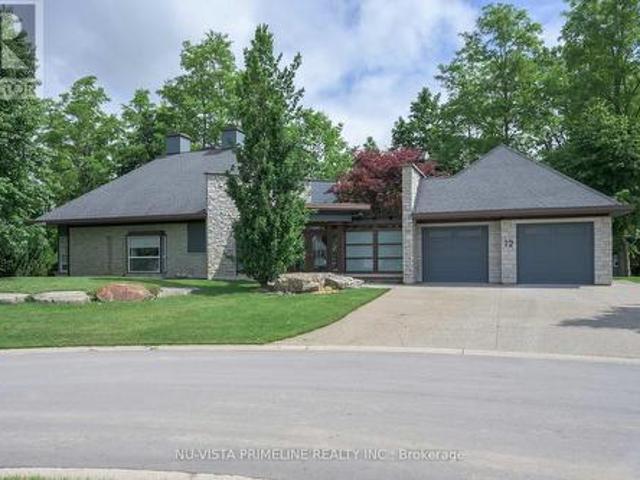
Welcome to Kilworth Heights West; Situated in the heart of MiddlesexCentre and just minutes from West London's desirable Riverbend area.
50 pictures
New
House
$ 1,295,000
viewed
Denfield, Ontario
GardenParkingSwimming pool
2 days + 7 hours ago
The pool house includes its own washroom and shower, providing both convenience and luxury for your gatherings.
48 pictures
House
$ 949,900
viewed
Denfield, Ontario
Office roomParkingFireplaceCellar
3 days + 7 hours ago
The Kitchen is highlighted by quartz countertops, centre island, walk-in pantry, backsplash and stainless steel appliances including a gas stove.
49 pictures
House
$ 1,249,900
viewed
Denfield, Ontario
PatioGardenBalconyParking
5 days + 7 hours ago
The exterior is breathtaking with stone exterior and loads of windows, luxury out door BBQ centre off kitchen for those parties and covered patio off kitchen Primary bed rm has a balcony with glass railing over looking pond and yard/ravine and other 2 bedrooms have walkout doors to patio by pond.
3 pictures
House
$ 1,375,000
viewed
Denfield, Ontario
1 week + 2 days ago
This home is 2744 sqft with 4 bedrooms and 3.5 baths. Unmatched finishes and great curb appeal. Other designs and lots available. (Id: 27)
50 pictures
House
$ 2,150,000
viewed
Denfield, Ontario
PatioDeckCellar
1 week + 7 hours ago
Both rear decks offer spacious, covered outdoor living-beginning with a main-floor Weatherdek membrane deck and continuing below with a stamped concrete patio. The land behind the home is designated non-buildable by the municipality, and direct access to the pond area is just steps away. Proudly built by Melchers, this home features European tilt-and-turn windows and doors, porcelain flooring throughout the main level, a tray ceiling in the Dining Room, and a beamed ceiling in the Great Room. The walk-out basement expands your living space with in-floor heating, a rec room, a sound-insulated theatre/music room, an additional bedroom (currently used as an office), an exercise area, and ample storage. Additional highlights include a deluxe laundry and mudroom, flexib
50 pictures
House
$ 839,900
viewed
Denfield, Ontario
GardenDeck
1 week + 4 days ago
Set on a stunning, mature lot, this home offers exceptional curb appeal and a warm sense of arrival. Inside, the thoughtfully designed layout features 3+1 Bedrooms+Den and 2 full bathrooms, blending functionality with refined living spaces throughout. The main level showcases a bright, open atmosphere with a spacious living area, a beautifully updated kitchen, and an elegant dining space that seamlessly extends to a private deck. With a gas bbq hook up-perfected for outdoor dining. The primary suite is a true retreat, complete with its own private deck overlooking the serene backyard setting. Two additional bedrooms and a well-appointed main bath complete the upper level. The fully finished lower level expands the living experience with a generous family room, an additional bedroom, versatile den or office space
25 pictures
House
$ 865,000
$ 8,800,000
90%
viewed
Denfield, Ontario
PatioGardenCellar
1 week + 4 days ago
Welcome to the 1,800 sq ft Orchid Model by award-winning Magnus Homes, to be built on a 45' standard lot in Kilworth Heights III. This 2024 award-winning design offers a functional one-floor layout with 3 bedrooms (or 2 + den) and 2 full baths. Bright open-concept great room, kitchen and dining area feature oversized windows, island kitchen, and sliding patio doors overlooking the backyard. Convenient separate side door access to basement allows for future in-law potential with high ceilings and abundant natural light. Choose from multiple Magnus floor plans, including bungalows (1600sqft+) and two-storey homes (1800-3-sqft), with various lot sizes and premium options available. Quality finishes include 9' ceilings, engineered hardwood on main and halls, quartz countertops throughout, and fully tiled bathrooms. Exterior finishes selected from build
37 pictures
House
$ 1,299,999
viewed
Denfield, Ontario
GardenFireplaceSaunaSwimming poolDeckParking
1 week + 4 days ago
Bright & spacious lower-level walkout w/theatre room, wet bar w/leathered granite countertops, gas fireplace, two BR, bathroom & utility room.
37 pictures
House
$ 574,900
viewed
Denfield, Ontario
Cellar
1 week + 5 days ago
The spacious kitchen features quartz countertops, a large island with seating, plenty of cabinetry and overlooks the inviting living and dining areas filled with natural light from oversized windows and skylights. The primary bedroom provides a peaceful retreat with generous space and a walk in closet and beautiful ensuite bathroom. The main floor layout offers comfortable everyday living with minimal stairs. The unfinished basement provides excellent storage space or the opportunity to finish to suit your needs. Enjoy the bright sunroom-style dining area and outdoor access, perfect for morning coffee or entertaining family and friends. Residents of Vintage Green also enjoy access to the community Clubhouse, offering regular social activities and a wonder
3 pictures
House
$ 2,089,000
viewed
Denfield, Ontario
2 weeks + 7 hours ago
Ft. of thoughtfully designed main floor living. A timeless front façade & welcoming covered front porch opens into impressive 10 ft ceilings, 11 ft tray ceilings in Primary bedroom, dining room & family room, rich hardwood flooring and designer finishes for an atmosphere of understated elegance. The open-concept great room serves as the heart of the home, seamlessly connecting to a spectacular chef-inspired kitchen complete with an oversized island, walk-in pantry, dedicated servery and an elegant dining room designed for effortless entertaining. Large windows frame peaceful pond views while extending the living space onto
View photo
House
$ 669,900
viewed
Denfield, Ontario
3 Bedrooms
3 Bathrooms
Parking
2 weeks + 7 hours ago
With its open, functional layout and attention to detail, this home is designed to complement todays modern lifestyle. The main floor features 9-foot ceilings and an inviting, open-concept living area perfect for entertaining or relaxing with family. The kitchen includes full-height cabinetry and elegant stone countertops, offering style and practicality in equal measure.Upstairs, the spacious primary suite provides a private retreat complete with an ensuite bathroom and walk-in closet. Two additional bedrooms, a full main bath, and a convenient second-floor laundry complete the upper level.With a two-car garage, thoughtful design, and quality craftsmanship throughout, The Leeds II delivers comfort, versatility, and timeless appeal, ideal for families and professionals alike. Visit us at our Model Home at 71 Basil Cres. on Satur
49 pictures
House
$ 749,900
viewed
Denfield, Ontario
GardenOffice roomFireplaceDeckParking
2 weeks + 1 day ago
From the moment you arrive, you'll appreciate the double-wide driveway and two-car garage with inside entry. Step inside to a bright, open-concept main floor finished with newer flooring in the great room and tile in the foyer, kitchen, and dining areas. The freshly painted throughout, the kitchen features a generous island that flows effortlessly into the great room, which is anchored by a warm gas fireplace with windows on either side. The sunlit dining area has garden doors that open onto a large deck, ideal for entertaining or quiet evenings outdoors where you can overlook a fenced yard The spacious primary bedroom has a walk-in closet and 5 piece ensuite bathroom with double sinks, a soaker tub and a separate shower. A well-appointed second bedroom is great for guests or as a home office and is conveniently served by an updated 3
50 pictures
House
$ 1,150,000
viewed
Denfield, Ontario
Office roomGymCellar
2 weeks + 1 day ago
Enjoy stunning sunrise views and a peaceful tree-lined scenery of Komoka Provincial Park. Built just 6 years ago, this home features a thoughtfully designed layout with modern finishes throughout. The main level showcases engineered hardwood flooring, quartz counter tops, impressive 9' ceilings, a welcoming 2 story foyer, and a spacious, functional design ideal for everyday living and entertaining. Upstairs, you'll find 4 generously sized bedrooms, including a private primary retreat complete with a walk-in closet and spa-inspired ensuite featuring a standalone soaker tub and glass walk-in shower. The bright, finished walkout basement adds exceptional living space with abundant natural light. Designed for versatility, it features a spacious recreation area with built in surround sound, dedicated gym (or home office/flex spac
41 pictures
House
$ 939,900
viewed
Denfield, Ontario
GardenFireplaceParkingCellar
2 weeks + 2 days ago
A standout feature is the oversized 22x50 fully insulated and heated garage with a 60-amp panel, plus a gas line and concrete pad prepped for a future generator. The backyard is a true sanctuary with a pond, a weeping willow hanging over the water, and wildlife that visi
50 pictures
House
$ 644,900
viewed
Denfield, Ontario
GardenOffice roomDeck
2 weeks + 2 days ago
Garden doors from the dining area lead to a large deck overlooking the property, perfect for enjoying your morning coffee or hosting family and friends. Completing the main floor is the first bedroom and a newly renovated, 3-piece bathroom, and a convenient laundry area. The upper level is highlighted by an oversized primary bedroom retreat featuring a walk-in closet and private ensuite bathroom. An additional open loft-style space provides flexibility for a home office, reading nook, or sitting area and leads to the third bedroom. The lower level adds more family space with an additional family room along with unfinished sto
17 pictures
House
$ 799,900
viewed
Denfield, Ontario
2 weeks + 2 days ago
Very spacious 3+2 bedroom, 3 bath bungalow, finished lower level and main floor family room conversion.
47 pictures
House
$ 969,888
viewed
Denfield, Ontario
PatioFireplace
2 weeks + 4 days ago
Sprawling across 3,953 sq ft including 2784 sq ft above grade finished space and with a 4 year Tarion New Home Warranty still remaining for your ultimate peace of mind. As you step inside, you are greeted by a grand foyer featuring soaring ceilings & a sweeping staircase that sets the tone for the elegance that flows throughout the home. The spectacular main level boasts an open concept design, drenched in natural light from floor-to-ceiling windows, with rich hardwood floors. The living room, complete with a gas fireplace, seamlessly connects to the dining area, perfect for entertaining. The stylish, modern gourmet kitchen is a chef's dream, adorned with quartz countertops, a large island & a pantry for ample storage. Adjacent to the kitchen is a breakfast area with patio doors that open to a large
31 pictures
House
$ 839,900
viewed
Denfield, Ontario
2 weeks + 4 days ago
The thoughtfully designed main floor features a spacious primary bedroom, making everyday living comfortable and accessible for a wide range of buyers. Inside, you'll immediately notice the pride of ownership throughout. There is absolutely no carpet anywhere in the home, with pristine hardwood flooring and a stylish multi-size tile pattern providing a clean, timeless look. Granite countertops add a touch of elegance to the kitchen, creating a space that is both functional and inviting. Step outside and discover one of the property's most impressive features: a generous pool-sized lot with endless possibilities. Whether you've dreamed of installing an in-gr
49 pictures
House
$ 1,399,999
viewed
Denfield, Ontario
GardenOffice roomFireplace
2 weeks + 6 days ago
Inside, the thoughtfully renovated interior features engineered hardwood flooring throughout and an inviting open-concept design ideal for both entertaining and everyday living. The spacious great room is anchored by a cozy gas fireplace, while the bright eat-in kitchen showcases a large center island, tiled backsplash, chef inspired appliances, and stunning backyard views from every angle. A dedicated front office or den provides excellent work-from-home flexibility, and the charming sunroom off the dining area is the perfect place to unwind while overlooki
47 pictures
House
$ 924,900
viewed
Denfield, Ontario
GardenFireplaceDeck
3 weeks + 1 day ago
The custom kitchen features a fantastic island with seating, updated cabinetry (2024), granite countertops, walk-in pantry, a premium 6-burnerThermador gas cooktop, built-in wall oven with warming drawer and microwave, a wine fridge and a custom stained-glass window. The spacious living room features a beautiful custom oak wall unit. A spectacular three-season sunroom offers amazing views and leads to the BBQ deck and the garden oasis featuring tiered decks, mature trees, a charming fireplace, tranquil water feature, irrigation system and three distinct seating areas-perfect for relaxing or entertaining. The thoughtfully designed and low-maintenance perennial gardens offer continuous blooms throughout the seasons. The primary suite, with 5 piece
22 pictures
House
$ 725,000
viewed
Denfield, Ontario
3 weeks + 2 days ago
Inside, the home features 3 bedrooms, 1.5 bathrooms, and brand-new flooring throughout, creating a fresh and inviting atmosphere ready for its next chapter. The functional multi-level layout offers comfortable living spaces for families of all sizes, with plenty of room to gather, relax, and entertain. A durable metal roof provides peace of mind, while the property offers endless possibilities for outdoor enjoyment or simply appreciating the serenity of the surrounding landscape. Whether you're gathered around a campfire making s'mores with the family or hosting a gathering with friends, this property embraces the best of country living without
45 pictures
House
$ 799,900
viewed
Denfield, Ontario
PatioGardenParkingFireplaceDeck
Jun 17, 2026
The fully finished lower level provides additional living space with a large rec room, two bedrooms, a 3-piece bath, and ample storage.
50 pictures
House
$ 719,900
viewed
Denfield, Ontario
Office roomFireplace
Jun 17, 2026
The inviting living room is highlighted by a stunning feature fireplace wall, perfect for relaxing evenings or entertaining family and friends. Modern chef-inspired kitchen, thoughtfully designed with sleek finishes, a large island with breakfast bar seating, and a walk-in pantry offering exceptional storage. The primary bedroom suite is a true retreat, offering generous space, a walk-in closet, and a luxurious spa-like ensuite bathroom complete with double sinks, a beautifully tiled shower, and a stand-alone soaking tub designed for comfort and relaxation. A second bedroom offers flexibility as a guest suite, home office, or additional living space, while a nearby 4-piece
27 pictures
House
$ 1,029,900
viewed
Denfield, Ontario
GardenFireplaceDeckParking
Jun 12, 2026
2nd floor foyer and master bed room The beautiful kitchen has a walk-in pantry (8ft x 5.2ft) a centre
47 pictures
House
$ 849,900
viewed
Denfield, Ontario
Office roomDeck
Jun 12, 2026
Step outside to a generous deck overlooking your expansive, beautifully landscaped backyard-perfect for entertaining, complete with a natural gas BBQ hookup and Sprinkler System. Inside, the bright open-concept living space seamlessly flows into the kitchen, featuring newer quartz countertops and modern finishes. The main floor also offers the convenience of a laundry area and a tucked-away office space just off the foyer-ideal for working from home. Upstairs, you'll find three well-appointed bedrooms, including a spacious primary suite with updated glass shower doors, countertops, and fixtu
View photo
House
$ 1,525,000
viewed
Denfield, Ontario
Fireplace
Jun 12, 2026
The large kitchen features custom cabinetry, stone countertops and appliances included! The walk-in pantry is outfitted with custom cabinetry and counters to match the kitchen. In the great room you can relax in front of the gas fireplace while enjoying the panoramic country views through the expanse of oversized windows. Continue to enjoy the country views as you enter the principal suite with its large windows and hardwood floors