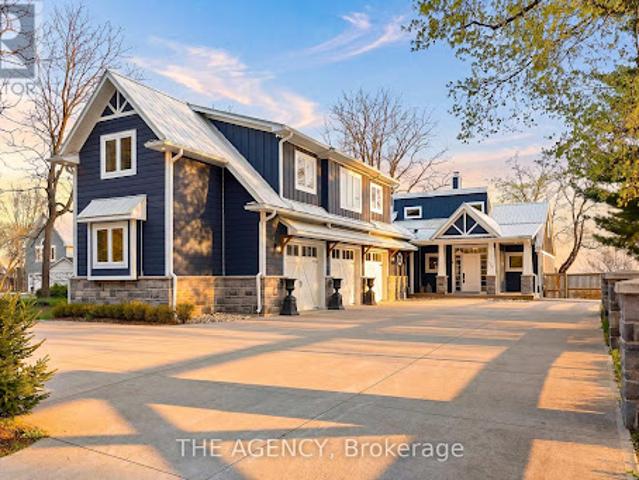
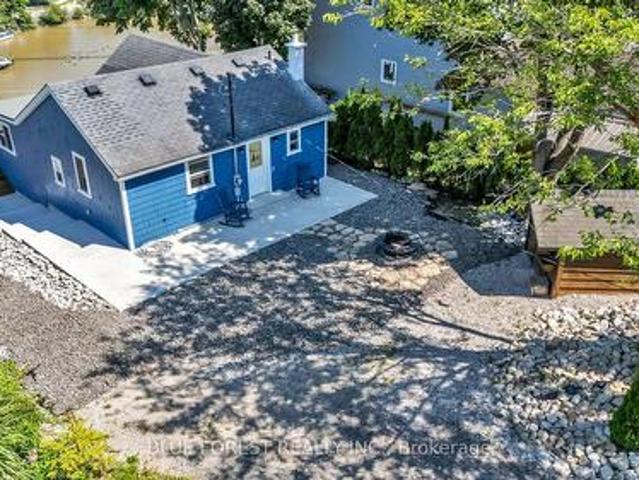
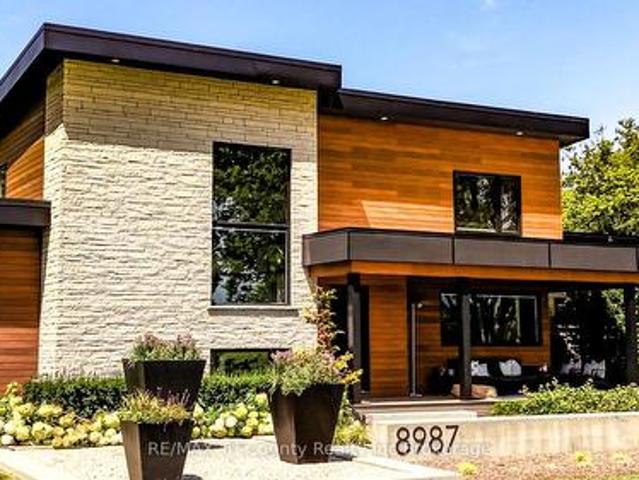
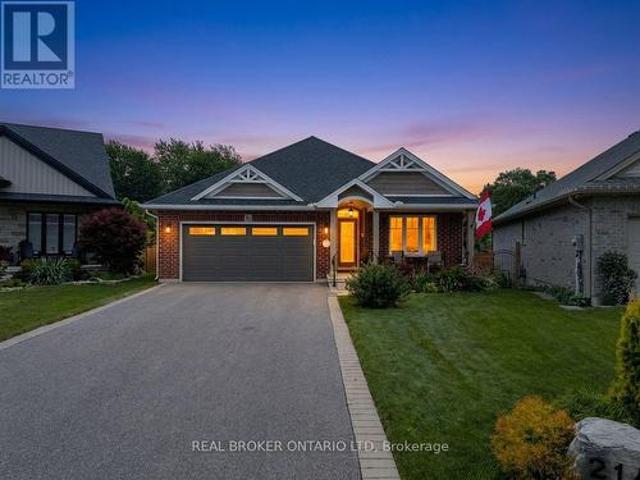
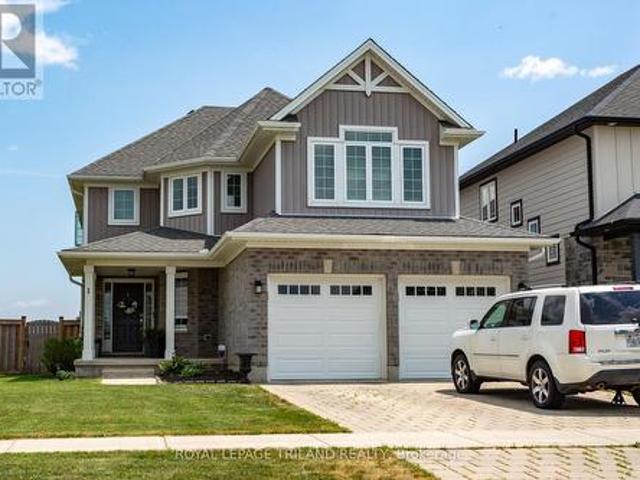
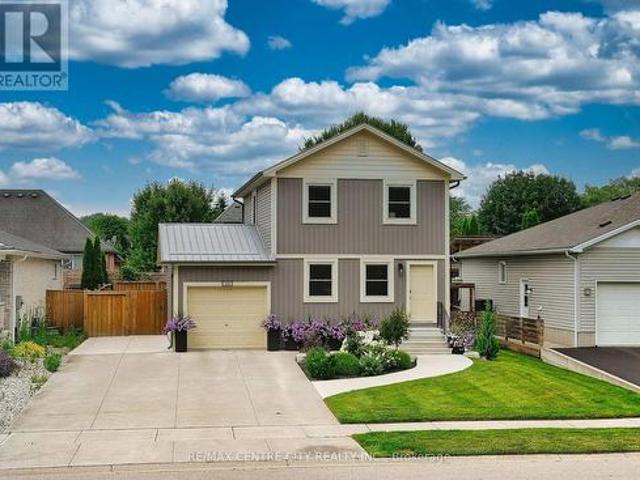
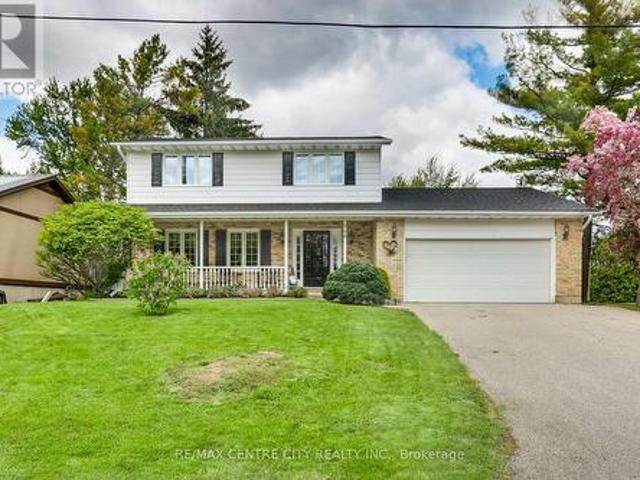
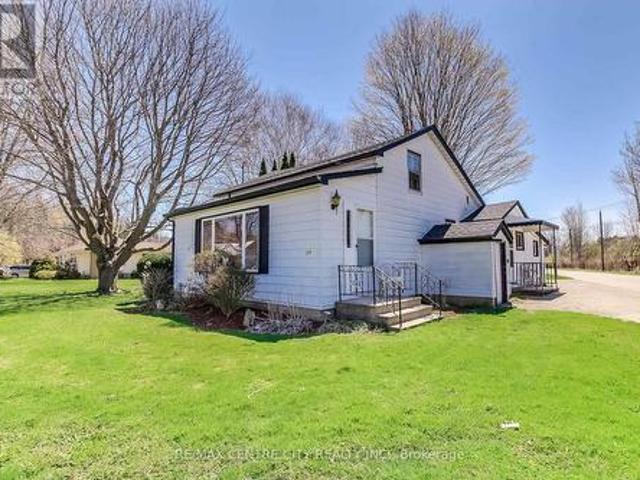
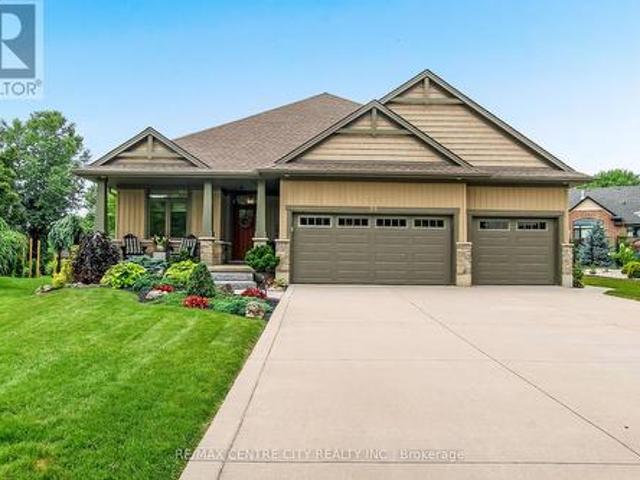
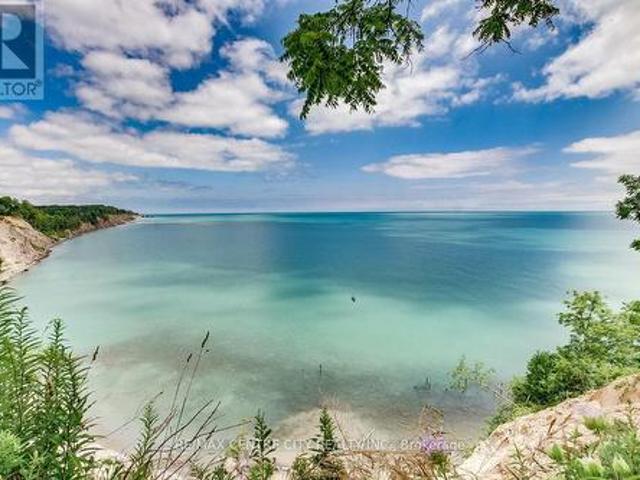
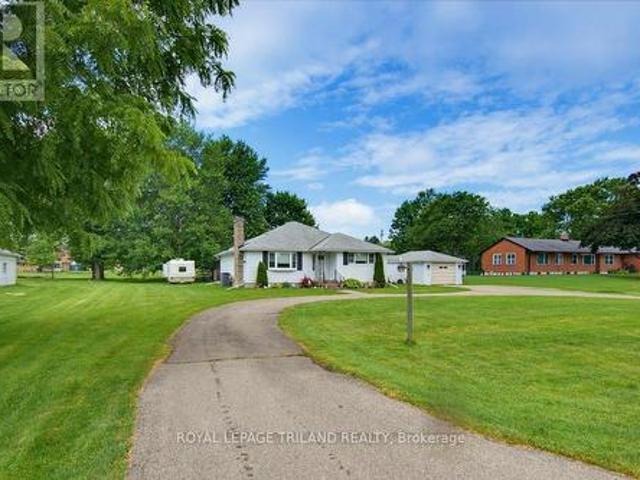
Welcome to The Beach House - offering rare beach ownership along the shores of Lake Erie.
View photo
House
$ 850,000
viewed
Central Elgin, Ontario
2 Bedrooms
3 Bathrooms
GardenParking
Oct 21, 2025
You are way above the hustle and bustle but just a short walk to all of Ports coastal ameneties, delicious restaurants, shopping and our blue flag beach. Design features such as private entry to the primary suite make generating income a real way to hack your mortgage while not costing you the opportunity of staying at your cottage during prime time. This gem also features a detached garage that potentially could be converted into an accessory dwelling on the property for maximum value. Above grade, the home features 3 luxurious bathrooms and 2 well appointed bedrooms; the master with a large walk-in closet. On the second level, expansive windows flood the space with natural light and provide uninterrupted vistas of Lake Erie. The ceiling vault elevates the living space. The kitchen
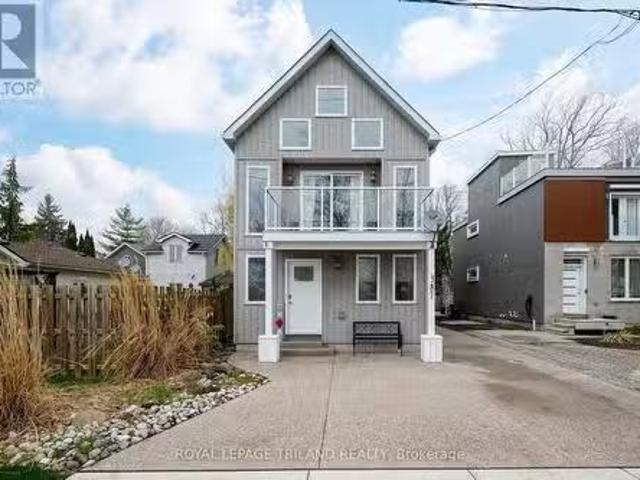
Features 2 bedrooms, a large living room, family room and eat-in kitchen as well as a large deck and outdoor space.
50 pictures
House
$ 1,099,900
viewed
Central Elgin, Ontario
GardenFireplace
4 days + 7 hours ago
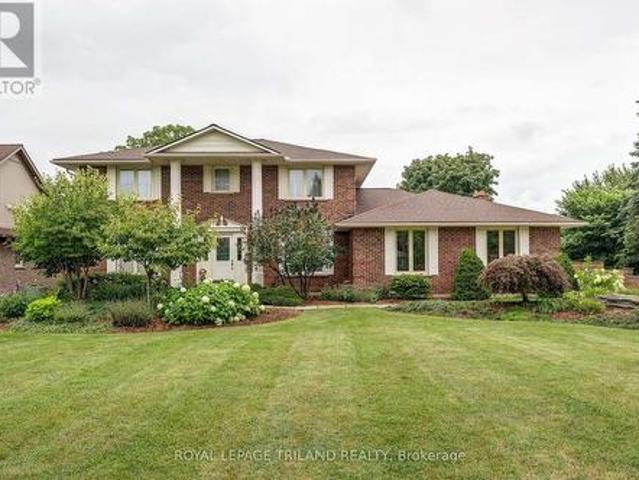
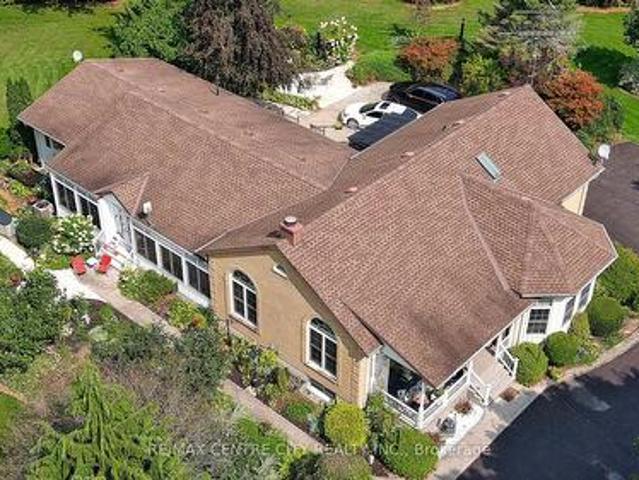
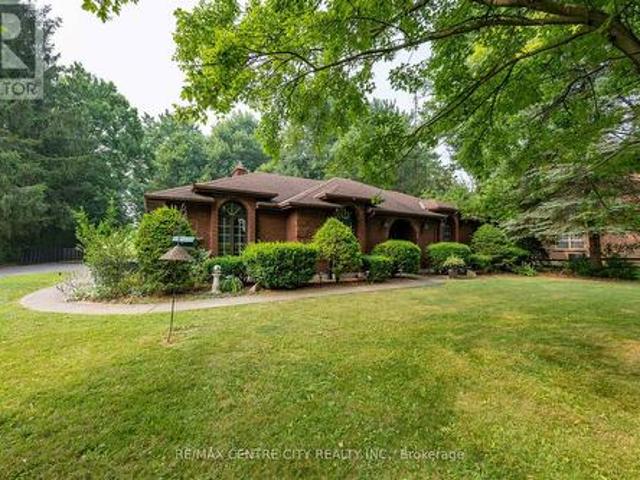
Lovingly maintained by the same family for over 30 years, this meticulously cared-for brick home is a true reflection of pride of ownership. The welcoming foyer opens to beautifully appointed principal rooms showcasing rich oak finishes, hardwood, tile and updated carpeting. The elegant formal dining area is perfect for entertaining, while the spacious updated kitchen features stainless steel appliances, tile flooring and under-cabinet lighting. At the heart of the home, the impressive great room boasts a soaring cathedral ceiling, gas fireplace and large wet bar. The expansive family room offers a second gas fireplace and walkout to the backyard deck-creating an effortless setting for relaxed evenings. A convenient mainfloor mudroom/laundry and powder-room complete the space. Upst
38 pictures
House
$ 749,900
viewed
Central Elgin, Ontario
1 week + 7 hours ago
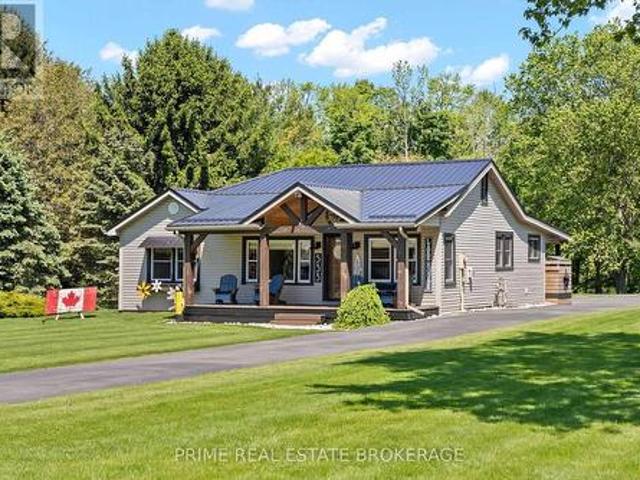
Whether you're searching for a year-round home, a weekend retreat, or the perfect second property, this beautifully updated 2-bedroom, 1-bathroom cottage
49 pictures
House
$ 1,359,000
viewed
Central Elgin, Ontario
FireplaceAir conditioning
1 week + 1 day ago
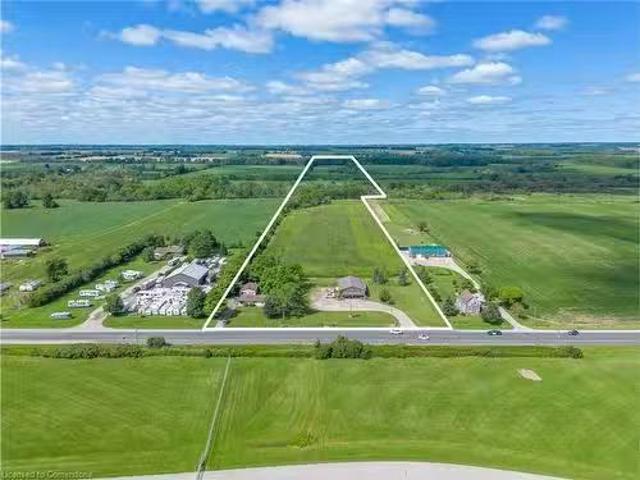
The privacy is assured by a laneway monitor, announcing the arrival of guests. The fully landscaped grounds are enveloped by mature, ample trees, creating a peaceful haven complete with your own tranquil pond, a charming gazebo, and several versatile outbuildings. Inside, this exceptionally well-maintained home boasts 2,724 square feet of bright above-grade living space designed for both grand entertaining and everyday comfort. The heart of the home is a magnificent great room, featuring soaring cathedral ceilings, a C9JW wood-burning fireplace, and massive windows that flood the space with natural light but control the afternoon sun with the remote operated window blinds. When hosting family and friends is effortless thanks to the expansive living and dining areas. For the ultimate in wellness, step into
35 pictures
House
$ 489,900
viewed
Central Elgin, Ontario
PatioOffice roomFireplace
4 days + 7 hours ago
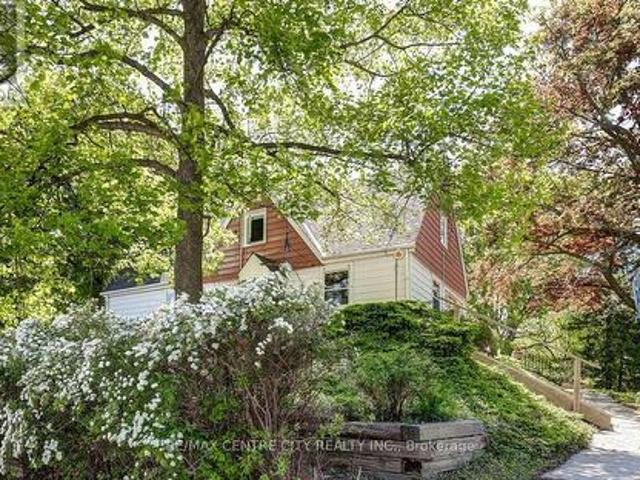
Sunlight pours through oversized windows, filling every corner with a bright glow. The ravine is quiet and private, quiet & private, wrapping the home in nature and a sense of escape. The photos do not show how large the home really is. Mornings begin with coffee on the patio, surrounded by mature trees and birdsong. Afternoons can be spent wandering down to Little Beach-just a 5-minute walk to the stair access for little beach where water meets sand and time slows down. Evenings invite you back home to unwind around the fire, the fireplace crackling as the sun sets over the treetops. This charming year-round 1.5 storey home blends character with comfort. 4 bedrooms offer space for family, guests, or a peaceful home office. The beautifully updated main bath features a luxurious 7 ft soaker tub, perfect for quiet moments. Bright and welcoming custom kitchen, with an island for gathering, spacious
46 pictures
House
$ 468,000
viewed
Central Elgin, Ontario
Parking
1 week + 3 days ago
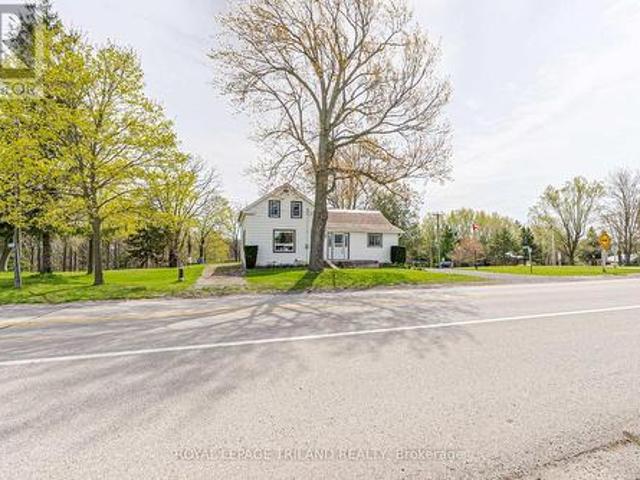
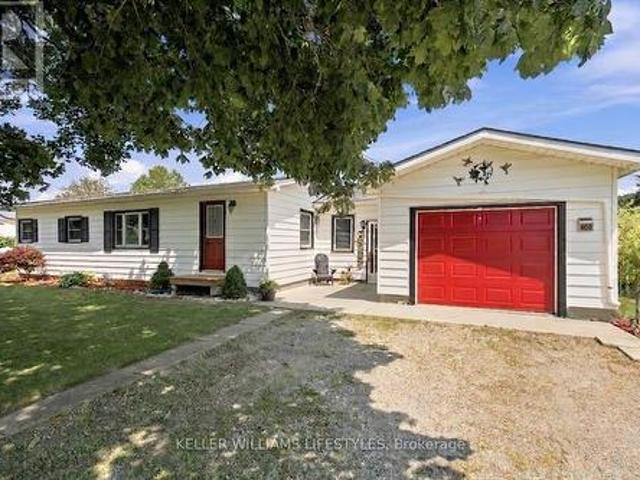
With easy access to Belmont, St. Thomas, Aylmer, & Highway 401, this location combines rural charm with everyday practicality. This home features 4 bedrooms, 1 bathroom, and convenient main floor laundry, making it a great option for families, first-time buyers, or those looking for one-floor living. A detached garage adds valuable space for parking, storage, hobbies, or a workshop. Set in a desirable area surrounded by open countryside, this property is ideal for those looking for more space, privacy, and a slower pace of life. Whether you're dreaming of raising a family in the country, downsizing to a quieter setting, or simply wanting room to breathe, this location delivers. Enjoy the beauty of country views, fresh air, and peaceful surroundings, all wh
45 pictures
House
$ 659,900
viewed
Central Elgin, Ontario
DeckParking
1 week + 3 days ago
The thoughtfully designed main floor features two spacious bedrooms, two bathrooms, and an inviting layout ideal for both everyday living and entertaining. A fully finished lower level provides even more room for family gatherings, hobbies, or overnight guests. Meticulously maintained inside and out, this home is perfect for growing families or those looking to downsize without compromising space. The attached 1.5-car garage offers valuable extra room for storage or a workshop alongside your vehicle. Located in the highly sought-after Southwold Public School district, you'll enjoy the convenience of a short commute to L
50 pictures
House
$ 999,999
viewed
Central Elgin, Ontario
FireplaceParkingCellar
1 week + 5 days ago
With 3 bedrooms and 2 updated bathrooms, it's move-in ready with nothing to work away at. The kitchen is well thought out, with quality cabinetry, pull-out storage, cork flooring, and a large quartz island that becomes the natural gathering point of the home. Downstairs, the walk-out basement gives you options. Whether you need extra living space, room for extended family, or are thinking about an in-law setup, it's already finished with a gas fireplace, wet bar, and a large laundry area. There's also direct access to a lower-level garage great for equipment storage or a workshop setup. The attached main garage is fully usable year-round with a wood st
13 pictures
Updated
House
$ 585,000
$ 599,000
2%
viewed
Central Elgin, Ontario
Office roomParkingDeck
2 days + 7 hours ago
There is also an extra 14x10 bonus area to use as 2nd tv area, office, or lounge/reading nook. The lower level is unspoiled with a rough in for 3pc bath & awaits your finishing touches. This home is located in North St. Thomas with conveniently quick access to London, Amazon and the future EV plant! Being in the highly desirable Southwold school district it is close to parks, multiple playgrounds and a beautiful walking trail. All appliances are included with the purchase of this home. (Id: 27)
32 pictures
House
$ 649,900
$ 655,000
1%
viewed
Central Elgin, Ontario
GardenParkingFireplaceDeck
5 days + 7 hours ago
doors (some with pet friendly enclosed blinds) and easy clean vinyl windows on 3 levels, roll down screens in storm doors, replaced tub by Bath Fitters, central
50 pictures
House
$ 659,900
viewed
Central Elgin, Ontario
PatioFireplaceParking
2 weeks + 1 day ago
Inside, you'll find a beautiful, updated kitchen, solid oak hardwood flooring throughout the main level, two bedrooms plus an additional bedroom in the
40 pictures
House
$ 824,900
viewed
Central Elgin, Ontario
GardenSwimming pool
2 weeks + 1 day ago
Situated on an incredible 0.35-acre lot, this 3+2 bedroom, 2 bathroom raised ranch offers a rare opportunity to enjoy beach-town living with your own private
31 pictures
House
$ 499,000
viewed
Central Elgin, Ontario
Cellar
2 weeks + 1 day ago
of living space. Featuring 3+1 bedrooms and 3 bathrooms, this home is perfect for families, first-time buyers, or investors. The bright main floor offers a modern kitchen with a stylish tile backsplash, a spacious dining area, and a welcoming living room. Laminate and ceramic flooring throughout the main living areas, provide both style and comfort. Upstairs, you'll find three generously sized bedrooms with cozy carpeting. The fully finished basement includes a separate bedroom, kitchen, and full bathroom-perfect for extended family, guests, or potential rental income. Situated in the desirable Miller's Pond neighbourhood in south St. Thomas, you'll be close to parks, walking trails, schools, shopping, and everyday amenities, with Port Stanley's beautiful beaches just a 10-minute drive away. Move-in ready and waiting for you to call it home! (Id: 27)
39 pictures
House
$ 2,439,999
viewed
Central Elgin, Ontario
Swimming poolDeck
2 weeks + 3 days ago
Designed for both everyday living and entertaining, the main home features a custom kitchen with built-in appliances, quartz countertops, walnut cabinetry, and a hidden walk-in pantry. Large windows and doors fill the home with natural light and showcase the surrounding property. The main-floor primary suite offers a spa-inspired ensuite and oversized walk-in closet, while two spacious upper bedrooms each feature their own walk-in closet and share a bright secondary living area with panoramic views. The lower level adds over 1,500 sq. Ft. of finished living space with two additional bedrooms, a large recreation area, ample storage, and in-floor heating. Outdoor living is equally impressive, with a composite deck surrounding the 19' DualStream Jacuzzi an
41 pictures
House
$ 689,000
viewed
Central Elgin, Ontario
FireplaceParking
2 weeks + 3 days ago
Thomas Golf & Country Club, 5 minutes to the award-winning beaches of Port Stanley, & only minutes from St. Thomas. A standout feature of this property is the incredible heated double-car garage & the impressive 30.5' x 25.2' detached workshop, providing endless possibilities for hobbyists, car enthusiasts, contractors, or anyone needing exceptional storage. With parking for up to 10 vehicles, there's plenty of room for trailers, recreational vehicles, or guests. Inside, the main floor offers a spacious and functional layout featuring a bright kitchen, separate dining room, inviting living room with a cozy wood-burning fireplace, convenient main floor laundry, & a 2-piece powder room. The stunning sunroom overlooks the peaceful ravine and is th
41 pictures
Updated
House
$ 725,000
viewed
Central Elgin, Ontario
1 day + 7 hours ago
Start your morning with a walk down to Little Beach, spend the afternoon exploring the shops and cafés, and come home to a quiet neighbourhood where you can truly unwind. Inside, the open-concept design creates a natural gathering place for family and friends. The upgraded kitchen is the heart of the home, overlooking the dining and living areas so you're always part of the conversation. Whether you're hosting holiday dinners, celebrating with friends, or enjoying a quiet evening at home, the layout is designed to bring people together. The main floor features two spacious bedrooms, including a primary suite complete with a walk-in closet and a private ensuite. A second full four-piece bathroom is loc
50 pictures
Updated
House
$ 739,000
viewed
Central Elgin, Ontario
Garden
1 day + 7 hours ago
Step outside to a fully fenced backyard, offering plenty of room for kids, pets, and summer get-togethers. Located in a great area with easy access to Highway 401, and close to parks and schools. A great value! (Id: 27)
38 pictures
House
$ 669,900
viewed
Central Elgin, Ontario
Office roomSaunaCellar
2 weeks + 4 days ago
Fresh paint throughout, central vacuum, and meticulous care make this home completely move-in ready.
This home has lots of updates including roof 2025, central air 2022, furnace 2020, pool pump 2021, laminate flooring throughout main 2025, vinyl flooring
30 pictures
House
$ 399,900
viewed
Central Elgin, Ontario
GardenOffice room
3 weeks + 1 day ago
Step inside to a functional kitchen that anchors the main floor, with a full 4-piece bathroom just off to the side. The layout flows into a cozy dining area and an inviting living room perfect for family gatherings or quiet evenings in. The primary bedroom is conveniently located on the main level, while the living room features a separate entrance and its own foyer, adding flexibility to the space. You'll also find a dedicated laundry room and a bonus storage area, adding to the home's everyday practicality, Upstairs, two additional bedrooms provide space for family, guests, or a home office. Outside, the yard offers green space ideal for play, gardening, or simply relaxing in the fresh air. Whether you're searching for a charming full time residence
45 pictures
House
$ 459,900
viewed
Central Elgin, Ontario
GardenOffice roomParking
3 weeks + 2 days ago
The eat-in kitchen offers plenty of prep space and functionality for everyday living. A versatile main-floor room with oversized windows and a private walkout to the backyard can serve as a third bedroom, home office, or additional family room to suit your lifestyle. Upstairs, you'll find two comfortable bedrooms connected by a spacious landing, ideal for a reading nook, home workspace, or extra storage. Outside, enjoy a beautifully landscaped yard, a long driveway with ample parking, and a 17.8' x 20' detached garage/workshop offering exceptional space for vehicles, hobbies, projects, and storage. Ideally located with quick access to Highway 401 and just minu
50 pictures
Updated
House
$ 799,900
viewed
Central Elgin, Ontario
PatioOffice roomFireplaceDeck
1 day + 7 hours ago
2,200 sqft of finished living space across two levels, set on a beautifully landscaped lot with manicured lawns, decks, patios, and a serene pond-an exceptional retreat with standout curb appeal. The main floor is thoughtfully designed for entertaining and everyday comfort, featuring wide plank pegged oak flooring throughout the principal rooms. The formal dining area flows seamlessly into the bright eat-in kitchen, updated with quartz countertops, stainless steel appliances, and an undermount sink. The inviting living room is anchored by a black granite gas fireplace with a rich mahogany mantel, while oversized French doors open to the rear deck, showcasing peaceful lake views and outdoor living spaces. A versatile main floor bedroom offers flexibility for guests, a home office, or den, alongside a convenient 3-piece bath. Custom forged st
34 pictures
House
$ 878,888
$ 998,888
12%
viewed
Central Elgin, Ontario
GardenOffice room
3 days + 7 hours ago
The dream rural retreat at 42067 Ferguson Line in CentralElgin! The Carriage House: The Ultimate Property Bonus! Tucked in the rear yard is a fantastic, separate two-storey carriage house.
44 pictures
House
$ 749,900
viewed
Central Elgin, Ontario
Fireplace
3 weeks + 2 days ago
This beautifully updated two bedroom bungalow blends modern luxury with classic coastal charm.
46 pictures
House
$ 499,900
viewed
Central Elgin, Ontario
FireplaceParking
Jul 23, 2026
Offering 2 bedrooms and 2 bathrooms, the home provides comfortable living with thoughtful functionality throughout.
40 pictures
House
$ 1,099,900
viewed
Central Elgin, Ontario
GardenOffice roomDeckParking
Jul 21, 2026
The charming covered front porch, concrete driveway, oversized 3-car attached garage, and professionally landscaped grounds create outstanding curb appeal, while the backyard is a true private retreat surrounded by mature trees, offering a serene setting that hardly feels like you're in a subdivision. Enjoy outdoor living on the 15' x 16' covered deck complete with an automated privacy/shade screen. Inside, a spacious foyer welcomes you into the bright open-concept main living area highlighted by soaring vaulted ceilings. Just off the entrance is a versatile bedroom or home office and a convenient 2-piece bath. The stunning kitchen features quartz countertops,
45 pictures
House
$ 1,099,900
viewed
Central Elgin, Ontario
GardenFireplaceDeck
Jul 18, 2026
Discover three well-appointed bedrooms and a 4-piece bathroom featuring a relaxing jetted tub. The heart of the home, you'll find a custom eat-in kitchen complete with a breakfast bar, walk-in pantry, and finishes designed for both style and function. The kitchen and adjoining dining room both showcase sweeping views of the water and open directly to the lower back deck, making indoor-outdoor entertaining a breeze. The cozy living room features a gas fireplace and another walkout to your private backyard oasis landscaped with a garden shed, lighting, BBQ area, and a swim spa where you can soak under the stars while enjoying views of the lake. Upstairs, the
46 pictures
Updated
House
$ 724,900
$ 749,900
3%
viewed
Central Elgin, Ontario
PatioGardenOffice roomFireplace
1 day + 7 hours ago
The bright and spacious main floor features two bedrooms, including a beautiful primary suite complete with a private ensuite and sliding patio doors leading