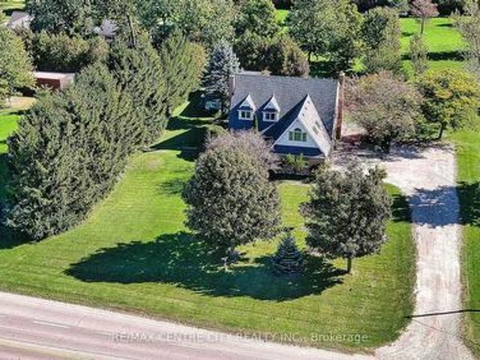
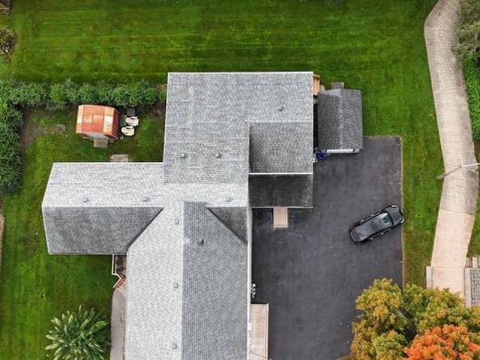
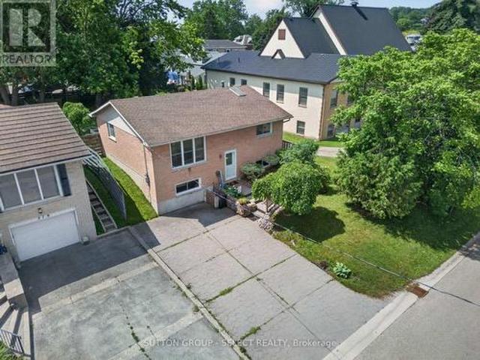
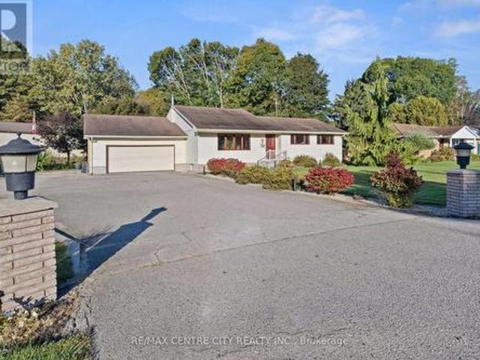
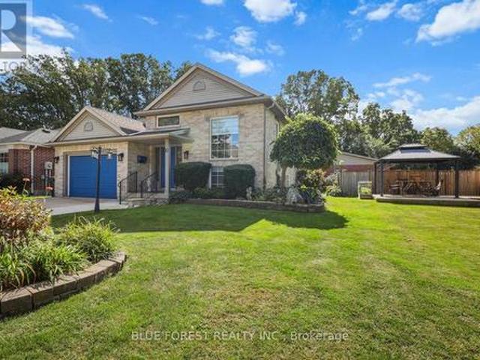
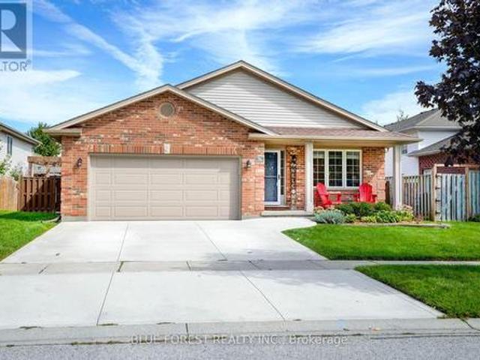
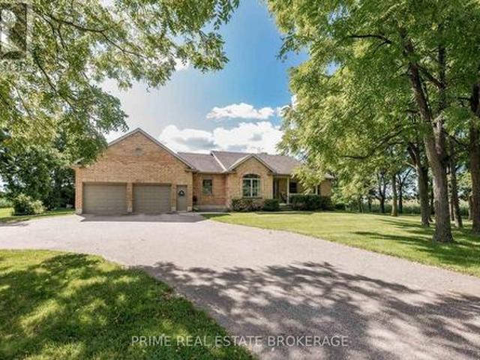
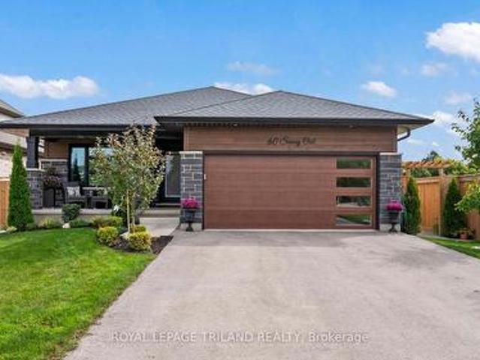
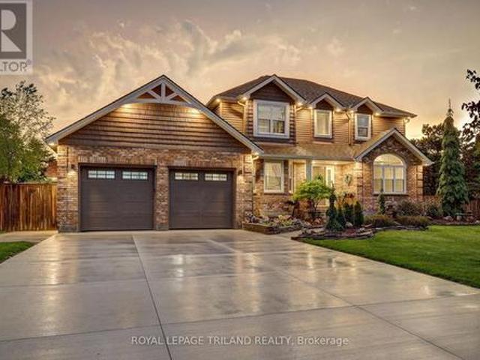
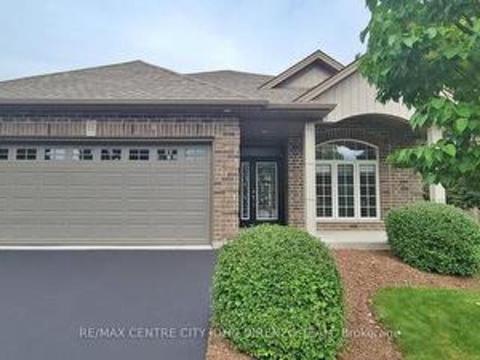
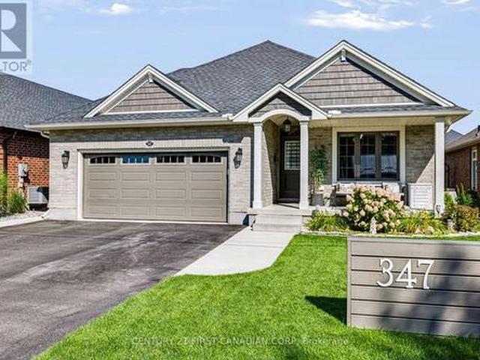
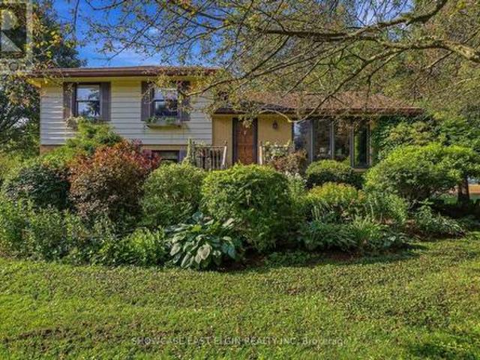
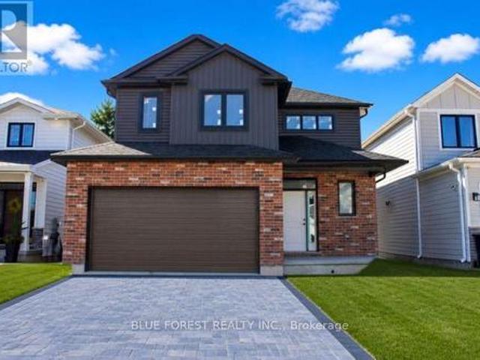
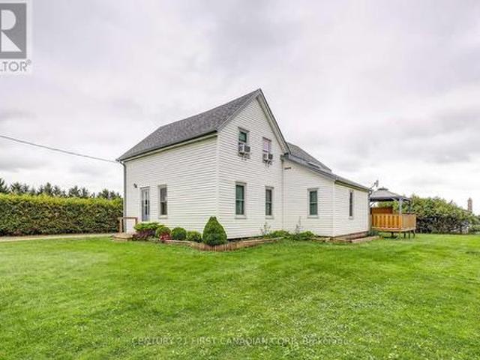
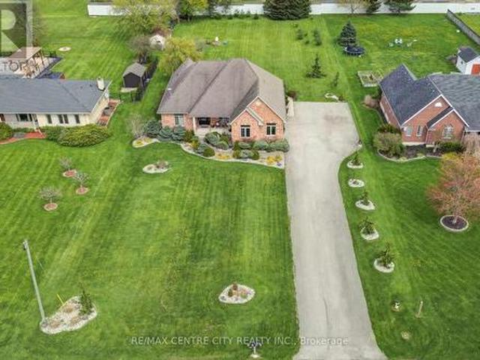
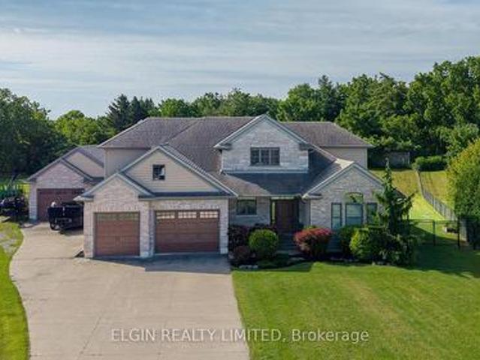
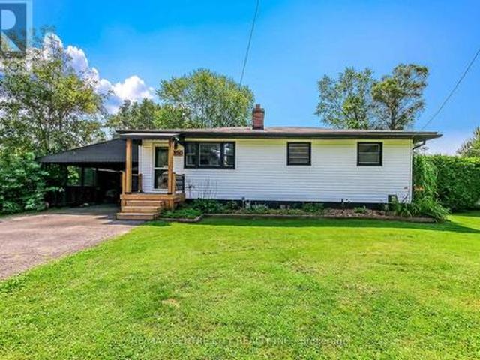
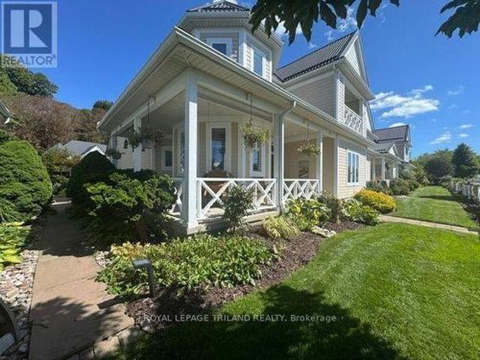
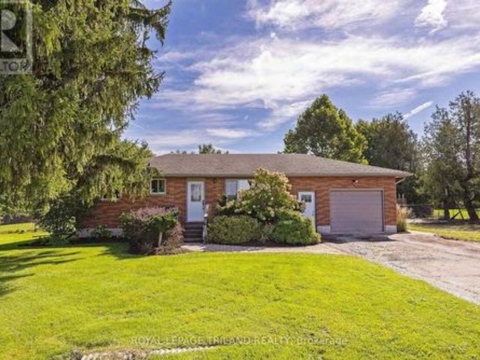
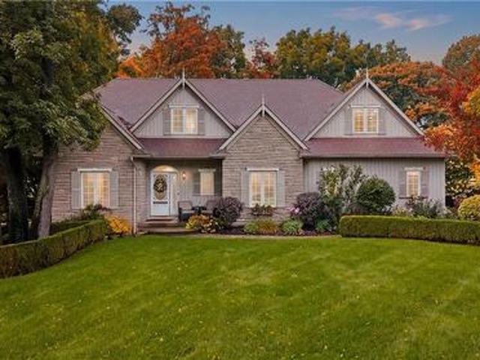
Featuring a double car garage with stairs leading to the basement, large shop, and plenty of room for the family, this property is an excellent opportunity for those looking for space both inside and out. As you enter the foyer, you are greeted by a beautiful spiral staircase that adds character and charm to the home. The main level features the kitchen with a large eating area, ceramic flooring and garden doors leading to the deck overlooking the private backyard. The adjoining family room complete with laminate flooring and a wood-burning fireplace, is perfect for relaxing and spending time together. A separate formal living room with its own wood-burning fireplace, hardwood flooring, and French doors, provides additional space for entertaining. The mud room with access to the garage, and 2-pc bath complete the main level
50 pictures
House
$ 939,900
viewed
Sparta, Central Elgin
FireplaceParkingCellar
1 week + 5 days ago
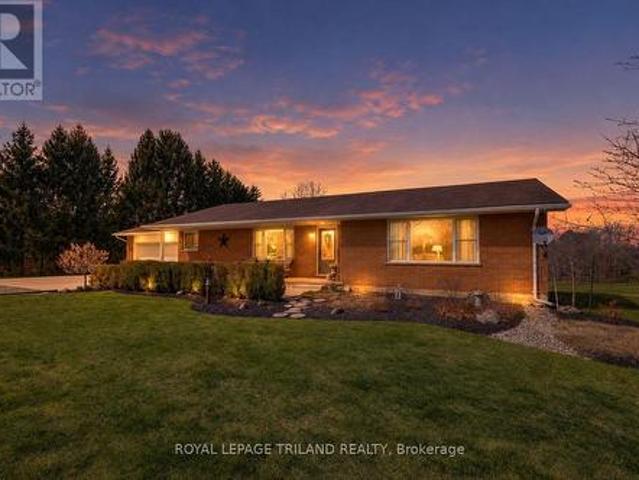
With 3 bedrooms and 2 updated bathrooms, it's move-in ready with nothing to work away at. The kitchen is well thought out, with quality cabinetry, pull-out storage, cork flooring, and a large quartz island that becomes the natural gathering point of the home. Downstairs, the walk-out basement gives you options. Whether you need extra living space, room for extended family, or are thinking about an in-law setup, it's already finished with a gas fireplace, wet bar, and a large laundry area. There's also direct access to a lower-level garage great for equipment storage or a workshop setup. The attached main garage is fully usable year-round with
The main floor offers a dedicated office. Kitchen with a pantry, ample custom cabinets and stone counters. A mudroom with plenty of storage and oversized European windows throughout. Upstairs Has 4 bedrooms and laundry. The primary bedroom offers a large ensuite and walk-in closet. Other lots and designs available. Projected closing February 2027. Listing price includes HST rebate. (Id: 27)
44 pictures
House
$ 749,999
viewed
Port Stanley, Central Elgin
GardenParkingCellar
1 week + 5 days ago
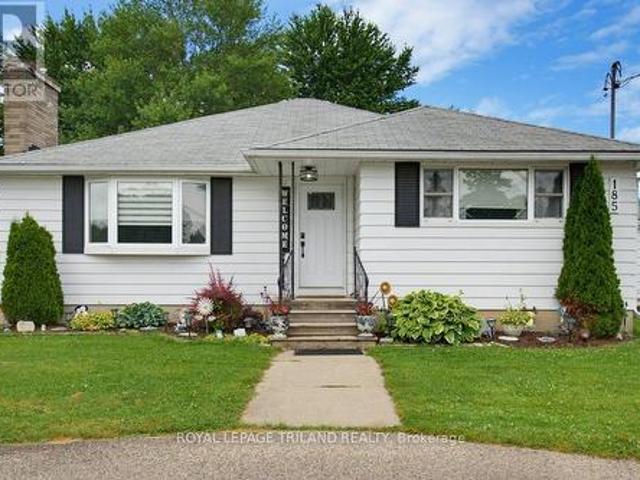
Main-floor laundry and an attached 1.5-car garage add everyday convenience, while the guest bathroom has been upgraded from a two-piece to a full bathroom with a new shower (2025). Professionally renovated in 2025, the finished basement features eight-foot ceilings, two bedrooms with egress windows including a second primary bedroom with cheater ensuite access and a spa-lik
49 pictures
House
$ 1,199,900
viewed
Belmont, Central Elgin
Office roomFireplaceParking
2 weeks + 2 days ago
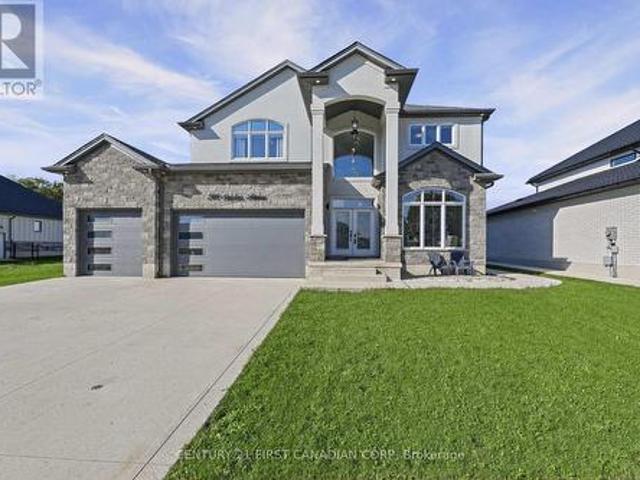
2 minutes from the upcoming Belmont Meadows Public School. Stone & stucco exterior, covered front porch, exterior pot lights, grand double-door entry, rare 3-car garage and driveway parking for 6 vehicles. 9 parking spaces total. With no sidewalk. Inside, soaring 10-ft ceilings, 8-ft doors, maple hardwood and an impressive open-to-above foyer. Main floor features a spacious office/formal room, full 3-piece bath on main, open-concept kitchen/dining and bright family room with full-height windows, fireplace, stone feature wall and built-in surround sound. Custom chef's kitchen with ceiling-height cabinetry, quartz counters & backsplash, wide quartz island with tons of storage, top end b/i appliances, gas cooktop, concealed hood and hidden walk-in pantry and an extra closet/2nd pantry. Main-floor laundry with garage access. Upstairs offers 4
49 pictures
House
$ 724,900
viewed
Central Elgin, Southwestern Ontario
PatioGardenOffice roomFireplace
2 weeks + 2 days ago
The heart of the home is the recently renovated kitchen, thoughtfully designed with ample cabinetry, generous workspace, and an open, inviting feel that's perfect for everyday living and entertaining. Both bathrooms have also been tastefully updated with quality finishes. The finished lower level offers a third bedroom, large family room complete with a gas fireplace, providing flexible space for guests, a growing family, or a home office. Step outside and discover your own resort-style backyard. Surrounded by mature trees for exceptional privacy, you'll love spending summer days in the h
50 pictures
House
$ 1,690,000
viewed
Port Stanley, Central Elgin
GardenDeck
2 weeks + 3 days ago
The charming separate bunkie with adjacent deck can sleep 2 in the loft plus more on the main level.
50 pictures
Commercial
$ 699,000
viewed
Sparta, Central Elgin
Parking
2 weeks + 5 days ago
The second floor includes two residential apartments: a two-bedroom unit that is currently tenanted and a vacant one-bedroom unit, offering the opportunity for immediate occupancy or to select your own tenant. Also located on the second floor is a large unfinished open space that may offer potential for an additional residential unit or other use, subject to municipal approvals, zoning and required permits. The property offers ample on-site parking along with a large detached storage building at the rear, providing valuable additional space for tenants, owners or commercial users. An exceptional financing opportunity: the Seller is will
39 pictures
House
$ 549,000
viewed
Port Stanley Fitness Centre, Central Elgin
GardenFireplaceCellar
3 weeks + 2 days ago
This well-maintained, year-round brick home, the ideal blend of comfort, convenience, and coastal charm. Featuring 3 spacious bedrooms and 2 full washrooms and a fully finished basement with a cozy family room adorned with a fireplace. This inviting home provides plenty of space for families, retirees. The home has had many updates newer roof, All the windows and doors replaced, in 2026 the attic was insulated up to current code. The fully fenced backyard is perfect for entertaining, gardening, or simply unwinding in your own peaceful outdoor oasis. Stroll to the village's charming boutiques, local shops, and inviting restaurants, or pick up your everyday essentials at Foodland, conveniently located just down the road. Whether you're searching for a fu
45 pictures
House
$ 729,900
viewed
Port Stanley, Central Elgin
PatioGardenParking
Oct 01, 2026
Pride of ownership is evident from the moment you pull in the driveway. This 1577 sqft bungalow has a terrific layout featuring a bright family room with hardwood floors, large open concept kitchen/dining area large enough for any gathering that overlooks the backyard with a mudroom that leads to the garage. Patio doors off the dining room lead to a great outdoor space for entertaining with picturesque views. Lower level is finished with a spacious rec room, updated 3pc bath, large utility/workshop area and a den. The back entrance to lower level allows for in-law/granny suite potential. Other features include oversized double car attached garage, driveway with ample parking all on a private 1/2 acre lot with only one residential neighbour. (Id: 27)
50 pictures
House
$ 699,999
viewed
Central Elgin, Southwestern Ontario
Garden
Oct 01, 2026
The spectacular curb appeal is enhanced by breathtaking gardens, thoughtfully designed and meticulously maintained to create a colourful private oasis. Surrounded by lush landscaping, vibrant blooms, and mature plantings, the outdoor spaces offer a peaceful retreat to enjoy morning coffee, summer gatherings, or simply the beauty of your own backyard sanctuary. Every season brings something new to admire. Inside the home continues to impress with spacious, welcoming living areas designed for both everyday comfort and entertaining. Pride of ownership is evident throughout, with a thoughtful balance of elegance and functionality. A standout feature is the incredible granny suite, offering exceptional flexibility for extended family, multi-generational living,
39 pictures
House
$ 599,900
viewed
Central Elgin, Southwestern Ontario
PatioGardenFireplaceGymParking
Oct 01, 2026
The kitchen offers plenty of storage and workspace. Upstairs, you will find three generous-sized bedrooms, a four-piece bathroom and a linen closet. The lower level offers a family room with a gas fireplace, a fourth bedroom and another full bathroom. The unfinished fourth level includes the laundry area, gym space, furnace and additional storage. Outside, enjoy the spacious yard with a stamped concrete patio, pergola and rebuilt shed with a concrete pad. Updates include an insulated garage door in 2024, a Carrier furnace and heat pump in 2023, a concrete driveway in 2023, and newer carpeting. (Natural gas hook up for BBQ and dryer). Conveniently located with easy access to all amenities. (Id: 27)
48 pictures
House
$ 649,900
viewed
Central Elgin, Southwestern Ontario
GardenDeck
Sep 27, 2026
From its warm wood-clad ceilings and exposed beams, to expansive windows that draw in natural light and frame the surrounding greenery. The three-bedroom layout offers inviting, comfortable living spaces with a distinct style that sets this home apart. At the heart of the home, the living and dining areas are surrounded by windows, creating an effortless connection between indoors and out. The kitchen carries that same warmth and offers ample cabinetry, generous workspace and direct access to the backyard. Step outside and the setting becomes even more impressive. Perched above the surrounding landscape, the expansive rear deck offers panoramic views and a peaceful, treed backdrop that feels surprisingly private. The beautiful fully fenced yard provides plenty of space to enjo
44 pictures
House
$ 979,900
viewed
Central Elgin, Southwestern Ontario
PatioGardenOffice roomFireplaceEquipped kitchen
2 weeks + 2 days ago
Inside, a spacious foyer opens into a bright, open-concept main floor built for how people actually live. Just off the entry, a sun-filled front room currently serves as a piano room, but the layout gives you options: formal dining, a home office, or a third bedroom if you need one. The living room centres on a gas fireplace and a wall of triple patio doors that flood the space with light. The kitchen anchors it all with a large island and flows into the dining area, updated with a newer dishwasher and stove (2020) and a new refrigerator (2026). The main floor primary bedroom has a 4-piece ensuite and walk-in closet. A second bedroom shares the floor with a se
49 pictures
House
$ 719,900
$ 739,900
3%
viewed
Central Elgin, Southwestern Ontario
GardenParkingDeckSwimming pool
2 weeks + 3 days ago
Inside, luxury vinyl plank flooring flows through the bright, open-concept living areas. The gorgeous kitchen features quartz countertops, backsplash, a large island and walk-in pantry, with all appliances included. The spacious primary bedroom easily accommodates a king-size bed and features a walk-in closet, 3pc ensuite and separate linen closet. A second bedroom, full bath and generous main-floor laundry complete this level. Downstairs, enjoy a large rec room, two additional bedrooms, full bath and plenty of storage. Outside is stunning with plenty to enjoy including a deck, pool, landscaped yard, shed & full fencing. Add a double garage, Energy Star cert
48 pictures
House
$ 999,000
$ 1,079,900
7%
viewed
Central Elgin, Southwestern Ontario
3 weeks + 2 days ago
Set upon an expansive country sized lot, this breathtaking executive two-storey home has been meticulously maintained and beautifully updated throughout, offering true move-in ready living. From the moment you arrive, the new concrete driveway sets the tone for the quality and care found throughout this remarkable property. Step inside and immediately appreciate the freshly painted interior, tasteful decor, and the abundance of natural light flowing effortlessly from room to room. The stunning new kitchen is certain to impress with its bright and airy design, large island, elegant quartz countertops, and ample cabinetry. The perfect setting to inspire the culinary chef within. Following dinner in the formal dining room, retreat to the inviting main living area where evenings are best spent gathered around the cozy
16 pictures
House
$ 549,900
$ 599,900
8%
viewed
Grimmonds Beach, Central Elgin
GardenDeckAir conditioningParking
Sep 30, 2026
Upgrades that were made over the years include maintenance free vinyl windows & doors, insulation, drywall, wiring & electrical panel, central air, plumbing
Condo Fees 257/mthly, 2 Car Attached Garage, Flat Entry From Garage & Front Door, Double Drive, 2+1 Bedrooms, 3 Baths, Main Floor Laundry, Lots of Windows Throughout, Covered Front Porch, Rear Deck, Park Like Settings, Designer Kitchen With Island & Appliances, Large Foyer, Master Bedroom With Large Ensuite Bath With Easy Access Shower, Vaulted Ceiling In Great Room With Gas Fireplace, Lower Level Finished Stairs Equipped With Stairlift. Many Extra Features, Fridge, Stove, Dishwasher, Microwave, Washer/Dryer, Stairlift, Garage Door Opener & Window Coverings Included. Lovely Home & Complex Of only 12 Condo Bungalows, Large Mature Landscaped Lot, Main Floor Apprx 1188 Sqft. Ramp Paved Driveway Right To Front Door. No Stairs To Entry Of Home From Front Door Or Inside Garage. Great Location, Edge Of Town, Lots Of Greenspace In The Area & Park. Easy Ac
46 pictures
House
$ 749,900
viewed
Port Stanley, Central Elgin
Office roomFireplace
Sep 20, 2026
At the heart of the home is the kitchen, featuring quartz countertops, plenty of counter space, convenient pantry rollouts for easy organization and an island that brings everyone together. The kitchen flows seamlessly into the main living areas, making everyday living or entertaining easy. The spacious main-floor primary bedroom offers a walk-in closet and private ensuite with a walk-in shower. Downstairs, the fully finished lower level provides a generous second living space, while two bonus rooms offer plenty of flexibility. Create a home office, hobby room, workout space, guest area or toy room for the grandkids. Whatever suits your lifestyle. There is also a convenient 3 p
30 pictures
House
$ 629,900
viewed
Central Elgin, Southwestern Ontario
Sep 17, 2026
Tucked between London to the north and St. Thomas to the south, you'll feel wonderfully secluded while still being close to everything. Mature landscaping and sweeping field views set the stage for private evenings sipping your favourite drink outdoors. On cooler days, retreat to the south-facing sunroom corner of the family room, where you can soak up the sunshine without ever stepping outside. The country kitchen, complete with an island and eat-in dining area, will have you dusting off the family cookbook and whipping up something special. Just off the kitchen, an additional living area offers the flexibility of a traditional living room or dining room. Perfect for entertaining. The family room offers plenty of room for your favourite lounging spot, home entertainment setup, or cozy game nights by the gas stove. With three bedrooms and two bathrooms, th
6 pictures
House
$ 740,000
viewed
Belmont, Central Elgin
GardenParkingAir conditioningCellar
Sep 16, 2026
attention to detail, this home features 2x6 exterior wall construction, and energy-efficient systems including a 96% high-efficiency furnace, HRV, and central
41 pictures
House
$ 499,900
viewed
Central Elgin, Southwestern Ontario
GardenParkingDeck
1 week + 2 days ago
A central wood burning stove, and main floor laundry complete the space.
49 pictures
House
$ 949,900
$ 969,900
2%
viewed
Central Elgin, Southwestern Ontario
PatioFireplaceParkingCellar
3 weeks + 2 days ago
This spacious 3+2 bedroom ranch offers the perfect blend of country charm and modern comfort. Approx. 2,000 square feet on the main flooring plus over 1,200 square feet of finished living space in the basement featuring new carpet. The main floor features an open concept design with a soaring vaulted ceiling, a cozy gas fireplace, and 9 ft ceilings throughout. The updated kitchen is a standout with quartz countertops, seamlessly flowing into the dining and living areas. Ideal for entertaining. Enjoy the warmth of hardwood and ceramic tile flooring on the main level, along with three full bathrooms for added convenience. The fully finished lower level boasts a generous family room and games area, plus excellent granny suite potential with a separate walk-up from the basement to the garage. Outside, the home impresses with great curb appeal and a stamped concrete patio just off the eating area. A rare opportunity t
50 pictures
House
$ 1,249,900
$ 1,300,000
4%
viewed
New Sarum, Central Elgin
PatioGardenOffice roomParkingSwimming poolCellar
Sep 25, 2026
Ft. home offers exceptional indoor and outdoor living, complete with an oversized attached double garage, detached shop, covered patio, and stunning inground pool. The main floor features a spacious primary suite, main-floor laundry, easy garage access, and a bright open-concept kitchen and living area overlooking the backyard. Upstairs offers three additional bedrooms, a full bath, and a comfortable family room. The finished basement provides even more living space with a theatre/TV room, office, workout room, and den. In total homes offers just over 3500 sq ft of finished living space. A private setting, generous living space, fantastic pool, and outstanding outdoor amenities make this an ideal home for both family living and entertaining. (Id: 27)
50 pictures
House
$ 625,000
$ 649,900
4%
viewed
Union, Central Elgin
Sep 24, 2026
Major updates include the electrical panel, windows, skylights, and a newer drilled well, with the furnace replaced in2019 also included is a Natural Gas Generator with Automatic Transfer Switch. 2019. Just add your personal touches to make this your dream home. Ideally located minutes from St. Thomas, Port Stanley's beaches and marina, and the Union Golf Club. Located in Kettle Creek School district. Offering the perfect blend of country charm and city convenience. (Id: 27)
29 pictures
House
$ 499,900
$ 509,900
2%
viewed
North Ward, Central Elgin
GardenOffice roomSwimming poolGymParking
Sep 22, 2026
The lower level adds even more flexibility with a spacious recreation or games room, office/den, 3-piece bathroom, laundry, and storage. The heated attached garage/workshop has been transformed into a versatile space currently used as a workout and relaxation area, complete with a hot tub and gym, but could easily be adapted to suit your needs. Outside, enjoy the attached screened porch, carport, spacious landscaped backyard, vegetable garden, and plenty of room for outdoor games, entertaining, or simply relaxing. The home is ideally located close to Port
11 pictures
Farm
$ 999,000
viewed
Port Stanley, Central Elgin
Sep 14, 2026
Situated right across the road from the pristine Fingal Wildlife Reserve, this extraordinary 25-acre parcel offers the ultimate canvas for your custom country estate, family compound, or long-term land investment. Currently worked in productive cash crop, the acreage features gentle contours, rich soil, and a picturesque creek meandering through the land-adding natural character, beauty, and local wildlife visits that few properties can claim. Whether your vision includes a private custom home tucked off the road, a hobby farm, custom outbuildings, or simple room to stretch out and breathe, the site offers exceptional versatility and peace. Despite its deep country feel and minimal immediate neighbors, you aren't isolated here. Enjoy the absolute best of both worlds: complete rural tranquility with immediate access to everyday ameniti
13 pictures
Condo
$ 899,000
viewed
Erie Rest, Central Elgin
BalconySwimming poolParking
Sep 14, 2026
The recently updated bathrooms add a fresh, modern touch, while no carpeting throughout makes the home easy to maintain. Enjoy your morning coffee or unwind at the end of the day on the inviting wraparound porch, offering wonderful outdoor living space. Upstairs, the additional bedroom features a private balcony overlooking the lake across the street, providing a lovely spot to take in the views. The condo also features heated floors and an attached single-car garage. Residents of this beautifully landscaped complex enjoy access to a saltwater pool, creating a resort-like atmosphere in a pea
38 pictures
House
$ 699,000
viewed
Central Elgin, Southwestern Ontario
GardenParkingSwimming pool
Sep 13, 2026
692 acre property featuring a large in ground heated pool for that summer relaxation. With the fully fenced rear yard a great place for the family. The 20 foot by 35 foot pad for your future detached garage or shop has already been poured. The main floor of the home features 2 bedrooms, living room, kitchen, eating area and a 4 piece washroom. The lower level is also finished with a third bedroom currently being utilized by the owners as their primary suite with a walk in closet, another bathroom, recreation room and laundry room. You will not be disappointed. (Id: 27)
50 pictures
House
$ 1,399,000
viewed
Central Elgin, Southwestern Ontario
GardenOffice roomFireplaceSwimming poolGym
Sep 12, 2026
The backyard is truly an entertainer's dream, featuring an inground saltwater pool, hot tub, outdoor kitchen with built-in BBQ, two wood-fired fireplaces and plenty of space to gather, relax and enjoy the surrounding greenery. A separate carriage house adds incredible versatility and is currently being used as a home office, with endless possibilities as a guest suite, pool house, gym, studio or additional living space. Inside, the character continues with beautiful architectural details throughout. The main level features a spacious living room with crown moulding and elegant columns opening into the kitchen and dining area. The kitchen is beautifully appointed with beveled granite countertops, stainless s
Give us your email and we'll notify you as soon as we have news about: