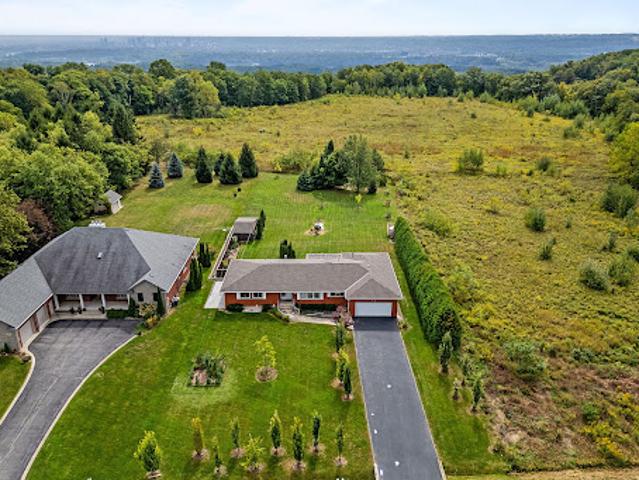
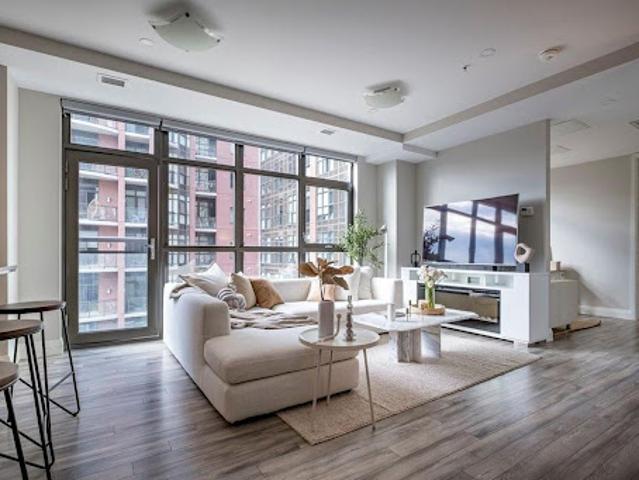
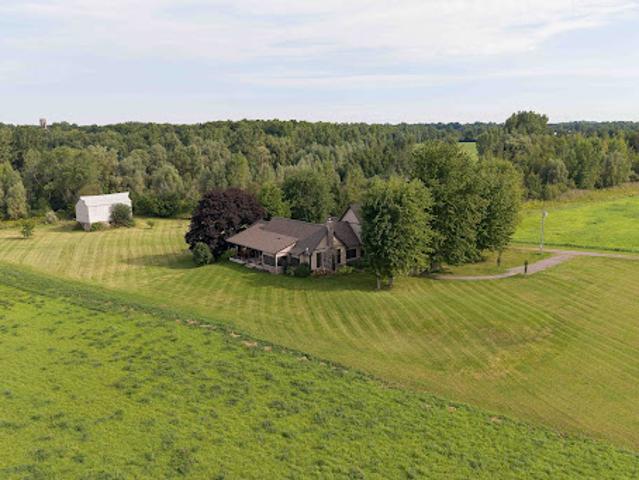
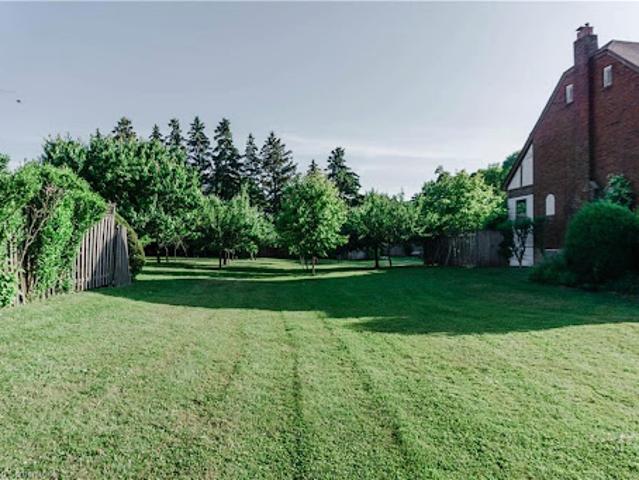
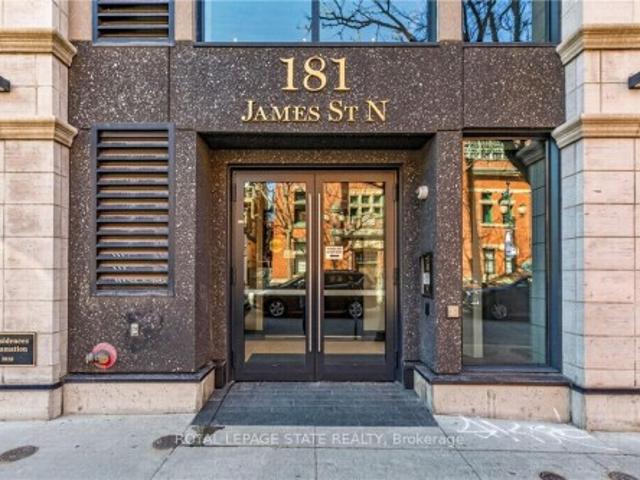
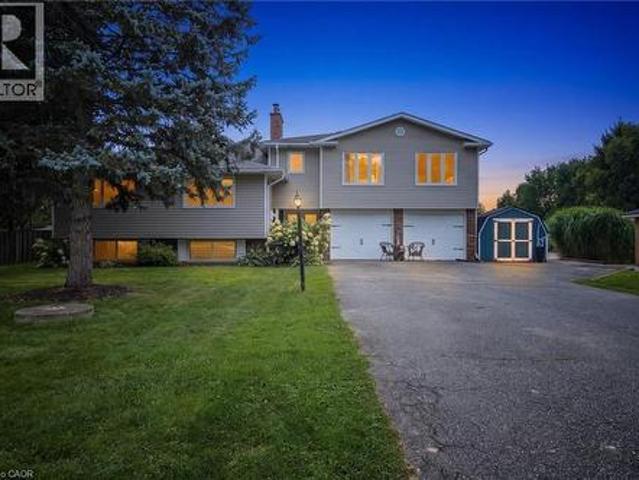
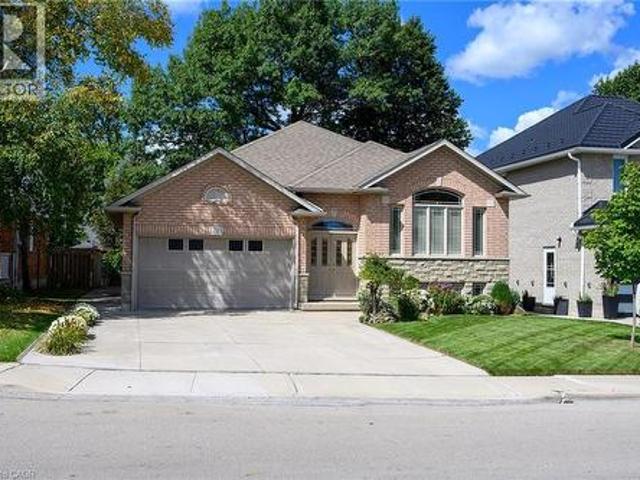
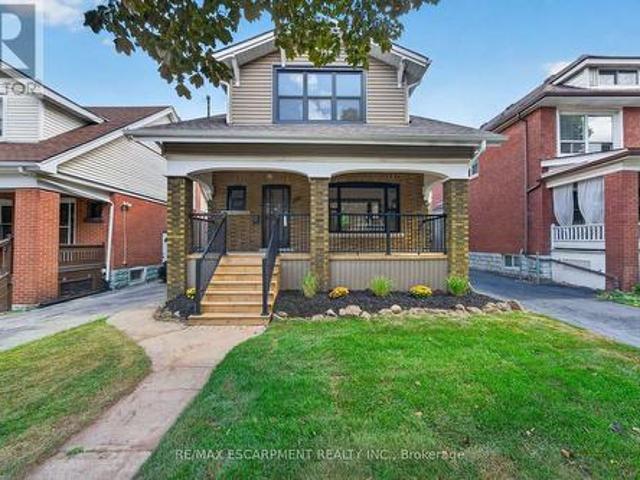
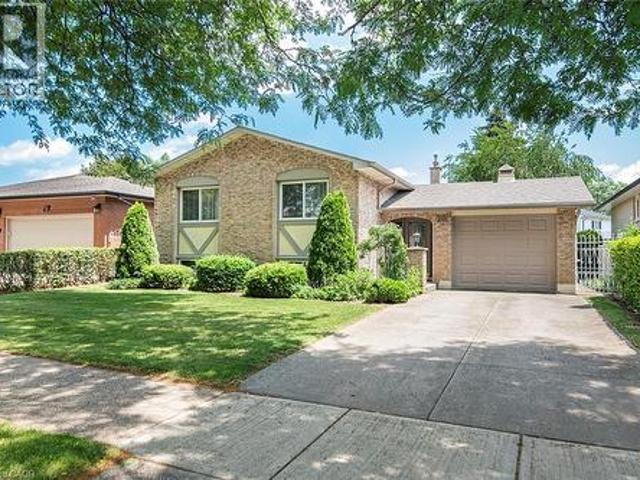
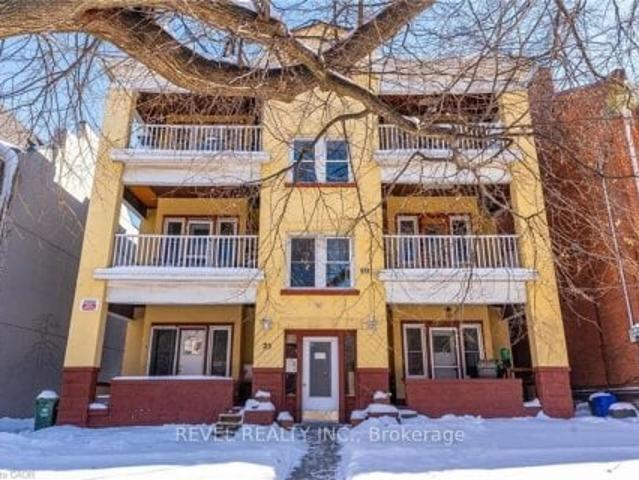
This turnkey building presents a rare opportunity in a superb location with plenty of upside and an extremely favourable Capitalization Rate near 6%
50 pictures
Updated
House
$ 923,318
viewed
Ancaster, Ontario
GardenOffice roomFireplaceDeck
1 day ago
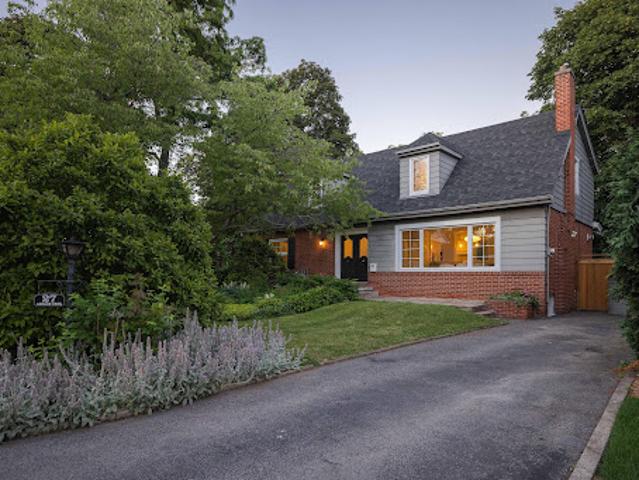
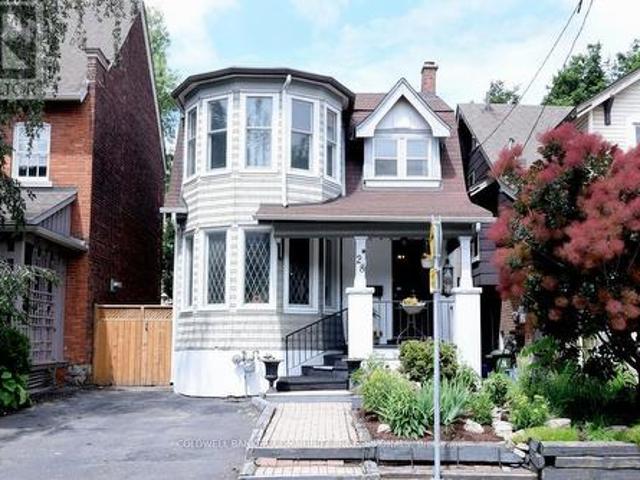
From the moment you arrive, you will be warmly greeted by this immaculately maintained and loved circa 1927 home, that is brimming with timeless charm and original features, showcasing gorgeous hardwood flooring and rich gumwood trim. Approximately 1600 square feet above grade. The main level introduces an oversized living room, anchored by a cozy gas fireplace that serves as a wonderful focal point for family gatherings. It opens directly into the dining room. Adjacent to the kitchen, you will find an enchanting main floor den, perfect for a home office, reading area, or TV space. The den walks out to the backyard deck. Ascending to the upper level, you will find three bedrooms, each offering comfortable accommodations and peaceful views. The lower level extends t
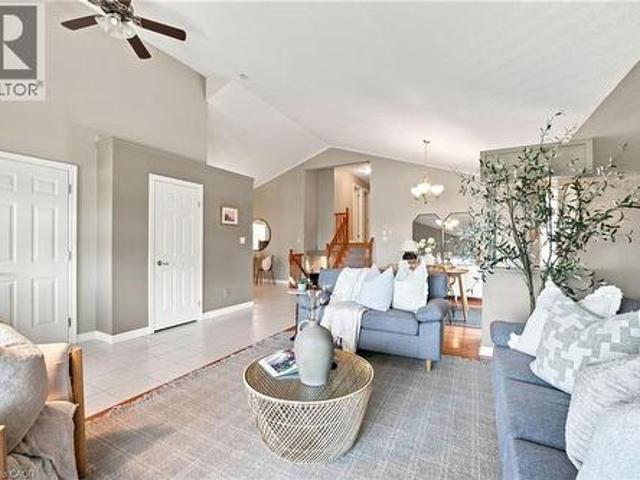
From the moment you arrive, it's easy to appreciate the pride of ownership that has gone into every detail of this home. Step inside through the grand foyer with soaring 20-foot ceilings and discover inviting living spaces designed for both everyday living and entertaining. The open-concept kitchen and family room create the heart of the home, featuring upgraded LG appliances, a generous island, and seamless access to the backyard. Upstairs, spacious bedrooms provide comfort for the whole family, while the professionally finished lower level offers exceptional flexibility with a fifth bedroom, full bathroom, kitchenette, and separate living area, ideal for multigenerational living
50 pictures
Updated
House
$ 816,370
viewed
Ancaster, Ontario
GardenFireplaceSwimming poolDeck
1 day ago
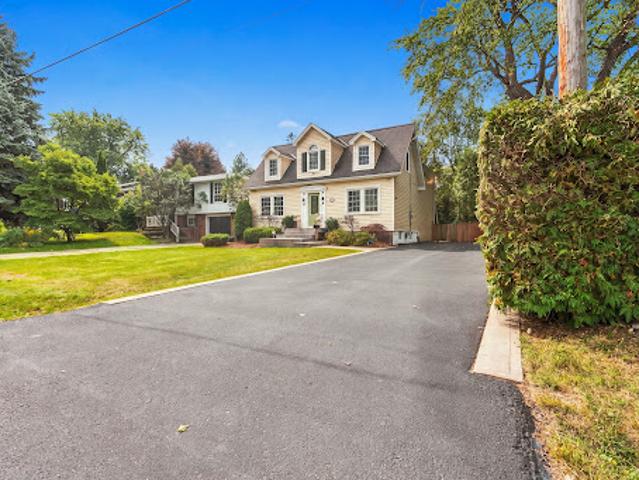
A rare opportunity to own this beautifully updated Cape Cod home. Tucked beneath mature trees in one of Southam’s most sought-after pockets, this property offers the feeling of a private cottage retreat. The showstopping surround-glass family room overlooks a spectacular resort-style backyard with a saltwater pool, hot tub, and expansive entertaining deck. Modern Scandinavian-inspired interiors feature an airy, open layout with wide-plank white oak floors, a renovated second-floor bath, updated electrical, fresh paint, a new furnace (2024), and multiple wood-burning and gas fireplaces that add warmth and character throughout. The coveted main-floor layout offers two bedrooms and a full bath, ideal for multigenerational living or aging in place. With 5+1 bedrooms, 3 baths, a separate-entry lower level, and a rare 86’ x 150’ lot plus a bonus parcel, this exceptional home is minutes to the Bruce Trail, St. Joseph’s and Juravinski Hospital
A winding staircase leads to the welcoming front porch and elevated setting, creating exceptional privacy rarely found in an urban location. Inside, the bright open-concept layout features hardwood floors, a versatile living and dining area with a dedicated office nook, and an abundance of natural light. The fully renovated kitchen (2023) was completely reimagined with a farmhouse sink, new dishwasher, microwave range hood, and walkout to a private patio overlooking the forested escarpment. Upstairs offers two bedrooms, including a spacious primary, new wood flooring throughout, and an updated four-piece bathroom. Additional updates include a new washer and dryer (2022), new a/c and smart thermostat (2024), plus basement laundry a
18 pictures
Updated
Apartment
$ 178,175
viewed
Ancaster, Ontario
BalconyLiftParking
1 day ago
A spacious balcony extends the living area outdoors, offering the perfect spot to relax or unwind. The main level location offers added convenience with easy everyday access, making grocery runs, pet walks, moving furniture, or coming and going simple and stress-free. The unit also includes 1 owned underground parking space and an owned locker - valuable features not found with every unit. Condominium fees include heat and water, and the building offers plenty of visitor parking for guests. Several major building improvements have been completed in recent years, including windows, sliding doors, elevator
48 pictures
Updated
House
$ 1,351,110
viewed
Ancaster, Ontario
GardenTerrace
1 day ago
Thoughtfully designed interior by acclaimed architect Trevor Garwood-Jones, this custom-built, one-owner home was envisioned ahead of its time. Set on an impressive 0.47-acre lot backing onto protected greenbelt and the Dundas Valley, the property enjoys an extraordinary sense of seclusion with only one neighbouring home and panoramic views of mature forest, valley landscapes. Spanning almost 3,591 square feet, this residence offers 5 bedrooms, 3 bathrooms. Vaulted ceilings in the foyer and principal living spaces create impressive scale and architectural character, while expansive windows flood the interior with natural light and frame spectacular treed vistas. The spacious livi
30 pictures
Updated
House
$ 1,933,294
viewed
Ancaster, Ontario
4 Bedrooms
3,337 sq.ft
PatioGardenDeck
1 day ago
The top floor features 3 well- proportioned bedrooms, including a primary with an oversized, updated ensuite with soaker tub and glass-enclosed shower. The walkout lower-level seamlessly connects indoor and outdoor, leading to an incredible backyard with multiple living spaces to enjoy the oversized yard as well as the private, tranquil green space behind. Enjoy summer evenings on the expansive composite deck, gather with friends and family on the lower patio, or simply relax and take in the peaceful views an
34 pictures
Updated
Apartment
$ 391,430
viewed
Ancaster, Ontario
TerraceParking
1 day ago
ft. of bright interior living space plus an incredible 439 sq. ft. terrace, this home delivers a total of 1,165 sq. ft. of seamless indoor-outdoor living. Thoughtfully designed with upgraded finishes throughout, the suite is anchored by a stylish upgraded kitchen island that serves as both a practical workspace and an inviting centrepiece for entertaining. Floor-to-ceiling windows fill the space with natural light, while the oversized terrace offers a rare extension of the living area — perfect for relaxing, dining, or hosting guests. The suite also includes one parking space and one locker for added convenience. Located in the heart of Hamilton’s exciting transformation, this is an opportunity to be part of one of Canada’s fastest-growing and most vibrant cities. Enjoy exceptional connectivity
24 pictures
Updated
House
$ 4,118,389
viewed
Ancaster, Ontario
1 Bedroom
Parking
1 day ago
This turnkey building presents a rare opportunity in a superb location with plenty of upside and an extremely favourable Capitalization Rate near 6%
8 pictures
Updated
House
$ 17,732,444
viewed
Ancaster, Ontario
1 Bedroom
1 day ago
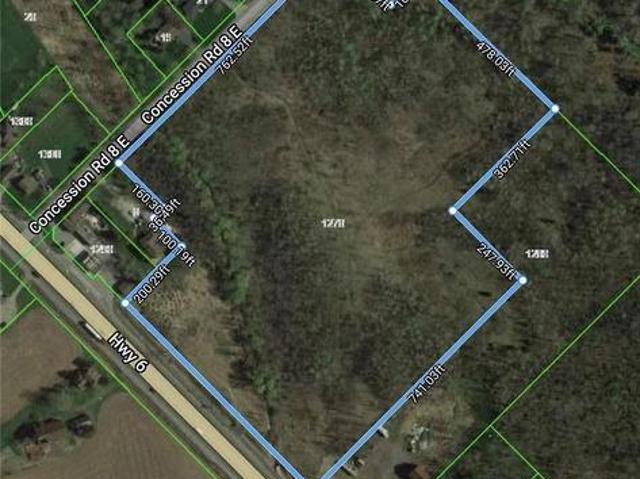
House on property is occupied by Seller. Lot sizes provided by Seller. Close to the 403/6 interchange. Stream running through part of the property. Please do not walk property without notifying LB
24 pictures
Updated
House
$ 4,118,389
viewed
Ancaster, Ontario
1 Bedroom
5,490 sq.ft
Parking
1 day ago
This turnkey building presents a rare opportunity in a superb location with plenty of upside and an extremely favourable Capitalization Rate near 6%. (id:57238)
16 pictures
Updated
House
$ 17,732,444
viewed
Ancaster, Ontario
5 Bedrooms
1,539 sq.ft
1 day ago
Part of the Airport Expansion Lands. Lot sizes as per plan provided by Seller; Two parcels being sold as one. PIN for other parcel 170810044. Two access points on Garner Rd. All room sizes are approximate and buyer to do own due diligence for zoning and future development, sq/ft etc. Zoned A2. Seller would like to remain in the house for a time after if possible. Stream running through part of the land, please do not walk property without notifying the Listing Brokerage
25 pictures
New
House
$ 849,999
viewed
Ancaster, Ontario
ParkingCellar
1 day ago
of thoughtfully designed living space, this 3-bedroom, 3-bathroom home features a bright and spacious open. Concept layout perfect for modern living. The main floor showcases soaring ceilings, elegant hardwood flooring and an inviting living and dining area filled with natural light. The upgraded double-door entrance and premium stone exterior accent add exceptional curb appeal. The spacious primary bedroom offers a large walk-in closet and a private ensuite, while the convenient second floor laundry enhances everyday functionality. An attached single car garage provides the direct access to home, and the large unfinished basement offers endless potential for future customization. Located in a family. Friendly neighbourhood closes o parks, schools, shopping, highways, and all essential amenities, this move. In.ready home i
40 pictures
Updated
$ 919,999
$ 949,999
3%
viewed
Ancaster, Ontario
1 day ago
*stoney creek/hamilton*. Fully renovated in the last 12 months with PERMITS. New Plumbing, Electric, and all finishes. Separate Hydro meter for each unit. Detached 2-storey property configured with. *three income-generating units*, current gross rent. *$5,900/MONTH*. Main, upper, and lower units offer updated finishes, separate living spaces, and strong rental appeal. Excellent option for investors seeking. *cash flow*. In a mature neighbourhood close to transit, shopping, schools, parks, and highway access. (Id: 27)
36 pictures
New
$ 777,000
viewed
Ancaster, Ontario
GardenParking
1 day ago
The main level offers three spacious bedrooms, an open-concept living and dining area, a modern kitchen with a gas stove, stainless steel appliances, and convenient in-suite laundry. The bright lower-level suite features two generous bedrooms, a full kitchen, a spacious living area, in-suite laundry, a full bathroom with ample storage, and egress windows for added safety and natural light. Enjoy a private backyard with a large lawn, perfect for outdoor entertaining and family gatherings. A rare detached garage provides exceptional space for vehicle parking, a workshop, or additional storage. Conveniently located just
50 pictures
New
House
$ 999,990
viewed
Ancaster, Ontario
PatioGardenBalconyFireplaceSwimming poolCellar
1 day ago
Upstairs, the impressive split staircase leads to four generous bedrooms, including a luxurious primary retreat with a 5-piece ensuite featuring dual vanities, a soaker tub, glass shower, walk-in closet, and private balcony. The finished basement is the perfect place to entertain with a games room, bar area, media room with projector, and plenty of additional living space, including a fifth bedroom. Step outside to your private backyard oasis complete with an in-ground saltwater pool, hot tub, and beautifully landscaped patio. Just steps to the waterfront, parks
33 pictures
Updated
Commercial
Request Details
viewed
Ancaster, Ontario
Parking
1 day ago
Strategically located directly across from a major retail plaza anchored by Walmart, Shoppers Drug Mart, and LCBO, the property benefits from constant vehicle and pedestrian traffic. Minutes to the Linc Parkway for quick highway access, and close to St. Joseph’s Healthcare and Mohawk College, further driving consistent daily traffic. Originally constructed as a solid concrete bank building, the property has been extensively renovated and is in pristine condition. The versatile layout is well-suited for a wide range of commercial uses and features a fully finished lower level, secondary entrance, and convenient rear parking. Additional revenue opportunity with an owned Triv
50 pictures
New
House
$ 999,990
viewed
Ancaster, Ontario
PatioGardenBalconyFireplaceSwimming poolCellar
1 day ago
Upstairs, the impressive split staircase leads to four generous bedrooms, including a luxurious primary retreat with a renovated 5-piece ensuite featuring dual vanities, a soaker tub, glass shower, walk-in closet, and private balcony. The finished basement is the perfect place to entertain with a games room, bar area, media room with projector, and plenty of additional living space, including a fifth bedroom. Step outside to your private backyard oasis complete with an in-ground saltwater pool, hot tub, and beautifully landscaped patio. Just steps to the waterfr
20 pictures
New
Townhouse
$ 699,000
viewed
Ancaster, Ontario
Parking
1 day ago
The spacious eat-in kitchen is designed for both entertaining and daily living, featuring stainless steel appliances, abundant cabinetry, generous prep space, and a walk-out to a private balcony-perfect for morning coffee, evening sunsets, or summer BBQs. Upstairs, you'll find two generously sized bedrooms, each with its own private ensuite, including a spacious primary retreat with a 4-piece bath and a second bedroom with a 3-piece ensuite-an ideal layout for families, guests, or professionals seeking added privacy. Enjoy the convenience of an attached garage with inside entry, plus parking for up to three vehicles-a rare and valuable feature. Low condo fees make ownership even
38 pictures
House
$ 649,900
viewed
Ancaster, Ontario
Garden
1 week + 6 days ago
Set in a scenic and family-friendly neighbourhood, the home welcomes you with a sun-filled main floor that's been thoughtfully redesigned for today's lifestyle. The spacious living and dining areas flow seamlessly into a custom kitchen featuring a striking combination of stone and butcher block countertops, premium appliances, updated lighting, and elegant finishes throughout. The updates extend well beyond aesthetics. This home features newer flooring, updated bathrooms, a 200-amp electrical service, smart home features (including connected lighting, thermostat, and smoke/CO detectors), a newer roof, upgraded driveway, and an outdoor kitchen perfect for entertaining in the beautifully landscaped backyard. Upstairs, you'll find four
46 pictures
House
$ 649,000
viewed
Ancaster, Ontario
GardenParkingCellar
2 weeks ago
The thoughtfully designed kitchen flows seamlessly into the main living space, creating a warm and inviting atmosphere filled with natural light. The finished basement adds valuable living space with a spacious family room, additional bedroom, and updated bathroom. Outside, enjoy a beautifully landscaped front and backyard, ideal for relaxing or entertaining. A long driveway provides parking for 4+ vehicles, while the powered detached garage offers endless possibilities as a workshop, hobby space, or additional storage. Simply move in and enjoy everything this beautifully updated home has to offer. (Id: 27)
50 pictures
House
$ 899,000
viewed
Ancaster, Ontario
PatioGardenSwimming pool
2 weeks + 6 days ago
Gorgeous custom kitchen features large island with wine fridge, quartz countertops, under cabinet lighting, soft close doors and drawers, ceramic flooring and backsplash, electric stove and gas rough in at stove, and stainless steel appliances. Sunken family room with surround sound speaker system, built-in shelving, crown moulding, laminate flooring, and garden doors to private rear patio and hot tub. Main floor laundry with quartz countertop and ceramic flooring. Main floor office/den with laminate flooring. Master suite boasts his and hers closets and 4-piece ensuite with double vanity, ceramic flooring, and 4' x 4' walk-in shower. 4-piece main bathroom with linen closet, natural stone flooring and tub surround. All three bathrooms have heated floors. Incredible 32' x 48' detached workshop with 16' ceiling, perfect for the hobbyist or handy pe
49 pictures
Farm
$ 3,999,000
viewed
Ancaster, Ontario
Jun 12, 2026
The sprawling custom built bungalow offering 6155 sqft living space, built approximately 30 years ago, offers 3+
50 pictures
Updated
House
$ 1,200,000
viewed
Ancaster, Ontario
Fireplace
1 day ago
The moment you enter, you’ll notice the home is filled with natural light. Recent updates include a custom kitchen (2020) with premium Caesarstone countertops and a large island, a main-floor family room with a cozy Valor gas fireplace, and convenient main-floor laundry. Upstairs you’ll find four generously sized bedrooms, including a primary suite with a fully renovated ensuite featuring an oversized walk-in shower. The additional full bathroom has also been tastefully updated. The finished lower level features a fifth bedroom with an electric fireplace, plus additional family
47 pictures
Updated
House
$ 699,000
viewed
Ancaster, Ontario
GardenCellar
1 day ago
Whether you’re looking to move in, renovate, expand, or explore future possibilities, this property offers exceptional flexibility in a desirable and evolving neighbourhood. Inside, a traditional layout delivers dedicated living spaces and generous windows throughout, anchored by an oversized picture window spanning nearly the full wall of the bright living room. A separate side entrance to the basement adds versatility, ideal for an in-law suite or future secondary living space. The real showstopper is outside. The property offers an abundance of outdoor space, including a clear, level side yard that runs along Corman Avenue. Combined with the property’s R2 zoning, it also presents exciting future possibilities, subject to applicable municipal approvals. Minutes to parks, schools, w
48 pictures
Updated
House
$ 1,149,000
viewed
Ancaster, Ontario
FireplaceParking
2 days ago
The bright main floor features 10 ft ceilings, hardwood flooring, a private den with French glass doors, and a spacious family room with a two-sided fireplace. The modern kitchen offers extended cabinetry, quality finishes, and a generous breakfast area ideal for everyday living and entertaining. Upstairs, enjoy the convenience of second floor laundry and well-appointed bedrooms, including semi-ensuite access with a functional Jack & Jill layout. The primary suite features a private ensuite and a large walk-in closet. Hardwood stairs and a double-car garage complete this impressive home. Conveniently located near the QEW, Fifty Point Conservation Area, parks, schools, shopping, and dining. (Id: 27)
25 pictures
New
House
$ 299,000
viewed
Ancaster, Ontario
Garden
2 days ago
The spacious primary bedroom features a private ensuite complete with a relaxing spa tub. Recent flooring updates add a fresh, modern touch throughout the home. Enjoy peace of mind with the OmniShield fire and security system, Generac backup power system, and propane heating. Step outside to a fully fenced yard, perfect for pets, along with a separate insulated storage building and additional outbuilding providing ample space for hobbies, storage, or a workshop. This well-maintained home offers the perfect blend of comfort, functionality, and rural charm in one of Flamborough's most desirable modular home communities. (Id: 27)
32 pictures
New
House
$ 599,999
viewed
Ancaster, Ontario
GardenFireplaceCellar
2 days ago
The bright main floor showcases elegant hardwood flooring, stunning wainscoting throughout, a striking fireplace and a modern kitchen featuring granite countertops. The primary bedroom continues the home's sophisticated finishes, creating a warm and inviting retreat. The fully finished basement offers exceptional additional living space with pot lighting, a luxurious renovated spa-inspired shower, and a private side entrance-ideal for extended family, guests, or future in-law potential. Step outside to a fully fenced backyard designed for both relaxation and entertaining. Enjoy a charming outdoor bar, perfect for hosting family and friends, along with a dedicated workshop that offers an ideal space for hobbyists, DIY enthusiasts, or extra storage. Conveniently located just minutes from the QEW and Highway 403/Niagara route
48 pictures
New
House
$ 1,195,000
viewed
Ancaster, Ontario
GardenDeckParking
2 days ago
Lovely home with vaulted ceilings, primary with ensuite, tons of natural light and a walkout lower level with two access points and an additional bathroom. For the car enthusiast or hobbyist, there is a 4-car tandem garage. Enjoy the peace and tranquillity of the backyard with a large deck. Great home at a great price point. Let's get you home! (Id: 27)