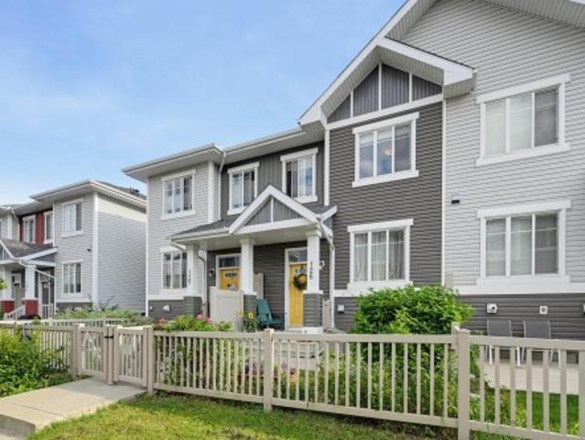
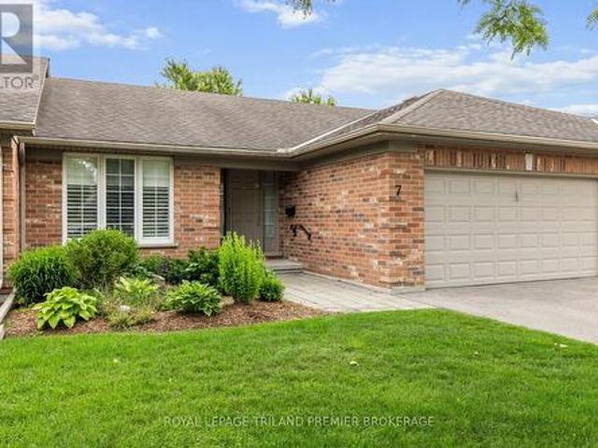
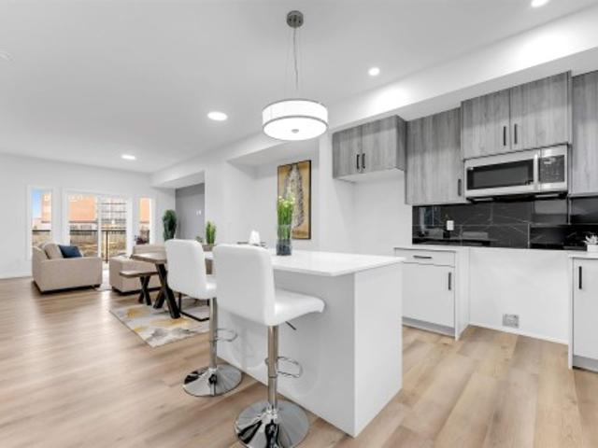
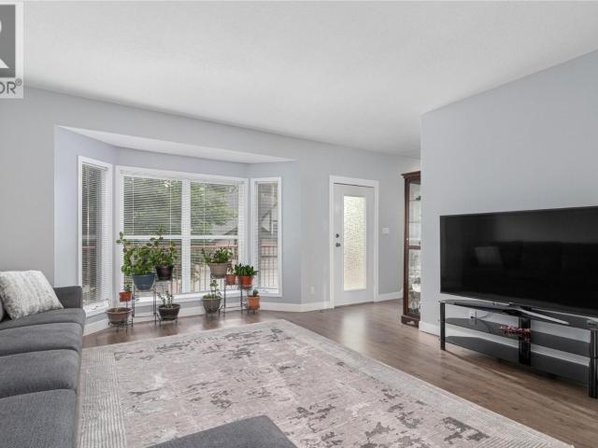
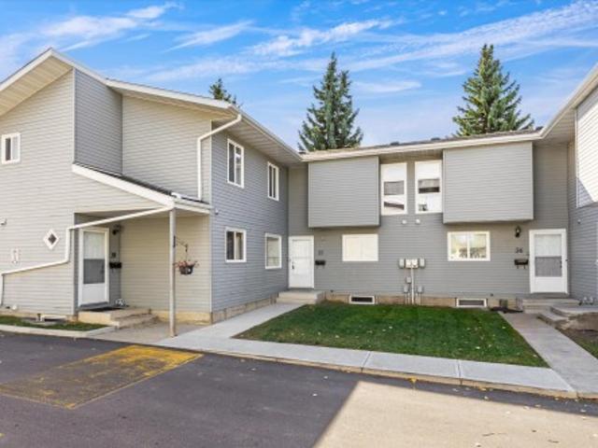
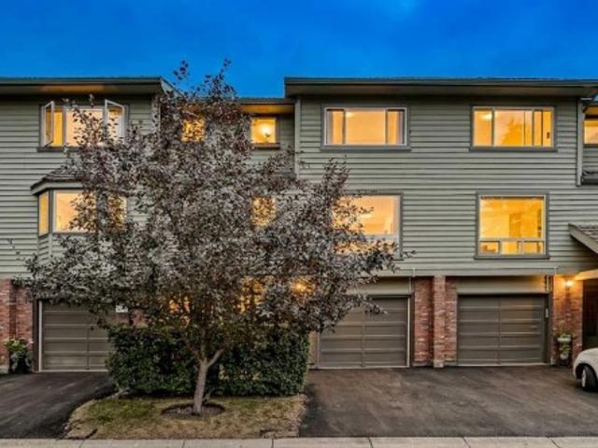
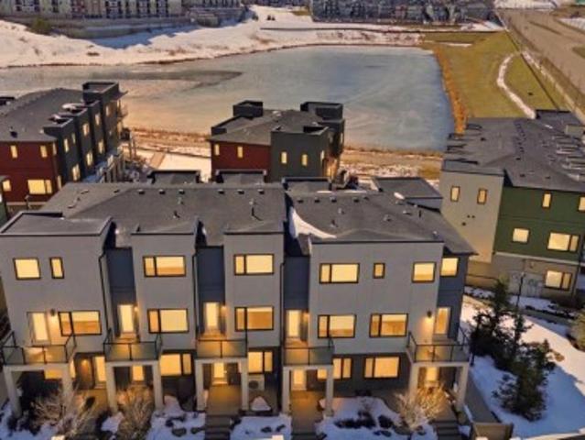
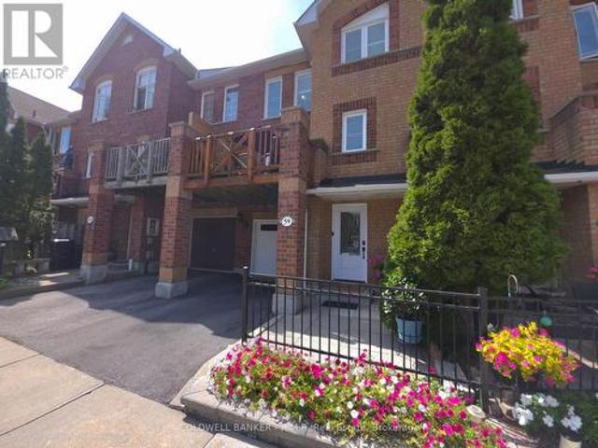
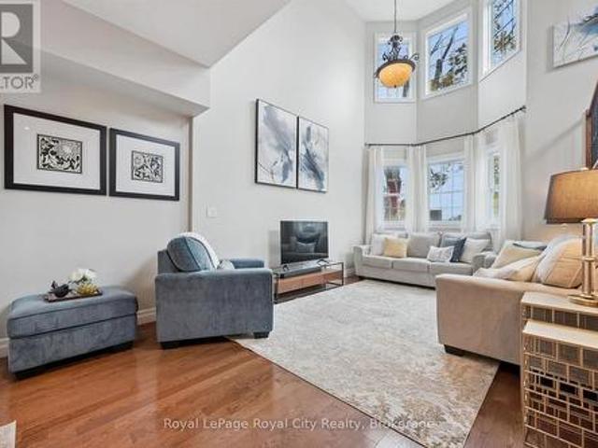
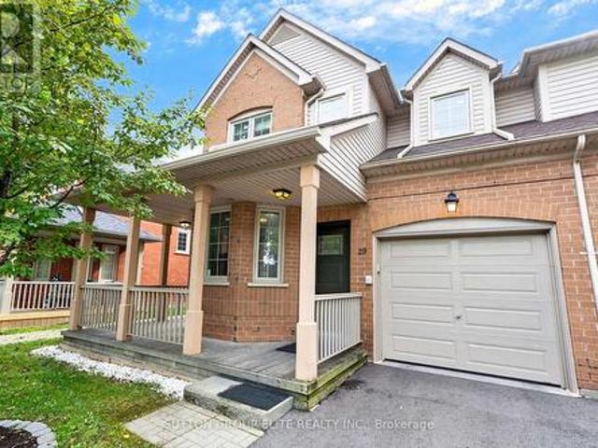
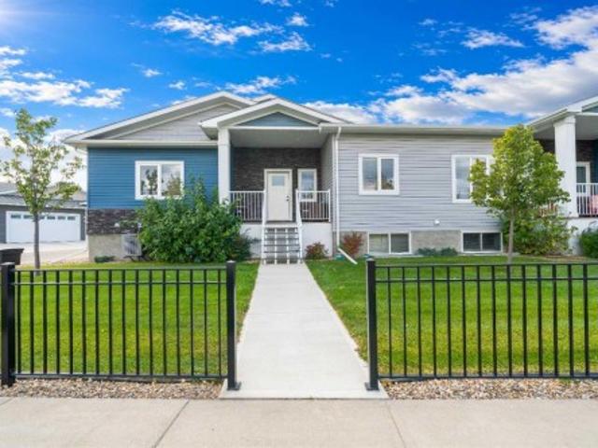
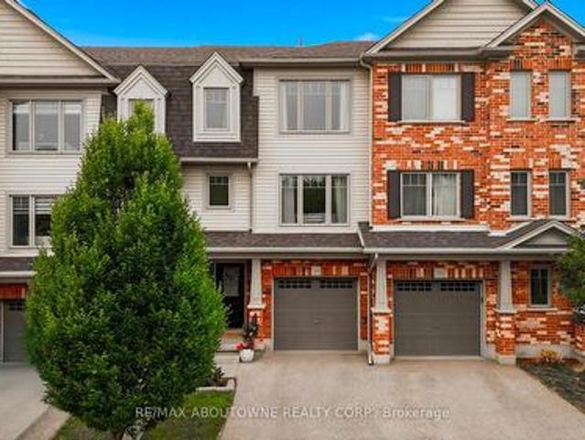
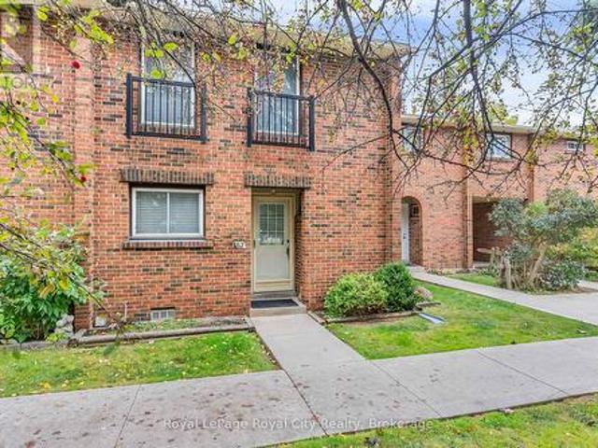
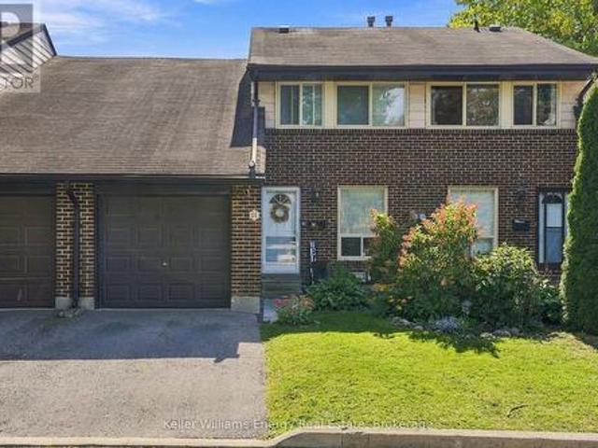
Welcome to this beautifully maintained 2-bedroom, 2.5-bathroom townhouse in the highly sought-after SW community of Chappelle.
36 pictures
New
Townhouse
$ 544,900
viewed
London, Southwestern Ontario
GardenFireplaceDeckParking
1 day + 6 hours ago
Step inside to an expansivemain levelfeaturing agenerous great room and dining area with soaring vaulted ceilings, a large rearwindow that fillsthe spacewith natural light, and a cozy gas fireplace. The updated eat-in kitchen is loaded with storage and showcases granite countertops, a tiled backsplash, built-in desk area, pantry, and direct access to the private back deck and garden. The main floor also features two spacious bedrooms andtwobathrooms, including a bright primary suite complete with a large walk-in closet and private ensuite 3-piecebathroom. The fully finished lower level adds exceptional living space with a large family/recreationroom, billiardstable, and abundant storage. A convenient main-floor laundry/mudroom and double-car garage complete the package. Furnace, heat pump, hot water heater (owned), smart therm
Townhome in the sought-after community of Erin Ridge, St. Albert. This home offers 3 bedrooms, 2.5 bathrooms, and a versatile ground-floor flex room ideal for an office, gym, or playroom. The open-concept main floor features 9 ft ceilings, large windows, and a stylish kitchen with quartz countertops, stainless steel appliances, a walk-in pantry, and a spacious island. Enjoy a private balcony and an oversized double attached garage. Upstairs includes convenient laundry, two bedrooms, and a spacious primary suite with a walk-in closet and luxury ensuite. Located near trails, parks, top-rated schools, and major amenities including Costco. Alberta New Home Warranty included. Perfect for families or investors seeking modern living and long-term value
3 pictures
Townhouse
$ 629,900
viewed
Vernon, Regional District of North Okanagan
2 Bedrooms
2 Bathrooms
GardenParkingDeckAir conditioning
Jul 22, 2026
Located in the quiet Kalloway Greens community near Kalamalka Lake, this well-maintained 55+ adult-oriented townhouse is listed at $629,900.
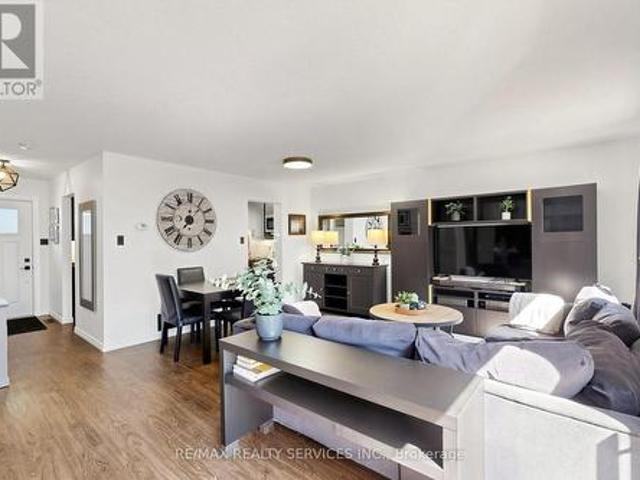
a renovated, move-in ready condo townhome in Brampton's Madoc neighbourhood! The sun-filled open-concept living & dining area features built-in wall unit storage, with vinyl flooring throughout the main level. The kitchen stands out with modern cabinetry, a coffee station, double sinks, a tiled backsplash, a stainless steel gas range, fridge, dishwasher & microwave hood fan. Upstairs, 3 spacious bedrooms with laminate floors share a stunning 4-piece bathroom, with vinyl flooring in the hallway. The basement adds an open concept laminate-floored recreation room with pot lights, a spacious laundry/utility room & tons of space to add a potential future bathroom. Walk out from the living area to your fully fenced backyard featuring a deck, ready for kids, pets & summer barbecues. Includes 1 parking space close to the unit. Maintenance fees cover the roof, windows, exterior maintenance, water, internet & cable. Residents enjoy an outdoor pool, par
37 pictures
New
Townhouse
$ 419,900
$ 4,190,000
90%
viewed
Prince George, Regional District of Fraser-Fort George
Parking
1 day + 6 hours ago
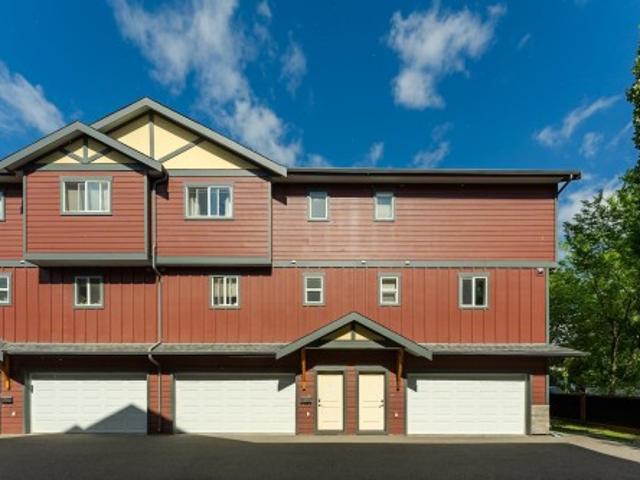
Upstairs, you'll find three comfortable bedrooms and a full bathroom, providing plenty of space for families, first-time buyers, or investors. A rare feature in this price range, the attached 2-car garage offers secure parking and extra storage. Enjoy the convenience of central living in a home that combines comfort, value, and location. All measurements are approximate, buyer to verify if deemed important
30 pictures
Updated
Townhouse
$ 785,000
viewed
Woodbridge, Vaughan
Balcony
1 day + 6 hours ago
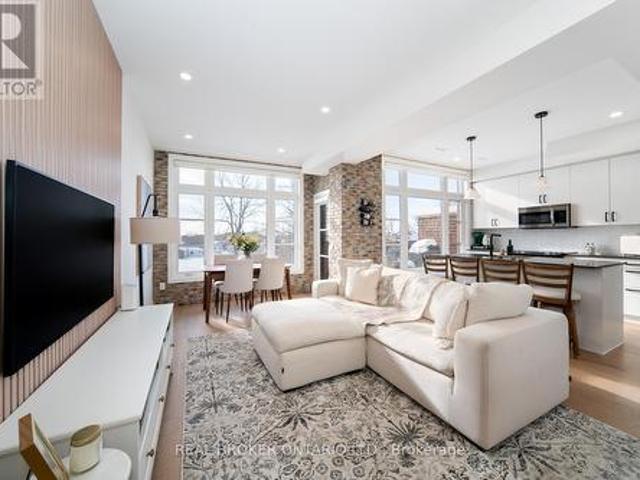
The stylish kitchen steals the show with a centre island & brand-new backsplash, while the living room makes a statement with a stunning white oak slatted feature wall. Renovated main floor powder room featuring automatic lighting! Upstairs, retreat to the spacious primary suite with oversized windows & a generous walk-in closet. Step outside to your private balcony & take in unobstructed views of the Woodbridge Fairground. An incredible backdrop you'll enjoy year round! Complete with a convenient gas BBQ hookup, perfect for summer entertaining. Ideally located just steps from Woodbridge Ave, shops, restaurants, transit, highways & everyday amenities. Stylish upgrades,
27 pictures
Updated
Townhouse
$ 364,998
viewed
Marquis, Edmonton
DeckParking
1 day + 6 hours ago
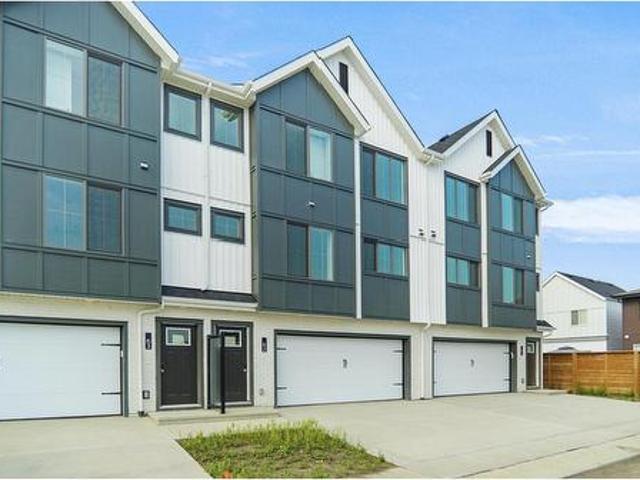
It features a large kitchen with a center island. The cabinets are modern and there is a full back splash & quartz counter tops throughout. It is open to the living room and the living room features lots of windows that makes it super bright. The deck has a vinyl surface & glass with aluminum railing that is off the living room. This home features 3 bedrooms with with 2.5 baths. The flooring is luxury vinyl plank & carpet. Maintenance fees are $99/month. It is professionally landscaped. This home is move in ready!
38 pictures
Updated
Townhouse
Request Details
viewed
Hilldowns, City of Spruce Grove
Parking
1 day + 6 hours ago
The kitchen provides plenty of cabinetry and counter space. A convenient 2 piece bathroom, in-suite laundry, and your own furnace and hot water tank complete the main level. Upstairs, you'll find two generously sized bedrooms with ample space for furniture, storage, and everyday living. The assigned parking stall is conveniently located just steps from your front door. Situated on King Street in Spruce Grove, this home is close to schools, parks, walking trails, shopping, restaurants, recreation facilities, and major commuter routes to Edmonton. Condo fees include water and sewer, making this a practical and affordable choice
39 pictures
New
Townhouse
$ 599,000
viewed
Chippawa, Niagara Falls
Office roomParkingCellar
2 days + 6 hours ago
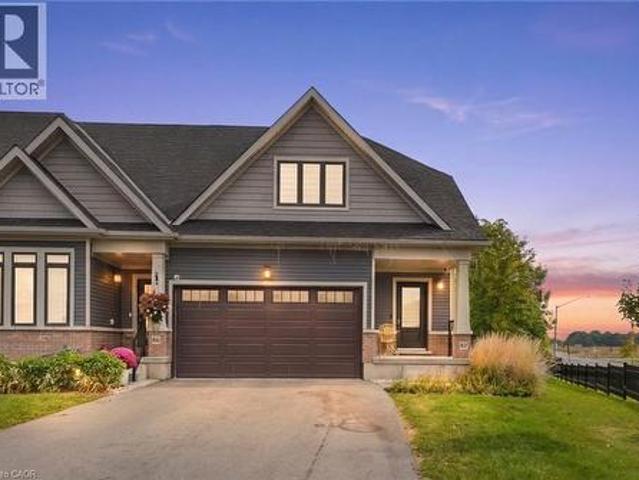
ft. Of finished living space, this beautifully maintained bungalow offers the space, privacy, and natural light you’ve been looking for. Set on a premium corner lot, the home provides an abundance of windows and a bright, open feel throughout. The spacious open-concept layout features 3 bedrooms, 2.5 bathrooms, and a double-car garage. The primary bedroom is conveniently located on the main level, complete with a beautiful spa-inspired ensuite — the perfect place to relax at the end of the day. Upstairs, you’ll find two additional bedrooms, a full bathroom, and a versatile loft space that could be used as a home office, recreational area, or additional living space. The unfinished basement provides plenty of potential for future living space and provides walk out access to the outdoors, bringing in even more natural light. Easy low maintenance living located close to trails, gol
28 pictures
New
Townhouse
$ 669,900
viewed
Kortright Hills Neighbourhood Group, Guelph
PatioGardenParkingCellar
2 days + 6 hours ago
(Id: 27)
44 pictures
New
Townhouse
$ 495,000
viewed
Cambridge, Southwestern Ontario
Office roomFireplaceDeckParking
2 days + 6 hours ago
The bright main level features generous living and dining areas, creating an easy setting for both everyday living and entertaining. The kitchen offers plenty of counter space and storage, included appliances, and an eat-in dinette that's perfect for casual meals. Step outside to your private deck, an inviting place for morning coffee, summer dinners, or simply relaxing at the end of the day. The finished lower level adds valuable living space with a cozy family room centred around a gas fireplace, an additional bedroom, and a dedicated laundry area. Whether you need a home office, guest room, media space, hobby area, or extra room for a growing household, this lev
48 pictures
New
Townhouse
$ 287,000
viewed
Millhurst, Edmonton
GardenFireplaceCellar
2 days + 6 hours ago
An electric fireplace adds warmth and character to the main-floor living area, while thoughtfully planned storage keeps everyday essentials organized. The fully finished basement offers a recreation room, fourth bedroom, and 3-piece ensuite—ideal for family or guests. Enjoy your own fenced backyard, along with the added benefits of a newer hot water tank and high-efficiency furnace. A beautifully refreshed home you’ll want to experience in person!
32 pictures
Updated
Townhouse
$ 875,000
viewed
Willowdale, Toronto
BalconyFireplace
2 days + 6 hours ago
Offering Approximately 1,900 Sq. Ft. Of Exceptional Living Space including A Large Enclosed Balcony, This Unique Home Truly Feels Like A Bungalow In The Sky! A Recessed French-Door Entry Opens To An Impressive, Light-Filled Interior Featuring Generously Proportioned Living, Family and Dining Rooms. An Open-Concept Kitchen And Dining Area Is An Outstanding Space For Both Everyday Living And Entertaining. Relax By The Rare Wood-Burning Fireplace Or Enjoy The Natural Light Streaming Through The Large Skylight. Features Seldom Found In Condo Living. Spacious Bedrooms Offer Excellent Closet Space, While The Primary Retreat Features A Walk-In Closet And Ensuite With Double-Sink Vanity. The Large Enclosed Balcony Extends The Living Space And Provides The Perfect Setting To Unwin
35 pictures
Updated
Townhouse
$ 550,000
viewed
Point McKay, Calgary
GardenFireplaceParking
2 days + 6 hours ago
The spacious kitchen features crisp white cabinetry, tile flooring, and an over-the-range microwave. Upstairs, three well-proportioned bedrooms await, highlighted by a large primary suite complete with convenient cheater-door access to the main 4-piece tiled bathroom. Downstairs, the unfinished lower level provides essential storage, laundry facilities, and mechanicals, tucked alongside the convenient access of a single attached garage. Outside, the fully fenced, low-maintenance walk-out backyard footprint lets you enjoy outdoor living without ever having to push a lawnmower, offering a solid foundation ready for its next owner to make it their own
49 pictures
Updated
Townhouse
Request Details
viewed
Sherwood, Calgary
2 days + 6 hours ago
Step inside to discover a bright and functional open-concept main floor featuring soaring ceilings, large windows, and abundant natural light thanks to the desirable east-facing front and west-facing rear exposure?.The contemporary rear kitchen is equipped with stainless steel appliances, quartz countertops, ample cabinetry, and generous prep space, making it ideal for both everyday living and entertaining. The flexible layout allows for multiple configurations of your dining and living areas to suit your lifestyle perfectly. Upstairs, you’ll find two spacious bedrooms, each with large windows that create an airy and inviting atmosphere. The primary
19 pictures
New
Townhouse
$ 638,000
viewed
Scarborough—Rouge Park, Toronto
DeckParking
2 days + 6 hours ago
The thoughtfully modernized kitchen pairs custom cabinetry with granite counter-tops, blending style with everyday function. The sun-drenched living room flows seamlessly to a private east-facing deck, an ideal spot to savour your morning coffee or BBQ'ing dinner for the family. Two tastefully updated bathrooms and sleek LED lights throughout elevate the home's contemporary feel. All windows have been replaced and both the front door and the garage door are less than 1 year old. Exceptionally well-connected, you're just moments from TTC transit, the GO Station, Highway 401, schools, churches, shopping, and everyday essentials. With the iconic Toronto Zoo only minutes away, this home delivers the perfect balance of comfort, convenience, and connectivity. (Id: 27)
37 pictures
New
Townhouse
$ 989,900
viewed
Guelph, Southwestern Ontario
PatioBalconyFireplaceCellar
2 days + 6 hours ago
The main floor features a welcoming updated kitchen with a large pantry, separate dining area with natural gas fireplace and generous living room highlighted by an impressive 20-foot ceiling with a matching bank of upper windows. Nine-foot ceilings continue throughout the remaining living spaces, including the finished basement, creating an airy and open feel throughout the home. Upstairs, you'll find two bedrooms, including a spacious primary with double patio doors opening to a private balcony, walk-in closet and ensuite bathroom. The finished basement provides additional living space with a third bedroom, 4-piece bathroom an
50 pictures
New
Townhouse
$ 798,900
viewed
Mississauga, Golden Horseshoe
GardenOffice room
2 days + 6 hours ago
Ft. Of Above-Ground Living Space, Providing The Added Privacy & Feel Of A Semi-Detached Home. Step Inside To A Bright & Inviting Main Floor Featuring A Spacious Open-Concept Living And Dining Area With An Abundance Of Natural Light. The Separate Main-Floor Den Provides The Perfect Space For A Home Office, Study, Or Quiet Retreat. The Kitchen Features Stylish Cabinetry, Beautiful Quartz Countertops, And A Sleek Undermount Sink With Stainless Steel Appliances. The Generous Eat-In Area Offers A Walk-Out To The Private, Fully Fenced Backyard, Making It Perfect For Both Everyday Living And Entertaining, Including Summer BBQs And Gatherings With Family And Friends. Adding To The Home's Impressive Curb Appeal Is A Charming Wrap-Around
View photo
New
Townhouse
$ 835,000
viewed
Central Erin Mills, Mississauga
FireplaceSwimming pool
2 days + 6 hours ago
The entire home has been freshly painted, creating a bright, clean, and move-in-ready atmosphere. The main floor features a recently renovated kitchen with quartz countertops, stainless steel appliances, and new tile flooring extending through the kitchen and hallway. The spacious living and dining areas provide a warm and inviting space for everyday living and entertaining, with walkout access to a beautiful deck-perfect for enjoying your morning coffee, outdoor dining, or relaxing with family and friends. The living room also features a gas fireplace, creating a cozy and welcoming ambiance. A stylish oak staircase leads to the upper level, where natural light pours in through the skylight. The se
43 pictures
Updated
Townhouse
$ 504,900
viewed
Medicine Hat
Office roomDeck
2 days + 6 hours ago
The welcoming front entrance offers a deck area that is perfect for enjoying your morning coffee or relaxing in the afternoon. Inside, the bright and spacious main floor features an inviting living room with large windows and comfortable gathering space. The kitchen is designed for both everyday living and entertaining with a large island, quartz countertops, more than ample cabinetry, convenient pull outs and a walk in panty for storage. The primary bedroom is a peaceful retreat featuring plenty of natural light, a generous walk in closet and a beautiful four piece ensuite. A dedicated office area provides the perfect space for working from home or pursuing hobbies. The main fl
37 pictures
Updated
Townhouse
$ 599,000
$ 50,000,000
99%
viewed
Preston, Cambridge
PatioOffice roomBalconyFireplaceParking
2 days + 6 hours ago
Enjoy the sun-filled family rm with the custom built-in entertainment center and linear fireplace. Great space for entertaining guests or enjoying family movie nights. Escape to the third level where you will find 2 very large bedrooms, each with their own ensuite! Closet space is endless with a double door linen closet in the hallway and the only model of its kind with a custom made walk-in closet with a window in the primary bedroom. The direct access private garage and driveway provide an extra convenience, while the complex offers ample visitor parking and a private playground for kids to play. Located close to
28 pictures
Updated
Townhouse
$ 1,399,900
viewed
Junction Area, Toronto
Parking
2 days + 6 hours ago
Powder room on main level. This home is full of character with stained glass windows, high ceilings and more! Hardwood floors throughout, all walls freshly painted in Chantilly Lace by Benjamin Moore. Second floor includes two great sized bedrooms and a full bathroom. Walk up to the private third floor Primary bedroom that includes high ceilings, a reading nook, large walk in closet and ensuite with walk in shower. Newly added bar and wine fridge in lower level. Walk out to carport from lower level. This ist the most desired location
23 pictures
New
Townhouse
$ 475,000
viewed
Barrie, Central Ontario
PatioGardenFireplaceParking
2 days + 6 hours ago
Residential/commercial grade vinyl flooring (2026) runs through the main and upper levels, complemented by freshly primed and painted walls for a clean, neutral finish. New carpet was also installed on the stairs in 2026, while all doors have been updated with new brushed nickel handles and hinges. The family room is centred around a wood-burning fireplace and bay window, while the separate dining room sits just off the updated kitchen, finished with painted cabinetry, soft-close hinges, updated hardware, countertop, sink and backsplash (2026). Just beyond the kitchen, a bonus room adds valuable e
43 pictures
New
Townhouse
$ 875,000
viewed
Scarborough Southwest, Toronto
Office roomParking
2 days + 6 hours ago
A private street level entrance and dramatic 18 ft foyer welcome you into a sun filled main floor overlooking the Toronto Hunt Club. The generous living and dining areas flow into a beautifully renovated 2025 kitchen, with a large den providing the perfect oversized home office. Upstairs, a separate family room creates an entirely different living space where children can play, study or relax while the main floor remains an adults' retreat. Both spacious bedrooms feature their own full ensuite bathrooms and walk in closets, giving everyone exceptional privacy and storage. Second floor laundry keeps everyday chores conveniently close to the bedrooms. Complete with 2.5 bathrooms, parking and a locker, this is a compelling alternative for families outgrowing a ty
35 pictures
New
Townhouse
$ 788,888
viewed
Scarborough—Agincourt, Toronto
PatioGarden
2 days + 6 hours ago
Step inside to a bright foyer with few steps leading to a breathtaking family room with tall double height ceiling, overlooking a lush well maintained green space and a private patio that feels like a massive private treed serene space in the midst of the city, with all the benefits of a beautifull backyard and none of the maintenance. Take few more steps in and you will enter light flooded & spacious open concept kitchen & dining space, overlooking the beautifull family room. Bring out the chef in you while cooking in a well designed kitchen with a freestanding island, ample storage and generous stone and quartz counter tops. Enjoy gleaming solid wood floors and no carpets on all levels. A clever addition of a full size bathr
38 pictures
New
Townhouse
$ 459,900
viewed
Summerside, London
Office roomDeck
2 days + 6 hours ago
The main level features a versatile bedroom complete with its own 3-piece ensuite, offering excellent flexibility as a guest suite, home office, den or additional living space. Sliding doors provide direct access to a private deck, creating a convenient extension of the indoor living area. The second level is the heart of the home, featuring an impressive open-concept layout with 9-foot ceilings, large windows and an abundance of natural light. The stylish kitchen is equipped with quartz countertops, stainless steel appliances, modern cabinetry and ample prep and storage space. A spacious dining area flows seamlessly into the inviting living room, making this
30 pictures
New
Townhouse
$ 474,900
viewed
Onward Willow Neighbourhood Group, Guelph
PatioParkingCellar
2 days + 6 hours ago
Spacious Living/Dining area with hardwood flooring and walk out to your private patio. Upper floor is finished with hardwood and boasts a large principal bedroom plus 2 good sized bedrooms and a 4 piece washroom with new bathtub & surround. Basement if fully finished, a good place for kids to play or watch TV, a large laundry/storage room and a walk in shower. Exclusive parking spot #62 and visitor parking are available on site. This was the first Condo complex built in Guelph and built better than most
31 pictures
Updated
Townhouse
$ 59,000
$ 535,000
89%
viewed
Victoria Hills, Kitchener
Deck
2 days + 6 hours ago
The stunning kitchen features stainless steel appliances, solid oak butcherblock countertops, a granite composite sink, subway tile backsplash, and under cabinet lighting. Updated flooring, modern interior doors, trim, and hardware flow throughout the home, while all four bathrooms have been tastefully renovated with contemporary finishes. A new heat pump(2023) adds year round comfort and energy efficiency. With beautifully finished living space on every level, there's room for growing families, professionals, or those who love to entertain. Step outside to your large private deck with built in planters, overlooking Filsinger Park, wherewalking t
40 pictures
New
Townhouse
$ 450,000
viewed
Samac, Oshawa
GardenCellar
2 days + 6 hours ago
Upstairs, The Updated Vinyl Flooring Continues Throughout. You'll Find Three Bedrooms, Including The Primary Bedroom Featuring Two Closets And A Two-Piece Ensuite, Along With A Convenient Four-Piece Main Bathroom. The Finished Basement Provides Even More Living Space With A Spacious Recreation Room, An Additional Bathroom, And A Large Combined Laundry And Utility Room Offering Additional Storage. Outside, The Fully Fenced Backyard Is Perfect For Relaxing O