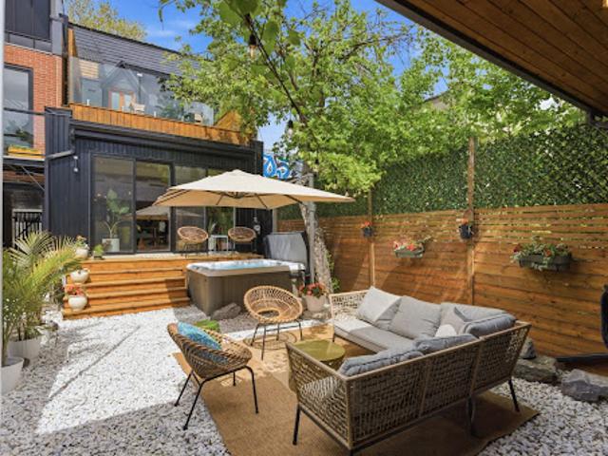
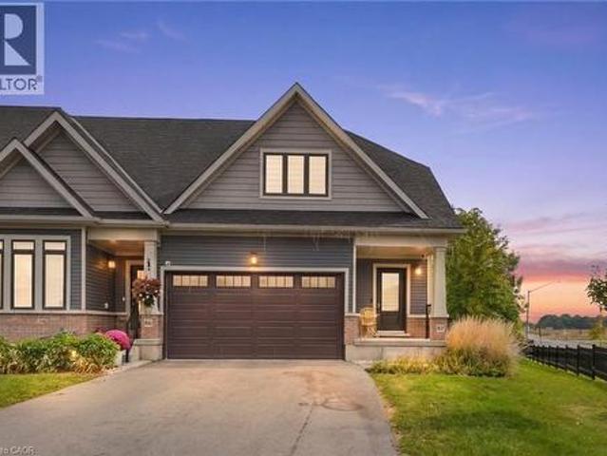
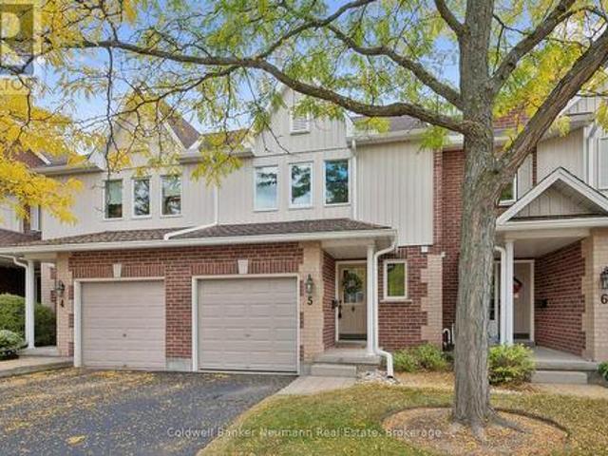
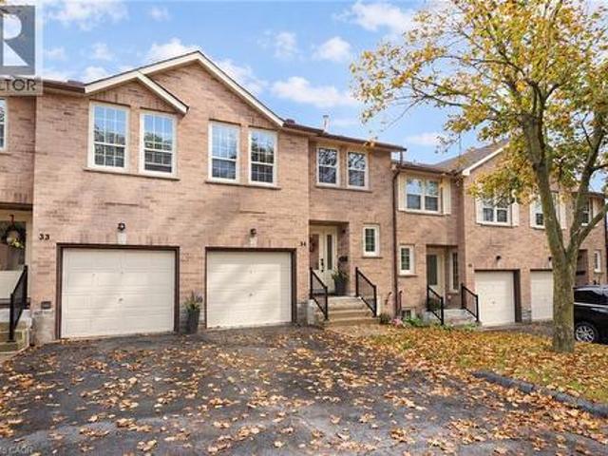
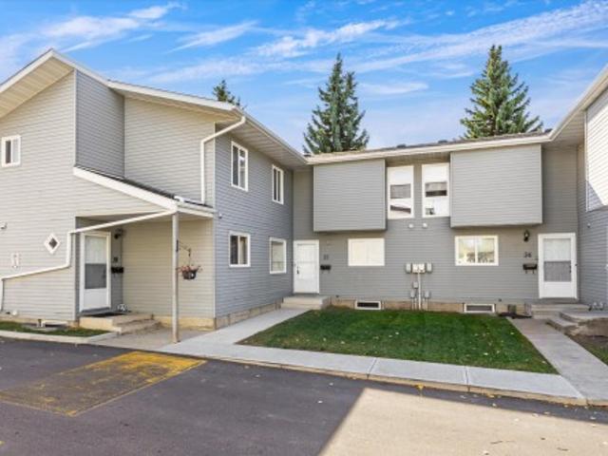
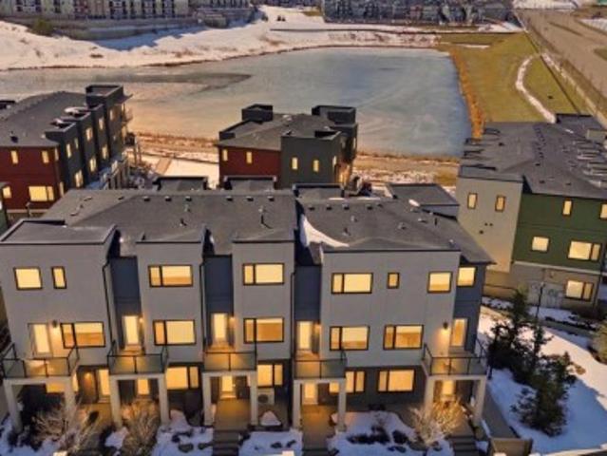
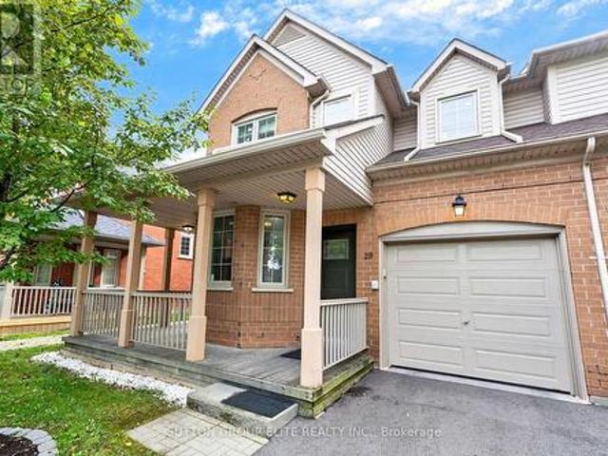
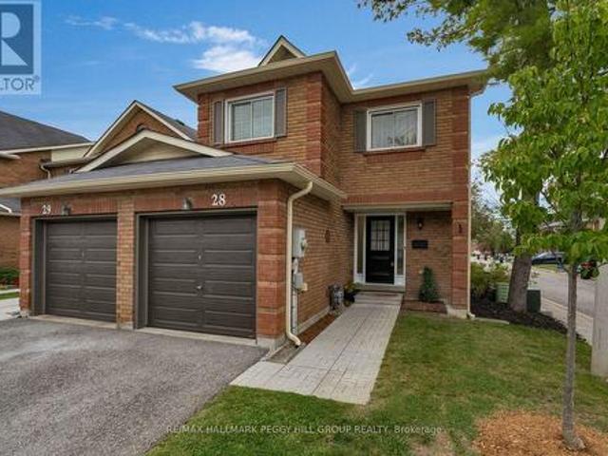
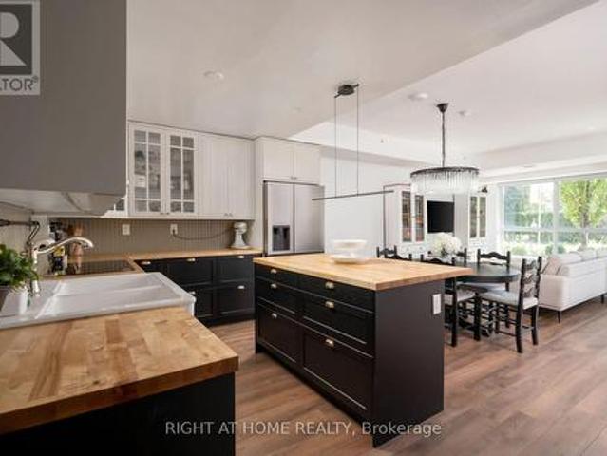
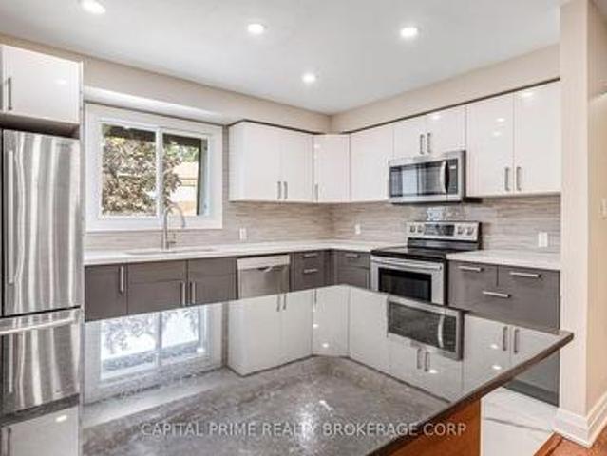
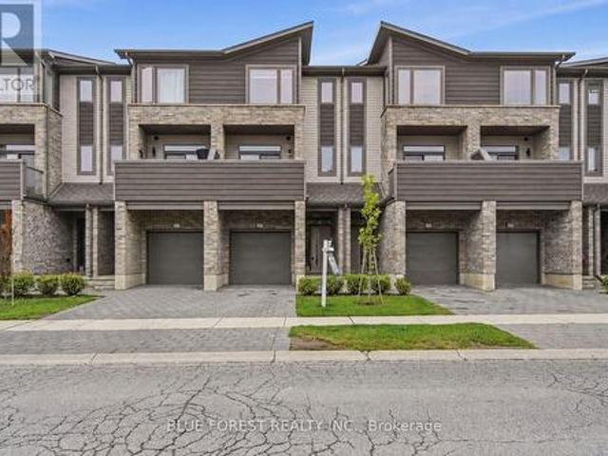
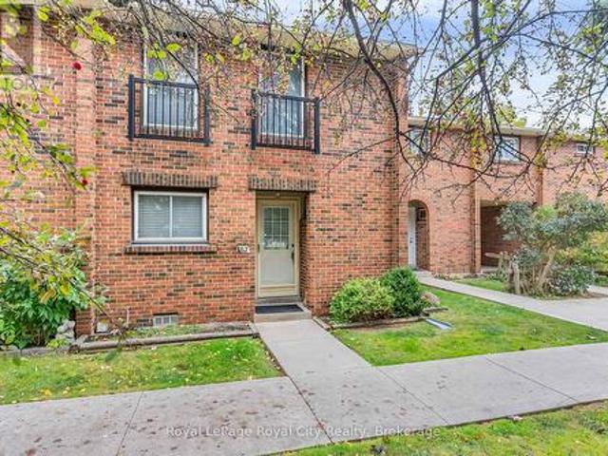
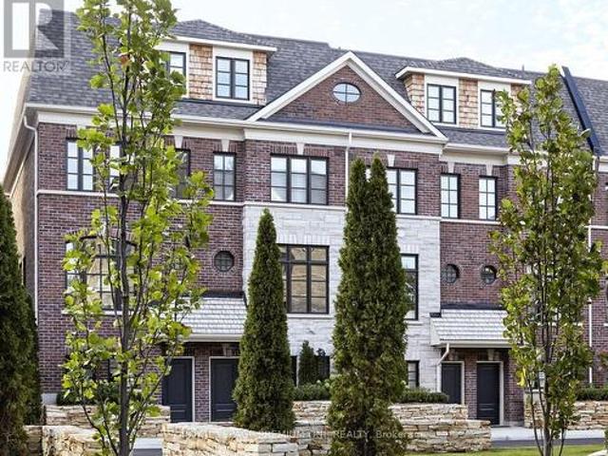
Fully renovated, this elegant townhouse combines contemporary architecture, quality materials, and light-filled living spaces.
39 pictures
New
Townhouse
$ 599,000
viewed
Chippawa, Niagara Falls
Office roomParkingCellar
1 day + 3 hours ago
ft. Of finished living space, this beautifully maintained bungalow offers the space, privacy, and natural light you’ve been looking for. Set on a premium corner lot, the home provides an abundance of windows and a bright, open feel throughout. The spacious open-concept layout features 3 bedrooms, 2.5 bathrooms, and a double-car garage. The primary bedroom is conveniently located on the main level, complete with a beautiful spa-inspired ensuite — the perfect place to relax at the end of the day. Upstairs, you’ll find two additional bedrooms, a full bathroom, and a versatile loft space that could be used as a home office, recreational area, or additional living space. The unfinished basement provides plenty of potential for future living space and provides walk out access to the outdoors, bringing in even more natural light. Easy low maintenance living located close to trails, gol
The bright main level features generous living and dining areas, creating an easy setting for both everyday living and entertaining. The kitchen offers plenty of counter space and storage, included appliances, and an eat-in dinette that's perfect for casual meals. Step outside to your private deck, an inviting place for morning coffee, summer dinners, or simply relaxing at the end of the day. The finished lower level adds valuable living space with a cozy family room centred around a gas fireplace, an additional bedroom, and a dedicated laundry area. Whether you need a home office, guest room, media space, hobby area, or extra room for a growing household, this lev
48 pictures
New
Townhouse
$ 287,000
viewed
Millhurst, Edmonton
GardenFireplaceCellar
1 day + 3 hours ago
An electric fireplace adds warmth and character to the main-floor living area, while thoughtfully planned storage keeps everyday essentials organized. The fully finished basement offers a recreation room, fourth bedroom, and 3-piece ensuite—ideal for family or guests. Enjoy your own fenced backyard, along with the added benefits of a newer hot water tank and high-efficiency furnace. A beautifully refreshed home you’ll want to experience in person!
49 pictures
Updated
Townhouse
Request Details
viewed
Sherwood, Calgary
1 day + 3 hours ago
Step inside to discover a bright and functional open-concept main floor featuring soaring ceilings, large windows, and abundant natural light thanks to the desirable east-facing front and west-facing rear exposure?.The contemporary rear kitchen is equipped with stainless steel appliances, quartz countertops, ample cabinetry, and generous prep space, making it ideal for both everyday living and entertaining. The flexible layout allows for multiple configurations of your dining and living areas to suit your lifestyle perfectly. Upstairs, you’ll find two spacious bedrooms, each with large windows that create an airy and inviting atmosphere. The primary
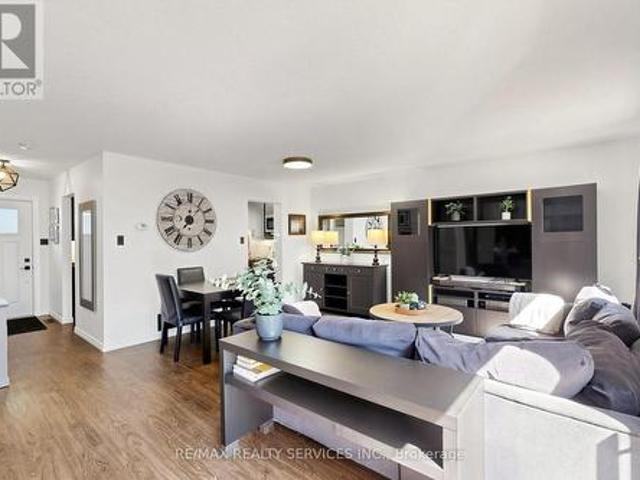
a renovated, move-in ready condo townhome in Brampton's Madoc neighbourhood! The sun-filled open-concept living & dining area features built-in wall unit storage, with vinyl flooring throughout the main level. The kitchen stands out with modern cabinetry, a coffee station, double sinks, a tiled backsplash, a stainless steel gas range, fridge, dishwasher & microwave hood fan. Upstairs, 3 spacious bedrooms with laminate floors share a stunning 4-piece bathroom, with vinyl flooring in the hallway. The basement adds an open concept laminate-floored recreation room with pot lights, a spacious laundry/utility room & tons of space to add a potential future bathroom. Walk out from the living area to your fully fenced backyard featuring a deck, ready for kids, pets & summer barbecues. Includes 1 parking space close to the unit. Maintenance fees cover the roof, windows, exterior maintenance, water, internet & cable. Residents enjoy an outdoor pool, par
50 pictures
New
Townhouse
$ 798,900
viewed
Mississauga, Golden Horseshoe
GardenOffice room
1 day + 3 hours ago
Ft. Of Above-Ground Living Space, Providing The Added Privacy & Feel Of A Semi-Detached Home. Step Inside To A Bright & Inviting Main Floor Featuring A Spacious Open-Concept Living And Dining Area With An Abundance Of Natural Light. The Separate Main-Floor Den Provides The Perfect Space For A Home Office, Study, Or Quiet Retreat. The Kitchen Features Stylish Cabinetry, Beautiful Quartz Countertops, And A Sleek Undermount Sink With Stainless Steel Appliances. The Generous Eat-In Area Offers A Walk-Out To The Private, Fully Fenced Backyard, Making It Perfect For Both Everyday Living And Entertaining, Including Summer BBQs And Gatherings With Family And Friends. Adding To The Home's Impressive Curb Appeal Is A Charming Wrap-Around
View photo
New
Townhouse
$ 835,000
viewed
Central Erin Mills, Mississauga
FireplaceSwimming pool
1 day + 3 hours ago
The entire home has been freshly painted, creating a bright, clean, and move-in-ready atmosphere. The main floor features a recently renovated kitchen with quartz countertops, stainless steel appliances, and new tile flooring extending through the kitchen and hallway. The spacious living and dining areas provide a warm and inviting space for everyday living and entertaining, with walkout access to a beautiful deck-perfect for enjoying your morning coffee, outdoor dining, or relaxing with family and friends. The living room also features a gas fireplace, creating a cozy and welcoming ambiance. A stylish oak staircase leads to the upper level, where natural light pours in through the skylight. The se
23 pictures
New
Townhouse
$ 475,000
viewed
Barrie, Central Ontario
PatioGardenFireplaceParking
1 day + 3 hours ago
Residential/commercial grade vinyl flooring (2026) runs through the main and upper levels, complemented by freshly primed and painted walls for a clean, neutral finish. New carpet was also installed on the stairs in 2026, while all doors have been updated with new brushed nickel handles and hinges. The family room is centred around a wood-burning fireplace and bay window, while the separate dining room sits just off the updated kitchen, finished with painted cabinetry, soft-close hinges, updated hardware, countertop, sink and backsplash (2026). Just beyond the kitchen, a bonus room adds valuable e
43 pictures
New
Townhouse
$ 875,000
viewed
Scarborough Southwest, Toronto
Office roomParking
1 day + 3 hours ago
A private street level entrance and dramatic 18 ft foyer welcome you into a sun filled main floor overlooking the Toronto Hunt Club. The generous living and dining areas flow into a beautifully renovated 2025 kitchen, with a large den providing the perfect oversized home office. Upstairs, a separate family room creates an entirely different living space where children can play, study or relax while the main floor remains an adults' retreat. Both spacious bedrooms feature their own full ensuite bathrooms and walk in closets, giving everyone exceptional privacy and storage. Second floor laundry keeps everyday chores conveniently close to the bedrooms. Complete with 2.5 bathrooms, parking and a locker, this is a compelling alternative for families outgrowing a ty
35 pictures
New
Townhouse
$ 788,888
viewed
Scarborough—Agincourt, Toronto
PatioGarden
1 day + 3 hours ago
Step inside to a bright foyer with few steps leading to a breathtaking family room with tall double height ceiling, overlooking a lush well maintained green space and a private patio that feels like a massive private treed serene space in the midst of the city, with all the benefits of a beautifull backyard and none of the maintenance. Take few more steps in and you will enter light flooded & spacious open concept kitchen & dining space, overlooking the beautifull family room. Bring out the chef in you while cooking in a well designed kitchen with a freestanding island, ample storage and generous stone and quartz counter tops. Enjoy gleaming solid wood floors and no carpets on all levels. A clever addition of a full size bathr
38 pictures
New
Townhouse
$ 459,900
viewed
Summerside, London
Office roomDeck
1 day + 3 hours ago
The main level features a versatile bedroom complete with its own 3-piece ensuite, offering excellent flexibility as a guest suite, home office, den or additional living space. Sliding doors provide direct access to a private deck, creating a convenient extension of the indoor living area. The second level is the heart of the home, featuring an impressive open-concept layout with 9-foot ceilings, large windows and an abundance of natural light. The stylish kitchen is equipped with quartz countertops, stainless steel appliances, modern cabinetry and ample prep and storage space. A spacious dining area flows seamlessly into the inviting living room, making this
30 pictures
New
Townhouse
$ 474,900
viewed
Onward Willow Neighbourhood Group, Guelph
PatioParkingCellar
1 day + 3 hours ago
Spacious Living/Dining area with hardwood flooring and walk out to your private patio. Upper floor is finished with hardwood and boasts a large principal bedroom plus 2 good sized bedrooms and a 4 piece washroom with new bathtub & surround. Basement if fully finished, a good place for kids to play or watch TV, a large laundry/storage room and a walk in shower. Exclusive parking spot #62 and visitor parking are available on site. This was the first Condo complex built in Guelph and built better than most
17 pictures
New
Townhouse
$ 399,900
viewed
London, Southwestern Ontario
GardenBalconyParking
1 day + 3 hours ago
The updated kitchen features stone countertops, white shaker-style cabinetry, soft-close drawers and convenient pull-out pantry storage. Bright, open-concept main floor with an inviting living space and balcony overlooking mature trees. Upstairs offers three generously sized bedrooms and an updated 4-piece bath. The finished lower level provides a comfortable family room with walk-out access to the private, treed rear yard backing onto single-family homes. Conveniently located near public transit, Victoria and Parkwood Hospitals, and with quick access to Highways 401, 402 and routes to St. Thomas. A great opportunity in a fantastic location! Some photos are virtually staged. (Id: 27)
30 pictures
New
Townhouse
$ 859,000
viewed
Orchard, Burlington
PatioParkingAir conditioningCellar
1 day + 3 hours ago
9' ceilings and hardwood flooring on the main level. The eat-in kitchen features maple cabinets, granite counters, ceramic backsplash and walkout to back patio. The separate dining room features a coffered ceiling. The primary bedroom has double door entry, a roomy walk-in closet and 3 pc ensuite. Convenient upper level laundry. The fully finished basement with cold room, powder room, and potlights adds additional living space. Inside entry to garage. Upgrades include roof, furnace, A/C, and hot water tank all in 2022. Driveway newly paved in 2026. Located in the popular Orchard community this home is steps from a scenic walking trail, top rated schools, and shopping. Don't miss your opportunity to live in one of Burlington's most coveted communities. Book your private showing today! (Id: 27)
View photo
New
Townhouse
$ 1,500,990
viewed
Toronto—St. Paul's, Toronto
Office roomFireplace
1 day + 3 hours ago
The designer kitchen combines style and functionality, featuring premium European stainless-steel appliances, custom-crafted cabinetry, extended-height uppers, and luxurious Silestone countertops. The kitchen flows seamlessly into the dining and living areas, creating an exceptional setting for both everyday living and entertaining. Upstairs, the private bedroom level offers a tranquil retreat. The primary suite features a luxurious ensuite and generous custom closet space, while the additional bedrooms offer flexibility for family, guests, or a private office. The spectacular
17 pictures
New
Townhouse
$ 599,999
viewed
Port Elgin, Southwestern Ontario
Patio
1 day + 3 hours ago
Step outside to your spacious patio overlooking a peaceful greenspace-an ideal setting for morning coffee, entertaining friends, or simply relaxing and enjoying the tranquil surroundings. Inside, you'll fall in love with the charming library, complete with a floor-to-ceiling bookshelf, creating the perfect space to curl up with a good book or unwind after a busy day. Whether you're looking to downsize, retire, or enjoy low-maintenance living without compromising on style or comfort, this exceptional condo offers it all. Don't miss your opportunity to own this stunning Port Elgin home! (Id: 27)
20 pictures
New
Townhouse
$ 679,900
viewed
Penetanguishene, Central Ontario
PatioFireplaceDeck
1 day + 3 hours ago
Enjoy a relaxing day in your lovely living room with a gas fireplace, beautiful hardwood floors and a picture window which overlooks an inviting front patio to welcome your guests. An open concept kitchen with plenty of counter space and cabinets, kitchen sink with water purifier dispenser and a serving counter to the separate dining room make entertaining a breeze. The dining room has additional cabinets and serving buffet/counter space. Walk out to the rear deck to enjoy a barbecue with friends and family. With well maintained landscaping and backing onto a privacy hedge you can enjoy year round living. On the main level are 2 bedrooms and a 3-pc bath with an easy walk-in shower. The main floor laundry room has additional storage cabinets and walkout
36 pictures
New
Townhouse
$ 539,900
viewed
Niagara Falls, Golden Horseshoe
FireplaceParkingCellar
1 day + 3 hours ago
1,354 sq.
21 pictures
New
Townhouse
$ 379,900
viewed
Burlington, Golden Horseshoe
BalconyParkingEquipped kitchen
1 day + 3 hours ago
This Unit Is Perfect For First Time Buyers And Seniors With A Very Convenient And Efficient Use Of Space. The Unit Itself Has Had Recent Upgrades With New Laminate Flooring And Freshly Painted Walls Throughout To Give It A Clean Modern Feel While Also Having A Touch Of Nature As The Unit Backs Onto Lush Greenery Space To Compliment The Already Peaceful Serene Area. Other Featured Upgrades Include A New Stove 2026, 3-Year-Old Stackable Washer And Dryer, Bosch Dishwasher, Ceramic Backsplash, Owned Water Heater, And A Recent Balcony Upgrade. Unit Includes A RARE TWO Parking Spaces With One Being Right Out Your Front Door And The Other One Being Underground Parking. Close To The Stairwell Entrance, Which Is G
33 pictures
New
Townhouse
$ 808,000
viewed
Central Erin Mills, Mississauga
1 day + 3 hours ago
Enjoy effortless everyday living with top-tier amenities at your doorstep, including the Erin Mills Town Centre, Credit Valley Hospital, and the Streetsville GO Station for an easy commute. Surrounded by top-rated schools, lush parks, and scenic walking trails, this location truly offers the best of two highly sought-after communities. Whether you are looking for a vibrant neighborhood atmosphere or seamless access to transit and shopping, this home provides an unparalleled lifestyle opportunity. Don't miss your chance to live in one of Mississauga's premier pockets! This home is in move in condition with recent updates as per inclusion list below
27 pictures
New
Townhouse
$ 620,000
viewed
York Centre, Toronto
TerraceParking
1 day + 3 hours ago
Welcome to this spacious and well-laid-out 3-bedroom, 3-washroom townhouse in the highly convenient Keele & Wilson community!
50 pictures
New
Townhouse
$ 679,000
viewed
Downtown Port Perry, Scugog
PatioGardenFireplace
1 day + 3 hours ago
No snow shovelling or grass cutting! PORT PERRY's most sought-after waterfront enclave. Nestled within a quiet 18-unit bungalow townhome haven on over 3 acres of beautifully maintained waterfront grounds, this almost 1200 sq ft unit offers an open concept layout with a warm, welcoming feel that starts with hardwood floors that flow from the front door through to the patio walkout. The spacious living room features a gas fireplace and bay window, blending naturally into the connected dining area and providing seamless walkout access to your private patio overlooking the manicured gardens and waterfront beyond. The kitchen offers ample cabinetry and sits comfortably within the open concept view of the main living space. Both bedrooms are well sized, with the primary offering a 3 pc ensuite and the main 4 pc bath serving the second bedroom with ease. A comfortable laundry room adds everyday convenience & s
20 pictures
New
Townhouse
$ 384,900
viewed
Morgan's Grant, Ottawa
BalconyParking
1 day + 3 hours ago
The main level features an inviting open-concept living & dining room, a kitchen complete with stainless steel appliances, a breakfast bar, and an eating nook, plus a convenient powder room. Private rear balcony off the living room with storage space below for outdoor equipment. In-unit laundry + on demand hot water heater. This unit includes one parking space, with plenty of visitor parking available for guests. Enjoy a convenient location, with Shoppers Drug Mart + food options right across the street. Easy access to March Rd which has all the amenities you'll need. Whether you're a first-time buyer looking for an affordable entry into the market, a downsizer seeking a low-maintenance lifestyle, or an investor looking for a practical rental opportu
31 pictures
New
Townhouse
$ 489,000
viewed
Centreville Chicopee, Kitchener
Fireplace
1 day + 3 hours ago
The bright main level features an open-concept living and dining area with a cozy gas fireplace, flowing seamlessly out to a private, tree-canopied deck-your personal summer oasis. The eat-in kitchen shines with stainless steel appliances, crisp tile backsplash, and oversized picture windows. Upstairs, retreat to a spa-inspired 4-piece bath with quartz counters and a deep soaker tub, flanked by three generous bedrooms. Both the primary and second bedrooms feature walk-in closets, while the third includes a built-in Murphy bed-ideal for a
35 pictures
New
Townhouse
$ 879,000
viewed
Dynes, Burlington
Fireplace
1 day + 3 hours ago
Nestled on a quiet, tree-lined street in Burlington's sought-after Roseland neighbourhood, this beautiful English-style townhouse combines timeless character
36 pictures
New
Townhouse
$ 547,800
viewed
London, Southwestern Ontario
Office roomDeck
1 day + 3 hours ago
Offering approximately 1,800 sq. Ft. of beautifully finished living space, this modern 3-storey home features 3 bedrooms, 4 bathrooms, 9-foot ceilings, hardwood flooring throughout all levels, and pot lights throughout. The main level offers a spacious room that can be used as a home office, guest bedroom, or third bedroom, complete with its own 4-piece bathroom. The second level is designed for both everyday living and entertaining, featuring a bright open concept layout with a modern quartz kitchen, large centre island, stainless steel appliances, ample cabinetry, and plenty of workspace. The kitchen flows seamlessly into the dining and living areas, creating a welcoming space for family gatherings or relaxing at home. The dining area also provides direct access to a large private deck, offering the perfect outdoor extension of the living space. Enjoy summer BBQs, o
40 pictures
New
Townhouse
$ 739,000
viewed
Etobicoke—Lakeshore, Toronto
BalconyAir conditioning
1 day + 3 hours ago
Just Move In! Bright and spacious 2-level boutique townhouse offering over 1,215 sq.
40 pictures
Townhouse
$ 849,900
viewed
Port Nelson, Burlington
TerraceFireplaceCellar
2 weeks + 3 hours ago
Ft. above grade with 2 bedrooms, 2 bathrooms, and a thoughtfully designed open-concept layout that combinescomfort and sophistication. The expansive living and dining area showcases vaulted ceilings, gleaming walnut floors, and a gas fireplace, creatinga warm and inviting atmosphere. French doors open to a private terrace with an awning, perfect for morning coffee or evening relaxation. Thebright kitchen provides generous counter and storage space, while the main floor primary suite features a 4-piece ensuite and his-and-hersclosets. A second bedroom with a walk-in closet offers ensuite privileges to the 3-piece main bath. Convenient main floor laundry adds to theease of one-level living. The fully finished basement extends your space with a recreation room, den, and rough-in for an additional bathroom. Enjoy inside