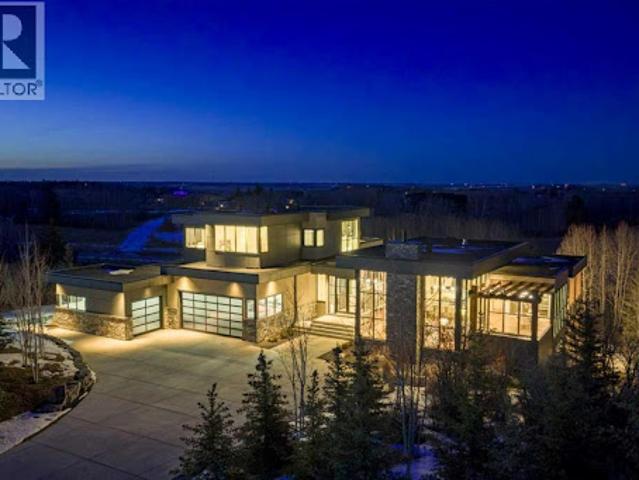
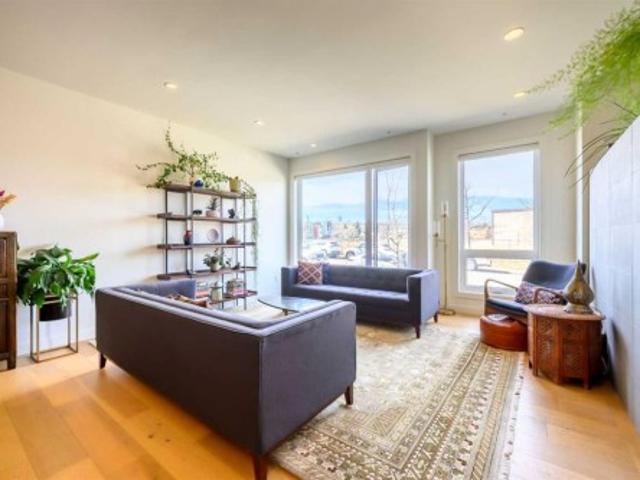
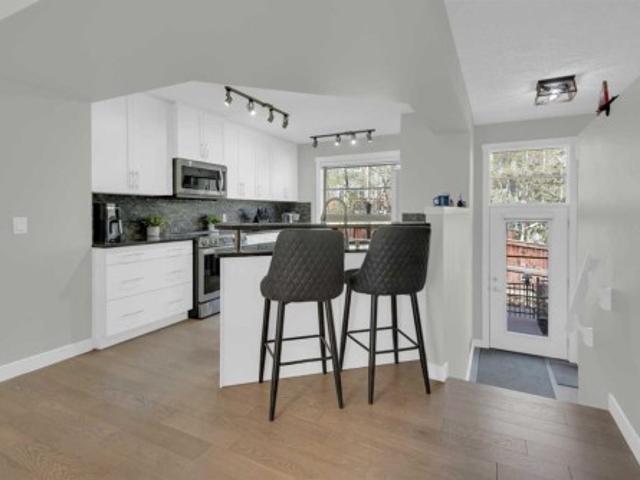
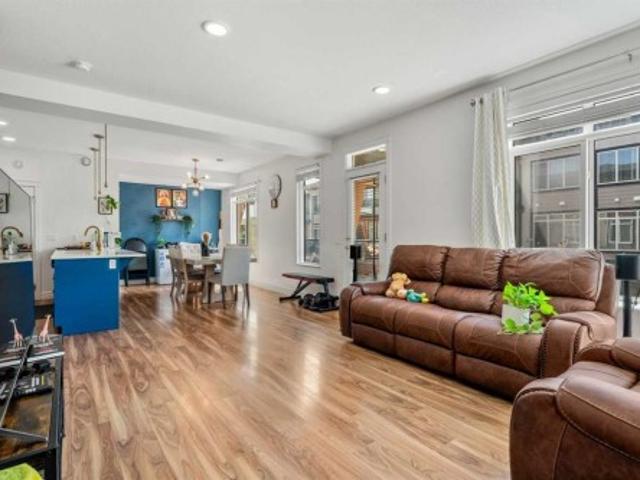
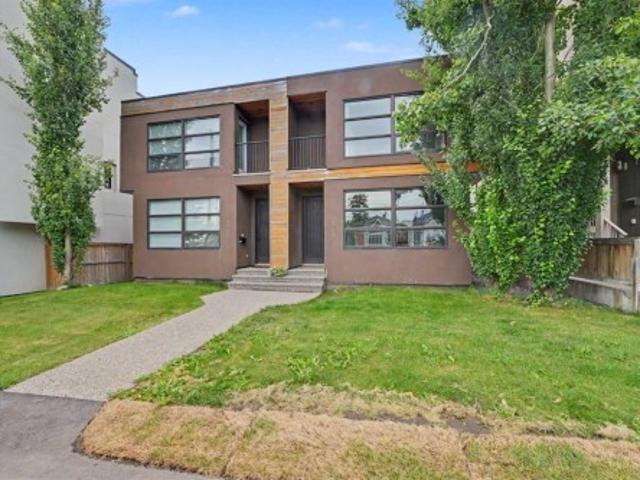
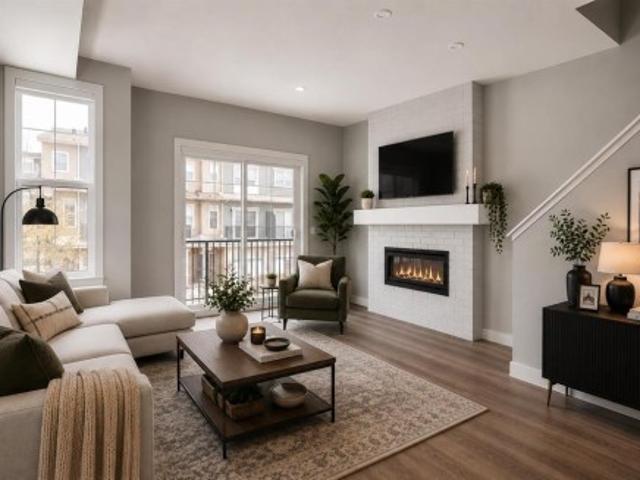
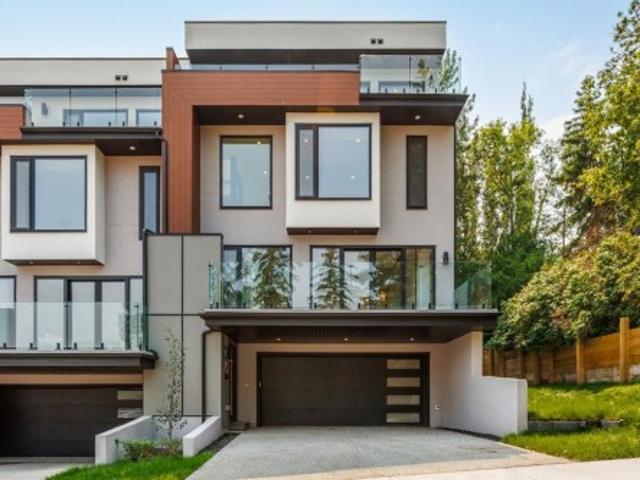
The main floor opens to 14' ceilings in the great room, where three elevations of floor-to-ceiling windows in a post-and-beam grid frame the landscape and pour in S/SW light. A linear gas fireplace with a metal-paneled facade and stacked ledgestone columns anchors the room. The kitchen is purpose-built for entertaining: a full Miele package with an eight-burner dual-oven gas range, paneled built-in fridge and freezer, and dishwasher; black leathered stone counters with a waterfall-edge island; full-height marbled stone backsplash; and integrated pantry. The butler's pantry adds a Miele coffee machine, combi-steam oven, and 100+ bottle wine fridge. The dining room sits in a gla
10 pictures
Updated
House
$ 2,497,277
viewed
Northwest, Alberta
5 Bedrooms
8,002 sq.ft
GardenOffice roomFireplaceGymParking
2 days + 10 hours ago
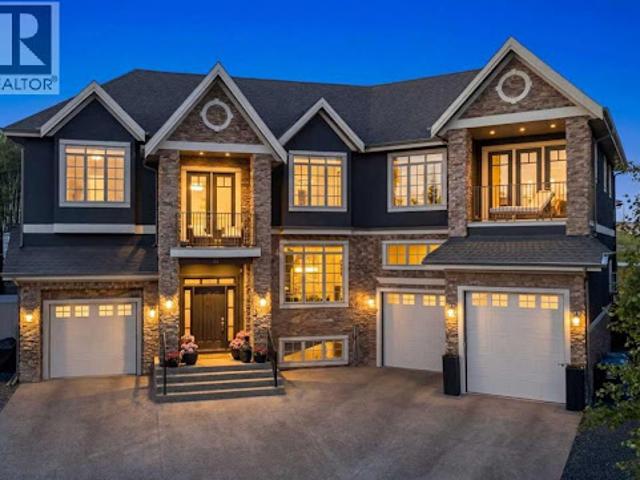
Recent functional renovations have elevated the home further: the main-floor living plan has been opened up, a mezzanine added to the single-car garage for a wealth of additional storage, fresh exterior paint applied, extensive landscaping completed to maximize the backyard, and previously unfinished lower-level space converted into a dedicated gym. From the moment you enter, soaring ceilings and striking architectural details set the tone. The open-concept floor plan seamlessly connects a welcoming living room with gas fireplace, a formal dining area with built-in servette and a private home office complete with custom built-ins. The chef's kitchen impresses with a full-size Sub-Zero fridge and
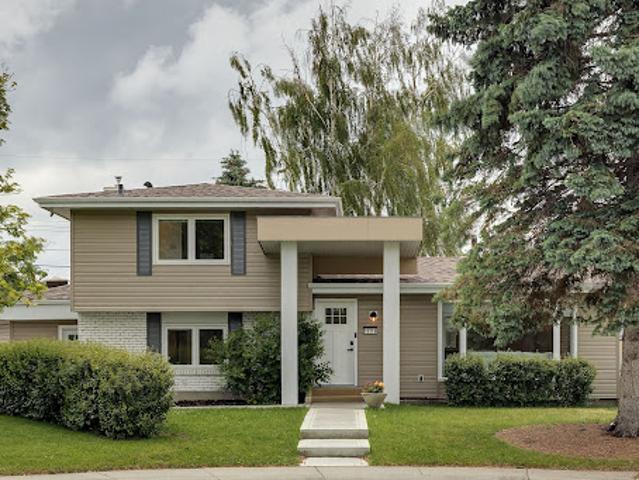
Offering 5 bedrooms, 4 bathrooms, and a double attached garage accessed from the paved rear laneway, it provides exceptional versatility for a growing
31 pictures
Updated
House
$ 1,074,922
viewed
Northwest, Alberta
PatioGarden
1 day + 10 hours ago
of refined living space with 5 bedrooms, 4 full bathrooms, and a main floor powder room.
38 pictures
New
Townhouse
$ 255,000
viewed
Northwest, Alberta
GardenOffice roomCellar
1 day + 10 hours ago
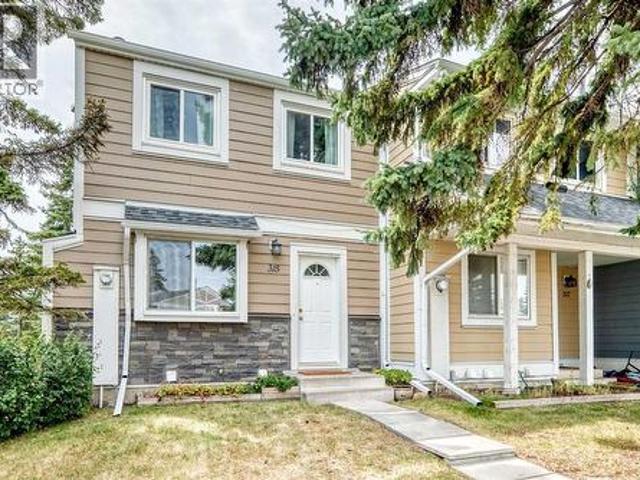
Discover exceptional value in this beautifully maintained 2-storey townhouse nestled in the established community of Marlborough Park.
41 pictures
New
Townhouse
$ 314,500
viewed
Northwest, Alberta
GardenFireplaceEquipped kitchenCellar
1 day + 10 hours ago
With just under 1300 sf on the 2 levels and still more square footage in the basement there is enough space for the whole family. But first let’s start with the Upgrades! Hwt 2016, furnace 2022, washer 2022, dryer 2024, carpet & tile 2024, stainless stove, fridge, dishwasher & otr microwave 2024, backyard rubber tiles 2024. The fireplace has a new electric plug-in insert but it’s as easy as pulling it out to make it a wood burning. The overall complex has undergone upgrades as well. Siding, roofing, windows and doors making this an easy transition. The living room is large, open and bright, with tons of room for your furniture and still enough room for a desk/workstation. The sunlit kitchen is an ample size with enough room for a good sized table & chairs and then some. Garden doors off the kitchen lead out the th
49 pictures
New
Townhouse
$ 419,900
viewed
Northwest, Alberta
GardenBalconyCellar
1 day + 10 hours ago
Welcome to the family friendly and centrally located community of Signal Hill in the southwest of Calgary.
38 pictures
Updated
Townhouse
$ 478,800
viewed
Northwest, Alberta
FireplaceDeck
1 day + 10 hours ago
The main entry is welcoming with a large entry closet and aggregate flooring to keep clean ups simple. The striking living room features vaulted ceilings and a gas fireplace as its focal point, plus direct access to the large deck. This peaceful outdoor space is surrounded by trees for extra privacy. The third level offers a flex space. Whether it is used as a den, formal dining room or a play area for the kids—the choice is yours. Also on this level. A bright, homey kitchen with a dining area that showcases oak cabinets and granite countertops. There is great counter space and lots of storage in the kitchen while the dining area can easily sit 8. A discreet powder room completes this level. Retreat to the primary bedroom with double closets and a 3 piece ensuite. The ensuite features a glass e
44 pictures
New
Townhouse
$ 319,900
viewed
Northwest, Alberta
PatioGardenOffice roomParking
2 days + 10 hours ago
This move-in-ready townhouse offers three bedrooms, 1.5 bathrooms and over 1,400 sq.
31 pictures
Townhouse
$ 824,888
viewed
Northwest, Alberta
Equipped kitchenCellar
5 days + 10 hours ago
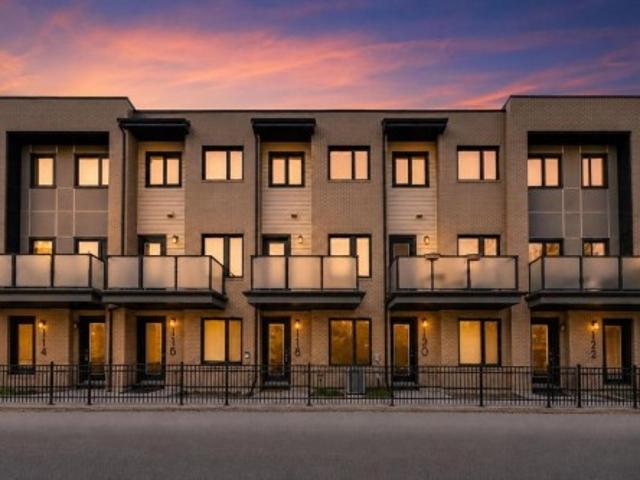
Experience elevated urban living in this showstopping townhouse featuring a fully legal, professionally finished basement suite (registry sticker # 2900 refined living space are adorned with unparalleled designer touches, culminating in a rooftop oasis offering views of the downtown skyline, Bow Valley, and Calgary
45 pictures
Townhouse
$ 420,000
viewed
Northwest, Alberta
BalconyDeck
5 days + 10 hours ago
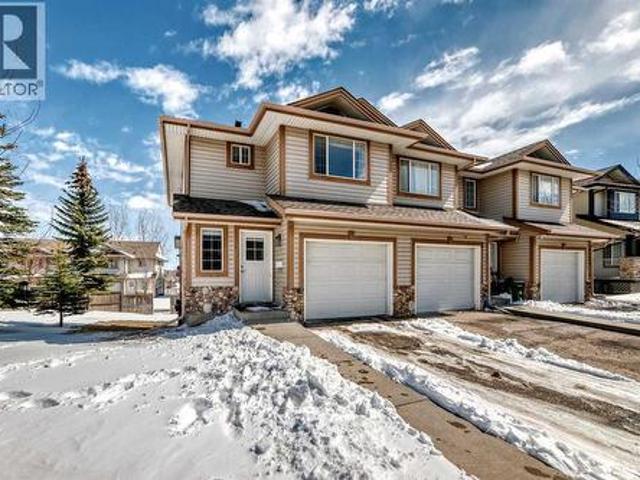
beautifully maintained END-UNIT townhome in the highly sought-after community of CITADEL, offering space, privacy, and unbeatable convenience in Northwest Calgary
50 pictures
Townhouse
$ 599,900
viewed
Northwest, Alberta
PatioOffice roomParking
3 days + 10 hours ago
walking access to the LRT, Bow River Pathway, East Village, NEW FLAMES ARENA/BMO CENTER, numerous bike lanes and pathways, jsut a quick stroll to the Calgary
24 pictures
Townhouse
$ 374,900
viewed
Northwest, Alberta
PatioParking
6 days + 10 hours ago
This well-kept townhouse offers over 1,150 sq.
46 pictures
Townhouse
$ 429,000
viewed
Northwest, Alberta
PatioBalconyParkingCellar
6 days + 10 hours ago
3 Bedrooms up, 2.5 baths, 1738 ft2 of developed space. Newer furnace (2023), newer hot water tank (2023), newer kitchen cabinets, hardware & backsplash(2023), newer luxury vinyl floor (2023), new carpet upstairs (july 2026). Open living/dining area with luxury vinyl flooring. WHITE kitchen with all new hardware, tile backsplash & stainless steel appliances. SOUTH FACING balcony overlooking fabulous green space. 3 Bedrooms up (HUGE primary ensuite (16'9'x12'3') w/ his/her closets). Attached single garage (19'3' x 11'11') with built in work bench and storage cabinets/shelving. WALKOUT BASEMENT has large family room (was used as a bedroom with its own private 3pc bath), extra large storage room/den. Private entrance, 2nd outdoor patio space. Side by side laundry in the furnace room. Located just south of the quarry park entrance, kitty corner to a large public park (tennis courts, hockey rink, playg
29 pictures
Townhouse
$ 369,900
viewed
Northwest, Alberta
Balcony
6 days + 10 hours ago
Straight ahead, a spacious dining area provides the perfect setting for family gatherings and entertaining. The main floor also offers a generously sized bedroom and a 3-piece bathroom, ideal for guests or multi-generational living. This level further includes a comfortable sitting area with access to a private east-facing balcony, perfect for enjoying your morning coffee or relaxing in the evening. Elegant metal spindle railings add a modern architectural touch to the main floor, enhancing the overall aesthetic appeal. A convenient stackable laundry area completes this level. Upstairs, you will find a separate entrance leading to an expansive and inviting living area filled with natural light. The upper level features a well-appointed primary
49 pictures
Townhouse
$ 379,900
viewed
Northwest, Alberta
6 days + 10 hours ago
Welcome to this beautifully designed executive 2-bedroom, 2.5-bathroom townhome in the sought-after community of Sherwood NW Calgary.
29 pictures
Townhouse
$ 424,900
viewed
Northwest, Alberta
Parking
1 week + 10 hours ago
in'Springbank Hill! ' This Like New Beautifully Kept End Unit Features a rarely found Oversized 33 foot deep Attached Garage! 9 Foot Ceilings! Very Open Floor Plan with a Large Island! Quartz Counters & Lots of Cabinetry! Vinyl Plank Flooring! Primary Bedroom with a 4 Piece Ensuite & Walk-In Closet! A second Bedroom, 4 Piece Main Bathroom, and Stacked Laundry complete this level. This'Fantastic Neighbourhood' is Absolutely Perfect with All Amenities Including: Walking Distance to Schools (Webber Academy), Restaurants, Cafes, Shopping(Aspen Landing Shopping Centre), Fitness Centres & Public Transit!
24 pictures
Townhouse
$ 439,900
viewed
Northwest, Alberta
BalconyParking
1 week + 10 hours ago
A convenient two-piece bathroom, in-suite laundry and practical mudroom complete this thoughtfully designed level. Upstairs, the home delivers an impressive dual-primary layout with two exceptionally spacious bedrooms, each featuring its own private ensuite, while one also offers a walk-in closet and the other opens to a second private balcony. The single attached garage adds secure parking and everyday convenience, while th
30 pictures
Townhouse
$ 522,000
viewed
Northwest, Alberta
Office roomGymParking
1 week + 10 hours ago
This bright, beautifully refreshed home offers an ideal layout, exceptional natural light, and a prime West Calgary location.
13 pictures
Townhouse
$ 155,000
viewed
Northwest, Alberta
PatioParking
1 week + 10 hours ago
It has one big bedroom, living room and breakfast nook at the corner. The spacious bathroom with the in-suite laundry make your place easy to organize. One assigned parking at the back of the building and plenty of parking on center street. Close to amenities, schools, play ground, easy access on Centre St. McKnight Blvd. Downtown and shopping centers, and public transportation right in the front. It was rented for $1300/month plus utilities
26 pictures
Townhouse
$ 439,900
viewed
Northwest, Alberta
Office room
1 week + 10 hours ago
Welcome to the beautiful, 3-bedroom, 2.5-bathroom, single-attached-garage townhouse in the highly desirable community of Seton.
40 pictures
Townhouse
$ 400,000
viewed
Northwest, Alberta
DeckEquipped kitchen
3 days + 10 hours ago
Beautifully refreshed and thoughtfully maintained, this RARE end-unit townhouse in the quiet, well-kept community of Country Hills offers 1,361 sq.
35 pictures
Townhouse
$ 669,789
viewed
Northwest, Alberta
5 days + 10 hours ago
The bright and open floor plan features stylish luxury vinyl plank flooring and an abundance of natural light pouring in from the large windows throughout, making every corner feel open and airy. Walk into the main level where you will discover the large living and dining areas that are perfect for entertaining family and friends. Step out from the main living space onto your SOUTH-FACING pr
31 pictures
Townhouse
$ 699,900
viewed
Northwest, Alberta
FireplaceCellar
1 week + 10 hours ago
It features nearly 1,300 square feet of beautifully finished living space above grade, plus a fully developed basement. The main floor features a bright, open layout with a seamless connection between the living spaces, creating an atmosphere that feels warm and inviting. At the heart of the home is the fully updated kitchen, complete with sleek contemporary cabinetry, stainless steel appliances, expansive quartz counters, and a central island. The kitchen interacts effortlessly with the intimate dining area and spacious living room, where you can relax by the fireplace or entertain friends and family. Upstairs, the private primary retreat includes a spacious walk-in closet and a luxurious ensuite. The second bedroom also features its own private ensuite and a large closet
33 pictures
Townhouse
$ 473,000
viewed
Northwest, Alberta
Office roomBalconyGymDeckParkingCellar
1 week + 2 days ago
Built in 2023 and still under new home warranty, this bright and modern no pet home offers stylish finishes, functional living space, and an excellent layout perfect for families, professionals, or anyone looking for low maintenance living without compromising space. The entry level features a versatile flex space that works great as a home office, gym, recreational area, or additional lounge space. You’ll also find direct access to the attached single garage with extra storage, along with a covered front porch and a private back deck right off the flex room, creating a warm and functional extension of the space. The second level is filled with natural light than
45 pictures
Townhouse
$ 375,000
viewed
Northwest, Alberta
PatioOffice roomBalconyParking
1 week + 2 days ago
On the main living level, rich hardwood floors and fresh paint set an elegant tone for an open-concept layout anchored by a chef-inspired kitchen, complete with striking dark cabinetry, sleek granite countertops, an over-the-range microwave, and a massive center island that flows into an oversized dining area. The adjoining living room opens through patio doors to a private balcony perfect for outdoor relaxation, while a convenient half bath completes the space. Upstairs, brand-new plush carpeting spans three spacious bedrooms, including a serene primary suite featuring a full four-piece tiled ensuite to match t
24 pictures
Townhouse
$ 575,000
viewed
Northwest, Alberta
GardenBalconyFireplaceCellar
1 week + 2 days ago
above grade, a developed basement, and a highly sought-after south-facing backyard backing onto adjoining green space. Perfectly positioned within the complex, this home enjoys exceptional privacy, an abundance of natural light, and a peaceful setting that is increasingly rare in an inner-city location. Inside, the kitchen and dining area are highlighted by high ceilings that create a bright, open feel, while rich hardwood flooring adds warmth and character throughout the main living spaces. The welcoming living room is anchored by a cozy gas fireplace and opens onto its own private balcony—an ideal place to relax and unwind. Upstairs, you'll find three generously sized bedrooms, including a spacious primary retreat, along with a full bathroom, providing an ideal layout for families or anyone looking for additional space. The developed basement offers excellent flexibility for a recreation room,
33 pictures
Townhouse
$ 499,900
viewed
Northwest, Alberta
Office roomBalconyParking
1 week + 3 days ago
of living space, this next to new, upgraded corner-unit townhouse is not your average townhouse.
9 pictures
Townhouse
$ 1,800,000
viewed
Northwest, Alberta
ParkingBalconyFireplaceDeckLift
1 week + 3 days ago
The attached triple car garage and private elevator are characteristic of the many luxurious additions strategically embedded within this home. The main floor layout includes a chef's kitchen with premium panel-ready appliances, dining room, living area with gas fireplace, powder room, wet bar, built-in desk area, main floor balcony with sweeping city views, and an outdoor BBQ deck at the rear. On the second level there are two bedrooms, each with walk-in closets and full ensuites, along with a large built-in laundry area with sink and shelving, and a versatile den. The third floor is occupied almost entirely by a spacious primary retreat
comfort of main-floor living, the flexibility of a developed walkout basement, and the convenience of an attached double garage, all in a mature southwest Calgary