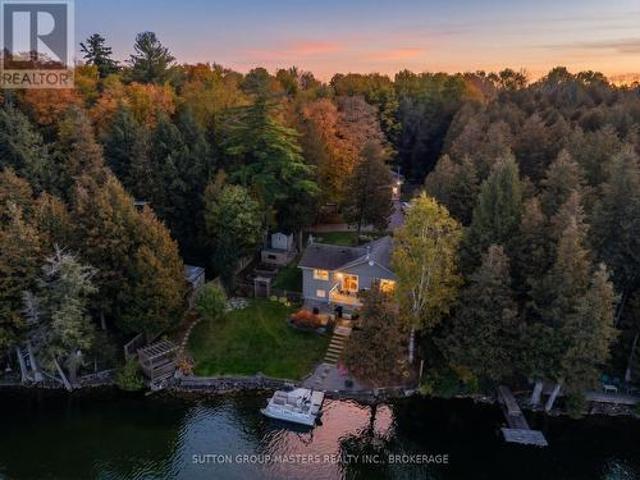
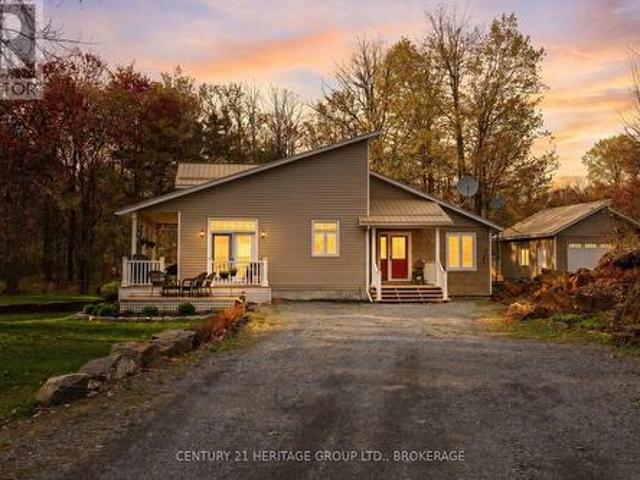
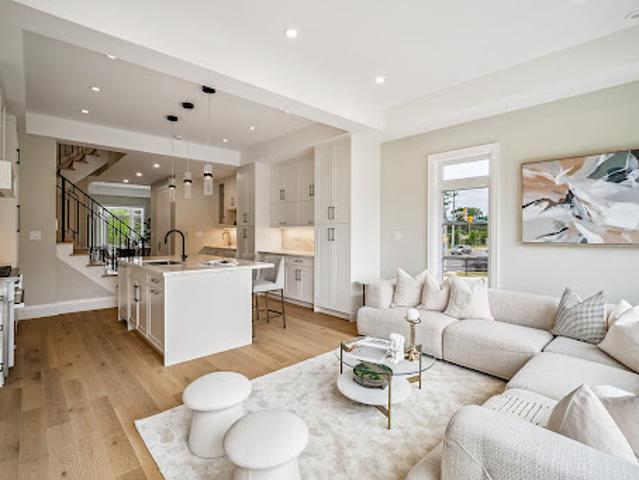
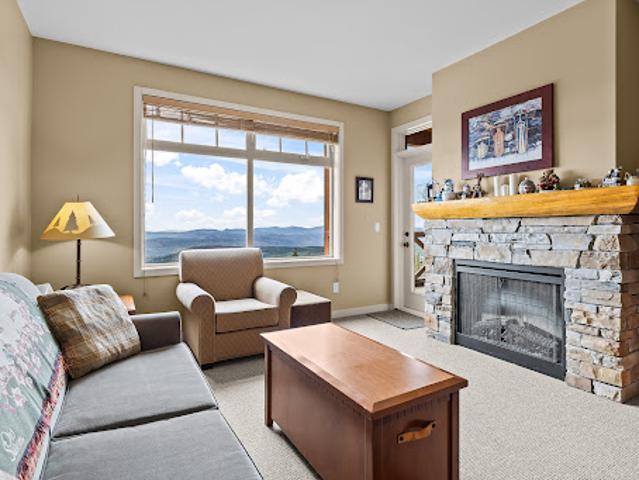
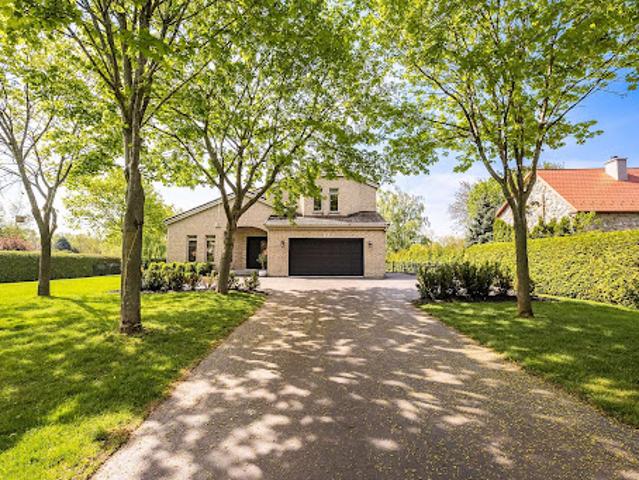
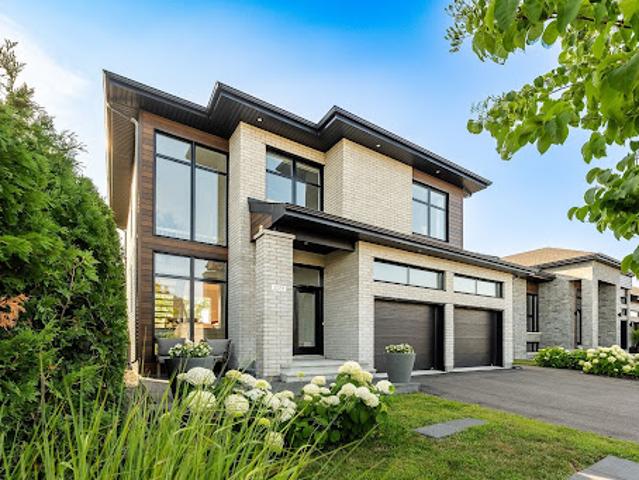
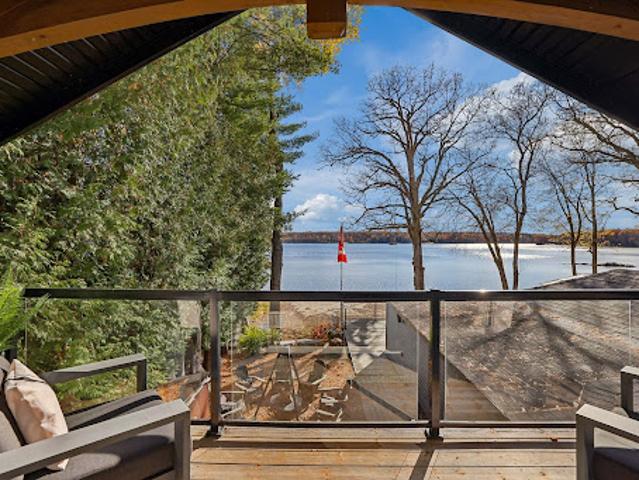
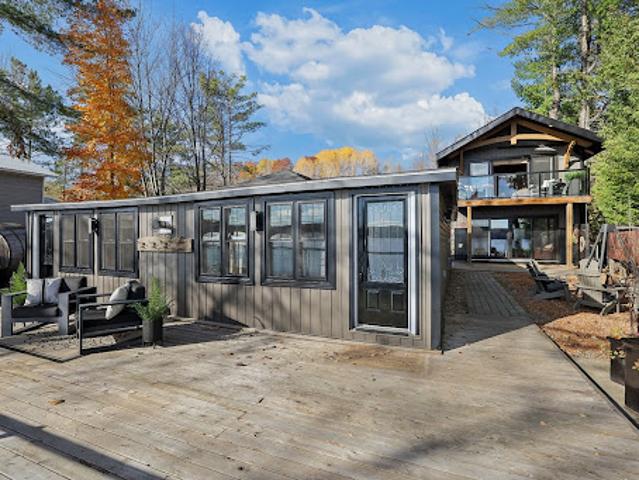
Unwind on the patio, soak in the private hot tub, or head down to your own private dock to enjoy the weedless waterfront-offering a shallow, inviting depth right off the dock. Step inside to discover a bright, open-concept interior designed for both relaxation and entertaining. The main living spaces feature warm natural light, tasteful neutral finishes, and cozy focal points including both a woodstove and a propane stove to keep things comfortable year-round. Generously sized principal rooms and quality finishes throughout create an effortless flow, making it ideal for ho
39 pictures
Commercial
$ 299,900
viewed
Tamworth, Stone Mills
Sep 05, 2026
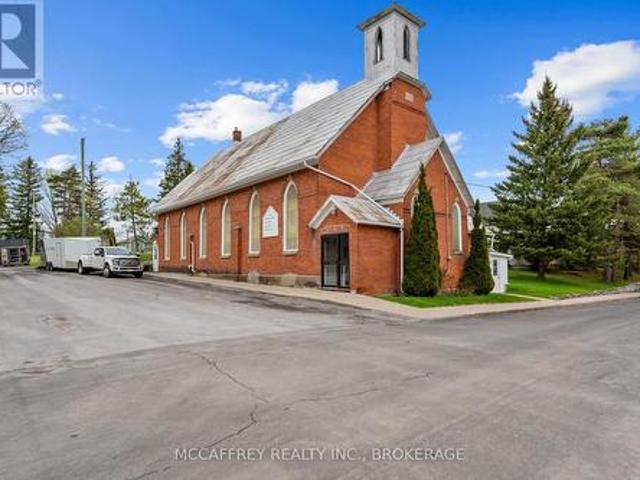
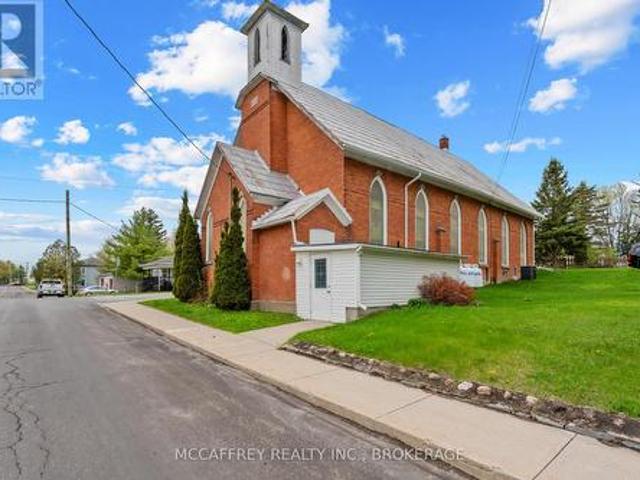
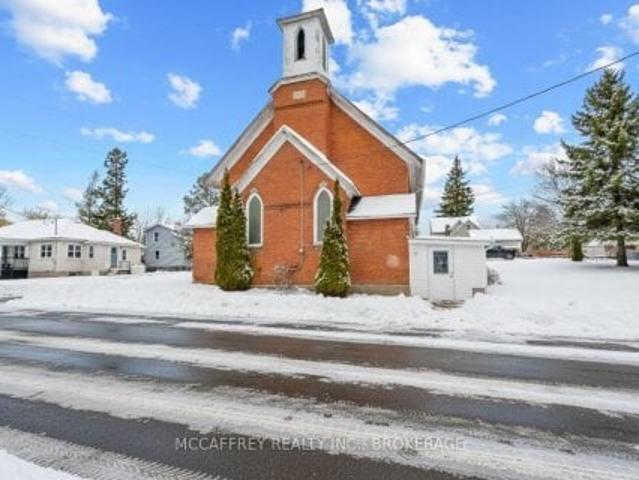
Whether you envision running it in its continued use or transforming this magnificent space into your dream home, the possibilities are boundless. As you enter, be captivated by the breathtaking high ceilings that create an open and airy atmosphere, complemented by the mesmerizing stained glass windows that infuse the space with colorful, ethereal light. The expansive main floor offers a generous canvas for your imagination, providing ample room to bring any vision to life, from a unique residential haven to a thriving community hub. Descend to the finished lower level, where additional versatile space awaits your creative touch. Complete with a fully equipped kitchen and two half baths, this area offers incredible potential for further expansion, entertaining, or
Whether you envision running it in its continued use or transforming this magnificent space into your dream home, the possibilities are boundless. As you enter, be captivated by the breathtaking high ceilings that create an open and airy atmosphere, complemented by the mesmerizing stained glass windows that infuse the space with colorful, ethereal light. The expansive main floor offers a generous canvas for your imagination, providing ample room to bring any vision to life, from a unique residential haven to a thriving community hub. Descend to the finished lower level, where additional versatile space awaits your creative touch. Complete with a fully equipped kitchen and two half baths, this area offers incredible potential for further expansion, entertaining, or
7 pictures
House
$ 249,900
$ 299,900
17%
viewed
Tamworth, Stone Mills
3 days + 18 hours ago
Whether you envision running it in its continued use or transforming this magnificent space into your dream home, the possibilities are boundless. As you enter, be captivated by the breathtaking high ceilings that create an open and airy atmosphere, complemented by the mesmerizing stained glass windows that infuse the space with colorful, ethereal light. The expansive main floor offers a generous canvas for your imagination, providing ample room to bring any vision to life, from a unique residential haven to a thriving community hub. Descend to the finished lower level, where additional versatile space awaits your creative touch. Complete with a fully equipped kitchen and two half baths, this area offers incredible potential for further expansion, entertaining, or
50 pictures
House
$ 749,900
viewed
Tamworth, Stone Mills
Office roomFireplaceParkingCellar
Sep 08, 2026
The thoughtfully designed kitchen features custom cabinetry, granite countertops, and ample storage-perfect for preparing meals and hosting family gatherings. The living room is anchored by a stunning stone fireplace, offering a cozy place to relax while enjoying views of the surrounding natural beauty. The main level includes a spacious primary bedroom with a walk-in closet and ensuite, a second bedroom ideal for guests, an additional full bathroom, a convenient laundry room, and a dedicated office space. The finished basement provides a large recreation room-perfect for kids or entertaining-along with generous storage and a utility area. Outside, the property is equally impressive, featuring a detached two-car garage, two gard
10 pictures
New
House
$ 872,110
viewed
Saanich, Capital Regional District
GardenOffice roomParkingFireplaceDeck
18 hours ago
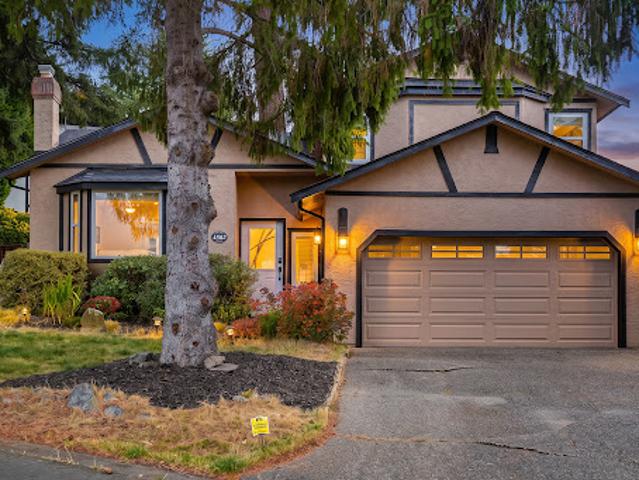
Hardwood floors connect the bright living and dining spaces, where bay windows and a fireplace create an inviting setting. The open kitchen features rich wood cabinetry, stainless steel appliances and a generous island with seating, alongside a sunny eating area overlooking the family room below. A separate office, laundry and powder room add everyday practicality. Upstairs, the primary bedroom includes a spacious closet and an ensuite with dual sinks and a walk-in shower. Enjoy outdoor dining on the two-level rear deck, with a fenced backyard offering lawn, mature trees and room to play. A double garage completes the package, with Broadmead Village, Commonwealth Recreation Centre and Uptown a short drive away
5 pictures
New
Land
$ 245,635
viewed
Val-David, Laurentides
18 hours ago
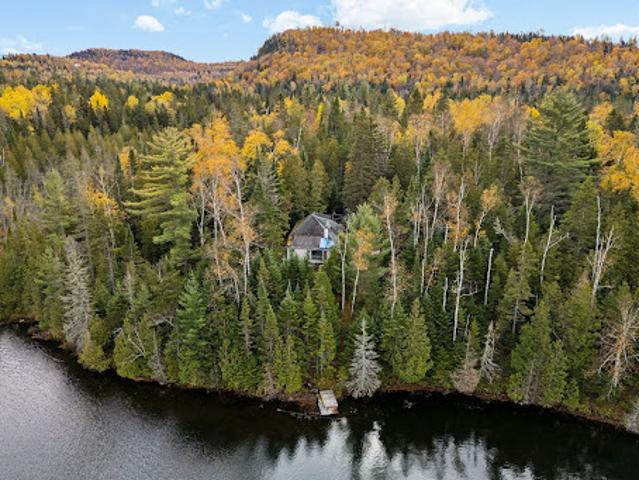
Here, time slows down, allowing you to focus on what matters most. The charm lies in its simplicity: each day begins with the gentle song of birds and ends beneath the soothing sparkle of stars in the night sky
10 pictures
New
House
$ 1,132,173
viewed
Kingston, Eastern Ontario
11 Bedrooms
2,363 sq.ft
GardenCellar
18 hours ago
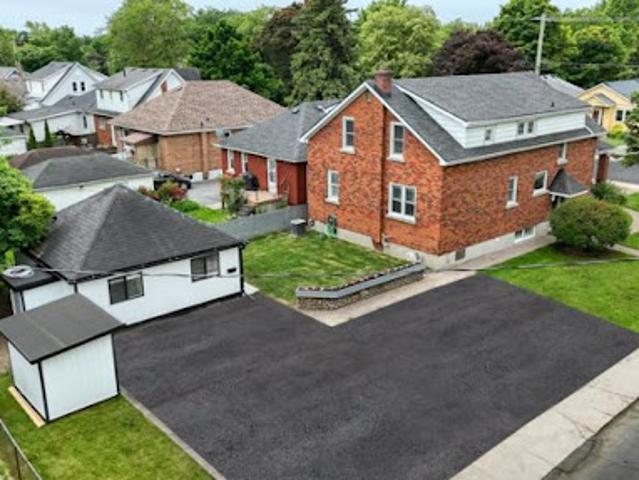
Lawrence College, and Teachers College. The main building has 3 spacious units with two 3-bedroom units, one 4-bedroom unit, and an additional 1-bedroom separate unit. This 4-plex has been renovated from top to bottom, with new kitchens, bathrooms, flooring, and new 400-AMP electrical and plumbing systems. Each unit has its own laundry. The basement unit and the separate unit are completely new. All units are currently rented at great market rent. Great returns on this property with minimal effort required, with no work at all to be done to this property for a long time. Total annual expenses for taxes, maintenance, property manager, utilities, and insurance are $22,000. Schedule your private viewing today
30 pictures
New
House
$ 1,918,798
viewed
Hampstead, Montréal (région administrative)
10 Bedrooms
3,584 sq.ft
DeckParking
18 hours ago
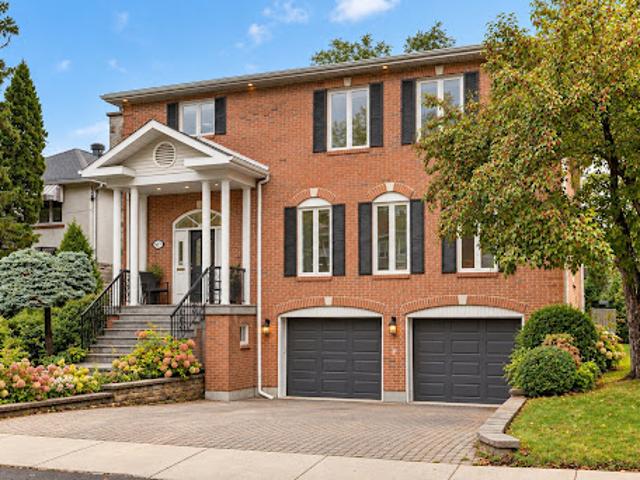
A grand foyer with sweeping staircase leads to sophisticated entertaining areas and a gourmet kitchen. Upstairs features 3 full bathrooms, including a luxurious primary ensuite and a dedicated children's ensuite. Complete with a rare 3-car garage, this distinguished property offers the perfect blend of grand-scale entertaining and exceptional family living. MAIN FLOORA grand foyer with a sweeping staircase sets the tone for the impressive interiors. Spacious formal living and dining rooms offer elegant entertaining spaces.The gourmet kitchen features custom cabinetry, generous counter space and a large central island, complemented by a bright breakfast area with direct access to the rear deck.Adjacent to the kitchen, an expansive family room is a true high
50 pictures
New
House
$ 775,992
viewed
Kelowna, Regional District of Central Okanagan
Office roomFireplaceSaunaSwimming poolDeckParking
18 hours ago
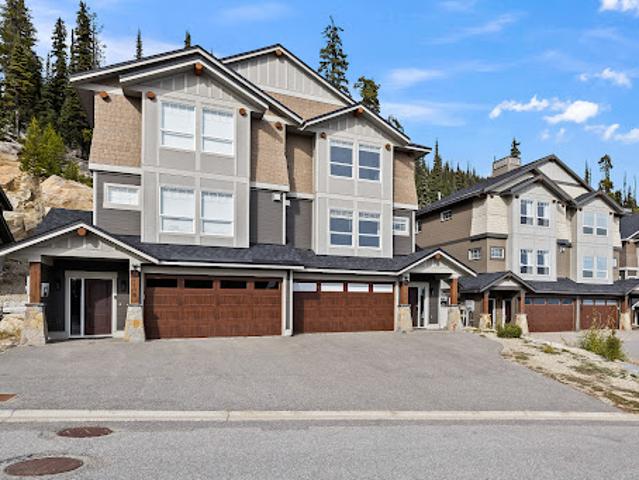
The bright, open-concept interior showcases engineered hardwood flooring, granite countertops, stainless steel appliances, and a striking rock-accent fireplace that creates a warm and inviting focal point. Thoughtfully designed for both relaxation and entertaining, the home features ample storage, convenient in-suite laundry, and a spacious back deck with plenty of room to add a private hot tub or sauna, creating the perfect apres ski retreat. The oversized three-car garage offers incredible versatility, with the rear portion currently transformed into a bright office featuring a full-glass garage door, while the driveway provides additional parking for two vehicles. When you're ready to explore the village, a short stroll along the illuminated
48 pictures
New
$ 637,226
viewed
Severn, Central Ontario
Fireplace
18 hours ago
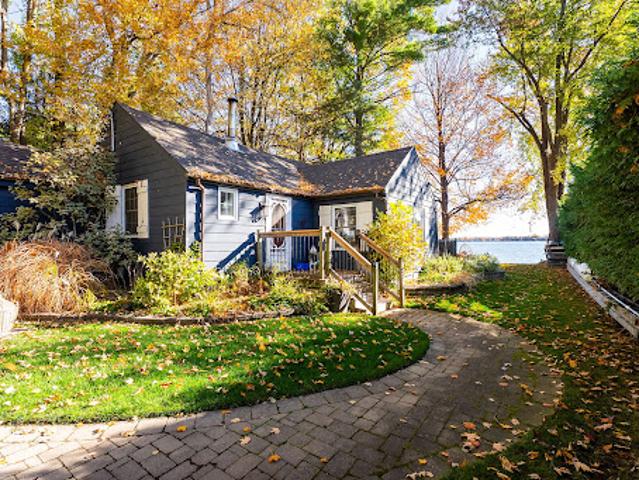
Inside, engineered hardwood flooring brings warmth to the living spaces, while the well-appointed kitchen features a large island and stainless steel appliances, ideal for everyday meals and easy entertaining. A cozy fireplace adds to the relaxed atmosphere, and two separate bunkies provide additional space for overnight guests. Outside, an in-ground irrigation system helps maintain the landscaped grounds, while the waterfront invites you to slow down and enjoy the setting. Spend sunny afternoons by the lake, gather around the fire pit in the evening, or host friends at the waterfront tiki bar. Lake Couchiching forms part of the Trent-Severn Waterway, opening up a network of boating routes through the region. Nearby Washago offers small-tow
32 pictures
New
Apartment
$ 498,388
viewed
Toronto, Golden Horseshoe
SecurityParking
18 hours ago
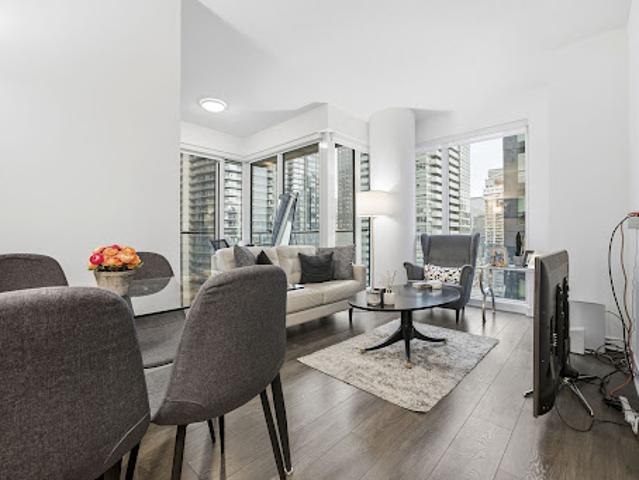
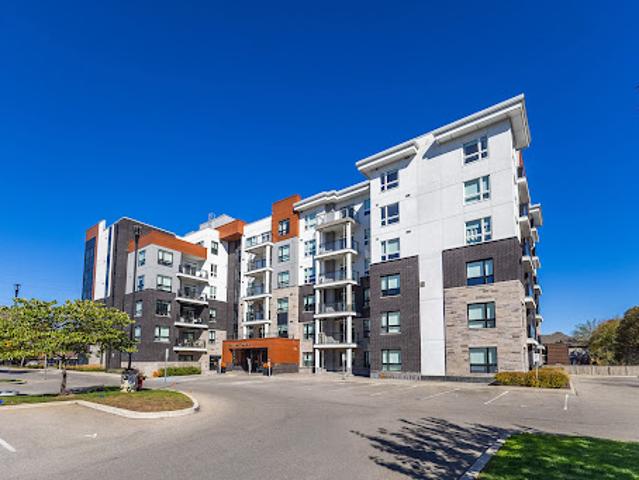
Features High-end Finishes And Thoughtfully Designed Interiors Throughout. TTC At Your Door, Steps To The Underground Path And Subway Station. Surrounded By World-class Music Halls, Theatres, Restaurants, Rogers Centre, CN Tower, Ripley's Aquarium And More. Walking Distance To The Financial District. Walk Score 98. Enjoy Exceptional Amenities And 24-hour Concierge. Convenient Parking Space and Locker. More Than Just A Condo - Experience The Best Of Downtown City Living
48 pictures
New
House
$ 1,779,960
viewed
Oakville, Golden Horseshoe
FireplaceLift
18 hours ago
A private in-suite elevator ensures seamless access to every level, combining the scale of a detached home with the convenience of modern townhome living. The chefs kitchen is a standout with 35 feet of custom cabinetry, a full Miele appliance package, sleek quartz countertops and backsplash, and a large central island perfect for entertaining. The family room is anchored by a full-height feature fireplace wrapped in premium quartz, creating an elegant and inviting atmosphere. The private primary suite spans an entire floor and includes a morning kitchen, walk-i
48 pictures
New
Apartment
$ 496,965
viewed
Kelowna, Regional District of Central Okanagan
SaunaSwimming poolLiftParking
18 hours ago
Step outside and enjoy the convenience of ski-in, ski-out access, then unwind after a day on the slopes with an impressive selection of resort amenities, including an indoor swimming pool, outdoor hot tub, steam room, fitness facilities, games room, theatre, meeting rooms, ski lockers, elevator and underground parking. For added convenience, the suite can be enrolled in the on-site rental pool, offering check-in services and professional housekeeping. Just minutes from the Village, this desirable location is complemented by beautiful views across the Monashee Mountains from a preferred side of the building. Whether you are looking for a personal mountain retreat, a v
50 pictures
New
House
$ 1,776,401
viewed
Léry, Montérégie
18 hours ago
Situated in a peaceful and secure area, this residence enjoys an intimate and enchanting setting. Surrounded by mature trees and lush greenery, it offers the feeling of being alone in the world within a spectacular natural oasis
40 pictures
New
House
$ 676,385
viewed
Sainte-Marthe-sur-le-Lac, Laurentides
Garden
18 hours ago
The backyard is a true highlight, featuring a charming stream and no close rear neighbors, creating exceptional privacy and a serene, tranquil setting
37 pictures
New
Apartment
$ 568,164
viewed
West Vancouver, Metro Vancouver Regional District
FireplaceSwimming pool
18 hours ago
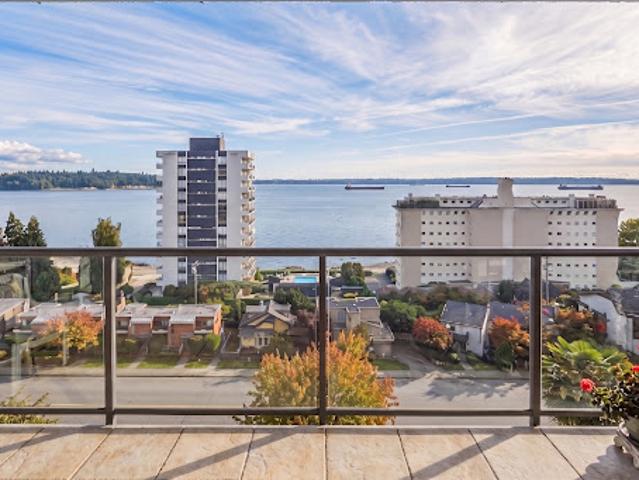
Junior Bedroom condo with gorgeous South facing Ocean Views is the perfect place to enjoy all that Ambleside offers. Great pride in the custom work with the stone wall in the kitchen and bathroom, custom made hutch with Carrara Marble with fireplace, in suite European Washer/Dryer and more. Overlooking the outdoor swimming pool, and the Ambleside location is the best
32 pictures
New
House
$ 497,677
viewed
Saint-Sauveur, Laurentides
TerraceBalconySwimming poolParkingCellar
18 hours ago
ft. lot bordered by hedges, it features 2 bedrooms upstairs, 4 more in the basement, 2 bathrooms, a heated garage, and a large covered balcony with a pool. Numerous recent renovations (kitchen, windows, finished basement, roof). Located right next to the ski slopes, schools, and amenities. An ideal, move-in-ready opportunity!
42 pictures
New
House
$ 355,280
viewed
Ville de Dieppe, Westmorland County
GardenDeckSwimming pool
18 hours ago
Additional features include a brand new ductless mini-split heat pump, air exchanger, 200-amp electrical panel, new hot water tank, new pressure-treated deck, and concrete front steps. Step outside and imagine transforming the generous backyard into your very own private oasis! With an inground pool already in place, the possibilities are endless. Convert the existing 12' X 16' pool hous
50 pictures
New
House
$ 879,301
viewed
Golden Horseshoe, Ontario
BalconyCellar
18 hours ago
The spacious eat-in kitchen boasts quartz countertops, a breakfast area, and a walk-out to a balcony overlooking the tranquil ravine. The generous primary suite offers a walk-in closet and a spa-inspired four-piece ensuite. The professionally finished walk-out basement includes an additional bedroom and versatile living space with excell
41 pictures
New
Apartment
$ 533,981
viewed
Burlington, Golden Horseshoe
TerraceBalconyFireplaceParking
18 hours ago
The bright, open-concept living space features 9' smooth ceilings, wide-plank laminate flooring and large windows, along with a separate dining area that provides plenty of room for entertaining. The kitchen is finished with stone countertops, a breakfast bar, glass mosaic backsplash and stainless steel appliances, including a Fisher & Paykel refrigerator. Privately positioned on opposite sides of the suite, both bedrooms feature walk-in closets. The generous primary suite includes a five-piece ensuite with double vanity, stone counters and a seamless glass shower. Ensuite laundry, one underground parking space and a locker are all included. Residents enjoy a rooftop terrace with BBQ area and outdoor fireplace, fitness and yoga spac
48 pictures
New
House
$ 1,067,977
viewed
Calgary, Alberta
GardenOffice roomFireplace
18 hours ago
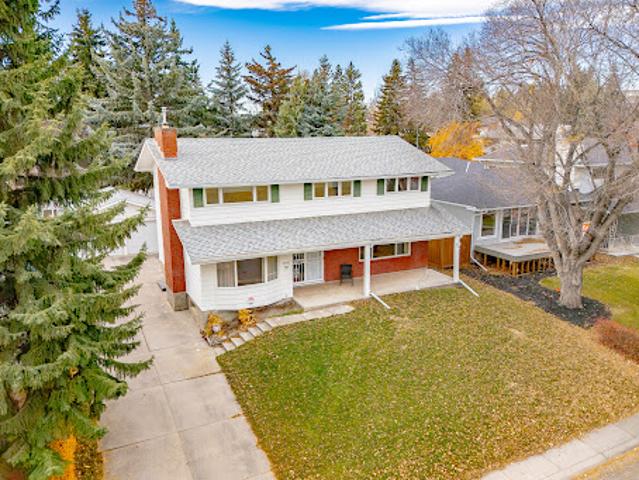
ft. above grade, the generous floor plan provides an abundance of space for family living, entertaining and working from home. The main floor features a welcoming foyer, spacious living and dining rooms, a well-proportioned kitchen, man floor laundry and a comfortable family room with stone-facing fireplace. A three-season glass-enclosed sunroom extends the living space and offers a wonderful connection to the mature, private backyard. A three-piece and practical mudroom area add to the functionality of the main level. Upstairs, five bedrooms provide remarkable flexibility for a growing family, guests or home offices. The generous primary bedroom features a walk-in closet and three-piece bath while a separate four-piece bathroom serv
39 pictures
New
Apartment
$ 298,962
viewed
Victoria, Capital Regional District
GardenOffice roomFireplaceDeckParking
18 hours ago
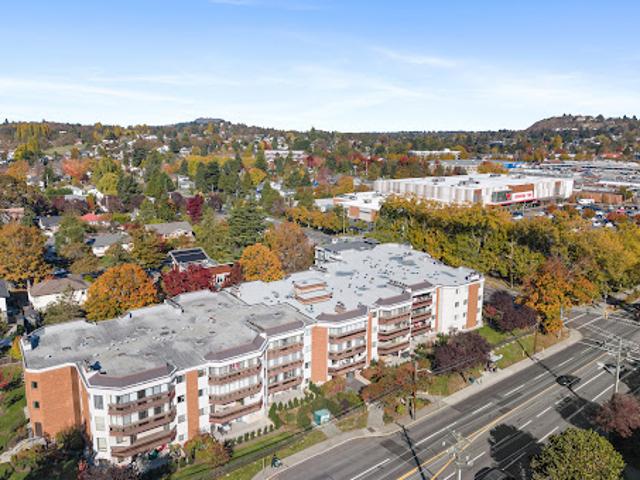
Both the living room, with its wood-burning fireplace, and the primary bedroom open onto an oversized 270 square foot private deck on the quiet side of the building. A defined dining area suits everyday meals and entertaining and the kitchen offers ample cupboards plus room for a breakfast table. The primary also includes a walk-through closet and four piece ensuite; the second bedroom is ideal for guests or an office, with a second four piece bathroom. Extras: in-suite laundry hookups, secure underground parking, storage locker, bike storage, workshop, car wash, guest parking and meeting room. Rentals allowed. Shopping, cafes, parks and transit right outside your door. Rec centre and
9 pictures
New
Apartment
$ 441,359
viewed
Sainte-Foy–Sillery–Cap-Rouge, Québec
18 hours ago
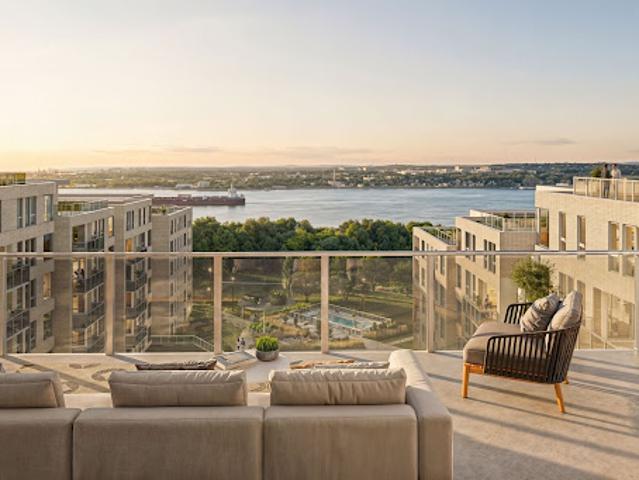
Generous windows, noble materials and carefully considered orientations create bright, modern living spaces. Residents will enjoy thoughtfully designed common areas that promote comfort and conviviality, in a setting where nature, history and prestige converge, just moments from the river and Québec City's most distinguished institutions. Artistic renderings for illustrative purposes only
26 pictures
New
Apartment
$ 675,673
viewed
Chilliwack, Fraser Valley Regional District
18 hours ago
Zoned R5 (medium density multifamily residential), this property's current zoning allows for construction of an apartment, assisted living residence, boarding house, or independent living housing (17 to 44 dwelling units). It is centrally located near downtown Chilliwack with close access to thriving local amenities, transportation, and growing residential communities. Chilliwack has experienced tremendous growth and tasteful development. The subject property is just a 7 minute walk from the notable District 1881 neighbourhood nearby offering a European style walkable community with a collection of boutique small businesses. Perfect for a family focused future multifamily development, the property is steps away from Central Elementary. Potential development opportunities are subject to zoning, municipal approvals, servicing, and
38 pictures
New
Apartment
$ 298,321
viewed
Kelowna, Regional District of Central Okanagan
Office roomParking
18 hours ago
The primary bedroom features its own ensuite bathroom, while the second bedroom offers flexibility for guests, or a home office. In the kitchen, quartz countertops, tile flooring and an electric range provide a practical and polished space for everyday cooking. Beyond the home, convenient building amenities add to the appeal, including underground parking, a dedicated storage locker on the same floor, an exercise room, bike storage, and a fenced dog walk area. The building is pet-friendly, permitting one dog and one cat, or two cats, with no size restrictions. Long-term rentals are also permitted, creating an attractive opportunity for investors seeking
32 pictures
New
House
$ 459,230
viewed
L'Isle-aux-Allumettes, Outaouais
Fully furnished
18 hours ago
Sold fully furnished and equipped, these turnkey residences are ready to welcome you or generate substantial rental income immediately upon acquisition. The ultimate in waterfront comfort. Don't wait any longer!
32 pictures
New
House
$ 459,230
viewed
L'Isle-aux-Allumettes, Outaouais
Fully furnished
18 hours ago
Sold fully furnished and equipped, these turnkey residences are ready to welcome you or generate substantial rental income immediately upon acquisition. The ultimate in waterfront comfort. Don't wait any longer!
14 pictures
New
House
$ 2,061,195
viewed
Mascouche, Lanaudière
18 hours ago
Currently this building offers an area of 9000 sq. ft. on 2 floors. The ground floor 2681 2500 sq. ft. and 2679 +/- 2100 sq. ft. The 2677 2nd floor completely renovated, offering 4 spaces for service companies and/or offices. INCLUSIONS The list of inclusions is to be followed EXCLUSIONS all personal property of tenants
30 pictures
New
House
$ 1,281,572
viewed
Verchères, Montérégie
18 hours ago
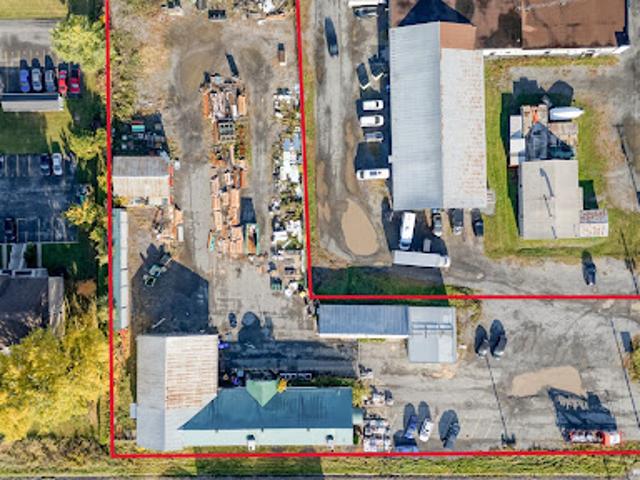
Buildings already on the land allow several possibilities for development or renovation according to your needs. An exceptional opportunity for investors, entrepreneurs or developers wishing to establish themselves in a growing sector! 5 218 438, 5 219 153, 5 219 154, 5 219 155, 5 219 156, 5 219 157, 5 219 158 and 5 219 159 of the cadastre of Quebec (here is the list of all the lot included in the sale.-The buyer is responsible for verifying with the competent authorities that the use he intends to make of the property complies with the laws and regulations in force. - INCLUSIONS - EXCLUSIONS
Give us your email and we'll notify you as soon as we have news about: