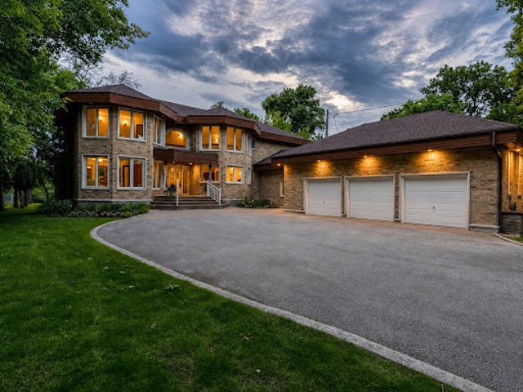
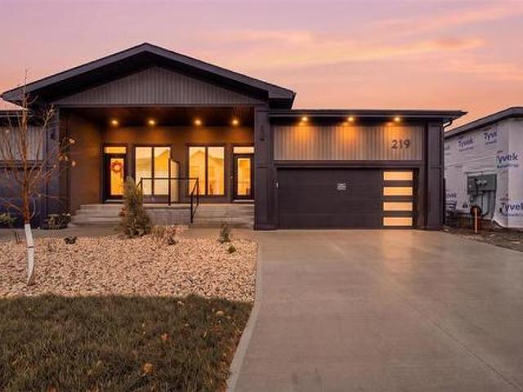
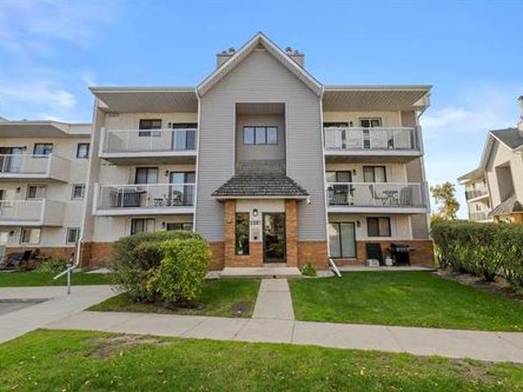
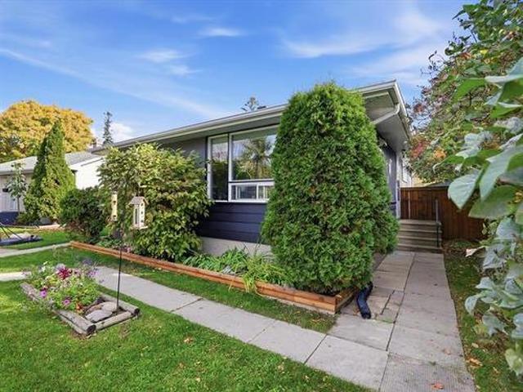
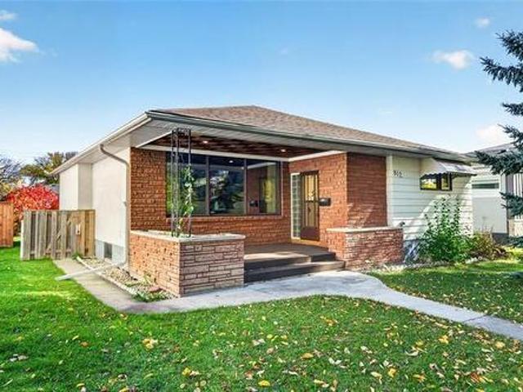
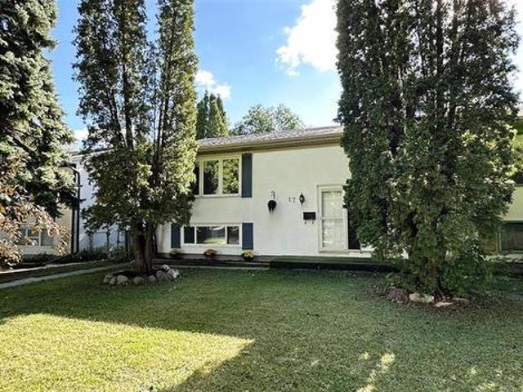
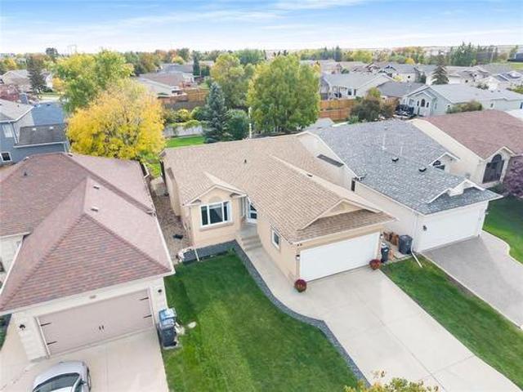
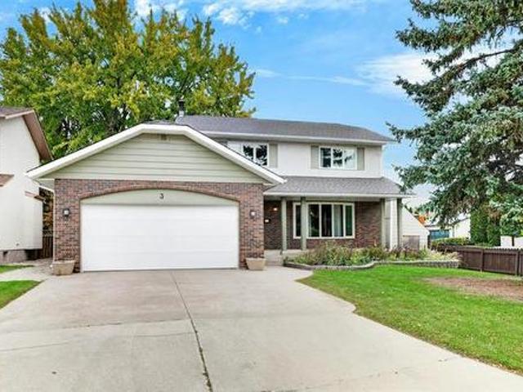
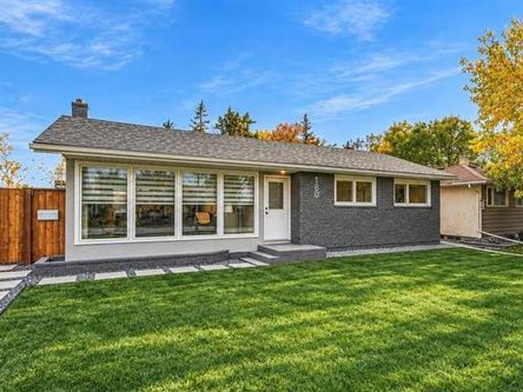
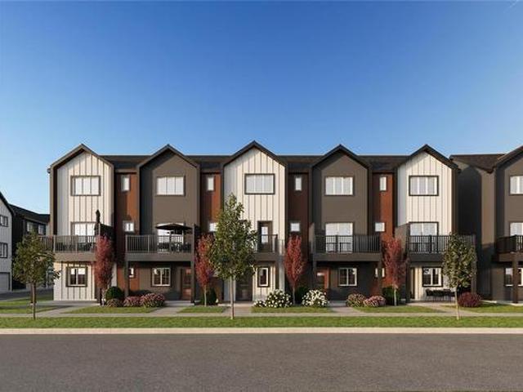
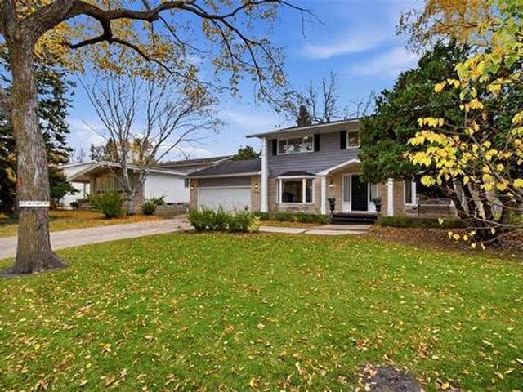
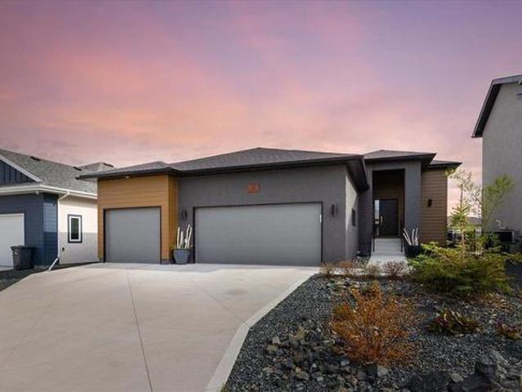
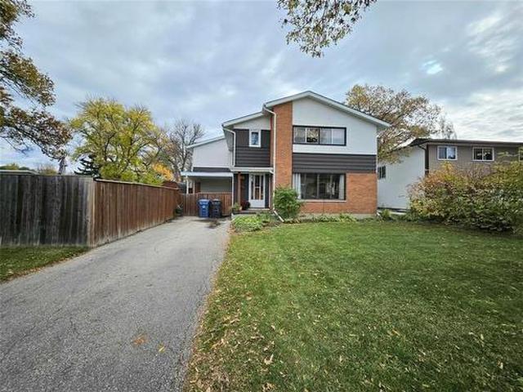
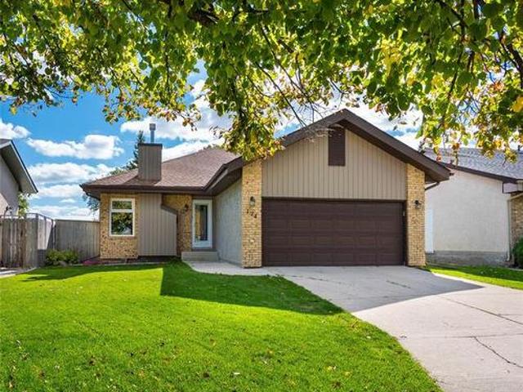
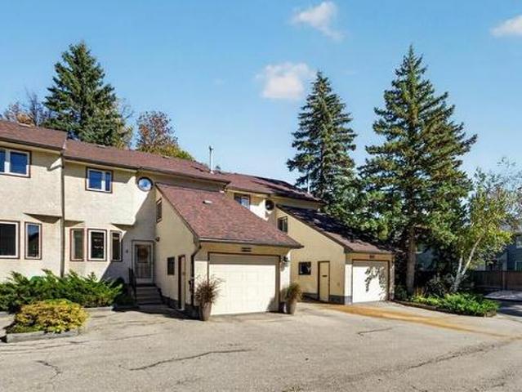
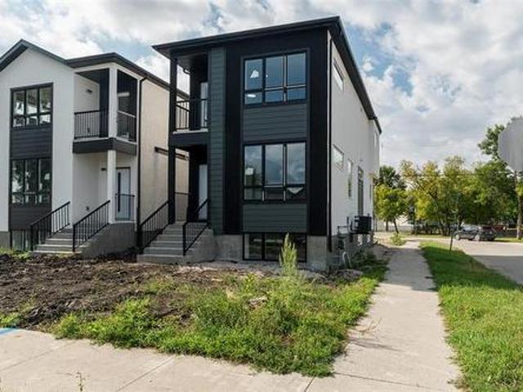
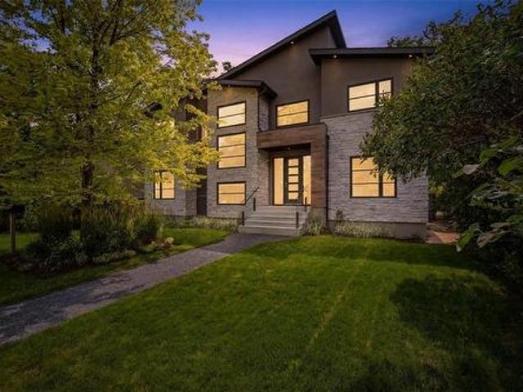
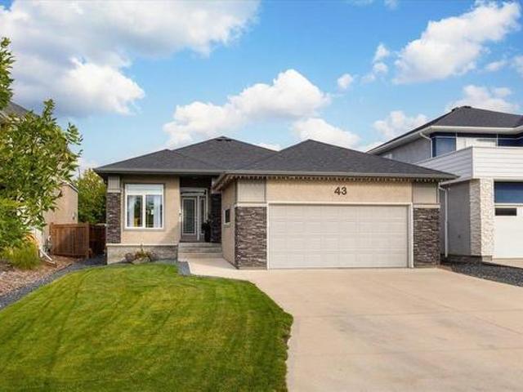
Custom-built for its original owner and designed by architect Will Richards, this nearly 4,000 sq ft home sits on an almost one-acre lot with sweeping river views, a triple attached garage, and construction quality that was truly ahead of its time. The main floor features a beautiful kitchen with quartz counters, walk-in pantry, spacious eat-in area, formal living and dining rooms, family room with wood-burning fireplace, two-storey screened sunroom, main floor laundry, office/possible 5th bedroom, and a spacious family entry. Upstairs offers 4 generous bedrooms, including 2 with ensuites, plus a 5-piece bath and walk-in linen closet. The partially finished walkout basement offers high ceilings, oversized windows, rough-ins for a future bathroom, and incredible finishing potential. Built on commercial grade piles with steel beam construction and a structural wood subfloor basement, the
35 pictures
House
$ 229,900
viewed
East Elmwood, Winnipeg
ParkingCellar
1 week + 3 days ago
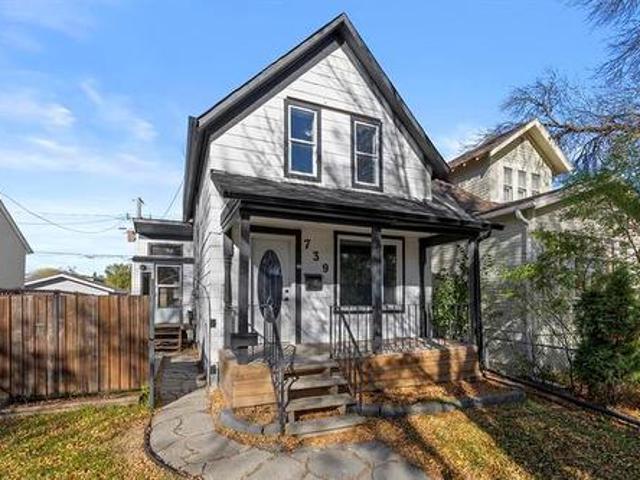
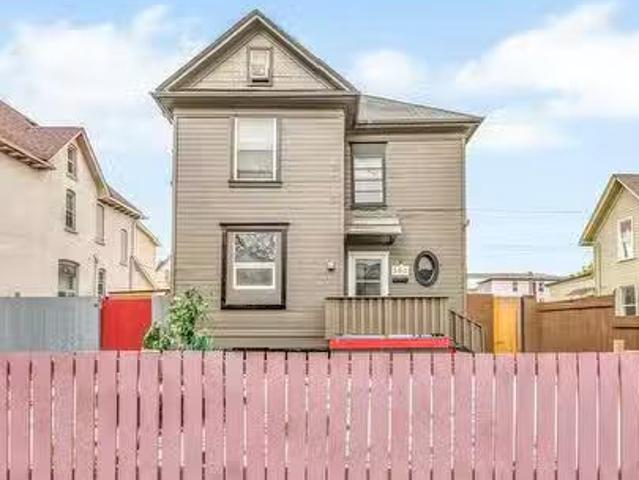
Great starter or investment home in East Elmwood with 2 beds, 1.5 baths, and a single detached garage. The practical layout feels larger than the square footage suggests, with a large living room, a dedicated dining area, and an eat-in kitchen that gives you room for everyday meals. Main floor laundry sits behind a glass sliding barn door, so there are no trips to the basement on laundry day. The bigger ticket items have been taken care of with a new roof and plumbing main stack replacement in 2024, plus a new high efficiency furnace in 2026. Hot water tank 2018, 100 amp electrical. The single detached garage adds parking and storage, which is a big plus at this price point. Close to Kildonan Place, schools, restaurants, and transit. Whether you are getting into the market for the first time or adding a rental to your portfolio, this one is worth a look!
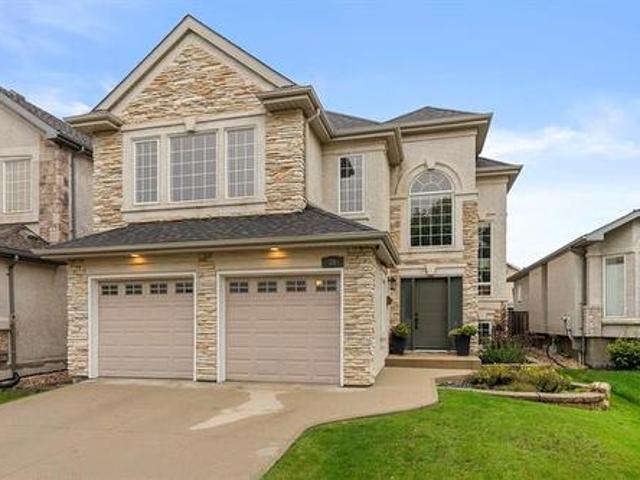
Original owners have cared for and modernized this spacious cab over home in Island Lakes to a high standard. 5 beds and 3 full baths on a quiet, mature street. High ceilings and big windows keep the main floor bright, with a front living room, formal dining room, and a separate family room off the kitchen. Kitchen fully renovated in 2025 with new cabinets, quartz counters, a large island, backsplash, sink, faucet, and range hood. Main floor updates from 2024 to 2026 include new flooring, a refreshed entertainment wall, new light fixtures, stipple removed, a renovated bath, motorized Hunter Douglas blinds, and new front and back doors. Two good sized beds on the main level, with the large primary one level up for privacy, complete with a walk-in closet and ensuite. The fully finished basement adds 2 more beds, a full bath, and a large rec room. Built on piles with Delta wrap. Roof 2023, HWT 2017, backup valve, and battery backup s
26 pictures
House
$ 279,900
viewed
Transcona, Winnipeg
GardenOffice roomParkingCellar
1 week + 6 days ago
The main floor features a bright kitchen area, inviting living space, 2 bedrooms, and a full bath. All highlighted by beautiful original hardwood floors throughout. The full basement includes a cozy rec area plus a second bathroom, adding convenience and flexibility for guests, teens, or future development. The upper level provides excellent potential to create a spacious bonus room, private primary suite, office, or hobby space. Outside, enjoy a fully fenced yard, double detached garage, and plenty of room for outdoor living. Located within walking distance to schools and close to shopping, parks, transit, and everyday amenities, this home delivers outstanding convenience. Perfect for first time buyers, downsizers, or investors seeking a s
34 pictures
House
$ 639,900
viewed
Glenwood, Winnipeg
Parking
1 week + 6 days ago
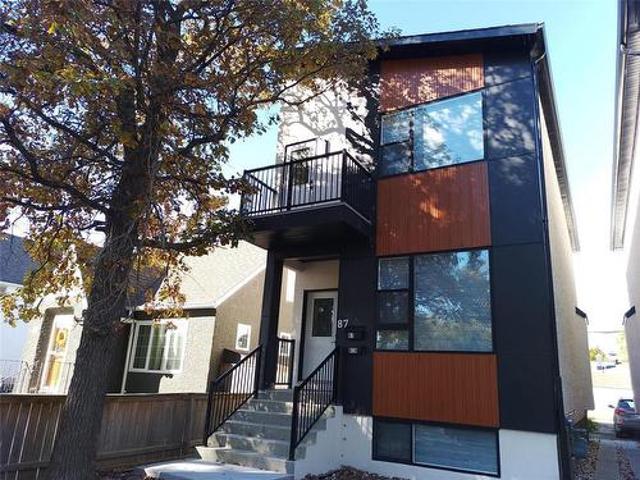
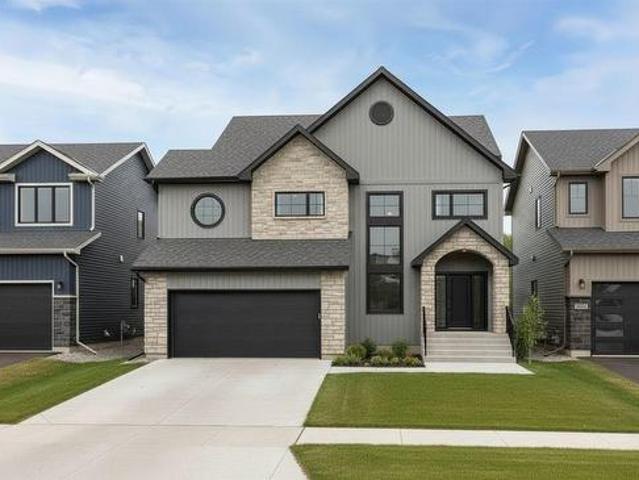
This modern two-storey residence features a meticulously designed primary home paired with a fully legal, self-contained secondary suite in the upper level, offering a premier opportunity for investors or homeowners seeking a mortgage helper. Enjoy upgraded features throughout! Each unit offers private entry and separate utilities. The main unit showcases a spacious layout with massive windows, a designer custom kitchen, quartz counters, LED lighting, and more. In the lower level, discover 2 bedrooms including a primary bedroom with walk-in closet and a Recreational Room. Main level has the master bedroom with insuite 4 piece bath. The legal secondary suite is on the 2nd floor and impresses with its own modern kitchen, 2 bedrooms, 1 4pc bath, quartz counters, in-suite laundry, and comfortable living space.
40 pictures
Condo
$ 849,900
viewed
St. Vital, Winnipeg
PatioFireplaceDeckParkingCellar
1 week + 6 days ago
Offering three generous bedrooms plus an additional bedroom on the lower level, this home provides plenty of space for family and guests. Step outside to enjoy the expansive deck with vinyl decking and sleek glass railings, or relax on the covered lower patio while taking in the peaceful pond views. A fully insulated and drywalled double attached garage completes this exceptional property. Beautiful finishes, thoughtful design and a spec
31 pictures
Condo
$ 164,900
viewed
Pembina Strip, Winnipeg
BalconySaunaGymSwimming pool
1 week + 6 days ago
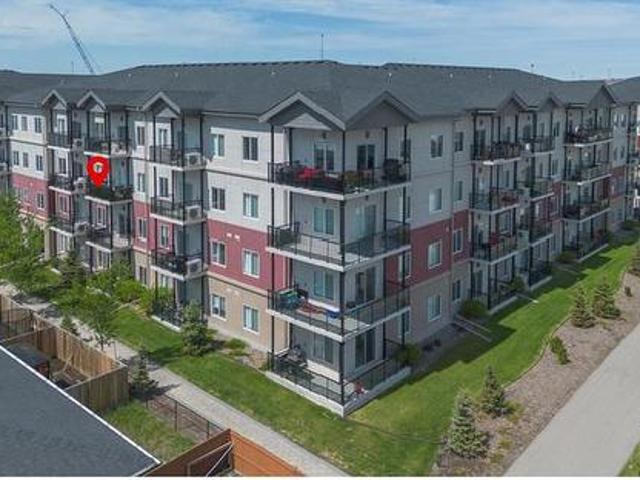
Inside, the renovated space is move-in ready, so you can simply unpack and start enjoying your new home. Condo fees are just $332 per month and include your heat and water, keeping your monthly costs low and predictable through every Winnipeg winter. Building amenities include an in-ground outdoor pool, sauna and a gym, so you can skip the membership fees. The location is ideal for a car-optional lifestyle: groceries are within walking distance, rapid transit on the Southwest Transitway is a short walk away, and you’re right along the bike paths connecting you to the University of Manitoba, St. Vital and downtown. At this price, it is a fantastic opportunity for a fir
39 pictures
House
$ 419,900
viewed
St. Boniface, Winnipeg
PatioGardenOffice room
1 week + 3 days ago
The open-concept main floor features 3 bedrooms and a layout that makes everyday living easy, whether you're gathering the family for dinner, having friends over, or enjoying a quiet night in. Downstairs, you'll find a spacious rec room, an office, a second bath, and loads of storage. The important updates have been taken care of, inc. HE furnace'17, Shingles'12, New asphalt'23, Kitchen upgrade'15 and more. Outside, the large lot gives you plenty of room to spread out! There's a garden, a huge stone patio for summer BBQs and long evenings with friends, plus a new shed for all your outdoor essentials. It's the kind of backyard where kids can play, gardens can grow, and memories are made. Set in a family-friendly area, you'll fi
50 pictures
House
$ 589,900
viewed
Central River Heights, Winnipeg
PatioGardenAir conditioning
1 week + 4 days ago
Longtime owner of 37 years w/tons of MCM touches in tact! Beginning with the huge covered porch & sunken entrance w/glass blocks that opens up to your large living rm w/amazing mid-century wood panelling. You'll love the functional layout w/pristine orig HWF's throughout. Large eat-in kitchen has tons of space to dream up a new design! Down the hall you'll find 3 good-sized bedrms & 4pc bathrm + a hidden LAUNDRY CHUTE! The primary bedrm has its very own 2pc ENSUITE BATH (so rare)! Fully finished bsmt offers a large rec rm w/RETRO DRY BAR, a large den/potential 4th bedrm, another 3pc bathrm and tons of storage. UPDATES: Newer Shingles, HWT (19), HE Furnace, A/C, Sump Pump Motor (26). Lovely backyard space w/interlocking stone patio + 14'x22' SIN
45 pictures
House
$ 279,900
viewed
Elmwood - East Kildonan, Winnipeg
GardenParkingDeck
1 week + 5 days ago
The main floor features a bright living room w/hardwoods and newer windows, along with a nice sized eat in kitchen that heads straight out to the rear deck. Conveniently located are the 2 upper bedrooms and a full bath. The lower level features a rec room with loads of natural light, the large third bedroom, a 2 piece bath, a spacious laundry area within the utility room as well as plenty of storage. Off the newer rear deck(2024) that's perfect for BBQing, you'll find a nice sized completely fenced yard with single detached garage plus extra parking for a second vehicle. Featuring a newer high eff furnace w/heat pump system(2023) new appliances (2024 & 2025) Soffits & eaves(2026) plus all main flr windows upgraded(2023) for added comfort & convenience. Located in a
21 pictures
House
$ 559,000
viewed
Whyte Ridge, Winnipeg
1 week + 5 days ago
Welcome home to this Unbelievable bungalow. It is nestled in the Heart of Whyte Ridge. Close to Natural Habitats, biking paths. I am referring to Fort Whyte which is a unbelievable benefit to the area, great schools amazing shopping, transit is walking distance. We have a million dollar splash pad built it (24) along side of our amazing community center. This is a great area if you are a single professional, retired couple looking to down size, or are you looking for a great family home close to the best schools in the city. I have not even started with the house yet. This home is situated in one of the most desirable areas in the Whyte Ridge area. It is a 4 bedroom 3 bath completely updated. New Paint inside and out (26) New Tripane Windows(25). Roof in(2018) HEF and HWT(25). New Kitchen Craft Kitchen(26) New Fixtures(26) New Doors(25) New steam Dryer(25) & Washer. It also has a security system with 2 Camera's. It h
40 pictures
House
$ 599,900
viewed
North Kildonan, Winnipeg
PatioGardenParkingFireplaceDeck
1 week + 6 days ago
A welcoming entry leads to a spacious living room with a bay window and a separate formal dining room. The eat-in kitchen connects to the family room, where hardwood floors, a fireplace and backyard access make everyday living easy. All four bedrooms are upstairs, including a primary bedroom with a private ensuite. Downstairs, a finished recreation room and wet bar offer another place to relax, host or spread out. A fenced yard, deck, patio, attached double garage and brand-new roof complete the picture
36 pictures
House
$ 389,900
viewed
Kildonan Drive, Winnipeg
GardenFireplaceParkingCellar
2 weeks + 10 hours ago
The main floor features an open concept floor plan, a beautiful living room with custom fireplace wall and floor to ceiling windows. The brand new kitchen has custom cabinets, quartz counter tops, tiled backsplash, and stainless steel appliances. The dining room has a stunning custom arch feature wall with built in cabinets. There's 3 large bedrooms, and a gorgeous full bathroom finishing off the main floor. The basement features a massive rec room, a stunning second full bathroom with custom tiled shower, a 4th bedroom (window may not meet current egress standard), and a large laundry/utility room. The massive fully fenced back yard features a large green space and detached garage. There's absolutely nothing left to do but move in and enjoy life. All renovations were completed in 2026 and the upd
20 pictures
Townhouse
$ 375,695
viewed
Prairie Pointe, Winnipeg
DeckParking
2 weeks + 1 day ago
of thoughtfully planned living space. The home begins with a single attached private garage at street level before opening to an airy main floor above. The kitchen sits at the heart of the home, while the dining and living areas flow seamlessly toward a front deck that extends everyday life outdoors. Upstairs, both bedrooms feature their own ensuite, creating a functional layout that maximizes privacy while making efficient use of every square foot. With quick access to Kenaston Boulevard, the Perimeter Highway, Bridgwater Centre, Kenaston Common, and the Outlet Collection Winnipeg, getting across the city is simple without giving up the comfort of home. 10 minutes to UofM. (Id: 7525)
40 pictures
House
$ 149,900
viewed
Shaughnessy Park, Winnipeg
GardenParking
2 weeks + 2 days ago
Oct. 18th 2-4pm, offers Tues. Oct. 20th in Eve. Welcome to 1179 Pritchard Ave! This character-filled 1. Storey home offers an affordable opportunity for first-time buyers, investors or anyone looking to build equity. The main level offers approx. 769 sq. Ft. with a bright living room featuring a bay window, separate dining room, functional kitchen, bedroom and 4-piece bath. Upstairs adds approximately 431 sq. Ft. of developed space, including a spacious loft/flex area and second bedroom bringing the home to roughly 1,200 sq. Ft. of usable developed space. Situated on a 25' x 124' lot with a fenced yard, rear access and single detached garage. The lower crawl-space/mechanical area provides additional storage and houses the home's mechanical systems. This home is dated and ready for someone to bring their ideas and make it their own. A great opportunity to get into home ownership at an attractive price point! (Id: 7525)
49 pictures
House
$ 879,900
viewed
Tuxedo, Winnipeg
Garden
2 weeks + 2 days ago
This 5-bedroom plus den, long term owner home is ready for a modern and respectful transformation in some areas of the home and a celebration of the beauty of what already exists in other areas. Mostly original decor and offering 2944 square feet of main and second floor living space, this home is very solid has a great plan and very good bones. The woodwork is wonderful and the layout and natural light all just make sense. This home is fully developed and sits on a very large pie lot with a sought after mid-block location and a massive south facing back yard. It is priced to give you a great opportunity to invest in it and renovate with great ROI. If you have been looking for a special home to make into your own, you should take a closer look at this home. It is a rare one! (Id: 7525)
50 pictures
House
$ 949,900
viewed
Ridgewood West, Winnipeg
GymParking
2 weeks + 2 days ago
Ft. custom-built bungalow by Artista Homes, offering nearly 3,000 sq. Ft. of beautifully developed living space in the sought-after community of Ridgewood West. The striking exterior and triple-car garage set the tone for the quality found throughout. Inside, rich hardwood floors, elegant tile finishes, and inviting living spaces create the perfect setting for everyday living and entertaining. Featuring 4 bedrooms and 4 bathrooms, there is room for the entire family and visiting guests. The fully finished lower level offers incredible versatility, ideal for movie nights, a games area, home gym, or additional entertaining space. Quality craftsmanship and thoughtful design shine throughout. Step outside and enjoy the exceptional setting backing directly onto walking trails, providing a peaceful natural b
34 pictures
House
$ 349,900
viewed
Westwood, Winnipeg
Office roomGymCellar
2 weeks + 4 days ago
The well-tucked kitchen adds to the charm and functionality of the main floor. Owned since 1970, this home has been cared for and loved over the years. Upstairs, you ll find 3 generously sized bedrooms and a full bath featuring a large window that brings in an abundance of natural light, complemented by a beautifully tiled bathtub surround. The basement offers even more possibilities, with a large versatile rm that could easily become a 4th bedroom, home office, gym, or recreation space. Plenty of room for storage and a dedicated workshop, making this home as practical as it is charming. The location is har
Ft. bungalow flows effortlessly from front to back. The main floor features a cozy gas fireplace in the living room, top/bottom 2-way blinds in most windows, and stylish tile in the entry, main floor bathrooms, and kitchen. Light pours into the sunny kitchen through patio doors leading to a large deck, highlighted by quartz countertops and a tile backsplash. The main level also includes 3 bedrooms and 2 bathrooms. The lower level includes a carpeted rec room with acoustic ceiling tiles, along with a large bedroom with a 4-piece ensuite. Outdoors, enjoy a fenced backyard with a deck, lower patio, and garden shed. Basement windows may or may not meet egress. 2014: Central Vac, Basement Fireplace, Gas Fireplace refit in living room, Stove, Microwave, Dishwasher. 2015: Windows/Basement windows, Front Door & Storm Door, Garage Side Door, Tile, Carpets/Laminate flooring in the den, Patio Stone work, Kitchen
46 pictures
Townhouse
$ 324,900
viewed
St. Norbert - Seine River, Winnipeg
PatioOffice roomParkingCellar
3 weeks + 10 hours ago
Meticulously maintained by LONGTIME OWNER of 20 YEARS! Inside you'll love the Brazillian Walnut HWF's (09) and cozy Gas FP (06) in the spacious living/dining rm w/access to your LUSH OUTDOOR PATIO + COURTYARD. Modern kitchen (15) has slow-close cabinetry, tile backsplash & SS appliances! Convenient main floor powder rm + upper level IN-SUITE LAUNDRY w/storage area. Upstairs you'll find more HWF's (14) in the primary bedrm w/attached den (ideal office or closet space), a second bedrm + 6pc ENSUITE BATHRM w/dbl sinks, separate tub & shower. Updated triple pane windows throughout! Basement was finished (07) w/PERMITS; features dri-core flooring under the large rec rm, 3rd bedrm w/EGRESS WINDOW + storage. Condo fee $5
34 pictures
House
$ 560,000
viewed
Brooklands, Winnipeg
BalconyCellar
3 weeks + 1 day ago
With high rental demand in the area you may live in one unit and rent the other OR rent both units for a potential income of approx $3600! Features approx 2300 sqft of living space with separate utilities and laundry for each unit. Larger than most duplexes in the area, this open concept main floor offers a massive living area, dining area and generous kitchen with modern cabinetry, large L-shaped island and quartz countertops throughout. Lower level features 3 bedrooms, 2 baths, and the laundry area. The secondary suite has a separate entry at the rear with 2 bedrooms, 1 full bath, eat in kitchen and a spacious living area with a private balcony. High end finishes used throughout. Upgrades include: Main floor and basement features 9ft ceilings, black trims throughout, LVP flooring, HE furnace, HRV, high effi
32 pictures
House
$ 1,149,900
viewed
Point Road, Winnipeg
Office roomBalconyFireplace
3 weeks + 1 day ago
John's-Ravenscourt, and restaurants this home offers the perfect blend of luxury and location. Offering 2,500 sq ft of thoughtfully designed living space, this impressive two-storey features 4 bedrooms, including 3 on the upper level and 1 on the main floor, plus a private office or formal dining room off the front foyer. Soaring ceilings, expansive windows, and exceptional craftsmanship create a bright, sophisticated atmosphere throughout. Designed for both everyday living and entertaining, the home features a chef-inspired kitchen with premium Thermador appliances, a gas fireplace, hardwood and heated tile floors, main floor laundry, and 2.5 bathrooms. The primary retreat offers a spa-like ensuite and private balcony, creating the perfect place to unwind. The exterior feature
View photo
House
$ 249,900
viewed
Spence, Winnipeg
3 Bedrooms
1 Bathroom
807 sq.ft
GardenParking
3 weeks + 2 days ago
This highly profitable, self-sufficient, fully licensed investment property in the West End, just mins from the University of Winnipeg, might be exactly what you re looking for. With 7 units and a reliable live-in caretaker already in place, this is truly a hands-off ownership opportunity. Current caretaker is a jack-of-all-trades who takes immense pride in the property, its tenants, & the neighbourhood. Theyre responsible for sale collection, tenant sourcing, evictions, day-to-day repairs & maintenance, successful fire safety inspections, & more (and would like to stay). Each unit has its own kitchenette, with shared bathrooms. Plus a 3 bed, 1 bath separate caretaker suite. Backyard is fenced with a secure, gated parking area. The existing tenants have been carefully selected, resulting in a respectful and safe living environment. Recent upgrades incl furnace (25) & 60-gallon water tank (22),
28 pictures
Condo
$ 274,900
viewed
Transcona, Winnipeg
BalconyGymLiftAir conditioningParking
1 week + 3 days ago
This south-facing 3rd floor 2 bed condo offers a comfortable, functional open-concept layout. Picture slow mornings on the south-facing balcony with a coffee in hand, sunshine pouring in and a quiet moment before the day begins. With two bedrooms, walk-in closets in each, in-suite laundry, central A/C, elevator access and your own storage unit, you’ll have all the practical comforts you need. Then there are the extras that make condo living even better —a gym, visitor parking and a common party room where you can celebrate a birthday, host friends, enjoy a family gathering or get to know your neighbours. There’s room here for both privacy and community, giving you the freedom to enjoy your home your way while still having opportunities to connect and be involved. Whether you’re looking for a place to settle in and enjoy, a
47 pictures
House
$ 599,900
viewed
Bonavista, Winnipeg
PatioGardenOffice roomDeckParking
2 weeks + 6 days ago
This beautifully finished 1,727 sq ft, 3-bed, 2.5-bath home offers a contemporary space with 9' ceilings & bright open-concept living. Kitchen features quartz counters, a large island & pantry, seamlessly connecting to the dining & living rooms. A premium media wall, stylish blinds & modern light fixtures elevate the space, while patio doors lead to a composite deck. Outside are the beautifully landscaped front & back yards, with additional patio stonework and a fully fenced backyard. Main-floor den is perfect for an office/flex space, with a 2-pc bath completing the main level. Upstairs offers a spacious loft/2nd living area, convenient laundry, primary bedroom with WIC & ensuite, plus 2 add'l bedrooms & a full bath. Already driving electric or thinking of making the switch? This home is ready for you! The double attached garage fe
View photo
House
$ 1,232,000
viewed
Bonavista, Winnipeg
ParkingFireplace
Oct 02, 2026
Maric Homes provides unparalleled customer service, unmatched craftsmanship, and design to every project. This 54 x 180 lot backing onto the lake would feature a 2562sqft two storey walk out with 5 bedrooms, 2.5 baths, spice kitchen and a double garage. With high-quality finishing that you've come to expect, this home is no different. Laminate flooring, LVT, & carpet throughout, 9ft ceilings, Hardie Board siding, Stone & Stucco exterior, entertainment unit with electric fireplace & more. Kitchen with large island, quartz countertops & an abundance of cabinetry. Spa-like en suite with dual vanity, tile walk in shower with acrylic base & glass shower door, and spacious walk-in closet. Other features include a structural wood floor, black exterior windows on the f
35 pictures
Condo
$ 724,900
viewed
South River Heights, Winnipeg
GardenFireplaceDeckParking
Oct 02, 2026
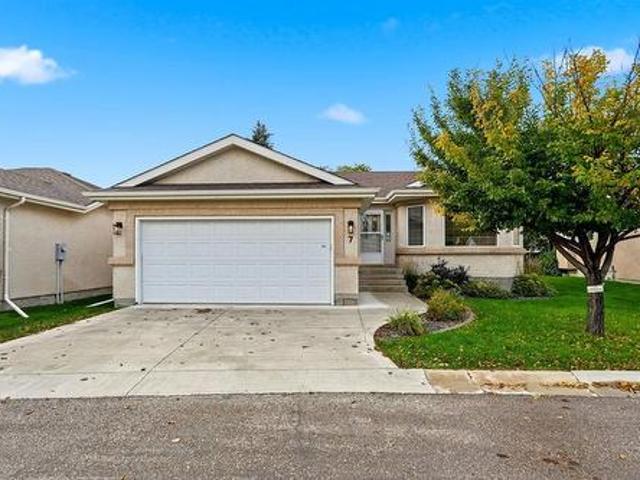
The main floor features tons of natural light, a cozy gas fireplace, updated finishes, brand-new appliances, main-floor laundry, and plenty of space to entertain. Upstairs offers two spacious bedrooms and two full bathrooms, while the fully finished lower level features a large recreation room, third bedroom, full bathroom, and tons of storage. The private backyard with deck is perfect for morning coffee, summer BBQs, or relaxing outdoors. With no shared walls, you ll enjoy privacy and a true detached-home feel. A double attached garage provides secure parking and additional storage, while the complex offers lots of visitor parking. Recent roof replacement throughout the complex provides added peace of min
25 pictures
House
$ 799,900
viewed
Rosser–Old Kildonan, Winnipeg
Office room
Oct 02, 2026
A perfect blend of comfort, functionality & breathtaking views. Featuring 5 bedrooms & 3 full bathrooms, including a main-floor bedroom & full bath, this home is ideal for growing families, guests, or multigenerational living. An office/flex room on the main floor provides the perfect space for working from home or a private study area. The stunning kitchen features white ceiling height cabinetry, an elegant backsplash & quartz countertops throughout. An additional butler's kitchen offers extra prep space & storage, making entertaining effortless & keeping the main kitchen pristine. The open-concept layout is enhanced by large windows that flood the home w/ natural light while showcasing stunning lake views. Upstairs, you'll find the bedrooms, loft & laundry room. The primary bedroom, features a walk-in closet, 5pc ensuite w/
49 pictures
House
$ 799,900
viewed
St. Vital, Winnipeg
PatioGardenDeckCellar
1 week + 3 days ago
Ft. bungalow in Sage Creek! Enter through the elegant foyer and enjoy a bright main floor with 3 bedrooms and 2 full bathrooms. The main floor features a spacious, open layout with an inviting living area, stylish finishes, and a kitchen with an oversized island designed to impress. Downstairs, the fully finished (with permits) basement adds more living space and versatility, with two separate rec rooms, an additional bedroom, and a full bathroom. The basement's exterior walls and rim joists are spray foamed and the 9 high ceiling is insulated. With a dricore subfloor and steel beam construction, no expense was spared. New vinyl plank on the main floor and new paint throughout completes the interior. Step out back and the living space continues. The backyard is an entertainer s dream, featuring a huge deck, paver patio, and large storage shed. The fence was over-built using 6x6' posts, installe
41 pictures
House
$ 234,900
viewed
St. Norbert - Seine River, Winnipeg
Swimming pool
2 weeks + 10 hours ago
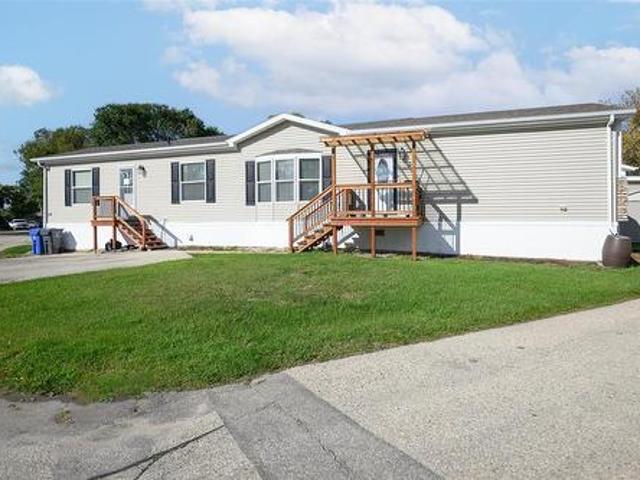
Lot fees are 647.50 Lease application is in the supplements. Welcome home to effortless, modern living in the desirable Southglen mobile home community! Built in 2012, this beautifully kept 3-bedroom, 2-bathroom home delivers an ideal blend of style, comfort, and value. Step into a bright, open-concept layout centered around a spacious kitchen outfitted with rich cappuccino cabinets, sleek black appliances, and ample prep space perfect for quick breakfasts or dinner with friends. The primary bedroom offers a private retreat, featuring a full ensuite bathroom and a generous walk-in closet. Two additional well-sized bedrooms and a second full bath provide great flexibility for kids, guests, or a home workspace. Beyond the home, enjoy Southglen's fantastic lifestyle perks, including full access to the lively community centre, playground, and seasonal outdoor swimming pool for warm summer days. With
Give us your email and we'll notify you as soon as we have news about: