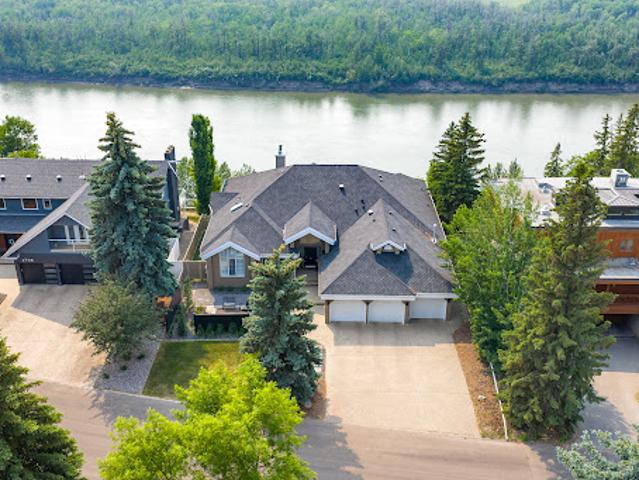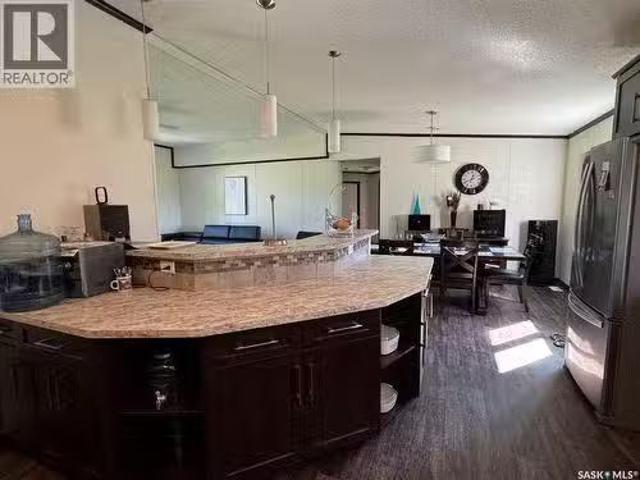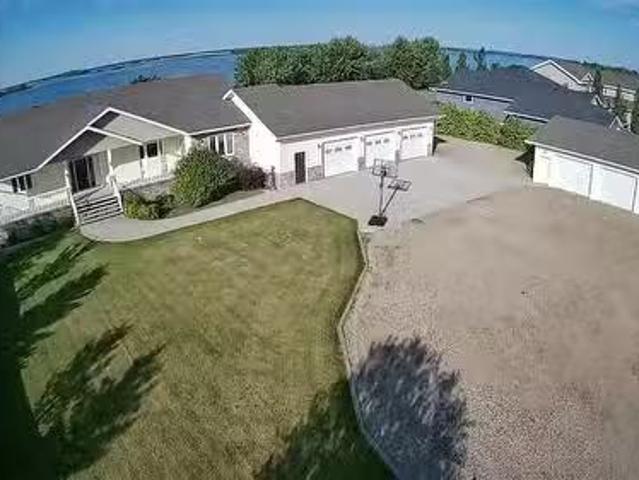
10-foot ceilings and expansive windows create an immediate sense of space, while hardwood flooring extends throughout the main level. At its heart is a spectacular kitchen anchored by a massive 16-foot quartz island and Bocci designer lighting. The premium Miele appliance package (2023), includes a refrigerator/freezer, combi steam oven, microwave, wine fridge, coffee machine and speed oven, complemented by a walk-through pantry. The kitchen flows naturally into generous living and entertaining space, where a double-sided gas fireplace adds warmth while maintaining open sightlines. A built-in sound system extends indoors and out, while automatic Lutron shades and lighting controls add comfort and c
At the heart of the property is a spectacular indoor pool and spa area approximately 1,500 sqft featuring a saltwater pool, hot tub, sauna, and greenhouse-style design. Surrounded by soaring full-height windows with western exposure, this light-filled space is ideal for transformation into a modern wellness retreat or showpiece entertaining area. The main living areas and kitchen are rich in character, showcasing stone flooring imported from Southern France (with natural fossils) and marble from Italy. These timeless materials provide a luxurious foundation for a contemporary redesign. Four fireplaces, expansive principal rooms, and seamless access to large patios and upper decks create strong indoor-outdoor living potential
46 pictures
Updated
House
$ 1,595,648
viewed
Wedgewood, Alberta
PatioGardenDeckParking
1 day + 7 hours ago
Nestled along the North Saskatchewan River with a west-facing yard, this brick home offers sunset views and a tranquil connection to nature.
28 pictures
Updated
House
$ 1,418,000
viewed
Saskatoon, Saskatchewan
6 Bedrooms
2,863 sq.ft
GardenTerraceBalconyEquipped kitchen
1 day + 7 hours ago
Welcome to 616 Saskatchewan Crescent East, an extraordinary residence perched on Saskatoon’s most iconic street.
30 pictures
Updated
House
$ 459,998
$ 464,998
1%
viewed
Fort Saskatchewan, Alberta
1 day + 7 hours ago
The well-appointed kitchen seamlessly flows into the dining and living areas, making it the heart of the home. Upstairs, you'll find spacious bedrooms, including a comfortable primary retreat with a private ensuite, along with additional bedrooms that provide plenty of room for the whole family. Located in the heart of Sienna, one of Fort Saskatchewan's newest and most desirable communities, you'll enjoy easy access to parks, walking trails, playgrounds, schools, shopping, and everyday amenities. With exceptional curb appeal, thoughtful design, and outstanding value, the Niagara is the perfect place to call home
View photo
New
House
$ 1,695,000
viewed
Wedgewood, Alberta
3 Bedrooms
4 Bathrooms
3,035 sq.ft
PatioGardenSwimming pool
1 day + 7 hours ago
The gourmet kitchen has ample cupboard space, granite counters & SS appliances w gas stove. The welcoming FR features a 2nd wood-burning FP & overlooks the patio & pool in the expansive south-facing backyard, hedged in mature trees. Upstairs, the primary bdrm awaits, complete w ensuite featuring tub, shower, & marble floors. Two more generously sized bedrooms & an addl 4 pc bath round out the upper level. Completing the picture is a developed bsmt offering additional living spaces & 3 pc bath. Literally steps from the U of A & River Valley trail system & situated conveniently close to downtown, this property may be the most sought after location in the C
View photo
New
Condo
$ 165,000
viewed
Wedgewood, Alberta
2 Bedrooms
2 Bathrooms
926 sq.ft
1 day + 7 hours ago
Water’s Edge offers impressive amenities including a FITNESS CENTRE, RACQUETBALL, BASKETBALL & TENNIS COURTS, plus more. Steps from Edmonton’s RIVER VALLEY and minutes to Whyte Avenue, the University of Alberta, Downtown, and Kinsmen Sports Centre. An excellent opportunity for LOW-MAINTENANCE LIVING in a prime central location! Still available at ListedBuy!
54 pictures
New
Townhouse
$ 374,999
viewed
Saskatoon, Saskatchewan
Office roomGymCellar
1 day + 7 hours ago
Ideally situated close to the University of Saskatchewan, Willowgrove School, fitness facilities, grocery stores, parks, and a variety of everyday amenities
View photo
New
House
$ 609,900
viewed
Fort Saskatchewan, Alberta
4 Bedrooms
3 Bathrooms
2,228 sq.ft
GardenDeckParkingAir conditioningCellar
1 day + 7 hours ago
of above-grade living space.
66 pictures
New
House
$ 779,900
viewed
Saskatoon, Saskatchewan
GardenOffice roomParkingEquipped kitchenCellar
1 day + 7 hours ago
The bright main floor features upgraded LVP flooring and an open-concept living area with large windows overlooking the backyard and park. The kitchen offers quartz countertops, extensive cabinetry, a large island, upgraded lighting and hardware, an ultra-quiet Bosch dishwasher and a convenient walk-through pantry. A flexible room near the front entrance is ideal for a home office, while the custom mudroom provides built-in seating with additional storage. Upstairs are three bedrooms, a generous bonus room and conveniently located laundry with a large-capacity Samsung washer and dryer. The spacious primary retreat includes a walk-in closet and ensuite with dua
49 pictures
New
House
$ 624,900
viewed
Saskatoon, Saskatchewan
FireplaceCellar
1 day + 7 hours ago
The main living area is bright and open with vaulted ceilings and a beautiful kitchen featuring an eat-up island, undermount sink, microwave hood fan, built-in microwave, and plenty of workspace. The bedrooms are tucked away on the opposite side of the home, providing separation from the main living area. There are two secondary bedrooms and a four-piece bathroom on the main level in addition to a spacious primary retreat, complete with a large functional closet and private three-piece ensuite. Downstairs, the fully developed basement offers an excellent space to relax or entertain. The large family room features a stylish feature wall, electric fireplace, and dry bar, while two additional bedrooms provide plenty of flexibility for
58 pictures
New
House
$ 599,900
viewed
Alberta
ParkingCellar
1 day + 7 hours ago
Minutes to Redwater, central to Fort Saskatchewan & Edmonton, and on route to Fort Mc
45 pictures
New
Townhouse
$ 749,900
viewed
Saskatoon, Saskatchewan
PatioDeckCellar
1 day + 7 hours ago
The private primary bedrooms has great views, walk-in closet and ensuite with double sinks and oversized shower. The walkout basement provides an abundance of additional living space, with a large family room with cork flooring, den plus a bedroom and a full 4pc bath, making it optimal for overnight guests, plus an oversized theatre room for game days or movie nights! Take in the views from your main floor covered deck or the lower level patio! Complete with all the features you want, this townhouse is one you'll want to take a look at, so be sure to call your favourite realto
75 pictures
New
House
$ 719,900
viewed
Saskatoon, Saskatchewan
Office roomParkingCellar
1 day + 7 hours ago
Located in the desirable Eastview neighbourhood on Saskatoon’s east side, both sides of this well-maintained property are included in the sale. One side offers 4 bedrooms and 2 bathrooms and has been thoughtfully renovated, along with a single detached heated garage. The other side features 3 bedrooms and 2 bathrooms, is in mint condition and comes complete with a detached double heated garage. Both units have fully developed basements, providing plenty of additional living space for families, tenants, guests, home offices or hobbies. Whether you’re looking to build your rental portfolio, live in one side and generate income from the other, or create a comfortable setup for multi-generational living, this property gives you options. You could also have two family members or close friends live sid
View photo
House
$ 315,000
viewed
Regina, Saskatchewan
3 Bedrooms
1 Bathroom
912 sq.ft
GardenParkingCellar
3 days + 7 hours ago
The abundance of windows provides excellent natural light throughout the basement, which is ready for finishing and offers excellent potential for additional living and entertaining space, a two-bedroom legal suite, or other uses, subject to approval. Situated on a large corner lot, the property offers a 24’ x 24’ double detached garage plus a 23’ x 23’ prepared concrete pad for additional parking, with potential for an additional garage or garden suite, subject to approval. Conveniently located near Martin C
View photo
House
$ 38,900
viewed
Hanley, Saskatchewan
Aug 27, 2026
Just a short walk from the school, this spacious lot provides plenty of room for your dream home all while being nestled in a friendly community known for its welcoming atmosphere. Hanley is a vibrant community with a K-12 school, grocery store, mechanic, and plenty of other amenities. Whether youre seeking a fresh start, a quieter lifestyle, or a smart investment, this property delivers the best of both worlds—small-town charm with big-city proximity. (id:27). Still available at ListedBuy!
3 pictures
Office
$ 829,900
viewed
Saskatoon, Saskatchewan
Office roomParking
May 07, 2026
Key features include: floor-to-ceiling windows providing abundant natural light in the reception area with seating for up to 10 guests, 4 private offices, a dedicated office manager's room and 9 private rooms each equipped with beds, sinks, and desk. The building also offers a staff lunchroom, ample storage, including a secure file room and convenient access to underground parking. With up to 5 spaces available for purchase! This is an exceptional opportunity for medical, wellness, or other professional office users seeking a turn-key space in a central location. (Id: 65070) This offices listing located at 207 2nd Avenue N, Saskatoon is currently for sale and has been available on Zolo. Ca for 8
39 pictures
Updated
House
$ 449,900
viewed
Strasbourg, Saskatchewan
GardenFireplaceDeckParking
1 day + 7 hours ago
Welcome to Strasbourg, Saskatchewan!
44 pictures
Updated
House
$ 830,000
viewed
Fort Saskatchewan, Alberta
GardenFireplaceDeckParkingCellar
1 day + 7 hours ago
The beautiful kitchen features quartz countertops, a waterfall island, custom cabinetry, stone accents and stylish lighting, perfect for everyday living and entertaining. An open staircase with modern black railings leads to the upper level overlooking the main living space. The main floor also offers a bedroom or office and a full bathroom. Step outside onto the large rear deck and enjoy the open views beyond the backyard. Contemporary flooring and modern finishes carry throughout the home, while the unfinished basement offers plenty of potential for future development. Complete with a striking exterior and impressive triple attached garage, this home is ready to enjoy
15 pictures
Updated
Land
$ 729,900
viewed
Saskatoon, Saskatchewan
1 day + 7 hours ago
Any properties on this site during the listing are to be later demolished. And that timeline of current homes being demolished are to be later mutually agreed upon by both the buyer and seller and be incorporated into a accepted offer later follow this listing. Current potential to build a multi family building with a total area of all three properties totaling approximately. 19,583 sqft of development area. Also please note higher percentage of river views from said units later to be built in said future development. (Id: 27)
47 pictures
New
House
$ 509,900
viewed
Saskatoon, Saskatchewan
GardenOffice roomDeck
1 day + 7 hours ago
Ft. of finished living space across three levels—including a bright, mostly above-grade third level—plus a fully finished fourth level. The big-ticket items are done: New shingles (2025). High-efficiency furnace and hot water tank (2022). 2-piece bathroom added on the third level (2022). Fully finished fourth level (2018). Quartz kitchen countertops (2016). Freshly painted interior, deck and fence (2026). Laminate Flooring installed in living room, kitchen and dining area (2018) A south-facing bay window fills the living room with natural light. The oak kitchen has quartz countertops, a double sink and a large window over the backyard. The third level offers a large family room (12'4' × 18'5') with above-grade windows, a fourth bedroom (6'5' × 10'5', no closet) that also makes an ideal home office, and the 2-piece bath. Upstair
42 pictures
Updated
Condo
$ 394,900
viewed
Martensville, Saskatchewan
Office roomBalconyParking
1 day + 7 hours ago
of bright, comfortable living space with a desirable southeast exposure. This spacious 2 bedroom, 2 bathroom home combines thoughtful upgrades with an abundance of natural light and a layout designed for both everyday living and entertaining. The upgraded kitchen features ceiling height cabinetry, quartz countertops and stainless steel appliances, creating a stylish and functional space for the home chef. Multiple tube skylights bring additional natural light into the home, while the upgraded split air conditioning system provides added comfort throughout the seasons. The versatile Murphy bed offers excellent flexibility for guests, a home office or additional living space. Step outside onto the impressive wraparound balcony, offering plenty of room to relax, entertain or enjoy your morning coffee, along with convenient exterior storage. Additional highlights include secure underground parking and access
44 pictures
New
House
$ 674,900
viewed
Regina, Saskatchewan
FireplaceCellar
2 days + 7 hours ago
The unique exterior design with amazing curb appeal, and extensive landscaping immediately set this home apart. Inside, 9-ft ceilings complement a bright, open great room featuring a stone faced gas fireplace and custom built-ins. The Arctic Grey kitchen offers quartz countertops, sit-up island, corner pantry and premium hood fan. The main floor includes a spacious primary suite with walk-in closet and 4-piece ensuite, two additional bedrooms, second full bath, and convenient laundry/mud room with built in lockers. The fully finished basement adds gorgeous additional living space, including an amazing family room with wet bar and second fireplace, two generous bedrooms, third 4-piece bath and abundant storage. Comfort and efficiency features include
75 pictures
New
House
$ 599,900
viewed
Regina, Saskatchewan
FireplaceCellar
2 days + 7 hours ago
two-storey home at 1324 Empress St offers exceptional craftsmanship, sophisticated finishes & the versatility of a regulation basement suite. Built by award-winning Alair Homes, this thoughtfully designed residence makes a beautiful first impression with distinctive architecture, board & batten accents, an arched entry & striking black-trimmed windows. Inside, the bright main floor features an inviting open-concept living, dining & kitchen area. Wide-plank vinyl flooring, warm white walls, an elegant electric fireplace & beautiful cabinetry create a refined atmosphere. The kitchen features quartz countertops, stainless steel appliances, a generous peninsula, brass hardware & an oversized window. A 2-piece powder room & dedicated mechanical room complete the main level. Upstairs offers a private primary retreat with walk-in closet & 3-piece ensuite, 2 additional bedrooms, a full bathroom & dedicated laundry
10 pictures
New
Commercial
$ 949,000
viewed
North Battleford, Saskatchewan
Office roomParking
2 days + 7 hours ago
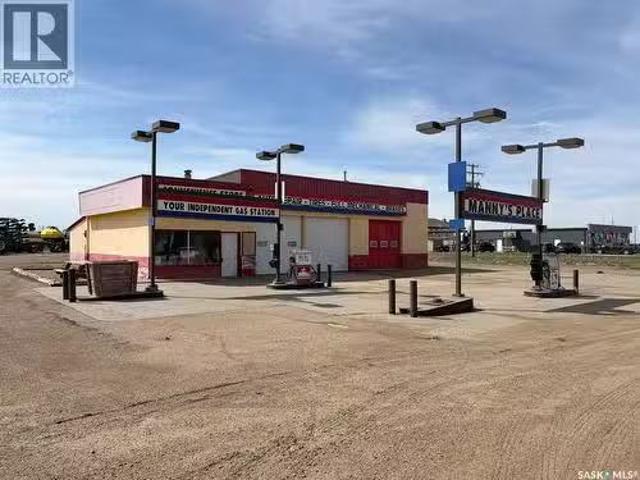
Hydraulic hose repair, belts, bearings plus one of the main suppliers to most Ag and commercial operations. A steel 9,660 square foot building that is metal clad walls and roof. Building has had some upgraded lighting and insulation. 2 offices and 3 bathrooms. This opportunity lends itself to many additional uses as there are 2 large overhead doors in the warehouse and approximately 6,000 sq ft to expand the operation or lease for additional income. Solid building, established business, paved parking and an easy access location. Phase 1 environmental report is available. (Id: 27)
View photo
Updated
Commercial
$ 980,000
viewed
Saskatoon, Saskatchewan
2 days + 7 hours ago
B5C Zoning. New spray foam roof installed in 2025. The seller may consider leasing with leasing rate at $12/sq. Ft. (Id: 27)
42 pictures
New
House
$ 699,900
viewed
Battleford, Saskatchewan
Deck
2 days + 7 hours ago
Ft. property has five bedrooms, three bathrooms, and room for everyone to feel at home. A tiled entrance with a built-in bench and storage keeps busy arrivals organized. The bright, open-concept main floor brings everyone together, with large living room windows and a kitchen designed for everyday meals and special occasions. Soft-close cabinetry, stainless steel appliances, a natural gas range, walk-in pantry, central-vac floor sweep, and a generous island with breakfast bar combine style and practicality. The adjoining dining area opens to a two-tiered deck with a natural gas BBQ hookup. The primary bedroom offers a quiet place to unwind, complete with a walk-in closet and three-piece ensuite. Nearby main-floor laundry, two additional bedrooms, and a four-piece family bathr
35 pictures
New
House
$ 599,900
viewed
Saskatoon, Saskatchewan
Cellar
2 days + 7 hours ago
Upstairs, there’s a bonus room and three spacious bedrooms, including a master with a walk-in closet and a large ensuite with double sinks. The side entrance leads to an undeveloped basement ready for your ideas. The home comes complete with front landscaping, underground sprinklers, and a concrete driveway, and will be available in Fall 2026. (Note: Photos are from a previous build of the same model; finishing colors may vary) (id: 27)
66 pictures
New
House
$ 634,900
viewed
Saskatoon, Saskatchewan
Cellar
2 days + 7 hours ago
Offering 4 bedrooms and 3 luxurious bathrooms for the main residence, along with a fully legal 2-bedroom basement suite, this remarkable property presents an outstanding opportunity for multi-generational living or premium rental income. The main level features a bright, open-concept layout enhanced by designer lighting, a stunning statement chandelier, and exquisite custom bathroom finishes. The kitchen is thoughtfully appointed with sleek quartz countertops, premium stainless steel appliances, and abundant cabinetry, large pantry, modern pot filler for convenience, creating a space that is both stylish and functional. The private primary retreat offers a spacious walk-in closet and a beautifully de