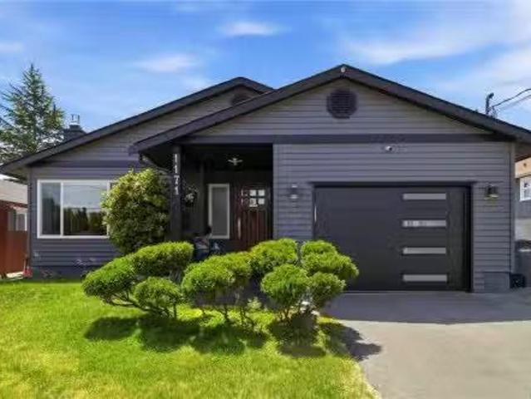
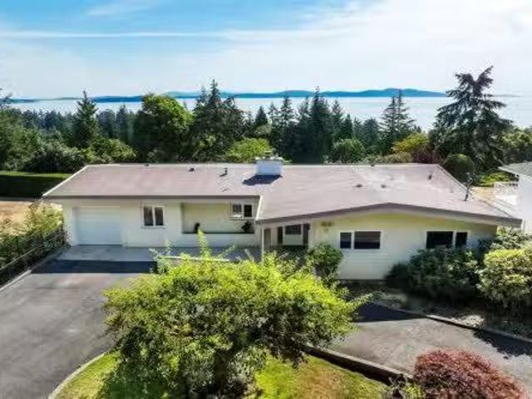
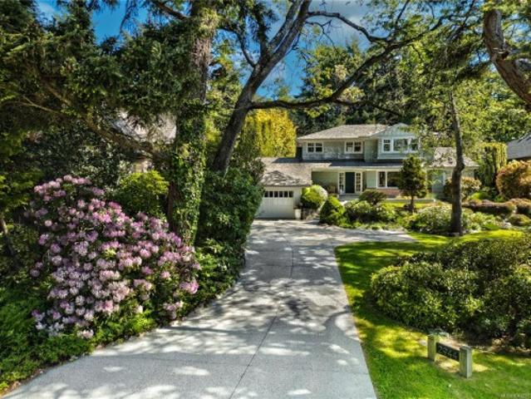
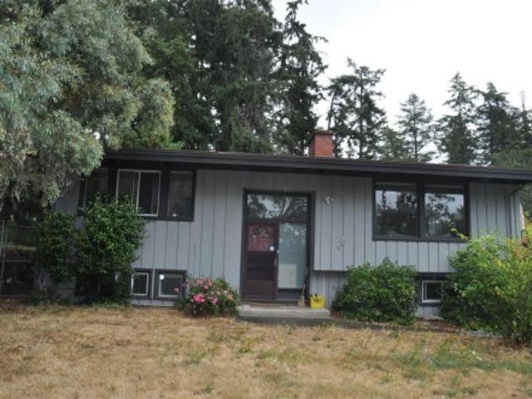
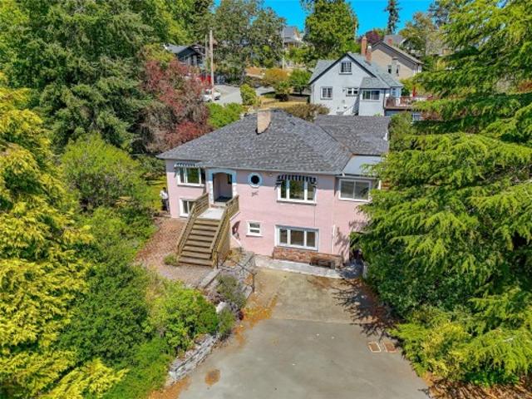
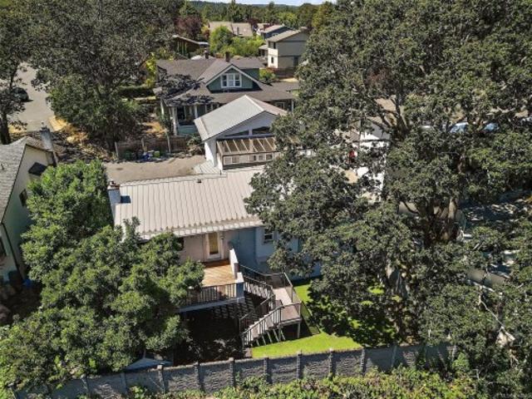
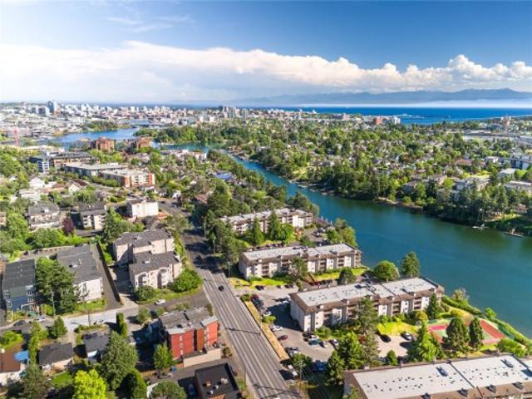
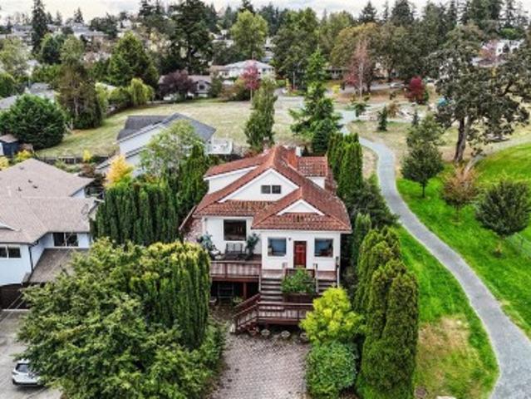
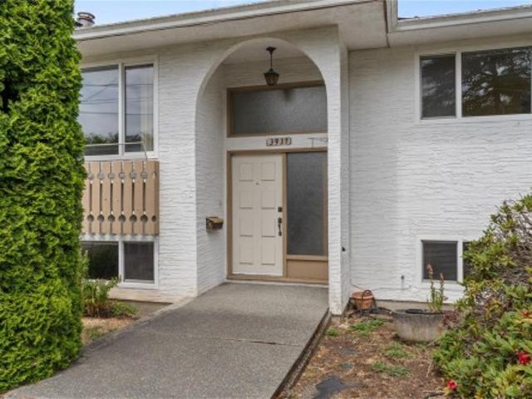
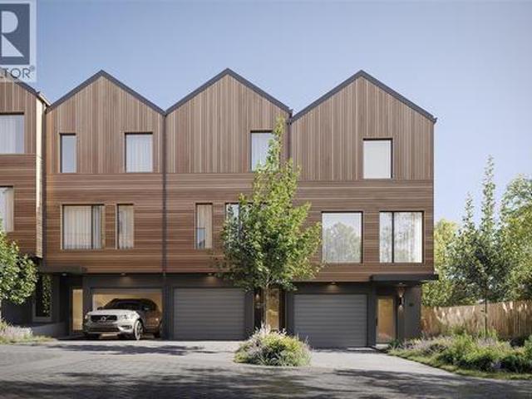
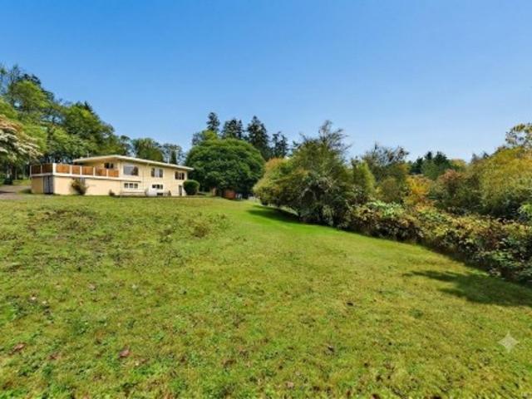
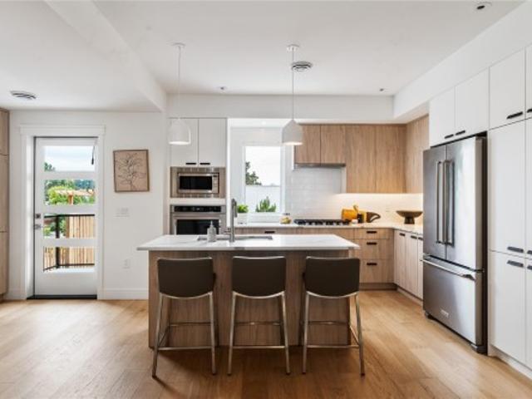
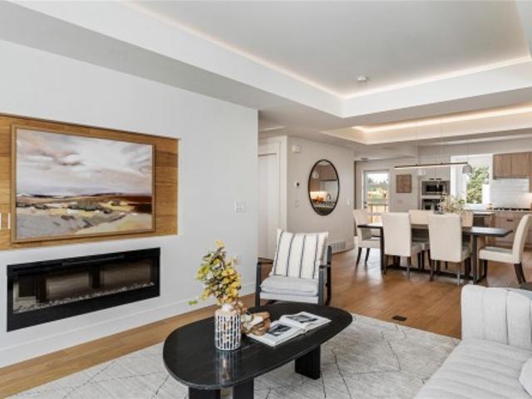
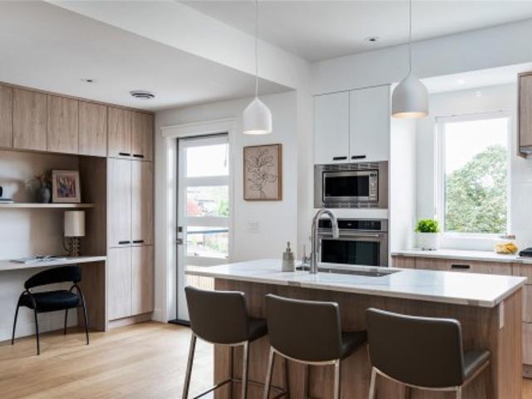
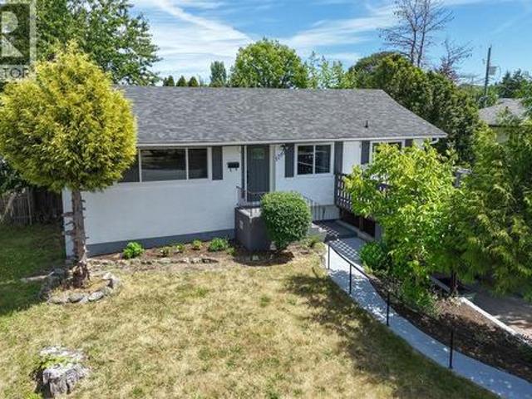
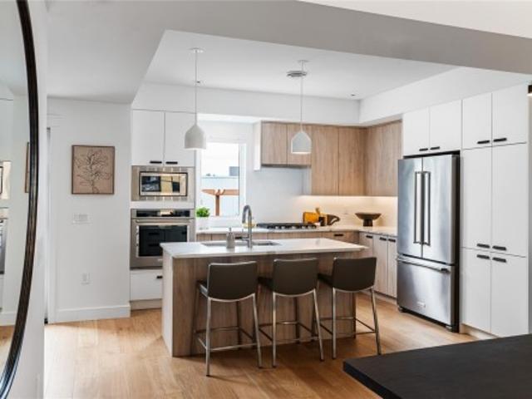
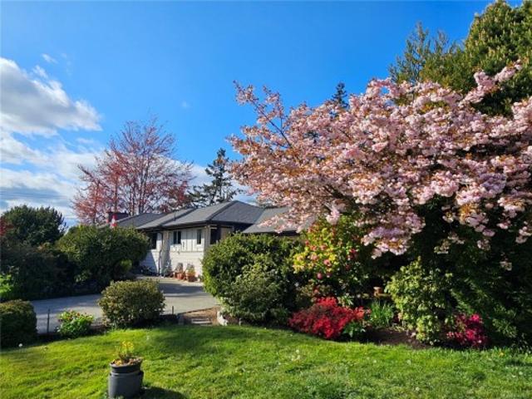
The updated kitchen features quartz countertops and opens directly to the expansive backyard, perfect for entertaining, gardening, or relaxing outdoors. The main bathroom includes heated tile floors, while the ensuite powder room adds convenience. The spacious primary bedroom provides a peaceful retreat, and the natural gas fireplace in main living room creates a warm and inviting atmosphere. Outside, enjoy a private backyard with room for children, pets, and family gatherings. A custom-built workshop is ideal for hobbies or extra storage. An attached garage, generous parking, and space for your RV, boat, or recreational toys add to the homes versatility. Ideally located close to parks, schools, shopping, and everyday amenities, this home offers comfort, convenience, and easy living. Still av
View photo
House
$ 1,299,000
viewed
Saanich, British Columbia
6 Bedrooms
3 Bathrooms
3,434 sq.ft
GardenTerraceFireplaceDeckParking
2 weeks + 6 days ago
The backyard includes a lovely garden, a generous lawn, and raised garden beds. Inside, large living room windows showcase the spectacular views, while a gas fireplace adds warmth and charm. The dining room opens onto a view deck, perfect for entertaining. Upstairs offers four bedrooms, including the primary with a 2-piece ensuite, and the upper garage access. Downstairs features a large family room with backyard access, two additional bedrooms, an updated heated-floor 3-piece bath, a spacious laundryworkshop with second kitchen potential, garage access, and ample storage. Still
A covered deck opens to a patio & hedged, fully fenced yard spaces - a detached office is a perfect bunkie or work from home spot. Below, TWO complete SELF-CONTAINED studio suites, each with full kitchen, 4-piece bath & entry; sharing a laundry room between them. One is tenanted; the second is VACANT on possession & joined to the main floor by existing stairs, ready to sale, to welcome family, or to be reclaimed as your own living space without lifting a hammer.The costly work is long done - perimeter drains, roof, electrical, heat pump & windows.For the multigenerational family, the investor, or the buyer who has waited for Cadboro Bay on their terms. Still av
25 pictures
$ 539,000
viewed
Saanich, British Columbia
PatioGardenFireplaceParking
3 weeks + 14 hours ago
Lovely gas fireplace in the living room (gas included in strata fee). Great floorplan with well separated bedrooms. The spacious primary bedroom includes a walk in closet and 3pce ensuite. Secure underground parking, separate storage and ample visitor parking. Elk Lake, shopping, Commonwealth Rec all within a few blocks. Easy commute to downtown, the airport and ferries. Very well run strata. Great value in today's market!
71 pictures
$ 1,550,000
viewed
Saanich, British Columbia
BalconyParking
3 weeks + 1 day ago
Baker from the meticulously maintained residence. Thoughtfully designed with floor-to-ceiling windows, spacious living areas, custom-built cabinetry, cozy gas FP and an all-season balcony perfect for enjoying views and hosting BBQs. Chef's kitchen is a culinary enthusiast's dream with gas range, abundance of cabinets, separate island & solid surface counters. Complemented by natural slate tiles & in-floor heating this home is truly inviting. Primary suite exudes opulence with spa-inspired Ensuite while Media room serves as versatile space for work or guests. Secure U/G parking, close proximity to Mattick's Farm, scenic trails, sandy beaches, short commute to Downtown, this home presents an unparalleled opportunity to reside in one of Victoria's most esteemed communities
52 pictures
House
$ 3,499,000
viewed
Saanich, British Columbia
GardenParkingGym
3 weeks + 2 days ago
Enjoy radiant-heated oak & limestone floors, a chef's kitchen featuring French doors opening to an English-style garden oasis. The primary suite features a custom walk-in closet, spa-inspired ensuite, & stunning ocean/mountain views. The lower level offers a guest suite with a full kitchen, laundry, gym, wine room, & custom-designed library. Additional highlights include a heated double garage, 9-zone irrigation, & on-demand hot water. Thoughtfully designed with timeless finishes & surrounded by mature trees, this home offers tranquility, privacy, & effortless proximity to beaches, parks, & UVic
21 pictures
House
$ 1,290,000
viewed
Saanich, British Columbia
PatioGardenFireplaceDeckParking
Jul 22, 2026
5 YEAR old septic. Situated on a large. 35 acre lot in a convenient Saanich West location, close to Royal Oak and Broadmead shopping Centers. This well constructed 4 bedroom home supports 2 kitchens with 2 full baths is almost 2300 sq/ft and features vaulted ceilings, laminate floors, kitchen with European cabinetry, countertop stove & wall oven, 2 skylights. Open plan living/dining area with cozy electric fireplace. 410 sq/ft deck off of the dining area. Lower level features a 1 bedroom plus den suite or additional bedroom plus a bonus studio/workspace and large laundry room. Mini-split heat pump upstairs with air conditioning, Deck railings and flooring. Recent exterior house paint. Recent H/W tank. Outside features a 691 sq/ft patio area for entertaining, fenced area for pets, plus a huge rear yard for kids and pets to roam. Garden shed ample parking and room in back for extra parking and RV. Close to park, minutes to shopping
37 pictures
House
$ 1,099,888
viewed
Saanich, British Columbia
GardenDeck
Jul 21, 2026
Suite potential all set on a large nearly 9000sqft lot in the desirable northridge neighbourhood beside copley west park. Upstairs, you'll find 3 bedrooms, inviting living and dining spaces, solid hardwood flooring, and a bright renovated (2007) kitchen that flows effortlessly onto a spacious deck overlooking the backyard ready for your fresh design! Downstairs is where the possibilities really begin. Featuring two bedrooms, an updated bathroom (2008), oversized laundry room, generous living space and multiple storage spaces. The lower level offers excellent suite potential, multi-generational living, or extra space for larger families looking for a bit of separation. Substantial upgrades include: full kitchen reno (2008) / Bathrooms (2008) / Drain Tile (2007) / Floors Refinished (2008) / Plumbing & Electrical Upgrades (2008) / Rec Room (2007). Thank you for showing interest in my clients home. Have the best day!
32 pictures
Updated
House
$ 1,275,000
$ 1,300,000
2%
viewed
Saanich, British Columbia
GardenOffice roomFireplaceParking
2 days + 14 hours ago
Enjoy ocean views from the living room, sunroom, kitchen, dining area and front of the home. The main floor offers 2 bedrooms, a large bathroom, bright sunroom, kitchen, dining area and cozy living room with fireplace. The lower level features a self-contained 1-bedroom in-law suite with its own hydro meter and easy potential for a second bedroom, plus an office, rec room and full bath. Mature gardens await a gardener's touch, and a detached 18'10' x 16'3' garage completes the property. Close to parks, shopping, schools and all the amenities of Saanich and Victoria
42 pictures
House
$ 999,900
viewed
Saanich, British Columbia
GardenOffice roomFireplaceParking
1 week + 1 day ago
Main level: 9' coffered ceilings, floor-to-ceiling windows, engineered hardwood floors, fireplace, gourmet kitchen w/ quartz counters, wall oven, gas cooktop, XL island, SS appliances, open-concept dining, & powder rm. Upstairs: vaulted 13' ceilings, luxe primary w/ walk-through closet & spa-like ensuite, 2 more beds, full bath & laundry. Lower: 8' ceilings, media/rec room, additional storage, utility closet & EV-ready garage. Extras: remote blinds, HW on demand, heat pump, organizers & quality fixtures. Fenced yard backing green space w/ water feature, shared garden bed plots & community park. Built by award-winning White Wolf Homes with full New Home Warranty. Mins to shops, trails & downtown Victoria
32 pictures
House
$ 999,000
$ 1,099,900
9%
viewed
Saanich, British Columbia
GardenParking
1 week + 2 days ago
The main lvl features an updated kitchen, 5 beds, & 2 baths with heated flooring. Upstairs, the impressive bonus room is perfect as a family room, games room, or media space, w/ an adjoining sunroom showcasing beautiful views of Panama Flats & Mnt Doug. The bright 2-bed suite offers a private entrance, separate laundry, & excellent mortgage helper potential. Outside you'll find a low-maintenance yard w/ artificial turf, full fencing, ample parking, & RV parking. A fantastic opportunity in one of Victoria's most desirable family-oriented neighbourhoods – steps to Strawberry Vale Elementary, Rosedale Park, & a short drive to Vic General or Eagle Creek Center
34 pictures
$ 439,000
$ 449,000
2%
viewed
Saanich, British Columbia
PatioGardenBalconyFireplaceSwimming pool
1 week + 2 days ago
The building has also undergone important recent maintenance including roof, balcony upgrades, and perimeter drainage improvements for added peace of mind. This resort-style waterfront complex offers landscaped grounds, private beach access, pool, hot tub, BBQ area, party room, and walking trails connecting to Gorge Park and the Gorge Waterway—paddleboard into town from your backyard. Well-managed with on-site caretaker and ideally located near shops, rec centre, library, and transit. A great home or investment opportunity—call today to book a viewing!
48 pictures
House
$ 1,034,900
viewed
Saanich, British Columbia
PatioGardenOffice roomParking
1 week + 2 days ago
Mn flr w/ 9’ ceilings, flr-to-ceiling windows & open layout. Gourmet kitchen w/ quartz counters, SS appls, wall oven, gas cooktop & XL island. Spacious LR w/ fp, dining area, office nook & 2pc powder rm. Upstairs: 13’ vaulted ceilings, primary retreat w/ WI closet & spa-like 4pc ensuite, plus 2 add’l BDs, full bath & laundry. Lower lvl w/ 8’ ceilings, media/rec rm, storage & utility. Features: hardwood & radiant flrs, remote blinds, EV-ready garage. Fenced yard & patio backing greenspace, community garden & park. Built by White Wolf Homes. New Home Warranty. Mins to shops, trails & DT. Price + gst
45 pictures
House
$ 1,150,000
viewed
Saanich, British Columbia
GardenDeck
1 week + 2 days ago
The fully finished 1,250 sq. Ft. lower-level suite with its own kitchen, living room, and dining areas is ideal for extended family or a fantastic mortgage helper. Major updates include a newer foundation, 200-amp service, and a lifetime metal roof with the look of Spanish tile. Enjoy large front and rear decks, mature trees, and a fully fenced backyard with plenty of space to play, garden, or entertain. Bordering Rosedale Park and steps to Strawberry Vale Elementary, tennis courts, playgrounds, and scenic walking trails, you’ll enjoy what feels like an endless backyard. Minutes to shopping, restaurants, and major commuter routes
49 pictures
House
$ 1,299,000
$ 1,450,000
10%
viewed
Saanich, British Columbia
Garden
1 week + 3 days ago
With a functional layout, generous living spaces, and plenty of natural light, it's the perfect canvas for your vision. The self-contained lower-level suite provides an excellent mortgage helper. Outside, enjoy a private yard with room to garden, entertain, or simply relax. Families will appreciate the unbeatable location, just minutes from excellent schools, parks, trails, shopping, and everyday amenities, with easy access to UVic and downtown Victoria. Whether you're a first-time buyer, investor, or someone ready to make a house truly your own, this is a rare opportunity to secure a home in an established neighbourhood where location never goes out of style
38 pictures
House
$ 1,199,900
viewed
Saanich, British Columbia
GardenBalconyParkingAir conditioning
1 week + 3 days ago
Townhome Eleven is a well-proportioned 4-bed, 2.5-bath home with a main floor balcony opening to a private fenced yard below, and a single-car garage. Refined interiors by nationally award-winning firm Bidgood bring warmth and refinement to every room — the corner kitchen anchored by integrated slim-shaker cabinetry, Caesarstone counters, Bosch induction, and considered details throughout. The upper floor hosts a primary suite with a walk-in closet and ensuite with heated terrazzo tile flooring, two additional bedrooms, a main bathroom, and laundry. A fourth bedroom and storage complete the lower floor. Dual-zone a/c & erv. Onsite park, shops, schools, recreation, and essentials nearby. Photos are of the display home. Price + gst. Open House Sun 12–2pm. See Realtor Remarks for bonus commission
27 pictures
House
$ 1,350,000
viewed
Saanich, British Columbia
Fireplace
1 week + 6 days ago
Did I mention the Country Views. 4BR/4 BA + Recroom, home with a self contained 1bed/1bath in-law suite possibility. While outside is spacious with a lot of green space, workshop with electrical & plumbing & shed for all your tools! Inside the home you’ll find a great floorplan that can suit many different family configurations. The main level offers a huge living space with amazing Country views & cozy fireplace, an updated kitchen with newer cabinets, backsplash, deep sink & quartz countertops with pantry leading to a dining room. View Video link!
60 pictures
House
$ 1,967,000
viewed
Saanich, British Columbia
GardenParkingFireplace
2 weeks + 3 days ago
Lower level adds two additional bedrooms and a full bathroom to the main home, while a separate family area with its own entrance and two more bedrooms provides excellent flexibility for extended family. 1 bedroom legal suite, ideal for rental income or multigenerational living. Enjoy the private backyard oasis with a pond, fruit trees, and direct access to the Lochside Regional Trail, with McMinn Park just steps away through your backyard gate. Double garage plus a large driveway offers parking for up to 5 vehicles. A rare lifestyle opportunity in one of Saanich’s most desirable communities
43 pictures
House
$ 1,279,000
viewed
Saanich, British Columbia
PatioGardenFireplaceParking
Jul 20, 2026
This well-constructed semi-detached patio home is centrally located in one of Greater Victoria's most exclusive neighborhoods. Access to the ferries and the Airport via Pat Bay Highway is second to none. Plenty of parks and a popular bird sanctuary. Rithet's Bog Park and loop trail is right outside your doorstep. A plethora of amenities, shops, groceries, and eateries are available in the neighborhood within the popular Broadmead Village and Royal Oak Village. You will appreciate the comfort of this 2-bed + den home with detached garage and seemingly endless storage in the full perimeter crawlspace with bonus heights. Private low-maintenance garden/courtyard space and a fully fenced area for pets. Relax by one of two natural gas fireplaces or explore the dynamic allure of this premier community. Call now to view this exceptional home. New price now $75,000 under assessment
39 pictures
House
$ 999,900
viewed
Saanich, British Columbia
GardenOffice roomFireplaceParking
Jul 18, 2026
Main level: 9' coffered ceilings, floor-to-ceiling windows, engineered hardwood floors, fireplace, gourmet kitchen w/ quartz counters, wall oven, gas cooktop, XL island, SS appliances, open-concept dining, & powder rm. Upstairs: vaulted 13' ceilings, luxe primary w/ walk-through closet & spa-like ensuite, 2 more beds, full bath & laundry. Lower: 8' ceilings, media/rec room, additionation storage, utility closet & EV-ready garage. Extras: remote blinds, HW on demand, heat pump, organizers & quality fixtures. Fenced yard backing green space w/ water feature, shared garden bed plots & community park. Built by award-winning White Wolf Homes with full New Home Warranty. Mins to shops, trails & downtown Victoria
43 pictures
House
$ 1,039,900
viewed
Saanich, British Columbia
GardenOffice roomFireplaceParking
Jul 18, 2026
Main level: 9' coffered ceilings, floor-to-ceiling windows, engineered hardwood floors, fireplace, gourmet kitchen w/ quartz counters, wall oven, gas cooktop, XL island, SS appliances, open-concept dining, & powder rm. Upstairs: vaulted 13' ceilings, luxe primary w/ walk-through closet & spa-like ensuite, 2 more beds, full bath & laundry. Lower: 8' ceilings, media/rec room, additionation storage, utility closet & EV-ready garage. Extras: remote blinds, HW on demand, heat pump, organizers & quality fixtures. Fenced yard backing green space w/ water feature, shared garden bed plots & community park. Built by award-winning White Wolf Homes with full New Home Warranty. Mins to shops, trails & downtown Victoria. Purchase price + GST
49 pictures
House
$ 974,900
viewed
Saanich, British Columbia
PatioGardenOffice roomFireplaceParking
Jul 18, 2026
Main flr boasts floor-to-ceiling windows, coffered ceilings, hardwd flrs & stairs, gourmet kitchen w/ quartz counters, stainless appliances, wall oven, gas cooktop, oversized island, fireplace, dining rm, office nook & powder rm. Upstairs: Primary suite w/ walk-through closet + lux ensuite, 2 more beds, main bath + laundry rm. LOWER: media rm, 4th bath rough-in, storage + utility closet, garage w/ roughed-in EV charger. NOTABLE: radiant flrs, remote blinds, quality fixtures, organizers, HW on demand, HVac, backyard & patio backing onto green space w/ water feature, 1-car garage, community park & garden plot. Built by award-winning White Wolf Homes; Full New Home Warranty. Move in Ready!
74 pictures
House
$ 1,160,000
viewed
Saanich, British Columbia
GardenFireplaceDeck
Jul 18, 2026
Highlights include timeless hardwood floors, beautifully renovated spa-inspired bathrooms, and a bright, family-sized kitchen that opens onto a large south-facing deck, perfect for entertaining. Living room features a cozy fireplace. Lower level is configured for a two-bedroom suite, offering excellent flexibility for extended family, guests, or potential rental income. Large, private backyard. Easy walking distance to levels of school. An exceptional opportunity for growing families, multi-generational living, or investors. Come make it your DESTINED home!
42 pictures
Land
$ 299,000
viewed
Saanich, British Columbia
Jul 18, 2026
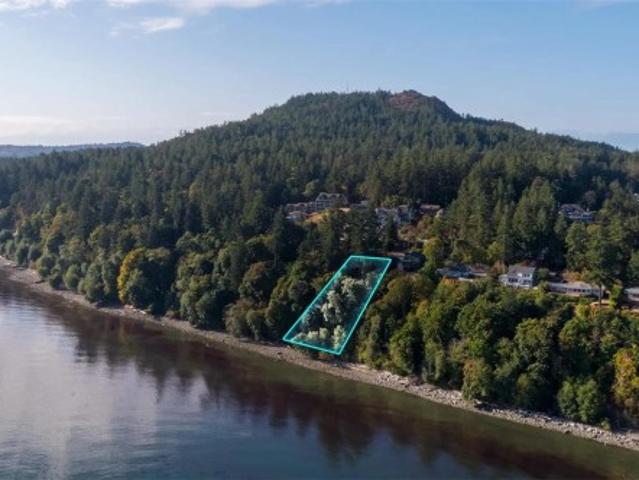
With a dramatic oceanfront setting and incredible potential, this unique property invites bold architectural vision and creative design. Located within a Slope Terrain Zone and intended for a single-family dwelling, the challenging terrain will require thoughtful planning, ingenuity, and expertise, but the reward could be something truly remarkable. City water and sewer connections are available. This is not an ordinary building lot. It is an opportunity to transform a rare piece of Cordova Bay oceanfront into a one-of-a-kind luxury residence. Bring your architect. Bring your builder. Bring your vision. Ask your REALTOR for proposal images and additional property information. Opportunities like this are exceptionally rare
42 pictures
House
$ 974,900
viewed
Saanich, British Columbia
PatioGardenOffice roomFireplaceParking
Jul 17, 2026
Main flr boasts floor-to-ceiling windows, coffered ceilings, hardwd flrs & stairs, gourmet kitchen w/ quartz counters, stainless appliances, wall oven, gas cooktop, oversized island, fireplace, dining rm, office nook & powder rm. Upstairs: Primary suite w/ walk-through closet + lux ensuite, 2 more beds, main bath + laundry rm. LOWER: media rm, 4th bath rough-in, storage + utility closet, garage w/ roughed-in EV charger. NOTABLE: radiant flrs, remote blinds, quality fixtures, organizers, HW on demand, HVac, backyard & patio backing onto green space w/ water feature, 1-car garage, community park & garden plot. Built by award-winning White Wolf Homes; Full New Home Warranty. Move in Ready!
27 pictures
$ 588,000
viewed
Saanich, British Columbia
FireplaceDeckParking
Jul 16, 2026
Welcome home! Enjoy the natural light brightness that seeps through several large windows of this corner unit with views of Olympic Mtns & city. Within this 1077 sf living space, you will appreciate this well laid out 2 bdrm 2 bath floorplan, the numerous kitchen cupboards, gas fireplace, in-suite laundry for full-sized washer/dryer & storage, spacious walk-in closet in primary bdrm & a deck to relax on while supper cooks on your bbq. There is a LCP storage unit, an allocated CP underground parking spot, & a locked bike storage area. The complex is very conveniently located 10 mins to downtown, with access to bus routes, Uptown Mall, Gateway Village, Swan Lake, & the Galloping Goose Trail. That condo you have been waiting for, just arrived on the market! Connect with your favourite real estate agent & take a look. Quick possession
41 pictures
House
$ 1,049,900
viewed
Saanich, British Columbia
Parking
Jul 11, 2026
The main bath includes both a soaker tub and a separate shower. Perfectly positioned on a south-facing lot, the home is filled with natural light. A large main driveway leads to the attached two-car garage, while a second long driveway is ideal for RVs, boats, or work vehicles. Surrounded by beautiful, mature, low-maintenance irrigated landscaping, creating a private and peaceful setting. The lower level offers excellent flexibility with a 4th bed, flex room, large rec room with wet bar, 3-piece bath, and access to the 2nd driveway. 650 sq' of unfinished space includes a workshop with built-in cabinetry and a second rec area, perfect for storage or future development, including easy suite potential. Schools, medical, grocery stores, and walking trails are nearby
45 pictures
Updated
House
$ 949,000
viewed
Saanich, British Columbia
1 day + 14 hours ago
Move in today! Only a few units remain. Discover modern elegance at Twelve Cedars by award-winning Seba Construction. These 3 Bed, 4 Bath townhomes feature hardwood floors, quartz countertops, KitchenAid appliances, and a fully ducted heat pump system. Located in Saanich’s vibrant Cedar Hill community, each home blends contemporary design with classic charm for timeless, comfortable living. Enjoy suburban tranquility with urban convenience—steps from University Heights Shopping Mall and Tuscany Village. Perfect for buyers seeking new townhomes in Saanich or Victoria, BC. Surrounded by parks and top golf courses, Twelve Cedars offers spacious, stylish homes in a prime location. Showings by appointment only
42 pictures
Updated
House
$ 6,490,000
viewed
Saanich, British Columbia
Garden
2 days + 14 hours ago
Downstairs you'll find a fourth bedroom, second bathroom, abundant storage, and excellent potential for additional accommodation or future development. Notable upgrades include 200-amp electrical service, gas furnace, central vacuum. Set on a generous lot, the large south-facing backyard is a true highlight, offering all-day sunshine, mature perennial gardens, and plenty of room for children, and pets. Located on a quiet street with great neighbours, close to schools, parks, shopping, and transit, this is a fantastic opportunity to own a great family home
26 pictures
$ 849,900
viewed
Saanich, British Columbia
Balcony
3 days + 14 hours ago
9 ft ceilings & bright open concept give this 2 bd/2bth home a sense of space beyond its 1135 sq ft floor plan. Design features: wide-plank HW oak floors, recessed lighting & gas FP. Gourmet kitchen w/wood cabinets, quartz tops, gas cooktop, stainless appliances, glass tile backsplash & large island to please any chef. CUSTOM upgrades: motorized HunterDouglas blinds w/privacy sheers, closet organizers, display shelving, f/place refacing, bedroom carpets. Bedrooms separated for privacy with wrap-around windows. Large primary bedroom features double closets & lovely ensuite w/walk-in tiled shower, 2 sinks & heated floor. 2nd bedroom has large walk-in closet for extra storage & 4pc bath steps away. 2018 concrete & steel build minimizes sound transfer. Minutes to town, shops, trails, Swan Lake