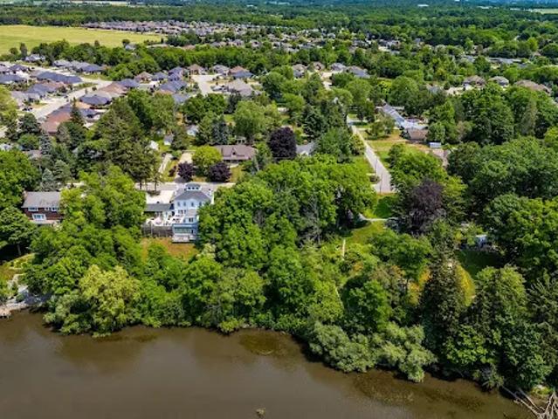
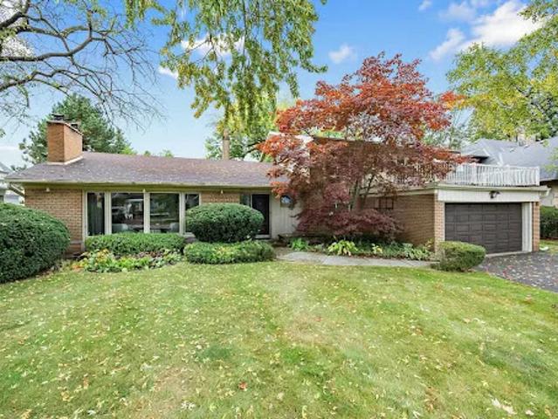
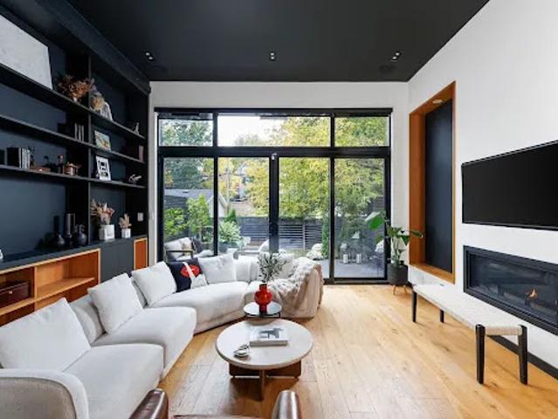
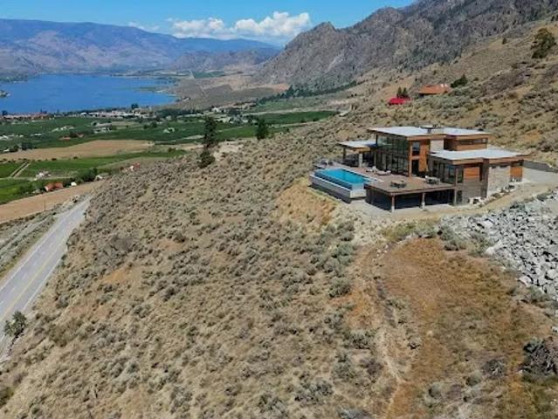
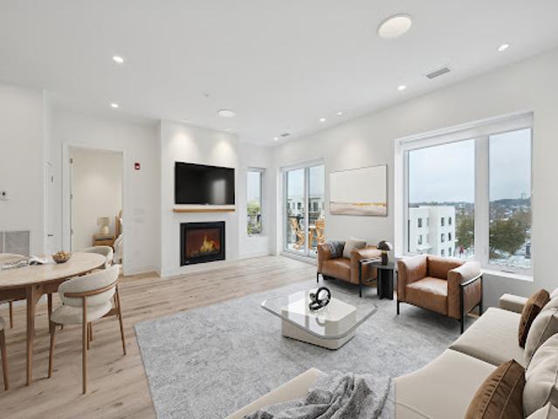
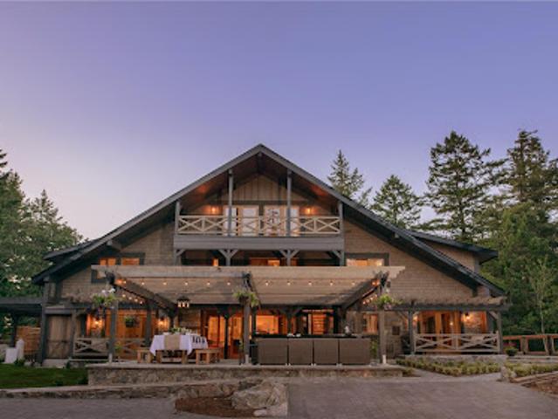
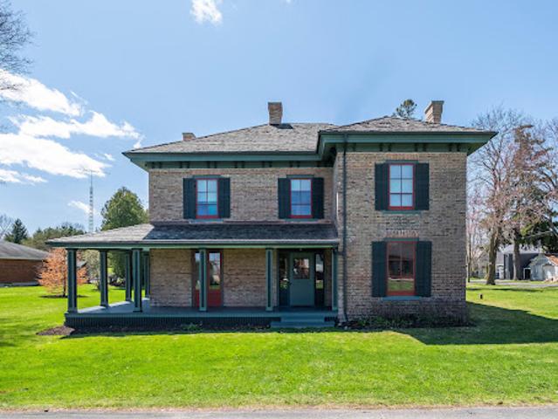
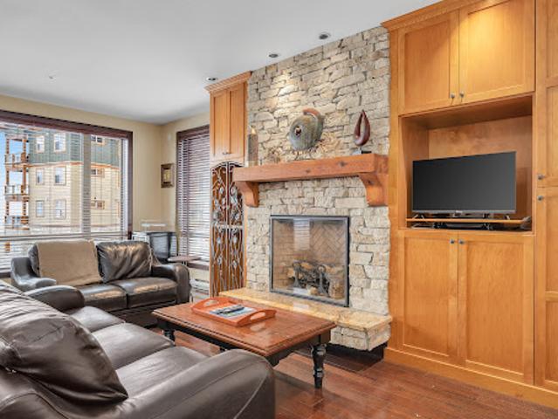
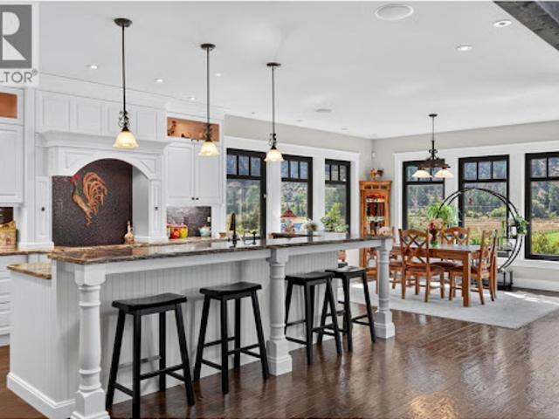
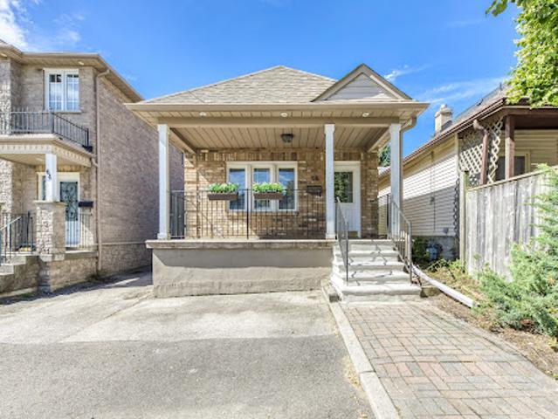
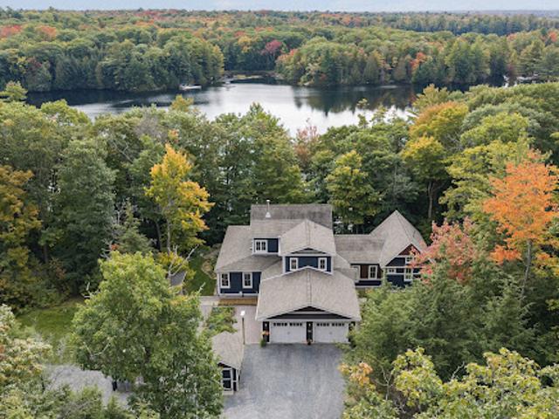
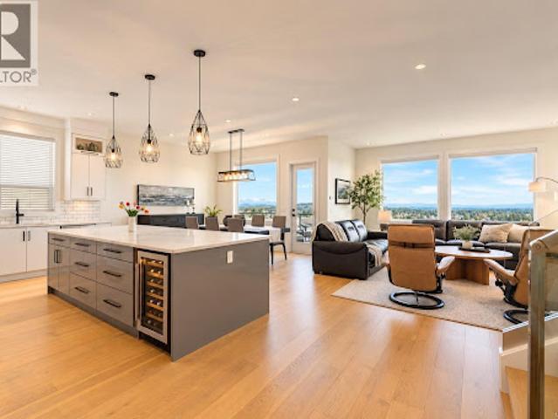
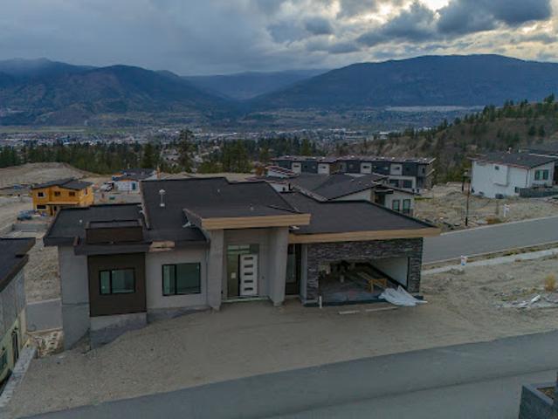
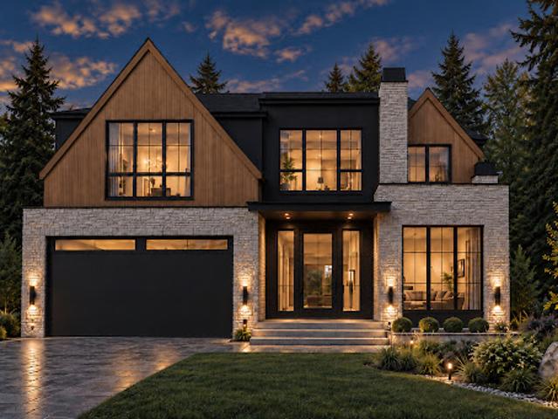
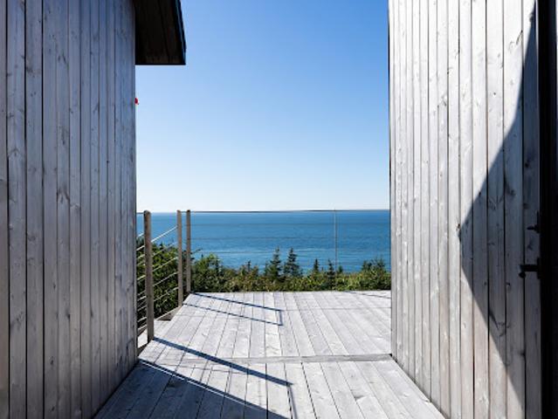
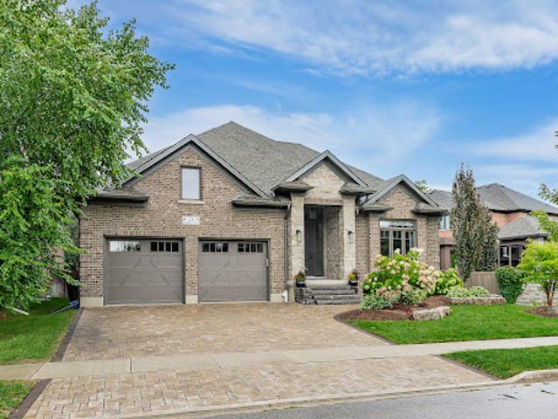
Renderings pictured -Design created by SMPL - plans negotiable with sale. Property has a large building envelope. Previously had LPRCA approval. Local amenities included beach, schools, golf courses, trails, theatre, marinas, and cycling. Welcome home!
33 pictures
Updated
Apartment
$ 483,820
viewed
Toronto, Golden Horseshoe
TerraceBalcony
2 days + 3 hours ago
The penthouse features extensive north and west-facing views with beautiful sunsets, as well as north-facing views overlooking the surrounding neighbourhood. With no other condominium buildings directly overlooking the property, the views are remarkably open and private. The expansive balcony provides an exceptional outdoor living space, with barbeques permitted and a natural gas hookup, as well as the opportunity to create a private oasis with plants and greenery. Inside, the 10-foot ceilings and windows along almost every exterior wall create an exceptionally bright, calm and airy living environment. The thoughtful split-bedroom layout places each bedroom in its own wing, providing privacy and separation from the main living areas. An entertaine
The building has benefited from extensive renovations, offering buyers many years of carefree enjoyment
30 pictures
Updated
House
$ 3,410,653
viewed
Saanich, Capital Regional District
5 Bedrooms
4,241 sq.ft
Garden
2 days + 3 hours ago
Inspired by Bauhaus principles, the addition was designed to dissolve the boundaries between indoors and outdoors through expansive imported European glazing, soaring ceilings, exposed plywood detailing & seamless connections to the surrounding landscape.A dramatic floating concrete slab construction elegantly integrates two covered carports beneath the addition, while creating the feeling that the structure itself hovers lightly within the mature landscape. The result is a home of exce
34 pictures
Updated
House
$ 1,230,648
viewed
Toronto, Golden Horseshoe
GardenTerraceFireplaceSwimming poolParkingCellar
2 days + 3 hours ago
Set on an impressive 80 x 122 feet. lot, the property features a private fenced yard with a heated, vinyl-lined 32' x 16' inground pool maintained by Curtis Pools, an attached two-car garage and parking for four vehicles or more. The spacious and versatile layout offers 5+1 bedrooms, 3 bathrooms and approximately 2,821 square. feet. above grade, plus a finished basement. Generous principal rooms include a large living room with fireplace, separate dining room, kitchen, family room, main-floor office and fifth bedroom. Upstairs are four bedrooms, including a spacious primary bedroom with walk-out to a private terrace. The finished basement extends the living space with a recreation room, sitting room and ample storage.
40 pictures
Updated
House
$ 2,056,940
viewed
Toronto, Golden Horseshoe
PatioGardenTerrace
2 days + 3 hours ago
A striking reception with heated tile, wood ceiling and custom detailing leads to the heart of the house: a sleek Scavolini kitchen with Gaggenau appliances, rich oak floors and expansive living and dining areas filled with western light. The great room rises to a dramatic 12-foot ceiling and opens through a broad wall of glass to a private, fully fenced garden and large patio. Upstairs, bright bedrooms, warm oak flooring, heated tiled surfaces, three full baths and laundry are arranged over two levels. The exceptional primary suite is a true retreat, with a private morning terrace, computer alcove, oak-faced dressing room and spa-like bath with freestanding tub, rain shower
11 pictures
Updated
$ 1,371,294
viewed
Osoyoos, Regional District of Okanagan-Similkameen
2 days + 3 hours ago
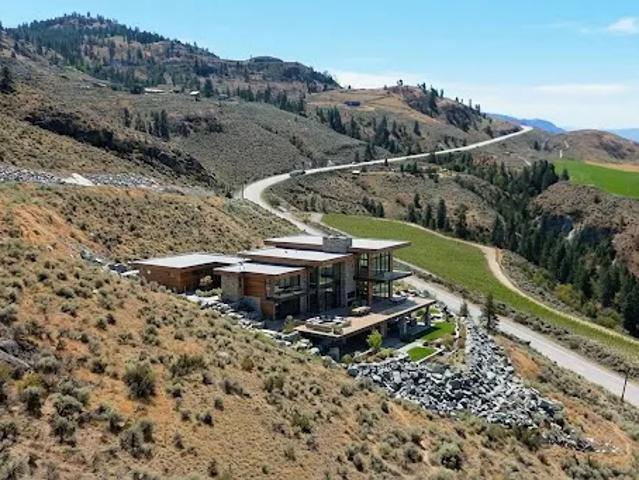
Elevated Design & Unrivaled Views. Imagine expansive floor-to-ceiling glass framing breathtaking, panoramic lake views. This property offers a rare ready-to-go building site with all essential utilities—including high-speed fiber optic internet—already at the lot line, allowing you to focus entirely on your custom luxury design. True luxury is privacy. This lot is uniquely bordered by a 55-acre conservation area, protecting the five premium estates from any future development. This ensures your connection to the landscape and your sweeping views remain preserved in perpetuity. Lakeside Access: Located just minutes from the marina, offering effortless access to the water fo
35 pictures
Updated
Apartment
$ 351,614
viewed
Toronto, Golden Horseshoe
TerraceSwimming poolParking
2 days + 3 hours ago
The modern kitchen features stone countertops, stainless steel appliances, a breakfast bar, and ample cabinetry, flowing seamlessly into the generous living and dining areas-an inviting space designed for both everyday living and entertaining. The spacious bedroom offers excellent natural light and a double closet, while convenient ensuite laundry adds to the functionality of the home. Step outside to your oversized, south-facing terrace, complete with a barbeque gas line and electrical outlet-an ideal private outdoor retreat for relaxing or entertaining. One parking space and a locker complete the suite. Residents of this beautifully maintained and professionally managed community enjoy an i
The suite features upgraded finishes with quartz countertops and a matching backsplash for a sleek look, along with an island with pendant lights and upgraded pot lights throughout. A soaring 10 foot ceiling and extra large fireplace elevate the living space. This suite is 1,232 square feet, featuring 2 bedrooms and 2 bathrooms, in suite laundry, and 2 parking spots, 1 indoor and 1 surface. The primary bedroom has double closets and a 4 piece ensuite with a glass shower and double sinks. The second bedroom is a great size, acting as a second primary with a 70 square foot walk in closet with its own window, ideal as a closet and flexible office space. The 4 piece bathroom is directly across from the second bedroom, with excellent separation between the rooms. Bright and airy with beautiful views, the suite offers ac
30 pictures
Updated
House
$ 2,809,394
viewed
Saanich, Capital Regional District
7 Bedrooms
5,414 sq.ft
GardenFully furnished
2 days + 3 hours ago
The 5,000+ sq ft main residence is thoughtfully designed for multigenerational living, functioning seamlessly as a gracious single home or adaptable into multiple private living areas for family, guests, or evolving lifestyle needs. Zoned A2 (Rural Residential -Two Dwelling), the property permits a second full-size residence, offering rare long-term value and legacy potential. The grounds are extraordinary, featuring established gardens, orchards, terraced landscapes, and irrigation systems supporting a self-sustaining lifestyle. Detached studio buildings add versatility for creative, wellness, or professional use. Bella Farm may be offered fully furnished, allowing for an effortless transition into a beautifully curated home. Additional information available u
44 pictures
Updated
House
$ 667,363
viewed
Vittoria, Southwestern Ontario
Fireplace
2 days + 3 hours ago
The house embodies the rich social and architectural heritage of Vittoria, a tranquil hamlet founded in 1796 as Tisdales Mill and renamed in 1813 to commemorate the Battle of Vittoria during the Napoleonic Wars. Perfectly situated on a manicured 1/2 acre lot the home is a testament to a bygone era when Vittoria was the capital of the London District of Upper Canada. The level of detail in this restoration is without compromise. Repointed chimneys, cedar shake roof, copper flashings, custom windows and storms with original glass, original pine and oak floors, original hardware, trim, doors, stair case, multiple fireplaces, modern kitchen and bathrooms, and the list goes on. The 3,255 square feet, 2 story masterpiece has 4 bedrooms and
41 pictures
Updated
Apartment
$ 632,201
viewed
Beaverdell, Area E (Beaverdell/West Boundary)
LiftParking
2 days + 3 hours ago
Picture waking up to panoramic views of pristine slopes and endless mountain vistas. The adventure begins as soon as you step out of your door, with direct ski access. Chef's kitchen, complete with a sprawling island, stainless steel appliances, and exquisite granite countertops. The epitome of comfort, this retreat spans nearly 1700 square feet, offering a generous family room designed for hosting friends and family. Stepping into the foyer, heated tile flooring ensures a hub for shedding or donning ski gear, adding a touch of ease to your mountain lifestyle. Underground parking, ensuring the safety and accessibility of your vehicle. Privacy and luxury envelops you at every turn. Comes completely turn key. No rental restr
16 pictures
Updated
$ 158,226
viewed
Nelson, Regional District of Central Kootenay
2 days + 3 hours ago
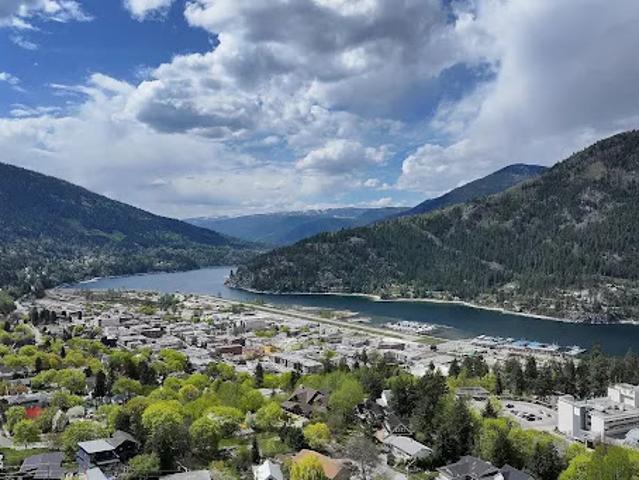
Build a duplex or a home plus a laneway home for your Nanny, In laws or a rental, Short term rentals allowed. Embrace the outdoors with effortless access to a network of trails right near your doorstep. The fantastic Great Northern Rail Trail system is also conveniently close by, ideal for biking, walking, and enjoying the stunning scenery. Leave the car behind and enjoy a leisurely walk to downtown Nelson, where you'll find a delightful array of shops, restaurants, cafes, and cultural attractions. The peaceful location offers a welcome retreat while keeping you connected to the heart of the city This lovely, quiet location offers the perfect blend of tranquility and convenienc
10 pictures
Updated
Land
$ 1,329,100
viewed
Osoyoos, Regional District of Okanagan-Similkameen
2 days + 3 hours ago
This is a rare opportunity to build a custom luxury retreat where panoramic lake views serve as the permanent backdrop to your lifestyle. One of the most unique features of this estate is the surrounding 55-acre conservation area. This protected natural border ensures your privacy and views are preserved in perpetuity, shielding the development from any future builds. Ready for Your Vision! Skip the stress of rural development. These lots are truly ready to go, with all essential utilities—including high-speed optic fiber internet—already at the lot line. To maintain the integrity of the community, each home will be architecturally designed and site-responsive, blending high-end luxury with the outstanding natural environment. Located just minutes from a full-service marina, offering immedia
47 pictures
Updated
Apartment
$ 545,001
viewed
Kawartha Lakes, Central Ontario
FireplaceSwimming poolParking
2 days + 3 hours ago
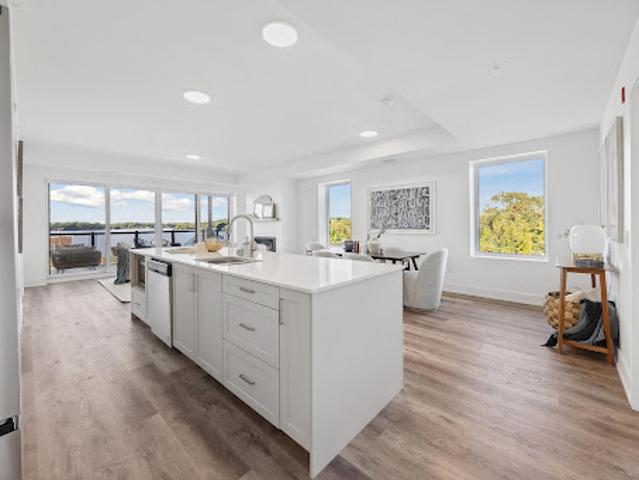
This is Suite 208, offering 1,309 square feet, two bedrooms, and two bathrooms with exceptional water views, along with two parking spaces. The moment you enter, you are welcomed by a jaw-dropping view through the open-concept living space, featuring wall-to-wall sliding doors that frame the lake. A massive centre island with seating for five anchors the kitchen, complemented by a spacious dining area and a comfortable living room with a fireplace, all set against the stunning backdrop of Cameron Lake. The luxurious primary bedroom easily accommodates a king-size bed and additional furnishings, with beautiful lake views. The ensuite features a large glass shower and double sinks, along with two generous walk-in closets. Beautiful finishes are found throughout both the
11 pictures
Updated
Land
$ 196,833
viewed
Lake Cowichan, Cowichan Valley Regional District
6,970 sq.ft
2 days + 3 hours ago
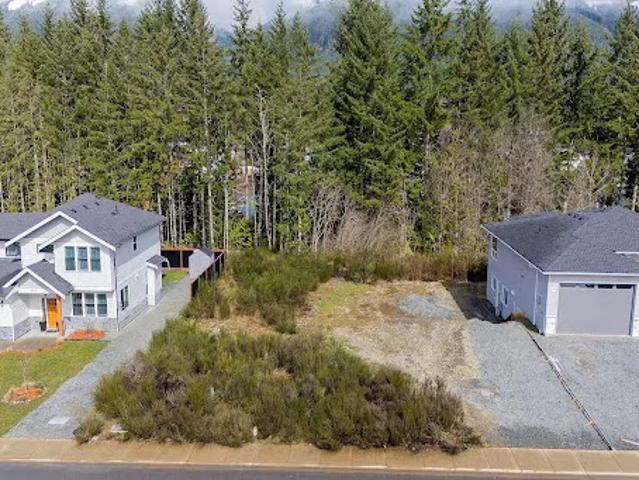
freehold lot is ready for your vision and ideally situated to capture beautiful mountain views in a peaceful, family-oriented neighbourhood. Enjoy the convenience of modern infrastructure, including underground services, sidewalks, and street lighting, all designed to enhance everyday living. Outdoor recreation is right at your doorstep, with the Cowichan Valley Trail bordering the development — perfect for hiking, cycling, and year-round exploration. Lake Cowichan offers a laid-back lifestyle with a welcoming community and access to one of Vancouver Island’s most scenic lakes, ideal for swimming, boating, and fishing during the warmer months. Bring your builder and start creating your dream home in this exceptional location. R-3 Zoning allows for legal suite or coach house
10 pictures
House
$ 1,150,072
viewed
Okanagan Falls, Area D (Skaha East/Okanagan Falls)
4 Bedrooms
7,321 sq.ft
GardenFireplaceSaunaCellar
4 days + 3 hours ago
There are hidden spots for spices, lots of drawers and plenty of storage. The adjacent laundry room has a high-rise washer and dryer and tons of space for ironing and folding. The north wing features the primary bedroom with a one-of-a-kind XL ensuite. It's enormous-with a sauna, steam room, bath tub, showers and an ultimate she-room at the very end! Downstairs, the full daylight basement features a 2-bed suite perfect for guests or a BandB. There's a large rec room
26 pictures
Updated
House
$ 587,195
viewed
Toronto, Golden Horseshoe
GardenTerrace
1 day + 3 hours ago
Tucked away at the rear, the private primary retreat is a stuner, featuring vaulted ceilings, a sun-drenched skylight, a walk-in closet, a dedicated ensuite, and its own independent heating cooling system. Two additional generous bedrooms round out the main level. The fully finished lower level isa massive asset, equipped with a separate bedroom, kitchen, and living area; perfect for extended family. Step outside to a fully fenced, private backyard shaded by a gorgeous mature tree. The Location is unbeatable. Walk to local trendy restaurants, boutique shopping, parks, top-tier schools, and the community centre. Commut
50 pictures
Updated
House
$ 2,250,328
viewed
Seguin Township, Central Ontario
GardenTerrace
1 day + 3 hours ago
The residence has been thoughtfully designed to sit quietly within its landscape, screened by mature trees from the lake and surrounded by perennial gardens, forest and an extensive network of walking and snowshoe trails. Subtle Bahamian influences are evident in the generous wraparound porch, handcrafted ceiling fans and gardens, creating an easy connection between indoors and out. The glassed-in porch, complete with heated floors, extends that experience throughout the seasons. Inside, craftsmanship and natural materials define the home. Reclaimed elm flooring runs throu
30 pictures
Updated
House
$ 1,145,558
viewed
Langford, Capital Regional District
6 Bedrooms
3,606 sq.ft
ParkingTerrace
1 day + 3 hours ago
The gourmet kitchen features a stunning 10' island with storage on both sides, smart appliances, 36' gas cooktop & wall oven. Upstairs, 3 generous bedrooms each offer walk-in closets, while the luxurious primary boasts custom built-ins & resort style ensuite. The rare 1,300+ sq ft walk-out 2 bed/2 bath suite with private entry is ideal for extended family or substantial mortgage-helper income, or easily converts to a 4 bed/4 bath home with family room + 1 bed suite. EV-ready double garage with epoxy flooring, hot water on demand, central vacuum, heat pump, up-down cellular shades & UV window film. Enjoy unforgettable views, walkable amenities & quick highway access. (id:57238)
21 pictures
Updated
House
$ 689,163
viewed
Penticton, Regional District of Okanagan-Similkameen
ParkingFireplaceGymDeckCellar
2 days + 3 hours ago
A rare opportunity to complete a substantial contemporary home in The Ridge, one of Penticton’s newer residential neighbourhoods. Set on a west-facing 6,098 square foot lot with broad views across the community, surrounding mountains, and towards the city, this walkout rancher offers approximately 3,742 square feet of planned finished living space over two levels. The main floor is designed around an open-concept kitchen, dining and living area with fireplace, walk-in pantry and access to a covered deck. Also planned are a spacious primary suite with full ensuite and walk-in closet, a second bedroom, full bathroom, laundry and mudroom connecting to the attached double garage. The daylight basement includes two additional bedrooms, two full bathrooms, a family room, gym, den and media room beneath the garage, opening to a second covered outdoor area. Construction is incomplete, with finishing work still required to the interior, mechanical
16 pictures
Updated
House
$ 2,250,328
viewed
Calgary, Alberta
GardenParkingFireplaceDeck
2 days + 3 hours ago
A two-storey, 5 bedroom dream home with 3 levels of the finest design, quality and craftsmanship. Interior finishing by Janel Magnaye Interiors. Start fresh with a beautiful bespoke family focused custom home with all the desired comforts. The spacious great room and dining room opens onto a large covered deck with fireplace and back yard. The gourmet kitchen boasts high-end appliances, generous island workspace, and a separate spice kitchen with pantry. The over-sized 3 car garage has room for all your gear. The upper level primary bedroom retreat features a luxurious spa-like ensuite washroom and elegant walk-in closet. Four additional well sized bedrooms and a perfectly located laundry room complete the upper level. The lower level is an entertainers dream with rec room and wet bar. An additional bedroom and bathroom are perfect for nanny, guests or teens. St Andrews Heights is an established
50 pictures
Updated
House
$ 843,873
viewed
Lake Midway, Digby County
Office room
2 days + 3 hours ago
Forest, rock and water shape the landscape, creating a remarkable sense of seclusion and an ever-changing connection to one of the world’s most dramatic bodies of water. Dark against the surrounding forest, the residence feels grounded in the landscape rather than imposed upon it. Inside, warm wood, natural materials and an understated palette create intimate, beautifully resolved spaces. Expansive windows keep the water, sky and changing light always present. Two bedrooms are located on the main level, while the open upper level offers a sleeping loft together with flexible lounge and office space. Outdoor spaces extend naturally into the landscape. Life here has been considered with the same se
44 pictures
Updated
House
$ 1,265,106
viewed
Kitchener, Southwestern Ontario
Fireplace
2 days + 3 hours ago
ft. of beautifully appointed main-level living, complemented by a fully finished lower level. From the moment you enter, 9-foot ceilings with tray ceilings, abundant natural light, and an expansive open-concept design create an effortless sense of space and elegance. At the heart of the home, the stunning gourmet-inspired kitchen showcases quartz countertops, a designer tile backsplash, contemporary fixtures, and an oversized centre island with additional seating. Open to the dining and living areas, it is perfectly suited for both intimate gatherings and memorable entertaining. The inviting living room features a striking gas fireplace and expansive sliding glass doors that seamlessly connect indoor and outdoor living. The serene pri
42 pictures
Updated
House
$ 912,789
viewed
Saint-Lambert, Montérégie
Garden
2 days + 3 hours ago
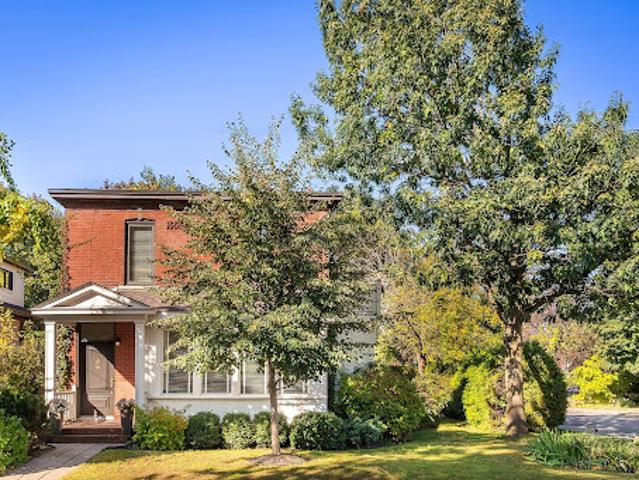
Situated on a delightful street, it is within walking distance of the Village, the train station, schools, and public transit, while offering convenient access to the bridges. Surrounded by mature trees, shrubs, and plantings, it enjoys a lush, green setting that highlights its unique character
30 pictures
Updated
House
$ 3,086,387
viewed
Gatineau, Outaouais
5,005 sq.ft
GardenSwimming poolParkingCellar
2 days + 3 hours ago
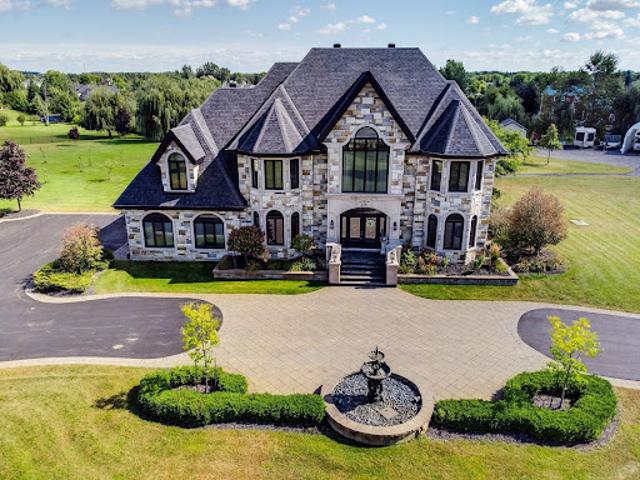
of liveable space! *This property has 5 bedrooms with 4 on the 2nd level! *Huge master bedroom with walk in closet of 19.9 x 16.3 and it's own full bathroom with therapeutic bath and glass ceramic shower! *On the main floor we find a kitchen to dream of with high end appliances, quartz counter tops
50 pictures
Updated
House
$ 1,297,455
viewed
Mont-Tremblant, Laurentides
GardenTerraceFireplace
2 days + 3 hours ago
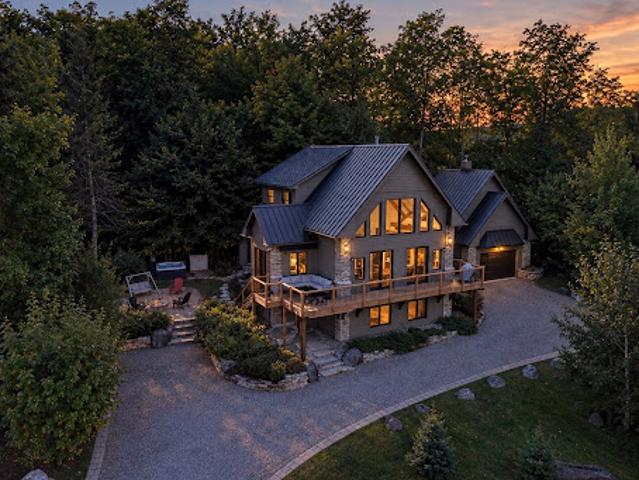
Extensively renovated with a gourmet kitchen, luxurious bathrooms and beautifully curated interiors. Set on a private cul-de-sac bordering the forest, only minutes from the ski slopes, village and recreational trails. Designed to capture one of Mont-Tremblant's most spectacular views, this distinctive residence combines impressive scale, warmth, and craftsmanship with extensive recent renovations. This approximately 3,218 sq.ft. home is defined by its dramatic post-and-beam architecture. At its heart, the great room rises to an impressive 24-ft ceiling, with substantial exposed pine beams, a central gas fireplace and expansive windows drawing the mountain panorama directly into the living spaces. INTERIOR - Gourmet kitchen renovated in 2021
30 pictures
Updated
House
$ 5,485,174
viewed
Township of Langley, Metro Vancouver Regional District
8 Bedrooms
9,095 sq.ft
GardenTerraceSwimming poolParking
2 days + 3 hours ago
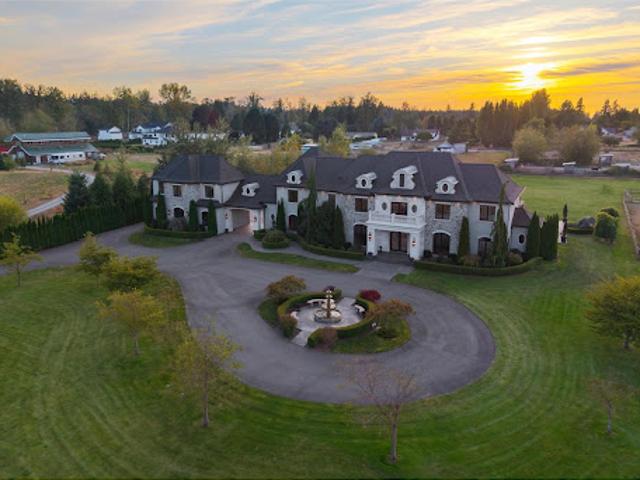
ft. of luxurious living with 7 bedrooms, 8 bathrooms and a private guest suite. Grand entertaining spaces feature soaring ceilings, exquisite finishes, a chef's kitchen and separate wok kitchen. Resort-style outdoor living includes a covered terrace, summer kitchen, fireside lounge, swimming pool and spa. A cherry blossom-lined driveway welcomes you to this exceptional property, complete with a 6-stall barn, riding ring, round pen and garage parking for seven vehicles. An extraordinary opportunity to experience refined country living just minutes from city conveniences. (id:57238)
26 pictures
Updated
House
$ 2,774,232
viewed
Toronto, Golden Horseshoe
GardenFireplaceDeck
2 days + 3 hours ago
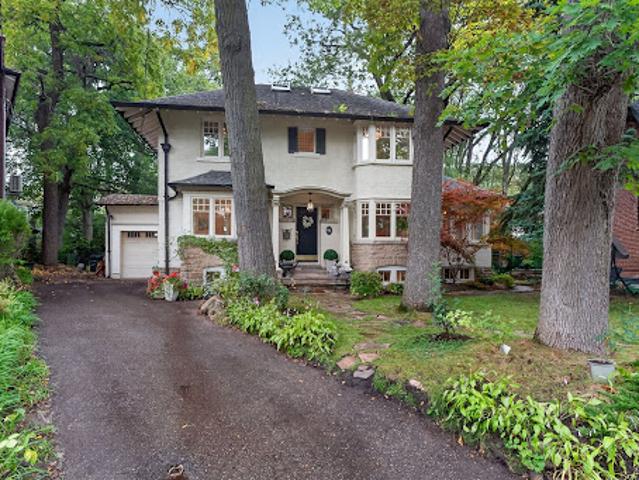
The garden unfolds behind the house in a sweep of old growth green surround, framed by mature trees and established plantings. There is room for long lunches on the deck, games on the lawn and quiet corners to make your own. Bay windows, stone accents and a covered entrance introduce the home with warmth and personality. Inside, hardwood floors connect bright, generously sized rooms, with leafy views at every turn. The living room centers on a wood-burning fireplace, while the glass-lined den provides a lovely spot to read or settle in with a morning coffee. The kitchen leads into a sunroom where a skylight brings in
32 pictures
Updated
Apartment
$ 523,904
viewed
Verdun, Montréal
TerraceBalconyParking
2 days + 3 hours ago
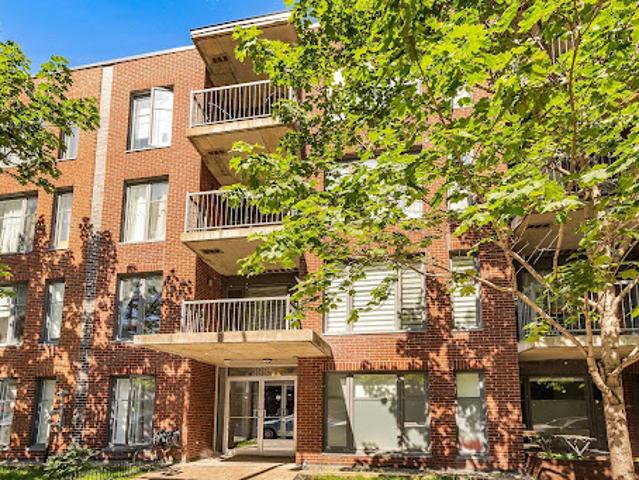
Enjoy two indoor parking spaces, a private storage locker, a spacious balcony, and two wall-mounted heat pumps for year-round comfort. Just steps from De l'Église metro station, Wellington Promenade, cafés, restaurants, parks, bike paths, and the St. Lawrence River, this home offers one of Montréal's most sought-after urban lifestyles