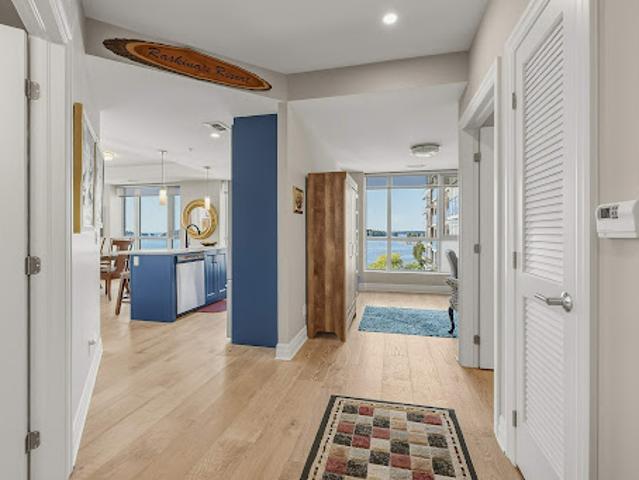
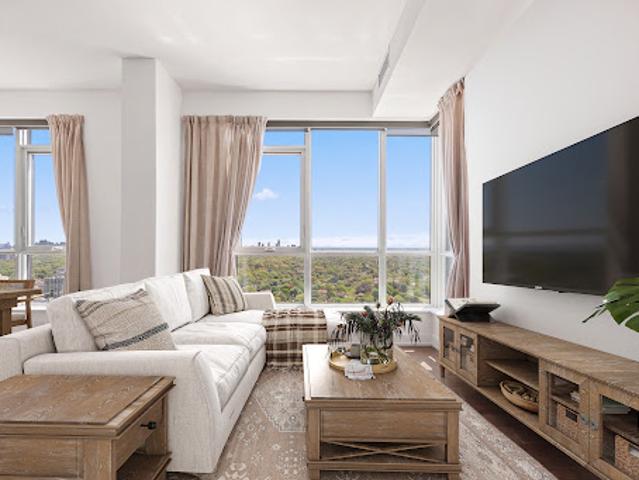
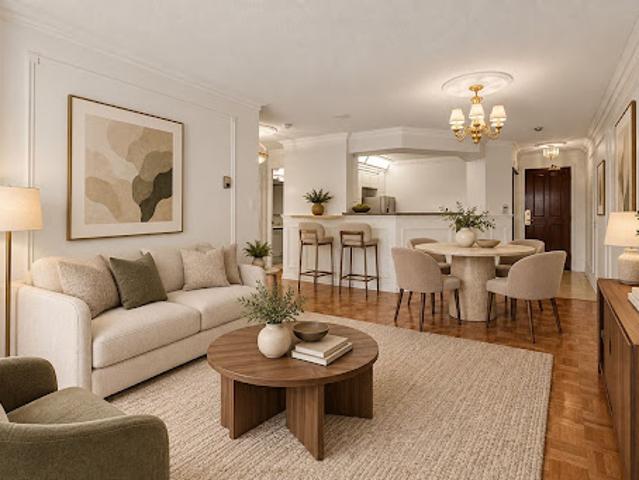
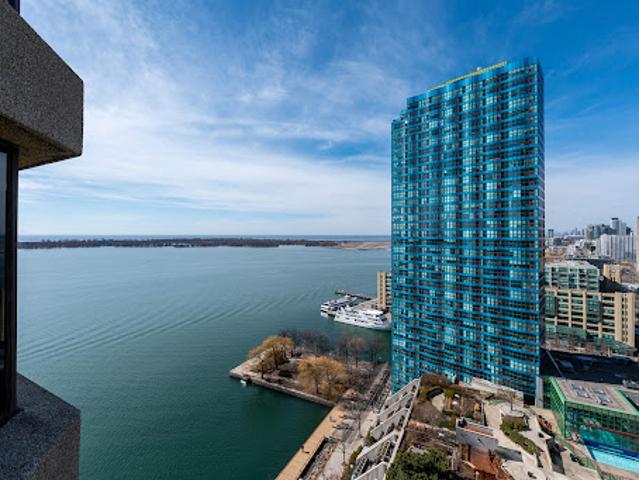
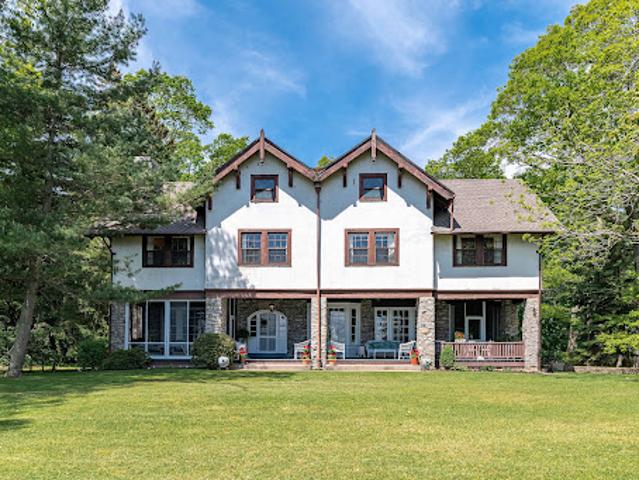
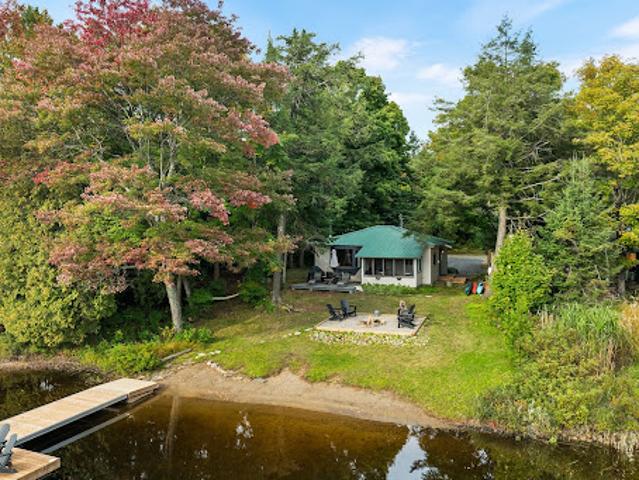
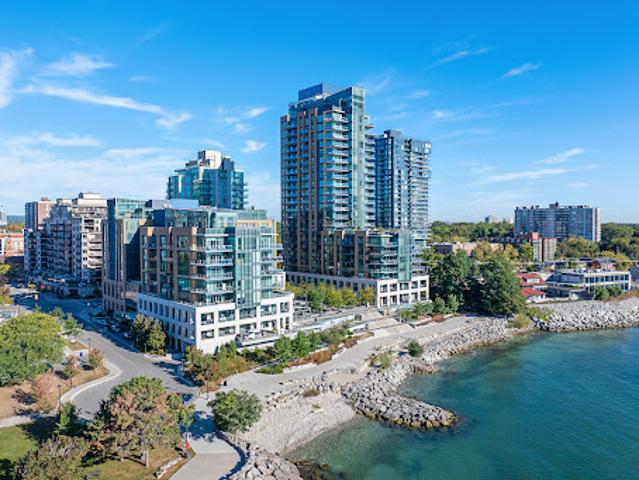
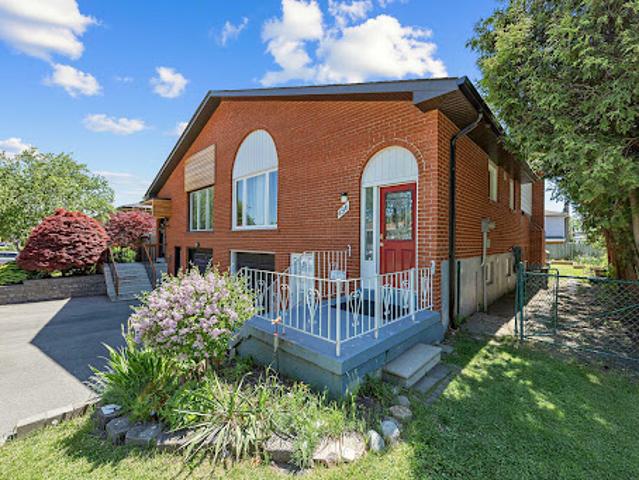
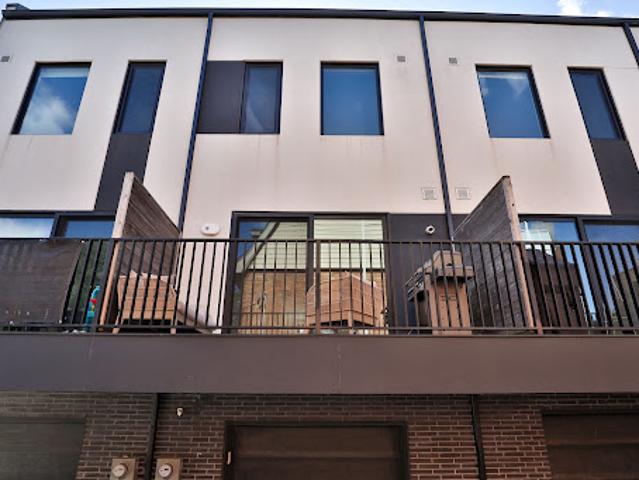
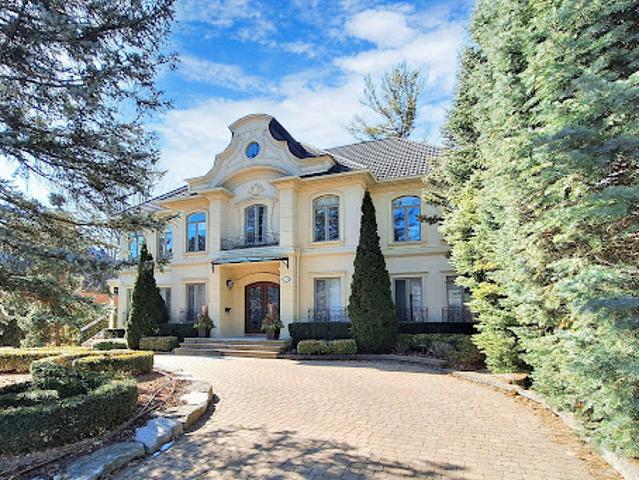
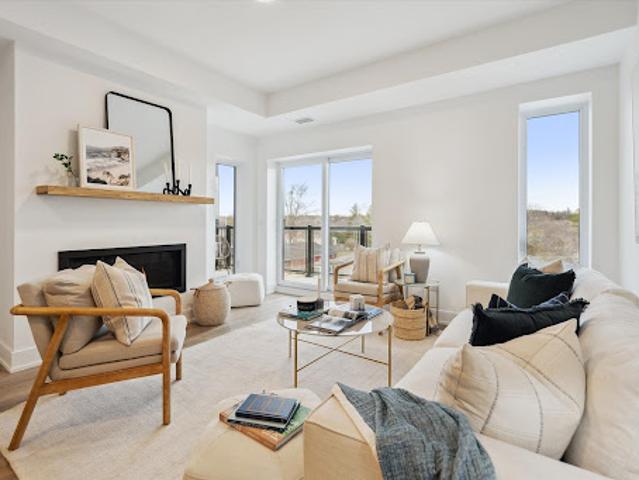
This coveted 3-bedroom plus den residence offers almost 1,500 square feet. of beautifully proportioned living space, with a large welcoming entrance, two bedroom suites and generous in-suite storage. Walls of windows on three sides fill the home with natural light while capturing spectacular 270-degree river and island vistas. The thoughtfully designed layout provides an exceptional sense of space and privacy, with a generous primary suite featuring a 4-piece ensuite and walk-in closet, a secondary bedroom suite with its own 4-piece ensuite and large walk-in closet, plus a third bedroom, powder room and versatile den/flex space. The open-concept living and dining areas extend seamlessly to a substantial wrap-around balcony—an idyllic setting for morning coffee, entertaining friends or watching the water change as dusk settles over the river. Step beyond y
50 pictures
New
House
$ 2,643,740
viewed
Toronto, Golden Horseshoe
GardenFireplace
1 day + 6 hours ago
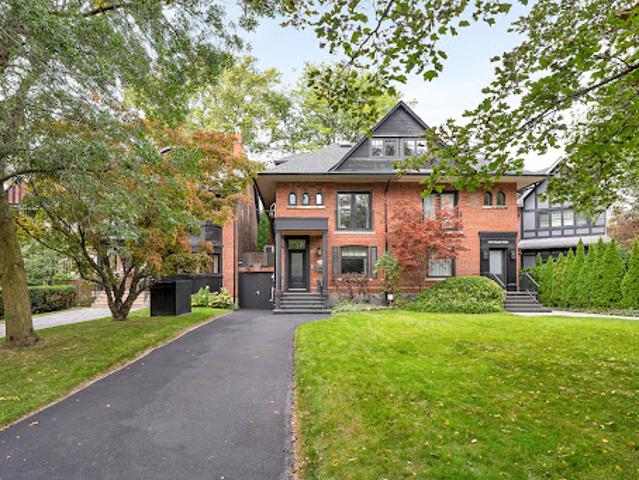
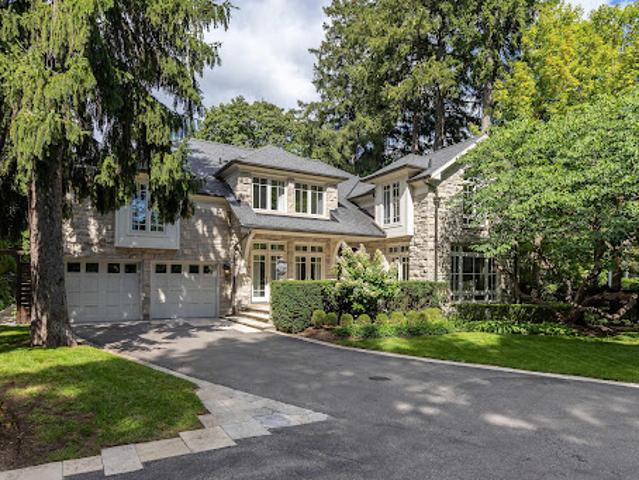
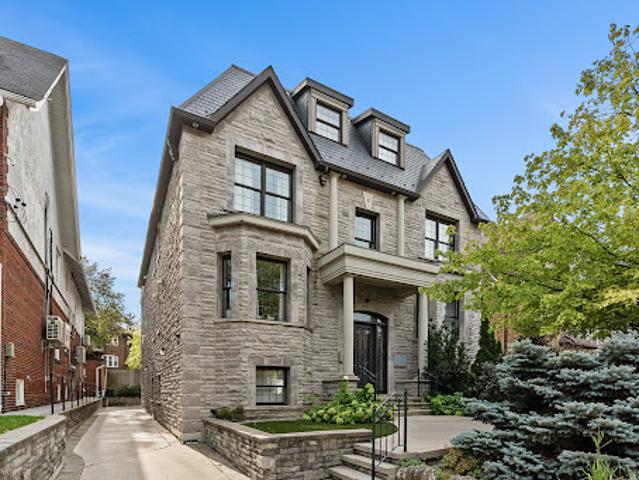
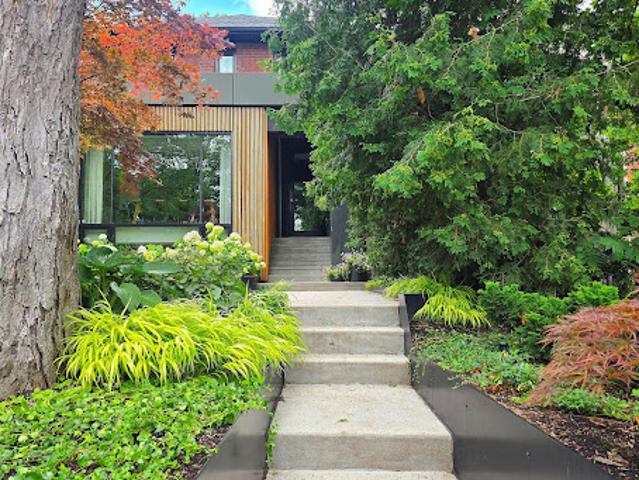
Approximately 4,000 sf (total). Completely renovated in 2015 by architect Peter Higgins, it pairs remarkable craftsmanship with thoughtful, enduring design. Step into the foyer, where heated floors & a fluted wood feature wall offer the first glimpse of the detail found throughout. The main floor features a chef's kitchen with Wolf & Miele appliances and generous island seating, opening to a large dining area. Beyond, the family room overlooks the expansive rear garden, while the elegant living room features a gas fireplace & stone mantel. Upstairs, the private primary suite offers 2 walk-in closets, its own gas fireplace, & a beautifully appointed ensuite with deep soaker tub. A 2nd spacious bedroom includes a 4-piece ensuite &
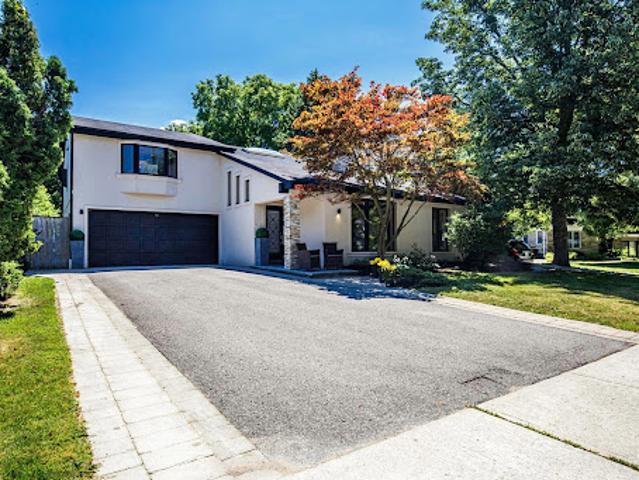
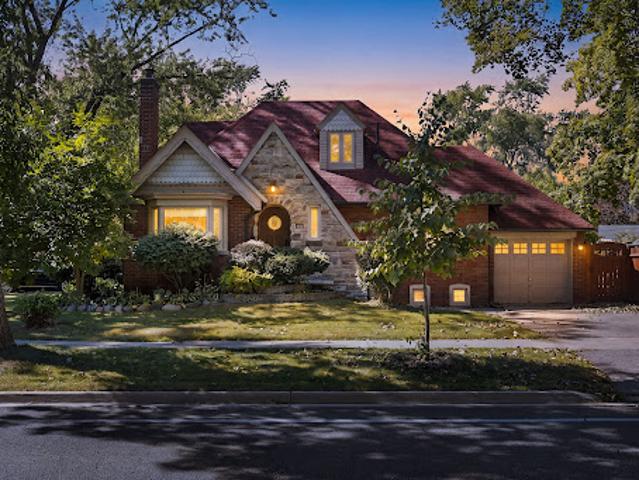
Hardwood flooring throughout, a spacious eat-in kitchen with stainless steel appliances, a large formal dining room, oversized bay windows and a lower level with incredible ceiling height with a walk out to a swimming pool and landscaped backyard. Literally 40 steps to the LRT, Eglinton way with all its shopping, restos and transit. School catchment is second to none. Whether your vision is to thoughtfully restore and elevate the existing residence or re-imagine the property entirely, the possibilities are endless
14 pictures
New
House
$ 915,792
viewed
Toronto, Golden Horseshoe
GardenOffice roomParking
1 day + 6 hours ago
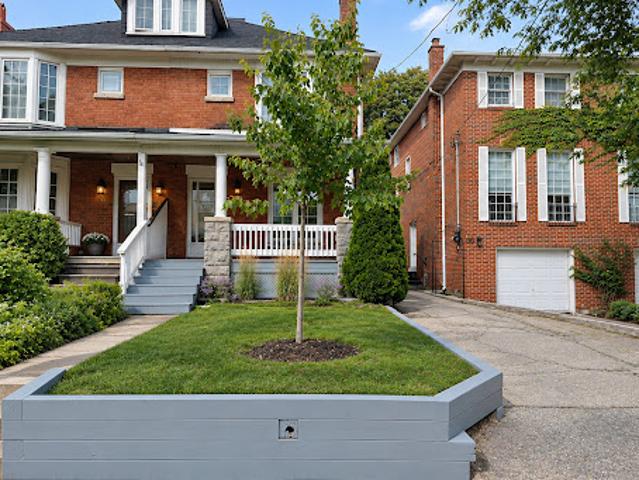
The eat-in kitchen is ideal for family meals and gathering with friends, while three well-appointed bedrooms provide comfortable living space for the whole family. A versatile third-floor loft offers additional flexibility, perfect for a home office, creative space or kids' playroom. Step outside to the fully fenced backyard, a private setting for play, entertaining and relaxing outdoors. A rare private driveway with parking for up to four cars adds exceptional convenience. Situated on a quiet, tree-lined street in one of Toronto's most established family neighbourhoods and celebrated for its community spirit and timeless appeal, you're close to excellent schools, parks, shops, restaurants, cafés and TTC. A wonderful opportunity to enjoy all that Davisville Village has to offer
35 pictures
New
Apartment
$ 291,869
viewed
Collingwood, Central Ontario
BalconyFireplaceSwimming poolAir conditioning
1 day + 6 hours ago
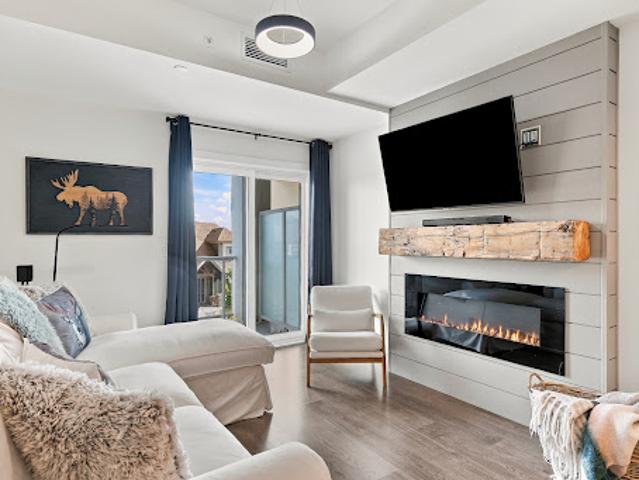
Bright and beautifully maintained, the open-concept kitchen features quartz countertops, stainless steel appliances including a gas range, a generous island and a full pantry/storage room tucked behind stylish sliding barn doors. Living and dining flow together around an electric fireplace, with a walkout to the balcony for easy outdoor living. The primary suite is a standout, with a walk-in closet, four-piece ensuite and its own balcony walkout. A generous second bedroom and separate three-piece bath with glass walk-in shower create excellent flexibility for full-time living, weekend escapes or hosting guests. In-suite laundry, forced-air gas heating and central air complete the everyday co
50 pictures
New
House
$ 1,761,788
viewed
Toronto, Golden Horseshoe
GardenTerraceFireplaceSwimming pool
1 day + 6 hours ago
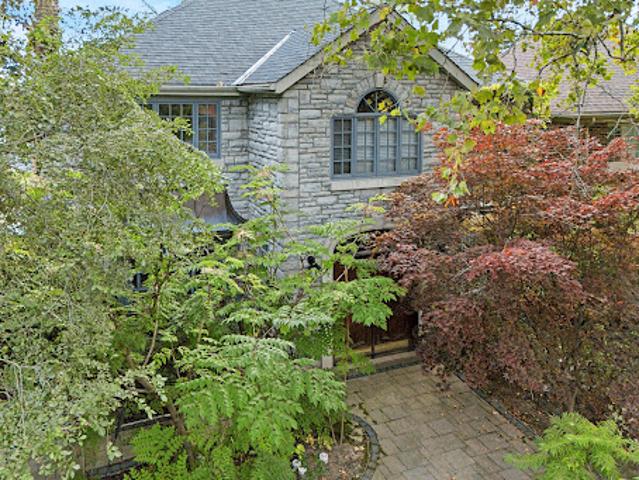
Set on one of the neighbourhood's largest ravine lots (approx. 70 x 198 feet.), the home offers approximately 3,822 square feet. of finished living space across four thoughtfully designed levels. Inside, soaring 17-foot vaulted ceilings, exposed timber beams, and a dramatic floor-to-ceiling natural stone fireplace create an extraordinary sense of scale and warmth. Custom built-ins, two wood-burning fireplaces, and the open-concept layout create an ideal setting for everyday living and entertaining. The chef-inspired kitchen features Sub-Zero refrigeration, a professional Viking gas range, custom cabinetry, and a bright breakfast area overlooking the landscaped front gardens. A distinctive
50 pictures
New
$ 1,028,591
viewed
Creemore, Clearview
Garden
1 day + 6 hours ago
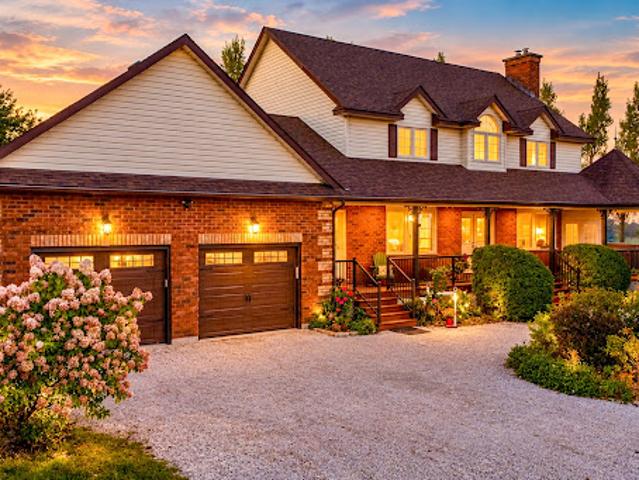
Mature trees and established landscaping provide privacy while allowing the home to take full advantage of its peaceful rural surroundings. At the heart of this distinctive property is something rarely found in residential real estate: a beautifully restored railway caboose that has operated successfully for years as a fully licensed Bed & Breakfast. Thoughtfully transformed into charming guest accommodations, the caboose features its own bedroom, kitchenette and bathroom, along with electricity and water. One of its most memorable features is the original cond
39 pictures
New
House
$ 1,832,993
viewed
Prince Edward Estates, Brighton
ParkingSwimming poolCellar
1 day + 6 hours ago
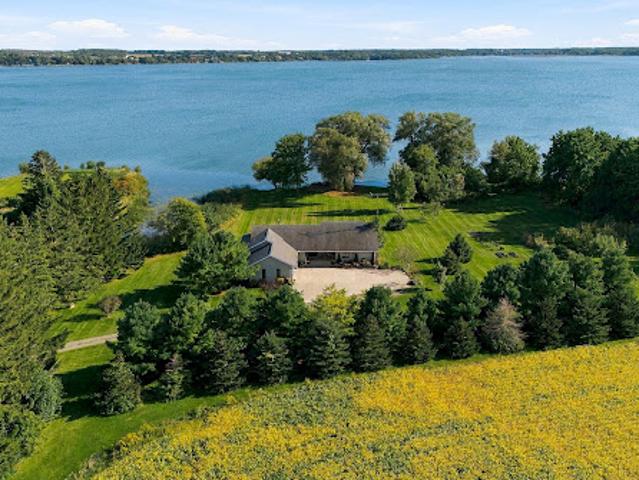
The primary residence is a spacious 4-bedroom, 3-bathroom home. Thoughtfully upgraded along the way, it is ready to live in from the day you arrive, in every season. A double car garage adds everyday ease, and the large basement with high ceilings offers room to expand. Spend afternoons at the inground pool, or wade into East Lake from a clean, shallow entry made for swimming, boating and kayaking. The second dwelling has its own possibilities. It could become an expanded family compound where every generation shares the same land and the same long table on summer evenings, or a source of potential rental income. The land holds its history close. Operational farmland surrounds the homes, the fields turning gold late in the season
50 pictures
New
House
$ 3,877,486
viewed
Oakville, Golden Horseshoe
GardenOffice roomFireplaceSwimming poolParking
1 day + 6 hours ago
A sunlit two-storey foyer creates an impressive arrival, with rich hardwood flooring throughout the main level and custom built-ins lending character throughout the home. Floor-to-ceiling windows, garden doors and a granite-surround gas fireplace create an elegant living room, complemented by a formal dining room. The custom kitchen designed for effortless hosting, with granite counters, built-in appliances, a large centre island with a gas range and a spacious breakfast area. The family room pairs a gas fireplace with garden access. A home office and oversized mudroom with attached garage access complete the ma
44 pictures
New
House
$ 1,406,470
viewed
Ontario
Deck
1 day + 6 hours ago
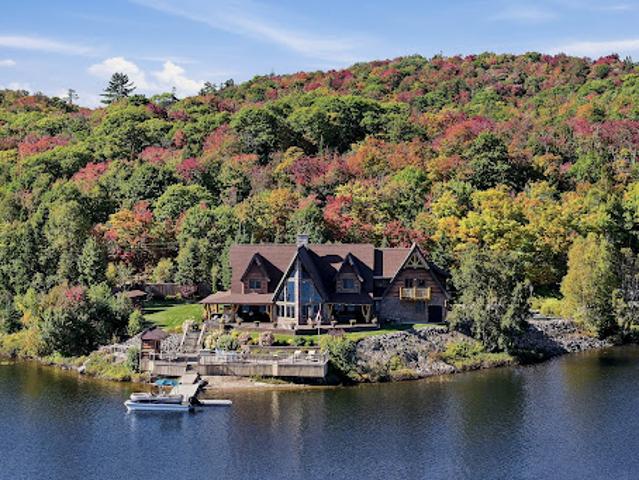
At approximately 5,900 square feet, the custom residence delivers a distinctive Northern Ontario lodge aesthetic defined by substantial timber detailing
22 pictures
New
Apartment
$ 598,543
viewed
Toronto, Golden Horseshoe
BalconySwimming poolParking
1 day + 6 hours ago
This Premier Residence Is Completed By The Rare Convenience Of Two Parking Spaces And A Storage Locker. Access The Best Of City Living In A Stunning Tridel Tower Replete With Everything You Need For An Enriched Lifestyle - Including 50,000 Square Feet Of Incredible Amenities. Bloorvista Is A Place To Call Home, Where Style And Elegance Are Part Of The Everyday. And With Islington Subway Station Just Steps Away, You're Never Far From Any GTA Destination
42 pictures
Updated
Apartment
$ 492,088
viewed
Toronto, Golden Horseshoe
Balcony
1 day + 6 hours ago
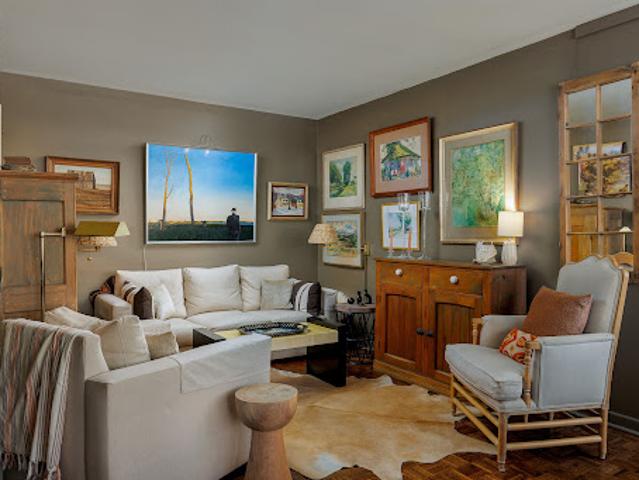
Custom California shutters and warm parquet wood floors lend timeless character. The thoughtfully appointed kitchen features custom concrete countertops, a stainless steel backsplash, durable cork flooring, ample storage and a separate service entrance. Ensuite laundry-a coveted convenience in co-op living-complements generous closets throughout. The expansive primary bedroom features a modern 3-piece ensuite, two oversized closets, and breathtaking treetop views, while the second bedroom offers flexible living space for active down-sizers and professionals alike. Enjoy a spacious private balcony, visitor
27 pictures
Updated
$ 2,537,991
viewed
Lake of Bays Township, Central Ontario
1 day + 6 hours ago
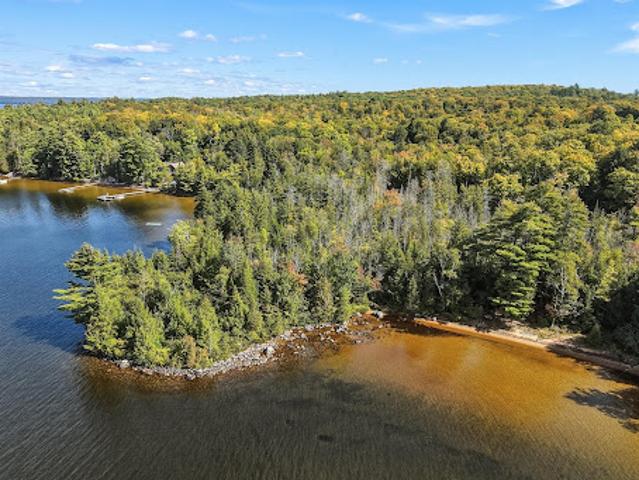
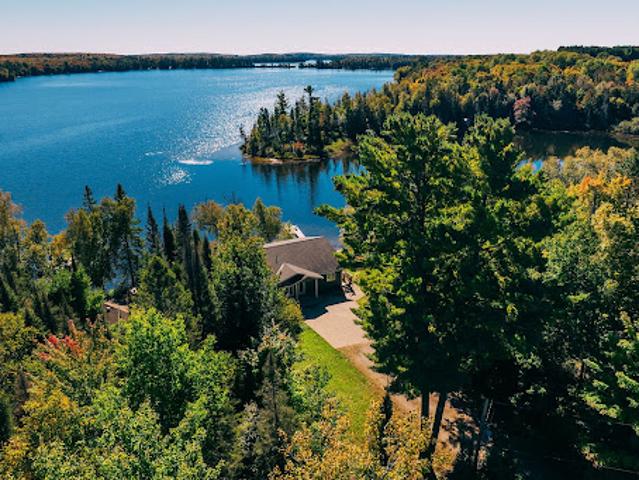
Between them sit 1.93 acres of level, treed ground under tall white pines, open and flat enough to build on comfortably and private enough that you won't be looking at anybody. A good deal of that privacy comes from the land itself. The shore road allowance in front of the property has been closed and conveyed, so this land runs right down to the water's edge in your name - something most owners on this lake cannot say. Along the northerly boundary there is a 66-foot concession road allowance, which adds a generous margin of separation on that side. You
50 pictures
Updated
Apartment
$ 1,049,036
viewed
Toronto, Golden Horseshoe
BalconyFireplace
1 day + 6 hours ago
The open-concept main level creates a natural gathering place, with hardwood flooring, crown moulding, recessed lighting and radiant in-floor heating. A dramatic full-height stone gas fireplace anchors the living area, while expansive windows and a glass door fill the space with natural light and extend the living space onto an open balcony with a leafy outlook. At the centre of the home is a substantial kitchen designed for both everyday life and entertaining. Full-height cabinetry provides an impressive amount of storage, while quartz countertops, a generous centre island with seating, a gas cooktop and stainless steel appliances create a space that is as
9 pictures
Updated
$ 210,794
viewed
The Archipelago Township, Central Ontario
1 day + 6 hours ago
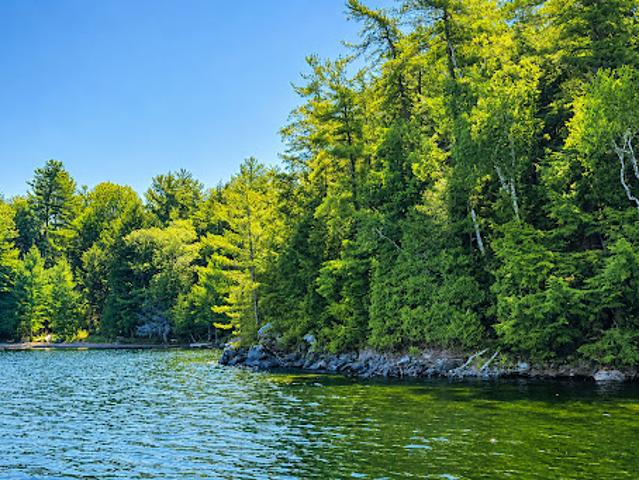
The way this property sets up, there is an abundance of privacy and protected swimming areas. Shore road allowance has not been purchased from the township but would be a great asset to expand the size of the property and give the ability to set your cottage vision that much closer to shoreline
50 pictures
Updated
House
$ 1,042,691
viewed
Toronto, Golden Horseshoe
GardenFireplaceDeck
1 day + 6 hours ago
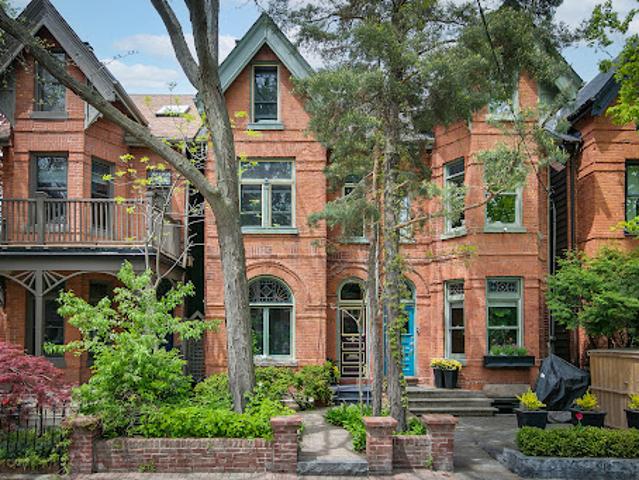
Soaring ceilings, hardwood floors, glorious stained glass, deep crown mouldings and baseboards, and large windows bathe the interiors with natural light. A wood-burning fireplace with craftsman mantle anchors the living room and leads to a large separate dining room, perfect for entertaining large groups of family and friends. A main floor three-piece bath adds convenience to everyday life, while a modern kitchen with breakfast bar flows seamlessly out to a magical sun-drenched wrap-around deck and backyard oasis - your private sanctuary for quiet morning coffee or languid summer nights dining al fresco. The primary suite has a large walk-in closet and fabulous
32 pictures
Updated
Apartment
$ 511,123
viewed
Toronto, Golden Horseshoe
BalconyParking
1 day + 6 hours ago
of comfortable living space. Freshly painted and professionally cleaned, the suite is move-in ready. Immaculate parquet floors and double mirrored closets complement classic details including wainscoting, mouldings and baseboards. The kitchen, complete with a convenient breakfast counter, opens to a bright, open-concept living and dining area that extends seamlessly onto an impressive 93 sq. ft. balcony. With peaceful south-facing treetop views, it is the perfect spot to relax and enjoy the changing seasons.The spacious bedroom is filled with natural light from a large picture window, while a beautifully renovated three-piece bathroom and ensuite laundry provide everyday comfort and convenience. Parking and a locker are also included. Avoca Vale offers an exceptional collection of amenities, in
32 pictures
New
Apartment
$ 912,972
viewed
Toronto, Golden Horseshoe
GardenBalconyGymSwimming poolParking
1 day + 6 hours ago
Master bedroom with walk-in closet and four-piece ensuite. To unique amenities on 7th floor, private residents licensed lounge, roof garden with barbecues, salt water pool, gym, ample visitor parking, including private shuttle service
50 pictures
New
House
$ 2,325,081
viewed
Ridgeway, Fort Erie
GardenFireplace
1 day + 6 hours ago
Shore Oaks is one of those rare places. Set on approximately 23 acres overlooking Abino Bay on Lake Erie’s north shore, this extraordinary estate offers more than 750 feet of frontage and a setting that feels wonderfully removed from the everyday. Beyond the original stone walls and gates, a winding approach through mature trees and gardens leads to the stately main residence, standing proudly above sweeping views of Bay Beach, the historic Buffalo Canoe Club and the sailboats and pleasure craft that gather in the bay. Offered for the first time in more than 80 years, the remarkable main house was built in 1903 and retains a sense of place and craftsmanship increasingly difficult to find. Throughout its approximately 4,190 square feet are beautiful reminders of another era: hand-crafted woodwork, beamed ceilings, stone fireplaces, hardwood floors and distinctive
50 pictures
New
House
$ 574,573
viewed
Algonquin Highlands, Central Ontario
Air conditioning
1 day + 6 hours ago
The cottage, driveway, and septic system are all located on one lot, while the second forested lot provides exceptional privacy and room to enjoy the natural surroundings. The property is fully turnkey and includes a brand-new generator, heat pump ( which offers A/C as well), an EV charger and a large storage shed. Conveniently located just off Highway 60 as you approach Algonquin Park, this property is an ideal base for campers, canoeists, and outdoor enthusiasts. Guests can enjoy day trips into the park, prepare for a canoe adventure, or relax at the cottage after exploring the area. Arowhon Pines Resort, Bartlett Lodge, Dwight, and Huntsville are all easily accessible for dining, shopping, and amenities. The cottage has been operated as a highly successful Airbnb and boasts an impressive 4.98-s
48 pictures
New
House
$ 3,168,963
viewed
Toronto, Golden Horseshoe
1 day + 6 hours ago
94 Walker is a property that goes further than the address: an architectural transformation by Reflect Architecture, with the main home rebuilt in 2017 with a degree of care and intention that is uncommon even at this level of the market. Indeed, it’s been featured in Dwell, The Globe & Mail, Dezeen, Diseno Interior and Designlines Magazines. Originally a triplex, the property now functions as a highly refined duplex across approx 4,500 sq ft. As it stands, it works beautifully in more than one configuration: a family compound with a fully independent suite above, a multi-generational home where extended family has real privacy, one or two stunning income suites for investors or to supplement the mortgage, or a single-family residence across all levels for a buyer who simply wa
30 pictures
New
House
$ 1,388,061
viewed
King, Golden Horseshoe
7 Bedrooms
DeckParkingCellar
1 day + 6 hours ago
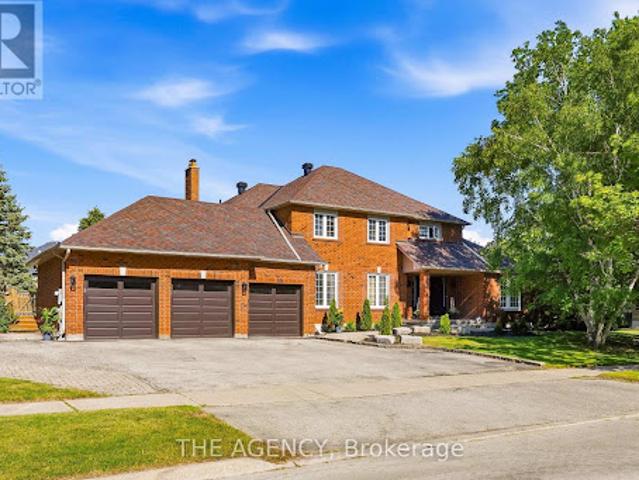
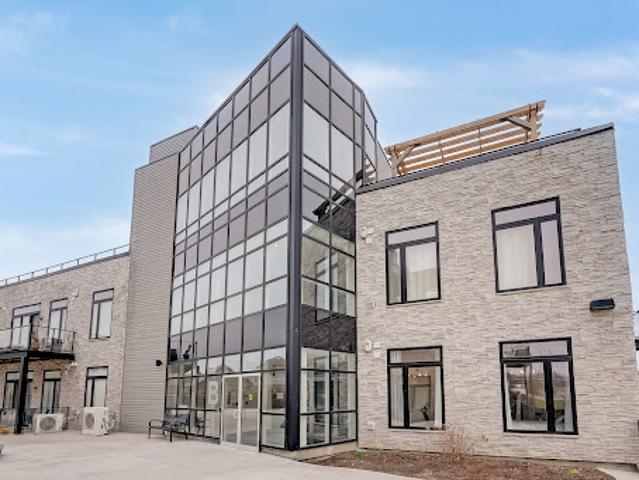
Offering approximately over 3,000 sq. ft. above grade sq ft plus a fully finished walkout basement, the home provides over 4,500 sq. ft. of total living space.featuring4+2 bedrooms, 6 bathrooms, and a spacious triple-car garage. Freshly painted throughout, the residence showcases rich hardwood flooring, generous sized principal rooms, oversized windows that flood the home with natural light. Step outside onto the expansive deck overlooking the serene, tree-lined backyard-a private outdoor oasis with endless potential for luxury entertaining. The finished walkout basement seamlessly extends the living space with a separate entrance. Whether you envision renovating and modernizing the existing residence or designing and building your dream estate, this re
41 pictures
New
House
$ 1,268,995
viewed
Toronto, Golden Horseshoe
GardenFireplace
1 day + 6 hours ago
The light-filled main level features maple hardwood floors, pot lights, and an open layout ideal for entertaining. Warm up by the cozy wood-burning fireplace in the living room, or work comfortably from the dedicated main-floor office. The eat-in kitchen includes granite countertops, high-end KitchenAid appliances, and a walk-out to the private, spacious backyard. Two newly finished, exceptionally spacious and deep closets-one conveniently located on the staircase and another in the primary bedroom-provide ample storage. Upstairs, discover two bright bedrooms with maple hardwood floors and a freshly renov
49 pictures
New
House
$ 842,472
viewed
South River, Central Ontario
Terrace
1 day + 6 hours ago
Set on a level, beautifully landscaped lot, this property enjoys a sand beach, excellent exposure, a lovely dock and sunshine on the water all day long. The setting is peaceful and private, yet the lake itself is wonderfully expansive, with 44-kilometer of shoreline to explore by boat, Sea-Doo, kayak, canoe or paddleboard. Whether you enjoy wakeboarding, tubing, swimming or simply drifting across a quiet, clean lake, Eagle Lake delivers. Inside, natural light is a defining feature. The sunroom and kitchen are bathed in sunshine, creating the feeling of being outdoors while enjoying the comfort of spacious living areas. With four generous bedrooms and two bathrooms, there is plenty of room for family and guests. The indoor amenities make this home an ideal four-season escape. Enjoy the sa
50 pictures
Updated
Apartment
$ 2,466,081
viewed
Burlington, Golden Horseshoe
BalconySwimming poolParking
1 day + 6 hours ago
Picture enjoying a glass of wine in the evening watching the boats glide along the water. That is the lifestyle Suite 508 offers. A life of simplicity and sophistication where your day is as easy as turning the key at one of Burlington’s most sought after waterfront condominiums. This Southeast corner suite with panoramic lake views features 3 bedrooms, 2.5 bathrooms, 2 balconies, 2 prime parking spaces, 3 storage lockers and boasts a well designed floor plan with 2200 square feet of indoor living space and over $400,000 in luxury upgrades. Every corner is full of curated intention. Enter the grand suite to be greeted by a spacious foyer featuring a custom walnut built-in coat closet with pull out drawers plus a secondary double door closet with built in cabinetry. Head into t
31 pictures
Updated
House
$ 740,177
viewed
Mississauga, Golden Horseshoe
Office room
1 day + 6 hours ago
You will be steps away from Healthy Planet, excellent schools, conservation parks, public transit, a community center, and Trillium Health Partners hospital. The home is nestled in a safe, united, and friendly neighborhood with deep European roots. It is a tight-knit community where neighbors truly know each other-ranging from long-time Italian, Portuguese, and Polish families to younger families with children who have moved in recently. The property also features wonderful next-door neighbors who have been incredibly helpful over the years. Main levels offer bright open living/dining and a custom quartz kitchen overlooking 24 private cedar trees. Upper floor has 3 bedrooms and a 4-piece bathroom. Lower level features a family room, office, laundry, 4-p
50 pictures
Updated
House
$ 1,268,290
viewed
Toronto, Golden Horseshoe
TerraceDeck
1 day + 6 hours ago
The Scavolini Kitchen Anchors The Space W/ Integrated Appliances, A Generous Island & Upgraded Custom Cabinetry - An Inviting Setting For Entertaining. Just Off The Dining Room, Step Out Onto Your Private Deck, Complete W/ A Gas Line For Effortless Outdoor Dining & Entertaining. The 2nd Floor Offers Two Spacious Bedrooms, Including One W/ A 16-Feet Soaring Cathedral Ceiling, A Renovated 4-Piece Spa-Inspired Bathroom & A Separate Laundry Room. The Private Primary Retreat Spans The Entire 3rd Floor W/ His & Hers Dressing Areas, Custom Built-In Desk, Additional Custom Closet, Floor-To-Ceiling Tilt & Turn Windows/Doors, A 5-Piece Ensuite Spa & A Private City-Skyline Terrace with CN Tower Views. The Lower-Level Den, Complete W/ A 2-Piece Bath, Makes For Th
24 pictures
Updated
House
$ 7,740,871
viewed
Toronto, Golden Horseshoe
GardenParking
1 day + 6 hours ago
A renowned Hovan Homes masterpiece showcasing exceptional craftsmanship and architectural presence. A soaring twenty-five foot ceiling anchors the grand foyer, complemented by a symmetrical layout that enhances both flow and scale. Upscale finishes throughout celebrate a seamless blend of contemporary living and timeless elegance. The home offers approximately 7,366 square feet of luxurious interior space. The above-grade level spans approximately 5,564 square feet, while the walkout lower level offers approximately 1,802 square feet, in addition to a three-car garage. The upper level features four ensuite bedrooms, while the lower level includes a guest room and nanny’s quarters. Lavish walk-in and walk-through wardrobes add both function and luxury. The culinary maple kitchen is designed for both everyday
49 pictures
Updated
Apartment
$ 413,128
viewed
Kawartha Lakes, Central Ontario
TerraceGymSwimming pool
1 day + 6 hours ago
This exceptional 2-bedroom, 2-bathroom suite, 1,004 square feet with beautiful lake views and northeast sunrise exposure from your 156-square-foot terrace equipped with a BBQ hookup and invites alfresco dining. Resort-style living with exclusive access to a clubhouse, state-of-the-art gym, sparkling outdoor pool, tennis/pickleball courts, and a private dock area designed for resident enjoyment and to watch the sunset. Finger docks to be built this year for daytime use. Imagine a lifestyle where you no longer need to shovel snow, brush off
21 pictures
New
Apartment
$ 260,779
viewed
Brantford, Southwestern Ontario
TerraceParking
1 day + 6 hours ago
The bright, open-concept layout creates a warm and welcoming atmosphere from the moment you step inside. Just 6 years old, this suite blends fresh, contemporary design with comfort and functionality, with the added benefit of an expansive private terrace, ideal for entertaining or simply unwinding. The contemporary kitchen flows seamlessly into the main living areas, providing both functionality and style for everyday living. Large windows and impressive ceiling heights fill the home with natural light, enhancing the sense of openness and comfort throughout. Nestled next to one of Brantford's most sought-after neighbourhoods, this condo offers the convenience of nearb