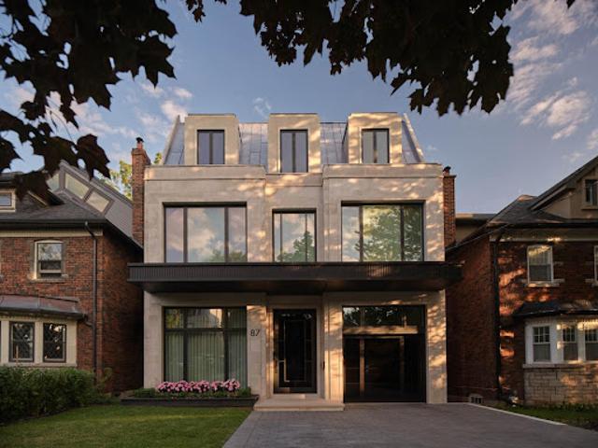
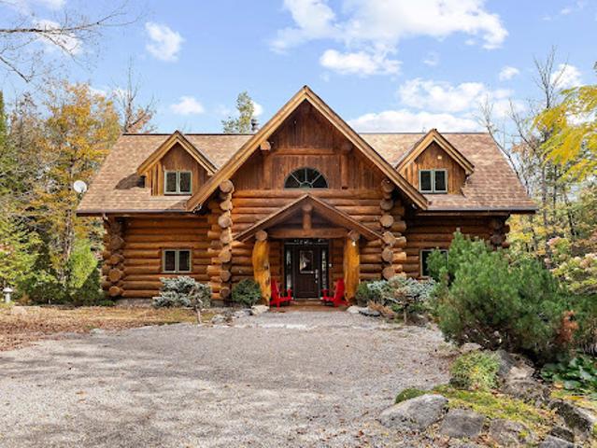
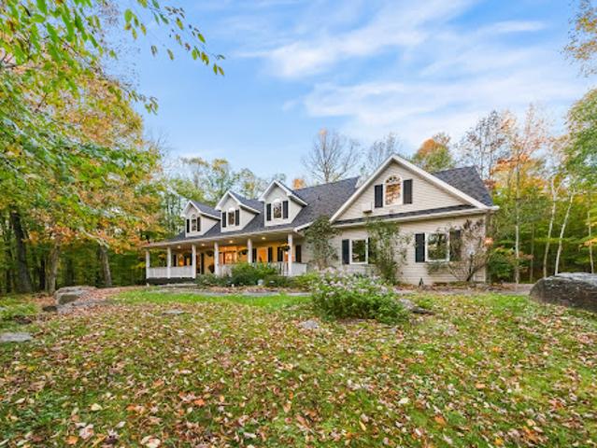
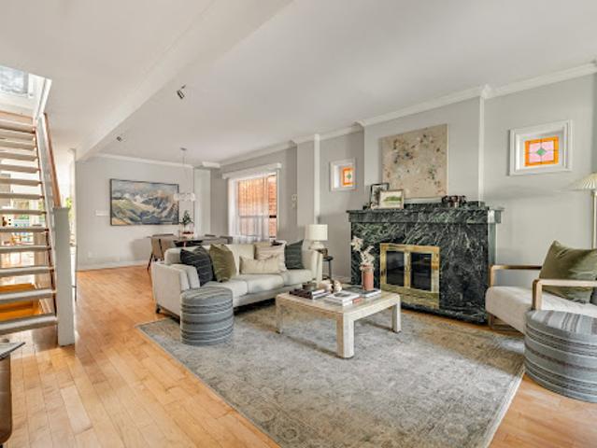
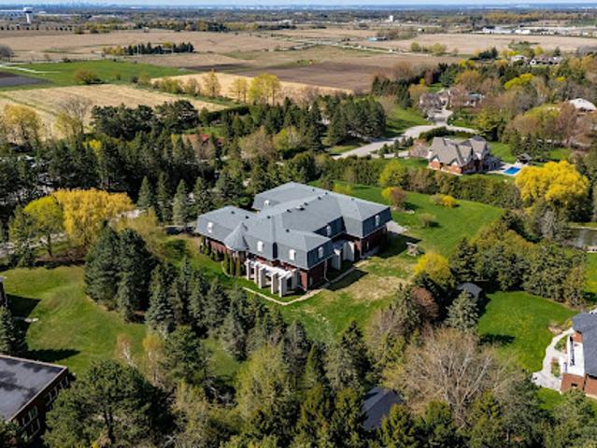
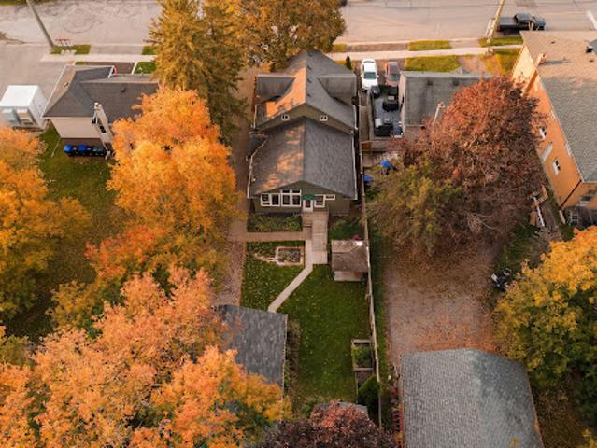
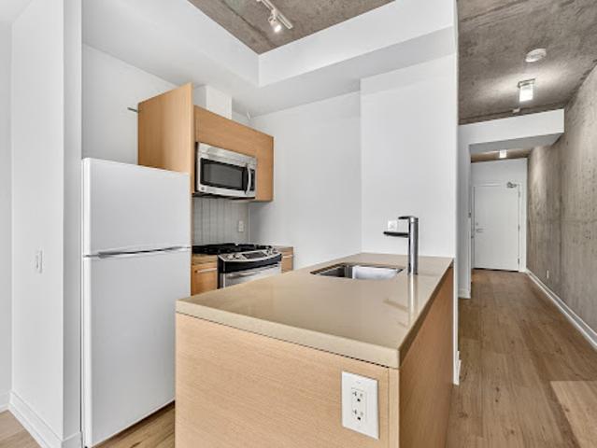
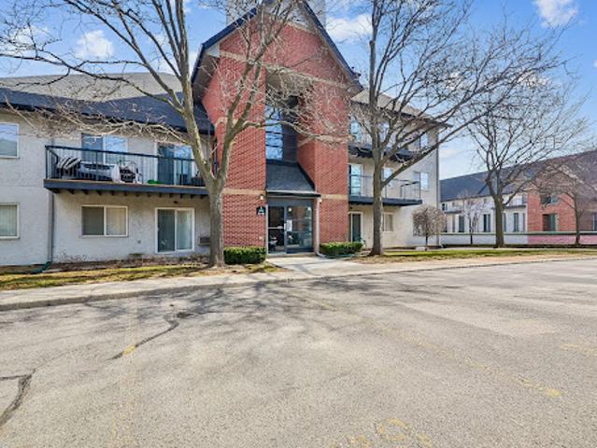
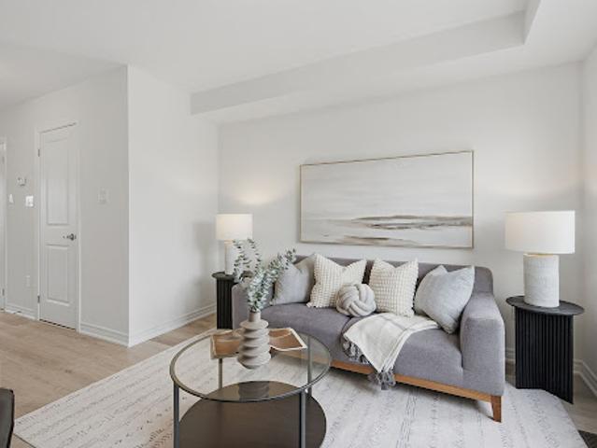
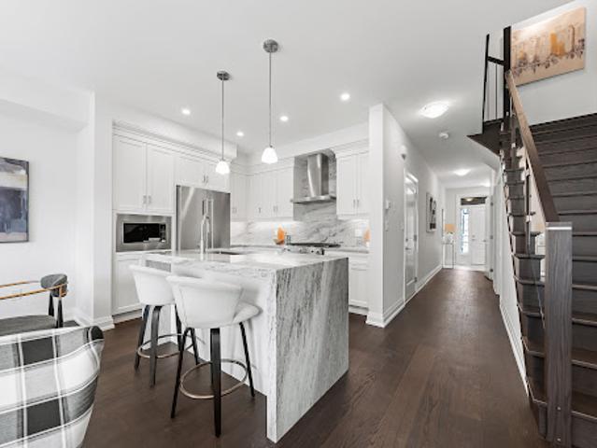
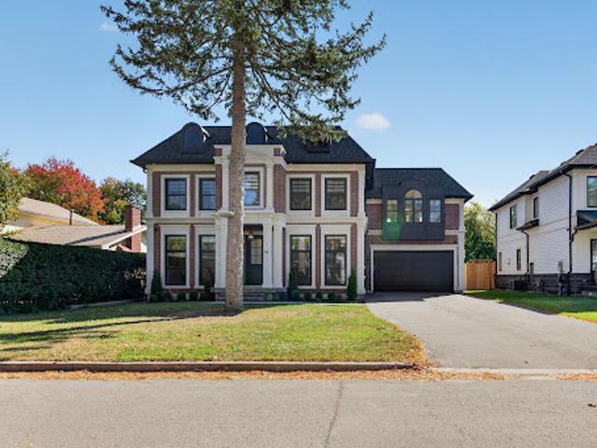
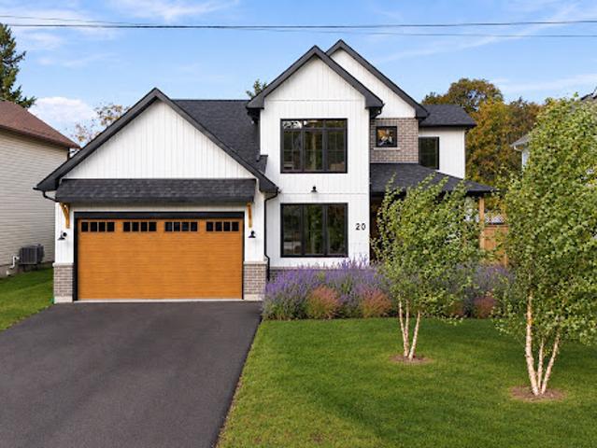
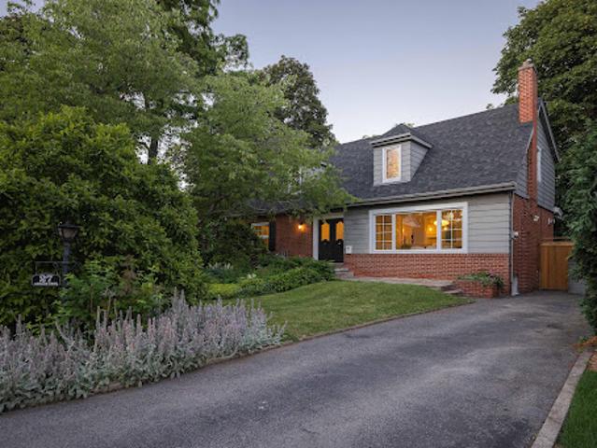
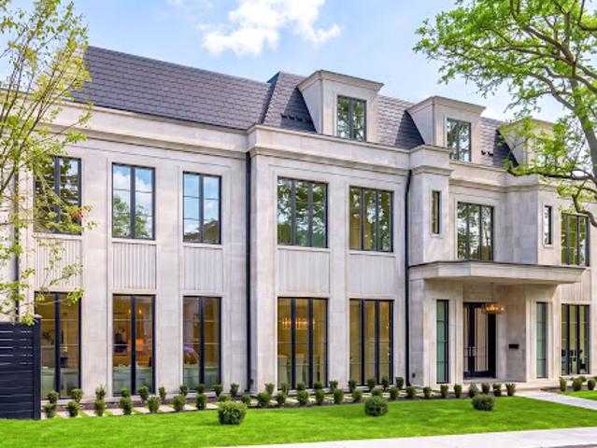
Designed and Built By Rose Park Developments, Features Sun-Drenched Modern Interiors and 6,500 Sq Ft Of Luxurious Living Space In Coveted Forest Hill South. Bespoke Cove Lighting, Soaring Coffered Ceilings With Dramatic Custom Mouldings, Masterful Millwork, Refined Panelling, Luxurious White Oak Hardwood, Radiant Heated Floors, Custom Illuminated Statuario Marble Archways, Generously Sized Principal Rooms, and Extraordinary Craftsmanship At Every Turn. Captivating Layered Lighting and Sophisticated Architectural Lines Carry Through The Distinguished Interiors Designed For Both Comfortable Living and Refined Entertaining. The Gourmet Kitchen Features A Well-Appointed Servery, Large Centre Island and Lilac Marble Countertops Plus Top Tier Appliances and Breakfast Area With Walkout To The Raised Deck For Effortless Indoor/Outdoor Enterta
10 pictures
New
House
$ 1,278,816
viewed
Amaranth, Central Ontario
GardenDeckSwimming pool
2 days + 1 hour ago
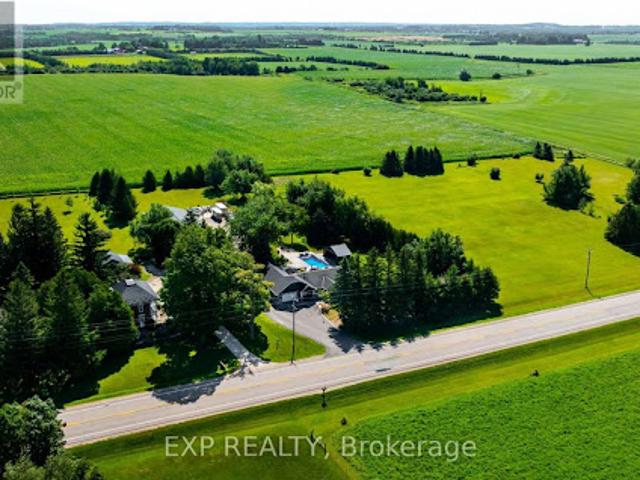
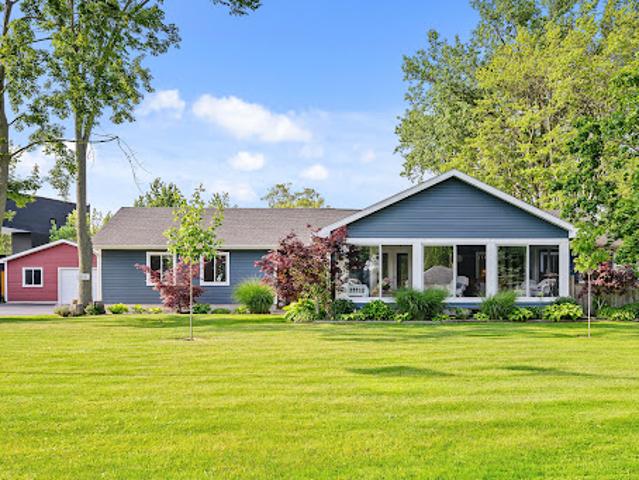
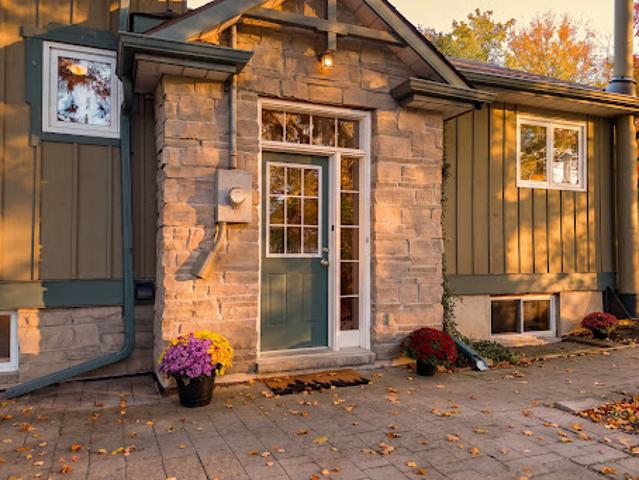
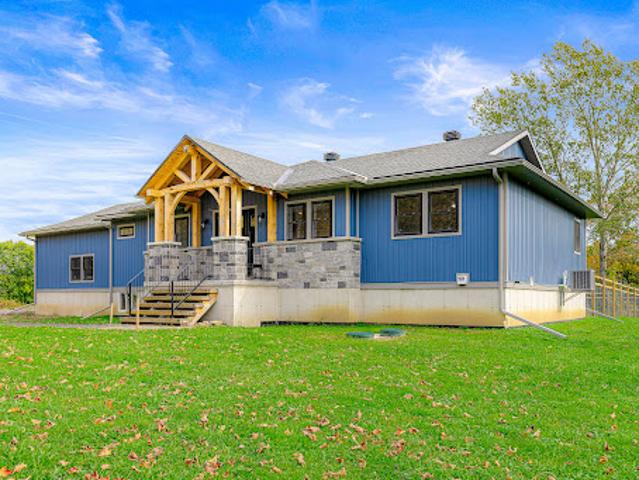
The professionally designed kitchen features vaulted ceilings, maple cabinetry, quartz countertops, stainless steel appliances, and a spacious island with seating for 3, flowing into the dining area and inviting family room with hardwood floors, a shiplap feature wall, and peaceful views of the property. The private primary suite, part of the 2019 ICF addition, offers a vaulted ceiling, in-floor heating, walk-in closet, spa-inspired ensuite, and its own walkout to a secluded corner of the deck. Two additional main-floor bedrooms, a 5-piece bathroom, and a convenient mudroom with heated floors complete the level. Downstairs, discover a second living room, an updated rec room, a games room, and an addit
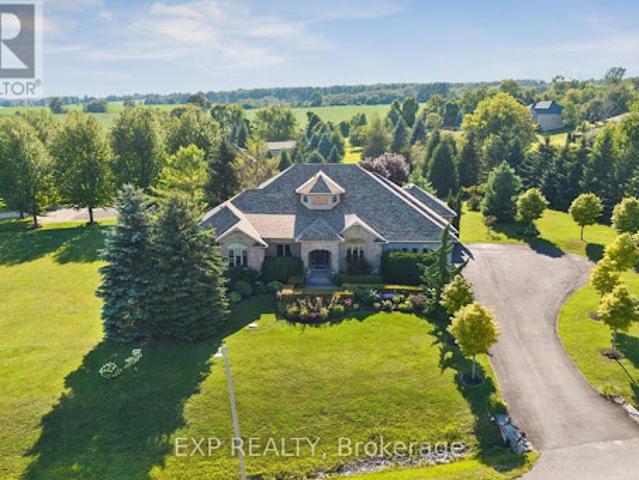
Soaring 10-12 ft ceilings, expansive windows, and an elegant open-concept design create a bright, airy sense of scale throughout the main floor. The chef's kitchen is truly exceptional, featuring a 6-burner Wolf cooktop, a Sub-Zero refrigerator, a Miele dishwasher, KitchenAid double convection ovens, a warming drawer, and an oversized center island. The impressive primary retreat features vaulted ceilings, a custom walk-in dressing room, and a newly renovated spa-inspired ensuite with heated floors and a jet tub. Three additional bedrooms and a spectacular 12-ft-vaulted home office complete the main level. The walk-out lower level takes luxury living to another level, with 10-f
24 pictures
Updated
Apartment
$ 765,362
viewed
Toronto, Golden Horseshoe
Office roomTerrace
1 day + 1 hour ago
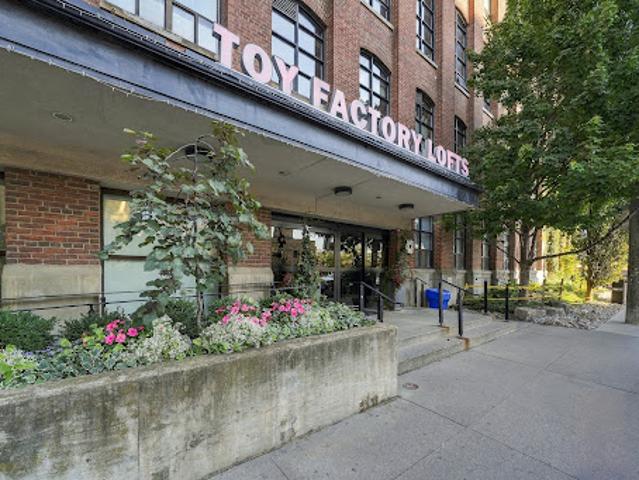
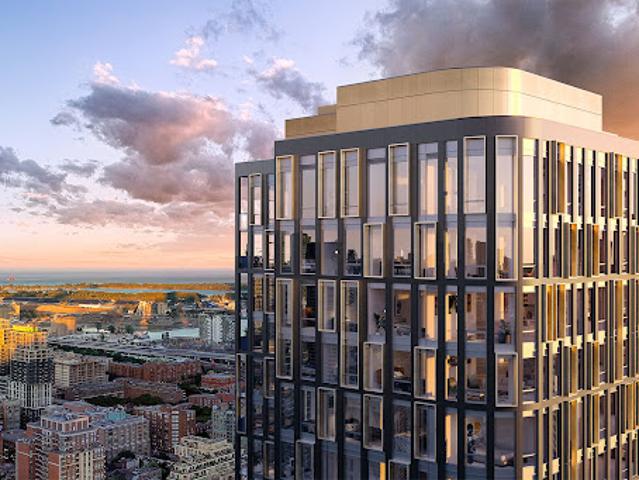
An extraordinary blend of industrial style and modern luxury. Exposed brick, original timber, steel beams, and soaring high ceilings give the space a character that new builds simply can't match, while oversized warehouse windows fill the space with natural light. The open-concept layout makes everyday living easy. Cook in the custom chef's kitchen while friends gather at the extra-large island and flow through the open concept living and dining space. Step out to your private terrace, a true outdoor living space, for summer dinners, weekend brunches, or an evening drink. This spacious unit offers a generous bedroom with wall-to-wall closets and large ensuite bathroom, and the den is ready to become your home office, creative studio, or guest room. Everything you need is steps from your door. Shops, King West, Queen West,
46 pictures
Updated
House
$ 1,601,919
viewed
Trent Lakes, Central Ontario
GardenFireplace
1 day + 1 hour ago
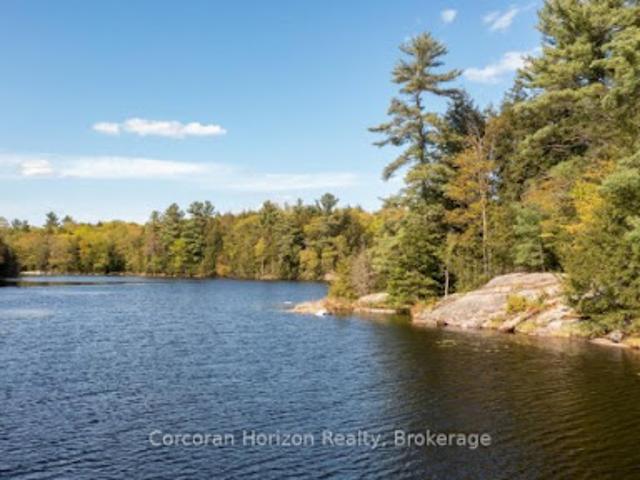
Soaring ceilings, a striking double-sided stone fireplace connecting the great room and dining area, rich wood interiors and expansive windows create warm, inviting spaces while drawing the outdoors in. The shoreline is nothing short of remarkable. Stretching nearly a third of a kilometer, it offers countless places to swim, explore, or simply enjoy complete privacy while taking in the beauty of the lake. With shallow water along the shoreline and deeper water off the dock, there are opportunities to enjoy the lake in different ways. Whether you're relaxing on the dock, spending the day on the water, unwinding in one of the screened sunrooms, or
50 pictures
Updated
House
$ 961,080
viewed
Huntsville, Central Ontario
Terrace
1 day + 1 hour ago
The home itself is as inviting as its surroundings. Spacious, light-filled and architecturally interesting, the open-concept design features soaring cathedral ceilings, expansive windows and a striking upper loft with glass railings overlooking the living area below. Natural light pours into the home, creating a wonderful connection to the outdoors. A separate dining room, conveniently located off the kitchen and main entrance, off
26 pictures
Updated
House
$ 1,164,061
viewed
Toronto, Golden Horseshoe
PatioGardenTerraceFireplaceDeck
1 day + 1 hour ago
At the rear of the home, the eat-in kitchen stands as a culinary space equipped with an abundance of white European cabinetry, two oversized pantry closets, upscale appliances and sleek quartz countertops complete with breakfast bar seating. This workspace opens directly into the main-floor family room area with an abundant of natural light. Beautiful glass garden doors featuring integrated blinds connect the main interior spaces smoothly with the outdoor deck and patio. Ascending the open-riser stairs leads to a bright upper floor anchored by continuous maple flooring through
47 pictures
Updated
House
$ 427,178
viewed
Nobel, McDougall Township
1 day + 1 hour ago
Featuring approximately 400 feet of waterfront on quiet Cole Lake, this is a rare opportunity to own an expansive piece of Northern Ontario paradise.
38 pictures
Updated
House
$ 2,491,875
viewed
King, Golden Horseshoe
GardenSwimming pool
1 day + 1 hour ago
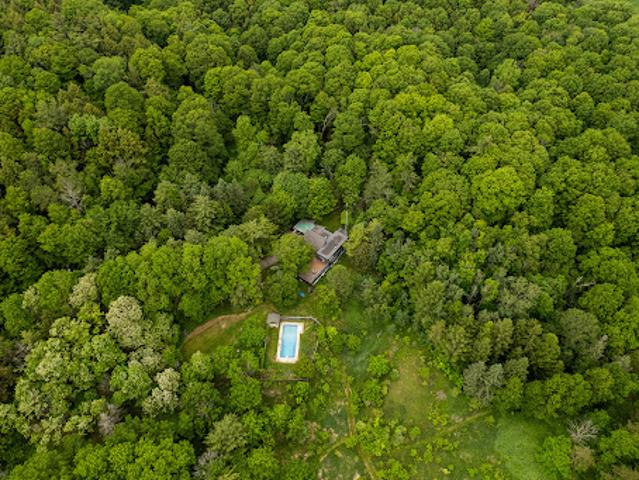
On over 2 acres of mature trees and grounds, enjoy seclusion and peace of mind all while being minutes away from town amenities such as restaurants, golf courses, equestrian facilities or the GO Station. True bungalow living with a massive, open-concept layout that offers effortless accessibility and flow. Rain or shine, summer or winter, enjoy your own private, indoor pool pavilion. It's the perfect center piece for year-round family fun, fitness and entertaining. Featuring multiple oversized bedrooms and bathrooms, the home is intelligently zoned to provide both grand communal spaces and private,
44 pictures
Updated
House
$ 554,620
viewed
Bradford West Gwillimbury, Central Ontario
GardenOffice roomTerrace
1 day + 1 hour ago
Warm wood accents, pine trim throughout, custom pine closet doors, built-in living room shelving and handcrafted wood railings distinguish the interior. Soaring pine-clad ceilings, exposed wood beams and an expansive wall of windows define the open-concept kitchen, dining and living areas, creating a bright, welcoming setting for everyday living and entertaining. The main floor features two bedrooms, including a primary with an ensuite and generous closet, along with main-floor laundry. A versatile den accommodates an office, dining room or sitting room. Incorporated ramps and railings provide added flexibility for varying mobility needs. The upper-level loft, complete with a four-piece bathroom, offers space for a bedroom retreat,
19 pictures
Updated
Loft
$ 319,672
viewed
Toronto, Golden Horseshoe
1 day + 1 hour ago
Soaked in natural light all day long, the west-facing layout delivers golden-hour magic every single afternoon-perfect for sunset lovers and plant parents. Unbeatable neighbourhood vibe of Leslieville and South Riverdale; lots of local coffee shops, trendy bistros, artisan bakeries, and craft breweries right outside your front door. With quick TTC transit access, you're connected to downtown in minutes while enjoying a distinct east-side soul. Effortlessly combing industrial cool with modern comfort, this sun-drenched loft is a rare gem waiting for you to call home!
38 pictures
Updated
Apartment
$ 319,672
viewed
Oakville, Golden Horseshoe
TerraceBalconyFireplaceParking
1 day + 1 hour ago
Quiet, private living environment. Bright, well proportioned unit featuring a spacious living and dining area with a wood burning fireplace. Walkout to a private balcony with additional storage, an uncommon and practical feature. The kitchen was fully renovated in December 2025 with new, never used appliances, providing a clean, modern space with no immediate updates required. New carpet throughout adds a fresh, move in ready finish. The layout offers excellent functionality, including a generous primary bedroom with a walk-in closet, in-suite laundry, and ample storage throughout. One owned parking space is included, with the option to rent a second. Located directly across from Abbey Park High School and close to parks, transit, shopping, and recreation, this is a well connected O
14 pictures
Updated
House
$ 398,629
viewed
Hamilton, Golden Horseshoe
PatioParking
1 day + 1 hour ago
This freehold townhome has been designed with naturally fluid spaces that make entertaining a breeze. The additional flex space on the main floor allows for multiple uses away from the common 2nd-floor living area. This 3 bedroom 2.5 bathroom home offers a single car garage and a private driveway, a primary ensuite and a private rear patio that features a gas hook up for your future barbecue
24 pictures
Updated
House
$ 330,351
viewed
Palmerston, Southwestern Ontario
GardenDeck
1 day + 1 hour ago
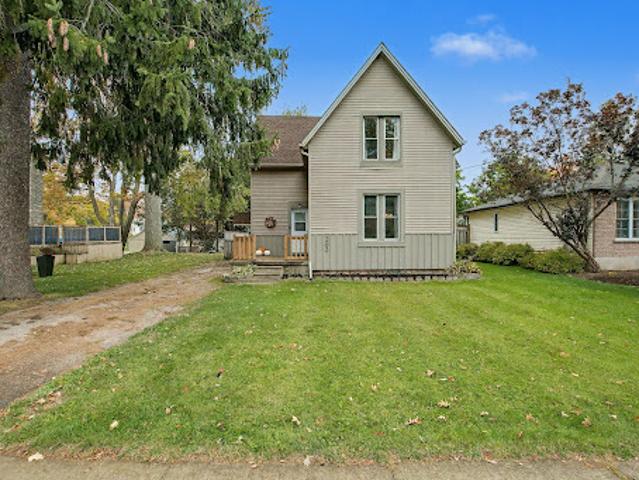
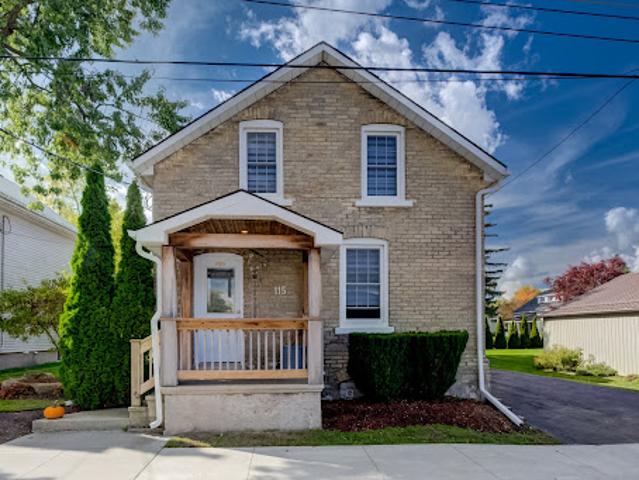
Enjoy the recently renovated (2024) light and airy kitchen. Off of the kitchen find a laundry room with a walkout to a lovely large deck, and three piece bathroom for added convenience. The spacious rear yard is perfect for entertaining or play, and the outdoor shed provides ample storage. Upstairs, find three large bedrooms as well as a three piece bathroom. The entire home has been freshly painted and is fully carpet-free, offering a low-maintenance living space. Recent (2025) updates include modern light fixtures throughout, professional ceiling finishing above the upper stairs, new kitchen flooring, updated outdoor lighting, freshly painted outdoor wood panels, all new gutters, soffits, deck and front porch railing. Just steps away from the Palmerston Lion Heritage Park- enjoy the playground, splash pad, basket
43 pictures
Updated
Apartment
$ 625,817
viewed
Guelph, Southwestern Ontario
Cellar
1 day + 1 hour ago
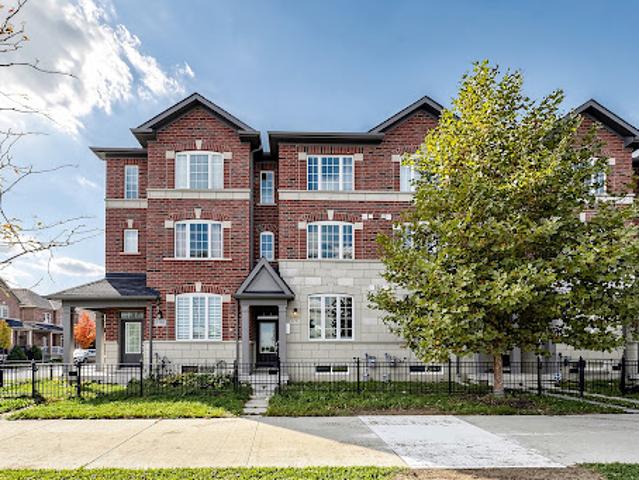
Every detail has been thoughtfully selected to deliver an elevated living experience.This stunning 5-bedroom, 4-bathroom townhome offers an impressive third-storey loft, oversized windows, 9-ft ceilings on the main floor and basement, crown moulding, and luxurious finishes throughout. Complete with Tarion Warranty and immediate occupancy, this is an exceptional opportunity to secure a move-in-ready luxury home without the wait or added expense of completing upgrades yourself
37 pictures
Updated
House
$ 569,571
viewed
Markham, Golden Horseshoe
GardenParking
1 day + 1 hour ago
Convenient upper-level laundry adds to everyday comfort. Enjoy a private backyard with a newer fence, detached garage, rear parking and additional parking nearby. Ideally located close to Highway 407, Cornell Community Centre, library, Markham Stouffville Hospital, highly rated schools, parks, transit and everyday amenities. A move-in ready home offering space, comfort and convenience in one of Markham's most sought-after family-friendly communities!
39 pictures
Updated
House
$ 879,276
viewed
Fort Erie, Golden Horseshoe
GardenTerraceParkingCellar
1 day + 1 hour ago
The property includes a second garage (26 feet x 38 feet with 100-amp service) and offers excellent potential for lot severance or the addition of a second ancillary home. Located on a quiet one-way street, it is conveniently close to all necessary amenities. With abundant storage throughout, the house has been expertly rebuilt and lovingly restored. Adjacent to the friendship trail, this contemporary residence at the edge of Lake Erie offers water views and easy access to beaches. Nestled in a deep courtyard, it provides privacy and comfort, along with the luxury of proximity to water and nature. This quiet residential neighborhood is perfect for both leisure and growing families, making this an extraordinary homeownership opportunity to
47 pictures
Updated
House
$ 783,161
viewed
Pickering, Golden Horseshoe
GardenTerrace
1 day + 1 hour ago
A rare offering for builders, investors, and developers looking to capitalize on a high-demand, rapidly growing area. With generous lot dimensions and strong redevelopment potential, this is your chance to maximize returns and create something truly valuable. Welcome to 1478 Altona Road. Nestled in a sought-after, family-friendly neighbourhood, this well-maintained home offers the perfect blend of comfort, space, and future potential. Step inside to a bright, open-concept living and dining area filled with natural light-ideal for both everyday living and entertaining guests. The spacious kitchen features ample cabinetry and workspace, with seamless access to a private backyard-perfect for summer BBQs, relaxing evenings, or entertaining family and friends. Upstairs, you'll find generously sized bedrooms designed for comfor
30 pictures
Updated
House
$ 569,500
viewed
Brampton, Golden Horseshoe
Garden
1 day + 1 hour ago
The list of upgrades includes, but is not limited to: two brand new kitchens, four new bathrooms, all new high fixture, new hardwood flooring on the main and second level, luxury vinyl plank flooring in the lower level, all new windows, baseboards, trim, moldings, doors, hardware and backyard fence. Take comfort in knowing that major home improvement, will not be on your to-do list for quite some time. This home features generous proportions, large bedrooms, and absolutely spectacular natural light throughout the day. The landscaping has also been planted with intent in both the front and rear of the home. The mature garden in the backyard will flourish, bloom, and grow into an absolute showstopper. Welcome home!
50 pictures
Updated
House
$ 1,708,002
viewed
Milton, Golden Horseshoe
Swimming pool
1 day + 1 hour ago
of beautifully finished living space, thoughtfully designed for modern family living and effortless entertaining. Every detail reflects quality craftsmanship, from the 9 feet ceilings on all three levels and solid 8 feet wood doors to the striking solid white oak staircase, wide-plank hardwood floors, and bespoke millwork throughout. The well-considered floor plan offers four generously appointed bedrooms, each with its own private ensuite and detailed coffered ceiling. The primary retreat is complete with a custom walk-in closet featuring tailored built-in storage. At the heart of the home, the exquisitely appointed kitchen combines custom cabinetry with premium appliances and a dedicated butler's pantry featuring a wine fridge and pocket doors that connect seamlessly to the dining room
44 pictures
Updated
House
$ 554,620
viewed
Bradford West Gwillimbury, Central Ontario
GardenOffice roomTerrace
1 day + 1 hour ago
Warm wood accents, pine trim throughout, custom pine closet doors, built-in living room shelving and handcrafted wood railings distinguish the interior. Soaring pine-clad ceilings, exposed wood beams and an expansive wall of windows define the open-concept kitchen, dining and living areas, creating a bright, welcoming setting for everyday living and entertaining. The main floor features two bedrooms, including a primary with an ensuite and generous closet, along with main-floor laundry. A versatile den accommodates an office, dining room or sitting room. Incorporated ramps and railings provide added flexibility for varying mobility needs. The upper-level loft, complete with a four-piece bathroom, offers
29 pictures
Updated
House
$ 818,759
viewed
Prince Edward Estates, Brighton
GardenOffice roomFireplace
1 day + 1 hour ago
On cool evenings, settle into the living room with a good book: the gas fireplace with porcelain surround is lit, custom built-ins hold your favourite things, and windows look out to the garden. The foyer sets the tone with dark panelled walls against light engineered plankwood floors. The kitchen is where everyone gathers, striking a contemporary yet elegant tone with stainless steel appliances, brass pulls on white shaker cabinetry, an apron-front sink, and walk-in pantry. A coffered-ceiling office adds a quiet place to work. Character and whimsy turn up in surprising places, too; the powder room is wrapped in a bold botanical wallpaper, and the laundry room pairs playful framed-animal wallpaper with charcoal shaker cabinets. Upstairs, the primary suite is a calm retreat in soft blush, with barn doors opening to the walk-in c
3 pictures
Updated
House
$ 1,173,317
viewed
Georgian Bay Township, Central Ontario
1 day + 1 hour ago
Good access to the property on a township maintained road. With snowmobile trails a minute away, trails throughout the property to use for recreational activities such as snowmobiling, ATVing, hunting, bird watching and walking. Exceptional western exposure for picture perfect sunsets. This property would be the perfect place to settle down and build a new home, country retreater private estate overlooking the lake. Enjoy all the lake has to offer, excellent boating, swimming, fishing and just enjoy being around nature. Not many pieces available like this. The property has over 5,000 feet of waterfrontage. (id:2470)
12 pictures
Updated
House
$ 369,509
viewed
Tavistock, Southwestern Ontario
GardenOffice roomTerraceDeckParking
1 day + 1 hour ago
A thoughtfully added mudroom provides practical storage and functionality, along with a convenient powder room and laundry area. From the mudroom, step outside to a large, newly built deck overlooking an exceptionally deep backyard extending nearly 250 feet, offering plenty of room to relax, entertain, garden, or enjoy the outdoors.The upper level offers two bedrooms plus a versatile third room, currently used as a walk-in closet, which can easily be converted back into a bedroom or used as a home office. The attached, oversized garage offers excellent storage and direct access to the attic above, currently unfinished but presenting exciting potential for future finishing, subject to the necessary a
43 pictures
Updated
House
$ 516,103
viewed
Frankville, Elizabethtown-Kitley
Garden
1 day + 1 hour ago
Inside, the open-concept layout showcases a spacious great room and a thoughtfully designed kitchen featuring distinctive blue cabinetry, warm wood flooring, stainless steel appliances, a generous island with seating, and a walk-in pantry. Built-in kitchen seating with storage adds character and everyday functionality. The primary bedroom features a luxurious 5-piece ensuite, while the second bedroom and additional full bathroom provide comfortable accommodations for family or
28 pictures
Updated
House
$ 1,744,312
viewed
King, Golden Horseshoe
GardenSwimming pool
1 day + 1 hour ago
Many dogs have walked the trails and thousands of birds have been counted on this property recognized for its tranquility and focus on nature. This is the sort of place where the world seems to stop and take a breath. The hidden driveway is found down a quiet cul-de-sac in a part of King Township that still sees the odd horse hacking or a flock of wild turkeys crossing into the forest. The home is linear. The living space is open and focuses on gatherings or those looking for quiet corners to enjoy a view and a morning coffee. Originally, the first phase was a long bungalow built into a hill focusing on conservation and the family dynamic at the time. The second phase, built on top of the first, allowed for a growing family and independe
13 pictures
Updated
Apartment
$ 1,566,321
viewed
Toronto, Golden Horseshoe
Terrace
1 day + 1 hour ago
Studio Munge interiors carry this boldness through the residences, blending rockstar glamour with timeless elegance, punctuated by polished quartz, steel, and porcelain accents. Suite 415 — Rare Terrace Residence This 3-bedroom, 2-bathroom home spans 1,095 square feet of interior living space and is paired with a rare 585 square feet private terrace—one of the largest in the building. With direct access from both the open-concept living/kitchen/dining area and the primary bedroom, the terrace extends the home’s footprint and creates an enviable indoor-outdoor flow. Its North East exposure fills the int
50 pictures
Updated
House
$ 782,449
viewed
Hamilton, Golden Horseshoe
GardenFireplaceSwimming pool
1 day + 1 hour ago
Thoughtfully updated and filled with natural light, this home blends chic 1960s character with effortless resort-style living, and is far larger than it appears with over 3,000 square feet of living space across three levels. The surround-glass family room opens to an exceptional private backyard with a saltwater pool, hot tub and expansive 86' x 150' lot, plus bonus parcel. Imagine long summer days outdoors, winter evenings by the fire and holiday dinners around the dining room's wood-burning fireplace. Multiple fireplaces add warmth and character throughout. Updates include white oak hardwood flooring, fresh paint, renovated bath and new furnace (2024).The main floor offers a primary bedroom, additional bedroom or office and full bath, ideal for one-level or multigenerational living. Three additional bedrooms, 3 baths and a separate-entry lowe
45 pictures
Updated
House
$ 12,017,956
viewed
Toronto, Golden Horseshoe
GardenOffice roomSwimming poolParking
1 day + 1 hour ago
As an iconic statement of architectural significance, a monumental sculptural vortex staircase unfurls in an unbroken, dramatic curve beneath soaring natural illumination. Towering floor-to-ceiling matte black windows span from the executive office to the sun-drenched family and loft rooms, accentuating rich herringbone oak flooring, heated marble surfaces, glass wine walls, classical
22 pictures
Updated
Apartment
$ 284,430
viewed
Brockville, Eastern Ontario
TerraceSwimming pool
1 day + 1 hour ago
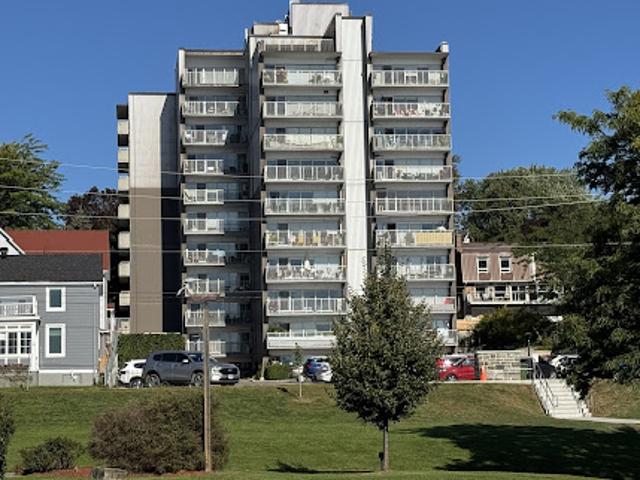
From the moment you step inside this beautifully positioned two-bedroom residence, your eyes are immediately drawn to the water. Expansive, unobstructed views stretch across the river and ever-changing sky, filling the home with natural light and creating a sense of calm that is truly captivating. Designed for comfortable living and effortless entertaining, the open-concept kitchen, dining and living areas flow seamlessly together, all oriented to take full advantage of the spectacular river outlook. Step outside onto the oversized covered balcony-an extension of the living space and the perfect setting for morning coffee, evening cocktails, or simply sitting back and watching boats glide along the St. Lawrence. The thoughtfully designed layout features two comfortable bedrooms, a full main bathroom, and a convenient two-piece ens
Give us your email and we'll notify you as soon as we have news about: