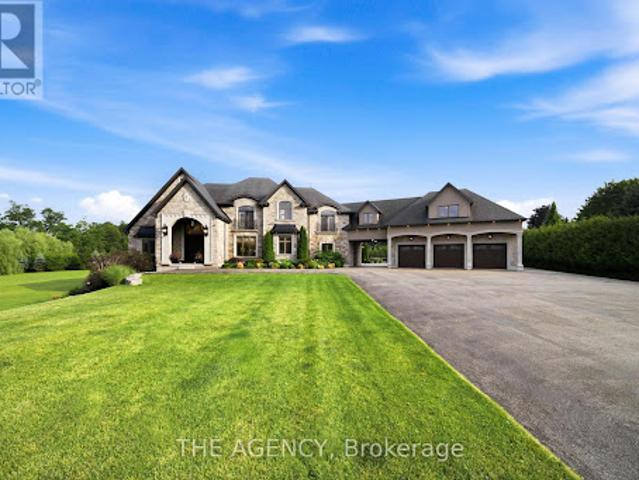
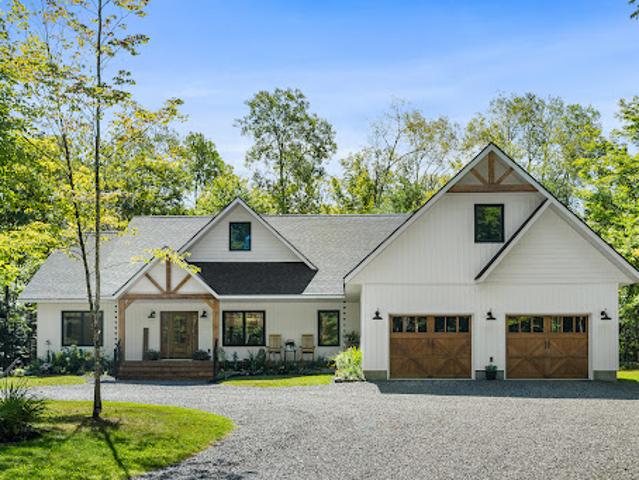
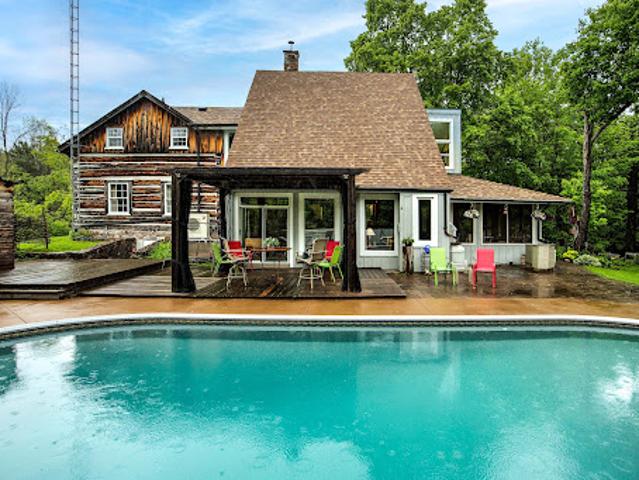
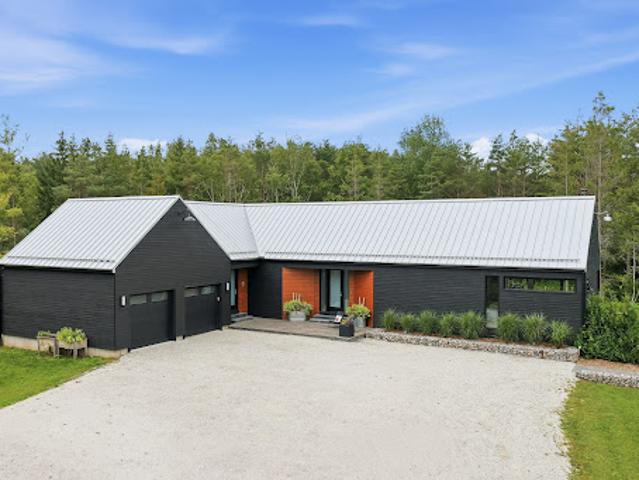
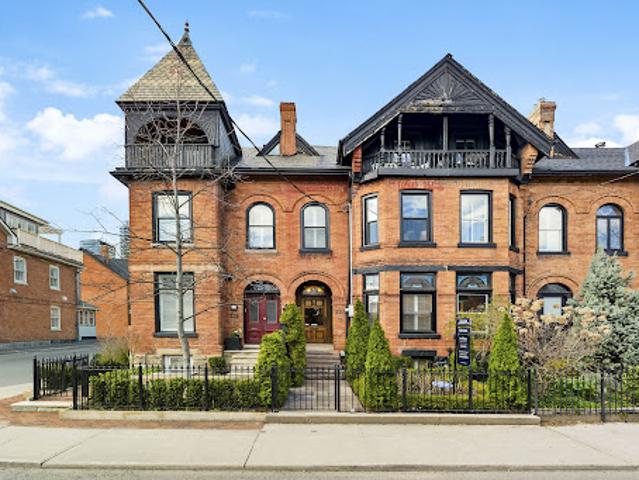
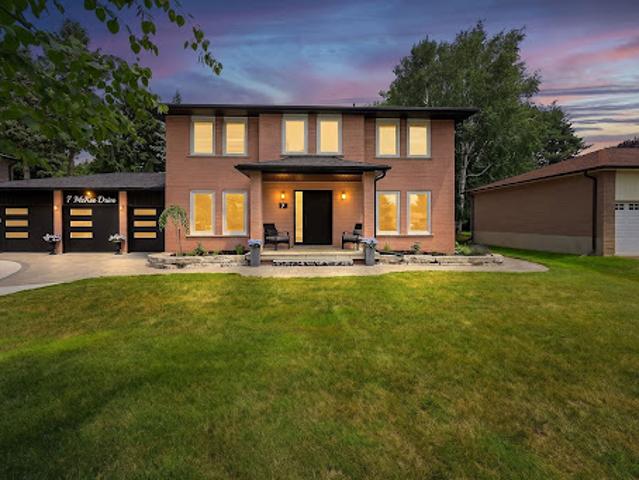
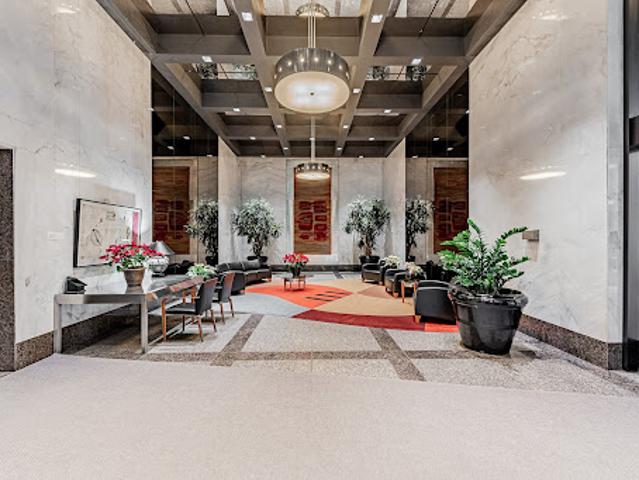
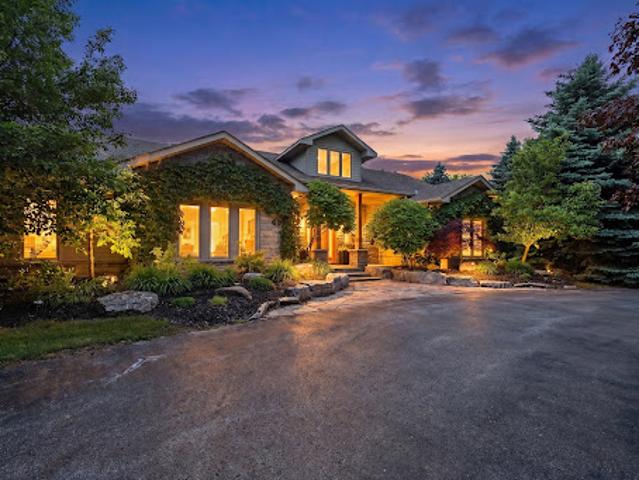
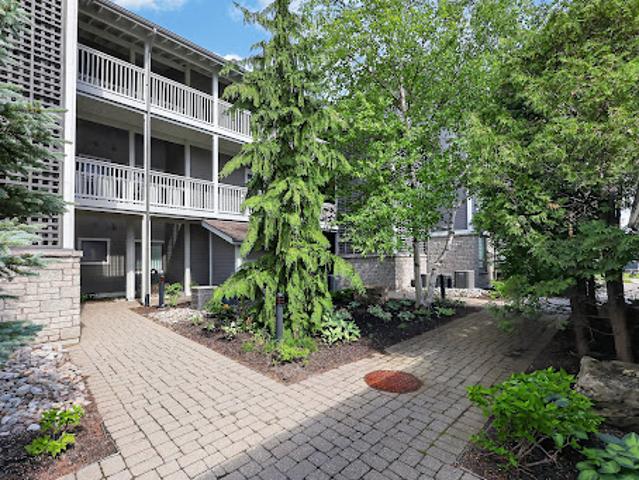
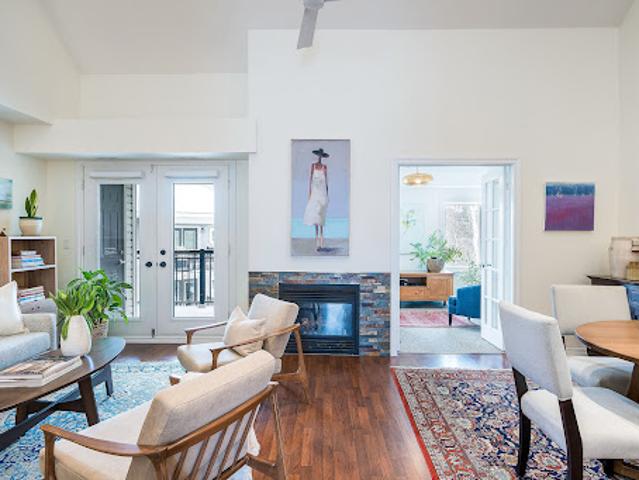
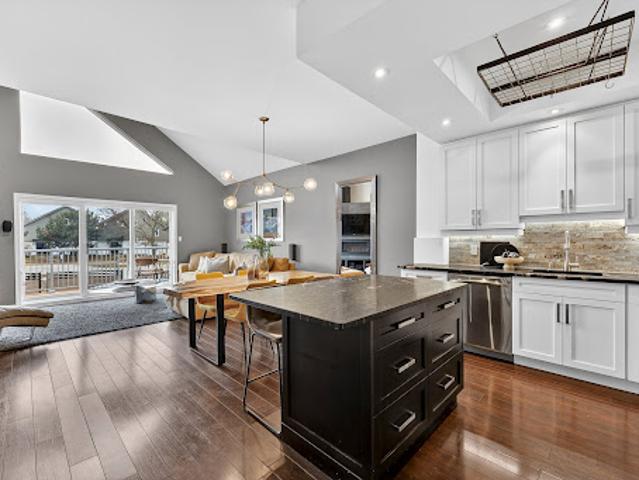
Set behind private gates on 2.3 acres in prestigious Puslinch, this custom estate blends luxury, craftsmanship, and resort-style recreation. Conceived as both a private retreat and an entertaining destination, it offers scale, sophistication, and amenities rarely found in one residence.Natural stone architecture, manicured grounds, and a dramatic sense of arrival set the tone, while over one million dollars invested in the rear grounds has created a resort oasis. Inside, a residential elevator serves all three levels, and premium finishes - custom Busato cabinetry, Petra mouldings, porcelain flooring, and hardwoods - underscore the home's calibre. Integrated technology, in-floor heating, zoned mechanicals, and refined materials bring comfort and ease.The chef's kitchen features a 48-inch Wolf range, steam and convection cooking, Sub-Zero refrigeration, quartz surfaces, and a butler's pantry with Bosch coffee system. The principal su
25 pictures
Updated
Apartment
$ 541,361
viewed
Guelph, Ontario
GardenCellar
17 hours ago
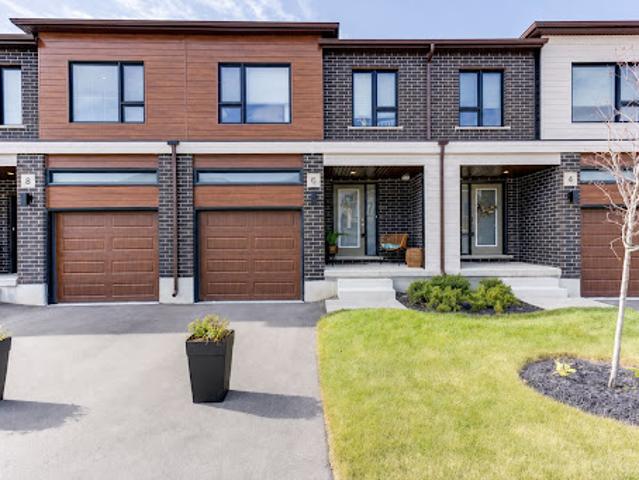
This unit has a bright walkout basement with 9-ft ceilings and a rough-in for a future 3-piece bathroom. Includes Tarion Warranty. Backyard can be fully fenced in. Located minutes from Guelph Lake, the University of Guelph, trails, shopping, and the farmers' market. Move into a luxury new build without the wait
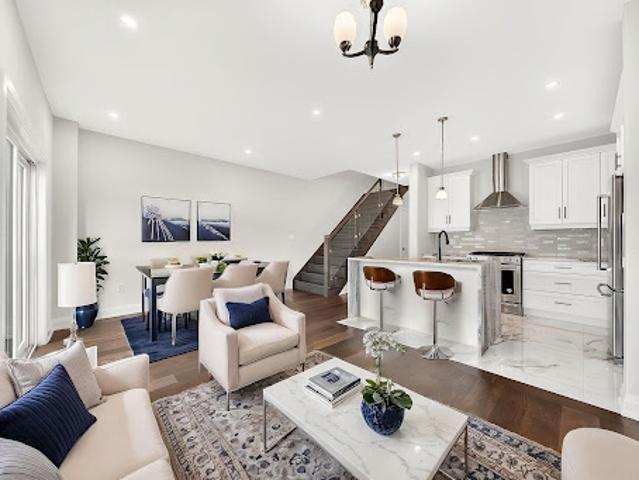
soaring2 Storey living room showcases floor-to-ceiling windows and a striking two-way fireplace, featuring pot lights throughout, wainscotting &smooth ceilings! The modern eat-in kitchen is equipped with stainless steel appliances, a large centre island, bright breakfast area with walkout to the private backyard-perfect for everyday living and entertaining. elegant primary suite features a 5-piece ensuite and walk-in closet, plus a fully finished basement offers a large recreation area, 3-piece bath, and a versatile den/office that can easily convert to a bedroom. Additional features include hardwood flooring throughout, laminate in the basement, crown moulding, smooth ceilings, pot lights, closet organizers, and custom window coverings. E
21 pictures
Updated
House
$ 1,445,484
viewed
Belleville, Ontario
1 Bedroom
5,597 sq.ft
Office roomGymParking
17 hours ago
A stunning and updated 5 bedroom estate with a home gym can be converted to your very own oasis or keep it as the current successful AirBNB asset earning over 6 figures annually. Inquire for further details on all assets, property details, and financials. *CAP RATE 7.4%* (id:57238)
28 pictures
Updated
House
$ 1,798,273
viewed
Woburn, Ontario
4 Bedrooms
LiftParking
17 hours ago
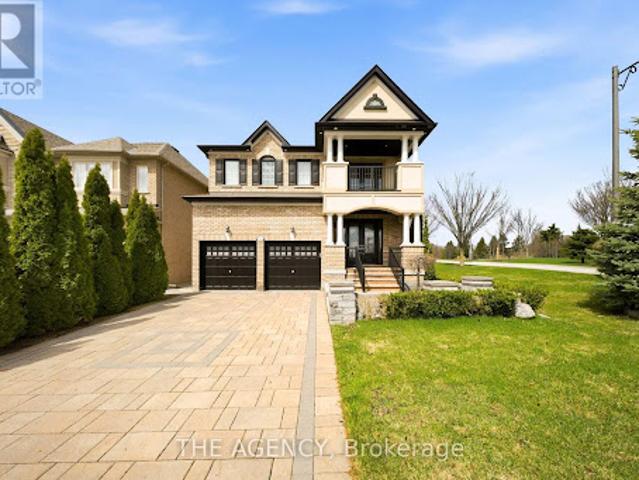
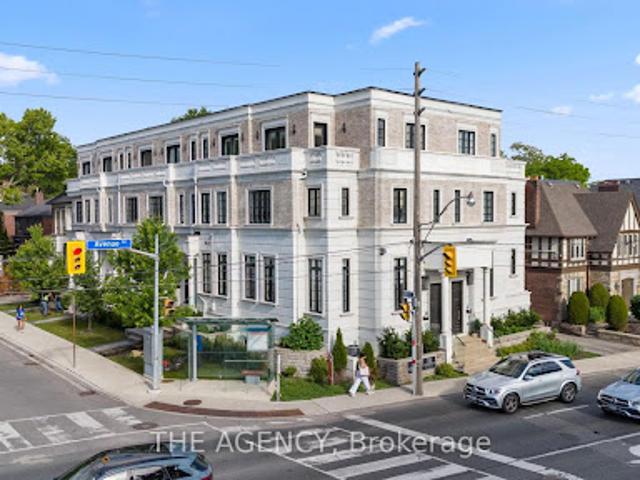
One of Only Seven Custom Residences, This Turnkey Home Features 10 Foot Ceilings on the Main Floor, a Private Four Stop Elevator With Direct Access From the Garage, Hardwood Floors, Designer Finishes, and a Chef-inspired Kitchen Complete With Premium Miele Appliances and a Waterfall Quartz Island. Filled With Natural Light and Thoughtfully Designed for Effortless Living, This Home Offers the Perfect Blend of Sophistication and Functionality. Walk to Some of Toronto's Top Rated Schools, Including John Ross Robertson Ps, Glenview Sps, and Lawrence Park Cl, as Well as Parks, Cafés, Boutique Shopping, Restaurants, and Transit. Just Minutes From Yonge Street, Avenue Road, and the Vibrant Upper Village.offering the Space and Feel of a Detached Home With the Ease of Low-maintenance Luxury Living, This is a Rare Opportunity to Own in One of Toronto's Most Prestigious and F
30 pictures
Updated
House
$ 1,445,484
viewed
Belleville, Ontario
6 Bedrooms
Office roomGymParking
17 hours ago
A commercial building resides on the property providing even further positive cash flow. This includes 5,600 sqft of office and vehicle bay space with 42,000 sqft of paved parking. Inquire for further details on all assets and property details. This is an opportunity of a lifetime. Book your private showing today. (See commercial listing) * This is a linked property.* (id:57238)
13 pictures
Updated
House
$ 289,039
viewed
Grey, Ontario
ParkingCellar
17 hours ago
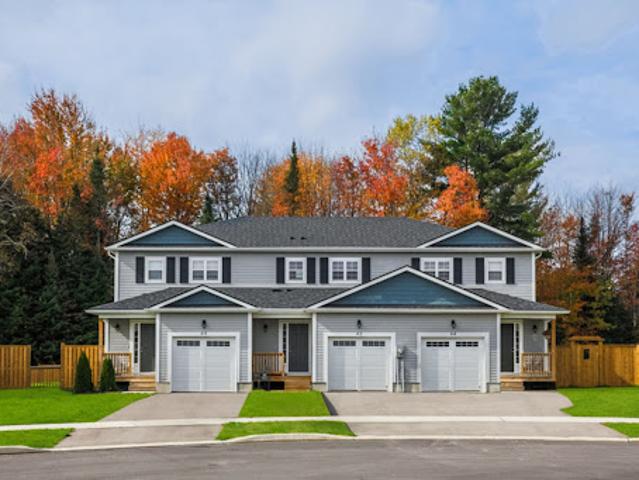
This home features three bedrooms and three bathrooms, including a primary bedroom with a private ensuite. The open-concept main floor creates a bright, welcoming environment. A single-car garage with inside entry provides essential everyday convenience, while the unfinished basement offers excellent potential for a future expansion and value This vibrant neighborhood is designed with families in mind, offering a realistic path to homeownership without compromising on space. Ideally situated just minutes from downtown Markdale's charming shops, parks, and dining, everyday family errands are effortless. The community offers access to local education. Younger students can attend
13 pictures
Updated
Apartment
$ 1,651,476
viewed
Mulhurst Bay, Ontario
TerraceGymParkingCellar
17 hours ago
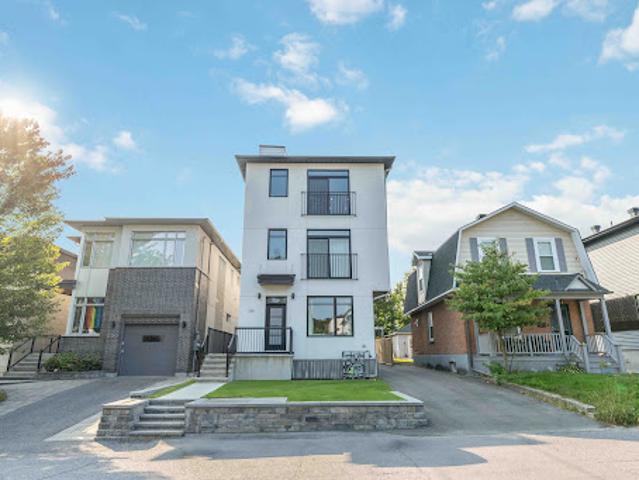
Unit two features a master with ensuite, large storage or office space, huge custom kitchen with upgraded appliances, and open-concept living and dining area. Unit three features two bedrooms plus office, two bathrooms, massive rooftop terrace, custom kitchen, open-concept living and dining area and full basement recreation room for home business or gym. All units separately metered and include legal parking. Perfect for owner-occupier or investor. Close to all amenities including, shopping, restaurants, transit and Westboro Village. Financials available upon request
42 pictures
Updated
House
$ 336,020
viewed
Collingwood, Ontario
PatioFireplaceSaunaGymSwimming pool
17 hours ago
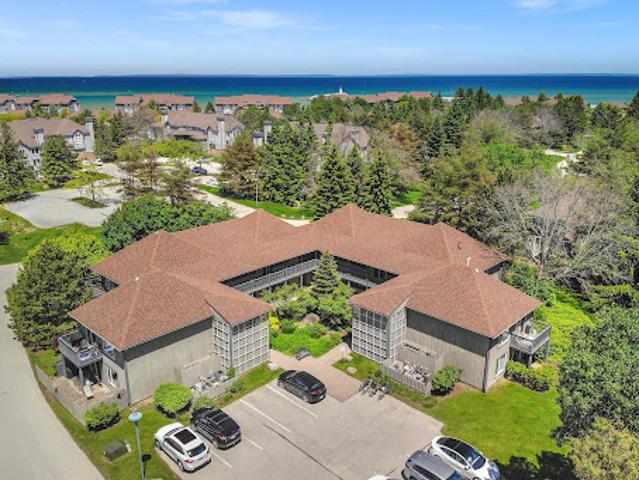
The Primary suite has double closets and ensuite bath with shower. One large guest bedroom plus a second full bath. Enjoy over one mile of walking paths in the community, with over 10 acres of environmentally protected lands including a private marina and boat house, seven tennis courts, four pickleball courts, two outdoor pools, a sandy beach, two additional beaches and a deep swimming area off the yacht pier, a volleyball court, kayak racks\access and putting green. The recreation centre is huge and has an indoor pool, spas, sauna, gym, games room, library, double kitchen, outdoor patio seating, social room with piano and more! Just minutes to shopping or entertainment at the Gayety Theatre, the ski hills at Blue Mountain, and on route to the
36 pictures
Updated
House
$ 512,590
viewed
Cambridge, Ontario
17 hours ago
lot in the desirable Black Oaks Community. Designed with both style and functionality in mind, the carpet-free main level features an open-concept layout that is perfect for everyday living and effortless entertaining. The gourmet kitchen is appointed with granite countertops, an undermount stainless steel double sink, a spacious centre island, and a walk-in pantry, providing ample prep space and storage. Upstairs, the spacious primary suite offers a walk-in closet and a luxurious 4-piece ensuite. Two additional well-appointed bedrooms, a second 4-piece bathroom, and the convenience of an upper-level laundry room complete the second floor. The fully finished lower level provides a versatile recreation room, ideal as a family room, game
44 pictures
Updated
House
$ 3,577,753
viewed
Kitchener, Ontario
Garden
17 hours ago
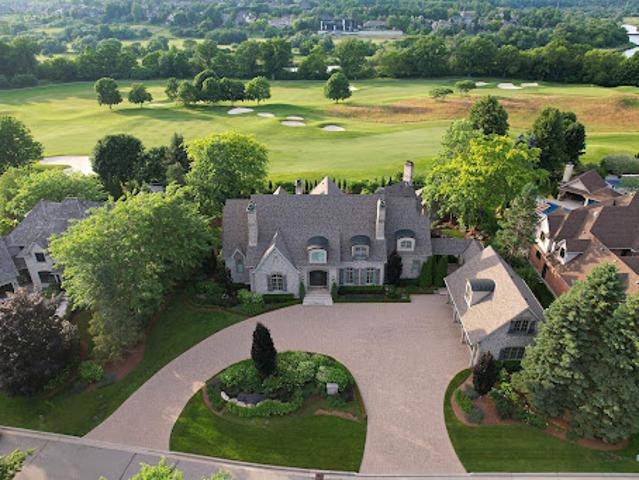
Thoughtfully positioned to embrace its extraordinary setting, the home is designed around expansive fairway views, meticulously maintained gardens, and seamless connections between indoor and outdoor living spaces. Designed with impressive scale and proportion, the residence offers more than 9,000 square feet of finished living space. Soaring ceilings, expansive windows, abundant natural light, and timeless architectural details create an atmosphere that is both elegant and inviting. The layout includes a main-floor primary suite, while three additional bedrooms each feature a private ensuite, providing exceptional comfort and privacy for family and guests. Beyond the home, beautifully landscaped grounds create a resort-inspired
50 pictures
Updated
House
$ 1,408,695
viewed
Brighton, Ontario
17 hours ago
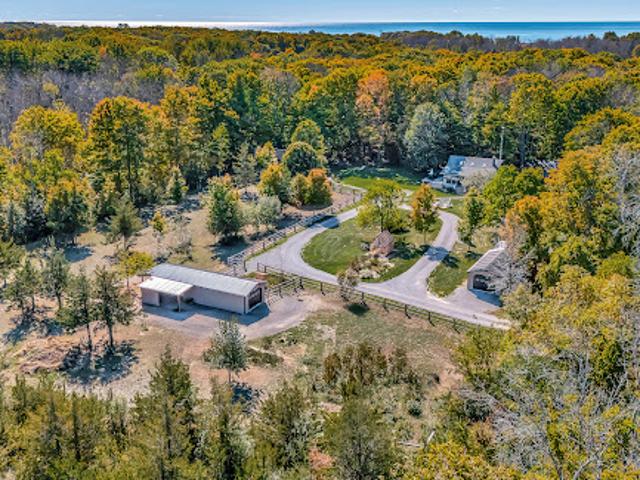
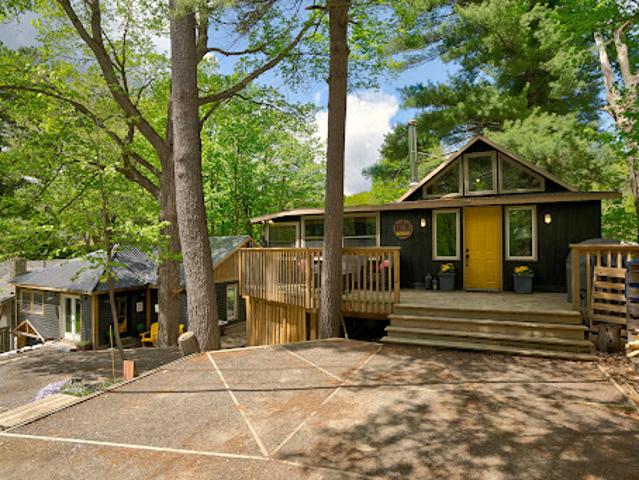
At the heart is a warm two-bedroom cabin, rich with character and history. Pine ceilings from the original homestead and a hand-built stone hearth, crafted from rocks gathered on the land—ground the space in timeless charm. Solar-powered and surrounded by forest, it offers quiet simplicity without sacrifice. The Lodge, a second dwelling with Scandinavian-inspired design, is ideal for guests, artist residencies, or personal retreat. Large windows frame serene woodland views, w
49 pictures
Updated
House
$ 1,084,095
viewed
Goulais River, Ontario
Deck
17 hours ago
As you approach, the charming covered front porch invites you to relax and take in the peaceful surroundings. Step inside and be captivated by a space that feels like it's straight out of a magazine. The harmonious collaboration between the builder and decorator shines through, creating an ambiance of elegance and warmth throughout. Sunlight dances through thoughtfully placed windows, illuminating the open layout that seamlessly blends living, dining, and entertaining spaces. The heart of this home is its gorgeous back deck, perfect for hosting gatherings or enjoying quiet moments with a cup of coffee. The expansive, flat land is a canvas for your outdoor dreams, and with an oversized septic system, the unfinished
50 pictures
Updated
House
$ 720,610
viewed
Methuen, Ontario
GardenFireplace
17 hours ago
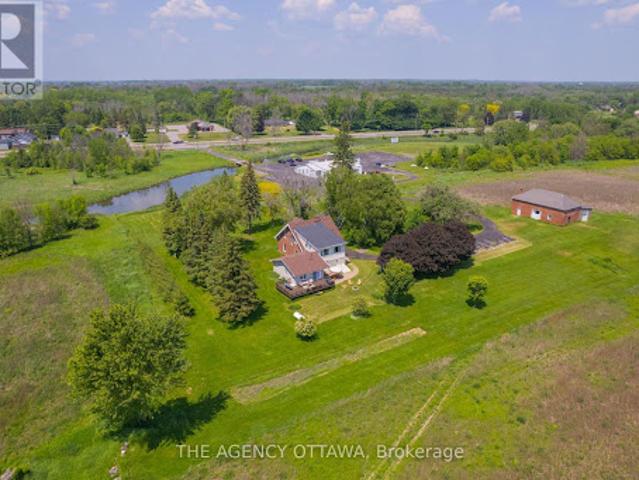
A tranquil pond, trails and old apple orchard enhance the peaceful setting. Blending history with thoughtful craftsmanship, the residence combines a restored log home with a post-and-beam addition, creating warm, inviting living spaces full of character. The log home features a welcoming living room and dining room centered around a striking fieldstone fireplace with pellet insert, while the upper level offers two bedrooms and a 3-piece bath. The addition provides a spacious foyer, country kitchen with freestanding woodstove, 3-piece bath with laundry, and a sun-filled sunroom overlooking the backyard. A substantial fieldstone wall serves as both an impressive architectural feature and a natural thermal mass, helping reg
42 pictures
Updated
House
$ 2,092,443
viewed
Collingwood, Ontario
PatioGardenSwimming poolDeck
17 hours ago
The open-concept living space, with nine-foot ceilings and expansive windows, features a modern custom Cabneato kitchen with quartz counters and high-end appliances. The main level features wide-plank engineered hardwood flooring and eight-foot-tall one-and-three-quarter-inch solid-core doors throughout a Supreme woodstove tucked into the corner of the living area warms the entire home, while large patio doors lead out to the two-level deck, offering extensive entertaining space and a hot tub, perfect for après-ski. The primary suite includes a walk-in closet and a five-piece bathroom with a freestanding tub, glass shower and heated floors. The lower level offers two large bedrooms, a three-piece bathroom with heated floors, a
50 pictures
Updated
House
$ 1,373,207
viewed
Woburn, Ontario
GardenTerraceParking
17 hours ago
The main floor features soaring ceilings and a bright, open concept flow, anchored by a generous living and dining area ideal for hosting. Beautifully finished hardwood floors add warmth and sophistication throughout. In total, the home offers over 2,600 sq ft of living space, including 700+ sq ft below grade, seamlessly blending classic character with modern luxury. Highlights include a well appointed chef's kitchen with premium appliances and elegant cabinetry, a tranquil primary suite with a spacious spa inspired ensuite, and a thoughtfully redesigned rear garden that transitions effortlessly from convenient parking to a stylish outdoor setting for entertaining
50 pictures
Updated
$ 1,120,306
viewed
York, Ontario
GardenDeck
17 hours ago
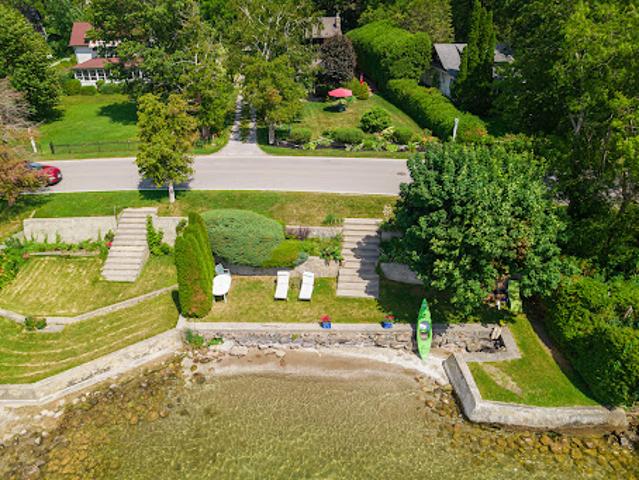
Spend mornings at the beach, lunch in the front garden, steal an afternoon nap on the enclosed front porch overlooking the lake, then BBQ dinner on the side deck as the day winds down. As evening falls, gather family & friends at the private beach firepit for uninterrupted, west-facing sunsets over the water - the namesake views that make this property special. In winter you can enjoy ice-fishing or skating from your lakefront and relish the same sunsets from a cozy, upstairs lounge or the winterized front porch. Lake
50 pictures
Updated
House
$ 1,191,862
viewed
Magnetawan, Ontario
17 hours ago
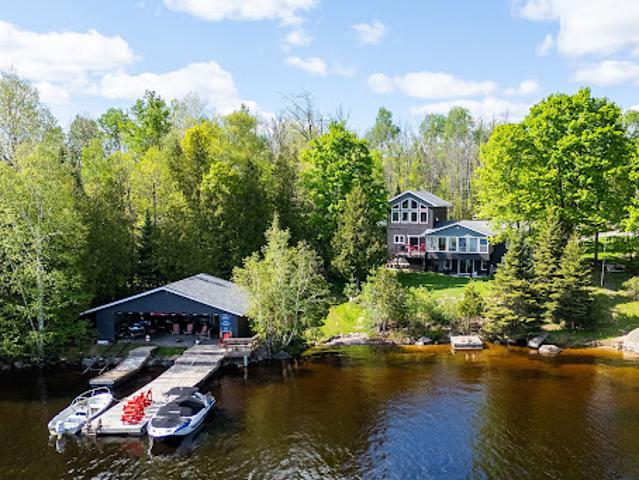
Expansive windows frame shimmering lake views in every season, while hardwood floors flow throughout, enriching the home with warmth, elegance, and timeless ease. At the heart of the property lies a beautifully appointed Cutters Edge kitchen crafted with premium finishes, generous prep surfaces, and seamless connection to the dining and living areas. Whether hosting intimate gatherings or elegant lakefront dinners, this kitchen elevates every moment. The thoughtfully designed 2019 addition enhances the home's scale, versatility, and comfort, offering flexible space for guests, extende
40 pictures
Updated
Apartment
$ 782,769
viewed
Mississauga, Ontario
TerraceEquipped kitchen
17 hours ago
The fully renovated kitchen features updated cabinetry, new Cambria countertops, and a suite of Fisher and Paykel appliances including an integrated French three-door refrigerator and an induction range with convection oven and warming drawer, alongside an integrated Miele dishwasher. Oversized windows fill the main level with natural light, complemented by oak plank flooring and LED pot lighting throughout. One level up, the primary suite is set apart on its own floor, offering a large walk-in closet and a fully renovated ensuite with up
15 pictures
Updated
House
$ 397,456
viewed
Ancaster, Ontario
PatioParkingTerrace
17 hours ago
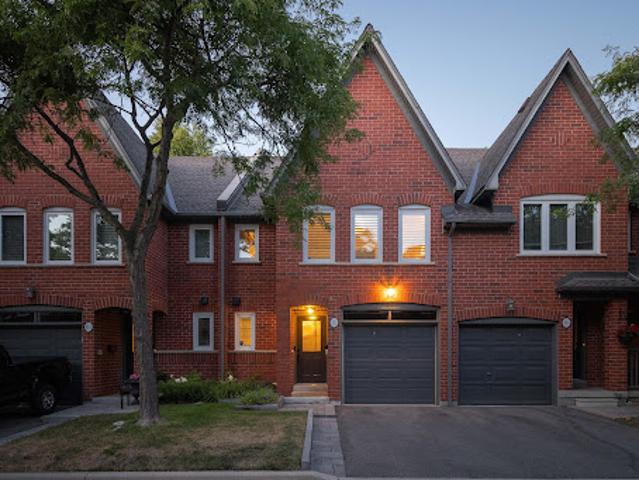
This freehold townhome has been designed with naturally fluid spaces that make entertaining a breeze. The additional flex space on the main floor allows for multiple uses away from the common 2nd-floor living area. This 3 bedroom 2.5 bathroom home offers a single car garage and a private driveway, a primary ensuite and a private rear patio that features a gas hook up for your future barbecue
50 pictures
Updated
House
$ 1,058,870
viewed
Caledon, Ontario
GardenOffice roomParking
17 hours ago
Designed for both sophisticated entertaining and comfortable family living, the main level features elegant principal rooms, a private home office and a spectacular custom kitchen that serves as the heart of the home. Appointed with heated floors, a generous centre island, built-in convection ovens with warming drawer and premium finishes, the space is both beautiful and highly functional. The luxurious primary retreat is complemented by a newly renovated spa-inspired experience featuring heated floors, a freestanding soaker tub, double vanity and an oversized glass shower, creating a serene sanctuary. A well-appointe
33 pictures
Updated
Apartment
$ 649,778
viewed
Woburn, Ontario
GardenOffice roomTerraceSwimming poolParking
17 hours ago
Recent improvements include removing the popcorn ceiling, installing pot lights, new vinyl flooring, and a new carpet runner on the staircase. West-facing, this suite offers 1,553 square feet of living space with garden views. The main level features floor-to-ceiling windows, a spacious foyer and living room, a roomy kitchen with a breakfast island and dining area, and a main-floor powder room. Upstairs are two large bedrooms, two bathrooms, in-suite laundry, storage, and a large hallway walk-in closet. The second bedroom includes a step-up area, ideal as an open office, sitting area, or retreat. Enjoy a landmark waterf
23 pictures
Updated
Apartment
$ 590,250
viewed
Woburn, Ontario
17 hours ago
New exclusive listing at 8 The Esplanade
5 pictures
Updated
Land
$ 433,595
viewed
Ancaster, Ontario
17 hours ago
Whether you're looking to build, develop, or invest, the size and depth of the land open the door to exciting possibilities. This property is located in Stoney Creek near Highway 8 and King Street East, and can be purchased together with the neighbouring parcel, creating a rare chance for a larger scale development
32 pictures
Updated
House
$ 672,112
viewed
Wasaga Beach, Ontario
17 hours ago
From the moment you step inside, the rich hardwood flooring and nine-foot ceilings on the main floor set a tone of refined sophistication. The private primary suite is a true retreat, complete with French doors, spacious walk-in closets, and a spa-inspired five-piece ensuite featuring a relaxing soaker tub and sleek glass shower. Every detail reflects thoughtful design, making this home as functional as it is stunning. Beyond the home, the lifestyle is unmatched. Nestled in a wonderful community, you are just minutes from multiple local beaches and provincial parks, convenient shopping, and only minutes to historic downtown Collingwood. Enjoy year-round adventure with premier skiing and golf at Blue Mountain just a
46 pictures
Updated
House
$ 1,084,095
viewed
Collingwood, Ontario
GardenDeck
17 hours ago
Set on over an acre of beautifully landscaped, park-like grounds, the home features four spacious bedrooms, including a primary suite with en-suite and walkout to a spacious deck, plus a flexible bedroom currently used as an office/den. Designed for comfort and style, the home offers radiant in-floor heating, ductless split heat/air conditioning, soaring vaulted ceilings in the Great Room, and 10-foot ceilings throughout the remainder of the home, creating a bright and expansive atmosphere. The gourmet chef's kitchen is equipped with stainless steel appliances, quartz & wood countertops, and a bar fridge, ideal for entertaining and everyday living. The specta
41 pictures
Updated
Apartment
$ 1,120,306
viewed
Collingwood, Ontario
TerraceFireplaceParkingLift
17 hours ago
Designed for effortless single-level living, the residence is accessed via stairs or a security-coded elevator and includes a detached garage with EV charger. The expansive waterfront terrace offers a front-row seat to spectacular sunrises and panoramic bay views stretching for miles. The open-concept living, dining, and kitchen areas are surrounded by expansive windows that flood the space with natural light and frame the stunning waterfront setting. Elegant finishes include hardwood flooring throughout (carpet free home), a slate foyer, solid surface countertops, an electric fireplace, and stainless steel appliances. Improvements feature hardwood flooring in all bedrooms
36 pictures
Updated
Loft
$ 404,033
viewed
Collingwood, Ontario
Fireplace
17 hours ago
Thoughtfully curated and meticulously maintained, the home reflects true pride of ownership, with over $30,000 in upgrades completed in the past two years—resulting in a residence that feels both elevated and effortlessly functional. The open-concept living and dining area is designed for comfort and connection, anchored by a cozy gas fireplace that adds warmth and ambiance year-round. Large windows frame peaceful treed views and allow sunlight to pour in, enhancing the sense of space and serenity. The kitchen is perfectly positioned for entertainin
44 pictures
Updated
Apartment
$ 430,053
viewed
Grey, Ontario
PatioFireplaceDeckParkingCellarFully furnished
17 hours ago
Make this beautifully appointed condo with Mountain Views your full-time home, weekend getaway or investment property. The reverse floor plan, European style condo offers open concept living with large, mountain facing windows, floor to ceiling gas fireplace, large deck, ground floor patio, separate entertaining space in the finished basement, three generous size bedrooms and ample visitor parking. Spend your days on the hill, golf course or trails then retreat back to your chalet for a sun-soaked beverage on the deck or nestle up to the fireplace with a blanket and a book. Don't lift a finger when it comes to grounds maintenance and snow removal, just
44 pictures
Updated
House
$ 519,678
viewed
Muskoka, Ontario
GardenTerrace
17 hours ago
Just 90 steps from the lake, you can easily head across the road for a morning swim, an afternoon on the beach, or a sunset by the water. The main cottage features two bedrooms plus a den, vaulted ceilings, hardwood floors and shiplap detailing throughout. The second cottage, which has been successfully rented on Airbnb during the warmer months, offers two bedrooms, one bathroom and a loft, along with original hardwood floors and plenty of storag