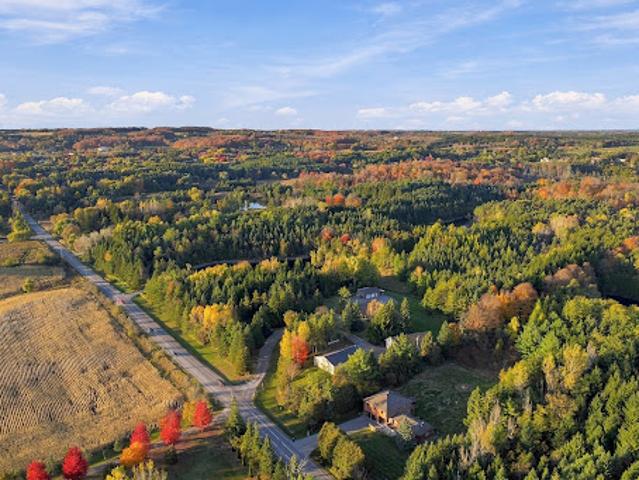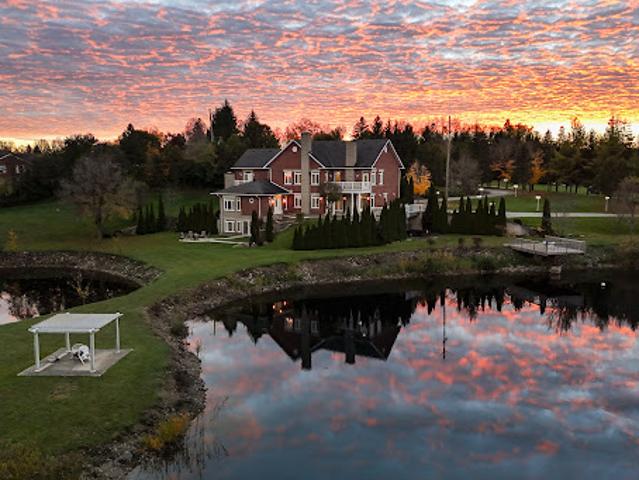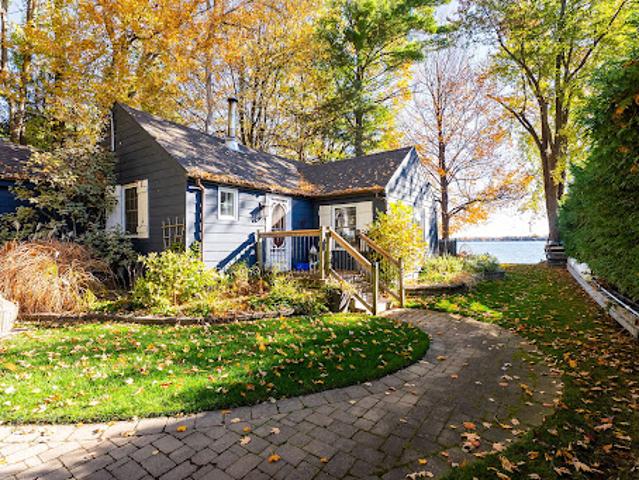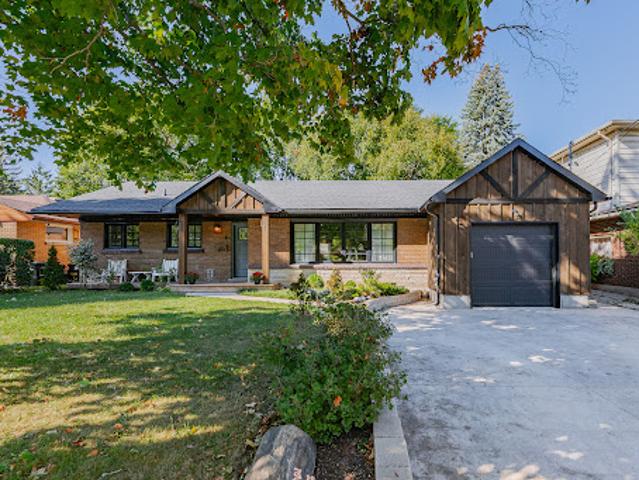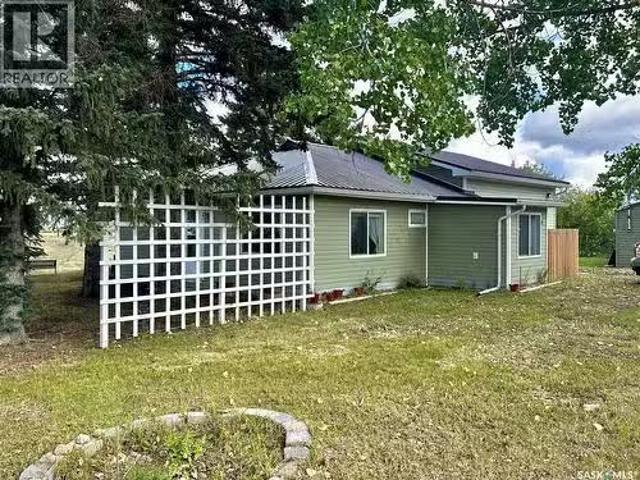
bungalow is situated on 17 acres and backs onto completely open, picturesque rolling hills and beautiful valley views, offering an incredible sense of space and privacy. The home features a heated front porch, two large bedrooms, two bathrooms, and a bright, inviting open-concept kitchen and living area featuring impressive 10-foot ceilings and large windows that fill the space with natural light. The kitchen offers stainless steel appliances, granite countertops, a large corner pantry, plenty of cabinetry, and additional storage, while patio doors open onto a large deck overlooking the stunning valley—the perfect place to relax and take in the peaceful surroundings. An addition completed in 2019 adds to the home’s comfortable and functional layout. Outside, you’ll find a large single-car garage with a spacious newly built storage room off the back, as well as a large shed that was formerly use
Then come on out to Chamberlain where the opportunity awaits!
View photo
House
$ 369,500
viewed
Chamberlain, Saskatchewan
4,360 sq.ft
Feb 07, 2026
Welcome to an incredible investment opportunity nestled in the heart of Chamberlain, a community synonymous with Saskatchewan travel and hospitality.
View photo
House
$ 149,000
viewed
Chamberlain, Saskatchewan
Swimming pool
Oct 21, 2025
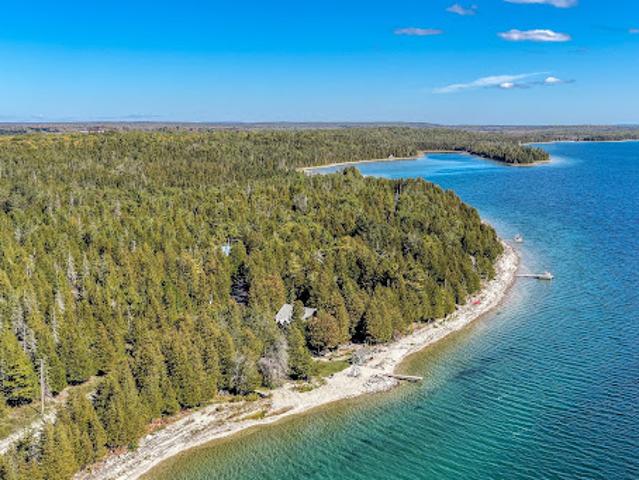
It’s already seeded to grass and sits right beside the beach—talk about a prime location! And the swimming pool is just a short stroll across the road, making this a perfect spot for family fun. Docks and other equipment can be negotiated separately. You really couldn’t ask for a better set-up. This lot has it all, just waiting for you to make it yours! (29061394). Still available at ListedBuy!
38 pictures
New
House
$ 1,920,771
viewed
Caledon, Golden Horseshoe
GardenParkingGymDeck
1 day + 3 hours ago
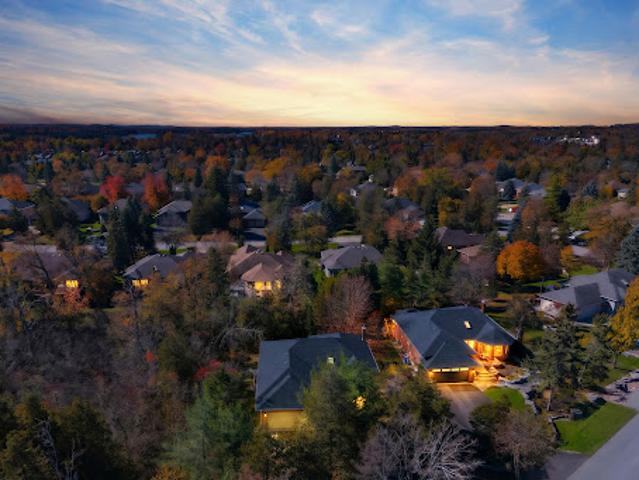
Set minutes from Bolton on a mature three acre lot, this lovely bungalow offers three bedrooms on the main and three in the lower with full walk-out. Cathedral ceilings, family sized Kitchen, walk-out to amazing deck perfect for dining alfresco or enjoying a summers day. An additional attached two car garage enters directly into the house. Access to the best Public, Separate and Private Schools, Golf, Equestrian, Community Centres, Trails, Airport and easy commute to the city. A rare offering. Garage #1: 34'9x23'3. Garage #2: 58'4 x 38'5 with a storage room, roughed-in bath and loft. Garage #3: 59'1 x 31'2 has accommodated up to 12 cars
33 pictures
New
Apartment
$ 604,200
viewed
Toronto, Golden Horseshoe
GardenOffice roomParking
1 day + 3 hours ago
Recent improvements include removing the popcorn ceiling, installing pot lights, new vinyl flooring, and a new carpet runner on the staircase. West-facing, this suite offers 1,553 square feet of living space with garden views. The main level features floor-to-ceiling windows, a spacious foyer and living room, a roomy kitchen with a breakfast island and dining area, and a main-floor powder room. Upstairs are two large bedrooms, two bathrooms, in-suite laundry, storage, and a large hallway walk-in closet. The second bedroom includes a step-up area, ideal as an open office, sitting area, or retreat. Enjoy a landmark waterf
50 pictures
New
House
$ 1,707,273
viewed
Grey Highlands, Southwestern Ontario
GardenTerraceBalconyFireplaceParking
1 day + 3 hours ago
Featuring 4,954 square feet of above-grade living space plus a fully finished walk-out lower level, this residence offers five bedrooms-each featuring its own private ensuite-combining architectural refinement with ultimate country comfort. The main level showcases three distinct living spaces-a formal dining room, family room, and a rear living room overlooking the water-warmed by three fireplaces. The gourmet chef's kitchen features top-tier JennAir appliances with dual refrigerators, double ovens, and a premium stove. Main-floor laundry, two powder rooms, and access to a three-car main garage (heated floors) complete this level. The second floor opens to a spacious lobby with a balcony. The primary suite serves as a peaceful retreat with a four-piece ensuite, secondary in-suite laundry, a private
48 pictures
Updated
$ 636,936
viewed
Severn, Central Ontario
GardenFireplace
1 day + 3 hours ago
Inside, engineered hardwood flooring brings warmth to the living spaces, while the well-appointed kitchen features a large island and stainless steel appliances, ideal for everyday meals and easy entertaining. A cozy fireplace adds to the relaxed atmosphere, and two separate bunkies provide additional space for overnight guests. Outside, an in-ground irrigation system helps maintain the landscaped grounds, while the waterfront invites you to slow down and enjoy the setting. Spend sunny afternoons by the lake, gather around the fire pit in the evening, or host friends at the waterfront tiki bar. Lake Couchiching forms part of the Trent-Severn Waterway, opening up a network of boating routes through the region. Nearby Washago offers small-tow
32 pictures
Updated
Apartment
$ 498,161
viewed
Toronto, Golden Horseshoe
SecurityParking
1 day + 3 hours ago
Features High-end Finishes And Thoughtfully Designed Interiors Throughout. TTC At Your Door, Steps To The Underground Path And Subway Station. Surrounded By World-class Music Halls, Theatres, Restaurants, Rogers Centre, CN Tower, Ripley's Aquarium And More. Walking Distance To The Financial District. Walk Score 98. Enjoy Exceptional Amenities And 24-hour Concierge. Convenient Parking Space and Locker. More Than Just A Condo - Experience The Best Of Downtown City Living
48 pictures
Updated
House
$ 1,779,150
viewed
Oakville, Golden Horseshoe
FireplaceLift
1 day + 3 hours ago
A private in-suite elevator ensures seamless access to every level, combining the scale of a detached home with the convenience of modern townhome living. The chefs kitchen is a standout with 35 feet of custom cabinetry, a full Miele appliance package, sleek quartz countertops and backsplash, and a large central island perfect for entertaining. The family room is anchored by a full-height feature fireplace wrapped in premium quartz, creating an elegant and inviting atmosphere. The private primary suite spans an entire floor and includes a morning kitchen, walk-i
50 pictures
Updated
House
$ 878,900
viewed
Golden Horseshoe, Ontario
GardenBalconyCellar
1 day + 3 hours ago
The spacious eat-in kitchen boasts quartz countertops, a breakfast area, and a walk-out to a balcony overlooking the tranquil ravine. The generous primary suite offers a walk-in closet and a spa-inspired four-piece ensuite. The professionally finished walk-out basement includes an additional bedroom and versatile living space with excell
41 pictures
Updated
Apartment
$ 533,738
viewed
Burlington, Golden Horseshoe
TerraceBalconyFireplaceParking
1 day + 3 hours ago
The bright, open-concept living space features 9' smooth ceilings, wide-plank laminate flooring and large windows, along with a separate dining area that provides plenty of room for entertaining. The kitchen is finished with stone countertops, a breakfast bar, glass mosaic backsplash and stainless steel appliances, including a Fisher & Paykel refrigerator. Privately positioned on opposite sides of the suite, both bedrooms feature walk-in closets. The generous primary suite includes a five-piece ensuite with double vanity, stone counters and a seamless glass shower. Ensuite laundry, one underground parking space and a locker are all included. Residents enjoy a rooftop terrace with BBQ area and outdoor fireplace, fitness and yoga spac
27 pictures
New
House
$ 696,715
viewed
McKellar, Thunder Bay
GardenTerraceFireplaceDeckParking
1 day + 3 hours ago
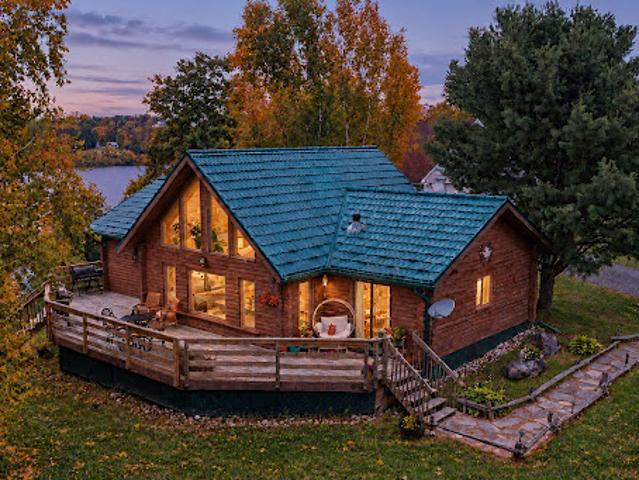
The open concept main living area provides a warm and welcoming environment with stone fireplace and a wall of windows wrapped around the pine log interior. An updated kitchen with stainless steel appliances, tile backsplash and walkout to the large deck. The three spacious bedrooms are tastefully decorated and offer a comfortable retreat, the primary bedroom provides a two-piece ensuite bath and walkout to the deck. With two walkouts, the spacious south facing deck provides comfortable seating areas overlooking the waterfront, the peaceful back fields and treeline frequented by deer and other wildlife. For all the toys and to provide extra space there is a nicely set up 24' x 30' garage with unfinished loft area plus a 10' x 14' storage shed. The
43 pictures
New
House
$ 639,783
viewed
The Blue Mountains, Southwestern Ontario
GardenTerrace
1 day + 3 hours ago
This is a home that has been cared for with real intent. In the space of a year, its owner has opened up the kitchen, laid new engineered oak hardwood floors across the entire upper level, updated the electrical and refinished the exterior, so the next owner arrives with nothing left on the list but the ski season. Designed with a reverse floor plan, the home gives its best level to the views. Upstairs, the kitchen, dining and living areas open to one another surrounded by an abundance of windows, with the hills of Blue Mountain framed beyond. The kitchen is the centre of it all. Gra
29 pictures
Updated
House
$ 1,152,178
viewed
Toronto, Golden Horseshoe
7 Bedrooms
GardenOffice roomTerraceFireplaceParking
1 day + 3 hours ago
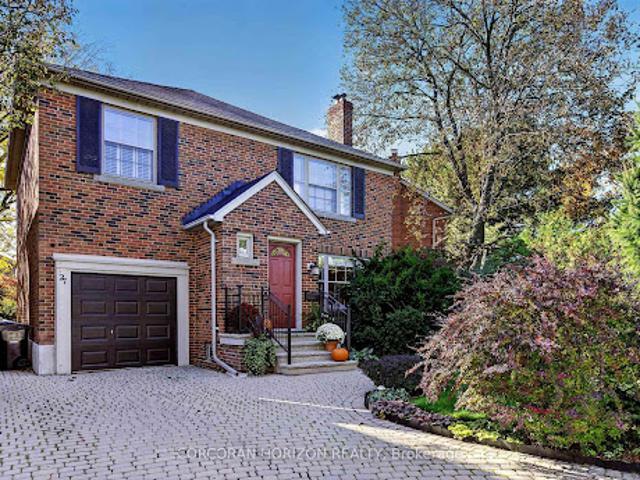
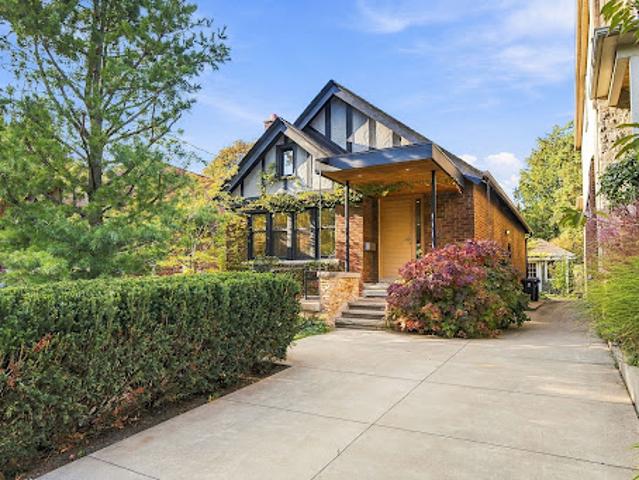
A new chapter waiting to unfold. Welcome to 27 Armour Blvd, a handsome four-bedroom detached brick home, lovingly cared for by the same family for over 51 years. Set on a quiet street amid mature trees, its professionally landscaped 40 x 110-foot lot offers a lush backdrop for family life, complemented by a generous private driveway and integrated single-car garage. Inside, original hardwood floors, crown moulding, and a marble wood-burning fireplace lend timeless warmth to the living room. An updated eat-in kitchen overlooks the quiet, verdant backyard, while a three-season sunroom invites leisurely mornings and relaxed evenings surrounded by greenery. A main-floor powder room adds everyday convenience. Upstairs, four exceptionally spacious bedrooms each feature large windows and generous closets, offering room for growing families, guests or a home office. A large renovated family bathroom provides abundant storage. The lo
32 pictures
Updated
House
$ 895,980
viewed
Collingwood, Central Ontario
Cellar
1 day + 3 hours ago
2. The convenience of a main-floor primary suite and main-floor laundry. 3. Five bedrooms thoughtfully arranged across three levels. 4. A fully finished basement with a separate entrance offering potential for an in-law suite. 5. Minutes from downtown, schools, parks, trails and golf, with Blue Mountain and Georgian Bay a short drive away. 6. 2 Hours from Toronto Airport for weekend warriors. Looking for a home that makes everyday life easier while giving everyone room to themselves? This thoughtfully designed Summit View home offers space for a growing family, visiting guests and working from home, with the flexibility to adapt as your needs change. A main-floor primary suite and laundry reduce daily trips up and down stairs, while a custom-finished walk-in closet and generous storage help keep your home organized. The open-concept kitchen and living area make it easy to prepa
12 pictures
Updated
Apartment
$ 551,537
viewed
Toronto, Golden Horseshoe
TerraceBalconySwimming pool
1 day + 3 hours ago
This bright and spacious east-facing 2-bedroom plus den, 2-bathroom suite offers approximately 800 sq. ft. of thoughtfully designed living space, complemented by a private balcony with city views. Featuring 9-foot smooth ceilings, wide-plank laminate flooring and an open-concept layout, the suite combines modern finishes with everyday functionality. The inviting living and dining areas are filled with natural light and offer a walkout to the balcony, while the contemporary kitchen features quartz countertops and stainless steel appliances. The primary bedroom includes
50 pictures
Updated
House
$ 587,120
viewed
Cambridge, Southwestern Ontario
GardenSwimming pool
1 day + 3 hours ago
Step inside to a bright and inviting main floor filled with natural light. The spacious living room overlooks the front yard and features large windows that create a warm and airy atmosphere. The adjoining dining room provides the perfect setting for family dinners and special occasions, with sliding doors offering easy access to the back. The galley-style kitchen combines style and functionality with SS appliances, subway tile backsplash, and butcher block countertops. The versatile main level offers plenty of room for the whole family, including three bedrooms and a full guest bathroom. The primary suite is truly a standout, or take adv
36 pictures
New
House
$ 495,498
viewed
Cambridge, Southwestern Ontario
1 day + 3 hours ago
lot in the desirable Black Oaks Community. Designed with both style and functionality in mind, the carpet-free main level features an open-concept layout that is perfect for everyday living and effortless entertaining. The gourmet kitchen is appointed with granite countertops, an undermount stainless steel double sink, a spacious centre island, and a walk-in pantry, providing ample prep space and storage. Upstairs, the spacious primary suite offers a walk-in closet and a luxurious 4-piece ensuite. Two additional well-appointed bedrooms, a second 4-piece bathroom, and the convenience of an upper-level laundry room complete the second floor. The fully finished lower level provides a versatile recreation room, ideal as a family room, game
10 pictures
House
$ 1,132,173
viewed
Kingston, Eastern Ontario
11 Bedrooms
2,363 sq.ft
GardenCellar
3 days + 3 hours ago
Lawrence College, and Teachers College. The main building has 3 spacious units with two 3-bedroom units, one 4-bedroom unit, and an additional 1-bedroom separate unit. This 4-plex has been renovated from top to bottom, with new kitchens, bathrooms, flooring, and new 400-AMP electrical and plumbing systems. Each unit has its own laundry. The basement unit and the separate unit are completely new. All units are currently rented at great market rent. Great returns on this property with minimal effort required, with no work at all to be done to this property for a long time. Total annual expenses for taxes, maintenance, property manager, utilities, and insurance are $22,000. Schedule your private viewing today
26 pictures
Updated
Apartment
$ 604,911
viewed
Toronto, Golden Horseshoe
1 day + 3 hours ago
suites offers a practical and well-designed layout with 2 bedrooms and 2 full bathrooms with plenty of room to live and work. The open-concept living space includes a functional kitchen with stainless steel appliances and a centre island, ideal for cooking and casual dining. Hardwood floors run throughout, and a separate locker provides extra storage. A bright and spacious unit in a highly convenient downtown location. Enjoy direct underground access to the TTC and PATH system, plus the convenience of being just steps to restaurants, shopping, and entertainment. A great opportunity to own in one of Toronto's landmark buildings. Aura soars 79 storeys above the city skyline, with The Shops at Aura located right on the lower levels. Its underground network connects directly to College Park, 777 Bay Street and College Subway Station, making everyday travel effortless. Residents enjoy unmatched convenience with e
34 pictures
Updated
Apartment
$ 853,992
viewed
Ottawa, Eastern Ontario
TerraceBalconyParking
1 day + 3 hours ago
ft. of living space and is the largest suite in the building. Soaring 14-foot ceilings, expansive windows with privacy-film, and two balconies, including an impressive 332 sq. ft. gas-fitted private terrace, create an inviting setting for entertaining and enjoying city views. The chef-inspired kitchen features a custom island and high-end appliances, while the spa-inspired ensuite bath provides a peaceful retreat. This property also boasts TWO parking spaces and TWO storage lockers. Ideally located within walking distance of award-winning restaurants, cafés, the National Arts Centre, shopping, and entertainment. This outstanding penthouse combines generous proportions, modern conveniences, and an enviable urban location. A truly rare find in the heart of Ottawa
25 pictures
Updated
Apartment
$ 888,152
viewed
Gananoque, Eastern Ontario
Office roomTerrace
1 day + 3 hours ago
This coveted 3-bedroom plus den residence offers almost 1,500 square feet. of beautifully proportioned living space, with a large welcoming entrance, two bedroom suites and generous in-suite storage. Walls of windows on three sides fill the home with natural light while capturing spectacular river and island vistas. The thoughtfully designed layout provides an exceptional sense of space and privacy, with a primary suite featuring a 4-piece ensuite and walk-in closet, a secondary bedroom suite with its own 4-piece ensuite and generous walk-in closet, plus a third bedroom, powder room and versatile office/flex space. The open-concept living and dining areas extend seamlessly to a substantial wrap-around balcony- an idyllic setting for morning coffee, entertaining friends or watching the water change as dusk settles over the river. Step beyond your residence
50 pictures
Updated
House
$ 710,949
viewed
Tehkummah Township, Northeastern Ontario
GardenTerraceSaunaDeckParking
1 day + 3 hours ago
An updated kitchen with modern appliances complements the home's comfortable and functional layout. Three bedrooms are located on the second floor, while the lower level offers a bright above-grade bedroom with two walkouts, a 3-piece bathroom and sauna, an ideal private retreat for guests or extended family. Step outside onto the large, expansive deck, perfectly designed for entertaining, dining and enjoying the peaceful natural surroundings. A detached 3-car garage and ample parking provide exceptional convenience and storage for vehicles, boats and recreational equipment. Set on approximately 400 feet of depth with 235 feet of South Bay shoreline, the property includes two separat
50 pictures
Updated
House
$ 554,383
viewed
Bobcaygeon, Kawartha Lakes
ParkingTerraceFireplace
1 day + 3 hours ago
The thoughtfully landscaped grounds, interlocking stonework and private approach create an inviting setting just minutes from the heart of Bobcaygeon. Offering 1,530 square-feet on the main level, this well-maintained home features four bedrooms, two full-bathrooms and comfortable principal rooms, complemented by a fully finished lower level and generous space for family and guests. A Napoleon wood-burning fireplace adds warmth and character, while the attached double garage provides convenient parking and storage. Numerous improvements reflect the care invested in the property, including a new washing machine in 2026, a new roof and skylights i
50 pictures
Updated
House
$ 1,334,363
viewed
Toronto, Golden Horseshoe
Terrace
1 day + 3 hours ago
Thoughtfully reimagined with exceptional attention to detail, this distinctive residence reveals an inspiring interior featuring polished concrete floors with radiant heating, German-engineered windows and doors, and an entertainer's custom kitchen with an expansive centre island. Dramatic floor-to-ceiling sliding doors seamlessly connect indoor and outdoor living, inviting natural light and creating an idyllic setting for alfresco dining, intimate gatherings, and effortless entertaining. The island creates a natural gathering place for conversation and culinary experiences, while the seamless connection to the outdoors extends the living space beyond its walls. A climate-
39 pictures
Updated
House
$ 577,868
viewed
Golden Horseshoe, Ontario
TerraceFireplaceCellar
1 day + 3 hours ago
The expansive open-concept main floor connects the kitchen, dining area, and family room, overlooking a welcoming living room with crown moulding and picturesque arched windows that fill the space with natural light. A gas fireplace adds warmth, creating an inviting setting for everyday living, family dinners, and holiday gatherings. Two bedrooms and a full bathroom sit on the main floor, while the entire upper half-storey is devoted to an oversized primary retreat with a large walk-in closet and generous ensuite. It's a distinctive layout that balances togetherness with a little space of your own. The finished basement adds flexibility with two bedrooms, its own kitchen, living area, and full bathroom, creating space for extended fa
48 pictures
Updated
Apartment
$ 498,161
viewed
Toronto, Golden Horseshoe
GardenOffice roomTerraceCellar
1 day + 3 hours ago
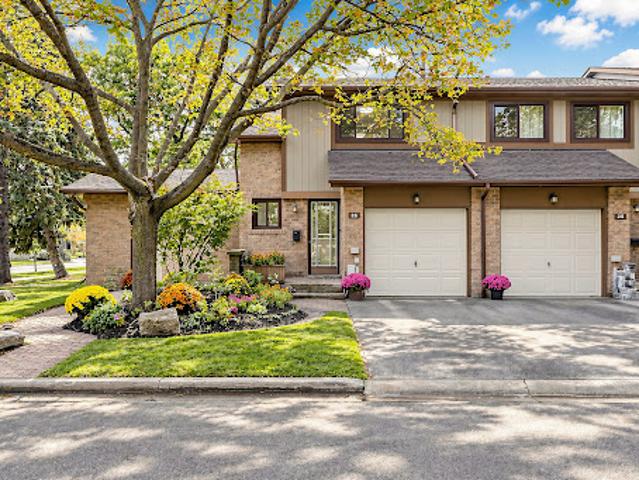
Ft. Above Grade Plus a 559 Sq. Ft. Finished Basement. The Main Floor Features an Open-Concept Kitchen & Dining Area and a Spacious Sunken Living Room With a Walkout to the Backyard. Enjoy the Beautiful Garden-Like Backyard, Filled With a Lovely Mix of Perennial & Annual Flowers and Admired by Neighbours. Updated 4 Piece Bathroom on the Second Floor (2025). The Finished Basement Provides Valuable Additional Space for a Home Office, Den, Recreation Room or Family Room. Conveniently Located Close to Shopping Plazas, Grocery Stores, Restaurants, TTC and Highly Ranked Schools, Including David Lewis P.S. and Dr. Norman Bethune C.I. A Wonderful End-Unit Home Offering Extra Privacy, Green Space and Comfortable Family Living!
32 pictures
Updated
House
$ 1,334,363
viewed
Port Hope, Central Ontario
GardenTerraceFireplace
1 day + 3 hours ago
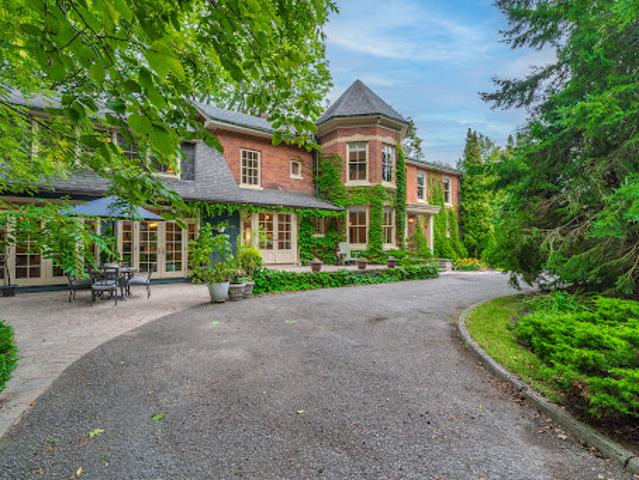
A sweeping circular drive leads to this understatedly elegant residence, where a classic brick facade is beautifully anchored by a signature octagonal turret. Inside, grand principal rooms feature soaring ceilings, intricate carved mouldings, and delicate etched glass, blending old-world glamour with contemporary comfort. Walk your guests through the double doors and treat them to pre-dinner drinks by the cozy fireplace in the formal living room. Dinner will be served in the turret, sure to leave a lasting impression. The sunken family room is a perfect space for family dinners and for kids and adults to watch movies and play games. The meticulous restoration of this four-bedroom home
Give us your email and we'll notify you as soon as we have news about: