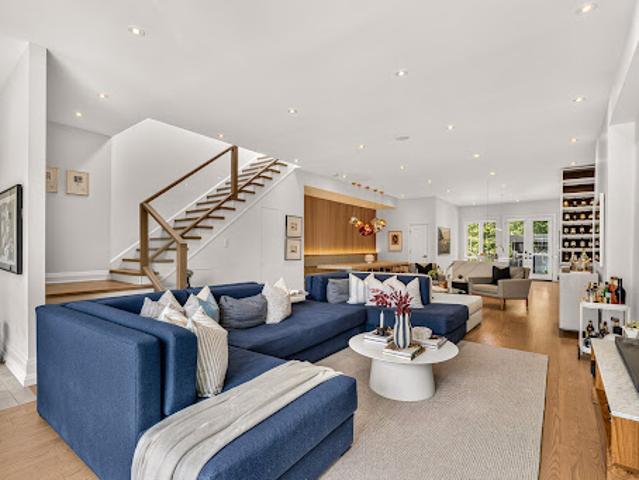
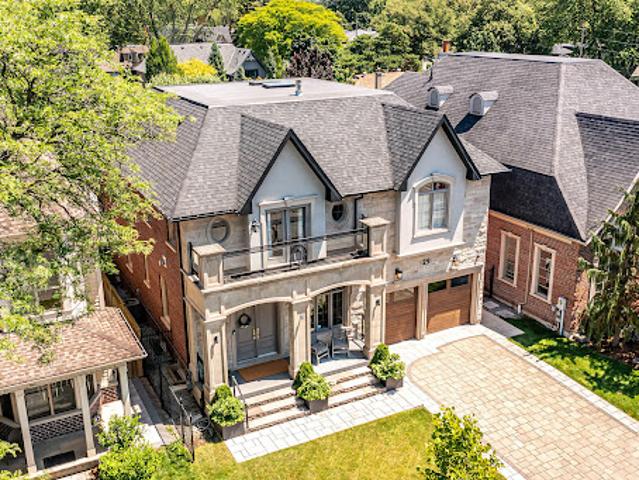
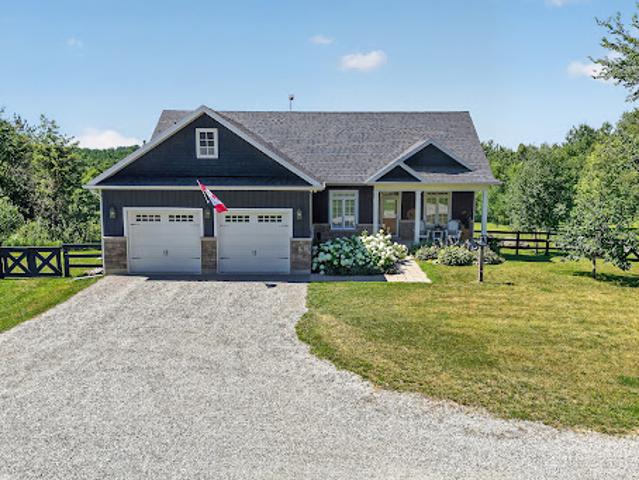
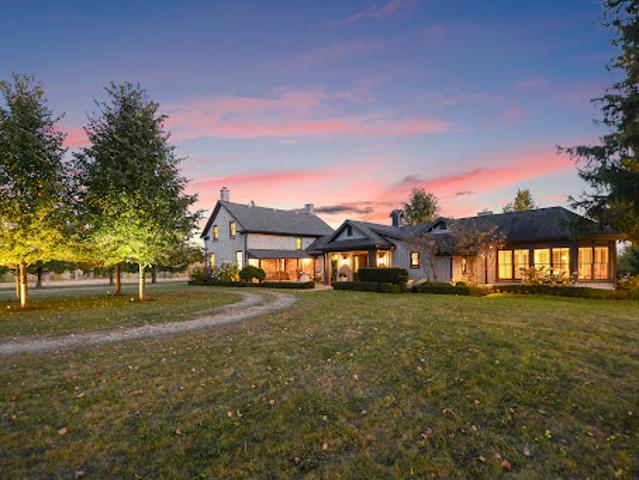
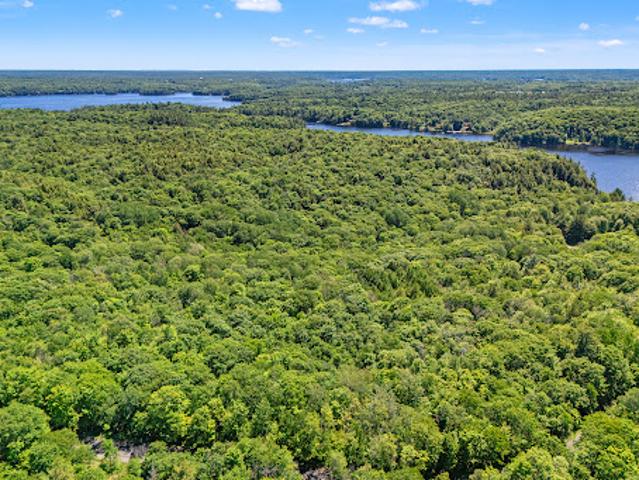
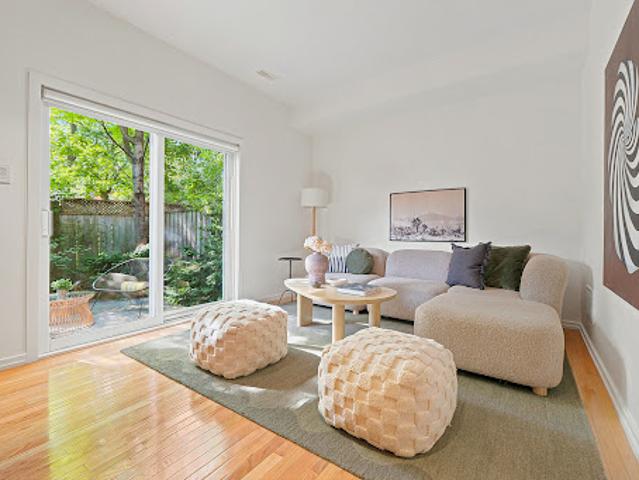
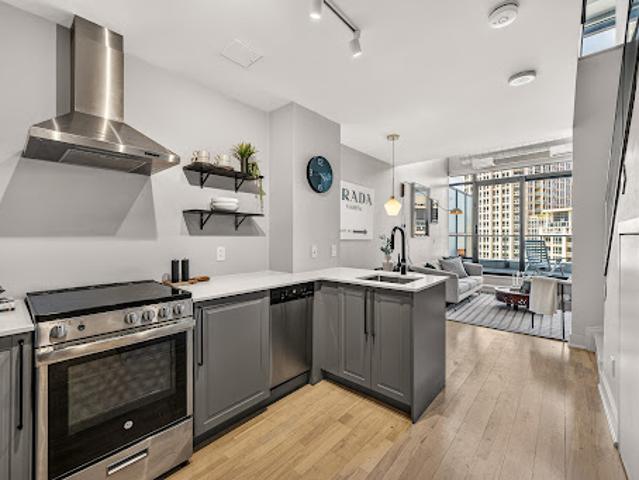
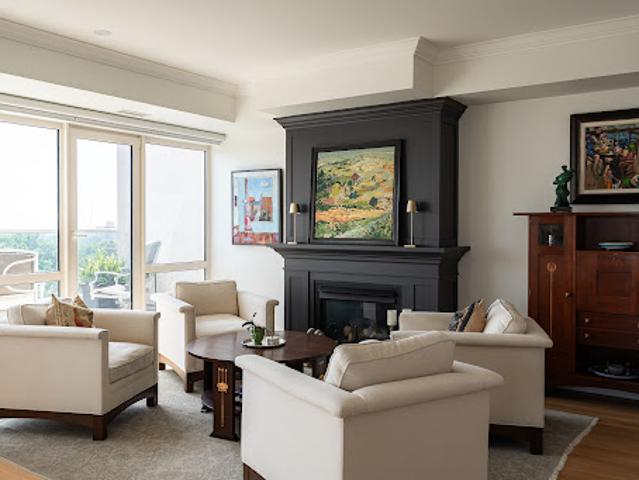
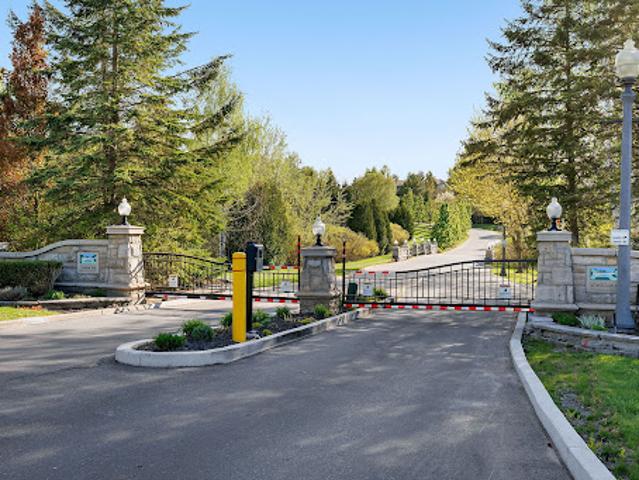
Offering approximately over 3,000 sq. ft. above grade sq ft plus a fully finished walkout basement, the home provides over 4,500 sq. ft. of total living space. featuring4+2 bedrooms, 6 bathrooms, and a spacious triple-car garage. Freshly painted throughout, the residence showcases rich hardwood flooring, generous sized principal rooms, oversized windows that flood the home with natural light. Step outside onto the expansive deck over looking the serene, tree-lined backyard-a private outdoor oasis with endless potential for luxury entertaining. The finished walkout basement seamlessly extends the living space with a separate entrance. Whether you envision renovating and modernizing the existing residence or designing and building your dream estate, this
30 pictures
New
House
$ 3,032,794
viewed
York, Ontario
12 Bedrooms
GardenOffice roomFireplaceDeckParking
1 day + 15 hours ago
The rarely-offered main level principal bedroom offers two walk-in closets, a spa-like ensuite and a walk-out to a private deck overlooking the dreamy backyard. The main level comes complete with a cathedral vaulted ceiling great room overlooking the private backyard and a stunning gas fireplace with floor to ceiling stone and built-in cabinetry; a chef's kitchen with an eat-in area, additional large sitting area and a walk-out to a large family-sized covered porch/deck; a grand dining area with direct access to the kitchen; a main-level home office/den with custom built-ins; a convenient side entry/mud room with direct access to the three-car garage with epoxy floor; one of two laundry areas + Step
The spacious backyard provides the ultimate setting for outdoor entertaining and relaxing sumer evenings. Ideally located just minutes from top schools, parks, local dining, shopping, the library, and Innisfil Beach. Commuters will love the easy access to Hwy 400 and the Barrie South GO Station. Recent updates include All new windows (2026) and a new hot water tank (2026). Just minutes from parks, library, restaurants, grocery stores, schools, Innisfil Beach
14 pictures
New
Apartment
$ 281,699
viewed
Waterloo, Ontario
TerraceParking
1 day + 15 hours ago
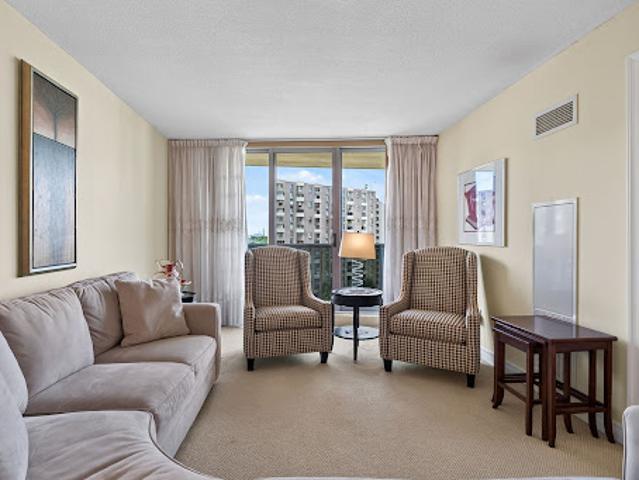
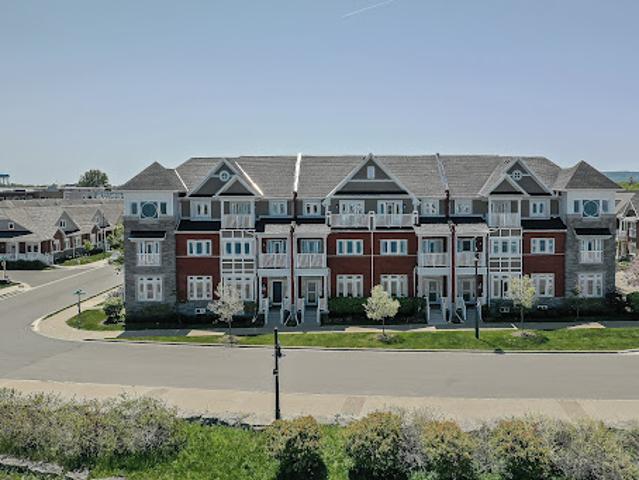
The upgraded kitchen showcases elegant quartz countertops, premium cabinetry with brushed nickel hardware, and a custom island - ideal for both everyday living and entertaining. This unit combines its beautiful design with everyday conveniences; spacious closets, in-suite laundry and heated underground parking. Steps from Conestoga Mall, St. Jacobs Market, and LRT transit, residents have easy access to shopping, dining, recreation, and transportation. Blackstone Condos offers an impressive selection of amenities designed around wellness, recreation, and relaxation. Residents enjoy the fitness centre, rooftop terrace, outdoor kitchen and more.This is a great opportunity to enjoy stylish, low-maintenance condo living without sacrificing comfort or convenience
41 pictures
New
House
$ 1,151,419
viewed
Thunder Bay, Ontario
Fireplace
1 day + 15 hours ago
Offering an impressive combination of space, comfort and classic Northern Ontario waterfront, this recent build has been crafted with vaulted ceilings
50 pictures
New
House
$ 1,086,172
viewed
Mississauga, Ontario
GardenFireplaceCellar
1 day + 15 hours ago
The renovated kitchen has mostly stainless appliances and granite counters and flows seamlessly into the inviting family room, complete with brick adorned gas fireplace, built in shelving, and large window overlooking the backyard. Upstairs, the oversized primary suite includes hardwood flooring, 4 piece ensuite, and double closets, while 3 additional spacious bedrooms provide plenty of room for guests or a growing family and share an additional 4 piece bathroom. A large finished recreation room in the basement creates an ideal gathering space, perfectly suited for guests, extended family, teen
29 pictures
New
House
$ 3,110,279
viewed
Woburn, Ontario
GardenTerrace
1 day + 15 hours ago
Over 4,500 square feet of meticulously planned living space across every level. Transitioning from indoors to outdoors happens effortlessly. The main-floor family room features a wall of floor-to-ceiling glass doors that slide open completely to a sheltered terrace outfitted with an outdoor kitchen, looking across the spacious rear garden. Inside, the culinary kitchen stands as a magnificent focal point, showcasing a colossal centre island, custom Olympic cabinetry, integrated Miele appliances, and a dual-zone wine refrigerator. An adjoining mudroom provides convenient daily functionality, complete with
49 pictures
New
House
$ 1,538,773
viewed
Ontario
Deck
1 day + 15 hours ago
Blending rural tranquility with modern indulgences, every inch has been thoughtfully curated to help create bright welcoming spaces that embrace the surrounding greenery. Featuring a rare ground-level Primary Suite, this exceptional home offers main-floor living and is perfect for those looking for easy accessibility or a pampered in-law suite. With over 4100 square feet of living space, this retreat is ideal for retirement relaxation, a growing family, or those interested in multi-generational / multi-family accommodations. The main-floor Primary Suite features a beautiful 3-piece ensuite bathroom, his and her walk-ins, and flows into the sun-soaked Family Room. Oversized windows and a sliding-door provide the Family Room with deck access and unrestricted views of the scenery. The double
48 pictures
New
House
$ 1,611,262
viewed
Niagara, Ontario
Garden
1 day + 15 hours ago
In the late 1820s, it operated as an inn and tavern, gaining a colourful local reputation. It later supported wartime efforts - standing during the War of 1812 era and serving as barracks during World War I. At other points, it functioned as both a school and a stable, reflecting the evolving needs of the community. Today, the property has been carefully maintained and updated as a private, luxury residence. The classic Georgian facade, Flemish bond brickwork, thick masonry walls, and traditional centre-hall plan remain intact, along with notable original millwork. A hand-crafted replica front door opens to feature wide-plank hardwood floor
38 pictures
New
House
$ 724,090
viewed
Muskoka, Ontario
TerraceDeckEquipped kitchen
1 day + 15 hours ago
Known locally as Fatty's Lake, Oxbow Lake spans approximately 170 hectares, with clear, deep water, rocky shorelines, sandy shallows and excellent fishing. The home's east-facing exposure captures beautiful sunrises over calm, sheltered water, while afternoon sun fills the wraparound deck. Inside, rich cedar walls, vaulted ceilings, exposed timber beams and a wood-burning stove create the inviting atmosphere of a classic Muskoka retreat. The three-bedroom, two-bathroom layout includes a lake-facing kitchen with ample storage and a dishwasher, a primary ensuite with a soaker tub, and a bright three-season sunroom that opens directly o
24 pictures
New
House
$ 2,389,737
viewed
Collingwood, Ontario
GardenOffice roomFireplaceDeckParking
1 day + 15 hours ago
Approximately 4,500 square feet of finished living space is thoughtfully designed for relaxed family living and effortless entertaining. The open-concept main level is anchored by a dramatic double-sided wood-burning fireplace connecting the living, dining and kitchen areas. Access from both the living room and dining room to a fabulous covered deck overlooking the property. The custom kitchen features a butler's pantry and adjacent laundry, while a bright office, custom mudroom cabinetry and direct access to the three-car garage provide excellent fun
10 pictures
New
Land
$ 144,108
viewed
Muskoka, Ontario
1 day + 15 hours ago
Welcome to your slice of paradise, nestled amidst the breathtaking landscapes of Bracebridge, Ontario.
50 pictures
New
Apartment
$ 1,252,077
viewed
York, Ontario
PatioGardenFireplaceDeck
1 day + 15 hours ago
Designed by the owners for themselves, every detail reflects thoughtful luxury. The main floor features a stunning custom kitchen with heated floors, quartz surfaces, a six burner gas cooktop, built-in oven and microwave, and a charming breakfast area with bespoke seating and storage. The sun-filled great room impresses with soaring ceilings, walls of windows, and a remarkable custom three-sided marble fireplace, all opening to a private backyard oasis with a refreshed stone patio, deck, electric awning, barbecue hookup, and serene views of the Butterfly Garden and gazebo. The main floor primary suite offers a spa-inspired ensuite with heated floors
6 pictures
Updated
Land
$ 159,316
viewed
Renfrew, Ontario
1 day + 15 hours ago
The shoreline offers sandy entry with deeper water further from shore, while the terrain creates a more rugged and natural waterfront setting with interesting landscape character. Charlotte Lake is approximately 270 acres in size and reaches depths of up to 80 feet in some areas, offering mainly trout and bass fishing. Hydro is available at the lot line and access is provided by private road via a deeded right of way. A compelling opportunity for buyers seeking a more private, nature-oriented waterfront property with future development potential for a cottage or residence. Township development agreement, and septic-related site assessment documents available. Docks allowed without a permit. Charlotte lake cottage association in place for road main
24 pictures
Updated
Apartment
$ 353,391
viewed
Ancaster, Ontario
BalconyGymSecurity
1 day + 15 hours ago
One of the building’s best layouts, with no neighbours on either side. Enjoy a spacious kitchen with large island, Juliet balcony, walk-in closet, ensuite laundry and deep soaker tub. The open den can easily be converted to a second bedroom. Exceptional amenities include 24-hour concierge, gym, media room and rooftop lounge with BBQ area. Steps to Hamilton’s best restaurants, cafés and entertainment. More than a condo - it’s a lifestyle
33 pictures
Updated
House
$ 720,542
viewed
Muskoka, Ontario
Garden
1 day + 15 hours ago
The main floor features an open living and dining area with wood stove, a functional kitchen with peninsula breakfast bar, three bedrooms including a primary with ensuite, a four-piece main bath, two-piece bath, and a dedicated main floor laundry room with side entrance. A large, spacious family room offers an open and versatile living space perfect for relaxing and entertaining. The fully finished walkout lower level offers excellent multi-generational capability with a full second kitchen, spacious rec room with Pioneer Power wood stove, three bedrooms, a four-piece bathroom, mudroom with direct walkout to the rear yard, and ample storage throughout. Outside, the rear yard is set up for enjoyment with a ba
44 pictures
Updated
House
$ 1,444,705
viewed
Dufferin, Ontario
GardenFireplace
1 day + 15 hours ago
Enter through the welcoming front veranda or opt for the side mudroom with direct access from the driveway. The main floor is filled with natural light and features a spacious living room with original wood trim and a cozy wood-burning fireplace, a formal dining room with hardwood floors and tranquil pond views, and an upgraded kitchen with stainless steel appliances. A powder room, full four-piece bath, and laundry room add comfort and convenience. Upstairs, four bright bedrooms share a four-piece bath. This classic farmhouse has a lovely porch off the second floor, originally used by farmers to keep an eye on their fields and livestock or to catch a breeze and cool off after a long
35 pictures
Updated
House
$ 1,575,054
viewed
Woburn, Ontario
Garden
1 day + 15 hours ago
Shhhh! The whisper quiet interior offers 2,590 square feet of refined above-grade living space. Modern construction with high-end thermopane windows and energy-efficient insulation ensures an exceptional entertaining and living space. The dramatic and completely open concept main level makes an immediate impression with soaring 12-foot voluminous ceilings and engineered hardwood floors. The space is enormous. Cocktails anyone? At the front are lounge and living zones. At the back, the gourmet kitchen boasts massive 20-foot-long island topped with quartz countertops, a suite of KitchenAid and Bosch appliances, and bar area. Dining at the concrete formed table and it feels like you have entered a boutique hotel. The sp
35 pictures
Updated
House
$ 2,171,764
viewed
Mississauga, Ontario
GardenSwimming pool
1 day + 15 hours ago
Four walkouts lead to a private, fully fenced backyard oasis featuring a built-in outdoor kitchen, 6-person hot tub, covered dining area and sun-drenched lounging space with low-maintenance turf and mature gardens creating the perfect outdoor retreat with minimal maintenance. The heart of the home is the spacious open-concept family kitchen, featuring built-in appliances, a large waterfall quartz island, custom walnut and lacquer cabinetry, and ample room for family dinners. A cozy seating area with custom cabinetry and TV mounting area completes the space. The elegant living room features a custom sliding room divider, offering flexibility to create an expansive open-concep
14 pictures
Updated
Apartment
$ 383,734
viewed
Woburn, Ontario
TerraceBalconyGymSwimming poolParking
1 day + 15 hours ago
Renovated kitchen (2011) with mirrored backsplash, built-in appliances and breakfast area featuring a wall of built-in cabinets for all your cooking/storage needs. Large open-concept living room/dining room overlooking den/family room with balcony walkout. Lovely primary bedroom with walk-in closet and 4pc ensuite bath, and second bedroom with oversized mirrored double closet. Ensuite laundry completes the suite. Maintenance fee includes all utilities and cable TV/internet. Facilities include indoor and outdoor pools, tennis and pickle ball court, full-equipped gym, party room, virtual golf, children's playground and plenty of visitor parking. Enjoy the convenient in-suite walk-in closet/storage room and one parking space
13 pictures
Updated
Land
$ 506,190
viewed
Dufferin, Ontario
Parking
1 day + 15 hours ago
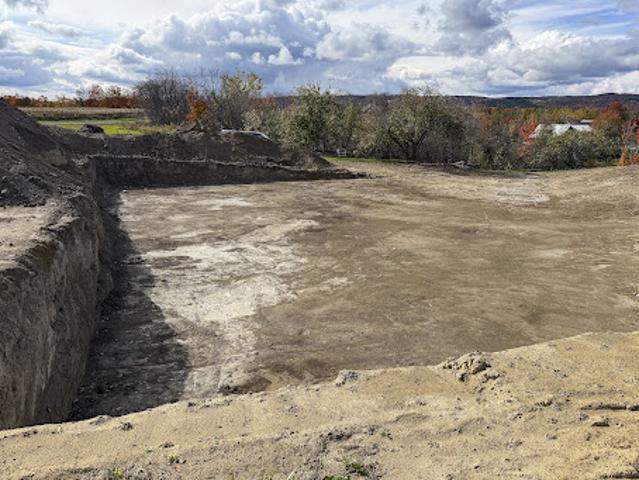
An existing entrance and approximately 1,200-foot driveway rises to an elevated building site with impressive 360-degree views over the surrounding countryside, open fields and Niagara Escarpment, capturing beautiful sunrise and sunset views. Architectural and engineering drawings were stamped and approved in June for a custom residence featuring approximately 1,909 sq. ft. on the main level, a 597 sq. ft. loft with two bedrooms and a bathroom, and a 1,909 sq. ft. walkout lower level. Plans also include a 675 sq. ft. two-car garage with full loft and a 1,392 sq. ft. heated shop with mezzanine and 336 sq. ft. carport. The house site has been excavated to
50 pictures
Updated
House
$ 1,882,822
viewed
Oro-medonte, Ontario
GardenParkingFireplace
1 day + 15 hours ago
Set well back from the road and surrounded by forest, hayfields and managed trails, this remarkable property delivers the privacy and space of a rural retreat while remaining just 10 minutes from Coldwater and approximately 25 minutes from Orillia and Midland. Offering 2988 square feet of finished living space, the three plus one bedroom, three bathroom home has undergone extensive improvements while retaining a warm, sophisticated country character. The light-filled main level features granite countertops, updated flooring, LED pot lighting, motorized window coverings and a Jotul propane fireplace. Expansive four-panel sliding doors create a s
24 pictures
Updated
Land
$ 651,022
viewed
Dufferin, Ontario
1 day + 15 hours ago
Featuring a Managed Forestry Plan with property tax benefits, this picturesque property offers a beautiful blend of mature forest, open clearings, rolling hills, and established trails. Whether you envision building your dream home, creating a private country retreat, or securing a valuable land investment, this exceptional property provides the perfect backdrop for your future plans. The property is located within the NEC and NVCA jurisdictions. Buyers are encouraged to complete their own due diligence regarding future building p
50 pictures
Updated
House
$ 4,888,099
viewed
Grey, Ontario
GardenFireplaceSwimming pool
1 day + 15 hours ago
A short stroll leads to the lakeside guest house, passing the original 1919 barn and shed, and the remains of a century-old barn foundation, transformed into a charming garden for gatherings. This timber-frame guest house offers sweeping lake views, three bedrooms, two full bathrooms, and a finished lower level with a walkout. Wander through scenic trails that wind through fields and forests. Recreational highlights include a private tennis court, an inviting in-ground pool, and a firepit for starlit evenings. Complete privacy awaits, with meticulously maintained ga
45 pictures
Updated
Apartment
$ 1,665,574
viewed
Collingwood, Ontario
PatioBalconyFireplaceCellar
1 day + 15 hours ago
The main level features 10 foot ceilings and hardwood floors throughout, with a water-view living area and a high-end kitchen offering granite counters, stainless steel appliances, a walk-in pantry and a breakfast nook. A formal dining area with a gas fireplace opens through doors to a private patio with a power awning. The second level holds two primary suites, one with its own balcony overlooking the bay, along with a dedicated laundry room. The third level offers two further bedrooms - one currently used as a den and a full bathroom and a loft area. The fully finished basement includes in-floor heating, a mudroom,
10 pictures
Updated
Land
$ 115,142
viewed
Mcdougall, Ontario
1 day + 15 hours ago
Located in a highly desirable area of quality residential properties, the lot benefits from year-round municipal road access and hydro available at the road, making planning and construction straightforward. Outdoor enthusiasts will love the proximity to Mill Lake, Mountain Basin, and Georgian Bay, as well as the endless recreational opportunities nearby-boating, hiking, fishing, golf, snowmobiling, ATVing, ice fishing, and cross-country skiing are all within easy reach. Just a 10-minute drive to Parry Sound, you'll enjoy convenient access to schools, shopping, restaurants, and essential services. All of this is only two hours and 30 minutes from the GTA,
37 pictures
Updated
House
$ 1,223,111
viewed
Woburn, Ontario
GardenBalconyFireplace
1 day + 15 hours ago
This three-story, two-bedroom plus family room (or third bedroom), two-bathroom home with a walkout to a charming city garden provides ample room for comfortable living with very low maintenance.Ground floor provides a spacious foyer, a closet with access to crawl space/storage, a three-piece washroom and a bright west-facing family room (that can double as guest quarters) with a walkout to an intimate city garden covered by a lush tree canopy.The second level opens to spacious combined living, dining and kitchen areas with the feel of living in a treehouse. The living room area features a gas fireplace and an almost full wall of windows, with French doors opening to a Juliette balcony. This main living level includes wood flooring throughout, recessed lighting, and an approximate
31 pictures
Updated
Apartment
$ 521,397
viewed
Woburn, Ontario
TerraceSecurityParking
1 day + 15 hours ago
The open-concept layout is enhanced by soaring ceilings, 2-storey windows, and a bright north-west exposure that fills the space with natural light. A standout feature of the unit is the fabulous oversized private terrace, offering an incredible extension of the living space and the perfect setting for outdoor dining, entertaining, or relaxing while enjoying open city views. Complete with one parking space, this suite offers both style and convenience in an unbeatable waterfront location. Residents of Tip Top Lofts enjoy premium amenities including a fitness centre, concierge, visitor parkin
34 pictures
Updated
Apartment
$ 824,821
viewed
Oakville, Ontario
TerraceFireplace
1 day + 15 hours ago
Offering an extraordinary expansion of the total living space, the terrace is an exceptional setting for morning coffee, evening entertaining or simply enjoying the changing seasons. From the 9th floor, with its south-east corner location, one will enjoy daily how bright and sunny the days here can be. A custom designed gas fireplace with the unique surround and mantle anchors the living and dining space and provides a sophisticated focal point. An important distinguishing feature, as gas fireplaces are unique to the Penthouse units! An open-concept kitchen features custom cabinetry, quartz countertops with waterfall edge, and top tier stainless steel applia
31 pictures
Updated
House
$ 854,512
viewed
York, Ontario
GardenOffice roomTerraceBalconyFireplace
1 day + 15 hours ago
From the family room and breakfast area, beautiful private west views overlook a ravine and natural forest. Large windows surround a gas fireplace and the kitchen is perfect for getting the morning coffee started. A spacious dining room is enough to include a sitting area. The main floor primary includes a 5-pc and a walk-in closet. A second floor loft is perfect for an office or den. Second bedroom has a balcony, walk-in closet and 4-pc ensuite. A finished lower level with a family room walks out to a gorgeous garden that has been thoughtfully planned for over a decade. A 3rd bedroom and