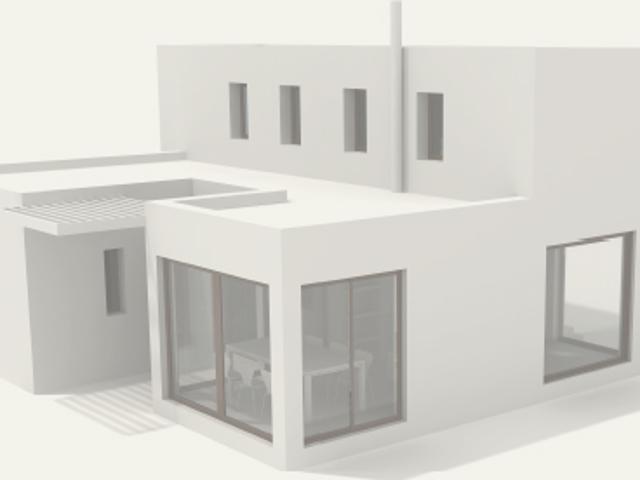
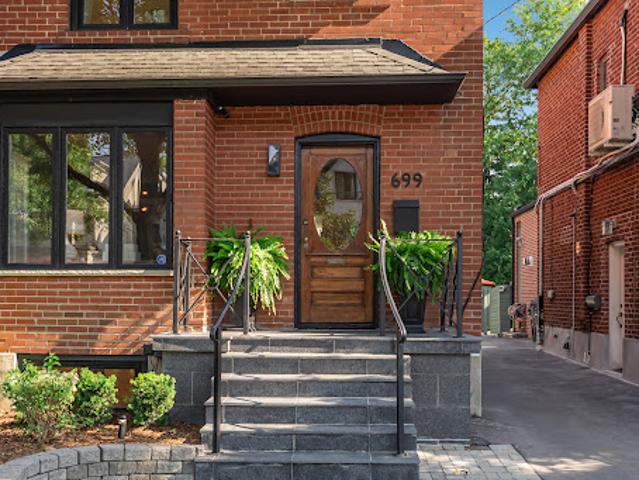
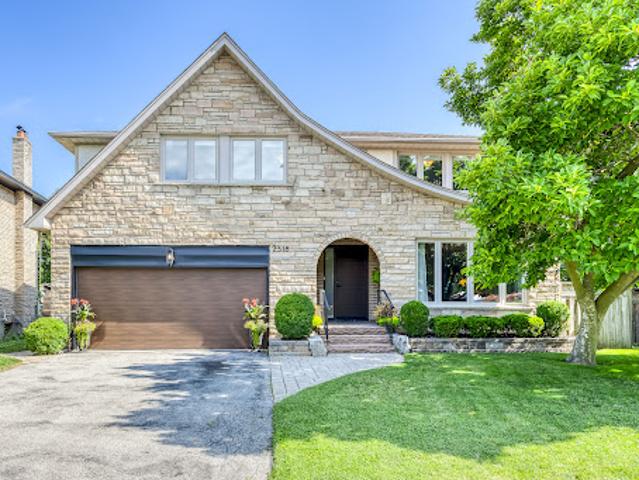
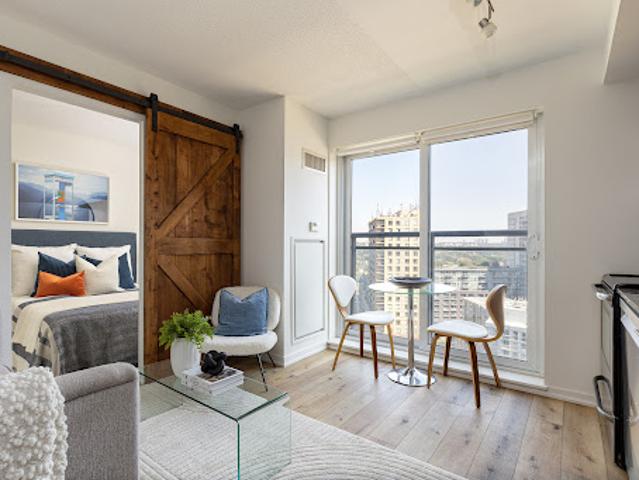
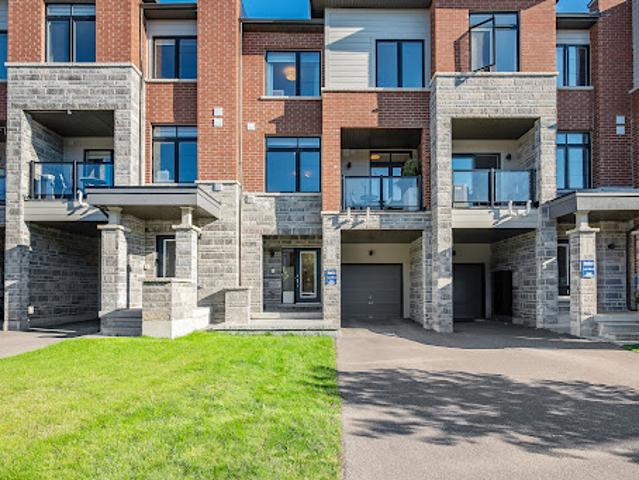
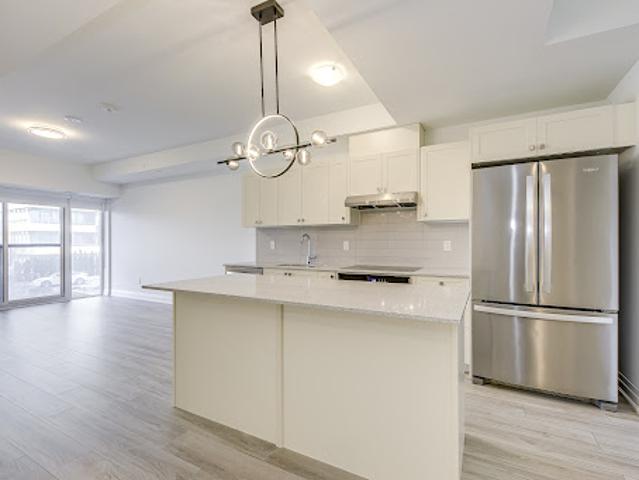
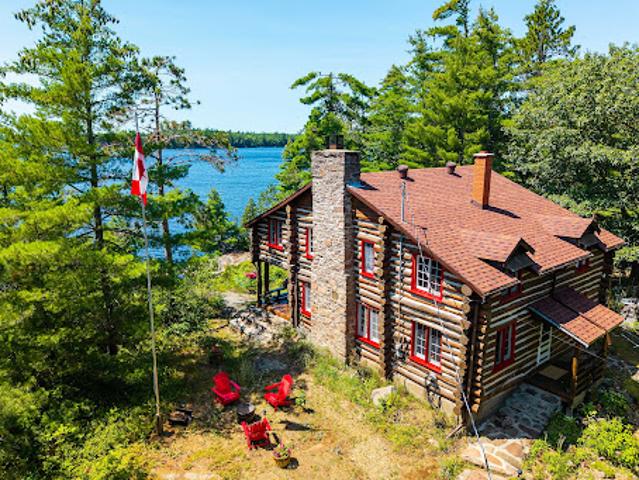
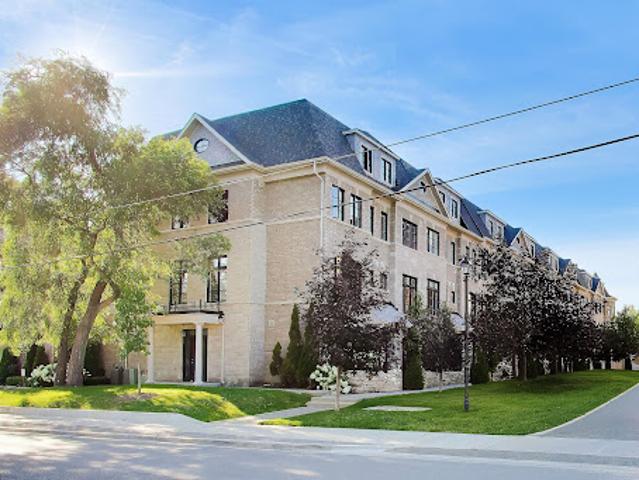
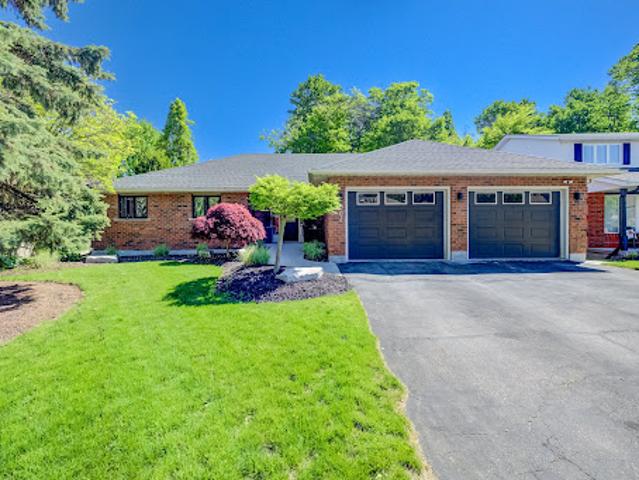
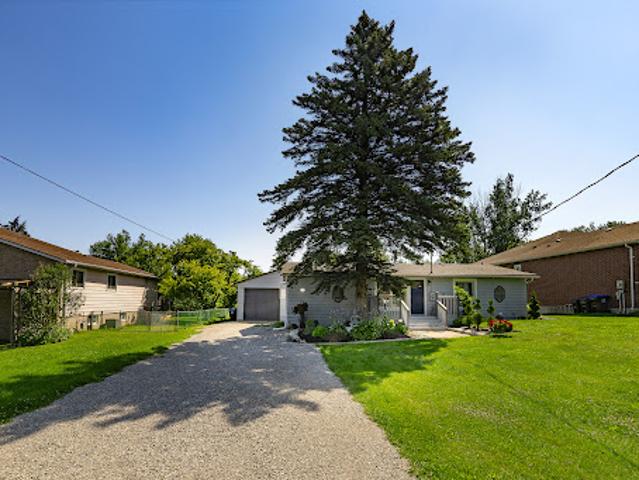
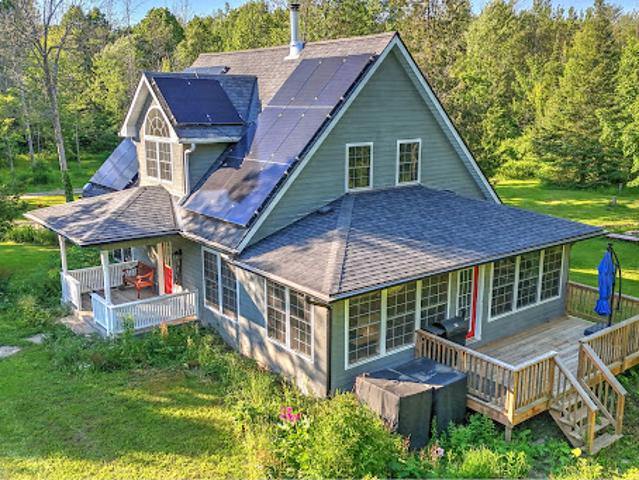

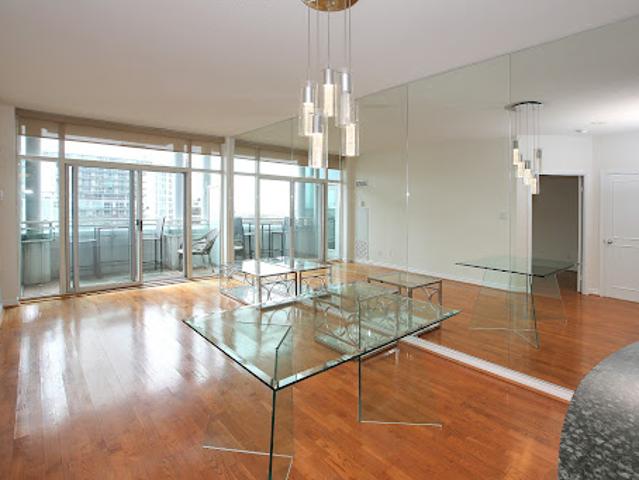
Set on a generous 0.69-acre lot, the main residence features 4 bedrooms and 2.5 bathrooms with the quality and craftsmanship you'd expect from a true custom build. The main level showcases rich Brazilian mahogany hardwood floors, while the upper level carries through with warm natural ash - two distinct woods that together create a home that feels both grounded and refined. The fully finished basement adds another 1,300 sq ft, complete with a kitchen and two additional bedrooms. It is perfectly suited for multi-generational living as-is and is just a side entrance away from becoming a fully self-contained unit. What truly sets this property apart is the 1,300 sq ft att
25 pictures
Updated
House
$ 496,539
viewed
Muskoka, Ontario
1 day + 13 hours ago
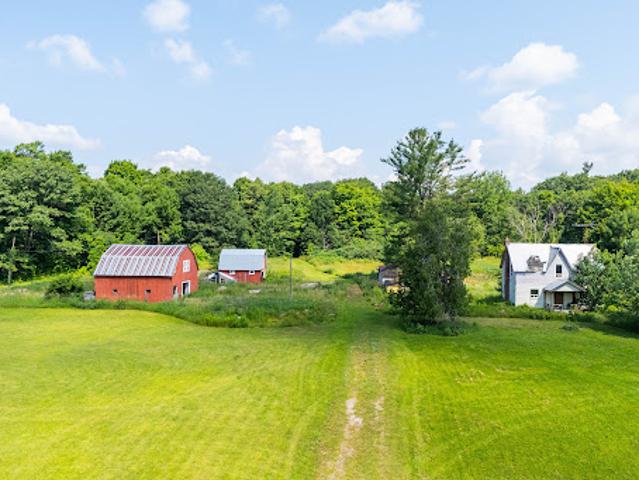
Welcome to your dream farmstead in Severn Bridge, Ontario!
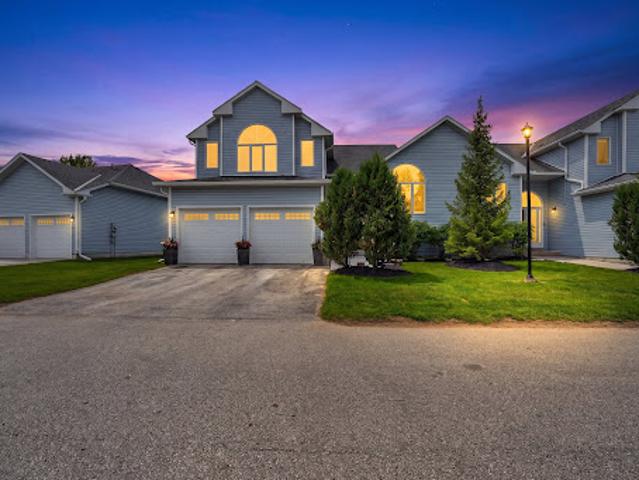
The bright and inviting dining room showcases vaulted ceilings, hardwood floors, and an abundance of natural light, while the spacious living room features a cozy gas fireplace and a walk-out to the lower-level deck, creating seamless indoor-outdoor living. The primary suite is a true retreat with vaulted ceilings, a gas fireplace, and a luxurious five-piece ensuite. A second primary bedroom offers large windows, a walk-in closet, and its own private four-piece ensuite, making it ideal for guests or extended family. A third bedroom and three-piece bathroom provide ample sleep
22 pictures
Updated
House
$ 525,366
viewed
Wasaga Beach, Ontario
Fireplace
1 day + 13 hours ago
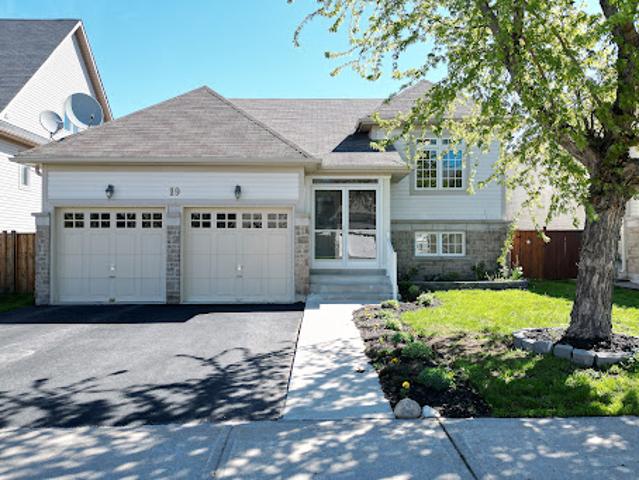
Offering approximately 1,641 of total finished square feet with a total of four bedrooms and two full baths, this home is filled with natural light from its oversized windows and features a bright, open-concept layout ideal for entertaining or everyday living. The spacious living room showcases a large bay window and natural gas fireplace, while the modern kitchen offers new cabinetry, granite countertops, and a full suite of premium Bosch stainless steel appliances including a high-efficiency conduction range. The primary bedroom includes a walk-in closet and easy access to a beautifully updated four-piece bath with granite vanity. The lower level is finished with eight-foot ceilings, egress windows, and two additional bedrooms, providing flexibility for gue
47 pictures
Updated
House
$ 352,406
viewed
Courtland, Ontario
ParkingFireplace
1 day + 13 hours ago
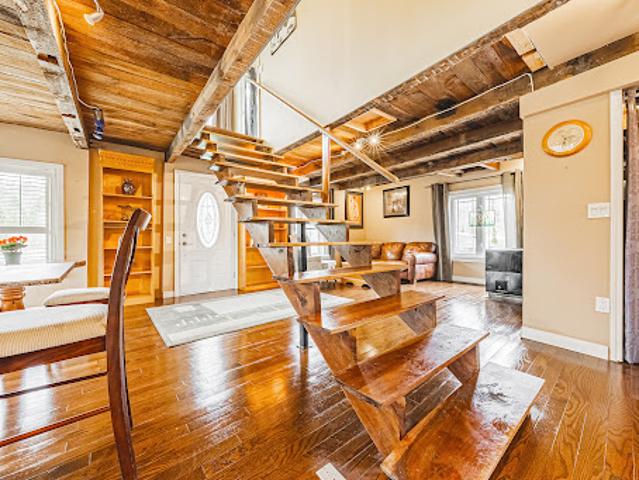
just West of Mill Pond Rd. Stunning open-riser central staircase with thick, rich wood treads leading to a charming upper loft. An easily accessible first floor bedroom with ensuite and laundry. Soaring ceilings showcase beautifully exposed wood beams. With a WETT certified wood burning stove (in addition to gas heating sources) many large new windows, gleaming hardwood floors and quiet open concept living, the home is, in a word. cosy. The home features three bedrooms and two convenient three-piece washrooms with a new stand alone tub on the upper floor. Kitchen includes all appliances and island. Natural gas heating, central vac, gas fireplace (in first floor bedroom), gas stove, gas water heater (still under warranty), gas dryer and gas barbecue just outside the kitchen door. At night the house is dreamily lit th
29 pictures
Updated
House
$ 504,394
viewed
Brighton, Ontario
GardenFireplace
1 day + 13 hours ago
The main level showcases a flowing open floor plan with principal rooms anchored by a sleek gas fireplace, large bright windows, and a walkout to the garden. The deluxe kitchen is equipped with upgraded shaker-style cabinetry, a large quartz clad centre island with Blanco undermount stainless steel sink, designer tiled backsplash, and a complement of new stainless steel appliances. Refined interior details, such as ninety six inch high doors on the main level, upgraded trim, and pot lighting further enhance the living spaces. The main level also provides a practical powder r
15 pictures
Updated
House
$ 432,328
viewed
Ancaster, Ontario
PatioParkingAir conditioning
1 day + 13 hours ago
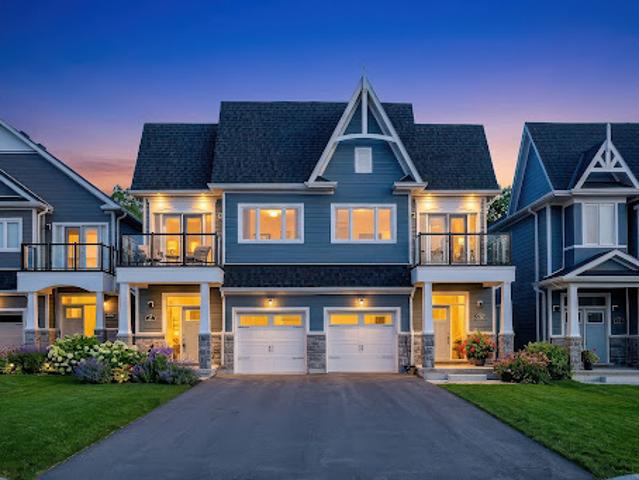
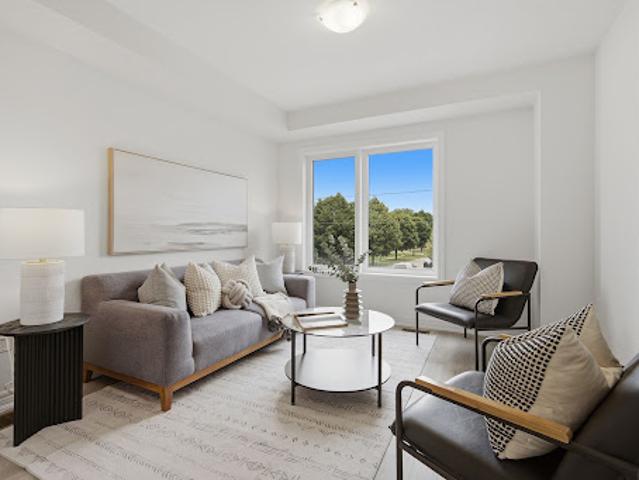
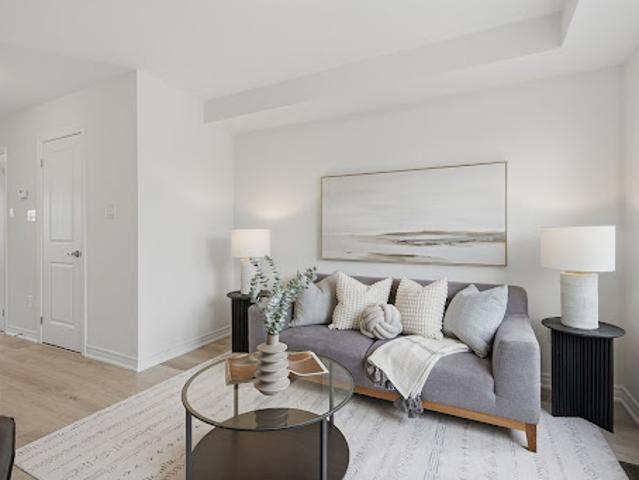
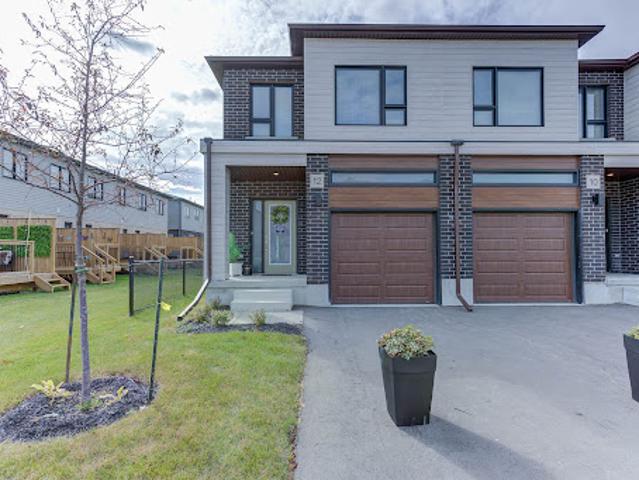
This freehold end-unit town home has been designed with naturally fluid spaces that make entertaining a breeze. The additional flex space on the main floor allows for multiple uses away from the common 2nd-floor living area. This 3 bedroom 2 bathroom home offers a single car garage and a private driveway, a primary ensuite and a private rear patio that features a gas hook up for your future barbecue. Quartz counter tops, vanity in powder room, a/c and new appliances included
46 pictures
Updated
House
$ 1,354,051
viewed
Woburn, Ontario
PatioGardenOffice roomParking
1 day + 13 hours ago
Always Feel like living at the cottage while living in the city with the views of mature trees right from your bedroom window. Approximately 2674 square feet of living space, a very unique style 4 bedroom home, with Double door entrance to gleaming porcelain ceramic floors through out ground floor, large foyer, living or family room, office or 5th bedroom, laundry room, 3pc bath & large utility room with lots of storage space and walk out to garage. Walk up the stairs to the main floor and see the beautiful renovated large kitchen with caesarstone counter tops, marble tile backsplash, large breakfast bar, porcelain ceramic floors, stainless Miele b/in appliances, wolf gas stove, pot filler, 2 sinks, extra custom built cabinets, walk out to large stone patio and gorgeous priva
47 pictures
Updated
House
$ 309,166
viewed
Magnetawan, Ontario
1 day + 13 hours ago
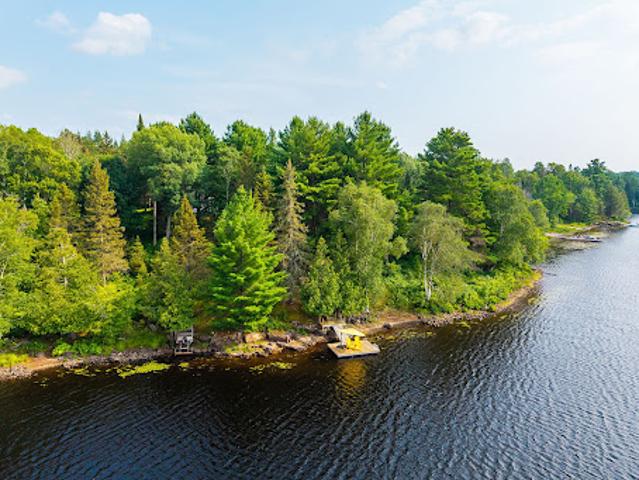
one-acre waterfront lot with 170 feet of frontage, this west-facing property offers breathtaking sunsets, exceptional boating, fishing, and the beauty of Ontario
17 pictures
Updated
House
$ 403,501
viewed
Ancaster, Ontario
PatioParkingAir conditioning
1 day + 13 hours ago
This freehold townhome has been designed with naturally fluid spaces that make entertaining a breeze. The additional flex space on the main floor allows for multiple uses away from the common 2nd-floor living area. This 3 bedroom 2.5 bathroom home offers a single car garage and a private driveway, a primary ensuite and a private rear patio that features a gas hook up for your future barbecue. Central air conditioning and new appliances included. This new townhome won't last long, inquire today about this new community and the My Home Program for additional cash bonuses
15 pictures
Updated
House
$ 396,294
viewed
Ancaster, Ontario
PatioParking
1 day + 13 hours ago
This freehold townhome has been designed with naturally fluid spaces that make entertaining a breeze. The additional flex space on the main floor allows for multiple uses away from the common 2nd-floor living area. This 3 bedroom 2.5 bathroom home offers a single car garage and a private driveway, a primary ensuite and a private rear patio that features a gas hook up for your future barbecue
35 pictures
Updated
House
$ 477,616
viewed
Cambridge, Ontario
1 day + 13 hours ago
end unit lot in the desirable Black Oaks Community. Designed with both style and functionality in mind, the carpet-free main level features an open-concept layout that is perfect for everyday living and effortless entertaining. The gourmet kitchen is appointed with granite countertops, an undermount stainless steel double sink, a spacious centre island, and a walk-in pantry, providing ample prep space and storage. Upstairs, the spacious primary suite offers a walk-in closet and a luxurious 4-piece ensuite. Two additional well-appointed bedrooms, a second 4-piece bathroom, and the convenience of an upper-level laundry room complete the second floor. Flexible floor plans offer the option to convert the layout to include a fourth bedroom
36 pictures
Updated
House
$ 1,437,729
viewed
Woburn, Ontario
FireplaceDeck
1 day + 13 hours ago
Commuters will value the quick access down the Bayview Extension for a swift drive into the Financial District, while growing families benefit from living within a super prime school district encompassing Maurice Cody, Hodgson, and Northern. Beautifully renovated from top-to-bottom, the interior features a thoughtfully planned layout filled with natural light. The main level is highlighted by the most spectacular family room addition imaginable, with cozy gas fireplace, that expands the home's main floor living space. 3 skylights and massive wall-to-wall sliding glass doors walk-out to the deck. Custom built-in units in both the dining room and family room provide elegant storage solutions an
39 pictures
Updated
House
$ 634,186
viewed
Asphodel-norwood, Ontario
GardenSwimming poolDeck
1 day + 13 hours ago
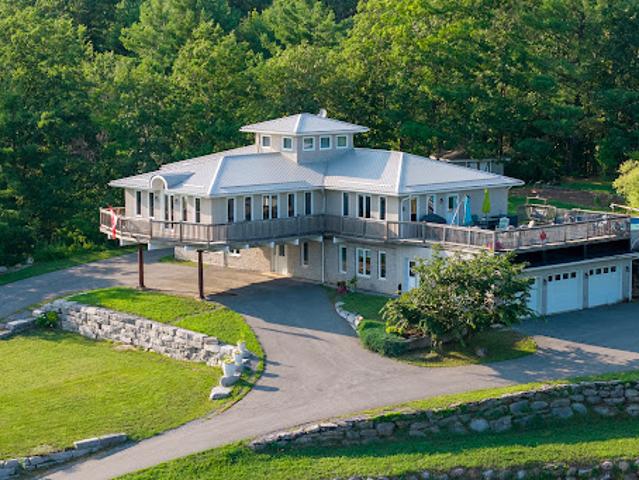
Expansive windows pull the outdoors in at every turn, while the wrap around deck becomes your private stage for morning coffee, evening sunsets, and starlit nights by the pool and hot tub. This is pride of ownership in its purest form-built and cherished by the original owners with an eye for quality and permanence. The setting is equally compelling: a quiet Kawartha Lakes village where the annual Norwood Fair still draws the community together and trails along the Otonabee River are just minutes away. Yet you're only 20 minutes from Peterborough's shops, restaurants, and amenities. With its elevated position, generous grounds, and timeless construction, the property also
50 pictures
Updated
House
$ 5,043,943
viewed
Grey, Ontario
GardenFireplaceSwimming pool
1 day + 13 hours ago
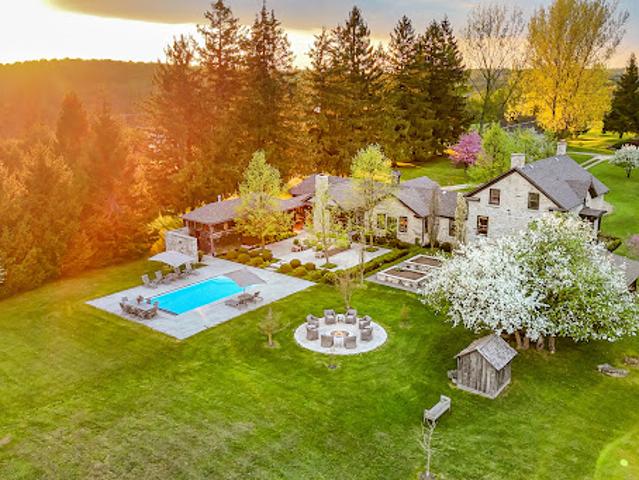
A short stroll leads to the lakeside guest house, passing the original 1919 barn and shed, and the remains of a century-old barn foundation, transformed into a charming garden for gatherings. This timber-frame guest house offers sweeping lake views, three bedrooms, two full bathrooms, and a finished lower level with a walkout. Wander through scenic trails that wind through fields and forests. Recreational highlights include a private tennis court, an inviting in-ground pool, and a firepit for starlit evenings. Complete privacy awaits, with meticulously maintained ga
31 pictures
Updated
House
$ 5,612,548
viewed
Woburn, Ontario
1 day + 13 hours ago
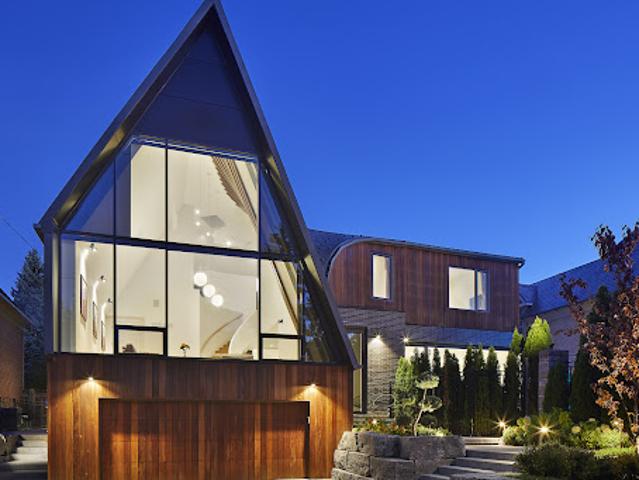
Set on a relatively wide 67.5-foot lot on the gracefully tree-lined street in Lawrence Park, this once-in-a-generation home spans approximately 7,500 square feet of meticulously crafted living space. Its design balances bold expression with livable sophistication, where soaring ceilings and expanses of floor-to-ceiling glazing dissolve the boundary between interior and exterior, filling the home with natural light. The principal level unfolds with a sense of effortless continuity, an open and fluid plan designed for both grand entertaining and intimate daily living. A dramatic roofline sweeps inward from the exterior envelope, b
42 pictures
Updated
House
$ 1,151,625
viewed
Mississauga, Ontario
FireplaceParking
1 day + 13 hours ago
Generous principal rooms with hardwood flooring, pot lights, two fireplaces and versatile living areas create a seamless balance of functionality while the peaceful setting provides a safe and welcoming environment where children can play and neighbours become lifelong friends. Perfectly positioned in one of Mississauga's established neighbourhoods, the home is just a short walk to Sheridan Centre and minutes from Clarkson GO Station, the QEW, and Highway 401, where shopping, parks, excellent schools, dining, and effortles
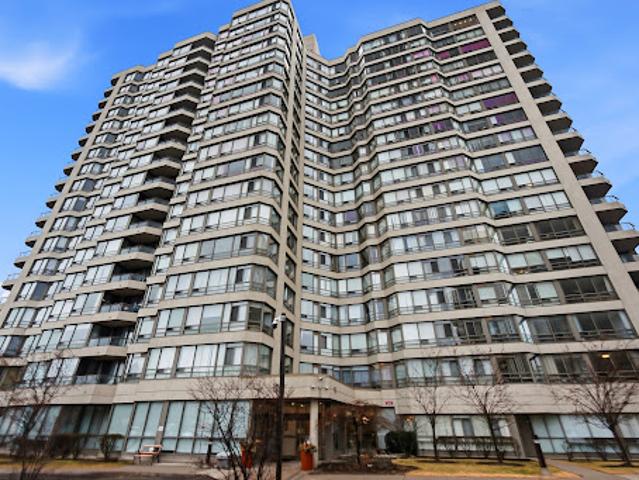
Enjoy an outstanding selection of building amenities, including 24-hour concierge, indoor pool, sauna, hot tub, fitness centre/gym, party room, and guest parking. Ideally located just steps from the TTC, shops, restaurants, pubs, cafés, galleries, parks, the waterfront walking path, and boardwalk, this is city living at its finest. A must-see!
36 pictures
Updated
House
$ 531,852
viewed
York, Ontario
Office room
1 day + 13 hours ago
The bright and inviting main level features hardwood flooring, an open-concept living and dining area, and a walk-out to a private balcony-perfect for enjoying your morning coffee or entertaining guests. The spacious kitchen is designed with the home chef in mind, offering generous prep space, abundant cabinetry, and a floor-to-ceiling pantry that provides exceptional storage. Just off the entry, a thoughtfully finished flex space offers the perfect spot for a home office, cozy sitting area, or study nook, adding valuable versatility to the home's functional layout. The second level features a spacious third bedroom, while the upper leve
39 pictures
Updated
Apartment
$ 381,232
viewed
Mississauga, Ontario
Office roomTerraceSwimming poolSecurityParking
1 day + 13 hours ago
The contemporary kitchen features sleek cabinetry, quartz countertops, and premium appliances-perfect for both everyday livingand entertaining. The spacious primary bedroom has a double closet and ensuite bathroom, while the versatile den is ideal for a home office, living, dining or guest space. Residents of this sought-after building enjoy resort-style amenities, including a 24-hour concierge, library room, indoor pool, fitness centre, rooftop terrace, two sky lounges for hosting parties, an outdoor playground and rough-in for EV charger in parking stall. Perfectly situated just steps from Clarkson GO Station, making co
46 pictures
Updated
House
$ 1,585,466
viewed
Muskoka, Ontario
1 day + 13 hours ago
With severance potential into three separate lots + (subject to approvals), this exceptional property also presents a RARE opportunity for generational planning, allowing family members to create their own private retreats while preserving this remarkable island legacy. Built in 1938 by renowned Muskoka log builders Sam and Carl Cook-whose craftsmanship lives on throughout the area, even lending their name to Sam Cook Road at Housey's Rapids-this remarkable cottage was constructed from logs harvested on and around the island, floated across the lake, then hauled up by horse and pulley, one log at a time. Maintained and respectfully restored to honour its historic character, the unique four-bedroo
34 pictures
Updated
House
$ 954,883
viewed
Woburn, Ontario
Office roomTerraceFireplace
1 day + 13 hours ago
Engineered hardwood flooring, quartz countertops, custom built-in closets, custom window coverings, Nest camera doorbell are some of the upgrades. The ground level features a den/ drop zone/ office space that can be tailored to your lifestyle. The main level has almost 10 feet ceilings and is an open concept kitchen, dining, living room space complete with a sit-at kitchen island, built-in buffet sidebar with drawers, and a separate pantry. Walk-out from the kitchen to the terrace where there is a gas line barbecue. The dining area is perfect for entertaining the whole family, and the fireplace in the living area makes everything feel cosy when you want it to. The second level has two good sized bedrooms, both with windows and cl
50 pictures
Updated
House
$ 611,846
viewed
Waterloo, Ontario
Deck
1 day + 13 hours ago
The bright, open-concept main floor is designed for both everyday living and elegant entertaining, featuring spacious principal rooms, premium finishes, and an abundance of natural light throughout. The stunning updated kitchen serves as the heart of the home, seamlessly connecting to the living and dining areas. An oversized sliding door opens to a private deck overlooking lush green space, creating the perfect setting for morning coffee, outdoor dining, or simply enjoying the peaceful surroundings. The spacious primary retreat is a true sanctuary, complete with an oversized walk-in closet and a beautifully renovated ensuite featuring luxurious in-floor heating. Thoughtfully designed accessibility features, including
25 pictures
Updated
House
$ 611,125
viewed
Innisfil, Ontario
GardenParking
1 day + 13 hours ago
The spacious backyard provides the ultimate setting for outdoor entertaining and relaxing sumer evenings. Ideally located just minutes from top schools, parks, local dining, shopping, the library, and Innisfil Beach. Commuters will love the easy access to Hwy 400 and the Barrie South GO Station. Recent updates include All new windows (2026) and a new hot water tank (2026). Just minutes from parks, library, restaurants, grocery stores, schools, Innisfil Beach
15 pictures
Updated
$ 2,486,298
viewed
Muskoka, Ontario
1 day + 13 hours ago
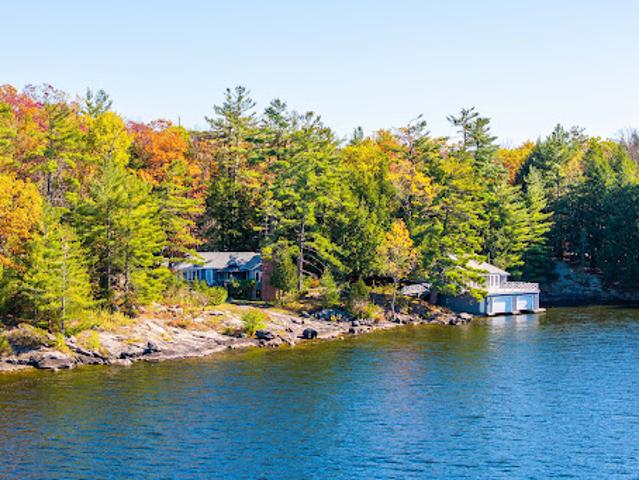
The approved plans include several notable and rare features that simply cannot be replicated under today's regulations. The new cottage may be built as close as approximately 11 metres from the water's edge at its nearest point, a grandfathered setback no longer permitted for new construction. The existing boathouse can be renovated or rebuilt with a full 1,000 square feet of livable spac
42 pictures
Updated
House
$ 511,601
viewed
Durham, Ontario
GardenTerraceDeckParkingCellar
1 day + 13 hours ago
Freshly painted with modern laminate flooring throughout the main and lower levels, the bright, open layout features an updated kitchen with stainless steel appliances and a walkout to a private deck overlooking the spacious backyard. The main level offers three generous bedrooms and inviting living spaces filled with natural light. The fully finished walkout basement is the standout feature, complete with a second kitchen, large living area, bedroom, full bathroom, and separate backyard access, ideal for multi-generational living, an in-law suite, or excellent rental income potential to help offset your mortgage. Recent updates include a newer roof, new lower-level flooring, Leaf Filter gutter protection, and an attached garage with workshop space. Whether you're looking for a famil
30 pictures
Updated
Apartment
$ 316,372
viewed
Mississauga, Ontario
GardenAir conditioningParking
1 day + 13 hours ago
An ideal home for those seeking comfort, convenience, and effortless living.Perfectly situated near all major amenities, including Mississauga Hospital, top-rated schools (public, private, and secondary), community centres, parks, shopping, and dining. Enjoy quick access to Highways 403, QEW, and 401, along with nearby GO Transit and TTC connections for seamless commuting.Maintenance fees include all utilities and services: heat, hydro, water, cable TV, internet, central air conditioning, building insurance, parking, and common elements. The is a great investment property with great tenants
50 pictures
Updated
House
$ 900,833
viewed
Grey, Ontario
DeckParking
1 day + 13 hours ago
The heart of the home features a designer kitchen showcased by a stunning live-edge countertop, while the sun-soaked living areas are anchored by a cozy woodstove and offer seamless access to an expansive deck through convenient walk-outs. Additional versatility is found in the substantial heated outbuilding, a multi-purpose space ideal for a studio, workshop, or garage (with EV Tesla Charger), complete with a secondary room offering bunkie potential and its own walk-out. The diverse landscape is a sanctuary for the outdoor enthusiast, featuring an extensive trail network through ancient forests, a
23 pictures
Updated
House
$ 1,152,345
viewed
Woburn, Ontario
Office roomParking
1 day + 13 hours ago
Direct access to a full lower level expands the building’s functional footprint, while rear laneway and parking introduce a level of practicality ideal for a range of uses including retail, office, studio, wellness, private practice and professional service. The second floor retains a quieter character with a self-contained two bedroom apartment that offers the cadence of a residential floor plan set above the rhythm of the street below. Open living spaces, a full kitchen, generous natural light and a walkout to the roof create a sense of openness that exceeds the building’s modest scale. The apartment inv
25 pictures
Updated
Apartment
$ 395,646
viewed
Woburn, Ontario
GardenOffice roomSecurity
1 day + 13 hours ago
Enjoy unobstructed southwest views of the water, parks, recreational amenities, and scenic walking and cycling trails. Steps to boating facilities, the Music Garden, Waterfront Community Centre, and National Yacht Club. Unmatched convenience with easy access to Porter Airport, TTC, the Gardiner Expressway, and Union Station. Restaurants, entertainment, Loblaws, and Shoppers Drug Mart are all just steps away. The thoughtfully designed floor plan offers no wasted space, 9-foot ceilings, generously sized rooms, an open-concept living and dining area, and a versatile den/home office. Features include Swedish white oak flooring, stainless steel appliances, granite countertops, an updated vanity, ample cabinetry, and a storage locker. Residents enjoy premium ame