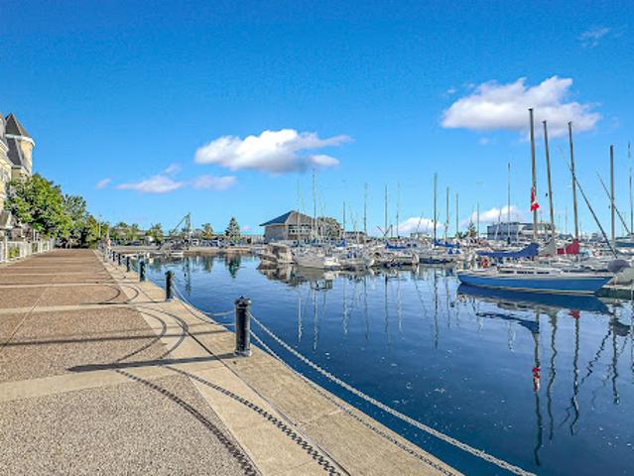
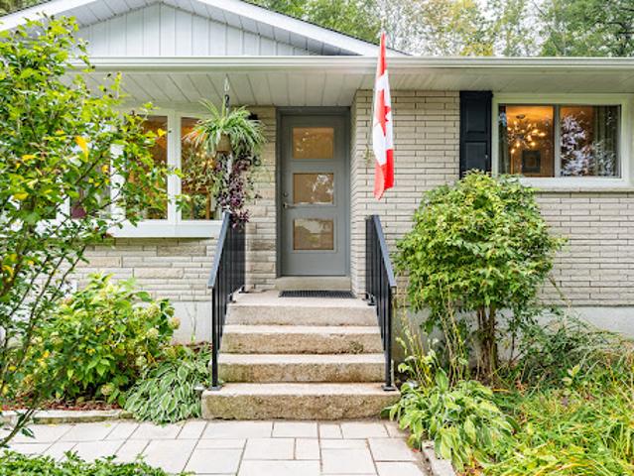
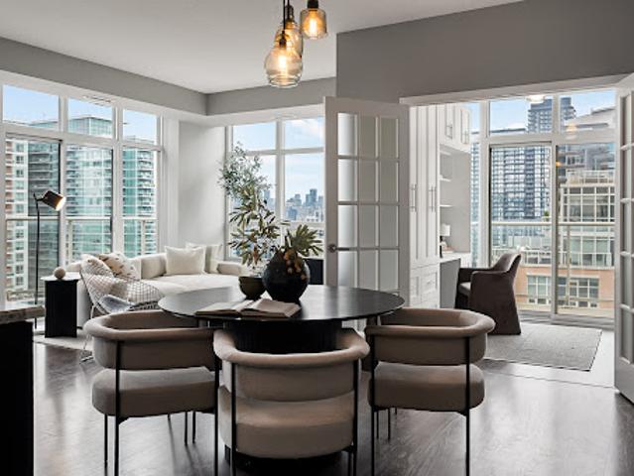
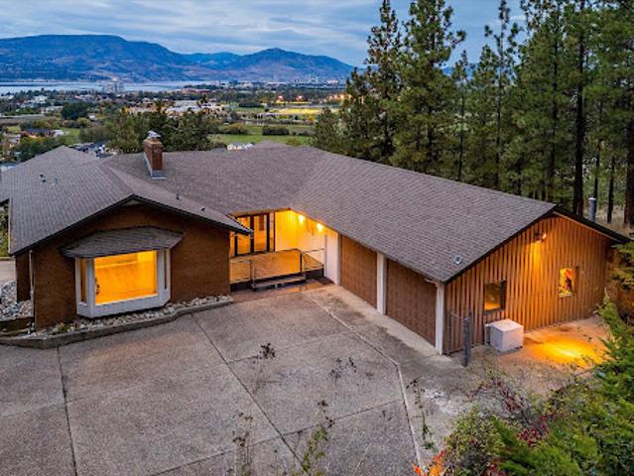
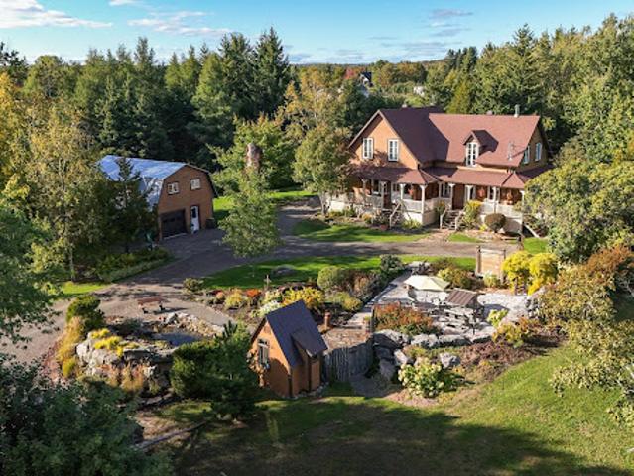
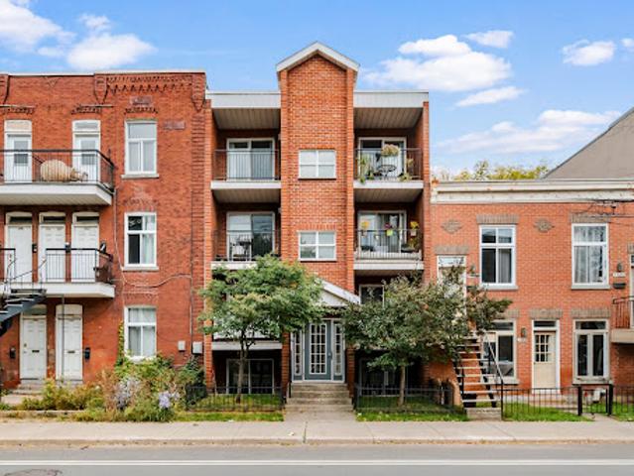
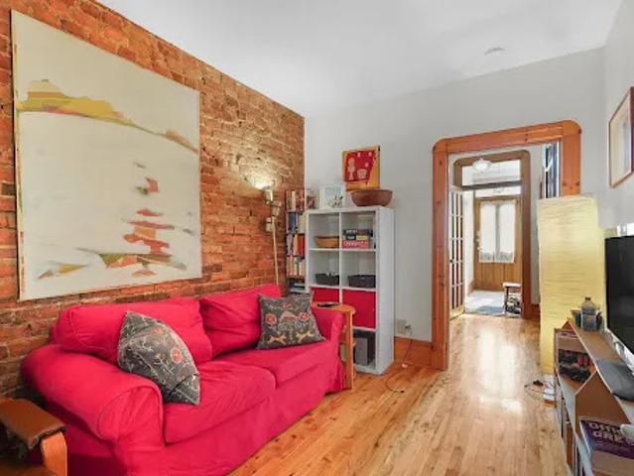
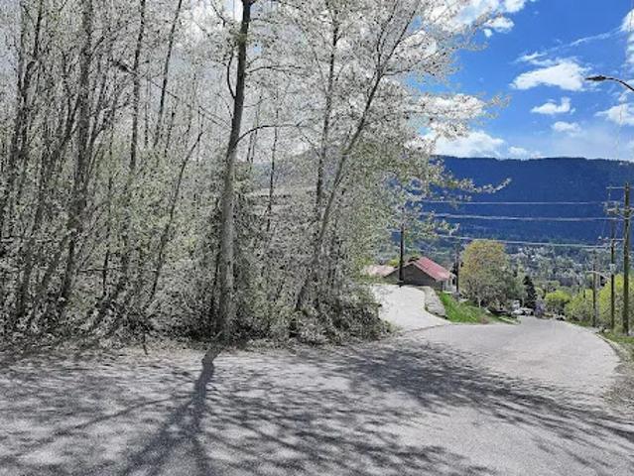
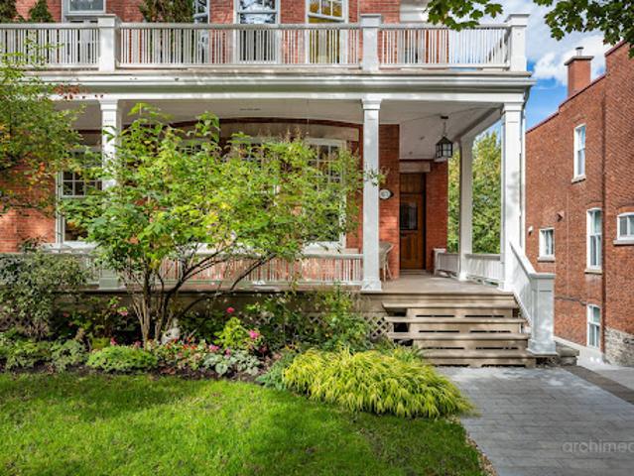
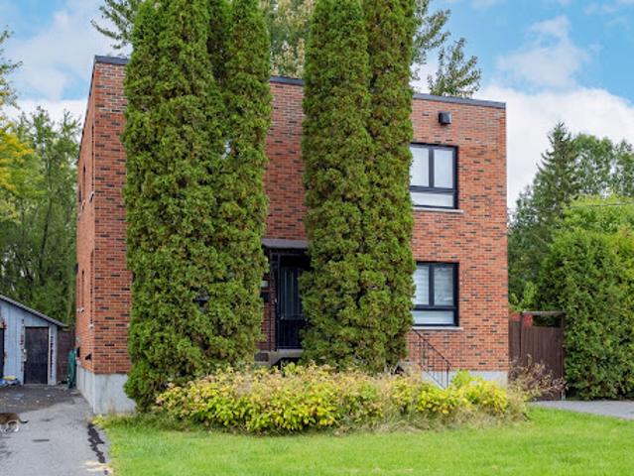
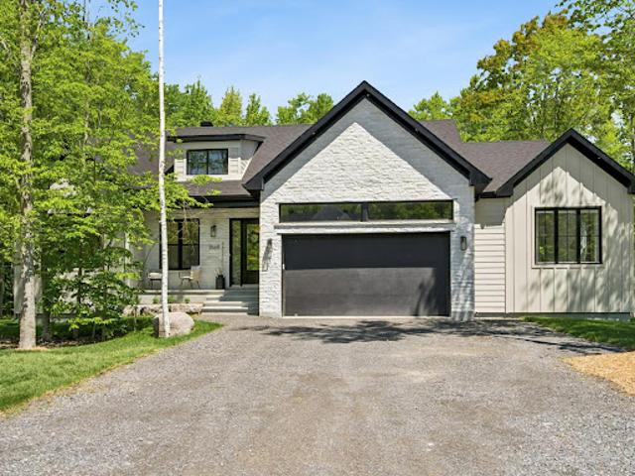
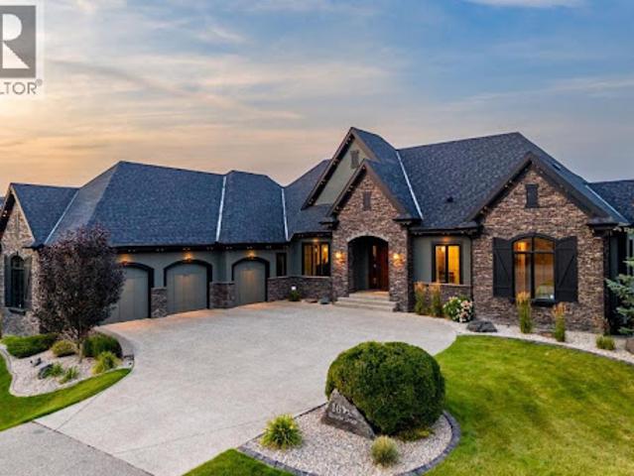
Confirmation from the city for connection to sewers and waterworks for a 6 dwelling on file. Contact listing broker for more details. To find out more, click on the detailed sheet!
50 pictures
Updated
House
$ 665,063
viewed
Summer Village of Gull Lake, Gull Lake
GardenTerraceFireplace
1 day ago
The spacious living room, complete with a cozy gas fireplace and solid maple hardwood, flows seamlessly into the dining area and kitchen—ideal for both everyday living and entertaining. The kitchen features ample oak cabinetry with updated hardware, brand-new 1¼ quartz countertops, a newly tiled backsplash, and plenty of prep space. Step out onto the 500 sf full length upper deck—perfect for summer barbecues and relaxing evenings overlooking the lake. The main level includes two well-appointed bedrooms, including a comfortable primary retre
Walls of windows wrap the corner living and dining room area with an open gallery-like feel and the flexibility for a number of different living and dining room configurations. Freshly repainted top to bottom, modern lines and finishes shine throughout, with city views from the corner exposure. The eat-in kitchen offers rich wood-grain cabinetry with glass-front uppers, an integrated Miele fridge, double wall ovens, Miele induction cooktop, angled hood and a generous centre island. The breakfast area sits in its own corner of windows and includes a built-in desk for keeping the household (or the workday) organized. The primary retreat is enormous and boasts a
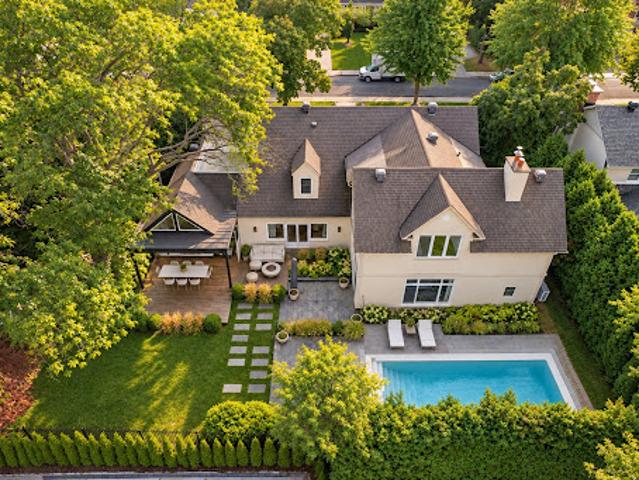
The main level features soaring ceilings to maximize your views and natural light, with a great room boasting a floor-to-ceiling gas fireplace, and access to the chef’s kitchen. Featuring an 11’ oversized island, high end appliances including induction cooktop, wall ovens, full beverage centre, pot filler, and a generous walk-in pantry. The mudroom has more custom cabinetry, providing warmth and practicality. The outdoor living and entertaining areas are stunning, with a 25’x14’ saltwater pool with auto-cover, luxurious Arctic Spa hot tub, and mature landscaping, all framing the beautiful views. The yard space
45 pictures
Updated
House
$ 704,051
viewed
Toronto, Golden Horseshoe
TerraceBalcony
1 day ago
The main level has been thoughtfully opened up, with the kitchen's upper cabinetry removed to create a seamless sightline into the living space, while a convenient powder room completes the main floor. Smart lighting switches and a main-floor smart hub screen add modern convenience throughout. Plank flooring, stainless steel appliances, and granite counters complete the kitchen, which flows into a bright living and dining area with a Juliette balcony, offering lovely sightlines out to
39 pictures
Updated
House
$ 884,486
viewed
Niagara-on-the-Lake, Golden Horseshoe
Garden
1 day ago
Located just steps from the lake and minutes to town, this property combines prime location with exceptional privacy. Fully renovated top-to-bottom-including updated wiring, plumbing, insulation, and solid wood interior doors-this bright, airy home offers effortless single-level living paired with a fully equipped lower-level retreat. Step inside to crisp light, old-growth heart pine flooring, and an open layout where every window frames views of lush, mature trees. The sun-drenched living/dining area is anchored by an expansive picture window and complimented by two custom built-in cabinets offering seamless storage. The main floor primary bedroom acts as a peaceful haven, complete with oversized windows. The chef's kitchen boasts solid wood cabinetry, quartzite countertops, and a striking basket-weave marble backsplash. A
41 pictures
Updated
Apartment
$ 636,122
viewed
Toronto, Golden Horseshoe
BalconySwimming pool
1 day ago
A full scale kitchen featuring Cambria quartz counters, deep cabinetry, and an oversized island opens seamlessly into a living and dining layout framed by 2 private balconies and floor-to-ceiling windows. Behind French doors, a flexible den features a built-in workstation, custom cabinetry, and a hidden Murphy bed perfect for your guests. The primary suite feels like a true sanctuary, featuring a large walk-in closet, and a double-vanity ensuite while the second bedroom enjoys its own walkout to the balcony with lake and airport views
At the centre of the home is an extraordinary indoor pool, approximately 11.4m x 5.7m with depths ranging from 0.96m to 2m, creating a true year-round amenity alongside a sauna and dedicated spaces for recreation. A walkout lower level adds a flexible studio suite, while a theatre space with equipment provides another setting for relaxed evenings at home. Four bedrooms and three full plus two half bathrooms offer generous accommodation, complemented by quality appliances including Sub-Zero, Thermador and Bosch. Central air, a heat
48 pictures
Updated
House
$ 1,909,782
viewed
Toronto, Golden Horseshoe
GardenTerraceBalconyDeckParking
1 day ago
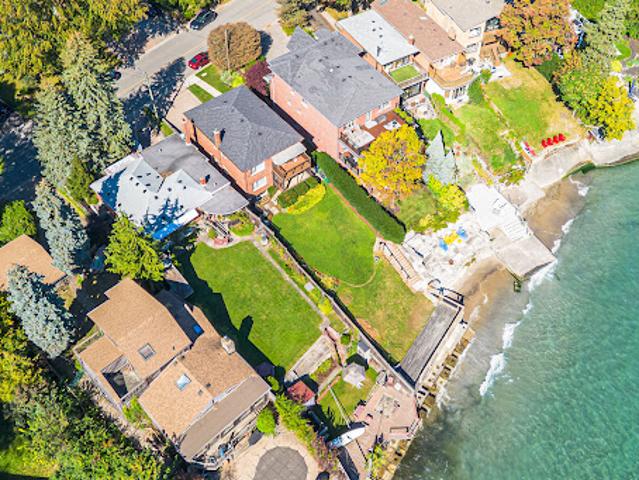
Located in Long Branch, one of Etobicoke's most loved lakeside communities. Steps from Marie Curtis Park beach, trails & the Etobicoke creek and just minutes from the Long Branch GO, the 501 Streetcar and the shops and cafes along Lake Shore Blvd West. 407 Lake Promenade presents a unique opportunity to own a home with direct access to Lake Ontario. Complete with two south facing balconies that overlook the water as well as a deep, private lawn that extends down to a waterfront deck, where you can take in the stunning views of the horizon. Built-in the 1950's, and meticulously maintained over the years, giving the next owners a blank canvas to make it their own. With two separate units, plus a double built-in garage and private drive, this property provides utility and waterfront whims
50 pictures
Updated
House
$ 1,793,738
viewed
Canmore, Town of Canmore
GardenTerrace
1 day ago
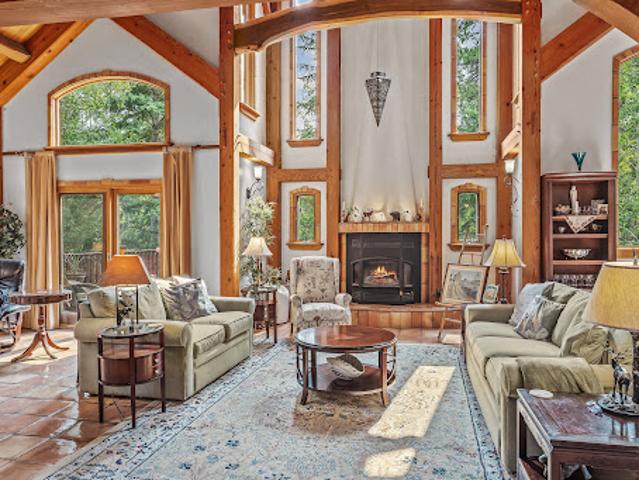
ft. of thoughtfully designed living space, the home is anchored by striking post-and-beam fir construction. Soaring cathedral ceilings create an immediate sense of scale, while a variety of woods used throughout the residence bring warmth, texture and richness to the interiors. The exposed timber structure is more than a design detail—it gives the home its character, celebrating the materials and craftsmanship associated with enduring mountain architecture. The floor plan offers four bedrooms and five bathrooms, including two bedrooms with private ensuites, providing considerable flexibility for family and guests. Expansive living spaces balance the scale of the home with a sense of warmth
25 pictures
Updated
Apartment
$ 423,846
viewed
Vancouver, Metro Vancouver Regional District
Office roomParking
1 day ago
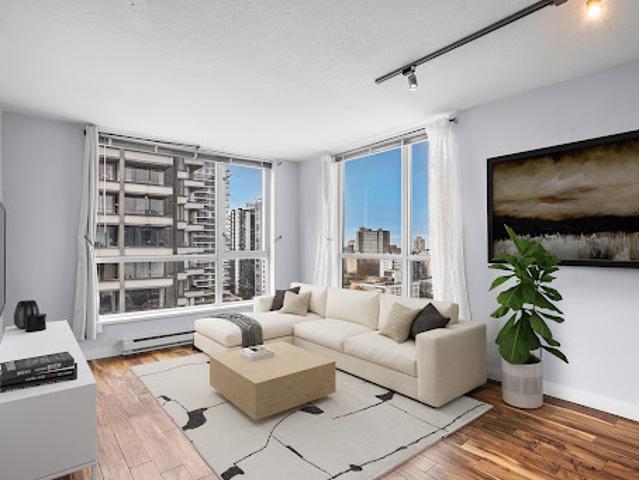
Features include stainless steel appliances, quartz countertops, and engineered hardwood flooring throughout. The smart floor plan provides excellent flexibility with two separate workspaces — a private den ideal for a home office and a spacious solarium perfect for a second office, reading nook, or guest area. Enjoy pleasant West End and city outlooks with a peek-a-boo view toward English Bay. Unbeatable location just steps to the seawall, Stanley Park, Robson and Denman, and Coal Harbour. Rentals allowed, no pets. Includes one parking and storage
47 pictures
Updated
House
$ 9,410,932
viewed
Toronto, Golden Horseshoe
GardenOffice roomSwimming pool
1 day ago
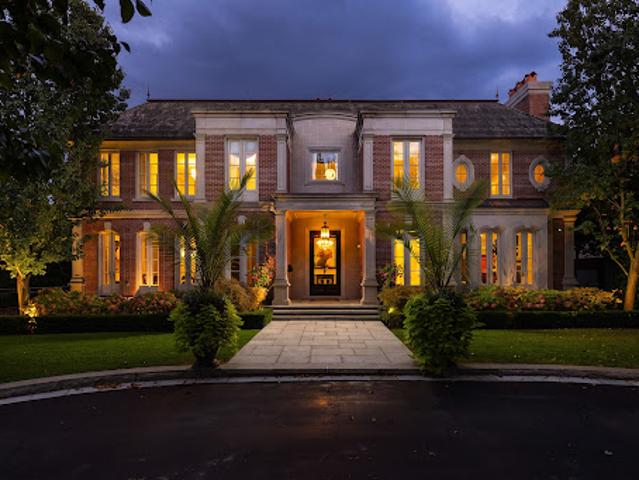
Crafted by the acclaimed firm Taylor Hannah Architect Inc this 12,000+ sq ft masterpiece embodies purity of style and meticulous execution. Soaring ceilings and generously proportioned rooms create an atmosphere of grandeur while preserving intimate spaces for privacy, perfect for the modern executive family. The primary suite is a sanctuary unto itself, featuring his-and-hers dressing rooms, two marble-clad ensuite bathrooms, and a private adjoining home office for early calls or quiet work. Three additional bedrooms, each with marble ensuites and ample closets, ensure comfort for family and guests. Entertainment reaches new heights in the lower-level recreation space - an expansive room combining a home cinema, billiards area (with a ta
50 pictures
Updated
$ 1,059,968
viewed
Saint-Siméon, Gaspésie–Îles-de-la-Madeleine
GardenFireplaceParking
1 day ago
The property also includes a 3-season building with a wood-burning fireplace, a 2-storey garage, two sheds, beautiful natural stone terraces and a vast wooded lot. Thoughtfully landscaped with mature trees, ponds and a waterfall, this unique property near the beach offers many possibilities: a family or multigenerational residence, guest accommodations or an investment. Your dream estate awaits!
19 pictures
Updated
House
$ 466,938
viewed
Wasaga Beach, Central Ontario
GardenTerraceParking
1 day ago
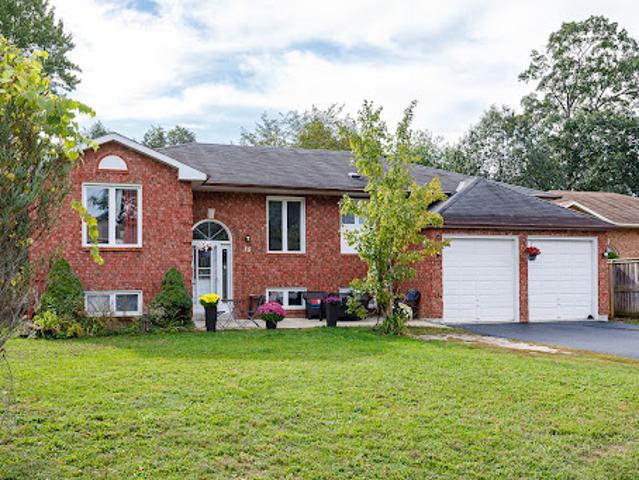
The main level features three bedrooms and an updated four-piece bathroom. The finished walkout lower level adds two more bedrooms, a second kitchen, laundry and two separate entrances, creating a versatile layout suited to extended family, guests or potential income. The interior is ready for updating, giving buyers the opportunity to build equity and finish the home to their own style. A sealed driveway adds to the curb appeal. Location is a key part of the value here. Wasaga Beach Provincial Park's extensive trails are close by for hiking, Nordic skiing and snowshoeing, along with Georgian Bay's sandy shoreline, local s
35 pictures
Updated
House
$ 706,881
viewed
The Blue Mountains, Southwestern Ontario
TerraceFireplaceSaunaFully furnished
1 day ago
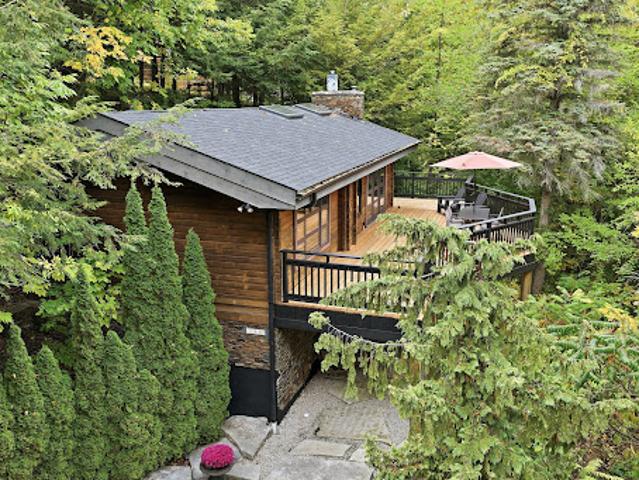
Tastefully renovated to balance its rich character with a premium feel, this home features three bedrooms, two and a half bathrooms, private sauna, two handsome fireplaces, soaring vaulted ceilings and exposed wood interiors. Being offered fully furnished and turn-key! More than simply a chalet, this is a lifestyle defined by character, charm and privacy. It is the unmistakable feeling of being away from it all, while being close to everything
32 pictures
Updated
Apartment
$ 438,634
viewed
Burlington, Golden Horseshoe
TerraceBalconySwimming poolParking
1 day ago
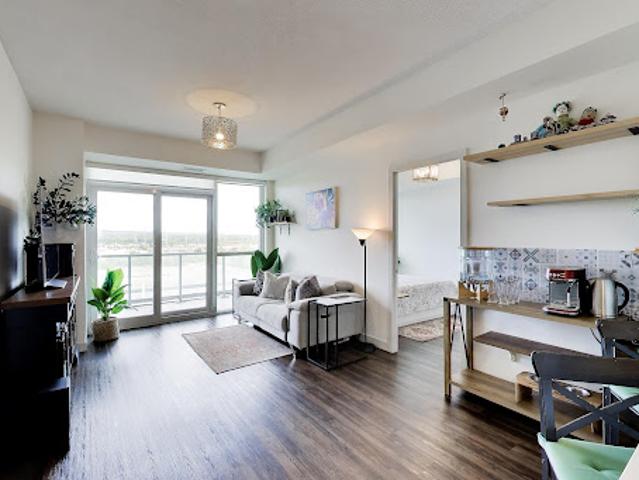
The open concept kitchen/ living/ dining area means you can entertain, watch television or the kids at the same time. The split layout means the two generous sized bedrooms are on separate sides of the unit, and both come with closets, in fact the primary bedroom is big enough for a king bed, has two closets and a modern 3 piece ensuite. A lovely u-shaped kitchen gives you plenty of counter space and storage with extended height cabinets, which we all love. And if that isn't enough, the balcony runs the whole length of the unit, with access from both the living area and the primary bedroom. One parking space and one locker unit are included. There is also space on the balcony to have a storage cabinet. You are steps to Burlington GO station,
10 pictures
Updated
Land
$ 194,587
viewed
Austin, Estrie
86,111 sq.ft
1 day ago
Discover this fully wooded lot, nestled in the heart of a private estate spanning over 230 acres. Located just 1 hour and 15 minutes from Montreal and 15 minutes from Magog, this exceptional setting offers a rare opportunity to bring a prestigious architectural project to life in a naturally preserved environment. The Galvin Heights Estate offers an exclusive setting where design and nature coexist in perfect harmony!
13 pictures
Updated
Apartment
$ 198,054
viewed
Montréal, Montréal (région administrative)
Terrace
1 day ago
The kitchen boasts quartz countertops and sleek melamine cabinetry. With the street newly redone this summer, you're perfectly located just steps from Préfontaine metro station
44 pictures
Updated
Apartment
$ 1,096,055
viewed
Rosemont–La Petite-Patrie, Montréal
TerraceSwimming pool
1 day ago
The main residence offers a spacious, welcoming living area, 5 bedrooms, a mezzanine, 2 bathrooms and 2 powder rooms. The bright, independent second unit includes a comfortable living area, 1 bedroom and 1 bathroom. The large, private, sun- filled lot features a pool and offers an inviting setting to enjoy the outdoors
50 pictures
Updated
House
$ 2,686,715
viewed
Milton, Golden Horseshoe
GardenSwimming pool
1 day ago
Inside, the main floor offers living and dining rooms, a kitchen with breakfast area, and two bedrooms. Upstairs, the primary suite is a private retreat with a 5-piece ensuite. The finished walk-out lower level adds family and recreation space that opens to the grounds - ideal after a day outside. Zoned agricultural, the property supports farming and country living in equal measure: open fields suited to hay or crops, wooded acreage and watercourses for privacy and recreation, plus a barn for equipment, storage, or livestock. Minutes to Acton, Georgetown, and the 401 - a working rural estate with an easy commute
30 pictures
Updated
House
$ 1,839,731
viewed
Verdun, Montréal
3 Bedrooms
1 day ago
An exceptional investment opportunity situated on Rue de Verdun, right in the heart of the vibrant Verdun borough! This building comprises 8 spacious flats (8 x 3½, generating an income of nearly 130,000 $). The 2 flats on the ground floor are available for owner-occupation. A rare opportunity in the current market, an ideal project to optimise your property portfolio or to make a home in one of Verdun's most sought-after areas. Public transport Metro The nearest stations are L'Église and Lasalle, less than a 10-minute walk away. Bus You're close to bus stops on rou
19 pictures
Updated
Apartment
$ 324,783
viewed
Le Plateau-Mont-Royal, Montréal
PatioTerraceBalcony
1 day ago
Renovated kitchen with patio door leading to a large balcony. Ideally located on quiet Rivard street near lively Duluth, with cafés, parks, shops, and all the Plateau lifestyle at your doorstep. A rare opportunity in one of Montreal's most sought-after neighbourhoods
16 pictures
Updated
Land
$ 159,208
viewed
Nelson, Regional District of Central Kootenay
1 day ago
Build a duplex or a home plus a laneway home for your Nanny, In laws or a rental, Short term rentals allowed. Embrace the outdoors with effortless access to a network of trails right near your doorstep. The fantastic Great Northern Rail Trail system is also conveniently close by, ideal for biking, walking, and enjoying the stunning scenery. Leave the car behind and enjoy a leisurely walk to downtown Nelson, where you'll find a delightful array of shops, restaurants, cafes, and cultural attractions. The peaceful location offers a welcome retreat while keeping you connected to the heart of the city This lovely, quiet location offers the perfect blend of tranquility and convenienc
30 pictures
Updated
Apartment
$ 1,309,039
viewed
Montréal, Montréal (région administrative)
10 Bedrooms
2,110 sq.ft
TerraceParking
1 day ago
residence occupies the entire ground floor of an iconic triplex and evokes the elegance of a New York apartment. Period charm, soaring ceilings and impressive proportions create a chic yet inviting atmosphere. Spacious family room facing the mountain, private porch, garage and storage. A coveted address offering access to some of the neighbourhood's best schools, including Saint-Germain, steps from the mountain for outdoor enthusiasts and close to the vibrant lifestyle of Outremont and Mile End. A rare find! Very well-managed and well-maintained condominium.Several significant improvements were completed in recent years (2025-2026), including:- Complete repair and clearing of the storm drain, which had previously been obstructed and damaged by roots from a tree on the neighbouring property, causing minor water backups in the garage;- Complete replacement of the driveway pavers;- Installation of
30 pictures
Updated
House
$ 1,906,952
viewed
Mont-Royal, Montréal (région administrative)
14 Bedrooms
4,736 sq.ft
GardenOffice roomTerraceSwimming pool
1 day ago
of living space on an expansive 10,414 sq. ft. landscaped lot. A summer kitchen flows onto a covered terrace, lush private grounds and in-ground pool, creating seamless indoor-outdoor living. Grand proportions, abundant natural light and elegant flow for entertaining, with a spectacular oversized living room, ground-level office and garden-level family room/playroom. The primary suite boasts cathedral ceilings, a generous walk-in and ensuite, plus 3 bedrooms and 2 more baths. A rare offering of space, privacy and value in TMR. Set on a beautifully landscaped 10,414 sq. ft. lot in west TMR, this distinguished residence offers approximately 4,725 sq. ft. of living space, impressive proportions and a fluid layout designed for entertaining and family living. Abundant natural light, hardwood floors and architectural details add warmth and character throughout.MAIN FLOORA spacious central hall connects the principal rooms
30 pictures
Updated
House
$ 1,238,281
viewed
Carignan, Montérégie
9 Bedrooms
2,303 sq.ft
GardenParkingCellarFully furnished
1 day ago
Enjoy a huge lot of approximately 20,000 sq. ft 6 parking spaces and a detached garage. Sought-after location close to schools, parks and services. Potential to add 4 additional units, subject to verification with the City. An opportunity not to be missed! RARE OPPORTUNITY IN CARIGNAN - INCOME-PRODUCING DUPLEX WITH DEVELOPMENT POTENTIAL! Beautiful four-sided brick duplex, meticulously maintained and renovated, on a large lot of approx. 20,000 sq. ft. Ideal for an owner-occupant or investor. UNIT 1: Spacious 9½-room unit on two levels (main floor and basement), owner-occupied. UNIT 2: Large 5½-room apartment on the second floor, furnished and heated, rented at $2,120/month with a temporary lease. 6 driveway parking space
ASK FOR YOUR VISIT! FIRST FLOOR *All on one level, including a laundry room and an office *Cathedral ceiling in the living room, dining room, and veranda *9' ceilings and 8' doors in the other rooms *Kitchen with island, quartz countertops, walk-in pantry, Fisher & Paykel refrigerator and freezer, and a 36 GE Café gas range with electric oven *Living room with gas fireplace *Dining room with patio doors leading t
10 pictures
House
$ 1,797,099
viewed
Heritage Pointe, Foothills County
5 Bedrooms
4,611 sq.ft
GardenTerraceFireplaceParking
1 week + 3 days ago
At the center of the home, the elevated great room features expansive windows, a dramatic full-height slate water feature, and a two-sided gas fireplace shared with the adjoining dining room. The kitchen combines solid-wood shaker cabinetry with leathered granite countertops, a large island, a walk-in pantry, illuminated display cabinetry, and a
21 pictures
Updated
House
$ 693,437
viewed
Penticton, Regional District of Okanagan-Similkameen
ParkingTerraceFireplaceGymDeckCellar
1 day ago
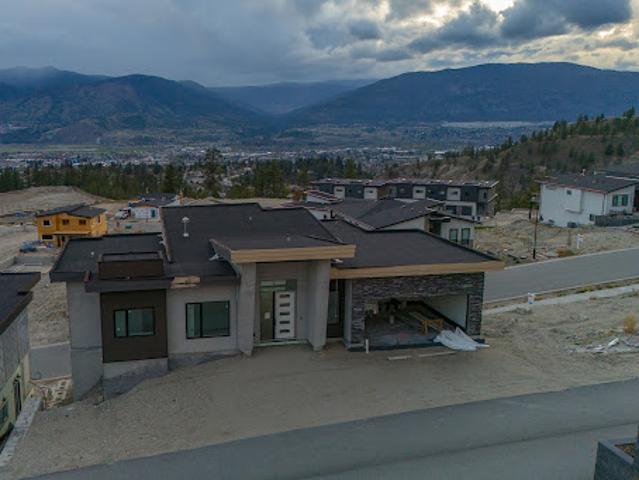
A rare opportunity to complete a substantial contemporary home in The Ridge, one of Penticton’s newer residential neighbourhoods. Set on a west-facing 6,098 square foot lot with broad views across the community, surrounding mountains, and towards the city, this walkout rancher offers approximately 3,742 square feet of planned finished living space over two levels. The main floor is designed around an open-concept kitchen, dining and living area with fireplace, walk-in pantry and access to a covered deck. Also planned are a spacious primary suite with full ensuite and walk-in closet, a second bedroom, full bathroom, laundry and mudroom connecting to the attached double garage. The daylight basement includes two additional bedrooms, two full bathrooms, a family room, gym, den and media room beneath the garage, opening to a second covered outdoor area. Construction is incomplete, with finishing work still required to the interior, mechanical
26 pictures
Updated
House
$ 590,837
viewed
Toronto, Golden Horseshoe
GardenTerrace
1 day ago
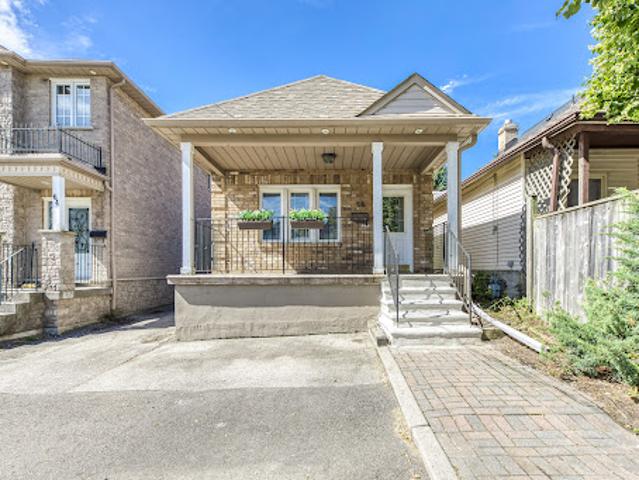
Tucked away at the rear, the private primary retreat is a stuner, featuring vaulted ceilings, a sun-drenched skylight, a walk-in closet, a dedicated ensuite, and its own independent heating cooling system. Two additional generous bedrooms round out the main level. The fully finished lower level isa massive asset, equipped with a separate bedroom, kitchen, and living area; perfect for extended family. Step outside to a fully fenced, private backyard shaded by a gorgeous mature tree. The Location is unbeatable. Walk to local trendy restaurants, boutique shopping, parks, top-tier schools, and the community centre. Commut