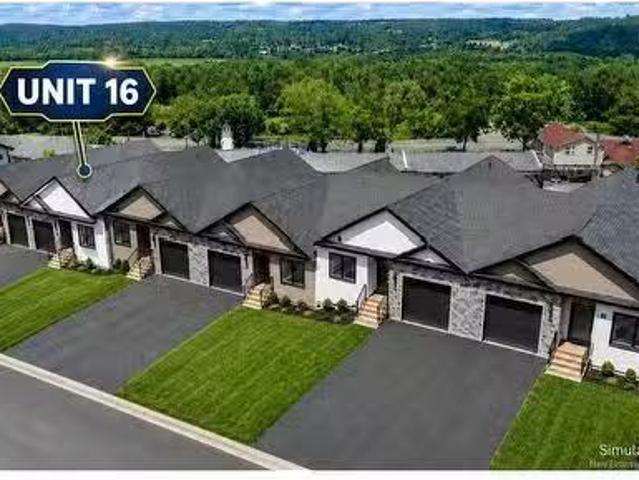
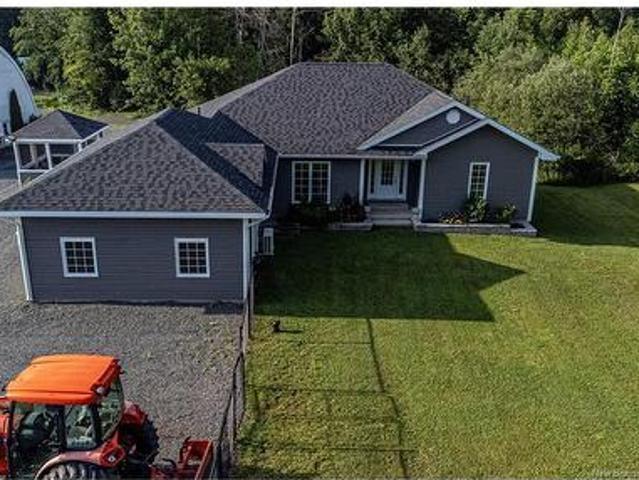
The kitchen offers a stylish and functional design with white soft-close cabinetry, tiled backsplash, black hardware, stainless steel appliances, open shelving, and a large peninsula overlooking the living and dining areas. Just off the living room, the 12x6 deck provides a comfortable outdoor extension of the main living space, offering a convenient spot for a BBQ, a small sitting area, or simply enjoying some fresh air. The main level includes two bedrooms and two full bathrooms, including a well-appointed primary suite with a walk-through closet leading into the ensuite. The second bedroom is ideal for guests, a home office, or downsizing buyers looking for manageable space without giving up flexibility
31 pictures
House
$ 549,000
viewed
Fredericton, City of Fredericton
PatioGardenDeckParking
1 week + 6 days ago
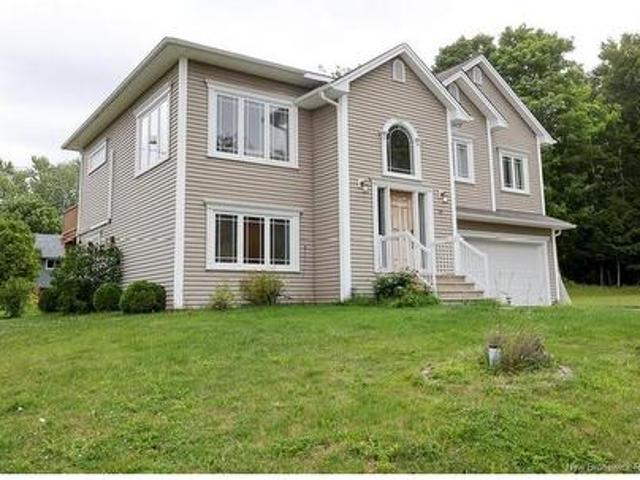
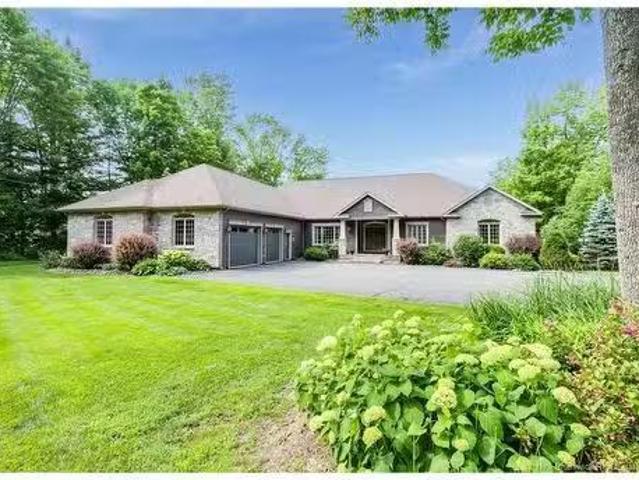
The spacious kitchen is highlighted by dark wood cabinetry, center island, and ample workspace for family living and entertaining. Patio doors from the dining area lead to an elevated deck overlooking the backyard—perfect for outdoor gatherings. The primary suite features a walk-in closet and full ensuite bath. Two additional bedrooms and a generously sized family bathroom complete the main level. The lower level features an additional bathroom, bedroom, family room and direct access to the attached garage. Additional features include a ductless split heat pump for year-round comfort, hardwood and ceramic flooring, and landscaped grounds that enhance the home's curb appeal. A
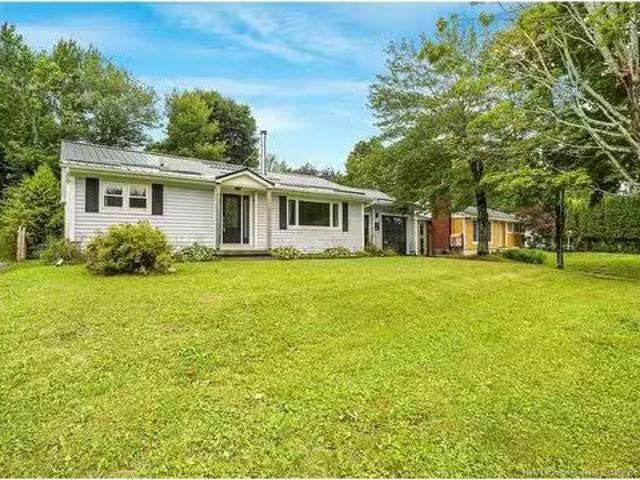
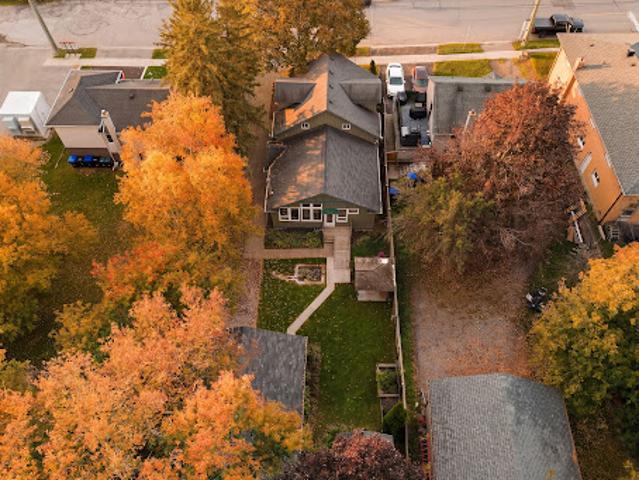
Welcome to this charming 3 bedroom, 1 bathroom home located in one of Silverwood’s most desirable neighbourhoods. Nestled on a quiet street just minutes from both downtown and uptown Fredericton, you will enjoy quick access to shopping, restaurants, schools, and all your everyday essentials. Parks, public swimming pools, and tennis courts are all nearby, making this an excellent location for families and anyone who enjoys an active lifestyle. Inside, a cozy wood burning stove creates the perfect gathering space during cooler New Brunswick evenings, while a fully ducted heat pump provides efficient heating and cooling thro
View photo
House
$ 389,900
viewed
Fredericton, City of Fredericton
21 Bedrooms
2 Bathrooms
769 sq.ft
Office roomGymCellar
Jun 25, 2026
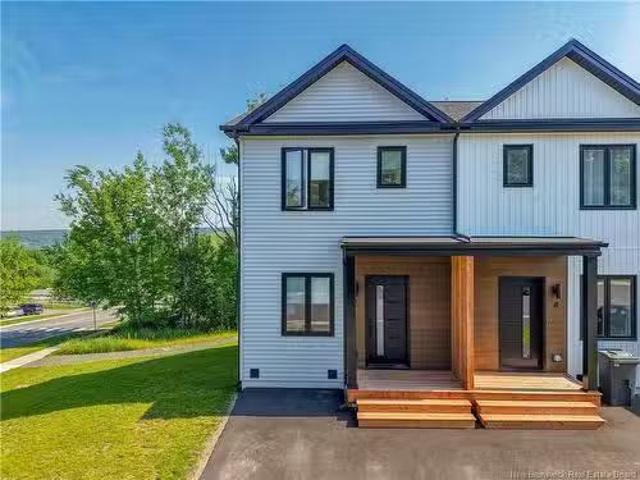
Welcome to this bright and modern three-bedroom townhouse in Silverwood, offering affordable, low-maintenance living within Fredericton city limits.
50 pictures
House
$ 1,195,000
viewed
Fredericton, City of Fredericton
PatioFireplaceDeckSwimming pool
Apr 15, 2026
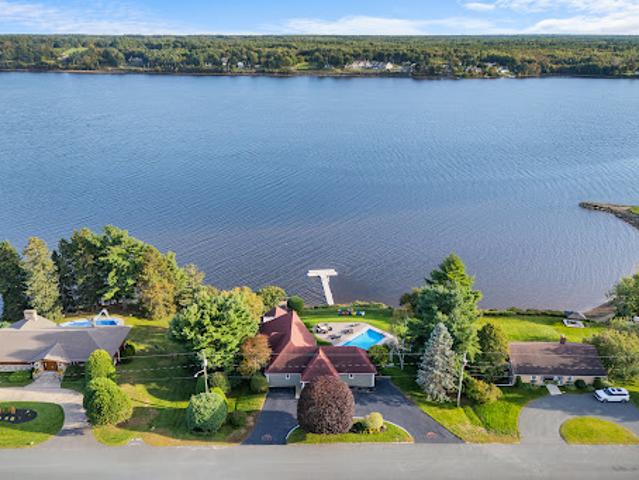
Main level features a grand foyer, a newly refreshed chef's kitchen with granite countertops, breakfast bar, custom cabinetry and a lg pantry, living room with a propane fireplace, and formal dining room. Eat-in kitchen provides access to a large deck, enclosed gazebo, heated above-ground pool. Additional main level amenities include a second bedroom, main bath, and laundry room. The lower level offers three generous bedrooms with walk-in closets, a family room with walkout to private patio, full bath, 2nd laundry room, family rm and ample storage. Can easily be an in-law
View photo
House
$ 2,395,000
viewed
Fredericton, City of Fredericton
5 Bedrooms
6 Bathrooms
4,038 sq.ft
PatioFireplaceDeck
Oct 21, 2025
The main level is an entertainer’s dream, featuring a large custom kitchen by Heritage Kitchens, complete with granite countertops, gas stove, oversized fridge and a spacious island. Adjacent to the kitchen, patio doors open onto an elevated covered deck, offering sweeping views of the river and several nearby islands. To the left, a cozy den beckons, with a wood-burning fireplace and custom built-in cabinetry. The expansive living room, bathed in natural light, also boasts spectacular river views. The primary suite is a true sanctuary, with large windows framing panoramic views. The ensuite is a spa-like retreat, featuring heated floors, a tiled shower, a deep soaker tub, and an oversized walk-in closet. This level also includes two additional bedrooms each with i
35 pictures
Updated
Apartment
$ 423,846
viewed
Victoria, Capital Regional District
Office roomBalconyParking
20 hours ago
The primary bedroom enjoys south-facing exposure, and the second bedroom works well as a bedroom, office or den.
44 pictures
Updated
House
$ 551,212
viewed
Bradford West Gwillimbury, Central Ontario
GardenOffice roomTerrace
20 hours ago
A versatile den accommodates an office, dining room or sitting room.
37 pictures
Updated
House
$ 1,061,383
viewed
City of Miramichi, Northumberland County
GardenOffice roomBalconySwimming pool
20 hours ago
The residence features 4 bedrooms, 3 bathrooms, a dedicated office, chef’s kitchen, formal dining room, and a striking main living area with expansive
44 pictures
Updated
House
$ 551,212
viewed
Bradford West Gwillimbury, Central Ontario
GardenOffice roomTerrace
20 hours ago
A versatile den accommodates an office, dining room or sitting room.
29 pictures
Updated
House
$ 813,727
viewed
Prince Edward Estates, Brighton
GardenOffice roomFireplace
20 hours ago
A coffered-ceiling office adds a quiet place to work.
INCLUSIONS Window coverings, built-in kitchen refrigerator, central vacuum and 3 sets of hoses (1 per floor), pool accessories, office bookcase, projector
30 pictures
Updated
House
$ 1,906,952
viewed
Mont-Royal, Montréal (région administrative)
14 Bedrooms
4,736 sq.ft
GardenOffice roomTerraceSwimming pool
20 hours ago
Grand proportions, abundant natural light and elegant flow for entertaining, with a spectacular oversized living room, ground-level office and garden-level
The second bedroom is a great size, acting as a second primary with a 70 square foot walk in closet with its own window, ideal as a closet and flexible office
50 pictures
Updated
House
$ 777,640
viewed
Hamilton, Golden Horseshoe
GardenFireplaceSwimming pool
20 hours ago
include white oak hardwood flooring, fresh paint, renovated bath and new furnace (2024).The main floor offers a primary bedroom, additional bedroom or office
30 pictures
Updated
Apartment
$ 6,722,094
viewed
Montréal, Montréal (région administrative)
11 Bedrooms
4,015 sq.ft
Office roomTerraceSwimming poolParking
20 hours ago
Featuring three generous bedrooms with marble ensuite bathrooms, a private office, soaring 10'6 ceilings and a vast private loggia.
45 pictures
Updated
House
$ 11,944,100
viewed
Toronto, Golden Horseshoe
GardenOffice roomSwimming poolParking
20 hours ago
Towering floor-to-ceiling matte black windows span from the executive office to the sun-drenched family and loft rooms, accentuating rich herringbone oak
50 pictures
Updated
House
$ 1,626,747
viewed
Toronto, Golden Horseshoe
GardenOffice roomFireplaceDeck
20 hours ago
Upstairs, three comfortable bedrooms are joined by an open den/office with the potential flexibility to become a fourth bedroom as your family grows.
50 pictures
Updated
House
$ 4,174,774
viewed
British Columbia
GardenOffice roomTerraceFireplaceSauna
20 hours ago
The oceanfront main-floor primary lets you fall asleep to waves lapping the shore, while an ocean-view office may make it hard to get work done.
50 pictures
Updated
House
$ 1,874,403
viewed
Mississauga, Golden Horseshoe
GardenGymSwimming pool
20 hours ago
Overlooking the backyard, the main living areas enjoy an easy connection to the outdoor space and the private pool retreat, completed in 2021.A main-floor office
25 pictures
Updated
Apartment
$ 423,846
viewed
Vancouver, Metro Vancouver Regional District
Office roomParking
20 hours ago
plan provides excellent flexibility with two separate workspaces — a private den ideal for a home office and a spacious solarium perfect for a second office
open-concept main floor with 9' ceilings, 8' doors, and wood floors, a living room with a gas fireplace, a kitchen with an island and a walk-in pantry, an office FIRST FLOOR *All on one level, including a laundry room and an office *Cathedral ceiling in the living room, dining room, and veranda *9' ceilings and
50 pictures
Updated
House
$ 849,107
viewed
Lake Midway, Digby County
Office roomTerrace
20 hours ago
Two bedrooms are located on the main level, while the open upper level offers a sleeping loft together with flexible lounge and office space.
30 pictures
Updated
House
$ 1,415,178
viewed
Winnipeg, Manitoba
3,900 sq.ft
Office roomFireplaceParkingCellar
20 hours ago
pantry, spacious eat-in area, formal living and dining rooms, family room with wood-burning fireplace, two-storey screened sunroom, main floor laundry, office
Offering a bright open-concept design with soaring 15.5 ft ceilings, 4 bedrooms + office, a spectacular stone fireplace, luxurious primary suite, 9ft garden
5 pictures
Updated
House
$ 2,158,146
viewed
Rimouski, Bas-Saint-Laurent
ParkingCellar
20 hours ago
with concrete separating floors, river view and currently partially leased for offices
50 pictures
Updated
$ 2,745,445
viewed
Peachland, Regional District of Central Okanagan
PatioOffice roomSwimming pool
20 hours ago
crush pad, production facilities, barrel room, tasting room, commercial kitchen, patio with a breathtaking view, VIP tasting lounge, public washrooms, office
The fully finished basement expands your living space with a recreation room, an electric fireplace, an office area, and a 3-piece bathroom combined with
30 pictures
Updated
House
$ 1,415,178
viewed
Rimouski, Bas-Saint-Laurent
Office roomTerrace
20 hours ago
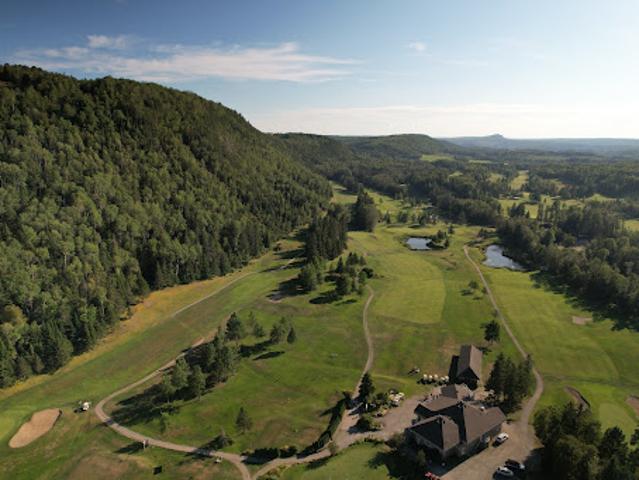
The site includes several buildings, including the golf chalet, which houses a restaurant, reception room, shop, offices and workshop, as well as a maintenance
25 pictures
Updated
House
$ 902,105
viewed
Langford, Capital Regional District
GardenOffice roomParkingTerraceFireplaceDeck
20 hours ago
A generous office, powder room and laundry complete this floor, while French doors extend living outdoors to a substantial deck with gazebo.