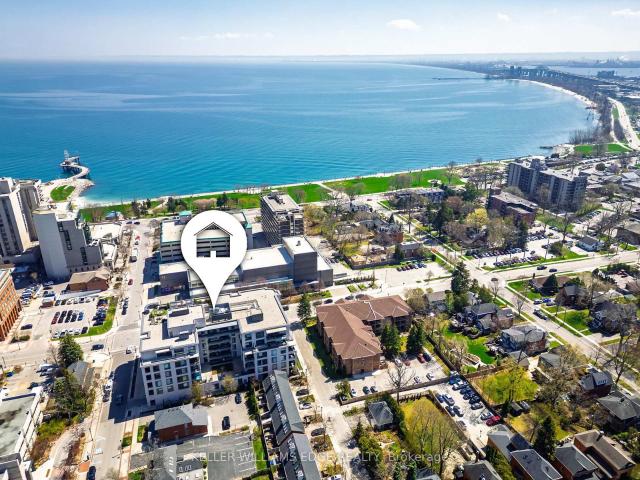
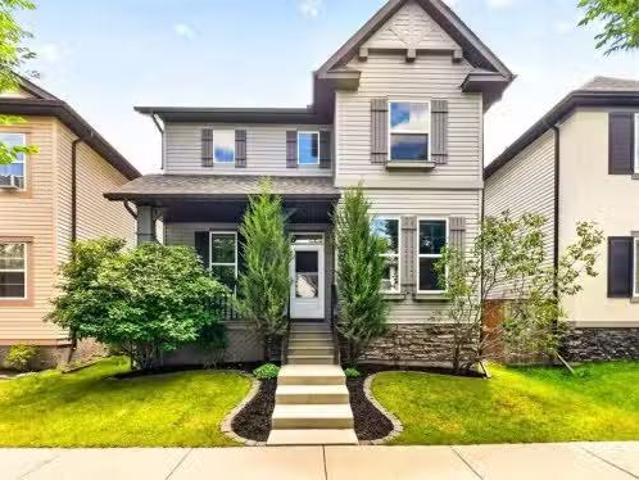
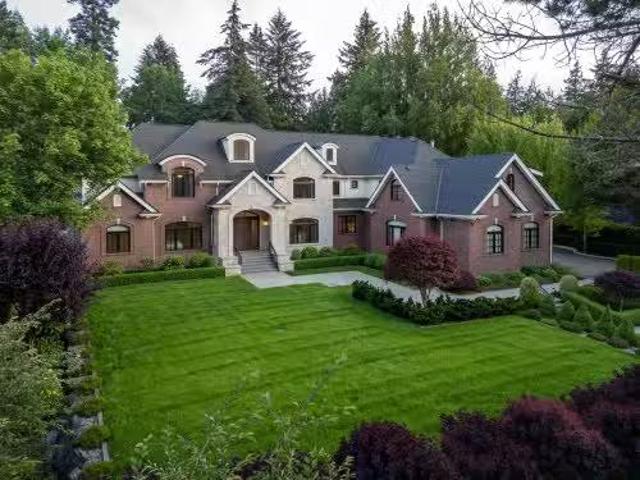
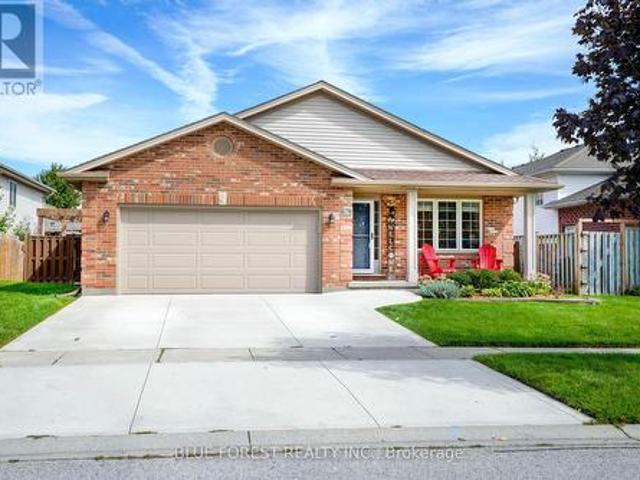
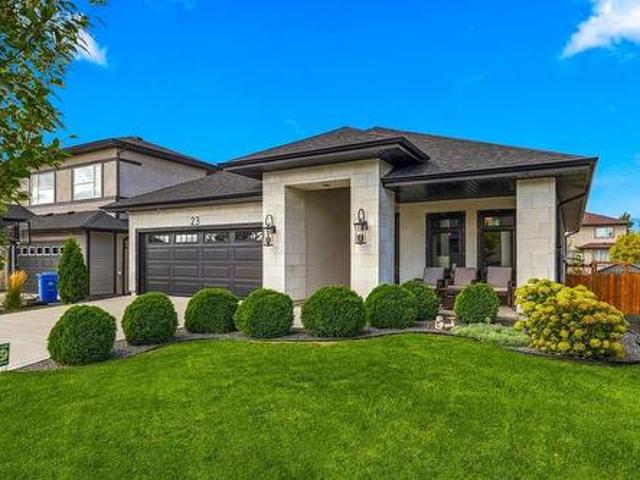
Inside, an impressive open-concept design is enhanced by soaring 10-foot ceilings, creating an airy and inviting sense of space. The spacious living and dining areas flow seamlessly into a striking contemporary kitchen, complete with a generous island and premium Miele appliances-an ideal setting for everything from relaxed mornings to effortless entertaining. Thoughtfully designed custom built-ins in both the primary bedroom and den provide exceptional organization and storage while complementing the home's clean, sophisticated aesthetic. One of the home's most appealing features is its direct main-floor access to the sidewalk and private patio. This
48 pictures
House
$ 550,000
viewed
Port Elgin, Southwestern Ontario
Garden
3 weeks + 2 days ago
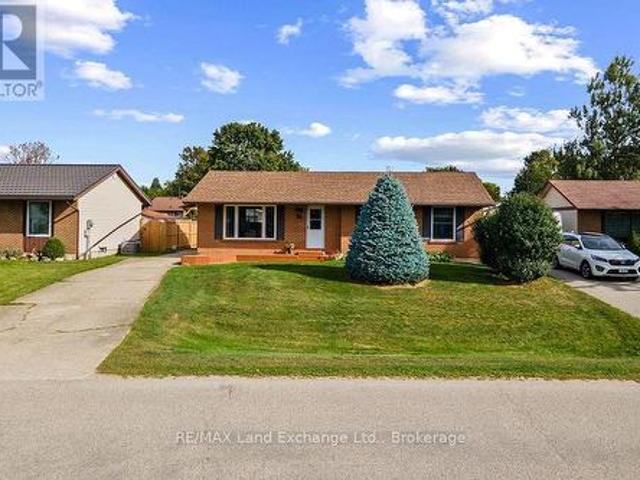
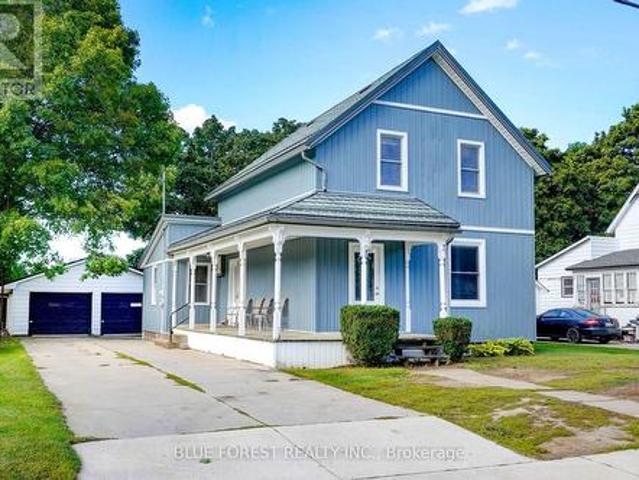
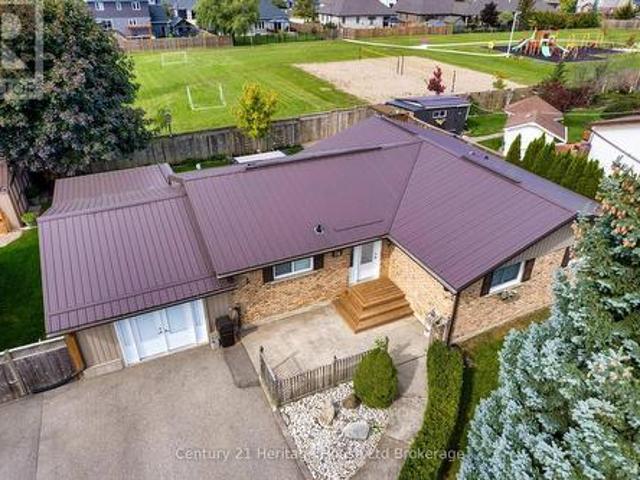
Welcome to this lovely, well-maintained bungalow in the heart of Port Elgin, ideally located close to schools, daycare centres, shopping, and other amenities
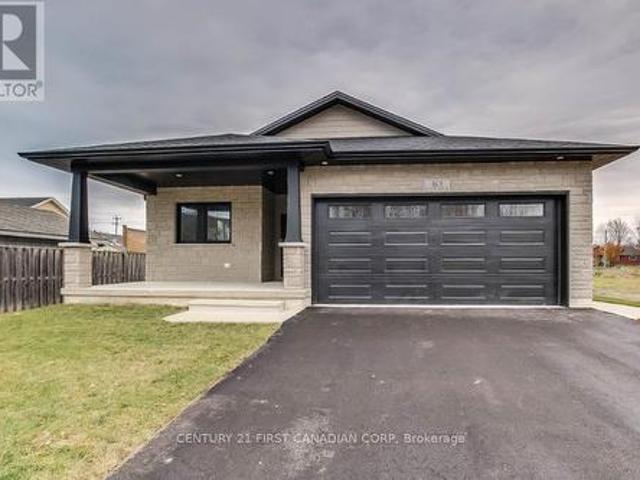
Ft. 3 bedroom 2 bath with an legally approved permit for a separate entrance basement unit with 2 bedrooms, bath and kitchen with lots of income potential. Finished to the highest standard, this perfect property is located in the heart of Goderich. Luxury finishes come as standard including sleek quartz countertops, vinyl plank flooring, exterior finish with Dover stone and brick, pot lights, and more. This home is going to be Move in ready in the end of November. No detail has been overlooked, from the'everything-on-one-level' friendly design, high-end finishes and stunning chef's kitchen to the 9' ceilings. It is perfectly situated close to Downtown Goderich with bars, breweries, and fine dining with plenty of events and festivals, parks and hiking trails for the family. (Id: 27)
View photo
House
$ 1,232,000
viewed
Bonavista, Winnipeg
ParkingFireplace
Oct 02, 2026
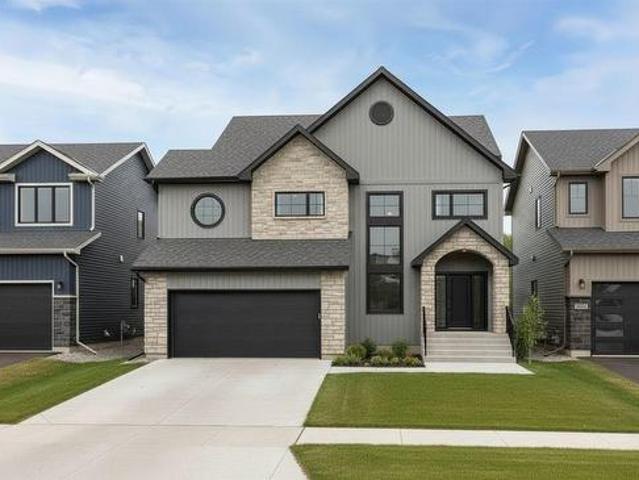
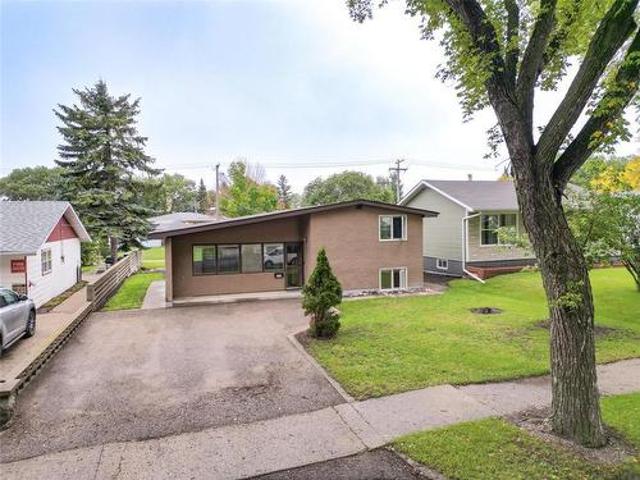
Founded in 1973, Maric Homes has built a distinct reputation among Manitoba home builders.
35 pictures
Condo
$ 724,900
viewed
South River Heights, Winnipeg
GardenFireplaceDeckParking
Oct 02, 2026
The main floor features tons of natural light, a cozy gas fireplace, updated finishes, brand-new appliances, main-floor laundry, and plenty of space to entertain. Upstairs offers two spacious bedrooms and two full bathrooms, while the fully finished lower level features a large recreation room, third bedroom, full bathroom, and tons of storage. The private backyard with deck is perfect for morning coffee, summer BBQs, or relaxing outdoors. With no shared walls, you ll enjoy privacy and a true detached-home feel. A double attached garage provides secure parking and additional storage, while the complex offers lots of visitor parking. Recent roof replacement throughout the complex provides added peace of min
48 pictures
House
$ 699,000
viewed
West Lorne, West Elgin
GardenDeckSwimming poolParking
Oct 02, 2026
Nestled in the heart of West Lorne, within the Municipality of West Elgin, this property sits on a quiet, west-facing street surrounded by a warm, close-knit
25 pictures
House
$ 799,900
viewed
Rosser–Old Kildonan, Winnipeg
Office room
Oct 02, 2026
A perfect blend of comfort, functionality & breathtaking views. Featuring 5 bedrooms & 3 full bathrooms, including a main-floor bedroom & full bath, this home is ideal for growing families, guests, or multigenerational living. An office/flex room on the main floor provides the perfect space for working from home or a private study area. The stunning kitchen features white ceiling height cabinetry, an elegant backsplash & quartz countertops throughout. An additional butler's kitchen offers extra prep space & storage, making entertaining effortless & keeping the main kitchen pristine. The open-concept layout is enhanced by large windows that flood the home w/ natural light while showcasing stunning lake views. Upstairs, you'll find the bedrooms, loft & laundry room. The primary bedroom, features a walk-in closet, 5pc ensuite w/
16 pictures
Commercial
$ 1,199,000
viewed
Downtown Burlington, Burlington
Office room
Oct 01, 2026
Overall, this is an attractive investment for anyone looking to establish a medical practice/Office in a bustling urban area. This is once in a lifetime opportunity, must see before it's too late, Great for any other retail use. (Id: 27)
45 pictures
House
$ 729,900
viewed
Port Stanley, Central Elgin
PatioGardenParking
Oct 01, 2026
Pride of ownership is evident from the moment you pull in the driveway. This 1577 sqft bungalow has a terrific layout featuring a bright family room with hardwood floors, large open concept kitchen/dining area large enough for any gathering that overlooks the backyard with a mudroom that leads to the garage. Patio doors off the dining room lead to a great outdoor space for entertaining with picturesque views. Lower level is finished with a spacious rec room, updated 3pc bath, large utility/workshop area and a den. The back entrance to lower level allows for in-law/granny suite potential. Other features include oversized double car attached garage, driveway with ample parking all on a private 1/2 acre lot with only one residential neighbour. (Id: 27)
50 pictures
House
$ 699,999
viewed
Central Elgin, Southwestern Ontario
Garden
Oct 01, 2026
The spectacular curb appeal is enhanced by breathtaking gardens, thoughtfully designed and meticulously maintained to create a colourful private oasis. Surrounded by lush landscaping, vibrant blooms, and mature plantings, the outdoor spaces offer a peaceful retreat to enjoy morning coffee, summer gatherings, or simply the beauty of your own backyard sanctuary. Every season brings something new to admire. Inside the home continues to impress with spacious, welcoming living areas designed for both everyday comfort and entertaining. Pride of ownership is evident throughout, with a thoughtful balance of elegance and functionality. A standout feature is the incredible granny suite, offering exceptional flexibility for extended family, multi-generational living,
View photo
House
$ 649,900
viewed
Elgin, Calgary
4 Bedrooms
4 Bathrooms
1,766 sq.ft
GardenParkingCellar
Oct 01, 2026
DOUBLE DETACHED GARAGE MOVE-IN READY EXTENSIVELY UPDATEDWelcome to this beautifully maintained, move-in ready family home in the highly desirable community of McKenzie Towne—one of Southeast Calgarys most sought-after neighbourhoods. Thoughtfully updated for todays lifestyle, this home offers peace of mind with NEW luxury vinyl plank flooring (2026), NEW carpet on the upper level (2026), fresh paint throughout (2026), a NEW hot water tank (2025), and a NEW roof (2024). The furnace was also recently serviced (June 2026), adding even more comfort and confidence for the next owners.Step inside to a spacious foyer that welcomes you into a bright and functional open-concept main floor. The well-appointed kitchen is the heart of the home, featuring rich cabinetry, a large centre island, a walk-in pantry, and a generous dining area overlooking the backyard. The inviting living room is the perfect place to relax, complete with
A Luxurious masterpiece! Still available at ListedBuy!
39 pictures
House
$ 599,900
viewed
Central Elgin, Southwestern Ontario
PatioGardenFireplaceGymParking
Oct 01, 2026
The kitchen offers plenty of storage and workspace. Upstairs, you will find three generous-sized bedrooms, a four-piece bathroom and a linen closet. The lower level offers a family room with a gas fireplace, a fourth bedroom and another full bathroom. The unfinished fourth level includes the laundry area, gym space, furnace and additional storage. Outside, enjoy the spacious yard with a stamped concrete patio, pergola and rebuilt shed with a concrete pad. Updates include an insulated garage door in 2024, a Carrier furnace and heat pump in 2023, a concrete driveway in 2023, and newer carpeting. (Natural gas hook up for BBQ and dryer). Conveniently located with easy access to all amenities. (Id: 27)
28 pictures
House
$ 284,000
viewed
Minnedosa, Manitoba
GardenDeckParkingCellar
Sep 29, 2026
Basement has a large open rec area, another large bedroom, 2 piece bathroom, and a large laundry/storage area. Backyard is fenced and features a great size deck area! Double attached insulated/heated garage. Shingles done last year. Close to schools and the downtown area! (Id: 7525)
50 pictures
House
$ 464,900
viewed
Rodney, West Elgin
Cellar
Sep 29, 2026
Renovated between 2018 and 2020, the main level features a bright, open-concept kitchen, dining and living area, along with a walk-in pantry and 2 pc bath and laundry area. The large main-floor primary bedroom includes a private ensuite and walk-in closet. Upstairs, you'll find three additional bedrooms and a four-piece bathroom, while the full, partially finished basement provides plenty of additional living and storage space. Major improvements include electrical updates completed in 2020, new main-floor windows and doors in 2022, main floor spray-foam insulation, a new furnace and updated siding in 2025, plus a durable steel roof with a transferable warranty. Outside, the property offers a concrete driveway and a detached two-car g
4 pictures
Land
$ 55,000
viewed
Municipality of North Norfolk, Manitoba
Sep 29, 2026
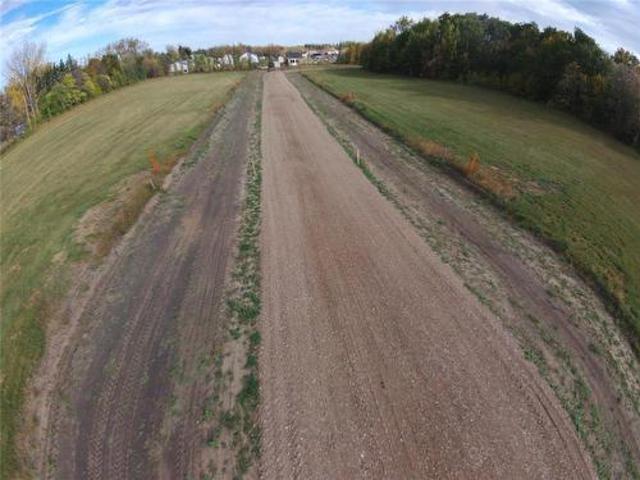
Roads, ditches, power, sewer & water services are included. Natural gas, hydro and communication lines will be provided to the property line of each lot. All lots require a building permit that has to be approved by Rural Municpality. A copy of plan is available. A great opportunity to build your own home in a New Development, quiet small community with all the amenities, golf course, schools, arena, hotel, large community centre. Call today to receive Dev agreement, copy of plan. Municipal sewer and water are installed as well as electrical to all 25-Lots. Low pressure sewer system, buyers responsible for buying there own septic tank. Titles are know available all sales are subject to gst all contractors are invited to put a rtm on a lot of your choice check with listing agent for details. Dir/GPS:
24 pictures
House
$ 299,900
viewed
Greenacres, Brandon
Sep 29, 2026
of living space and is ready for you to move right in! A great opportunity for first-time buyers or anyone looking for an affordable home in a sought-after location. Open House Saturday October 3rd from 10-12pm. All offers if any to be presented by 4:00 October 5th 2026. (Id: 7525)
29 pictures
House
$ 1,024,990
viewed
Brougham, Pickering
GardenFireplace
Sep 29, 2026
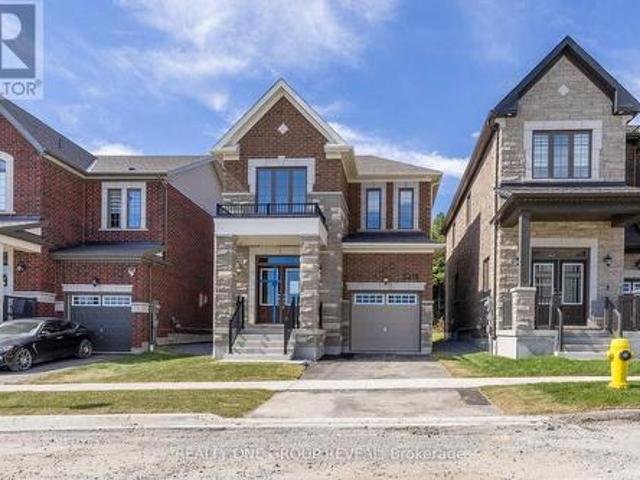
This brand new Elgin (EM) delivers the perfect mix of style, space, and simplicity with 1,829 sq ft, 3 bedrooms, and 2.5 bathrooms in one of Pickering's
41 pictures
House
$ 729,900
viewed
Mount Elgin, South-West Oxford
GardenParking
Sep 29, 2026
Step inside to a completely reimagined open-concept main floor where the kitchen takes centre stage. Custom cabinetry, a huge working island with cooktop, high-end quartz countertops and stainless-steel appliances create a space that's equally suited to morning coffee or entertaining a crowd. Durable luxury vinyl plank flooring flows throughout the main living areas. Three generous bedrooms include a spacious primary with 3-piece ensuite, while main-floor laundry and a 4-piece bath wit
5 pictures
House
$ 599,900
viewed
East Selkirk, Rural Municipality of St. Clements
ParkingFireplaceDeckAir conditioningCellar
Sep 29, 2026
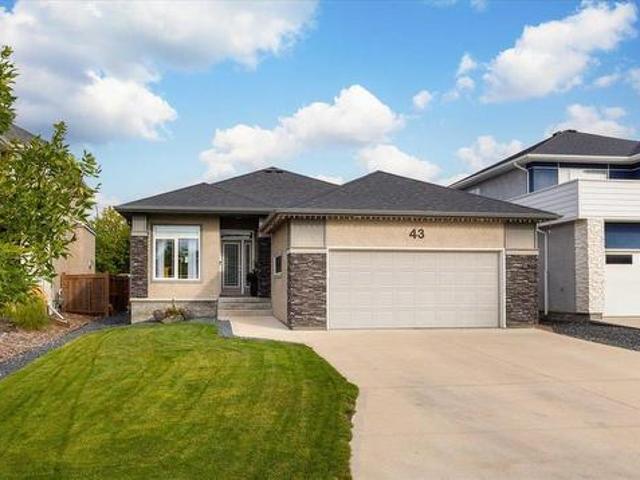
1450 sqft bungalow with TRIPLE car garage on a 80'x166' lot. 9' ceilings throughout the main floor. Dream kitchen with oversized island of 7', walk in pantry, quartz counter tops and soft close cabinets throughout. Living room that features an electric fireplace accented by pot lights. Oversized master bedroom with walk in closet and ensuite featuring a TILE shower. 2 spacious bedrooms, full bathroom and Main floor laundry. Basement perimeter walls are drywalled with electrical plug ins installed, rough in for a future 4th bedroom. A 20'x12' covered deck! ICF foundation, triple pane windows, Gas furnace, A/C, garage door opener with remotes all for a turn key price of only $599,900 including GST, Land and 5 year New Home Warranty! Call for more info. (Id: 7525)
48 pictures
House
$ 649,900
viewed
Central Elgin, Southwestern Ontario
GardenDeck
Sep 27, 2026
From its warm wood-clad ceilings and exposed beams, to expansive windows that draw in natural light and frame the surrounding greenery. The three-bedroom layout offers inviting, comfortable living spaces with a distinct style that sets this home apart. At the heart of the home, the living and dining areas are surrounded by windows, creating an effortless connection between indoors and out. The kitchen carries that same warmth and offers ample cabinetry, generous workspace and direct access to the backyard. Step outside and the setting becomes even more impressive. Perched above the surrounding landscape, the expansive rear deck offers panoramic views and a peaceful, treed backdrop that feels surprisingly private. The beautiful fully fenced yard provides plenty of space to enjo
48 pictures
House
$ 220,000
viewed
Elgin, Elgin Parish
GardenSaunaParkingCellar
Sep 26, 2026
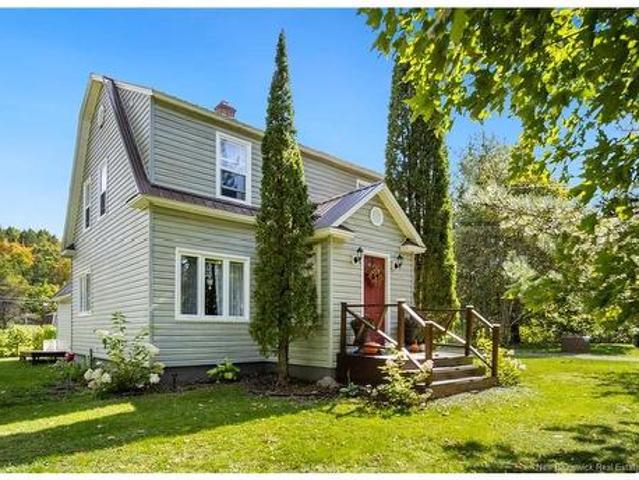
Welcome to 40 Mill Road in Elgin, a very well cared for 1½ storey home offering plenty of character and a peaceful country setting.
50 pictures
House
$ 349,900
viewed
Elgin, Elgin Parish
1 week + 2 days ago
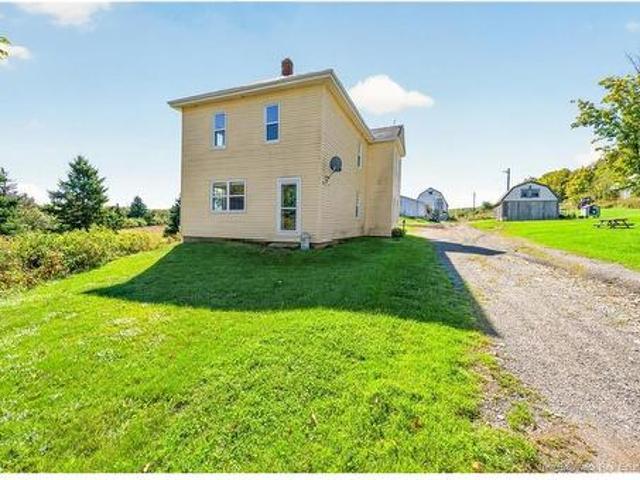
Main floor features a foyer, living room, dining room, family room, kitchen, den, 2pc bath, mudroom, laundry, and storage room. Second floor offers three bedrooms including a primary with a walk-in closet, a 4pc bath, and attic storage. The property operated as a dairy farm until 2019 and was more recently used for hobby farming. The newer barn has slatted flooring and a milk parlour. The original barn was used for young animals and hay storage. A newer dome building adds further storage or animal space, and an older barn was used for round bale storage. Whether you're farming it, building out an operation, or just want the acreage and the outbuildings, this one's set up to work. A bonus is the barn has its own well. Book your private viewing today. Please note this property us register
49 pictures
House
$ 799,900
viewed
St. Vital, Winnipeg
PatioGardenDeckCellar
1 week + 2 days ago
Ft. bungalow in Sage Creek! Enter through the elegant foyer and enjoy a bright main floor with 3 bedrooms and 2 full bathrooms. The main floor features a spacious, open layout with an inviting living area, stylish finishes, and a kitchen with an oversized island designed to impress. Downstairs, the fully finished (with permits) basement adds more living space and versatility, with two separate rec rooms, an additional bedroom, and a full bathroom. The basement's exterior walls and rim joists are spray foamed and the 9 high ceiling is insulated. With a dricore subfloor and steel beam construction, no expense was spared. New vinyl plank on the main floor and new paint throughout completes the interior. Step out back and the living space continues. The backyard is an entertainer s dream, featuring a huge deck, paver patio, and large storage shed. The fence was over-built using 6x6' posts, installe
50 pictures
House
Request Details
viewed
Oakville, Golden Horseshoe
GardenFireplace
1 week + 3 days ago
As you step through the front door, you're welcomed into a bright and inviting layout thoughtfully designed for both everyday comfort and entertaining. The formal living room is filled with natural light and equipped with a cozy wood-burning fireplace that doesn't just warm the room but sets the tone. The combined family and dining room is the true showstopper, the kind of room that makes you want to stay awhile. Featuring an expansive wall-to-wall window anchors the home, filling the space with natural light while framing the picturesque backyard oasis and ravine. The stunning kitchen boasts a large 9 ft center island with elega
47 pictures
House
$ 330,000
$ 335,000
1%
viewed
Carman, Manitoba
Parking
1 week + 3 days ago
Enjoy the comfort and efficiency of in-floor heat, generous bedrooms and a functional layout designed with attention to detail. Pride of ownership is evident throughout this move-in-ready property, offering modern comfort, quality construction and peaceful living just minutes from all of Carman s amenities. Single attached garage. (Id: 7525)
29 pictures
House
$ 749,900
viewed
Port Elgin, Southwestern Ontario
PatioGardenFireplaceSwimming poolDeckCellar
1 week + 6 days ago
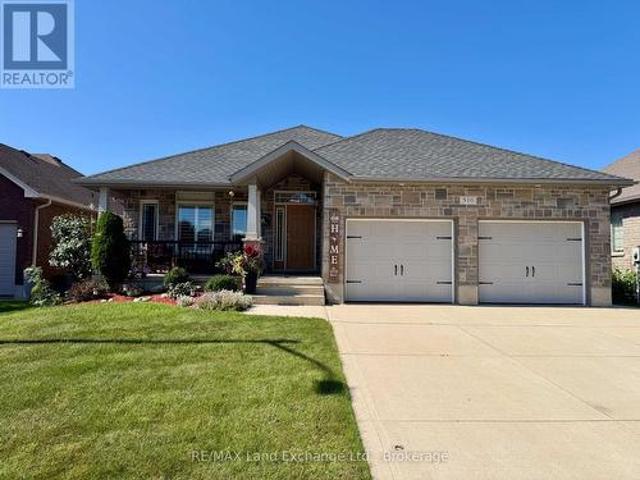
Located at 310 Stickel Street in Port Elgin it is not far from shopping, elementary schools and the beach.
41 pictures
House
$ 234,900
viewed
St. Norbert - Seine River, Winnipeg
Swimming pool
1 week + 6 days ago
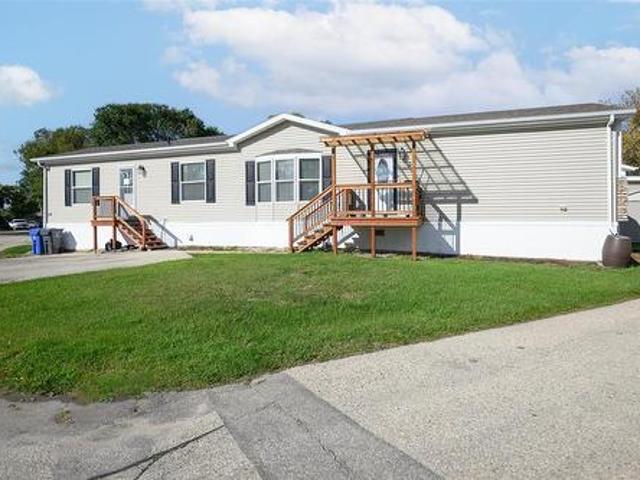
Lot fees are 647.50 Lease application is in the supplements. Welcome home to effortless, modern living in the desirable Southglen mobile home community! Built in 2012, this beautifully kept 3-bedroom, 2-bathroom home delivers an ideal blend of style, comfort, and value. Step into a bright, open-concept layout centered around a spacious kitchen outfitted with rich cappuccino cabinets, sleek black appliances, and ample prep space perfect for quick breakfasts or dinner with friends. The primary bedroom offers a private retreat, featuring a full ensuite bathroom and a generous walk-in closet. Two additional well-sized bedrooms and a second full bath provide great flexibility for kids, guests, or a home workspace. Beyond the home, enjoy Southglen's fantastic lifestyle perks, including full access to the lively community centre, playground, and seasonal outdoor swimming pool for warm summer days. With
50 pictures
House
$ 918,000
$ 958,800
4%
viewed
Bridgwater Lakes, Winnipeg
PatioFireplace
2 weeks + 1 day ago
LVP flooring runs across the main floor & into the bright, open-concept living area with electric fireplace. Kitchen pairs white cabinetry with gold accents, SS appl & farmhouse-style sink, while the dining area ft a coffee bar & patio doors leading to the 12x24 3-season sunroom (2024). Spacious primary offers a WIC & tiled 3pc ensuite, while the 2nd bed has large windows & convenient access to a 2pc bath. Downstairs feels like a home of its own with an open living area, kitchen with SS fridge & DW, 3rd bed with huge WIC & private 4pc ensuite featuring soaker tub, walk-in shower & separate water closet, plus plenty of stora
3 pictures
Land
$ 88,900
viewed
Daniel McIntyre, Winnipeg
2 weeks + 1 day ago
Zoned R2 so city will support duplex or single family home with footprint of 1500+ sq ft. Easily can accommodate 2x 3bedroom suites for excellent income potential. No posting or hearings required under new infill guidelines Close to bus, schools, shopping. Property taxes to be assessed. (Id: 7525)
Give us your email and we'll notify you as soon as we have news about: