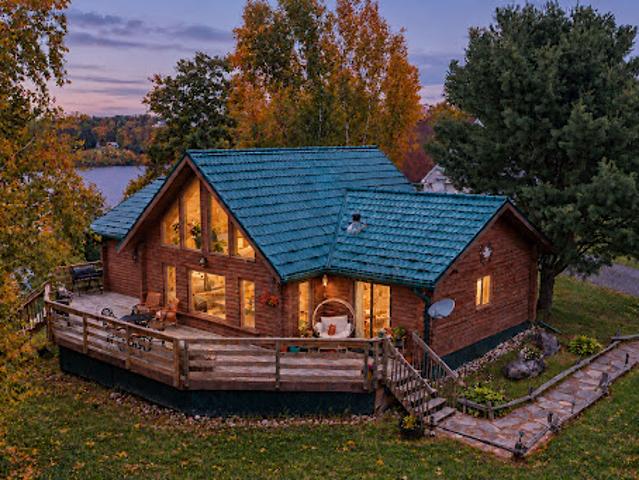
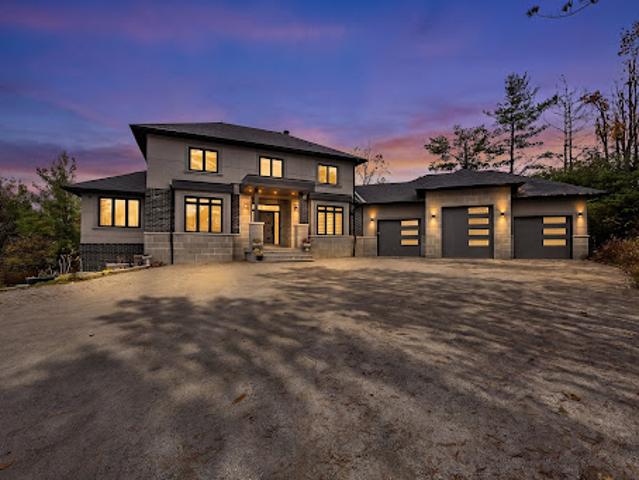
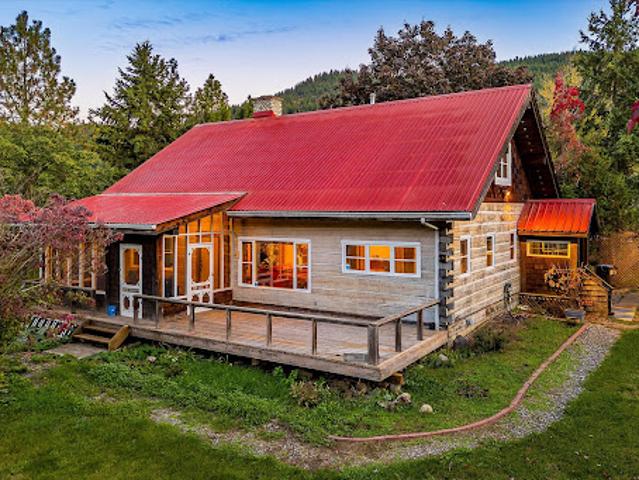
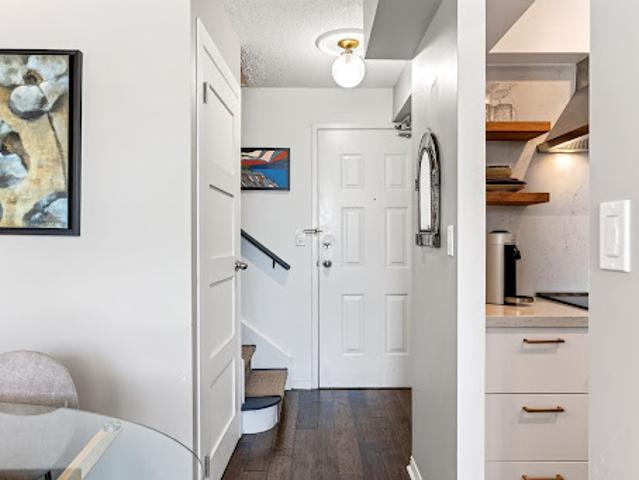
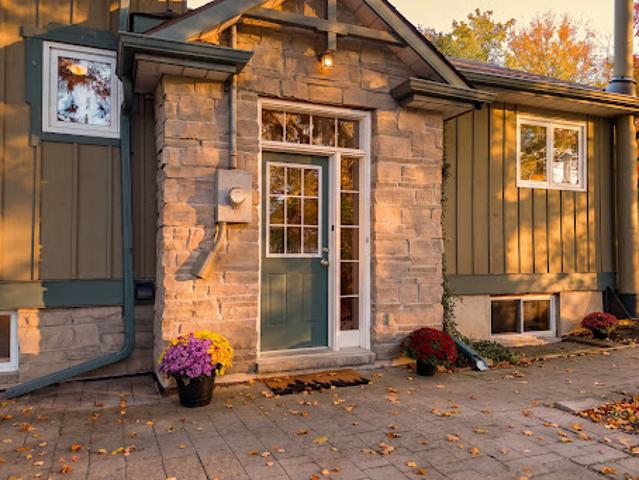
Offering over 3000sqft of finished living space, four bedrooms, three bathrooms, four fireplaces, attached garage, large storage shed, hot tub room, two composite decks and so much more. Every inch of this home has been upgraded, renovated and customized inside and out. A full list of upgrades is available to your agent or upon request. Entering into the home you are greeted with an open concept entertainers dream home, with vaulted ceilings, extra-large custom kitchen with quartz counter tops, large bar, stone faced wood burning fireplace, stone faced gas fireplace, floor to ceiling windows and executive materials and features. Along with a primary suite with walk in closet, large ensuite with soaker jetted tub On the exterior of the home there is a fenced dog run, stone patio, woodshed, storage shed, front deck, back deck and all decking is composite, stone path, c
View photo
House
$ 344,900
viewed
Niverville, Manitoba
3 Bedrooms
2 Bathrooms
1,188 sq.ft
GardenParkingDeckCellar
Jun 08, 2026
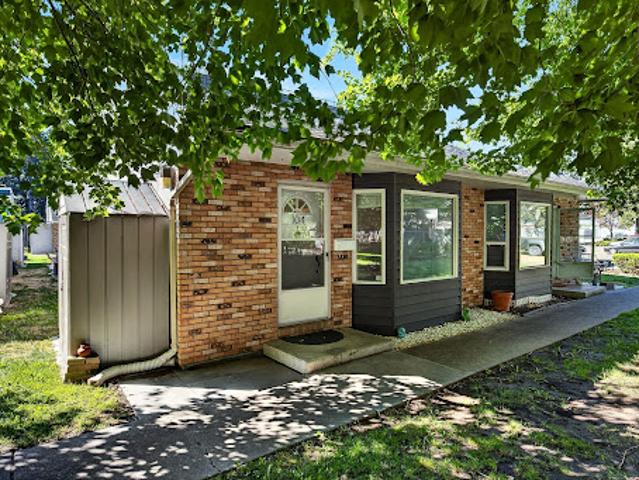
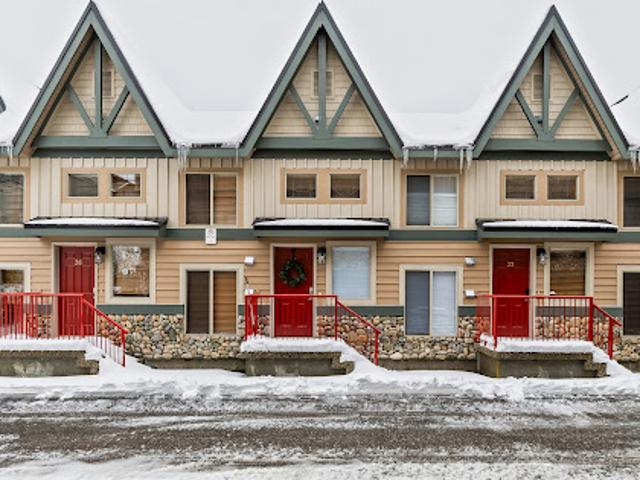
Welcome to this beautiful Townhouse in Niverville Manitoba! This 1,188 SqFt 2 Story has 3 bedrooms, 1.5 bathrooms and a fully fenced yard!
View photo
House
$ 499,900
viewed
Niverville, Manitoba
4 Bedrooms
3 Bathrooms
1,218 sq.ft
GardenDeckCellar
Jun 07, 2026
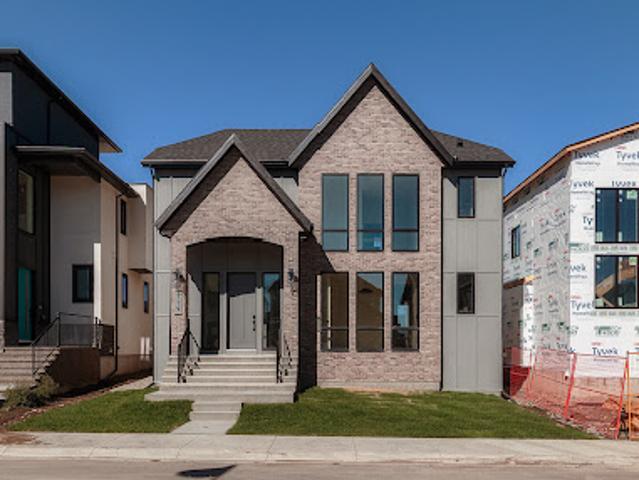
This newer single family home is turn key.
View photo
House
$ 649,900
viewed
Niverville, Manitoba
5 Bedrooms
3 Bathrooms
1,663 sq.ft
GardenFireplaceDeckCellar
May 02, 2026
This beautifully finished 1663 sq ft home offers an exceptional layout, quality finishes + outstanding use of space. This 5 bedroom, 3 bath home features, 3 bedrooms on the main level + 2 additional bedrooms in the fully finished basement. The bright open-concept main living area is designed for everyday comfort + entertaining. The kitchen showcases two-tone cabinetry to the ceiling, quartz countertops, full wood drawers, under-cabinet lighting, stainless barn sink + direct access to the rear deck overlooking the fully fenced backyard. The living room is anchored by an electric fireplace with reclaimed wood feature wall. The primary suite offers a walk-in closet wcustom built-ins, while additional bedrooms also feature custom cabinetry. Premium upgrades include LVP flooring, triple pane Jeld-Wen windows, custom blinds (motorized front entry blind), and single-piece tubs in all bathrooms.+ gas line for BBQ on the deck.
View photo
House
$ 524,900
viewed
Niverville, Manitoba
5 Bedrooms
3 Bathrooms
1,490 sq.ft
GardenOffice roomFireplaceCellar
May 02, 2026
Welcome to this spacious bungalow in desirable Fifth Avenue Estates, Niverville.
View photo
House
$ 379,900
viewed
Niverville, Manitoba
3 Bedrooms
2 Bathrooms
1,267 sq.ft
GardenParkingDeckCellar
Mar 24, 2026
Welcome to this gorgeous Townhouse in Niverville Manitoba! Really well maintained!
View photo
Condo
$ 189,900
viewed
Niverville, Manitoba
2 Bedrooms
1 Bathroom
765 sq.ft
Parking
Dec 01, 2025
Welcome to this beautiful ground floor condo unit in Niverville Manitoba!
View photo
House
$ 649,900
viewed
Niverville, Rural Municipality of Hanover
Office roomParking
Oct 21, 2025
Great opportunity to own this 3,000 Sq Ft shop in the Niverville Industrial Park!
View photo
House
$ 579,900
viewed
Niverville, Manitoba
3 Bedrooms
2 Bathrooms
1,502 sq.ft
GardenBalconyCellar
Oct 21, 2025
Still available at ListedBuy!
View photo
Condo
$ 369,900
viewed
Niverville, Manitoba
3 Bedrooms
3 Bathrooms
1,055 sq.ft
PatioGardenDeckParking
Oct 21, 2025
We are pleased to welcome you to this beautiful and pet-friendly condo in the heart of Niverville!
View photo
House
$ 599,000
viewed
Niverville, Manitoba
3 Bedrooms
2 Bathrooms
1,412 sq.ft
PatioGardenDeck
Oct 21, 2025
Lake front view! No front or backyard neighbors. Rare opportunity to own a new build with a large 65 Lot with High-end finishes! Huge window package with a spectacular glass door entrance! High quality build with many upgrades! Beautiful brand new 1,412 Sq Ft Bi Level with a great floorplan and covered front facing the pond! Featuring 3 bedrooms, 2 full bathrooms! Large foyer area with vinyl flooring in the entrance with a large closet space and glass stair railing. The kitchen features custom cabinets, island with quartz countertops, walk in pantry and under cabinet lighting. The Living room has abundance of natural light with 9 high ceilings. Large dining room with patio door leading out to your 16 x 10 wood deck with black railing facing the Highschool green space! The primary bedroom has an ensuite bathroom and large walk in closet! Features 2 more bedrooms and main full bathroom
View photo
House
$ 499,900
viewed
Niverville, Manitoba
3 Bedrooms
3 Bathrooms
1,588 sq.ft
GardenParkingCellar
Oct 21, 2025
2 piece bathroom off the kitchen. Upstairs The primary bedroom is huge has an ensuite bathroom with double vanity sinks and large walk in closet! Features 2 more bedrooms and 2nd floor laundry! The basement has an ICF (Insulated Concrete Form) foundation and will be fully drywalled. High quality Floor Truss System. Attached is a 24x24 garage located on a large 59 lot! Big backyard! Concrete driveway! Located Near the new Highschool and Recreation Center! National Home Warran
19 pictures
Updated
Loft
$ 319,672
viewed
Toronto, Golden Horseshoe
22 hours ago
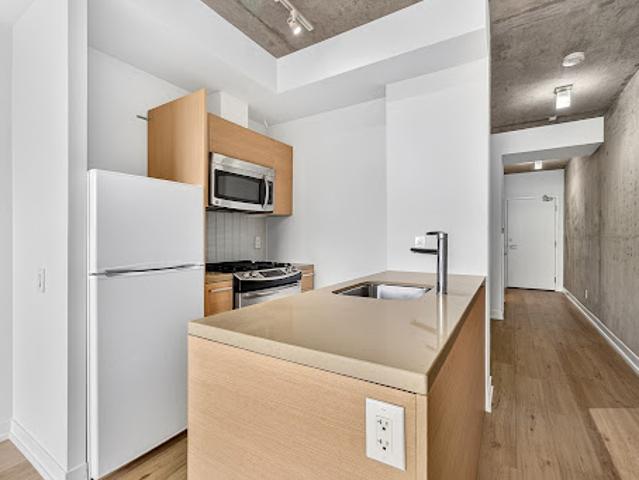
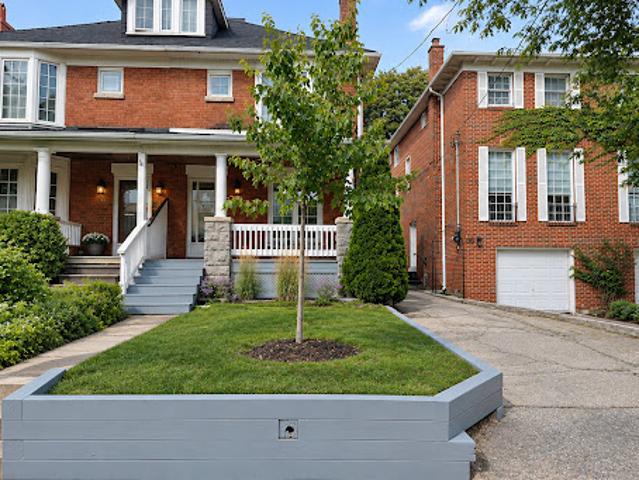
Welcome to the ultimate urban sanctuary at Brad Lamb's work lofts! Situated right in the beating heart of the East End, this super cool loft with a CN Tower view is everything you've been dreaming of.
37 pictures
Updated
Loft
$ 1,849,683
viewed
Toronto, Golden Horseshoe
Office roomLift
2 days + 22 hours ago
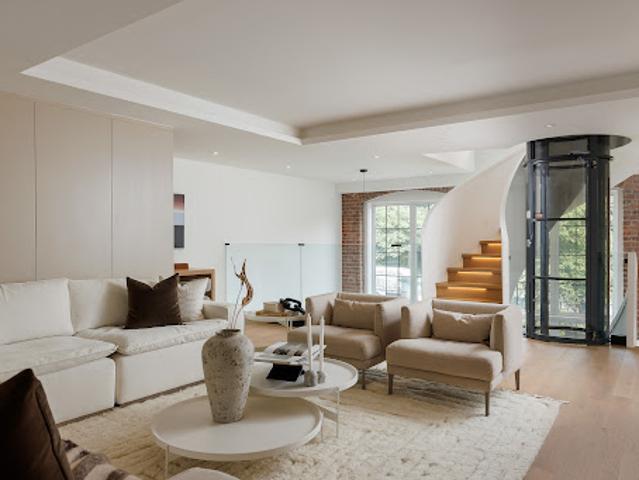
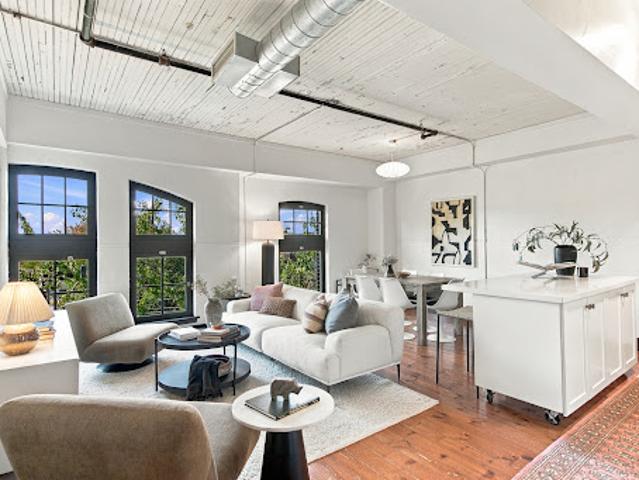
Rising four dramatic levels, this architecturally significant 2,700+ sq ft residence in Toronto’s historic Foundry Lofts is a rare showcase of scale, history Every detail of this newly reimagined hard loft has been carefully curated, blending bespoke finishes with soaring volumes of space.
50 pictures
Updated
Loft
$ 774,617
viewed
Toronto, Golden Horseshoe
Office roomBalcony
2 days + 22 hours ago
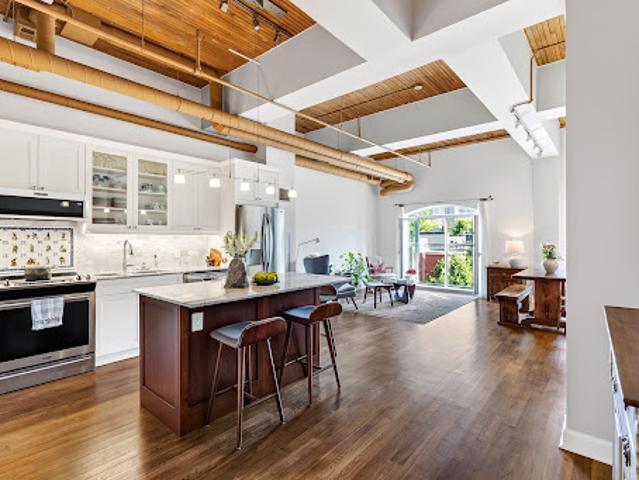
Others are collected, considered and created over time. Exposed brick, soaring ceilings, beams and industrial details celebrate its authentic loft character, while an extensive 2019 transformation introduced
21 pictures
Updated
Loft
$ 299,025
viewed
Kelowna, Regional District of Central Okanagan
2 days + 22 hours ago
Featuring in-suite laundry and a functional, efficient layout, this home is ideal for first-time buyers, downsizers, students, or investors alike. Enjoy ultimate daily convenience in a well-run, family- and pet-friendly 40-unit complex. Leave the car at home with top-tier walkability to grocery stores, shops, dining, transit, parks, and the beach all just minutes from your front door. Don't miss this turnkey opportunity in one of Kelowna’s most vibrant and in-demand pockets!
14 pictures
New
House
$ 924,841
viewed
Toronto, Golden Horseshoe
GardenOffice roomParking
22 hours ago
A versatile third-floor loft offers additional flexibility, perfect for a home office, creative space or kids' playroom.
21 pictures
New
Apartment
$ 319,672
viewed
Toronto, Golden Horseshoe
Office roomBalconyGymSwimming pool
22 hours ago
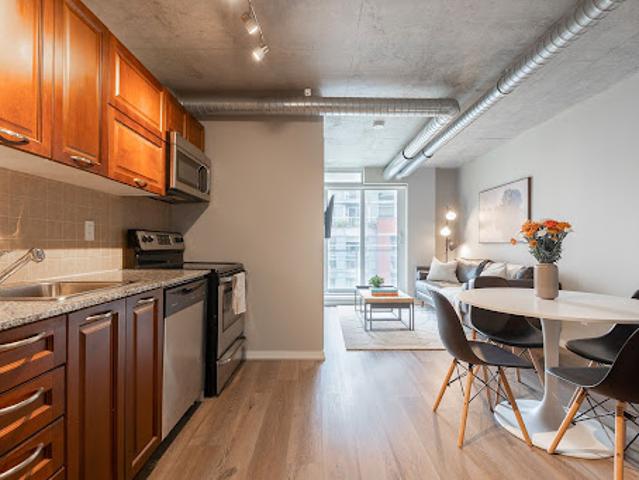
1 bedroom + den in the heart of Queen West, featuring an open-concept layout with exposed concrete ceilings and ductwork for a soft loft
43 pictures
New
Apartment
$ 852,933
viewed
Toronto, Golden Horseshoe
22 hours ago
This spacious 2-bedroom, 2-bathroom residence offers 1,069 square feet of beautifully proportioned living space, with original character and distinctive loft
20 pictures
New
Apartment
$ 444,978
viewed
Toronto, Golden Horseshoe
Office roomBalconyParking
22 hours ago
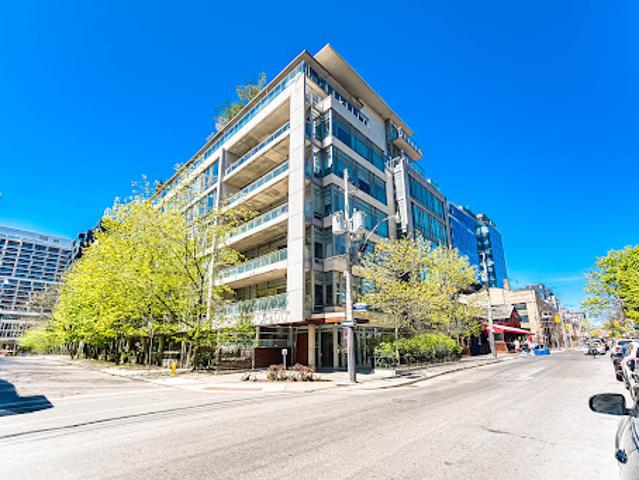
Suite 411 at 66 Portland is a bright one-bedroom plus den in a boutique nine-storey loft building and Freed Developments' first project.
27 pictures
New
House
$ 697,013
viewed
McKellar, Thunder Bay
TerraceFireplaceDeckParking
22 hours ago
For all the toys and to provide extra space there is a nicely set up 24' x 30' garage with unfinished loft area plus a 10' x 14' storage shed.
41 pictures
New
House
$ 497,663
viewed
Beaverdell, Area E (Beaverdell/West Boundary)
PatioFireplaceSwimming poolParking
22 hours ago
The loft, overlooking the main living area, easily transforms into a cozy private bedroom or the ultimate rec zone for late-night movies, board games,
50 pictures
New
House
$ 914,874
viewed
Calgary, Alberta
Office room
22 hours ago
Upstairs, an open loft flex space anchors the level, ready to become a reading lounge, media room, homework hub or second workspace.
50 pictures
New
House
$ 2,135,181
viewed
Clearview, Central Ontario
PatioGardenFireplace
22 hours ago
The living space has an elegant wooden staircase, with glass railings, to the open second level loft area.
50 pictures
New
House
$ 853,645
viewed
Coldstream, Regional District of North Okanagan
Balcony
22 hours ago
Upstairs, the entire level is dedicated to the primary bedroom and ensuite, with a walk-in closet, additional storage, and a loft-style Juliet balcony
37 pictures
New
Apartment
$ 462,065
viewed
Toronto, Golden Horseshoe
Terrace
22 hours ago
Bright and spacious two-level, two-bedroom loft in an unbeatable downtown location.
44 pictures
Updated
House
$ 554,620
viewed
Bradford West Gwillimbury, Central Ontario
GardenOffice roomTerrace
2 days + 22 hours ago
The upper-level loft, complete with a four-piece bathroom, offers
24 pictures
Updated
Apartment
$ 765,362
viewed
Toronto, Golden Horseshoe
Office roomTerrace
2 days + 22 hours ago
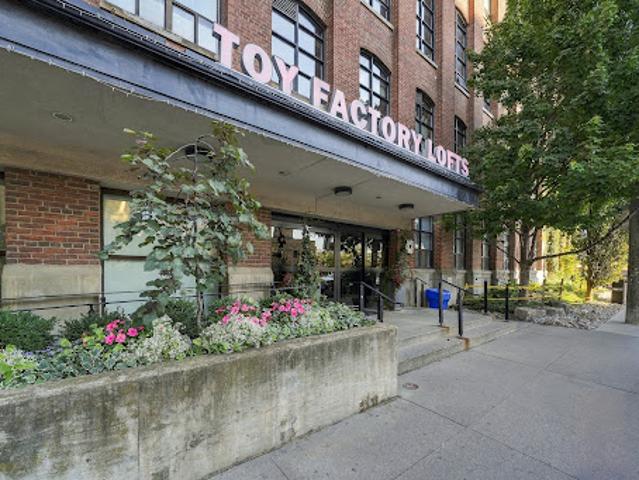
Welcome to this authentic 1+1 hard loft at the iconic toy factory lofts, the former home of canada's oldest toy company.
Give us your email and we'll notify you as soon as we have news about: